
Real Customer Photos – Custom-Made Solutions
Discover real customer photos of our custom-made products. See shower curtain rods, curtain rods, and other made-to-measure solutions in actual installations. Find inspiration for your own custom project.
Custom Shower Curtain Rods
Real customer photos of custom-made shower curtain rods installed around bathtubs, walk-in showers, sloped ceilings, alcoves, and challenging bathroom layouts.
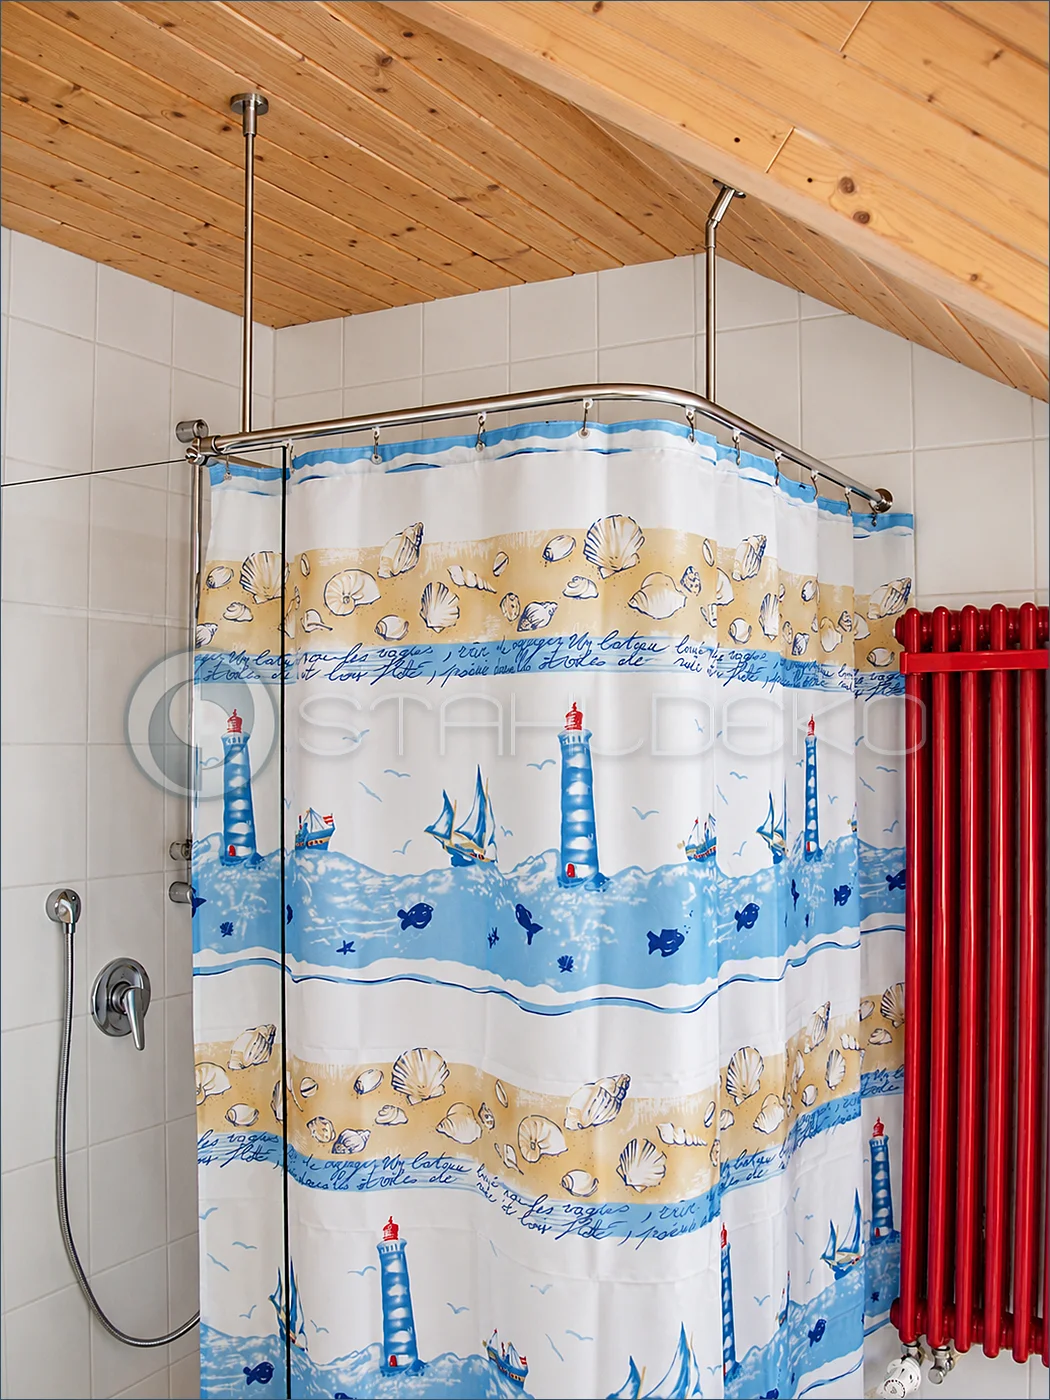
Project / Challenge
Custom corner shower curtain track for a tiled shower beneath a sloped wood ceiling. The layout accommodates the adjacent glass partition and the unusual room geometry.
Configuration
L-shaped internal-track shower curtain rod with a stainless steel look, wall connection, two ceiling supports and a support adapted to the sloped ceiling. Curtain carriers and hooks run inside the track.
Special Features
An angled ceiling support accommodates the roof slope. The custom bends and mounting positions provide a tailored solution for this attic bathroom.
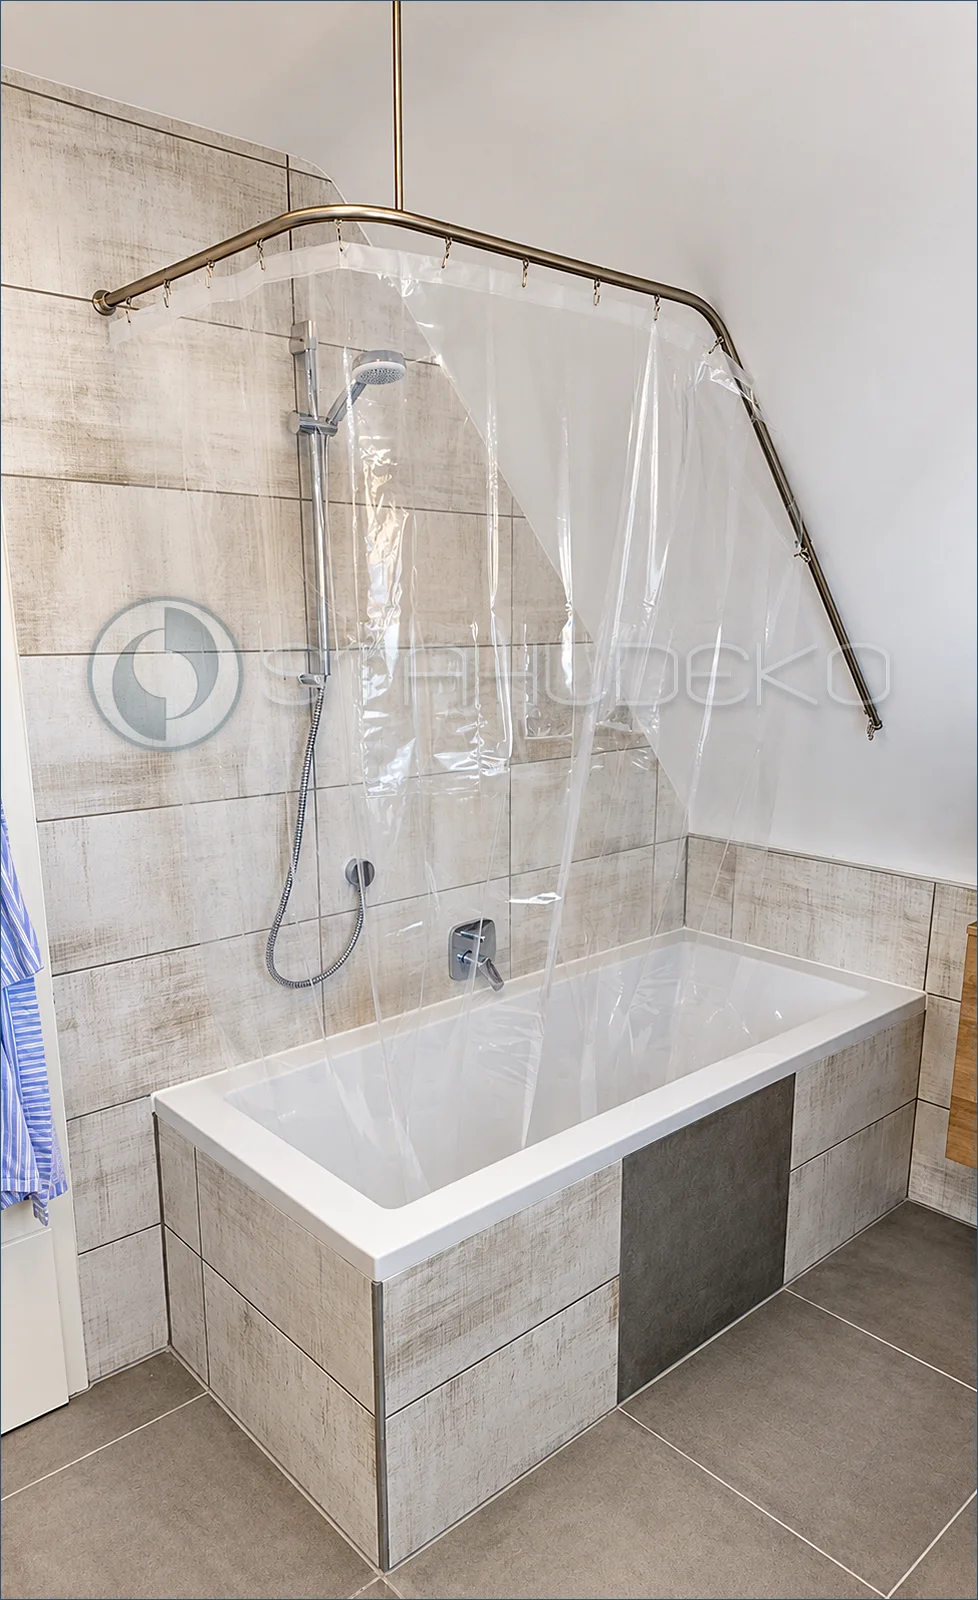
Project / Challenge
Shower curtain solution for a rectangular bathtub also used for showering. The track follows the tub corner and extends along the open side.
Configuration
Custom multi-bend internal-track shower curtain rod in a metallic finish with a left wall mount, ceiling support and angled side section. A clear shower curtain hangs from sliding carriers and hooks.
Special Features
The geometry combines a rounded corner with an angled end section, tailoring the curtain path to the bathtub and available space.
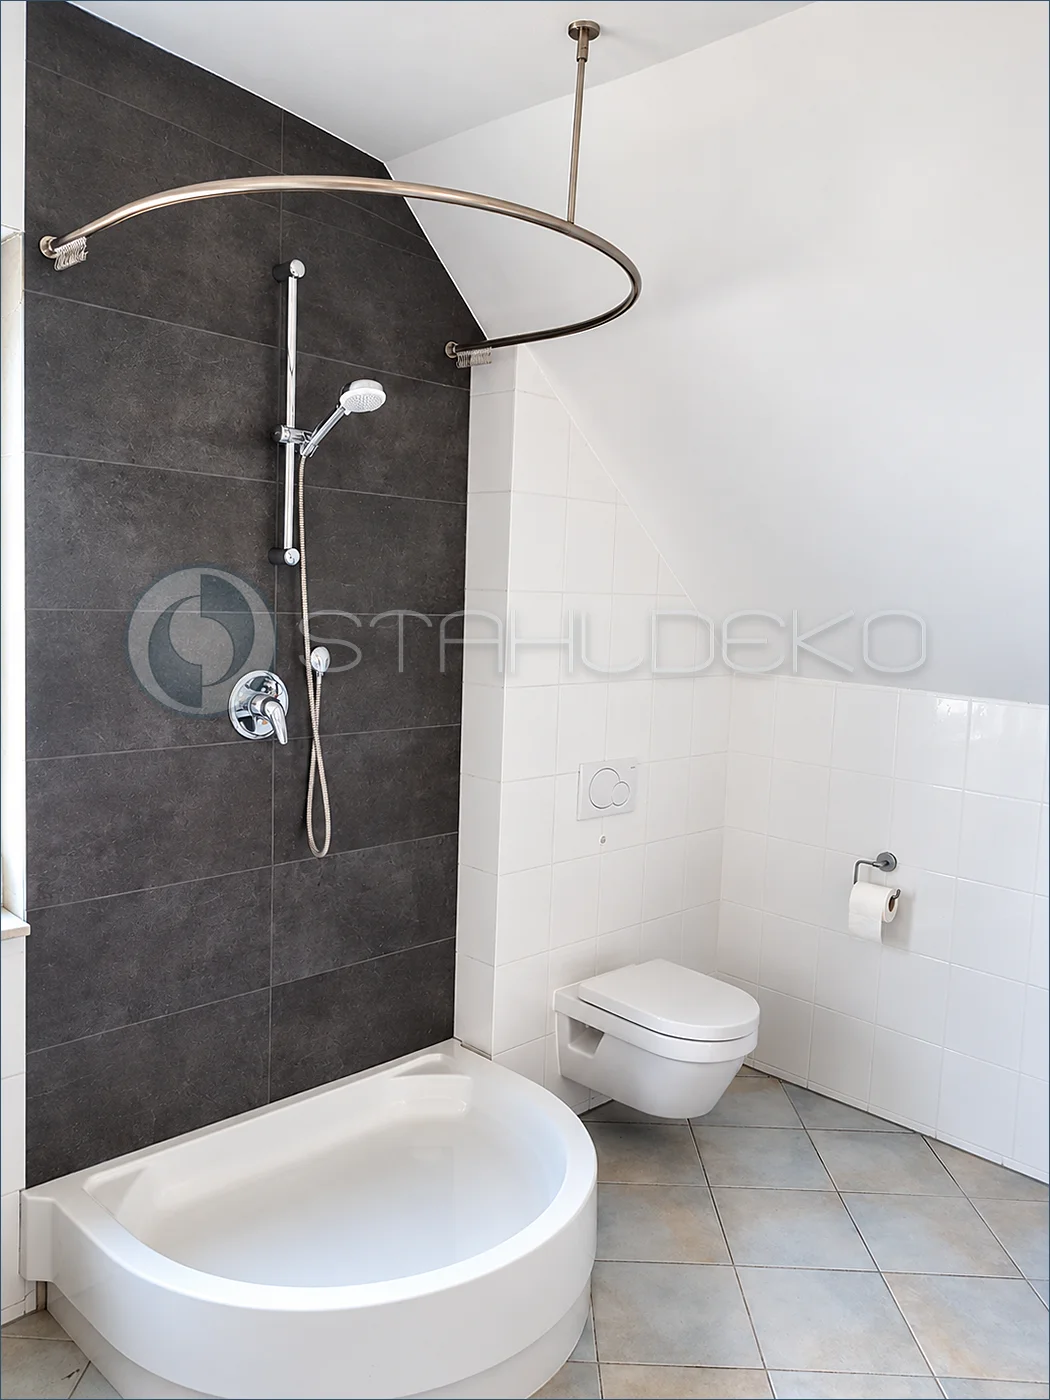
Project / Challenge
Open shower area above an asymmetrical corner bathtub in a bathroom with a sloped ceiling. A curved rod follows the front of the tub.
Configuration
Curved internal-track shower curtain rod with stainless steel appearance, two wall mounts and an additional vertical ceiling support. The arc follows the rounded front edge of the bathtub.
Special Features
The broad, continuous curve makes efficient use of the available space. The ceiling support stabilizes the projecting section of the track.
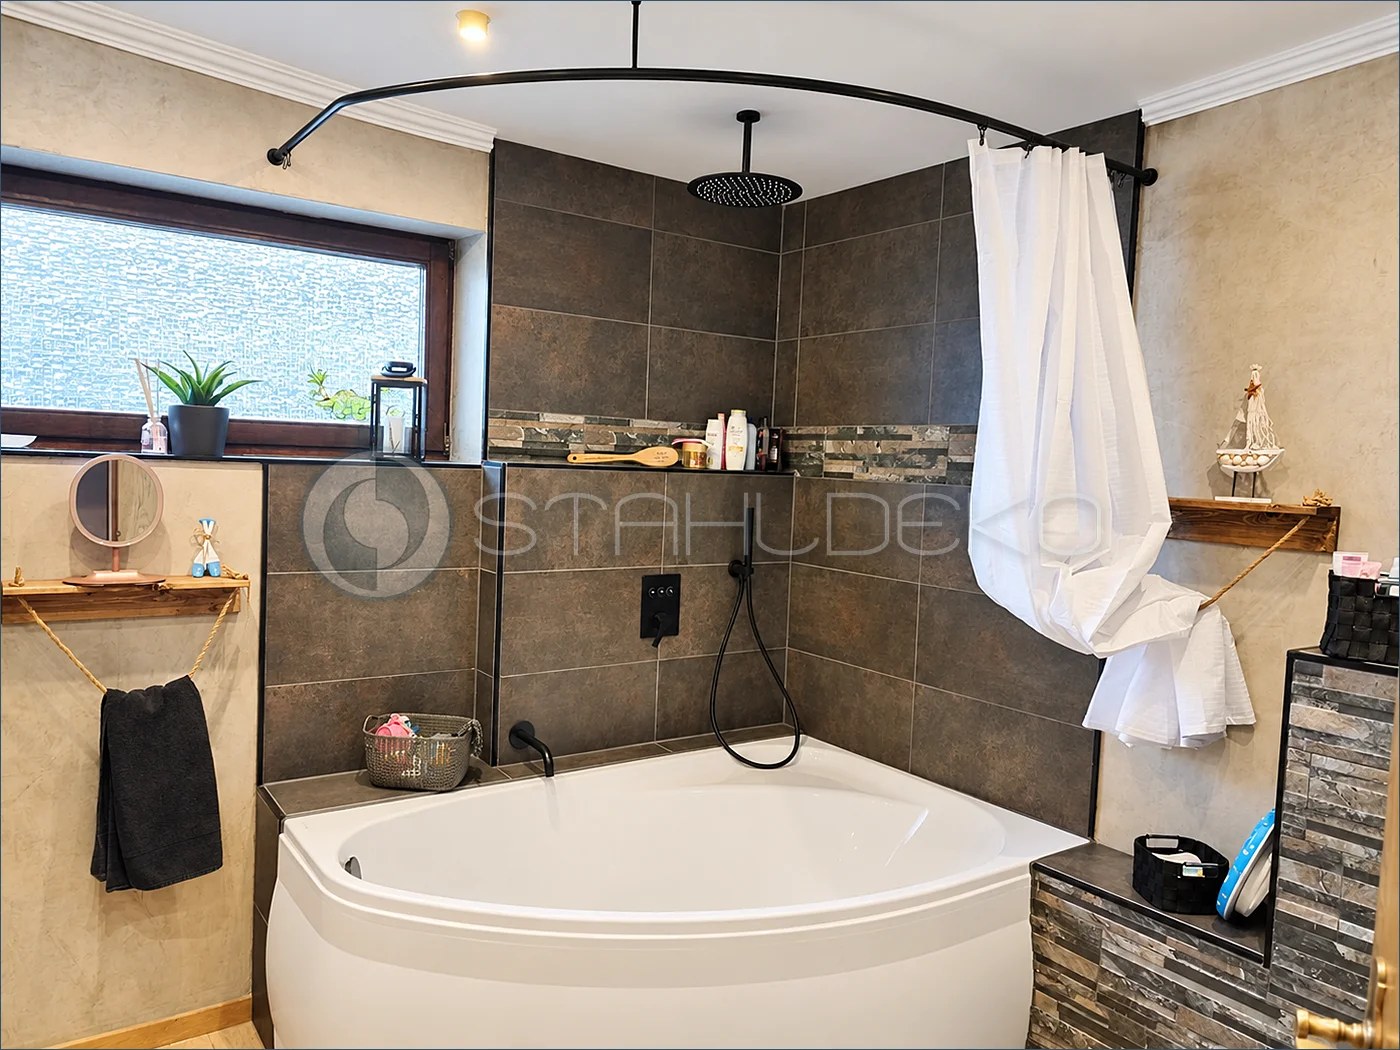
Project / Challenge
Large corner bathtub with shower function in a contemporary bathroom. The exposed side calls for a wide, custom-curved curtain track.
Configuration
Black custom-bent internal-track shower curtain rod with wall mounts at both ends and an additional ceiling support. A white shower curtain is gathered at the side.
Special Features
The extended custom curve carries the curtain around the broad front of the bathtub. The black finish complements the dark fixtures and tiles.
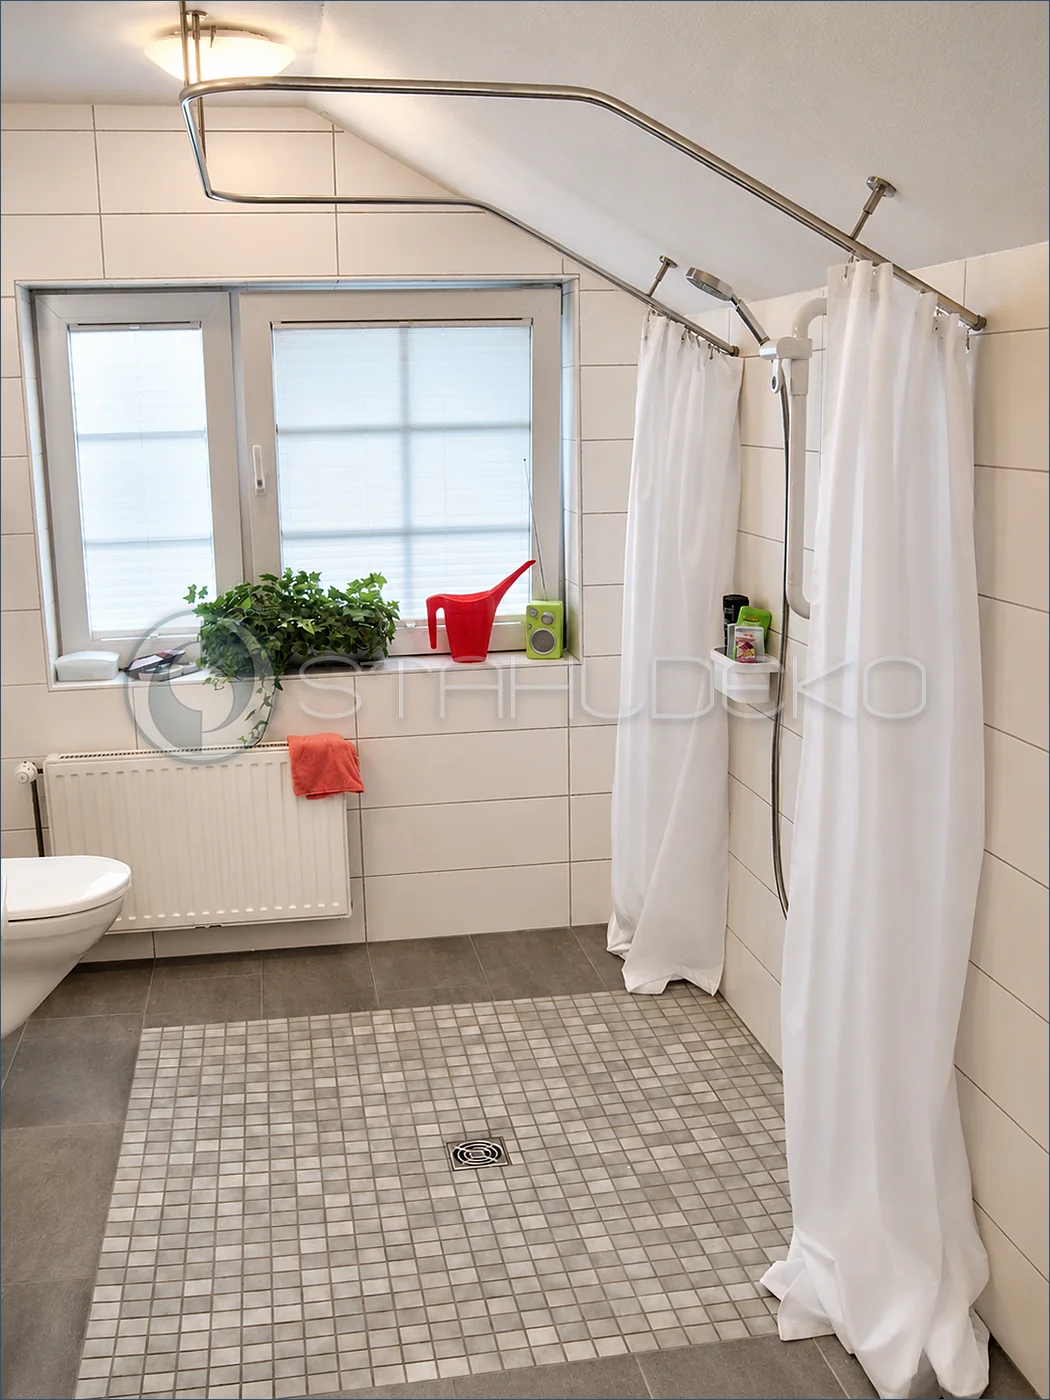
Project / Challenge
Level-access shower in an attic bathroom with a sloped ceiling, window and limited mounting positions. The curtain track defines the shower area.
Configuration
Custom multi-angle internal-track shower curtain rod with a stainless steel look, tailored to the sloped ceiling and supported at multiple ceiling points. White shower curtains hang from the track.
Special Features
The custom shape accommodates the transition between flat and sloping ceiling surfaces. Multiple bends and ceiling supports adapt the installation to the room.
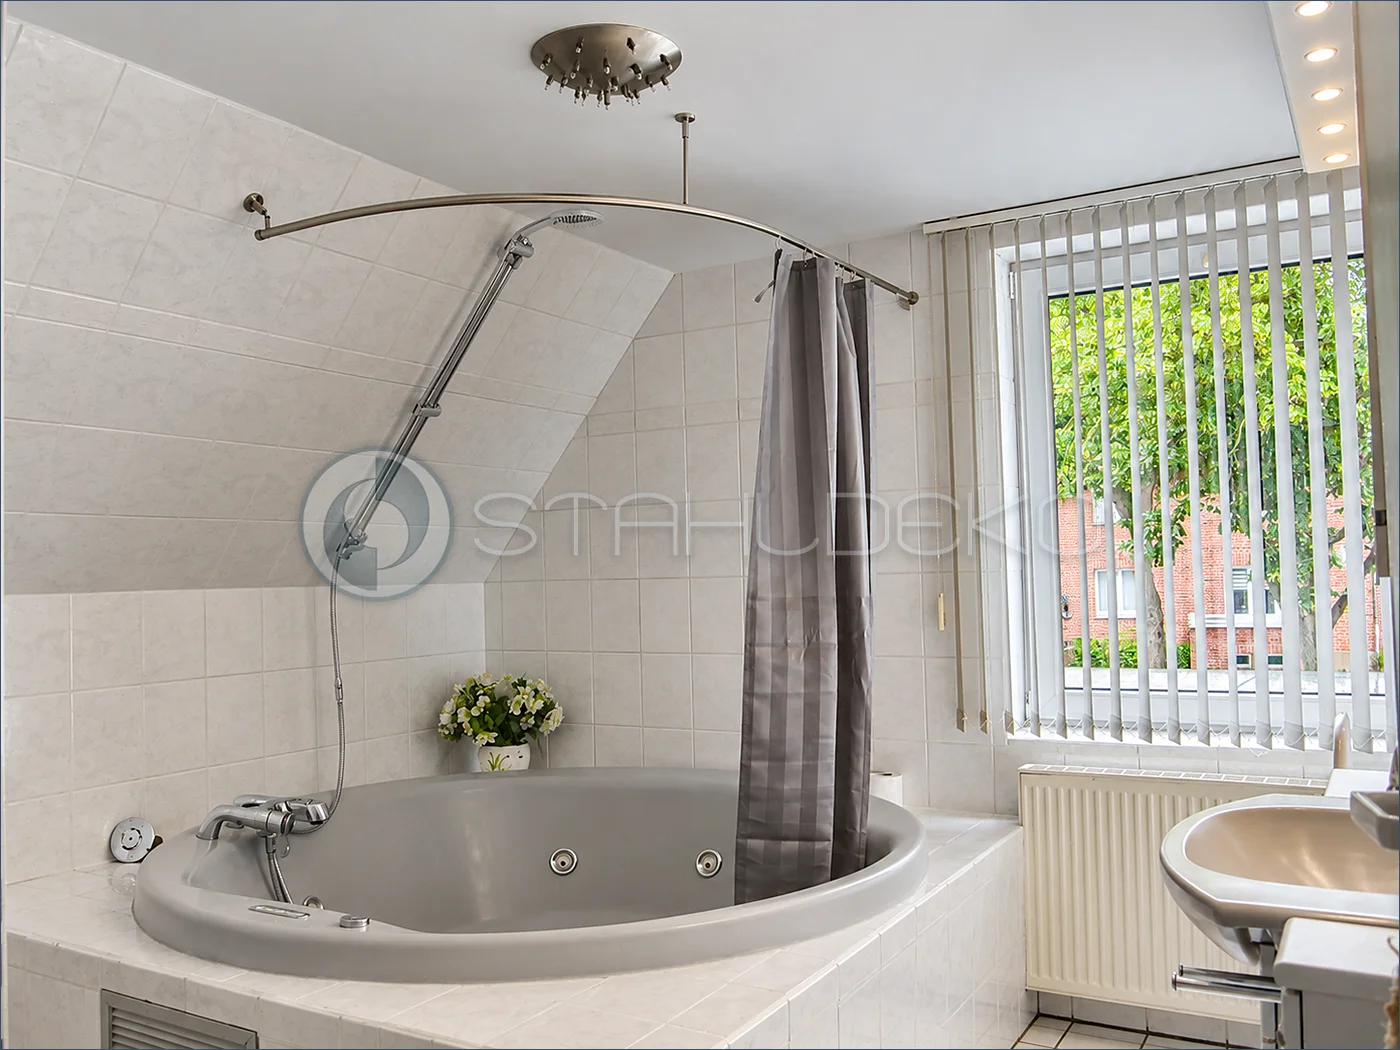
Project / Challenge
Corner whirlpool bathtub beneath a sloped ceiling. The shower curtain track needs to follow the rounded tub edge without unnecessarily reducing the usable space.
Configuration
Custom-curved internal-track shower curtain rod with stainless steel appearance, two wall mounts and an additional ceiling support. A gray curtain hangs on the right-hand section.
Special Features
The asymmetrical curve accommodates both the roof slope and the rounded whirlpool bathtub. The ceiling support reinforces the long projecting span.
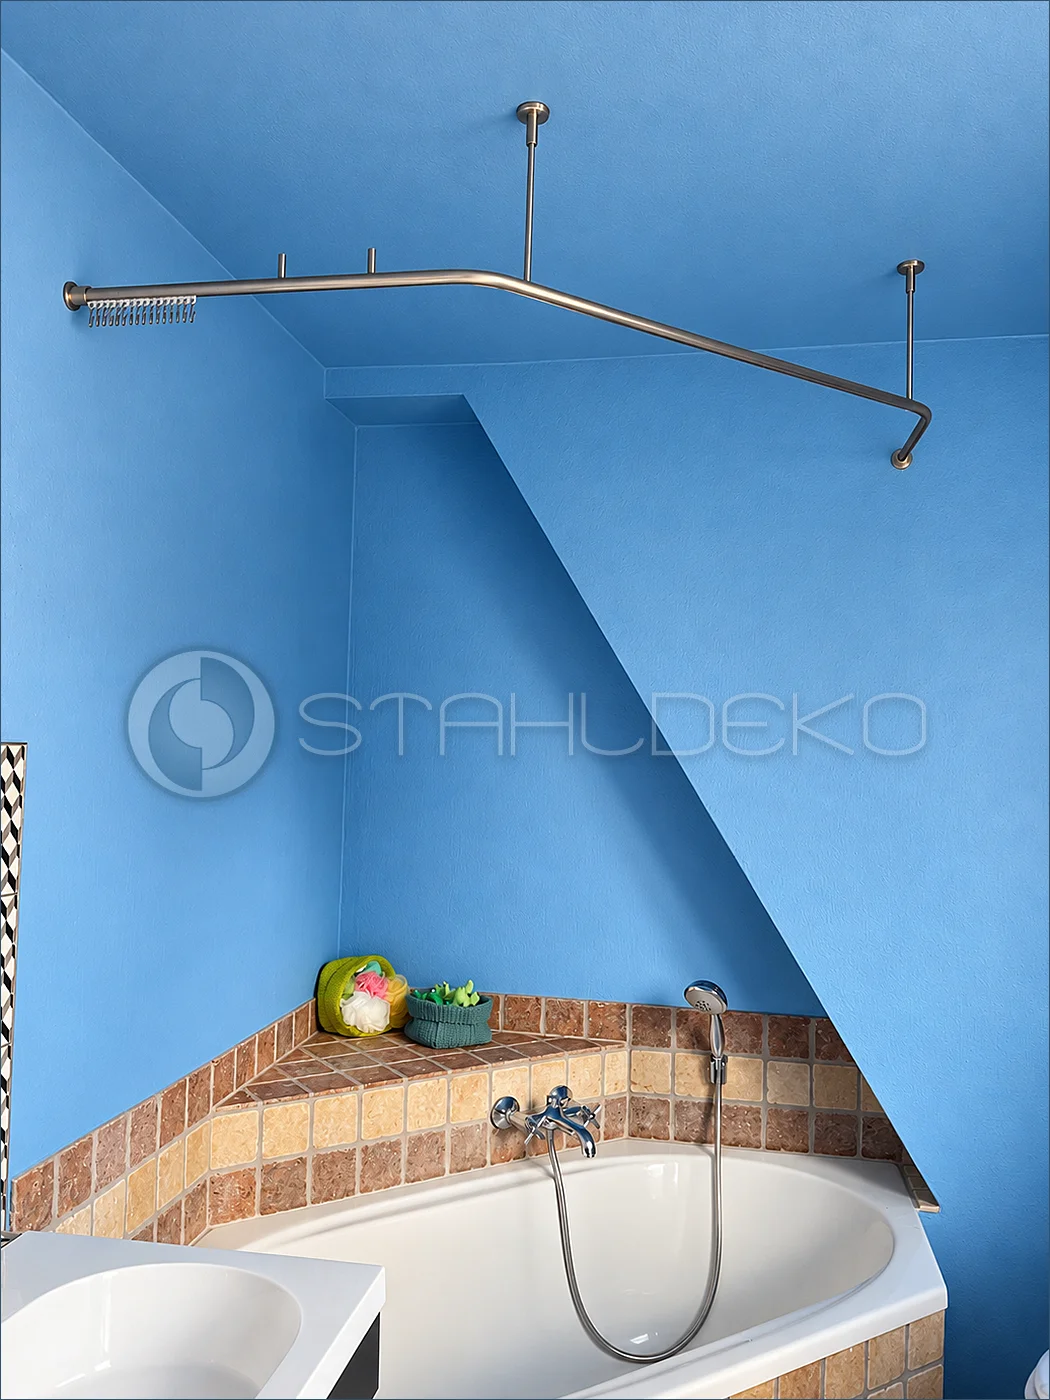
Custom Five-Sided Shower Curtain Rod for a Corner Bathtub
In this blue bathroom, the custom stainless steel shower curtain track follows the unusual footprint of the corner bathtub. Its five-sided shape accommodates the angled wall and makes effective use of the available space.
One-Piece Construction with Uninterrupted Curtain Travel
Made in one piece, the lightweight yet sturdy rod is supported by wall mounts and two ceiling supports. Its internal curtain track allows the shower curtain to move past the supports without interrupting its travel.
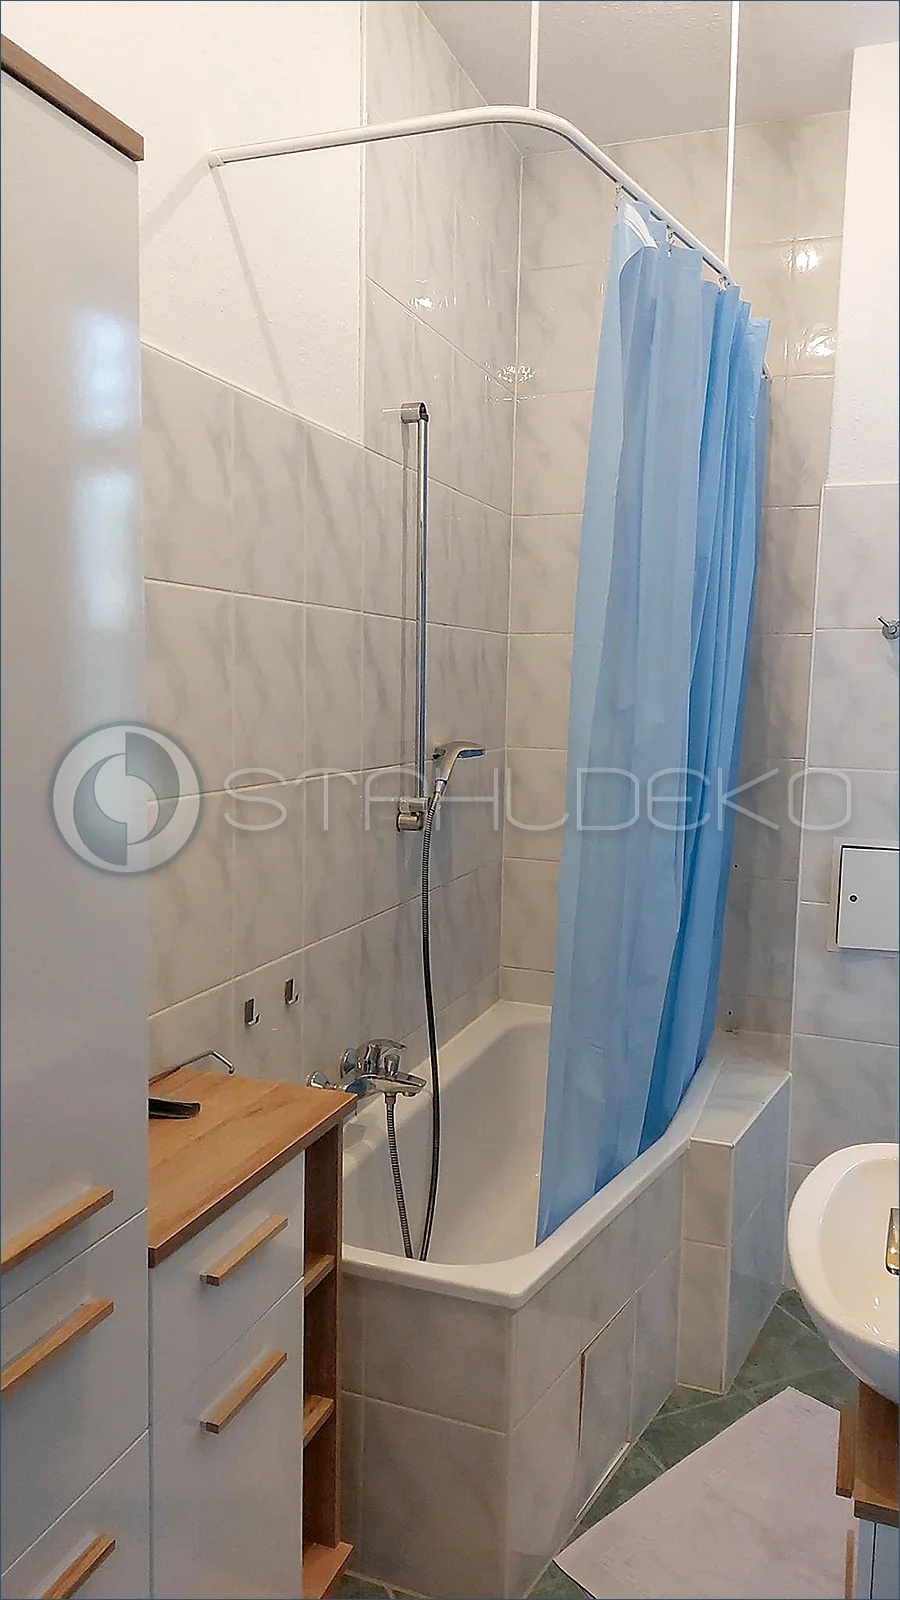
Custom White Shower Curtain Track for a Space-Saving Bathtub
This made-to-measure white shower curtain rod follows the distinctive shape of a space-saving bathtub. Its curved internal track runs above the tub edge and carries a light blue shower curtain.
Lightweight, Sturdy One-Piece Design
The rod is manufactured in one piece and secured with wall mounts and ceiling supports. The internal curtain track lets the curtain pass the supports without interruption, creating a practical shower solution for a compact bathroom.
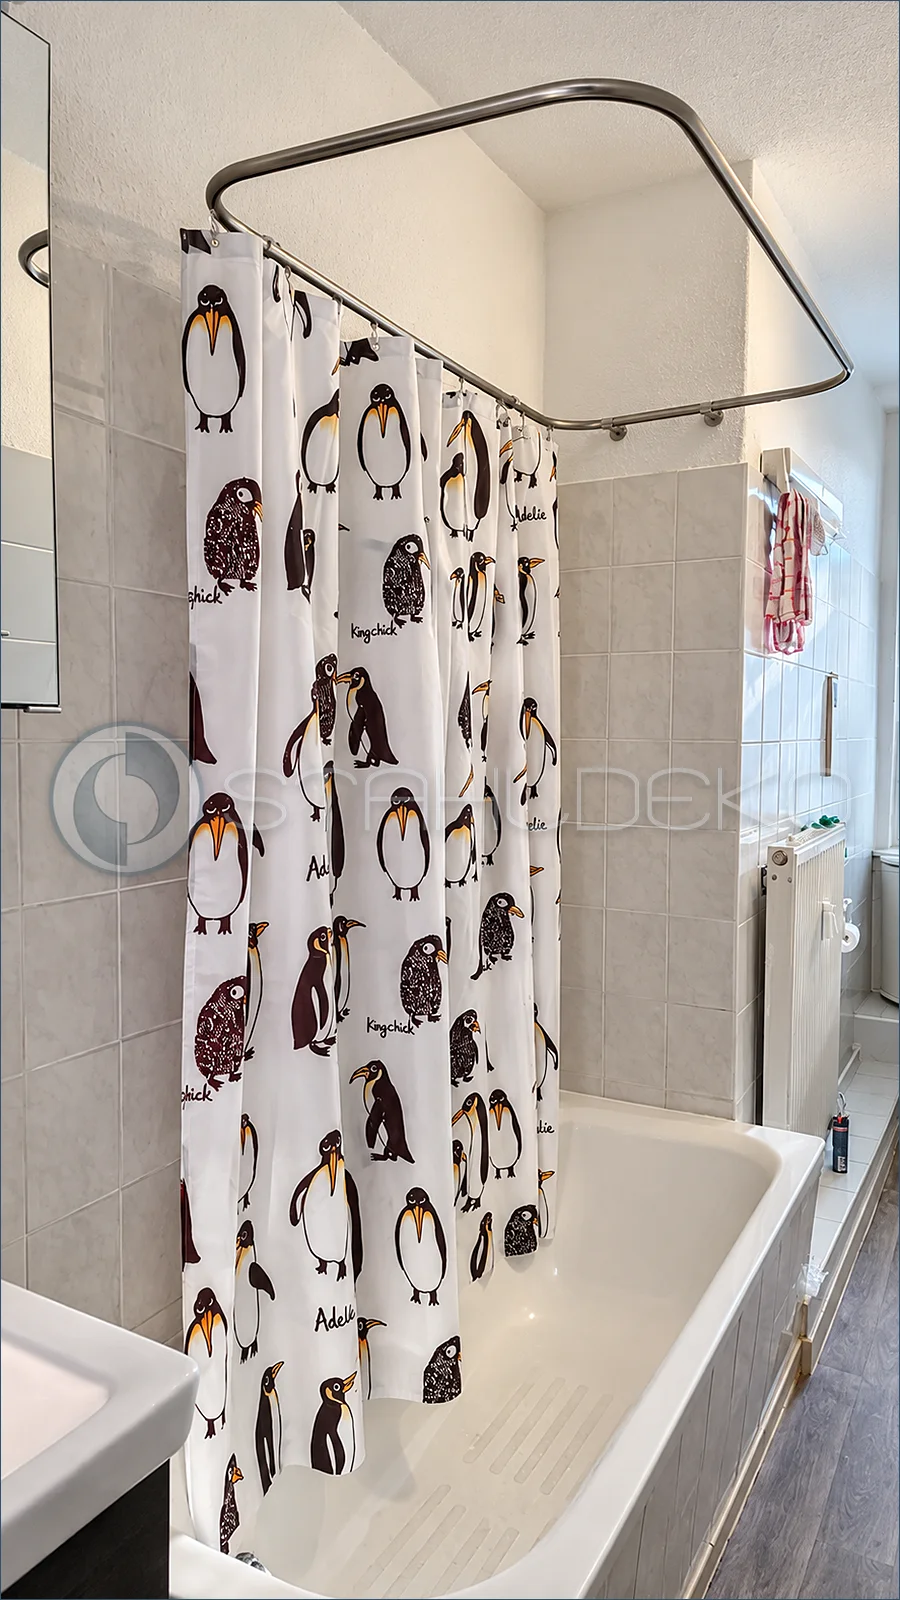
Closed Rectangular Shower Curtain Rod Above a Bathtub
This custom stainless steel shower curtain rod forms a closed rectangular track around the bathtub shower area. A penguin-print curtain shows the installation in everyday use.
Wall-Mounted with No Ceiling Supports
The lightweight yet sturdy rod is made in one piece and mounted exclusively to the walls, without ceiling supports. Its internal track allows the curtain to travel along the rod without interference from the mounting points.
Custom Curtain Rods and Bay Window Solutions
Made-to-measure curtain rods and drapery hardware for bay windows, curved walls, and unusual window configurations.
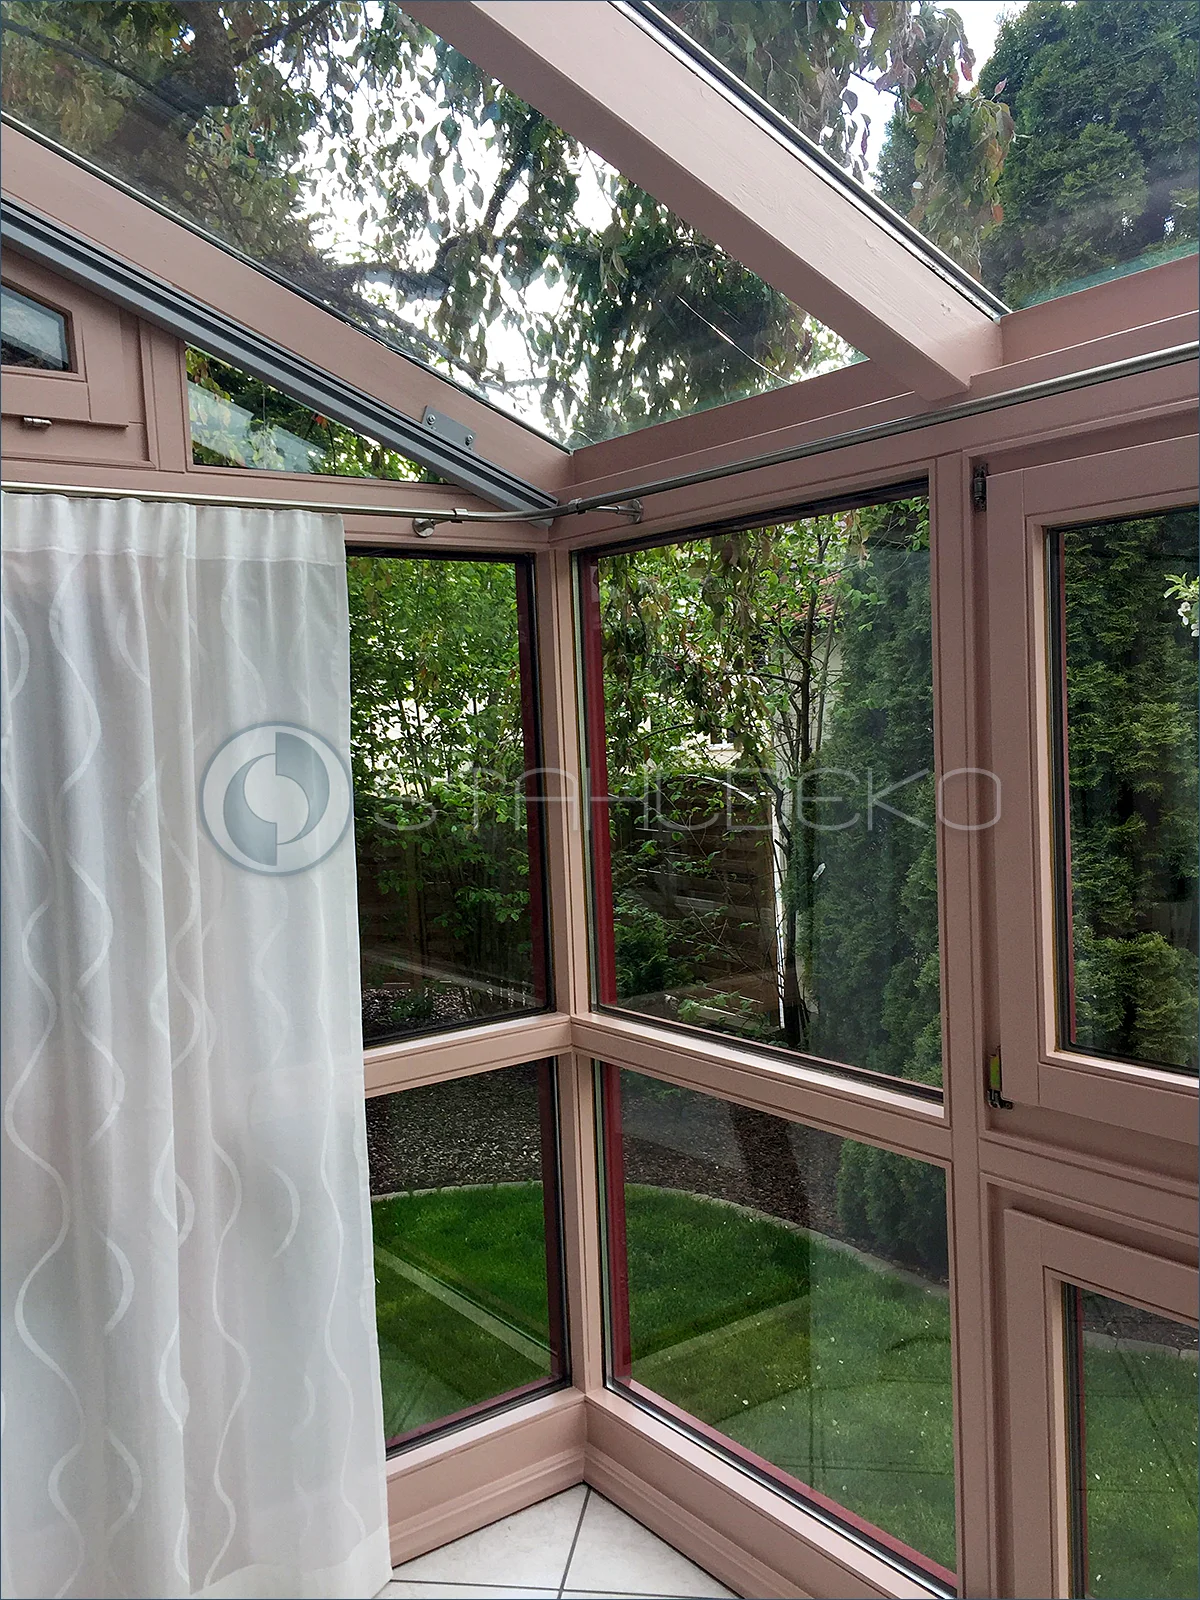
Situation / Task
A conservatory with extensive glazing needed flexible privacy screening. The curtain rod had to follow the angled window frontage without obstructing the glass or unnecessarily restricting movement.
Installation
Custom-bent 20 mm internal-track curtain rod in a stainless-steel look. Top-20 wall brackets secure it to the window structure. The continuous internal track allows the curtain to move smoothly along the different window sections.
Special Features
The individually shaped rod combines several changes of direction into one continuous curtain run. It provides privacy when needed while preserving the open, light-filled appearance of the conservatory when the curtain is drawn back.
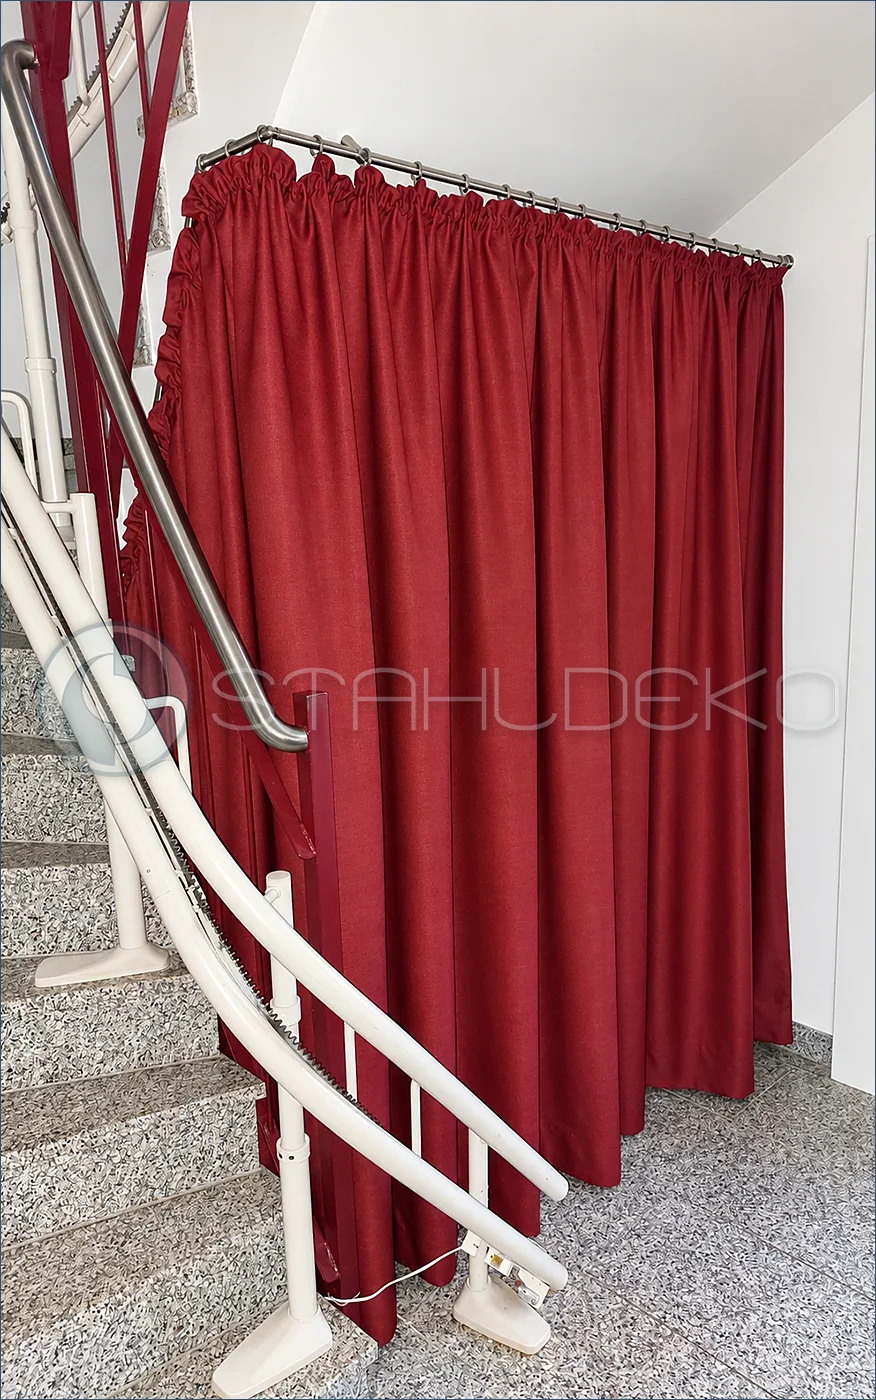
Situation / Aufgabe
Stairway leading to the basement.
Goal
Help limit drafts and heat loss with a thermal curtain. Installation: 20 mm round curtain rod with articulated corner joints and a burgundy curtain hung on rings.
Special Features
Custom layout around the stairway and existing stair equipment.
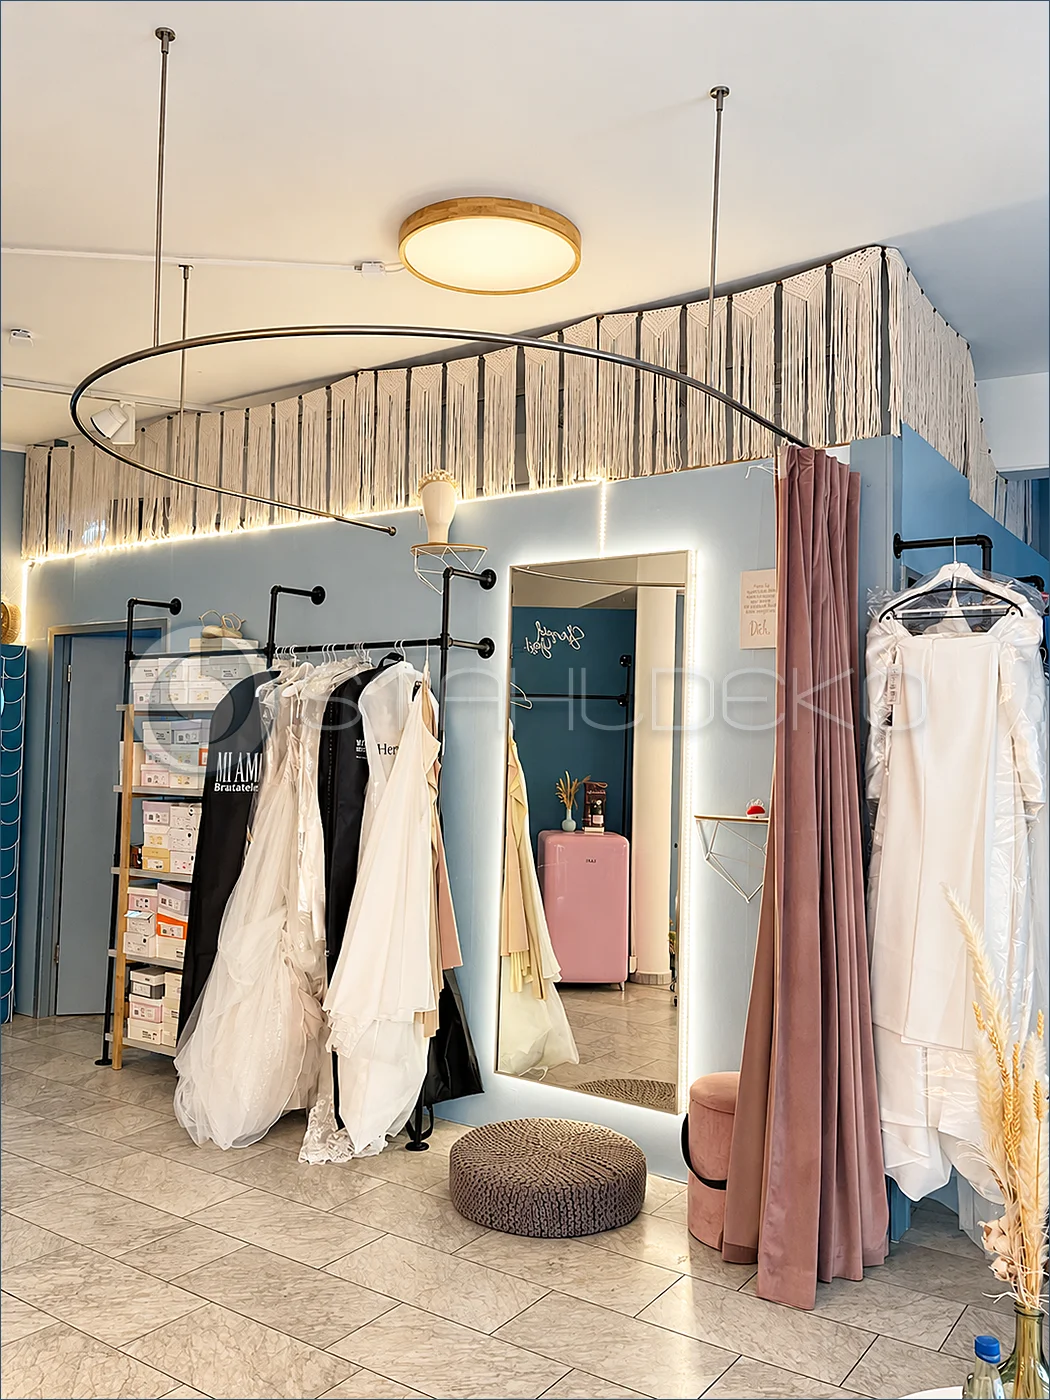
Situation / Task
A bridal boutique needed a spacious changing area separated by a curtain. An extended semicircular shape was required to provide enough room for fittings while complementing the boutique interior.
Installation
Custom-bent 20 mm internal-track curtain rod in a stainless-steel look. Wall connections and additional ceiling supports stabilize the extended semicircle. The curtain can travel along the curved rod.
Special Features
The combination of straight and curved sections creates a private fitting area without permanent partitions. This made-to-measure solution accommodates the available space and the practical requirements of a commercial changing room.
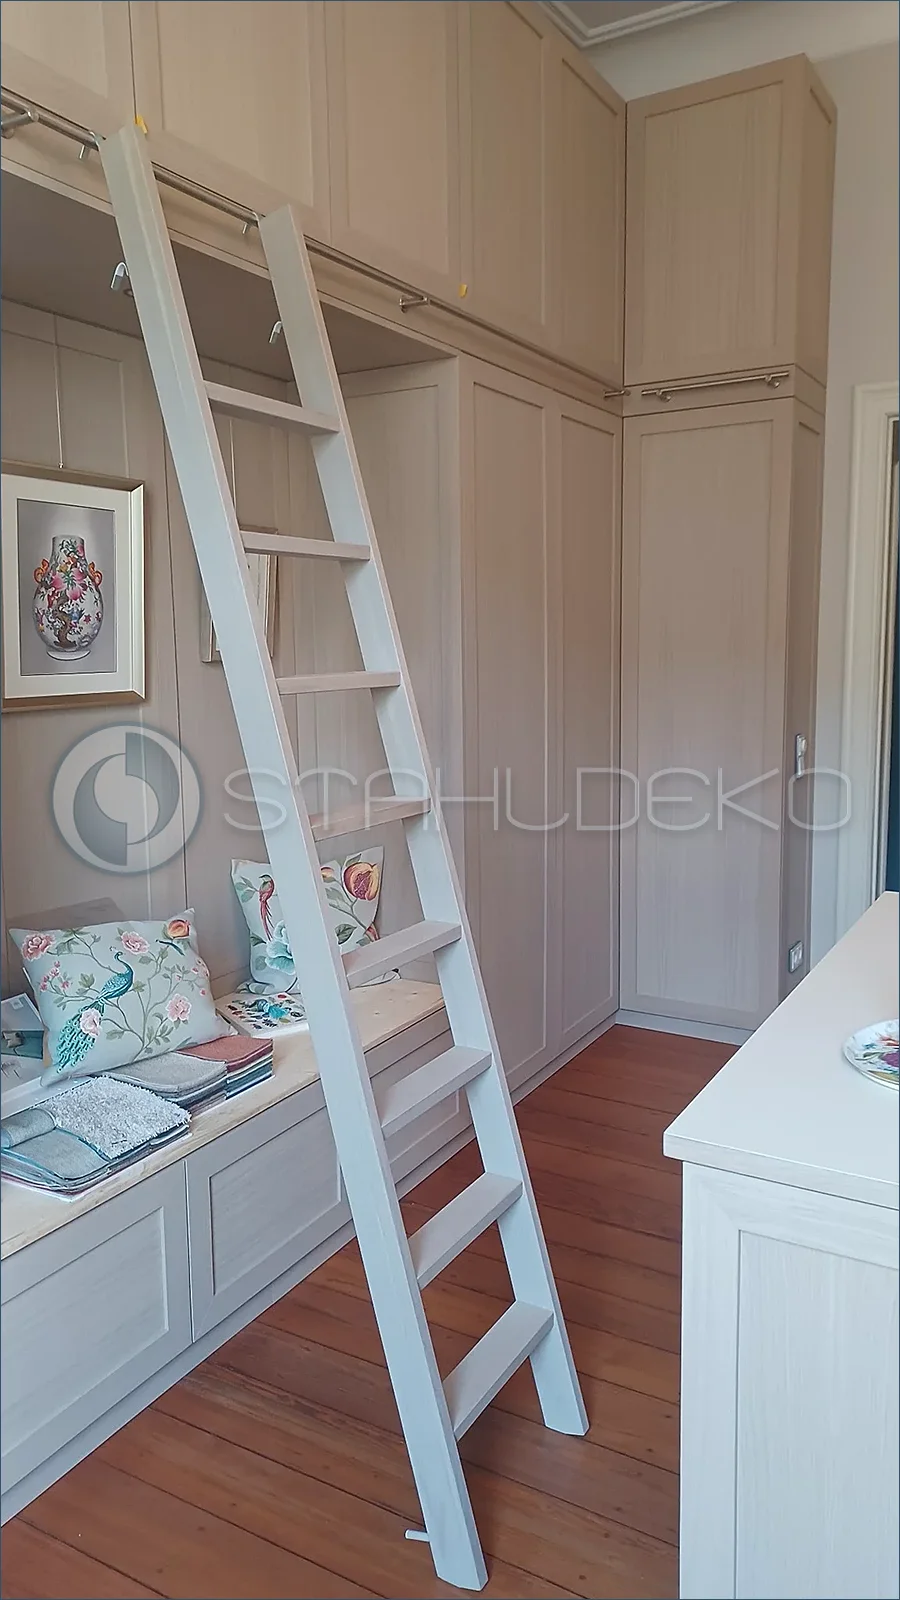
Situation / Aufgabe
Floor-to-ceiling built-in cabinets with high storage compartments.
Goal
Provide a guide rail to help position and retain an access ladder. Installation: SONT-28 system, 28 mm round tube mounted along the cabinet fronts.
Special Features
A custom use of a curtain-rod system as a ladder guide; not presented as a certified fall-protection device.
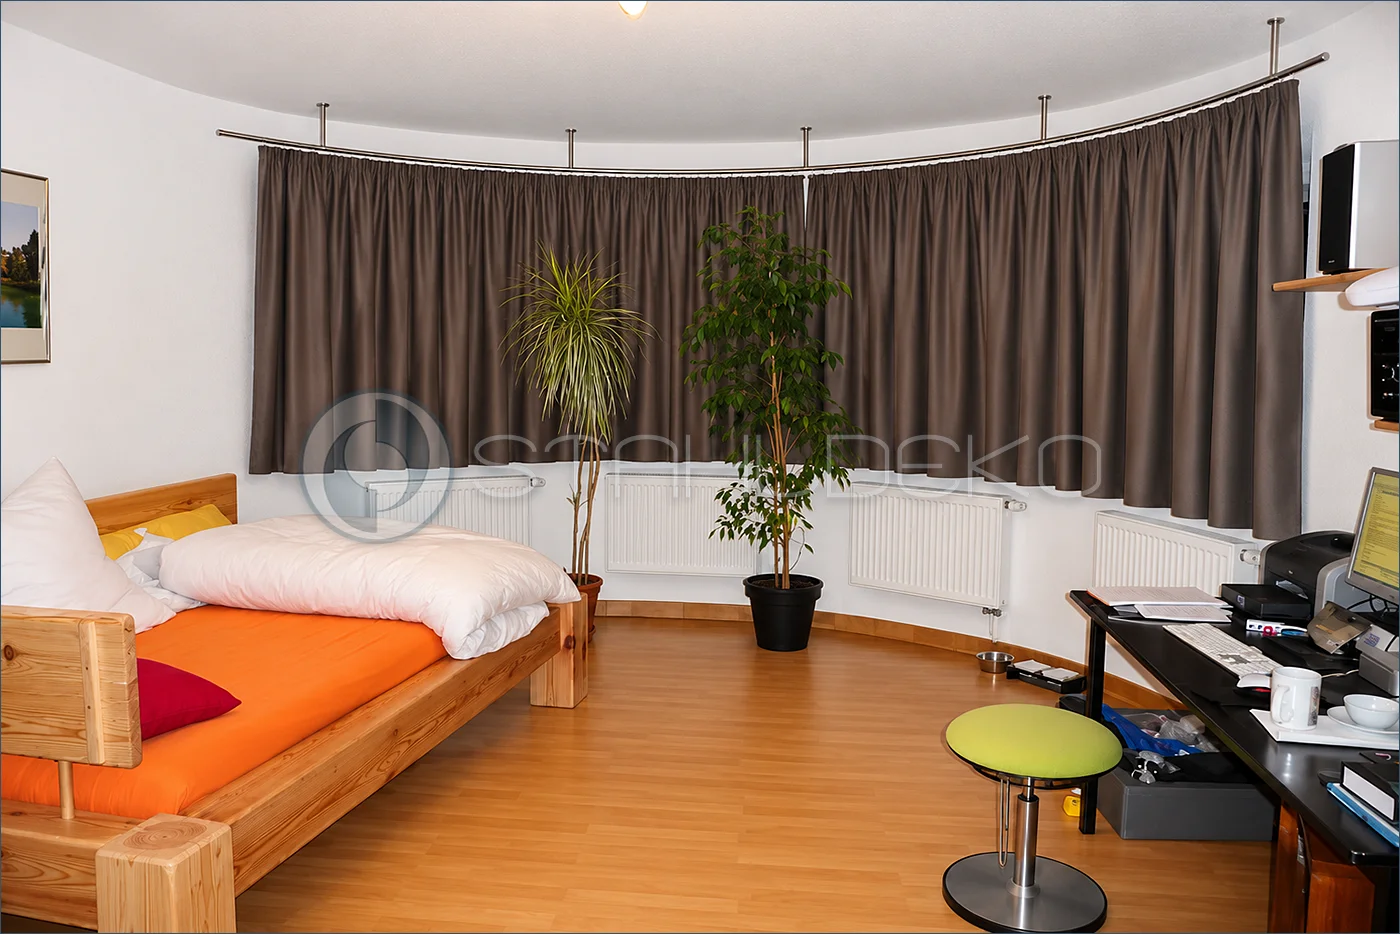
Situation / Task
A bedroom with a rounded bay window required continuous privacy and sun protection. The curtain rod needed to follow the curved glazing so the curtain could travel evenly around the entire bay.
Installation
Custom-made 20 mm internal-track curtain rod in a stainless-steel look, bent into an elongated circular segment. Several ceiling supports provide stability along the curve, while the continuous track guides the curtain across the window frontage.
Special Features
The precisely formed circular segment follows the rounded bay window architecture. Its smooth curve creates a cohesive appearance and allows the curtain fabric to provide privacy, shade or room darkening as needed.
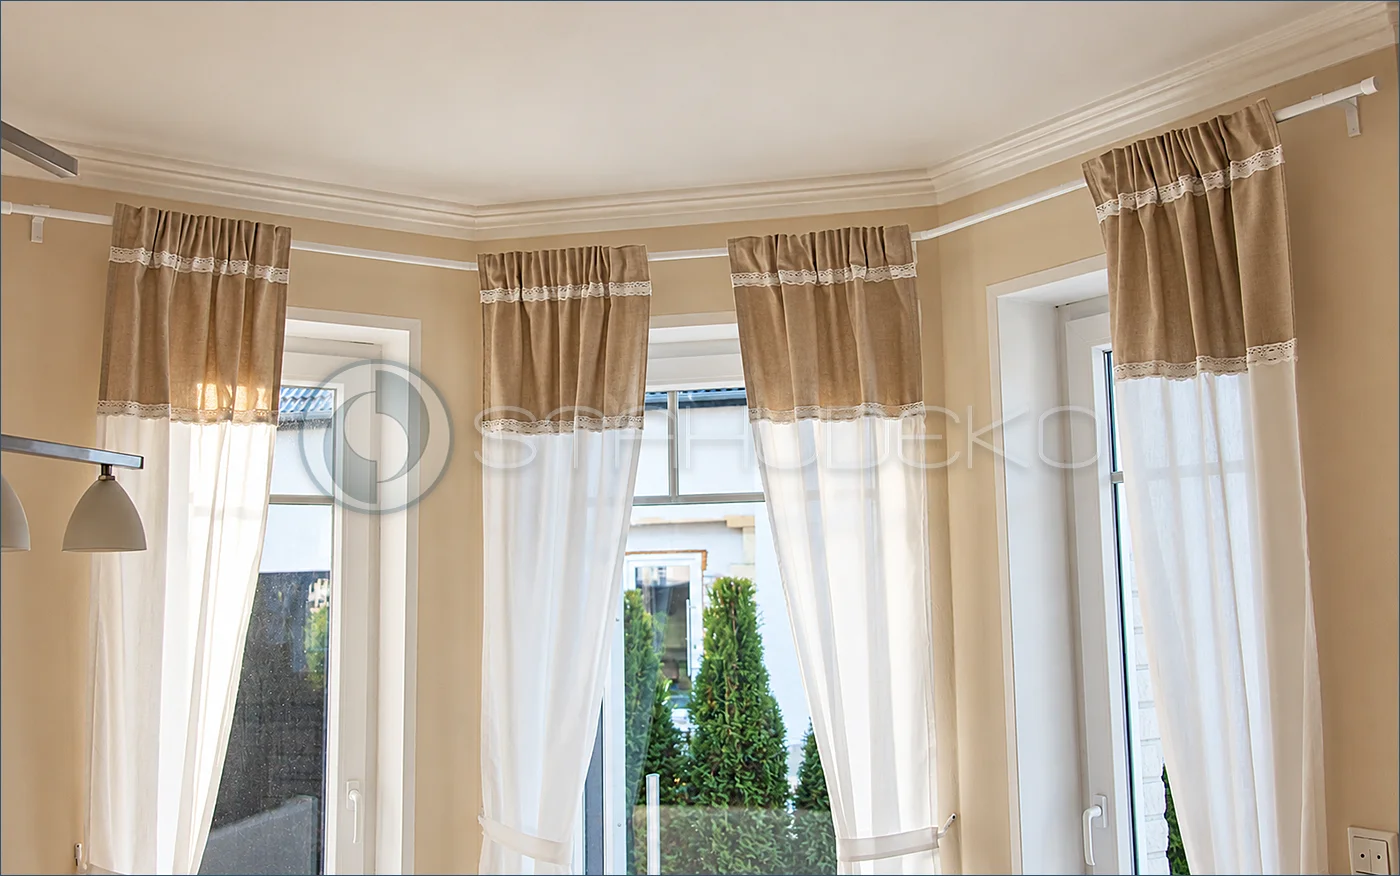
Situation / Aufgabe
Three-sided trapezoid bay window.
Goal
Create a continuous curtain run around the angled window layout. Installation: One-piece, all-white Bend rod, formed to the bay shape; eyelet curtains slide directly on the rod without internal gliders.
Special Features
An internal-track design used as a conventional curtain rod.
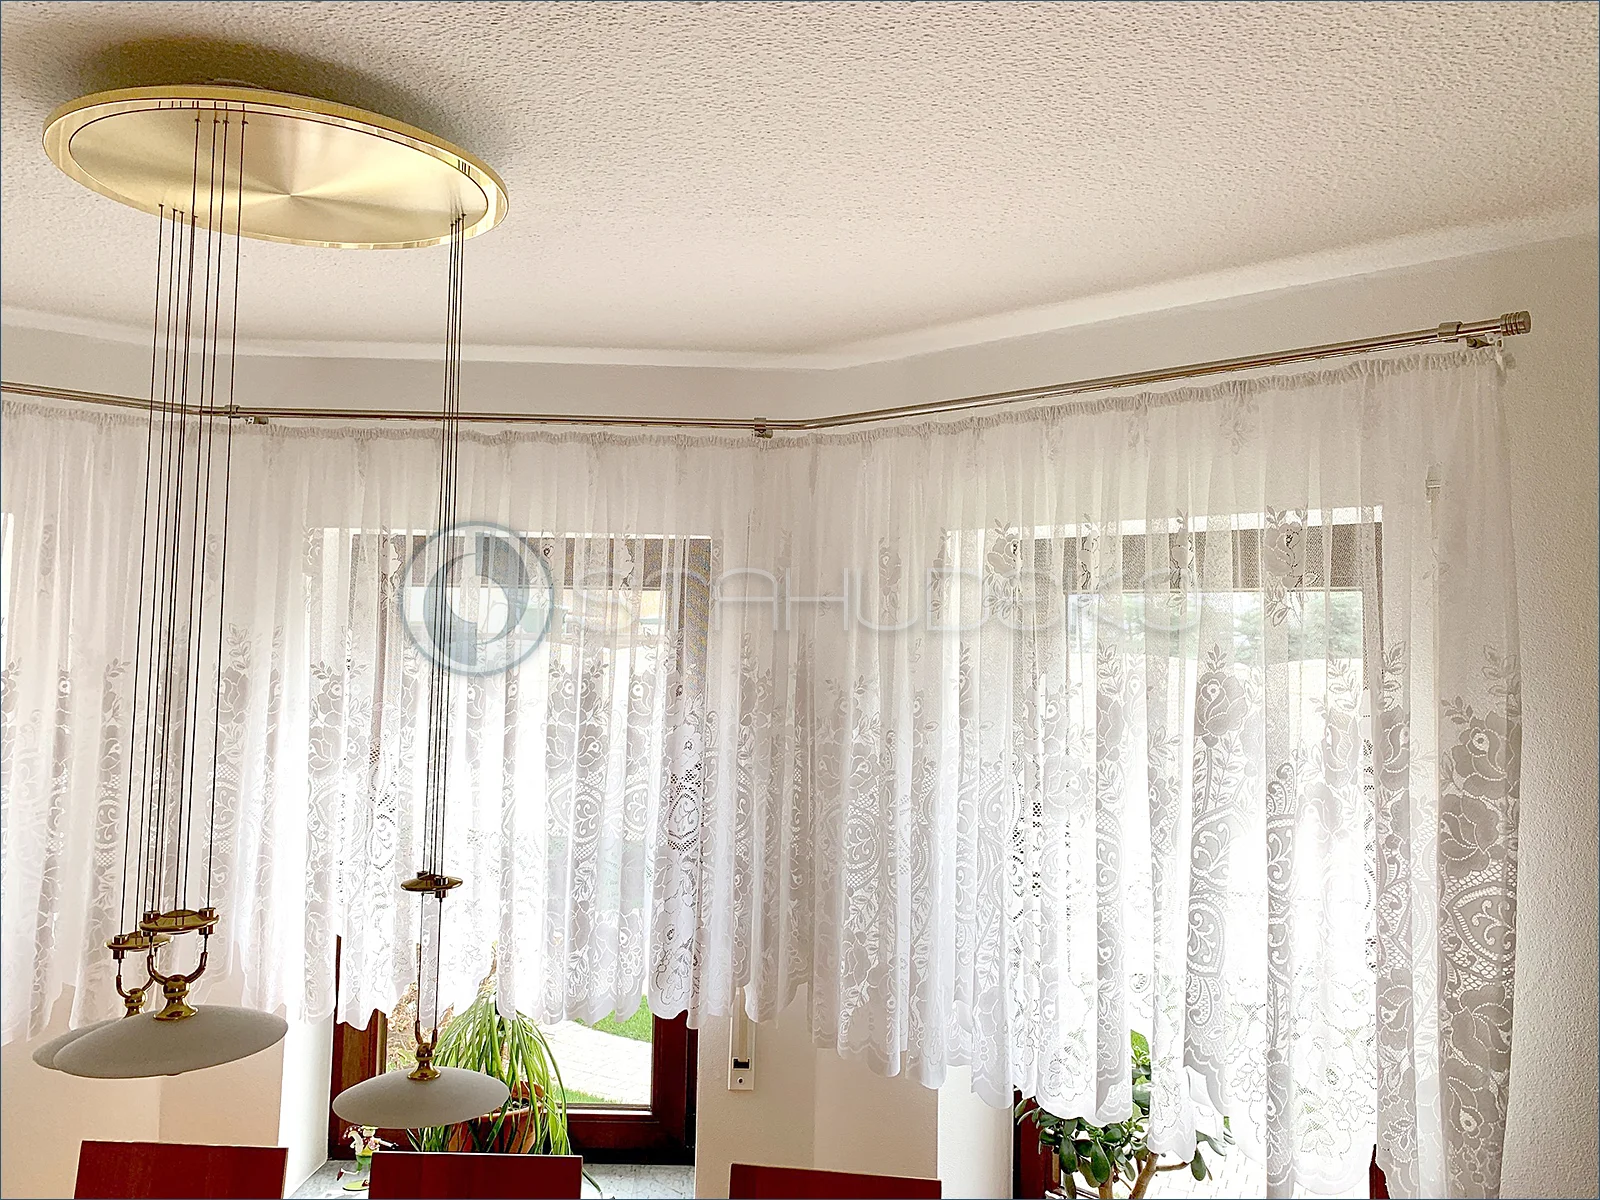
Situation / Task
A three-sided bay window with multiple glazed sections needed one continuous curtain solution. The different wall angles had to be connected without visually prominent ceiling suspensions.
Installation
Custom-made 20 mm internal-track curtain rod in a stainless-steel look, shaped into a three-sided trapezoid with two changes of direction. Top-20 wall brackets support the rod, allowing the curtain to follow the angled window frontage.
Special Features
The tailored trapezoidal geometry fits the bay window precisely. Wall mounting eliminates the need for additional ceiling supports and keeps the installation visually understated.
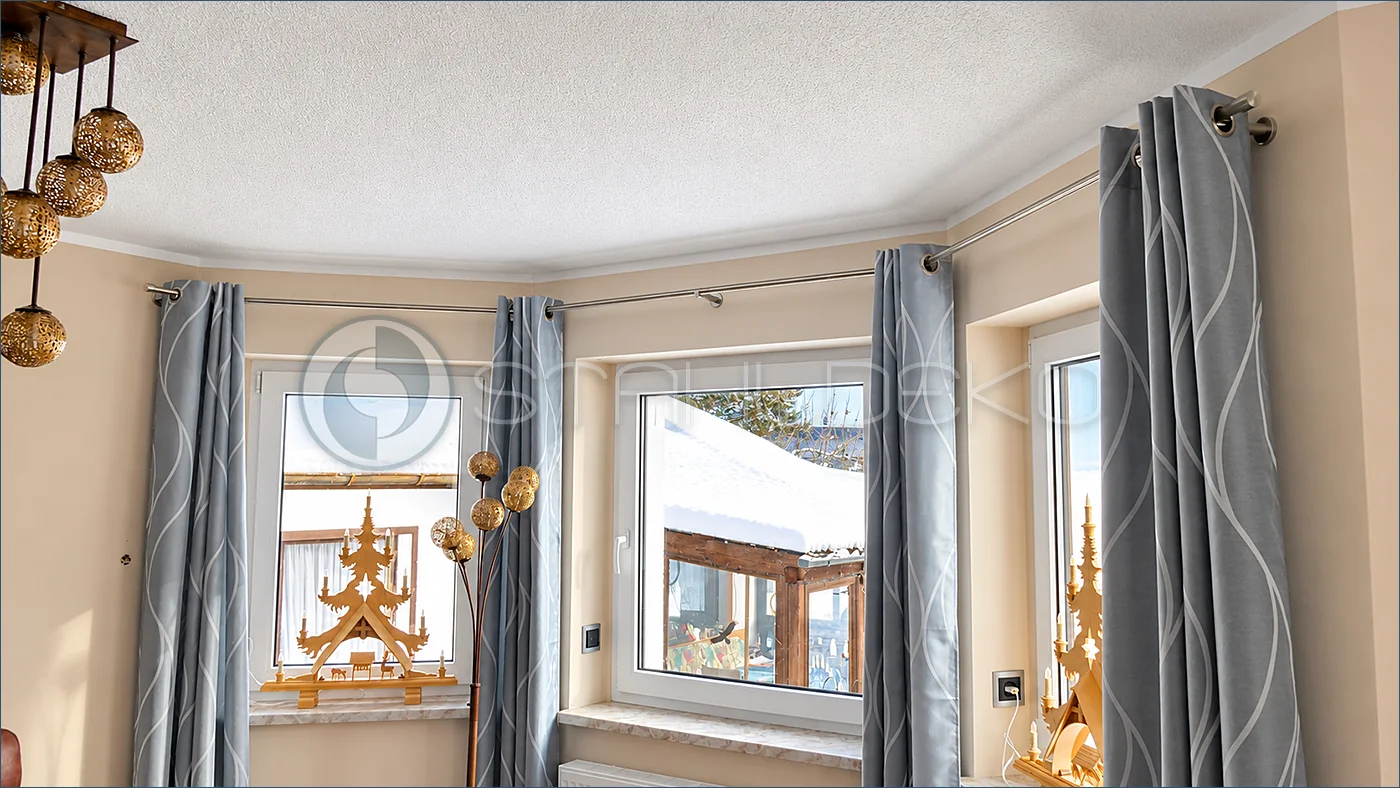
Situation / Aufgabe
Three-sided trapezoid bay window.
Goal
Support grommet curtains across angled wall sections with a clean continuous appearance. Installation: One-piece SONT-20 round rod with wall mounting.
Special Features
Three brackets were sufficient for this specific installation, as reported for the project.
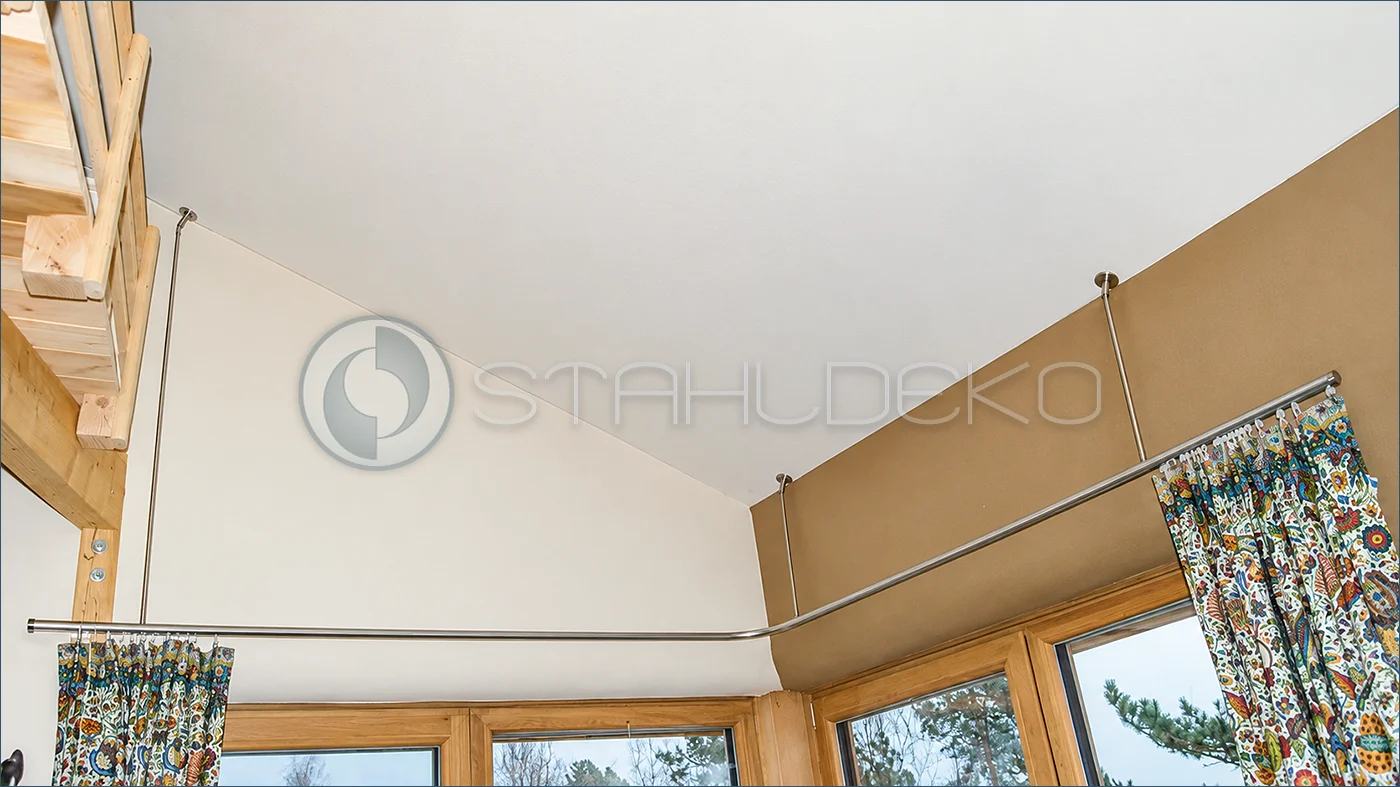
Situation / Task
Windows beneath a sloped ceiling needed a custom curtain solution for privacy and additional protection from cold drafts. Different ceiling heights ruled out conventional supports of equal length.
Installation
Custom-bent L-shaped 20 mm internal-track curtain rod in a stainless-steel look. Installation uses articulated ceiling brackets exclusively, with different suspension lengths to accommodate the roof slope.
Special Features
The pivoting brackets adapt to the inclined ceiling. Varying support lengths keep the rod level and provide continuous curtain movement around the corner, helping improve privacy and reduce cold drafts.
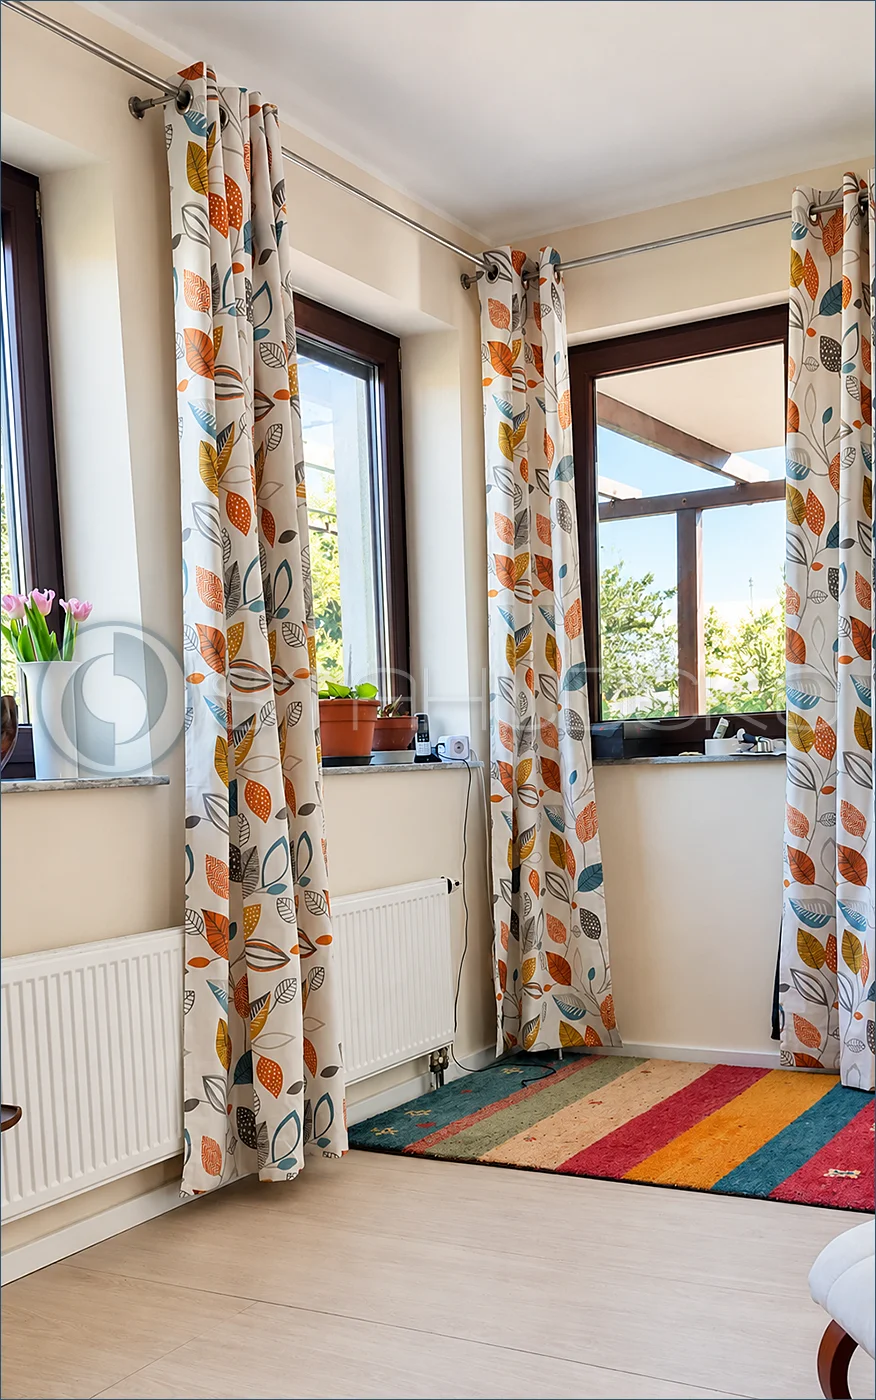
Situation / Aufgabe
Two window walls meeting at a right angle.
Goal
Provide a coordinated corner curtain installation. Installation: L-shaped TOP-20 round rod connected with an articulated corner joint.
Special Features
Patterned curtains with metal grommets hang directly on the rod.
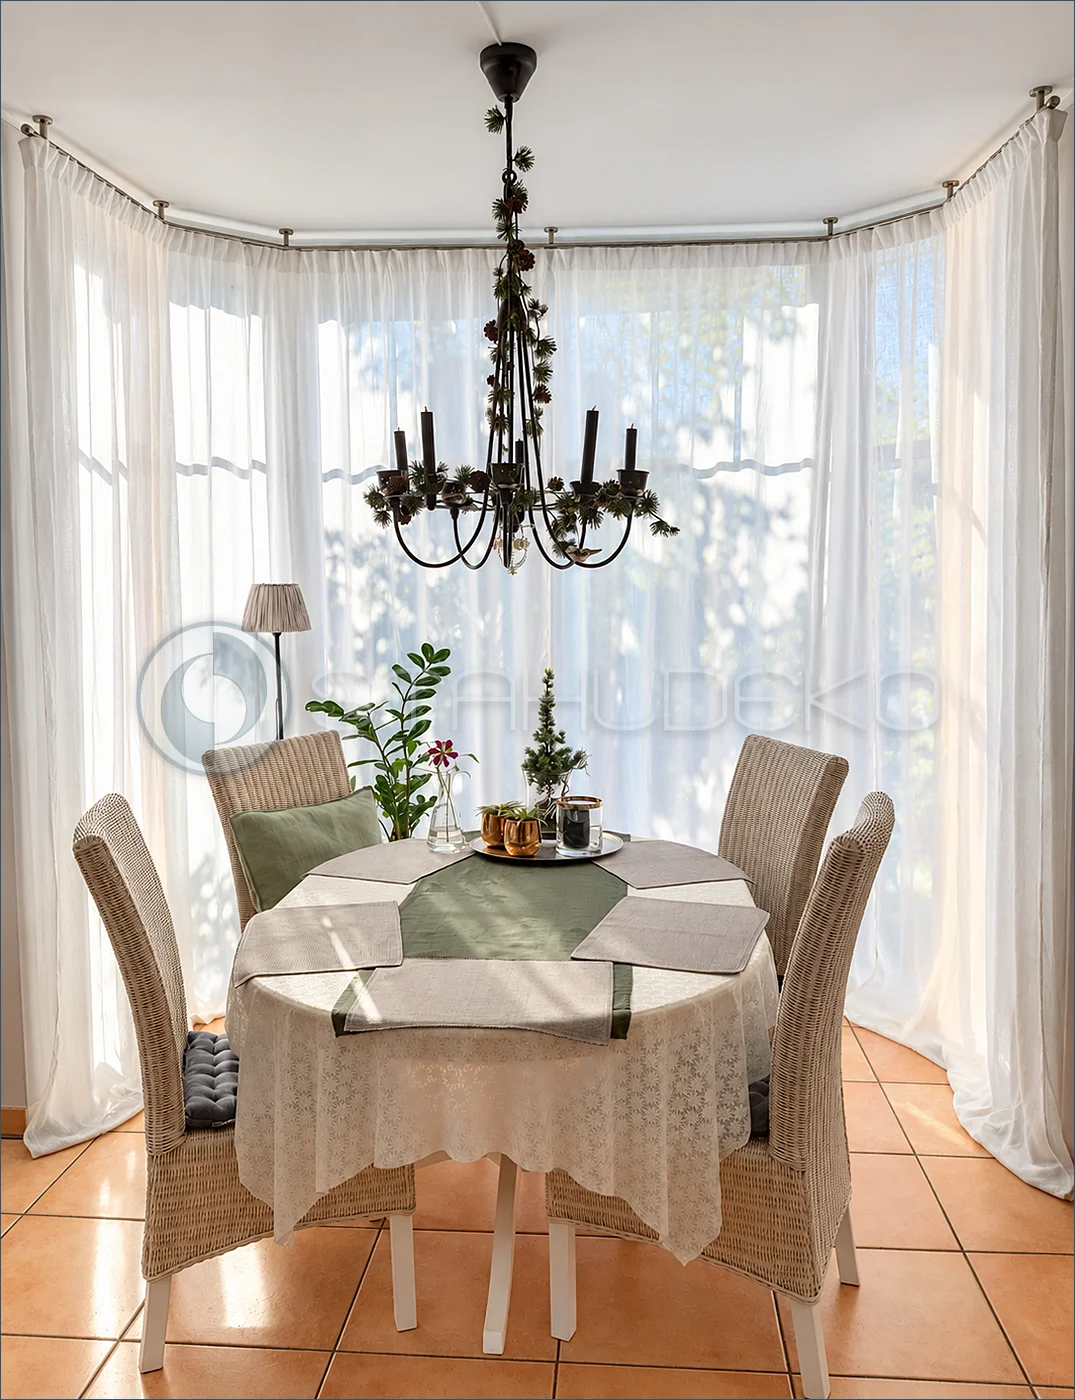
Situation / Task
A spacious five-sided bay window in a dining area needed one continuous curtain rod. The curtains were intended to blend into the interior and create a comfortable, sheltered atmosphere when desired.
Installation
Custom-made 20 mm internal-track curtain rod in a stainless-steel look. Several individually shaped bends follow the five-sided bay window. Standard ceiling brackets support the rod along its length.
Special Features
The multi-angled design allows curtains to move continuously across the entire window frontage. Despite the complex bay geometry, the rod maintains a clean visual line, while sheer curtains preserve the bright and welcoming dining area.
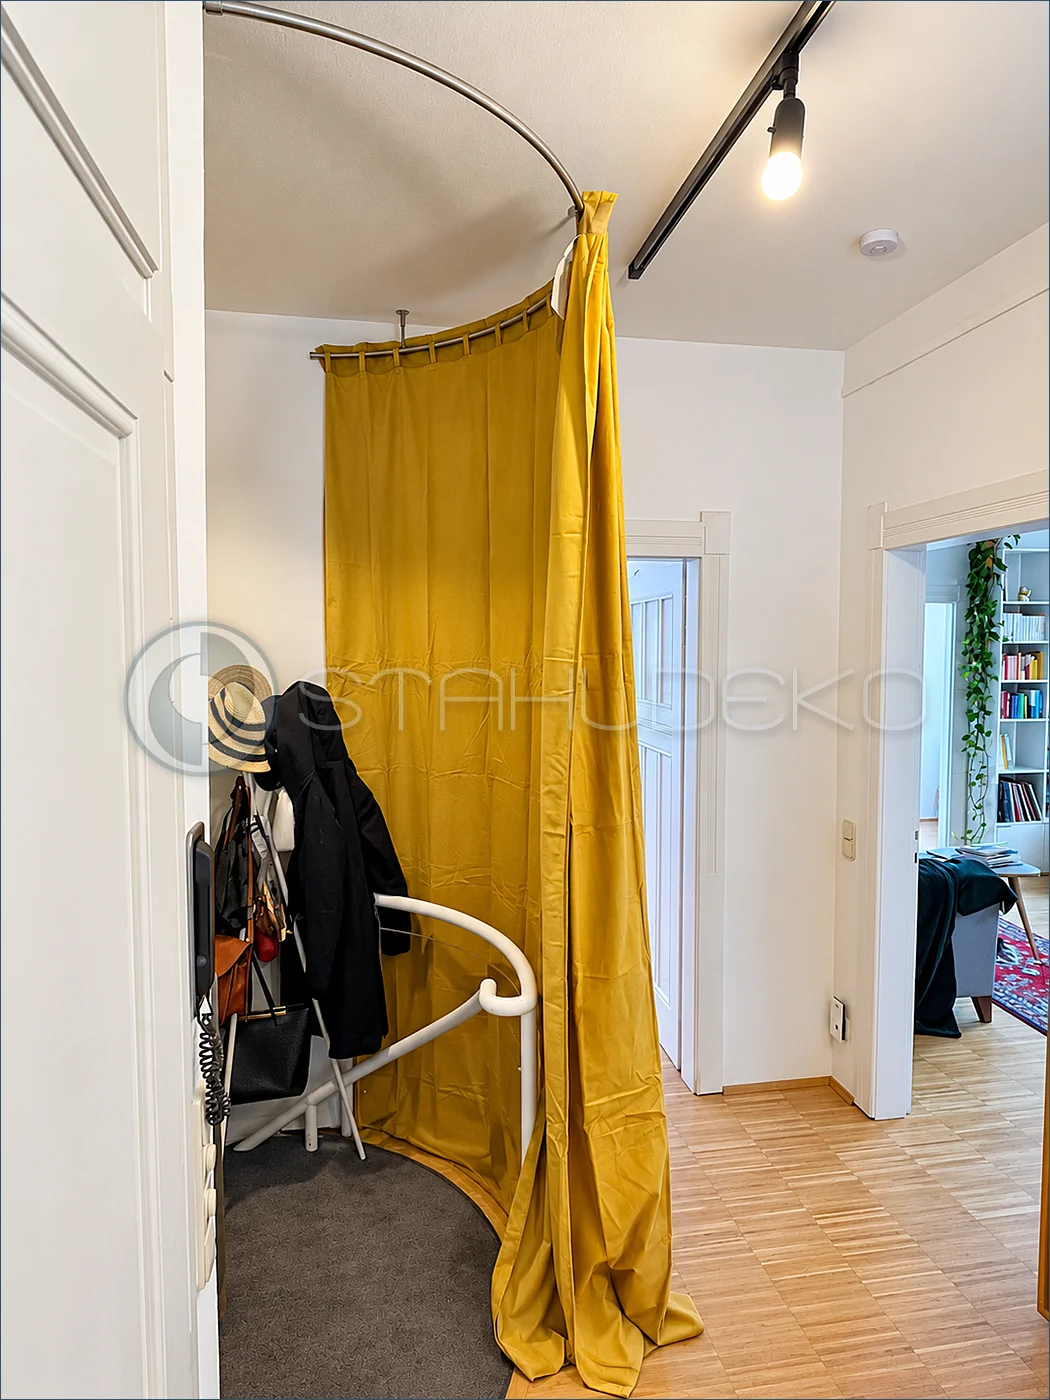
Situation / Aufgabe
Curved residential stairwell.
Goal
Help reduce drafts and heat transfer between floors with a thermal curtain. Installation: TOP-20 round rod curved to match the stair opening and ceiling-mounted; yellow loop-top curtain.
Special Features
Custom geometry following the rounded staircase.
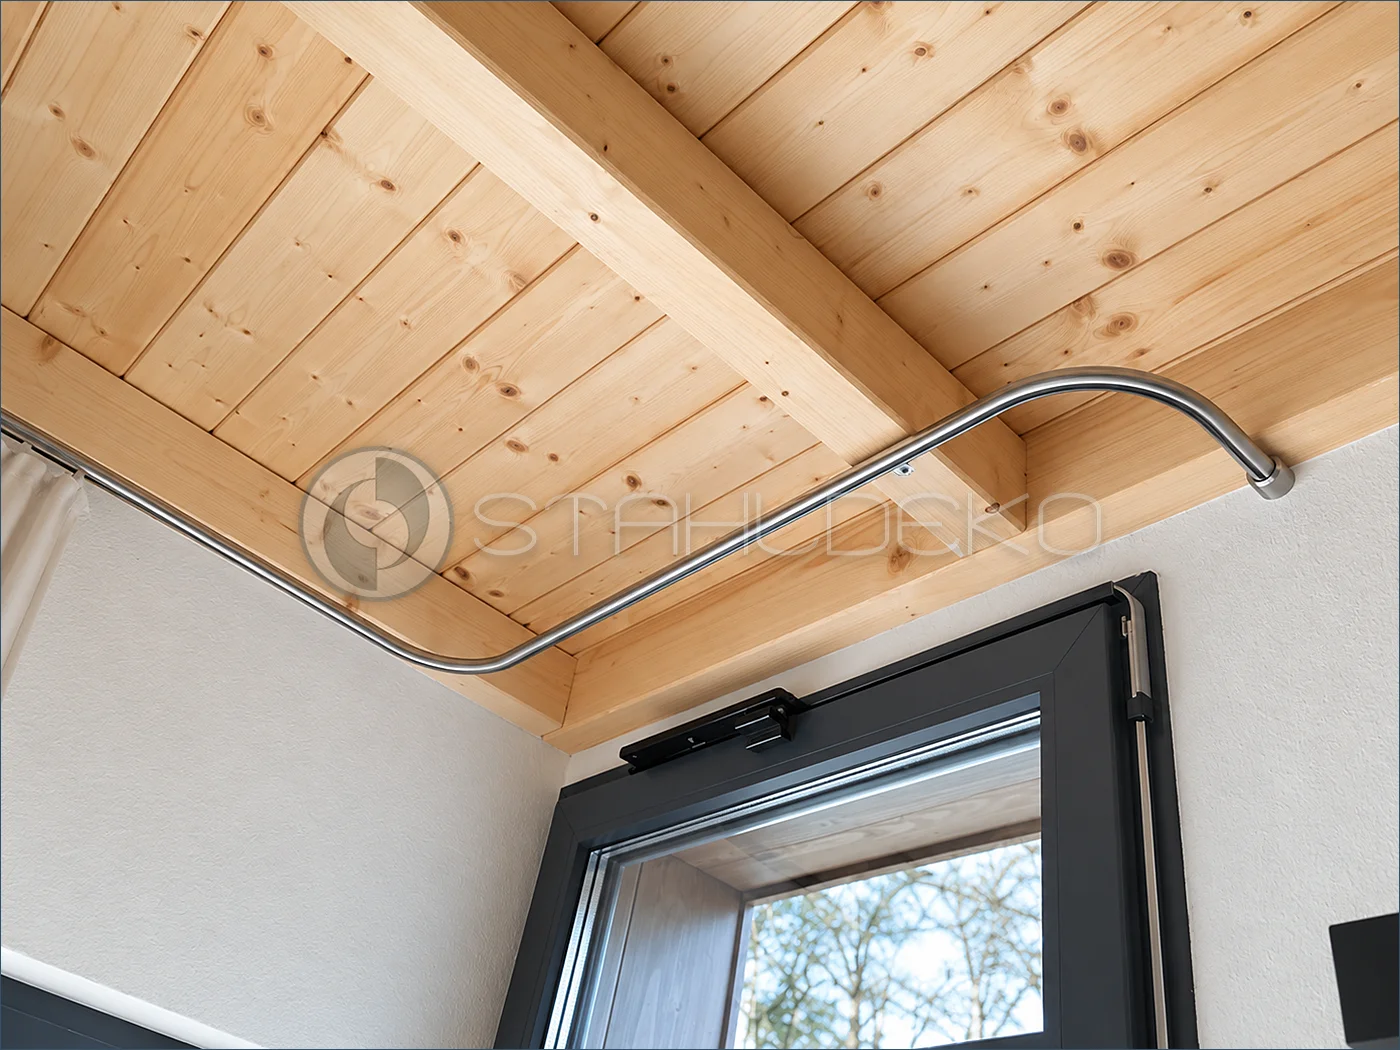
Situation / Task
A room with several large windows required extensive privacy screening and protection from direct sunlight. The curtain rod needed to run around the window area and sit as close to the ceiling as possible.
Installation
Custom-made, multi-bend 20 mm internal-track curtain rod in a stainless-steel look. It is mounted directly to the ceiling without suspended brackets and follows the window layout for continuous curtain movement.
Special Features
The close-to-ceiling installation and wraparound shape allow curtains to cover nearly the entire glazed area. This arrangement is particularly suitable where extensive privacy and sun protection are needed.
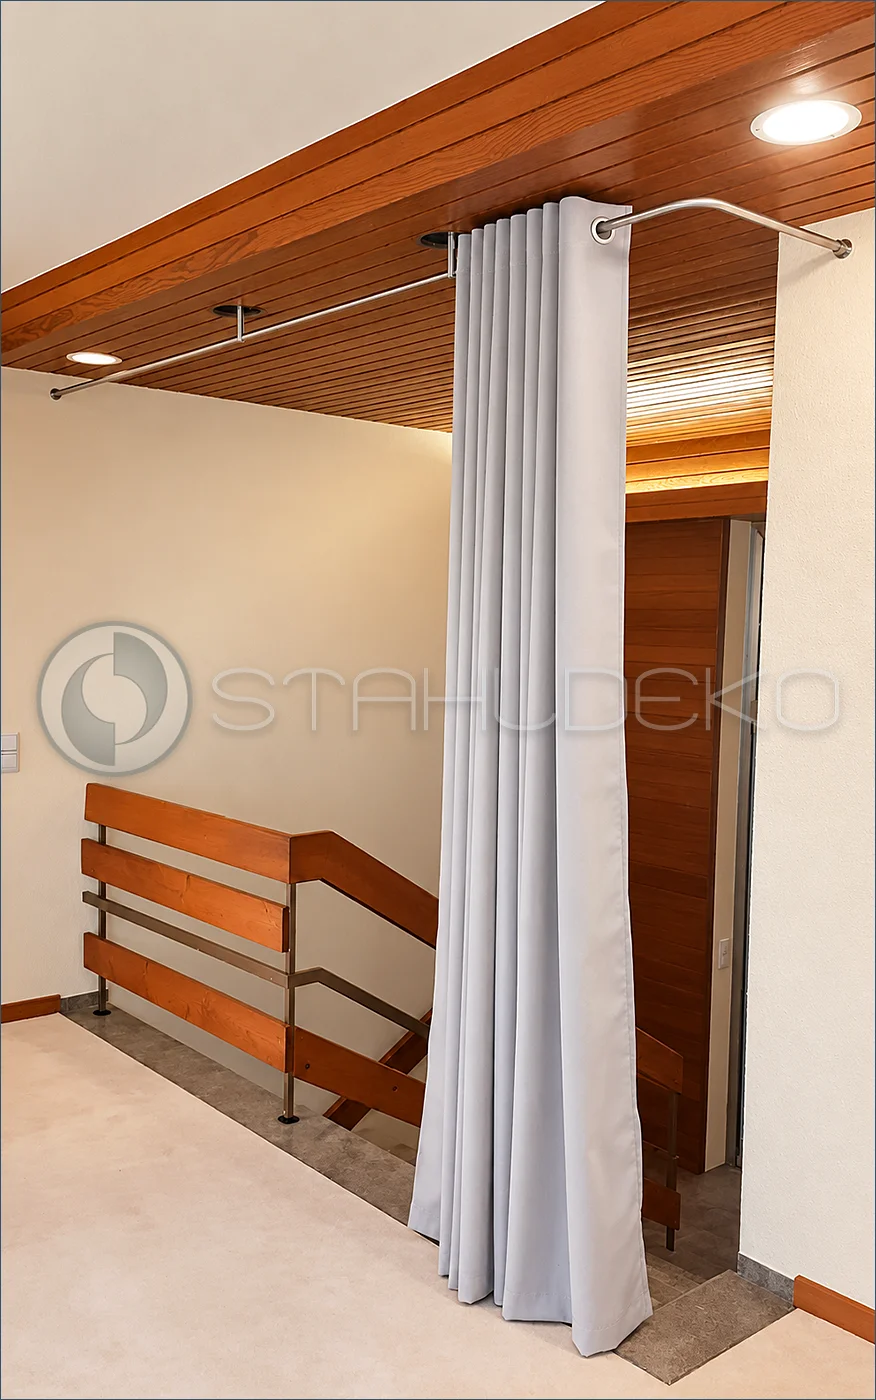
Situation / Aufgabe
Entry hallway and stairwell.
Goal
Help reduce drafts and heat loss by separating the stair opening with a curtain. Installation: Custom L-shaped curved round rod with both wall and ceiling mounting; light-colored metal-grommet curtain.
Special Features
Mounting positions adapted to openings and constraints in the wood-paneled ceiling.
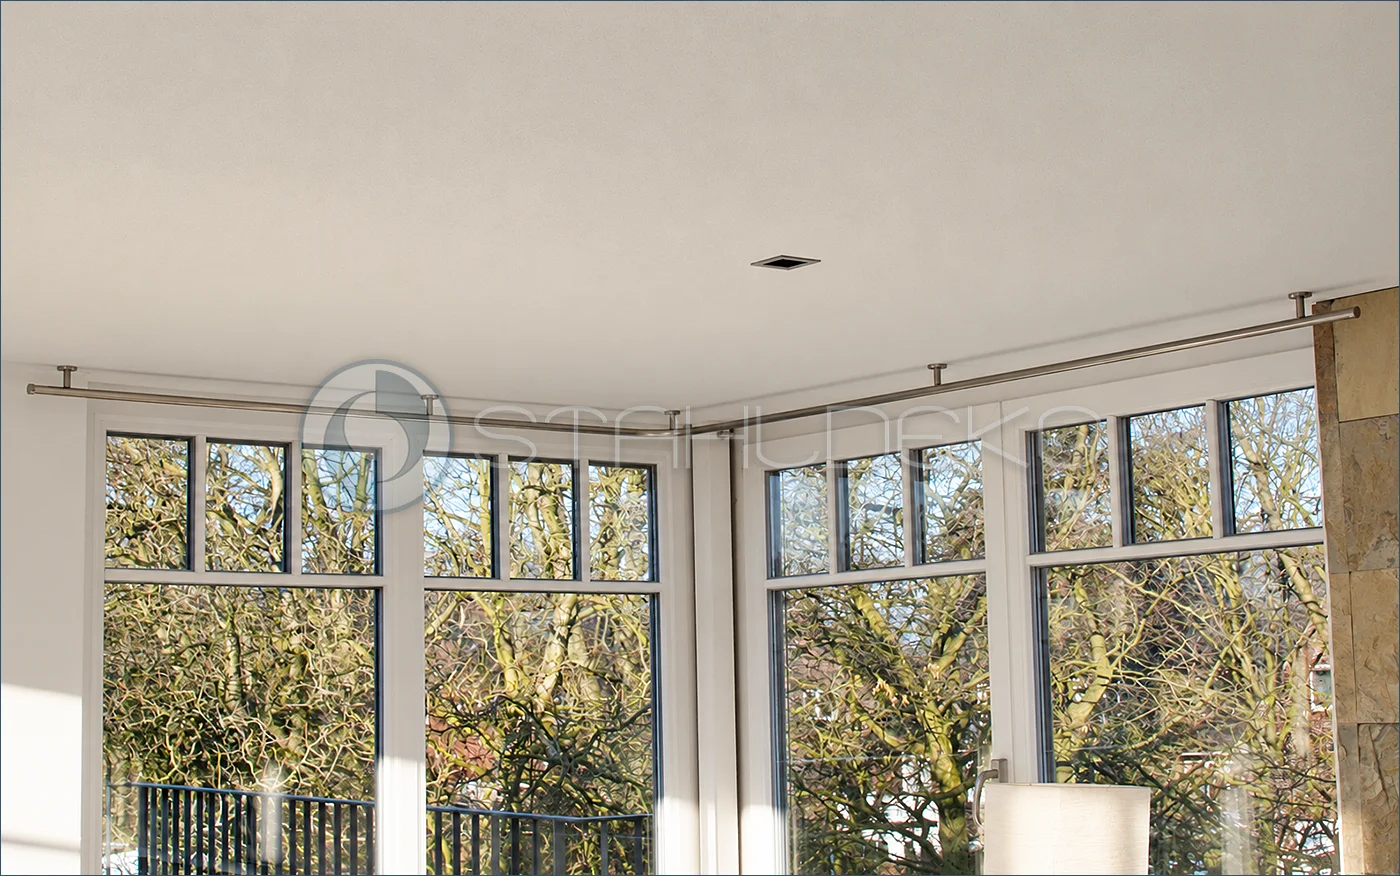
Situation / Task
A bright conservatory with large windows needed greater privacy and protection from strong sunlight so the space could remain comfortable throughout the day.
Installation
Custom-made L-shaped 20 mm internal-track curtain rod in a stainless-steel look, with a tailored corner bend. Standard ceiling brackets support the installation, allowing curtains to travel along both window sides.
Special Features
The custom L shape joins two window frontages into a single continuous curtain solution. Curtains can be adjusted throughout the day to create a calm, sheltered space without permanently compromising the open appearance.
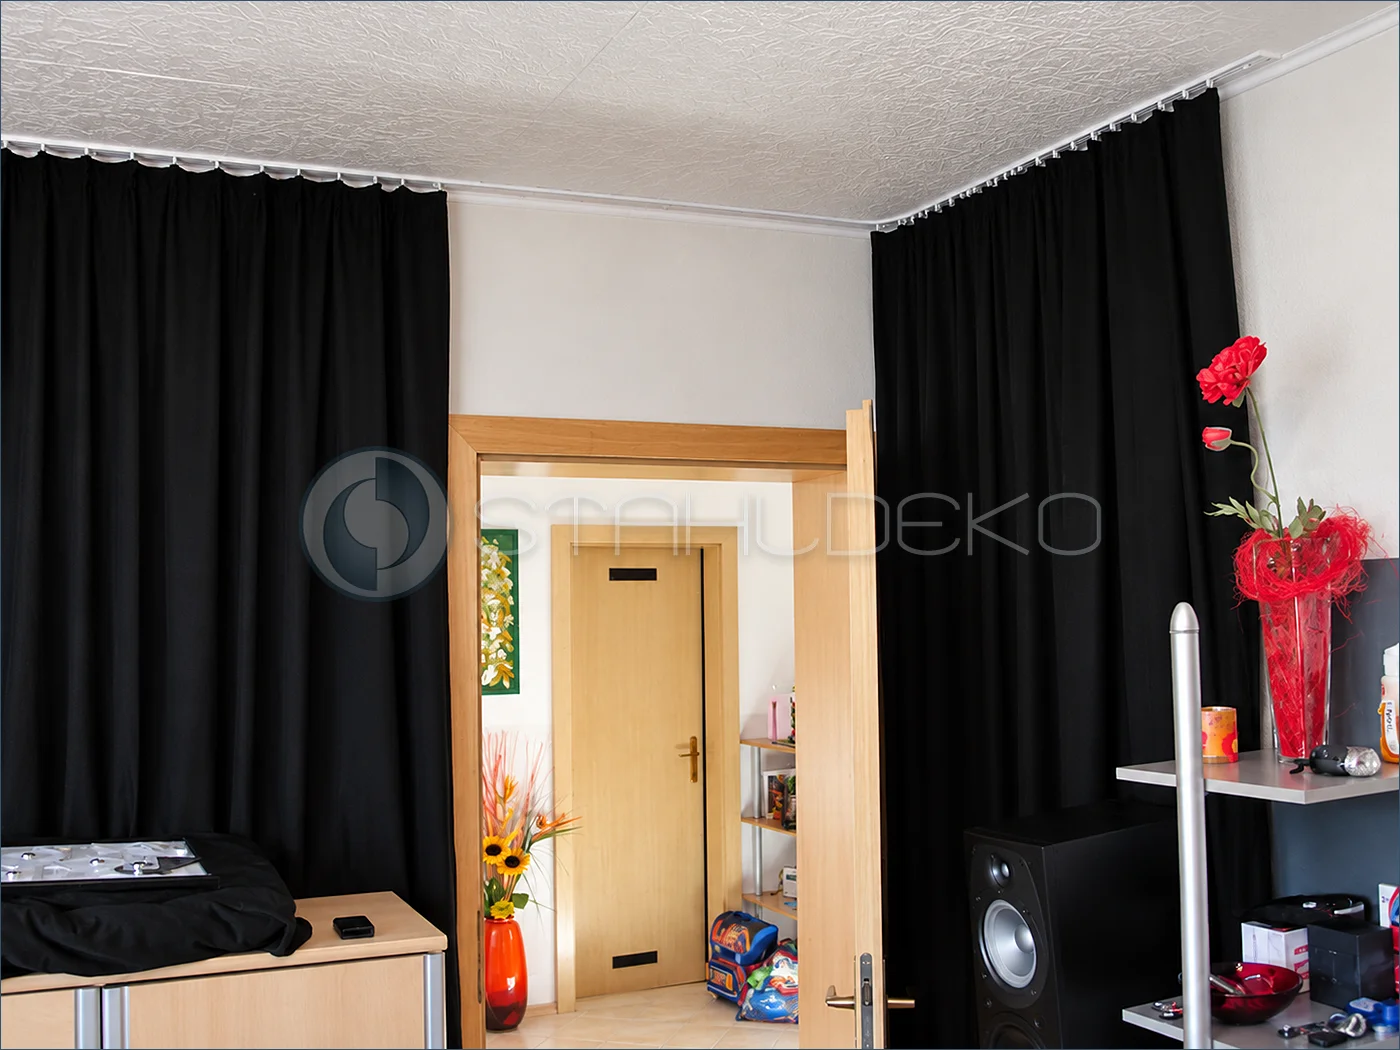
Situation / Task
A room required curtains around its perimeter to achieve extensive light blocking and reduce sound reflections. A double-track curtain rail was needed to follow the room layout, including its corners.
Installation
Custom-made curved double-track internal curtain rail installed close to the ceiling along the room walls. Two separate tracks accommodate different curtain layers, such as blackout fabric and an additional heavy drape.
Special Features
The wraparound double-track design supports nearly continuous curtain coverage along the walls. Heavy fabrics can improve room darkening and reduce sound reflections; actual acoustic performance depends on the curtain material and construction.
Custom Kitchen Rails and Towel Bars
Straight, curved, and corner-mounted kitchen rails and towel bars, custom fabricated to fit your space.
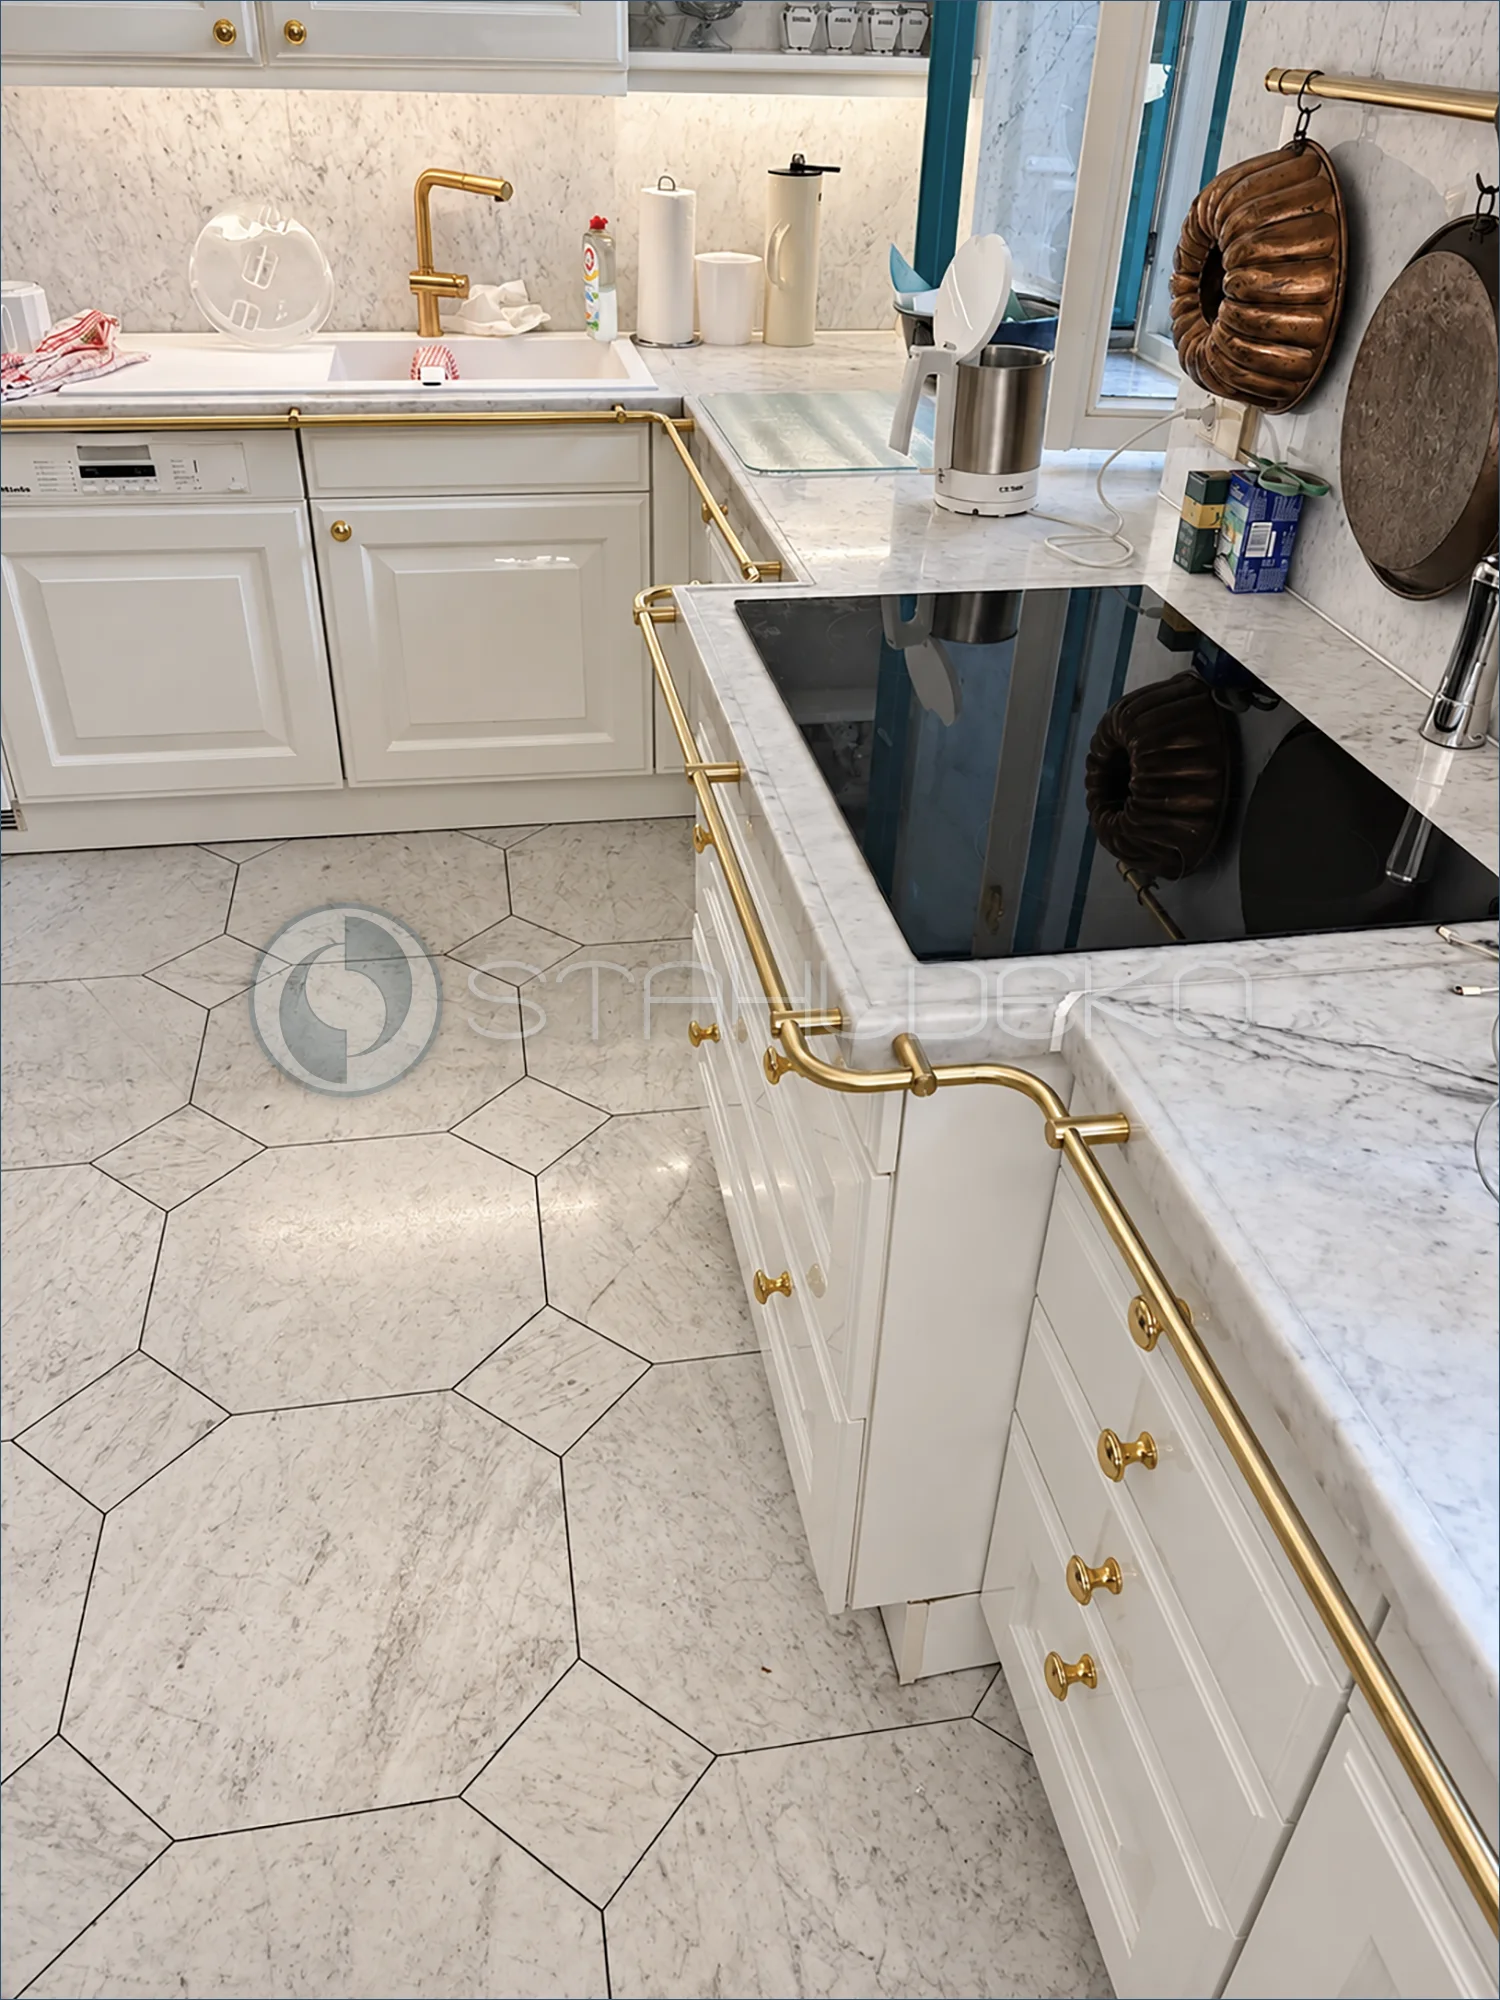
Situation / Task
A bright kitchen with white paneled cabinets and marble-patterned countertops uses a continuous rail to bring practical function and a coordinated look to the counter edges.
Construction
Custom solid brass round tubing, 16 mm in diameter with a 1 mm wall. Carefully shaped bends follow the different countertop sections and transitions.
Mounting
Short projecting supports secure the rail to the front edges of the countertops.
Special Features
The warm brass finish complements the faucet and cabinet knobs. The perimeter rail can also serve as a towel bar or support compatible hanging hooks.
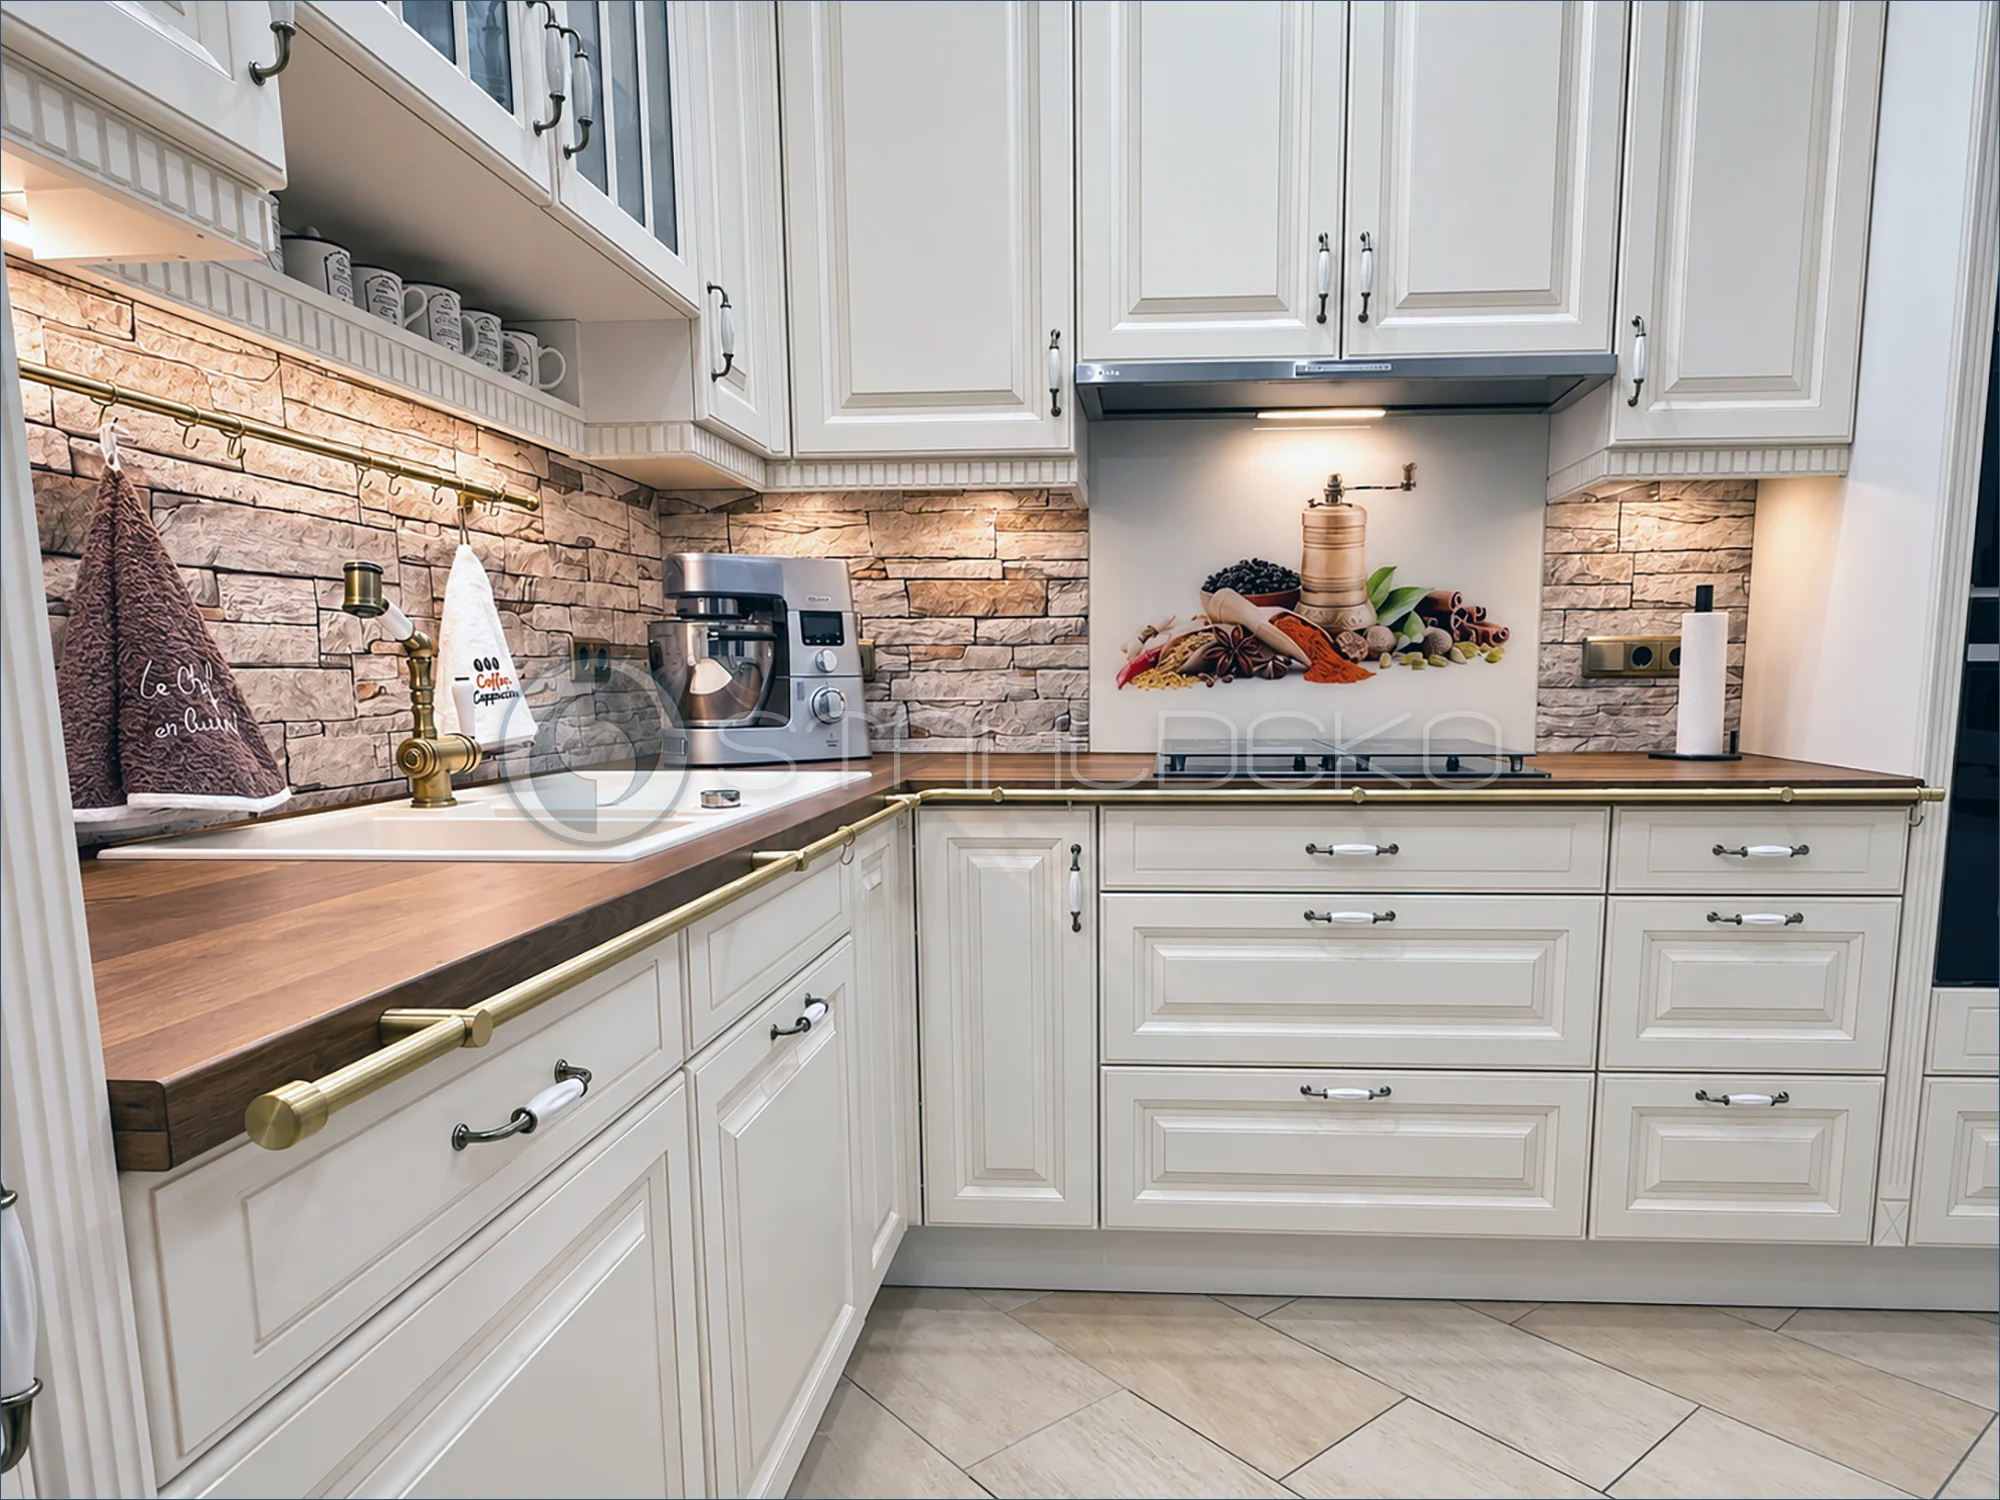
Situation / Task
A traditional kitchen with white raised-panel cabinets, dark wood countertops and a textured backsplash calls for a coordinated rail along the work surfaces.
Construction
Straight and corner-shaped sections of solid brass round tubing, 16 mm in diameter with a 1 mm wall, contrast with the dark wood.
Mounting
Evenly spaced supports fasten the rail to the front countertop edge along the L-shaped kitchen layout.
Special Features
The countertop rail complements a separate wall-mounted brass-tone utensil and towel rail. It can also be used as a kitchen towel bar or hanging rail where appropriate.
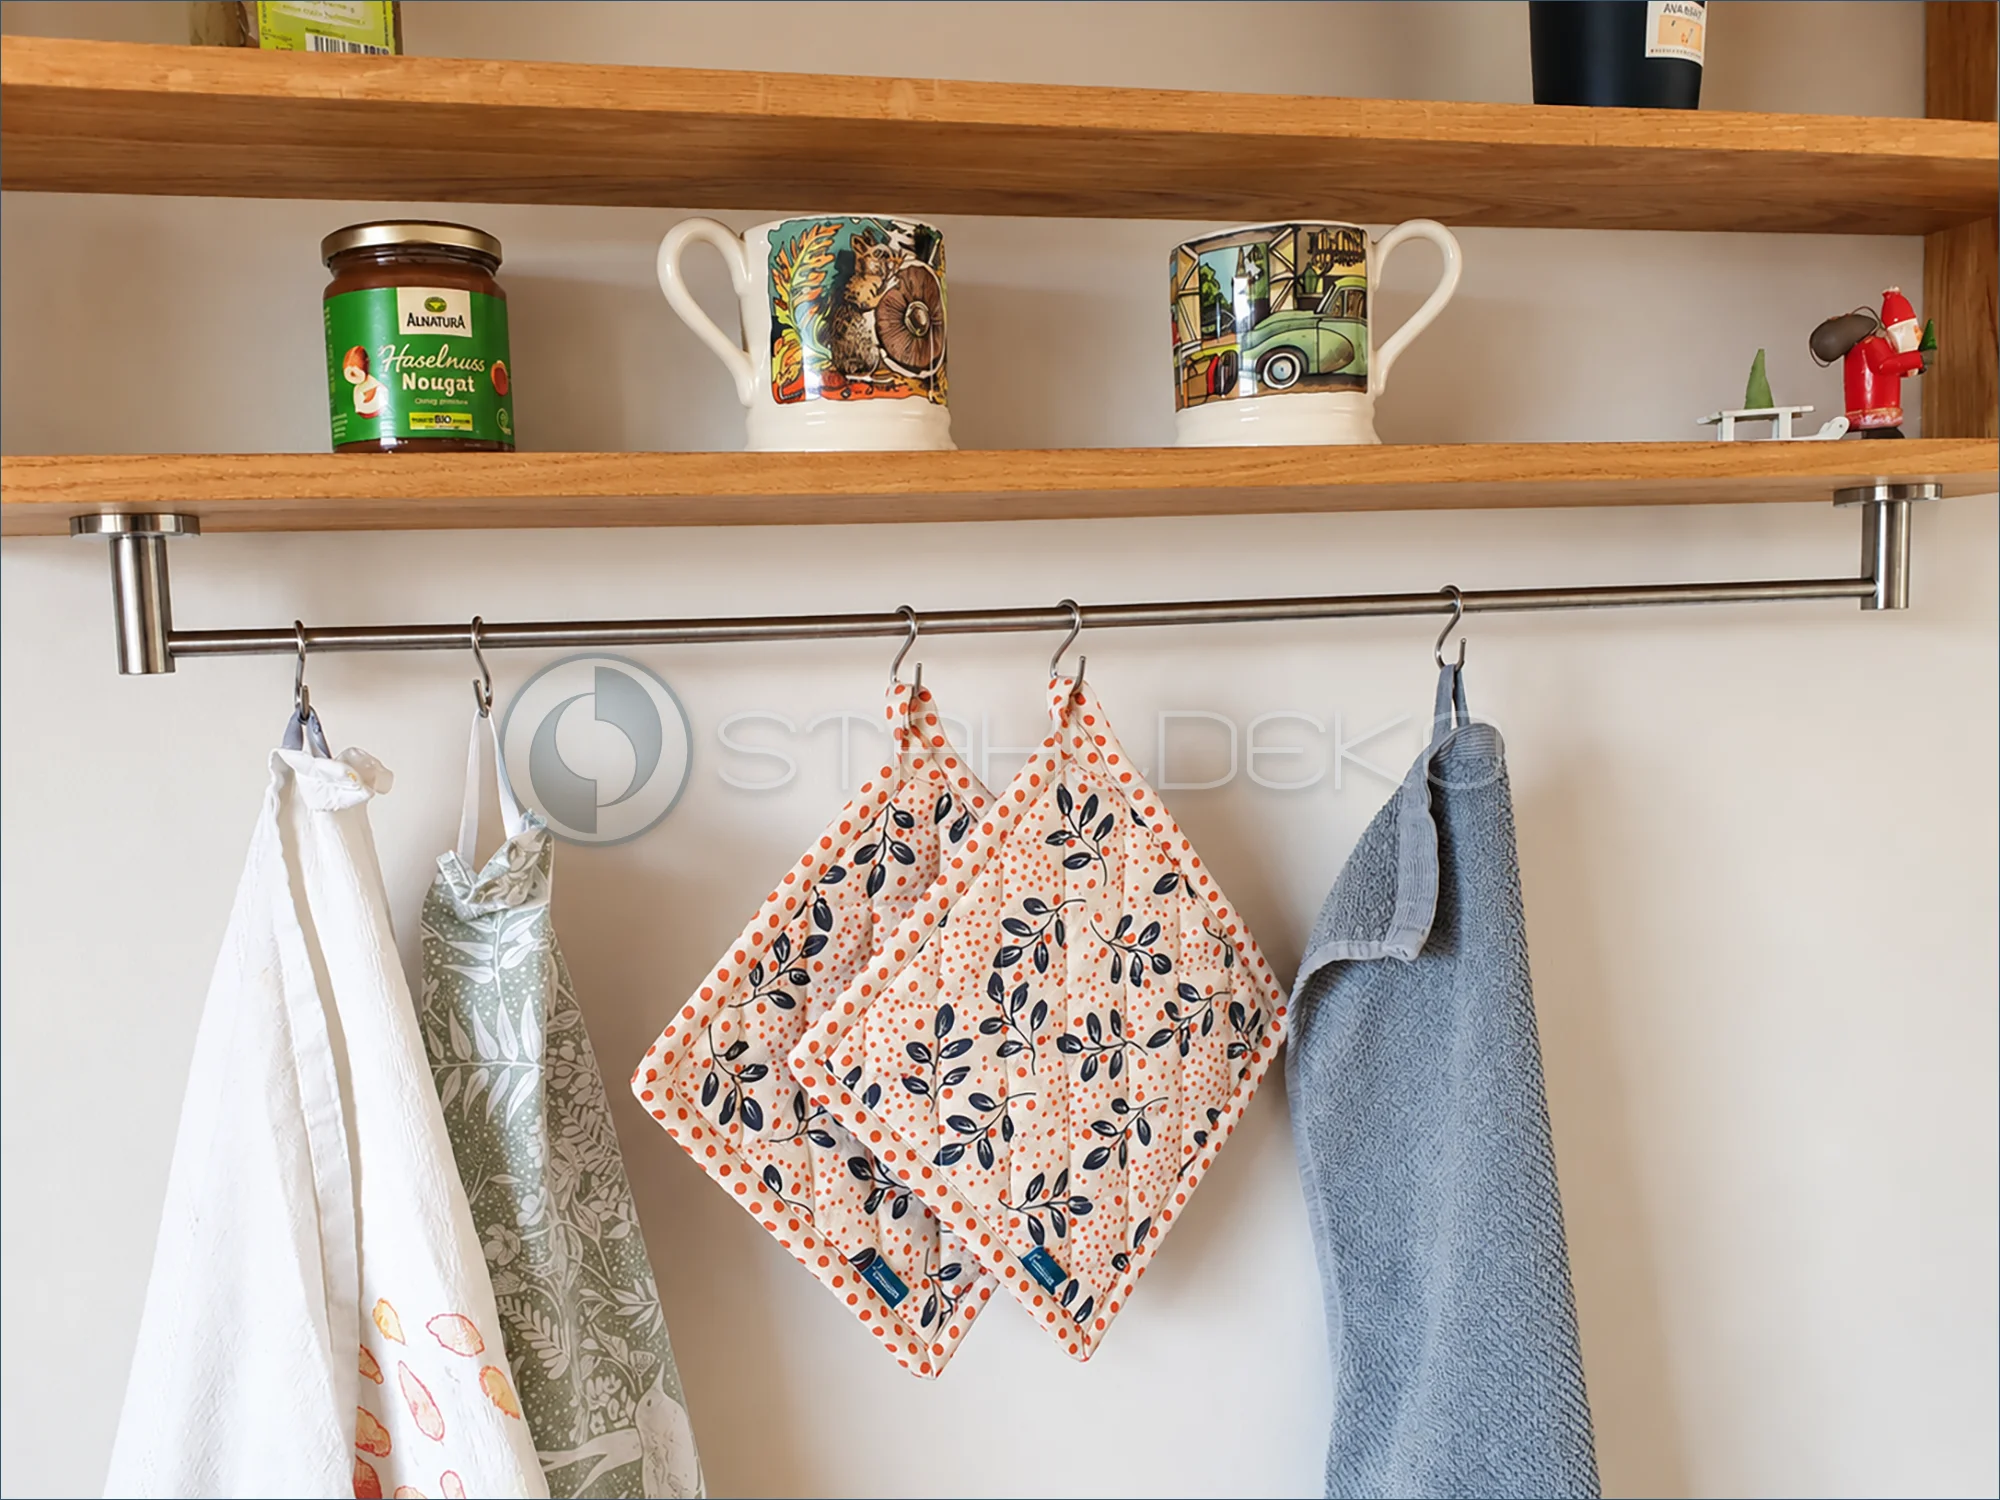
Situation / Task
Several dish towels and kitchen linens need a convenient hanging place beneath an open wooden shelf without taking up counter space.
Construction
Straight V2A stainless steel round-tube towel rail with a 1 mm wall. Five sturdy stainless steel hooks hold different kitchen towels.
Mounting
Two cylindrical supports attach vertically to the underside of the wood shelf, with the bar running parallel to its front edge.
Special Features
The open hook arrangement keeps dishcloths and hand towels organized and accessible while doubling as a compact kitchen hanging rail.
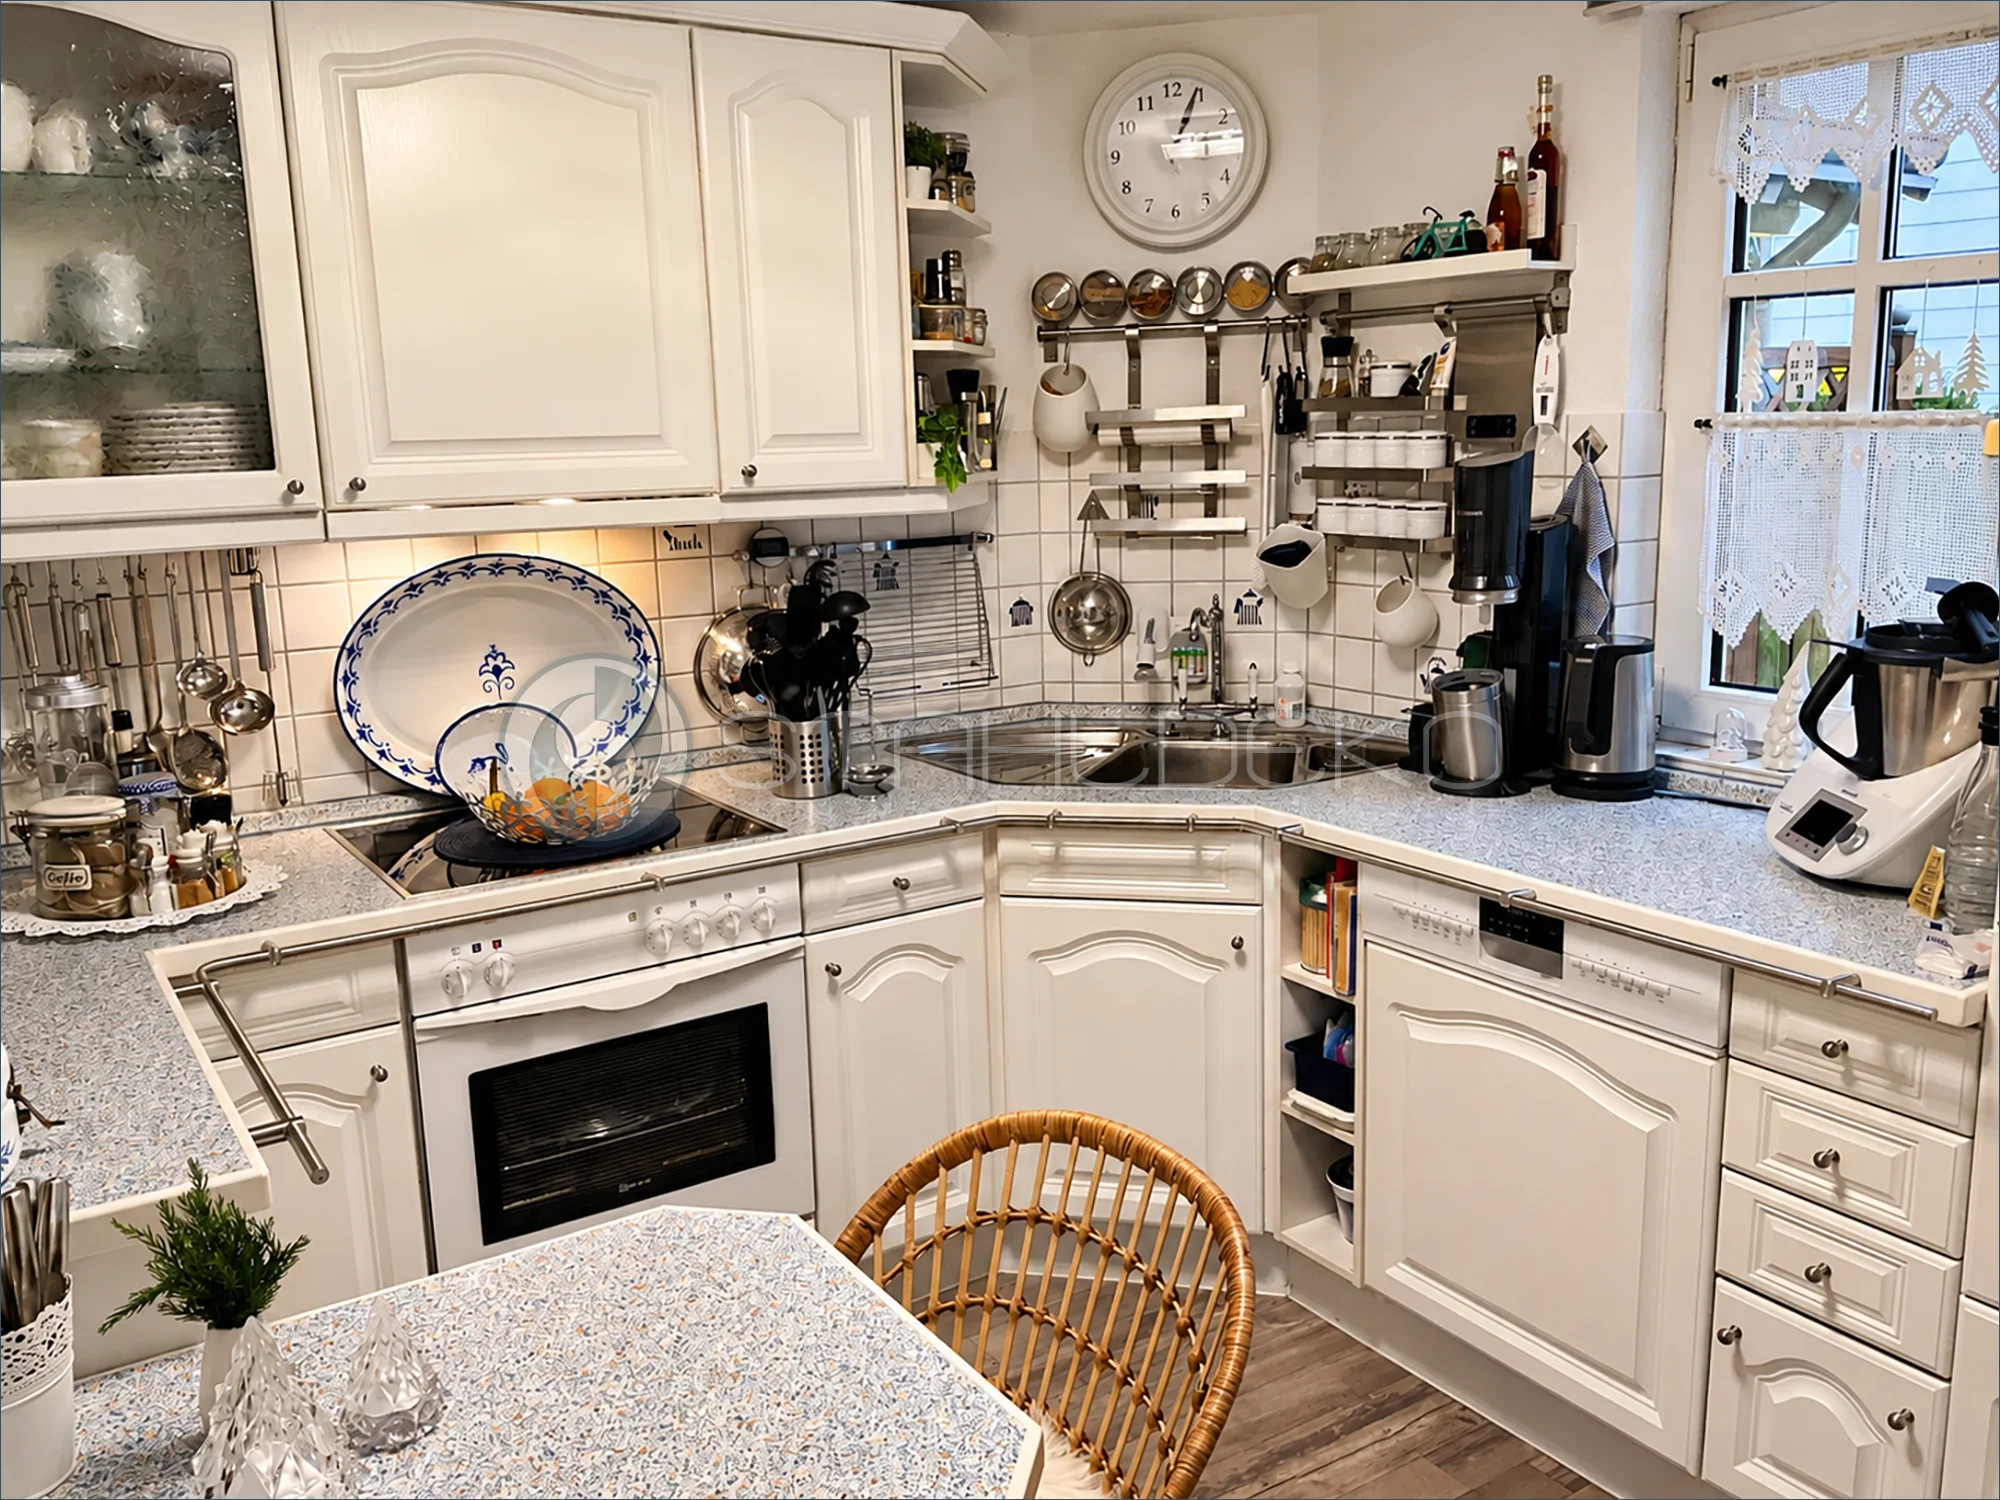
Situation / Task
A compact country-style kitchen with light cabinets, a sink, cooktop and dishwasher needs a continuous rail along the countertop perimeter.
Construction
Made-to-measure V2A stainless steel round tubing with a 1 mm wall. Straight runs and curved transitions follow the changes in direction of the countertop.
Mounting
Multiple short supports fasten the rail to the front edge of the countertop along the cabinets and appliances.
Special Features
The custom-shaped rail follows a complex counter outline while maintaining a unified appearance. It can serve as a kitchen hanging bar or towel holder.
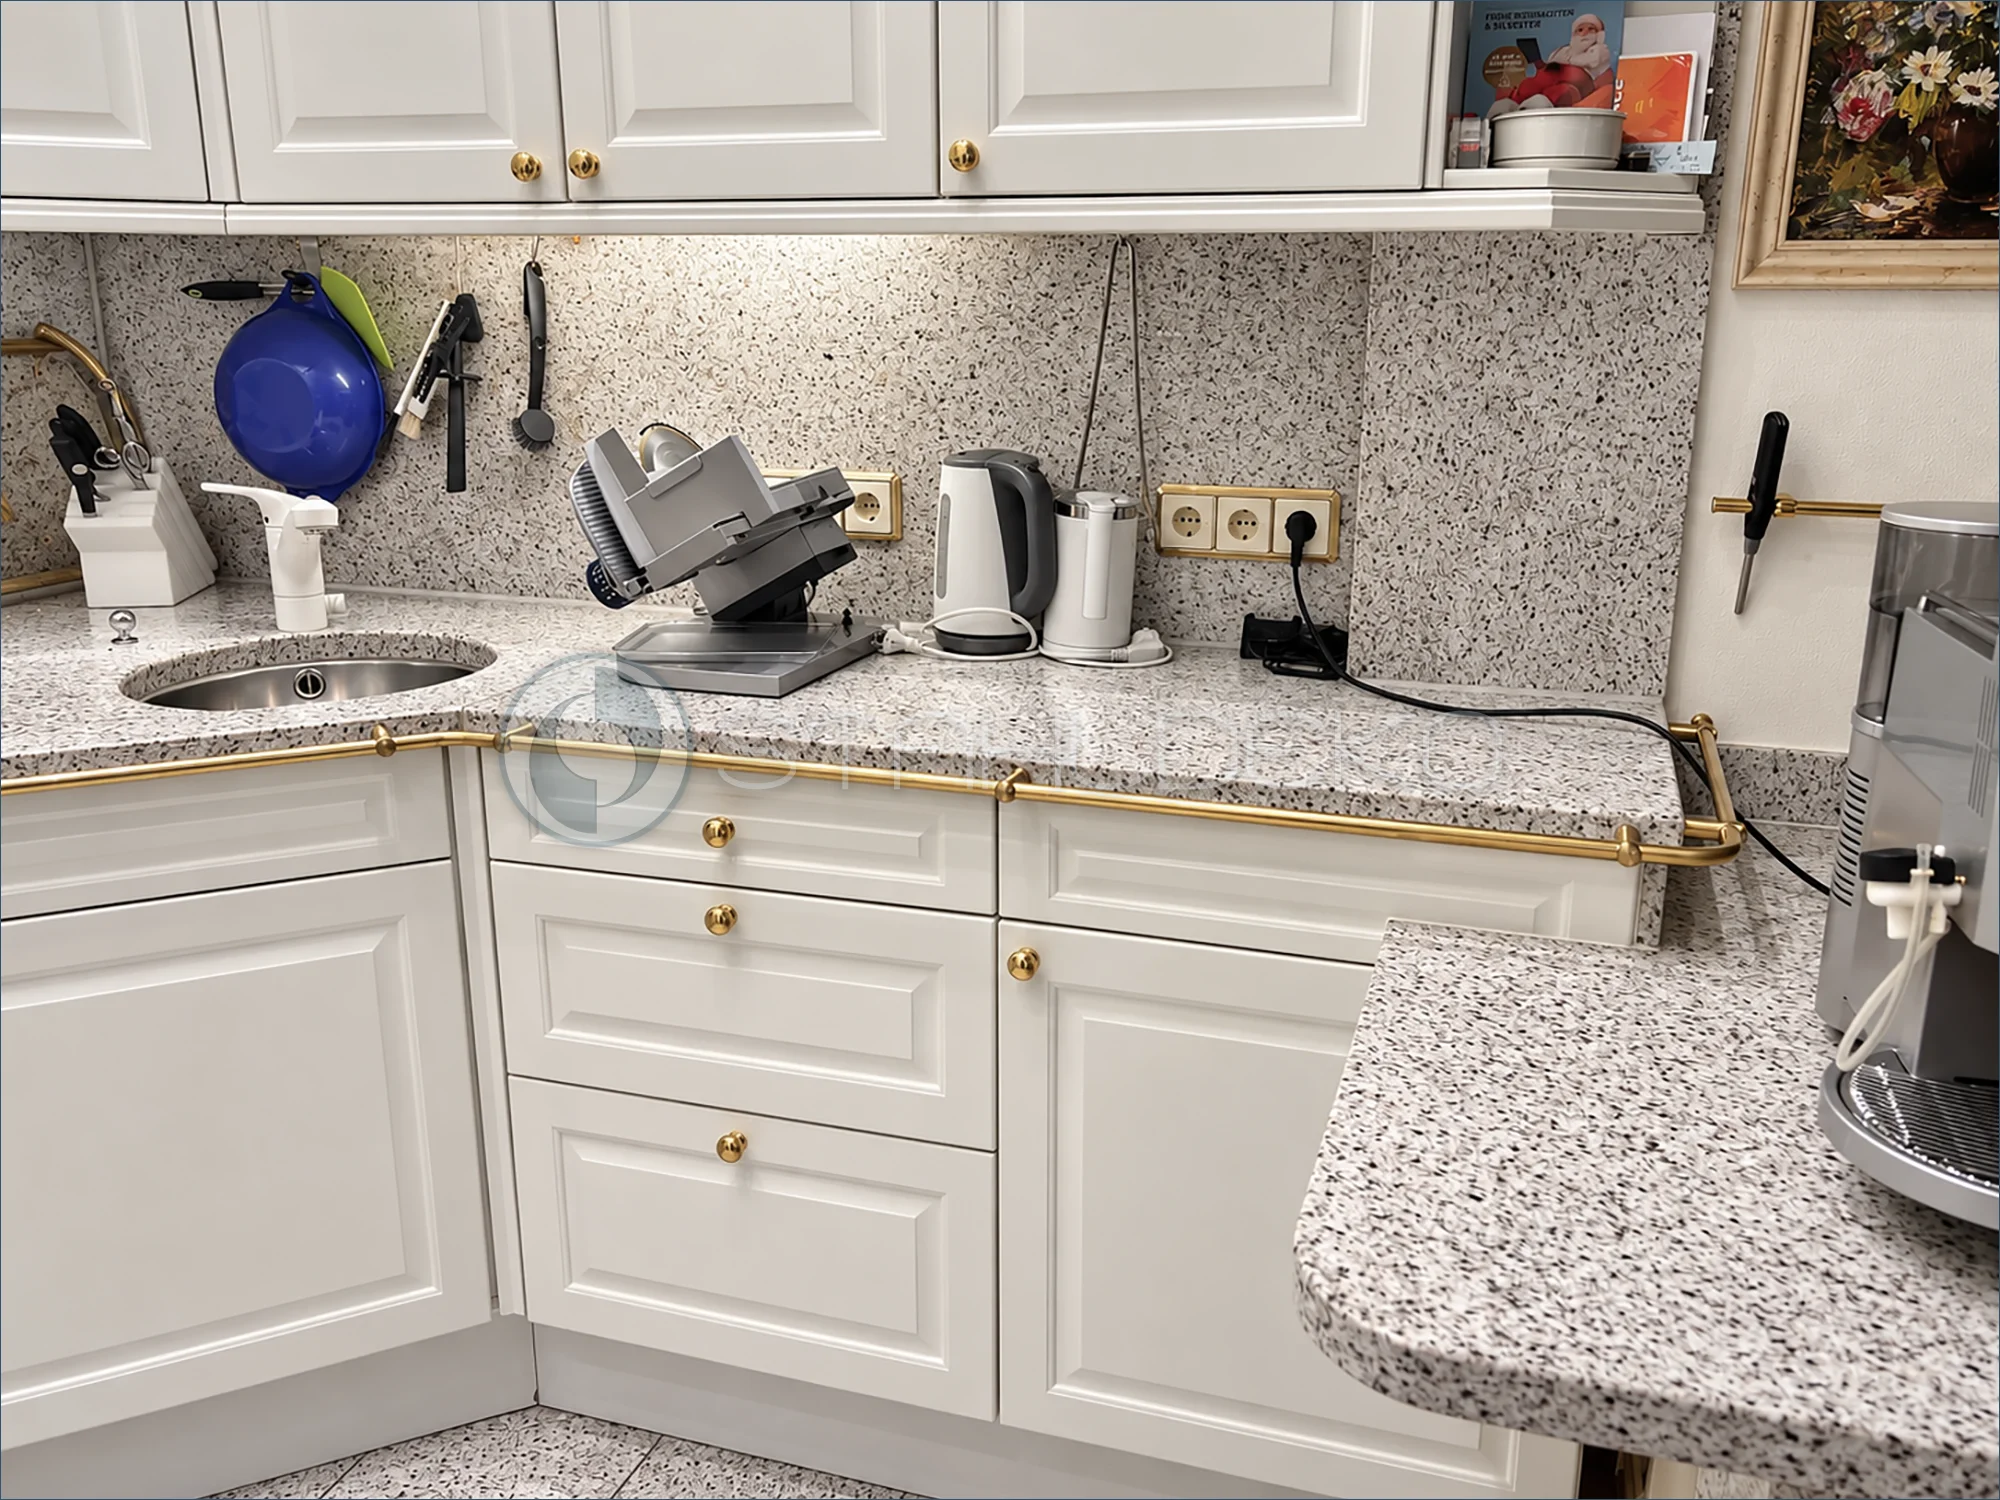
Situation / Task
A bright kitchen with a patterned counter, sink and coffee station needs a rail that follows the cabinet fronts and turns around a side countertop edge.
Construction
Custom-shaped solid brass round tubing, 16 mm in diameter with a 1 mm wall. A smooth bend carries the bar around the right-hand end of the counter.
Mounting
Supports attach the rail to the front countertop edge, including the curved end section.
Special Features
The rounded layout fits the specific cabinet geometry. Brass coordinates with gold-tone cabinet knobs and outlet trim; the rail can also hold dish towels.
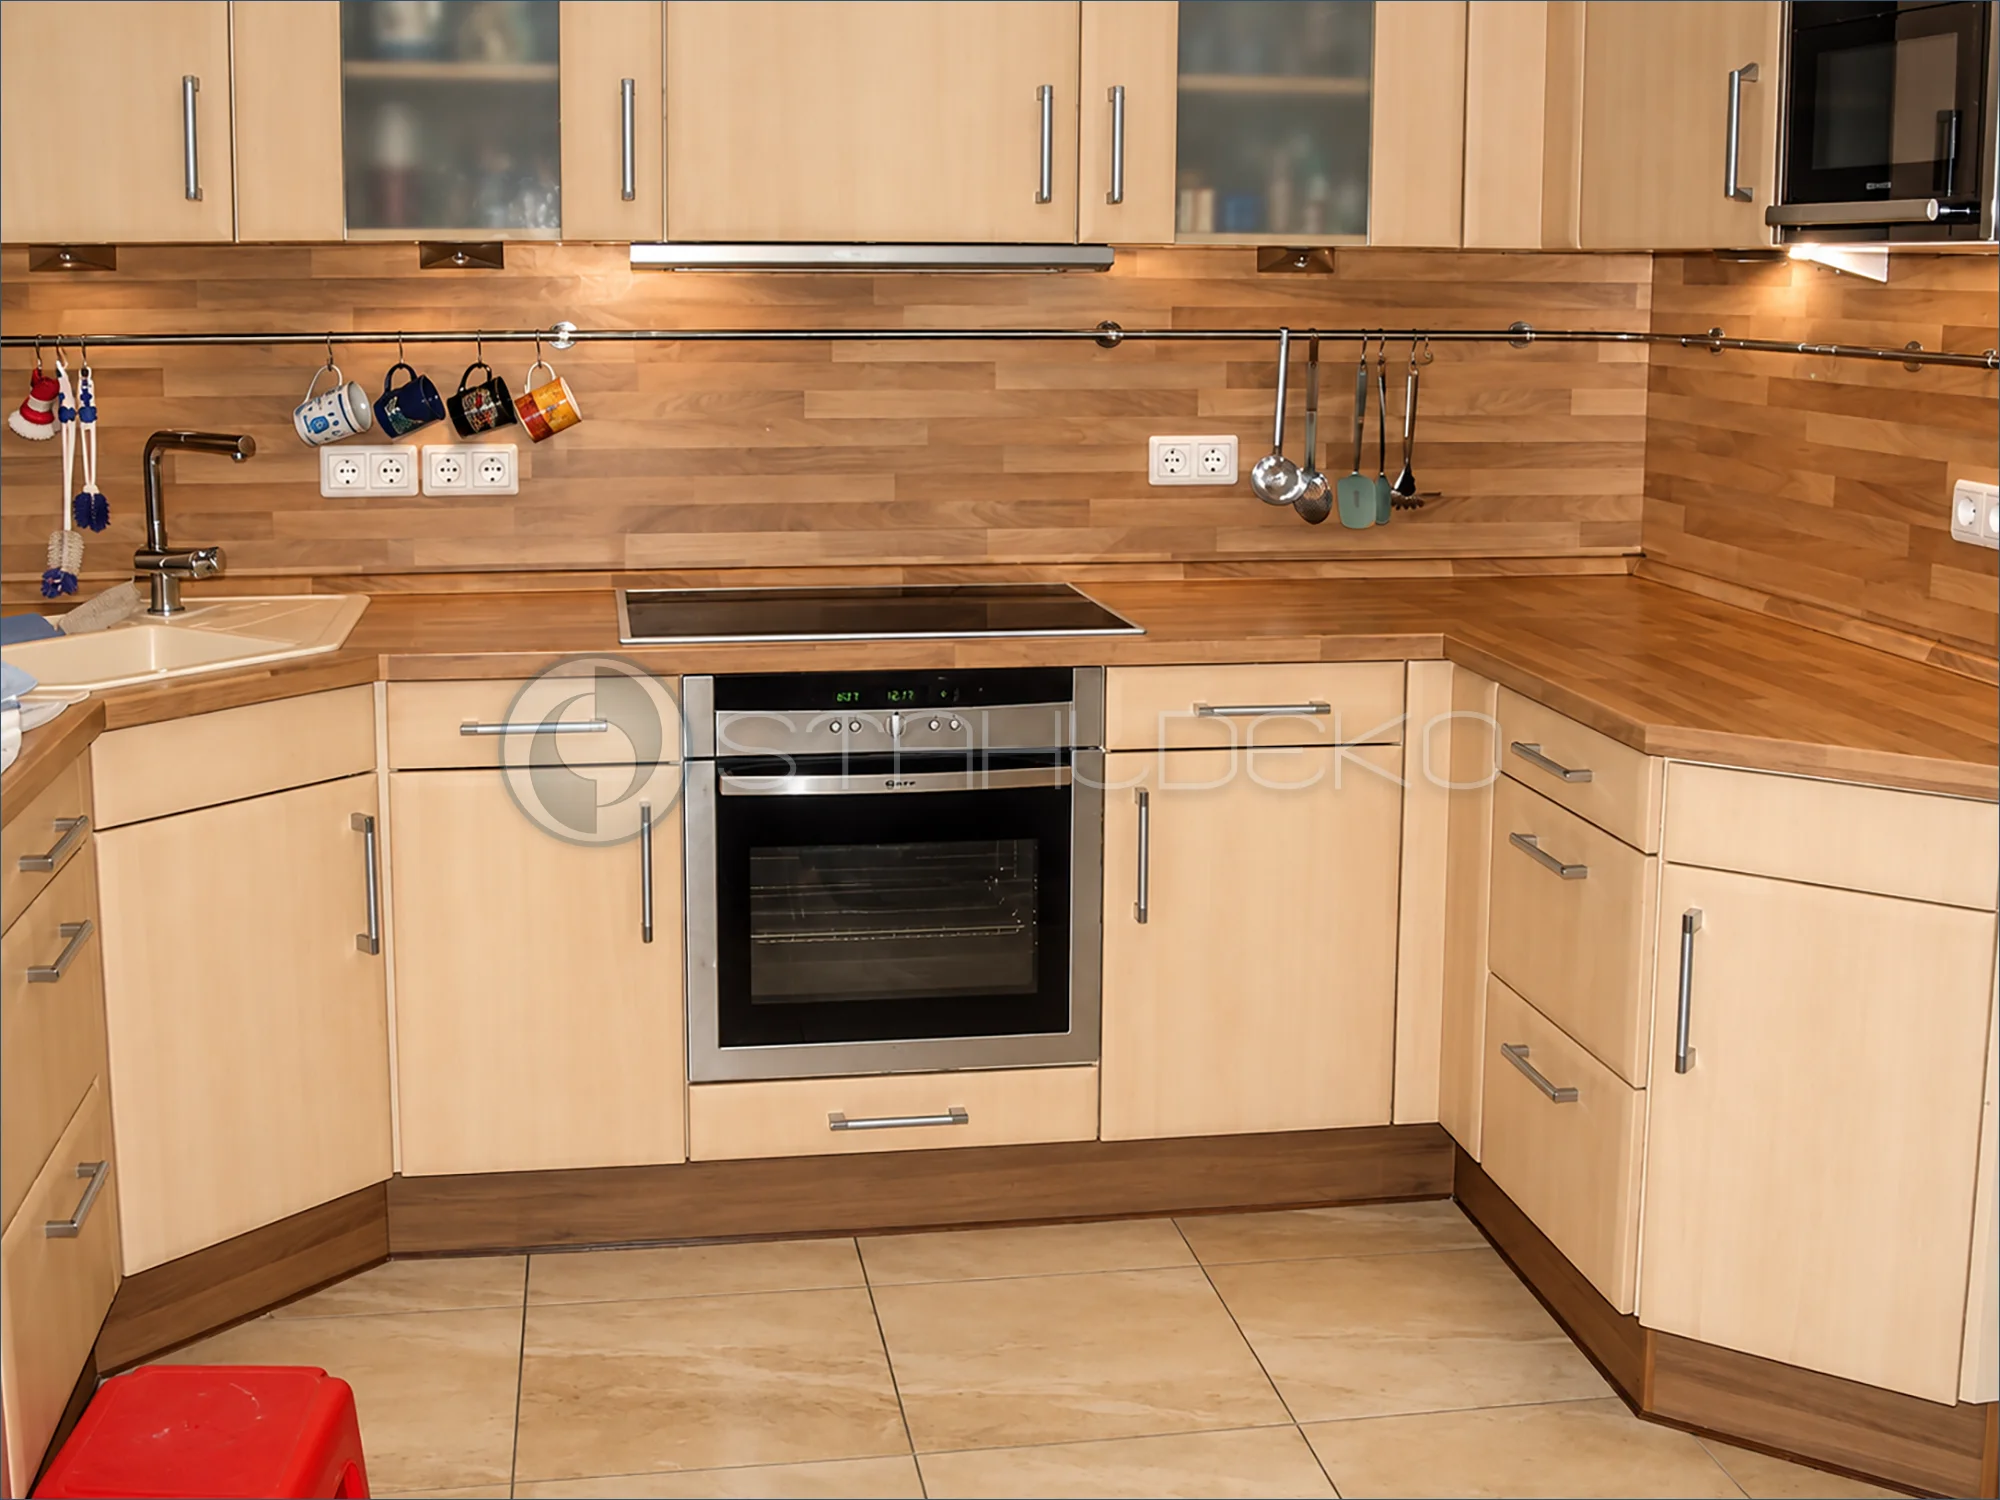
Situation / Task
A modern kitchen with light wood cabinets and a wood backsplash needs accessible storage for mugs, ladles and everyday cooking tools above the countertop.
Construction
Long V2A stainless steel round-tube kitchen rail with a 1 mm wall. Sturdy stainless steel hooks hold mugs, a ladle and other utensils.
Mounting
Wall-mounted to the backsplash below the upper cabinets, extending around an inside corner to serve both counter runs.
Special Features
The utensil hanging system adds accessible storage without occupying drawers or counter space, keeping frequently used tools within reach.
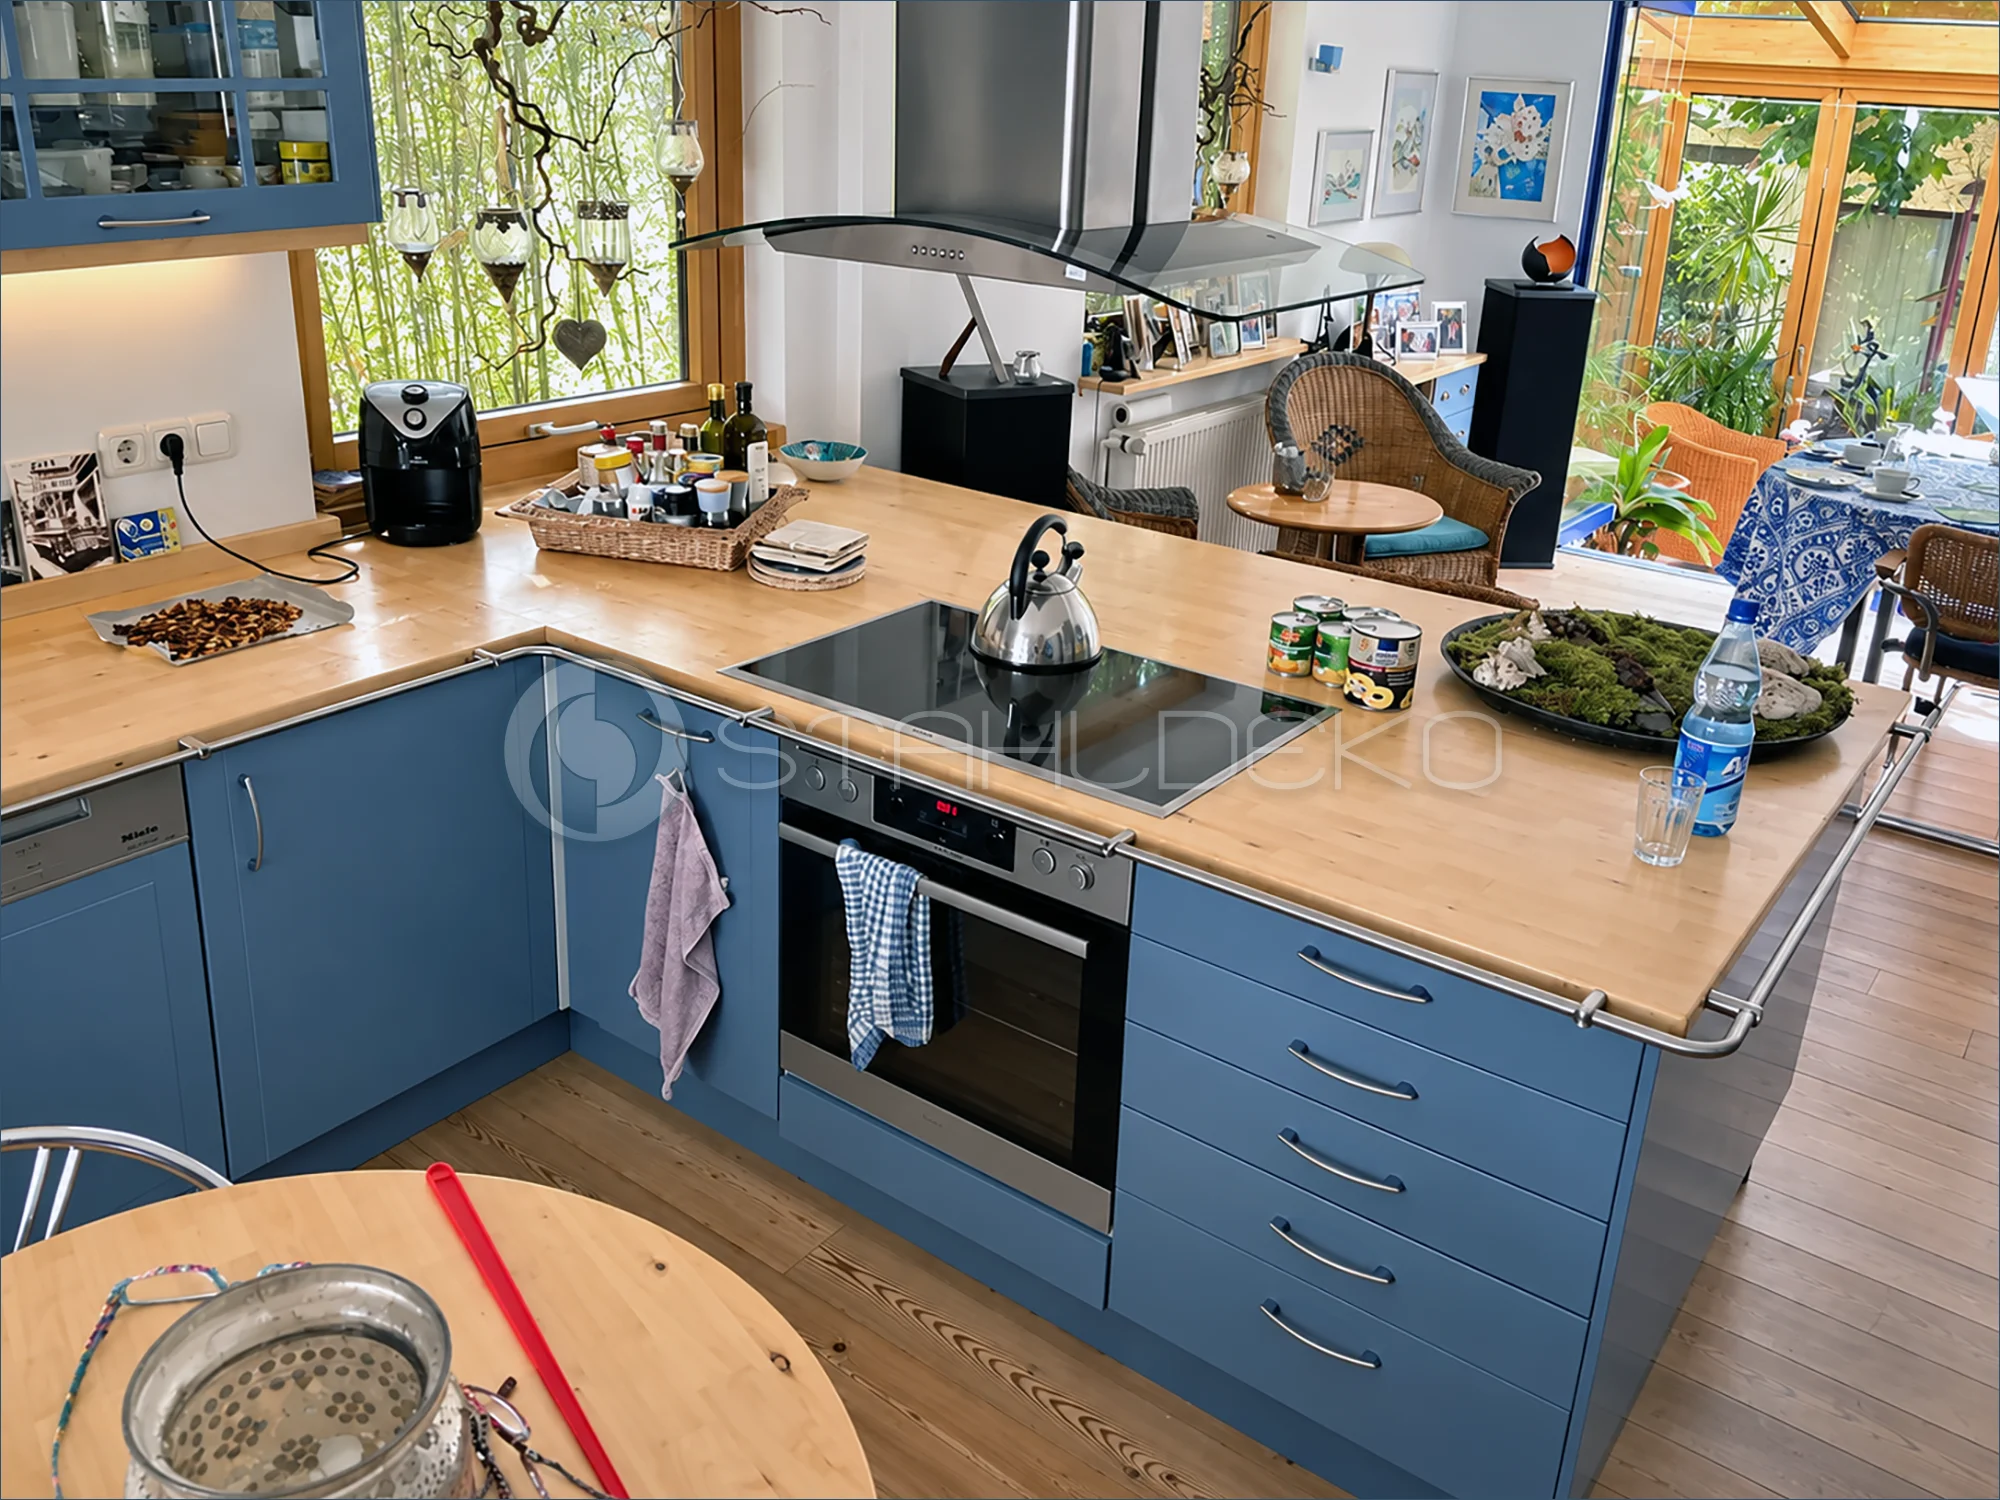
Situation / Task
An open-plan kitchen with blue cabinets and a warm wood countertop benefits from a convenient place to hang towels without occupying the work surface.
Design / Construction
The V2A stainless steel rail follows several edges of the kitchen island. Custom corner bends connect straight sections of round tubing with a 1 mm wall thickness.
Mounting / Practical Use
Multiple brackets secure the rail to the countertop front edge. A dish towel hangs within reach of the cooking area, while the wraparound furniture rail complements the island design.
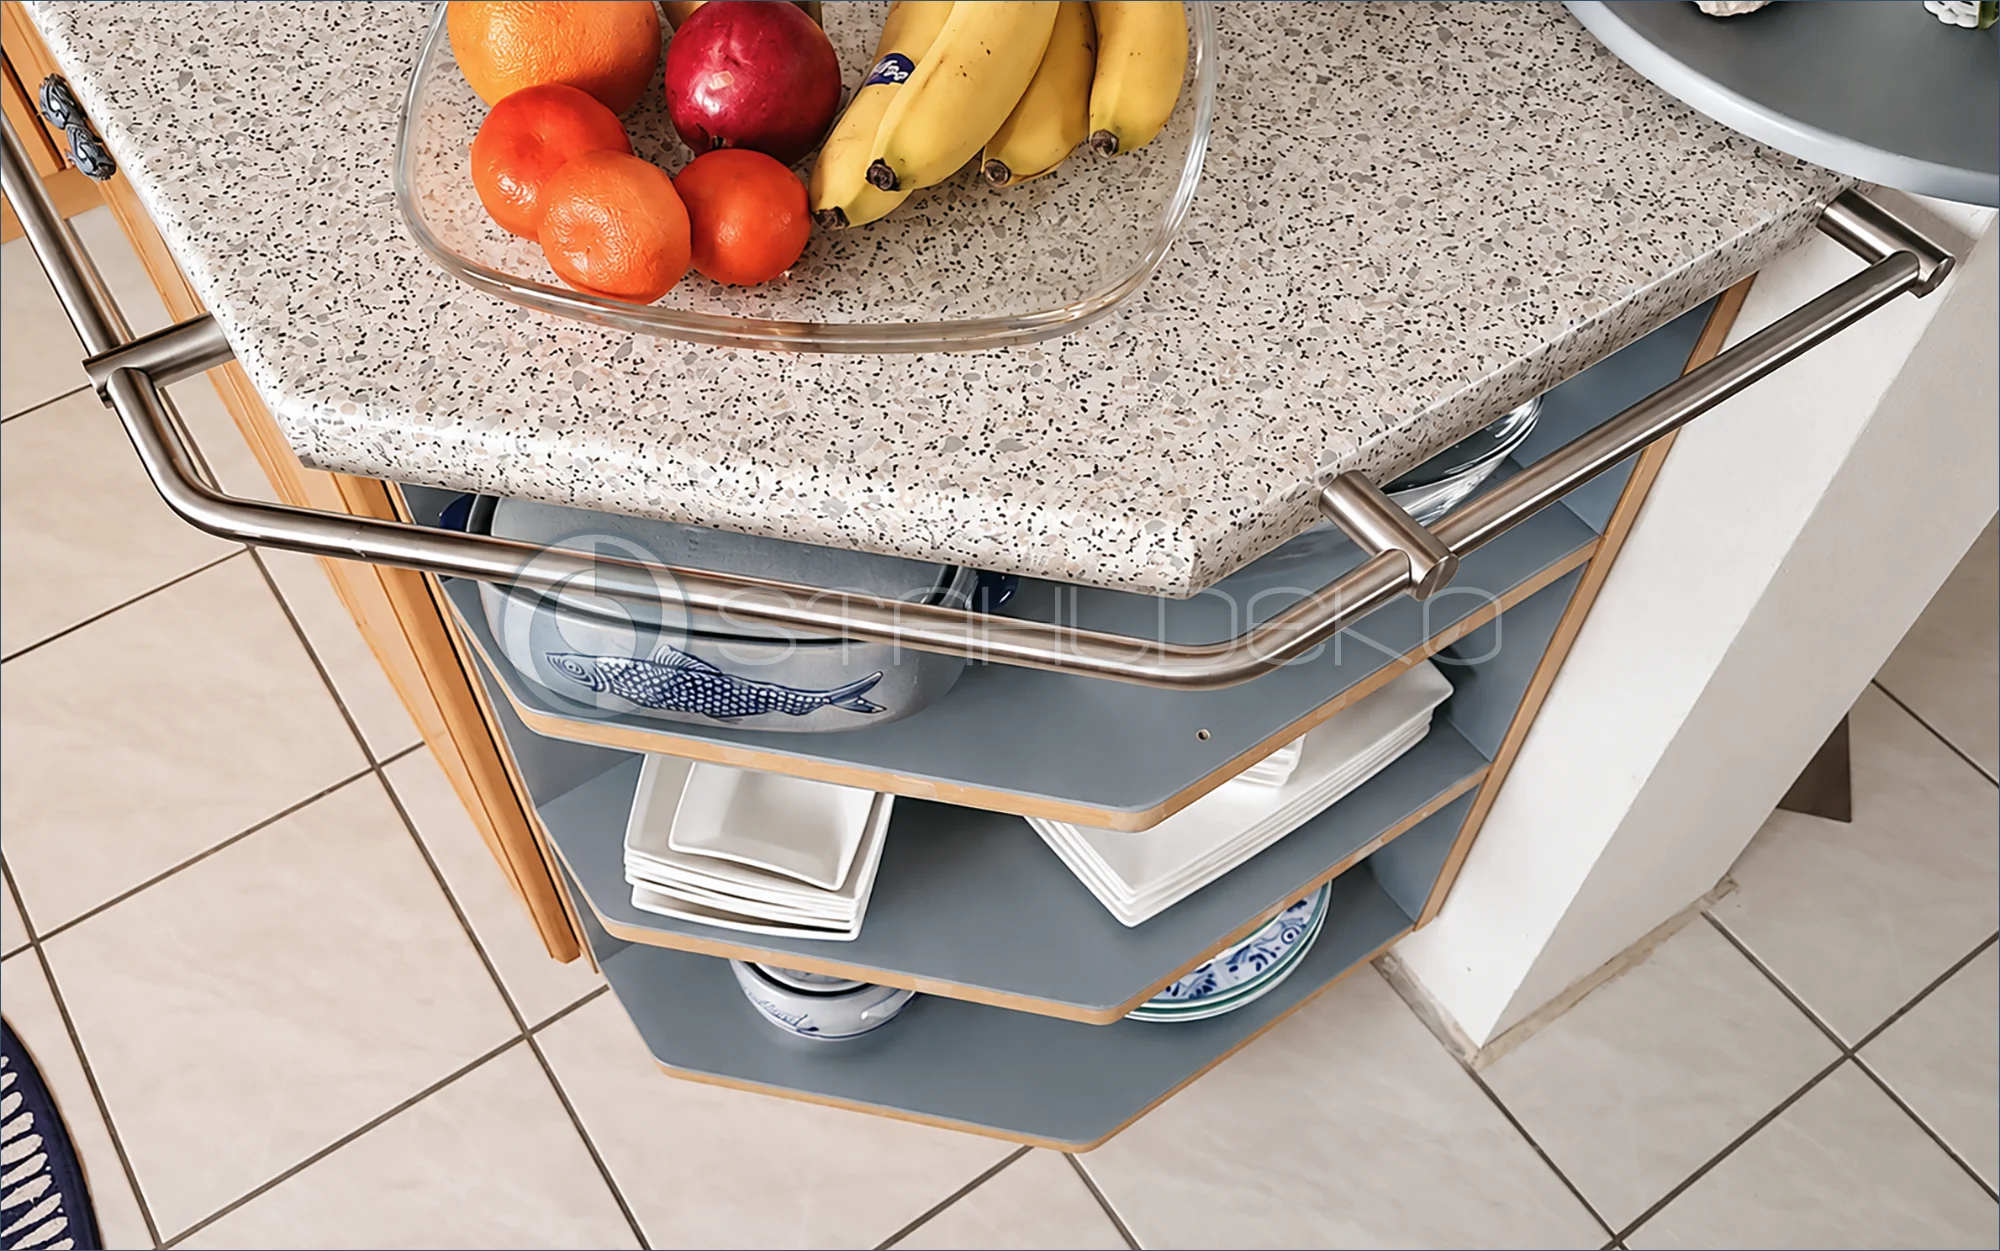
Situation / Task
An open kitchen storage unit has a projecting, multi-sided countertop above dish shelves. The rail needs to follow the irregular edge.
Design / Construction
The custom V2A stainless steel rail runs around several changes in direction. Rounded corners and straight segments create a continuous contour-matched design made from round tubing with a 1 mm wall thickness.
Mounting / Features
Visible standoff supports secure the rail to the countertop front edge. The open bar can also hold towels as needed; no hooks are shown in this photo.
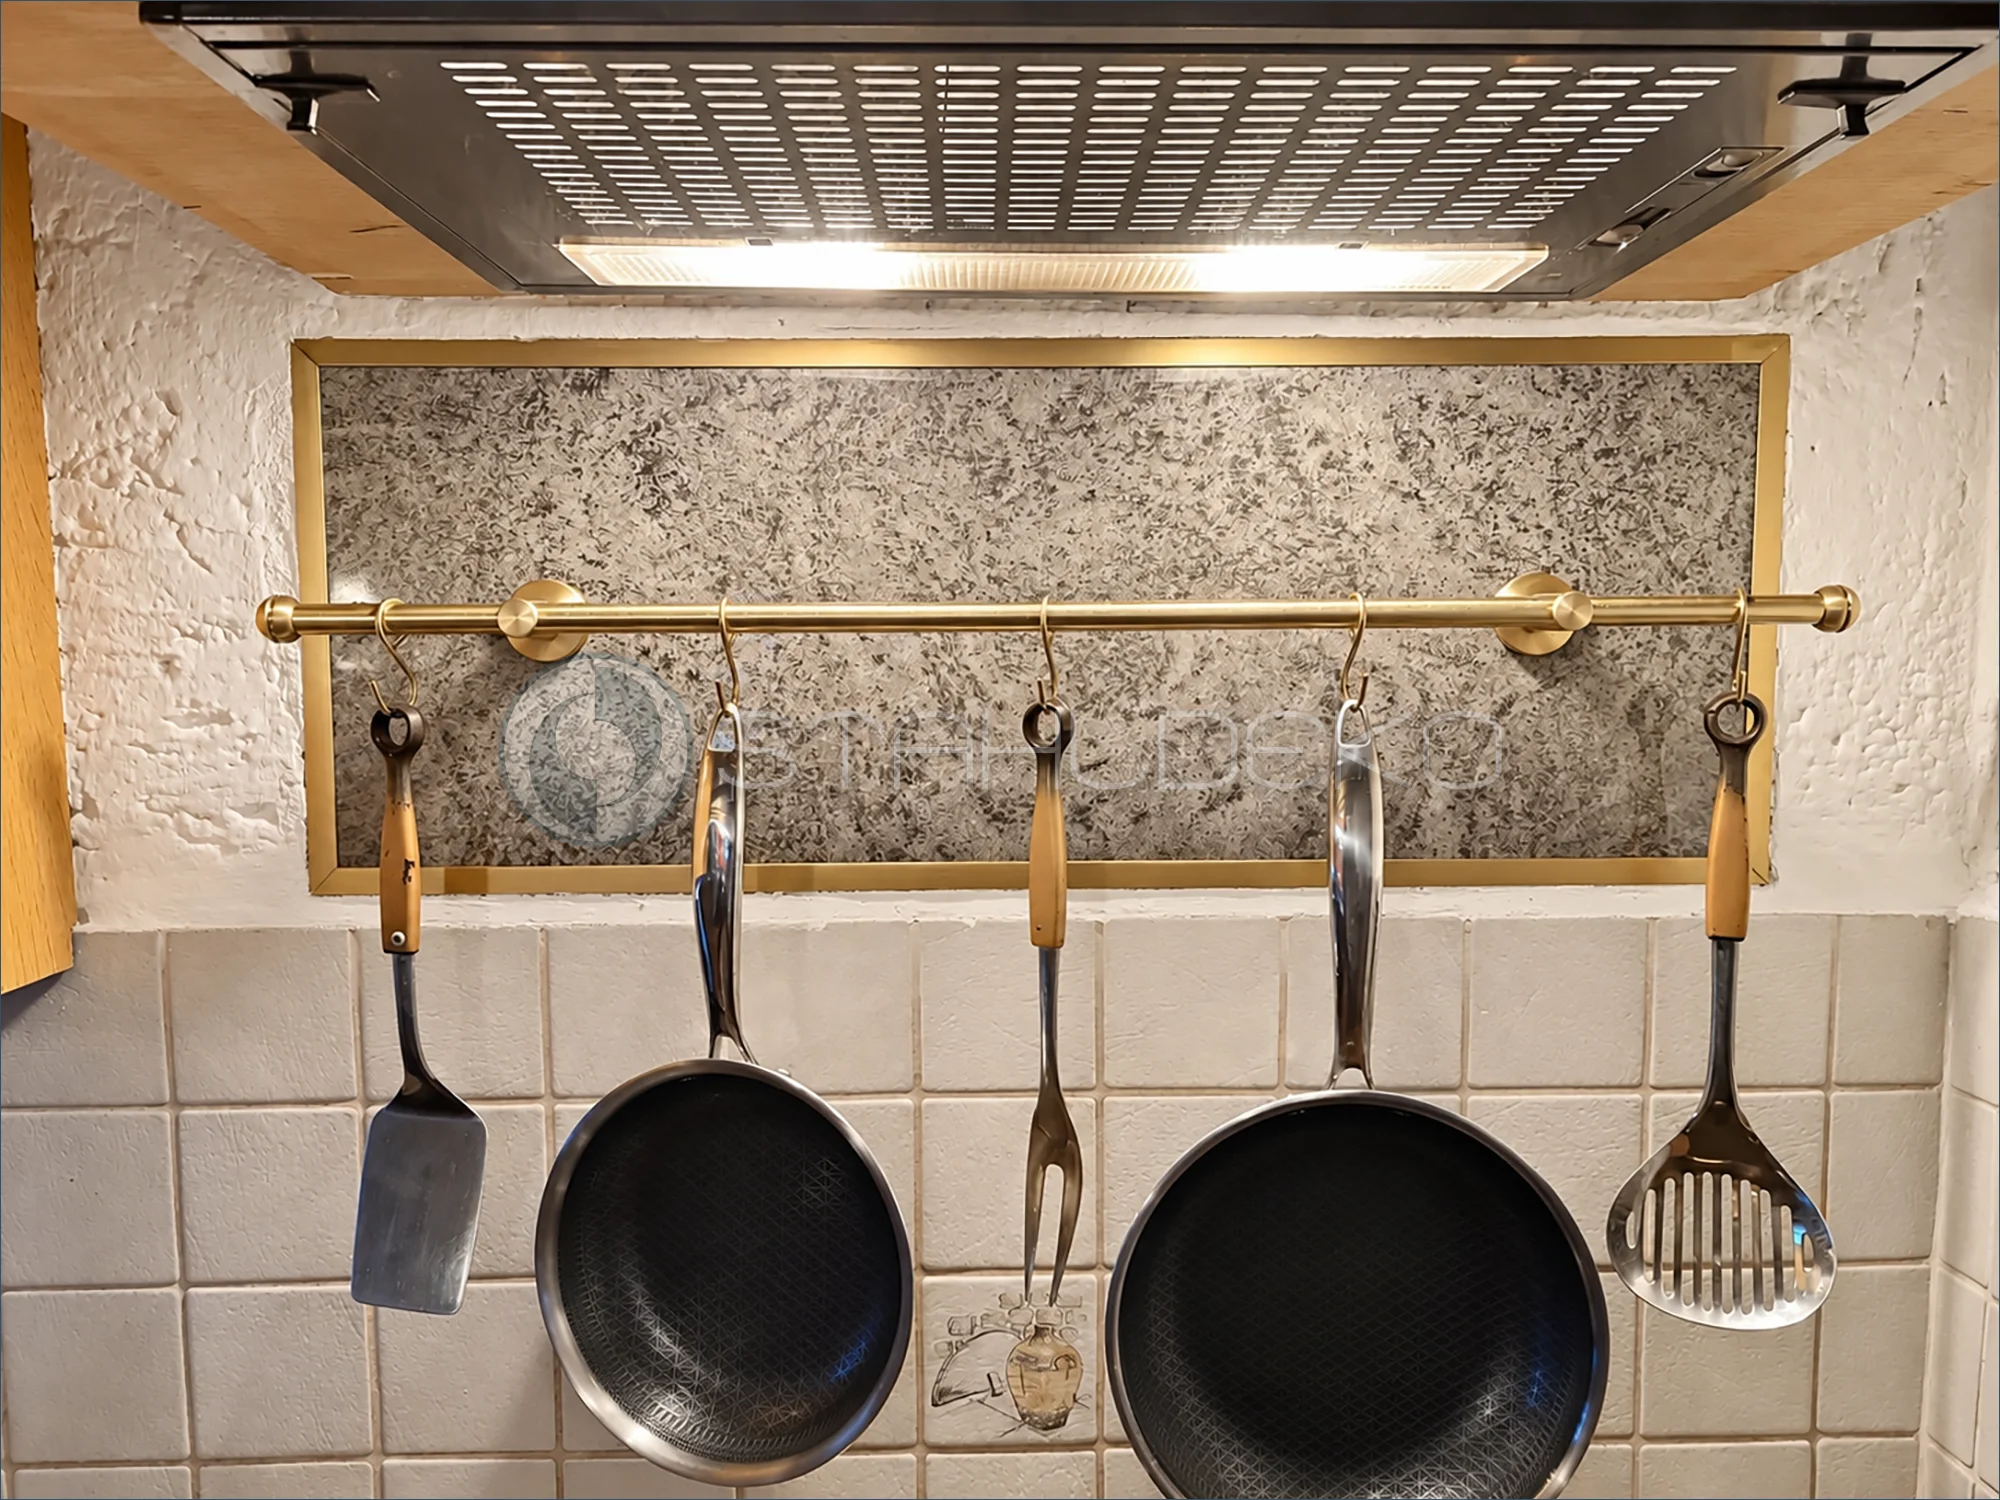
Situation / Task
Frequently used pans and cooking tools hang on the wall beneath the range hood, keeping them close at hand while cooking.
Design / Material
The straight utensil rail is made from solid brass round tubing, 16 mm in outside diameter with a 1 mm wall thickness. Round wall brackets support the bar, and sturdy matching hooks hold pans, spatulas, and other utensils.
Mounting / Practical Use
The rail is mounted horizontally on the kitchen wall beneath the hood. Hooks can be positioned along the bar to suit different cookware.
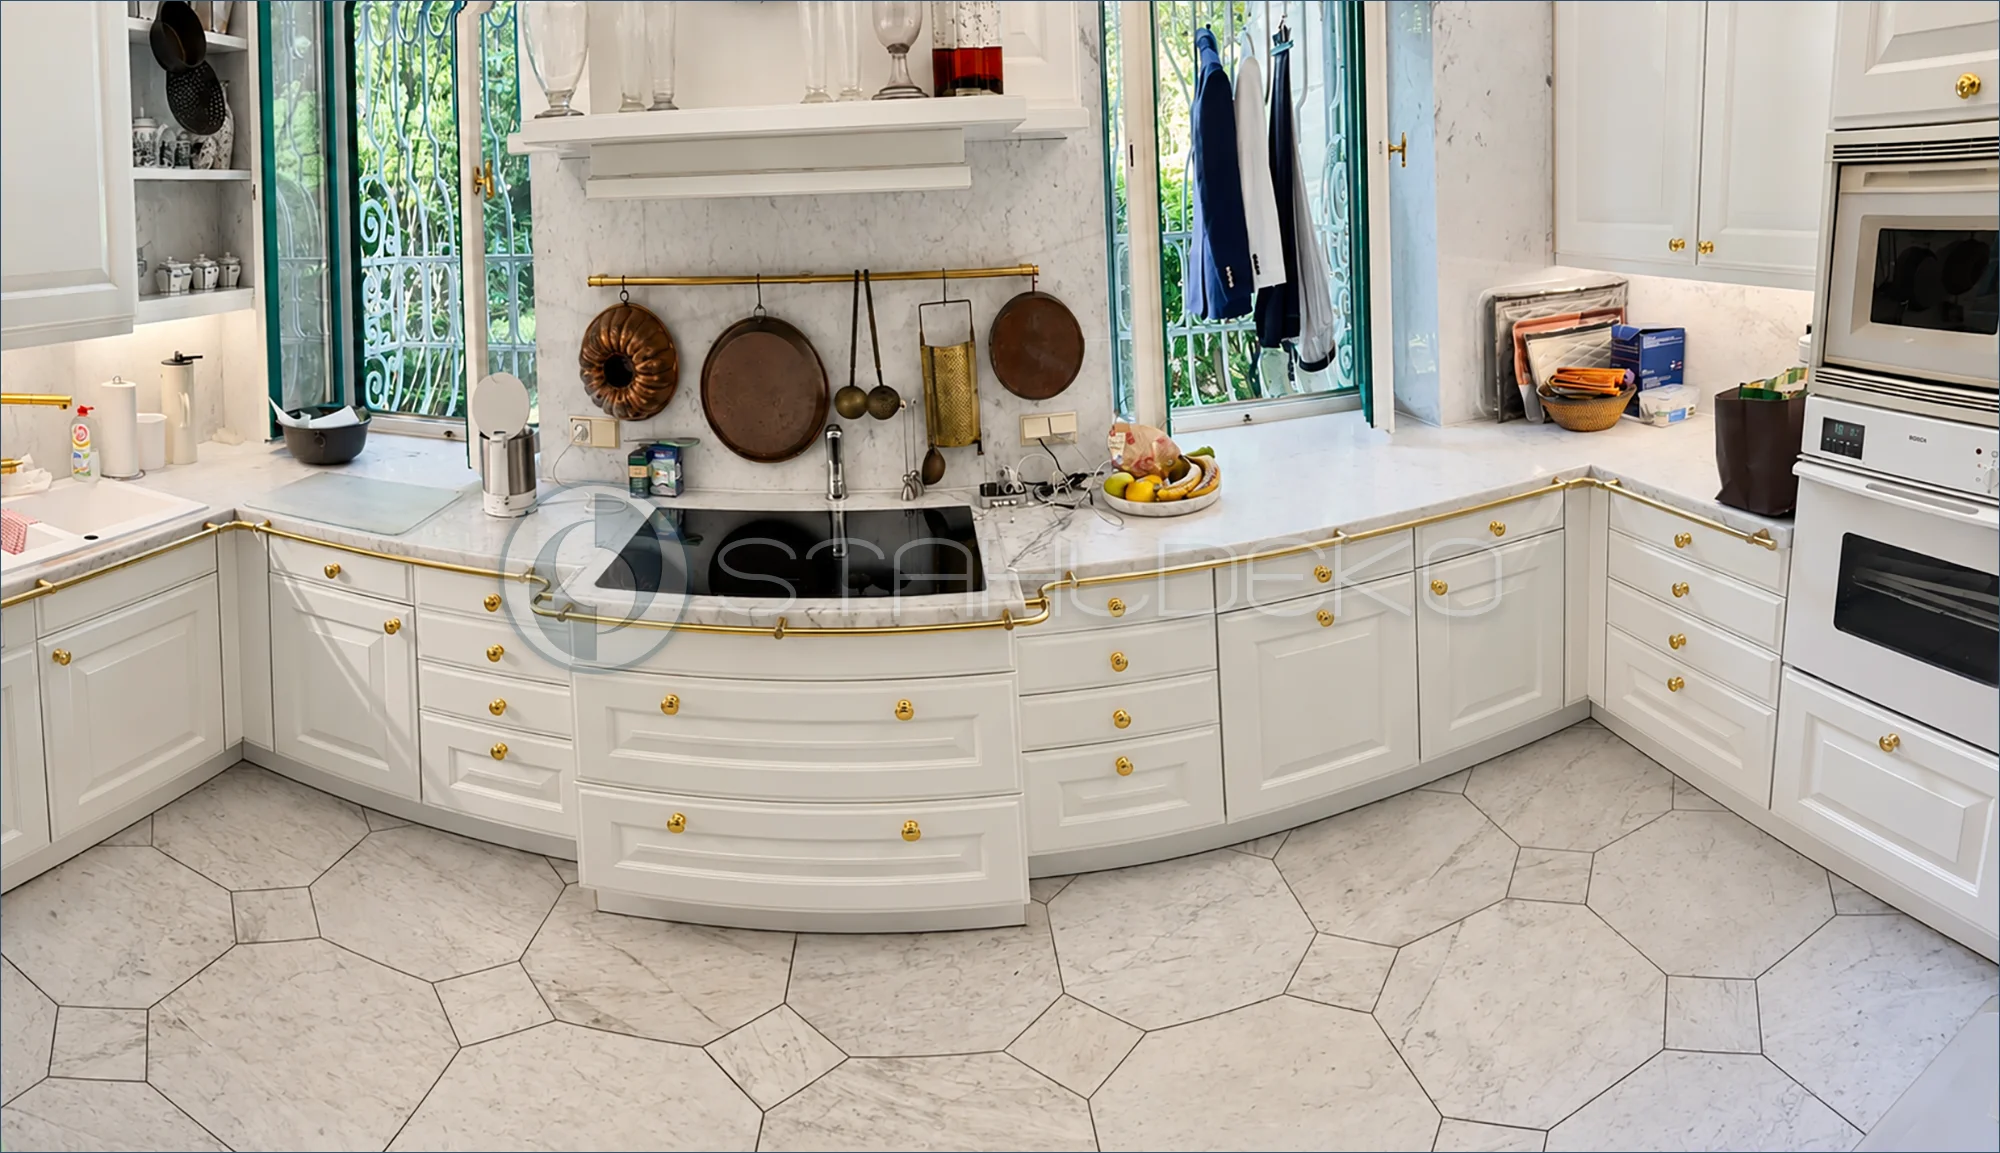
Situation / Task
A spacious traditional kitchen with white cabinetry, gold-tone hardware, and a sweeping countertop calls for a precisely shaped rail that follows the cabinet layout.
Design / Construction
The rail uses solid brass round tubing, 16 mm in diameter with a 1 mm wall thickness. It follows both straight runs and the pronounced curved front near the cooktop, supported by several brackets.
Mounting / Appearance
Mounted along the countertop front edge, the brass kitchen rail coordinates with the cabinet hardware and emphasizes the flowing shape of the kitchen.
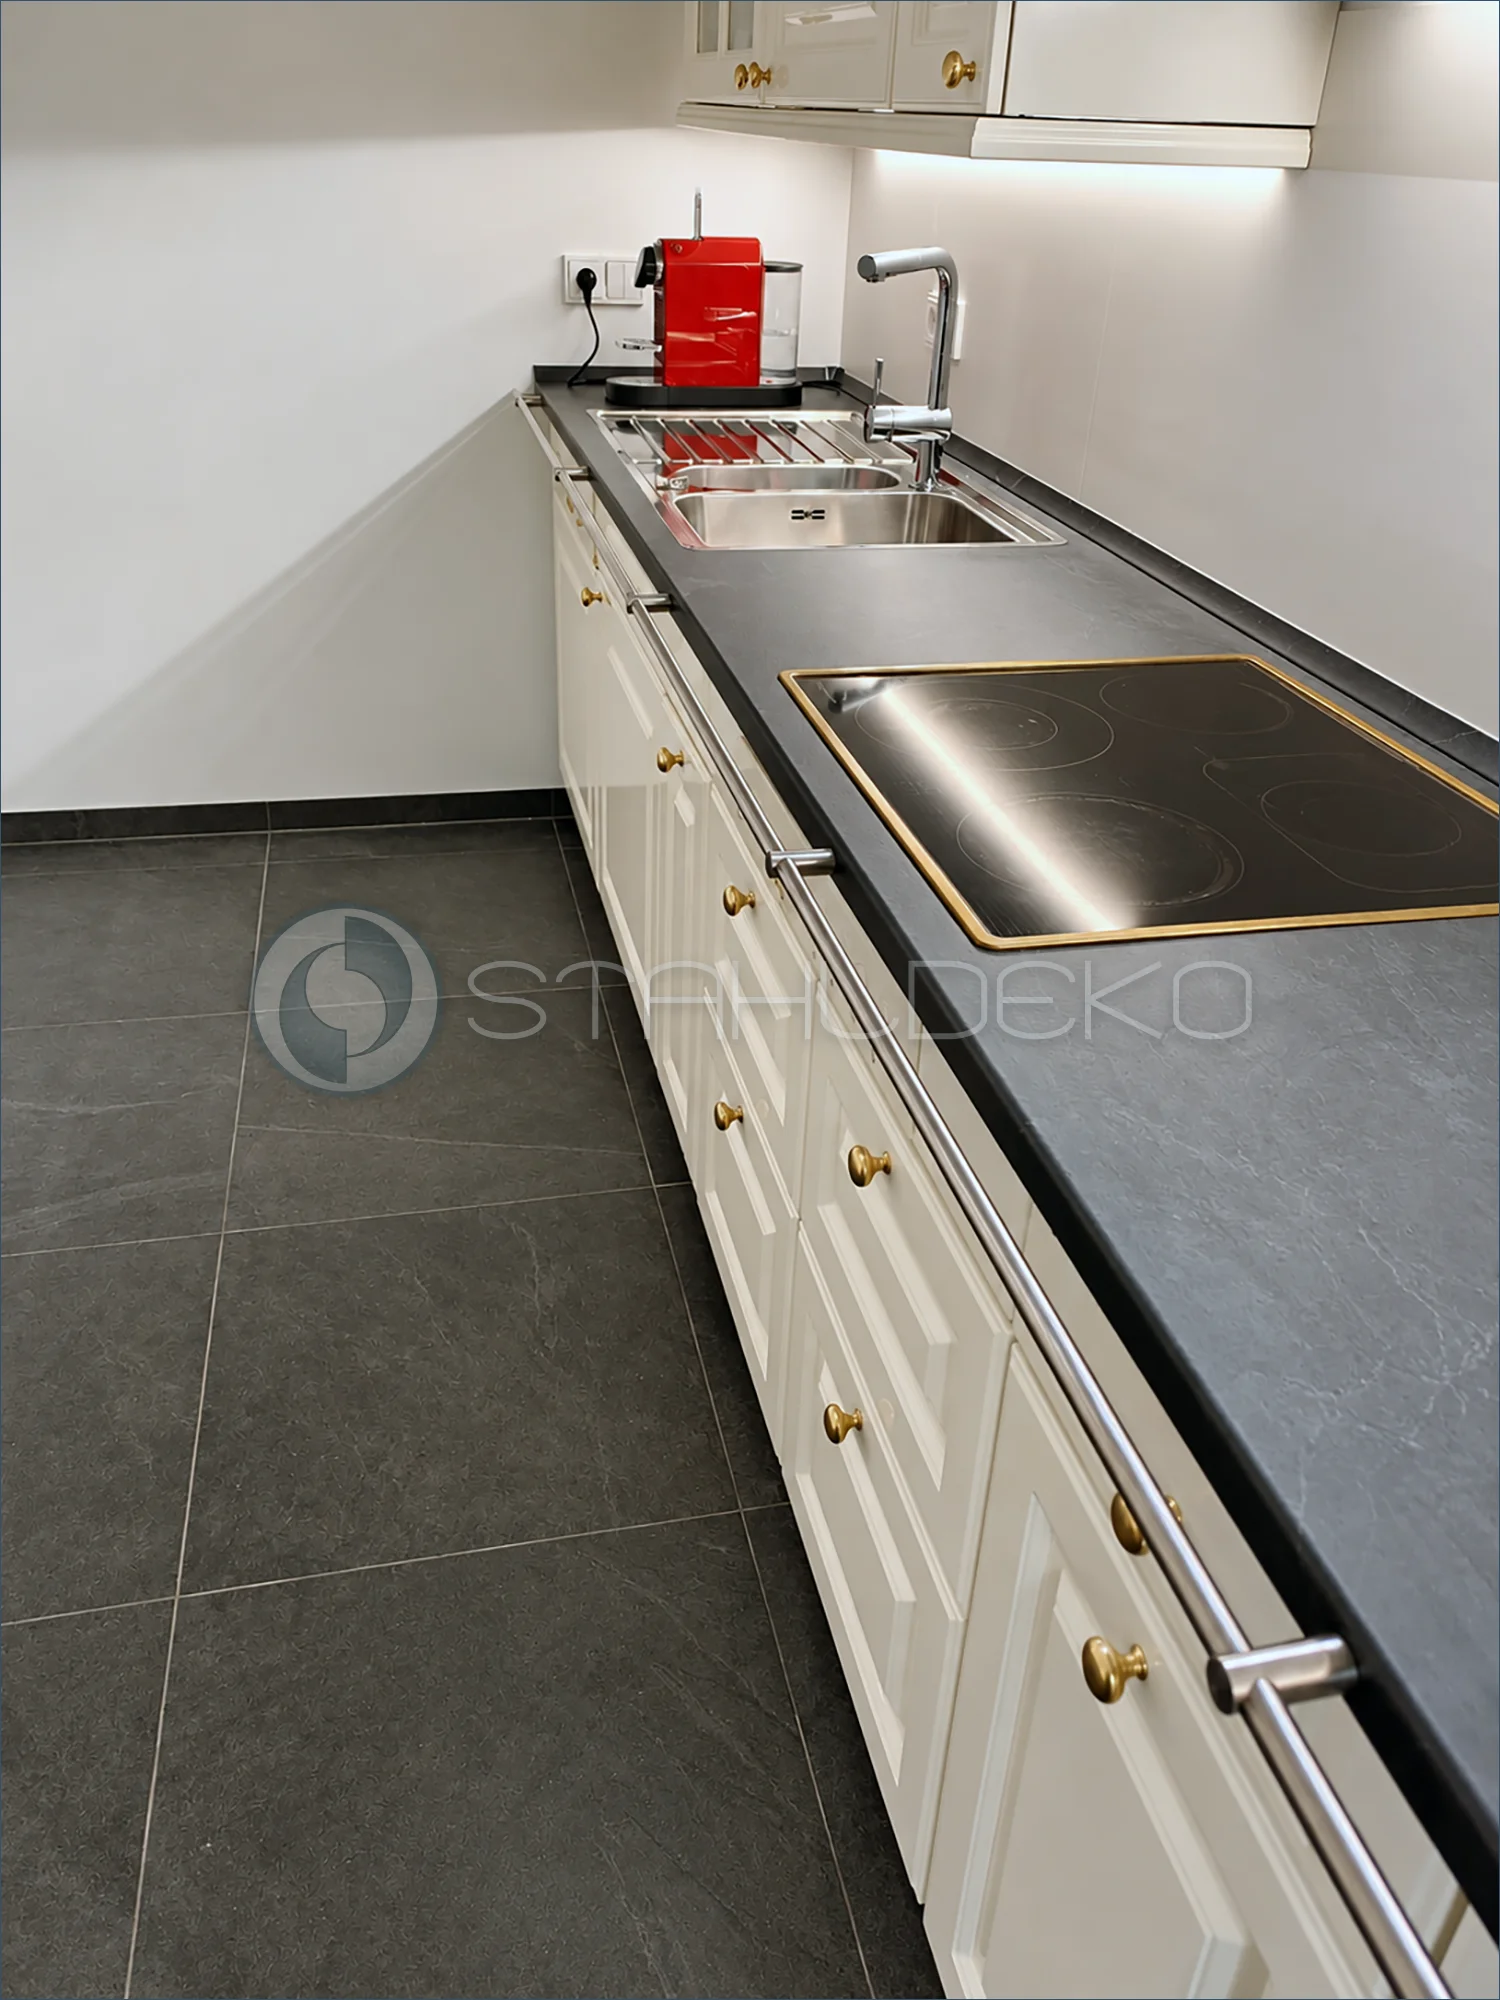
Situation / Task
A narrow galley kitchen with a dark countertop, stainless steel sink, and cooktop gains a discreet, easy-to-reach hanging point.
Design / Construction
A long, straight V2A stainless steel rail runs parallel to the counter. Its understated round tube with a 1 mm wall thickness complements the sink and faucet; multiple brackets secure the bar to the kitchen front.
Mounting / Use
The rail is installed along the countertop front edge. It can serve as a hand towel or dish towel bar close to the sink, although no towel is hanging in the photo.
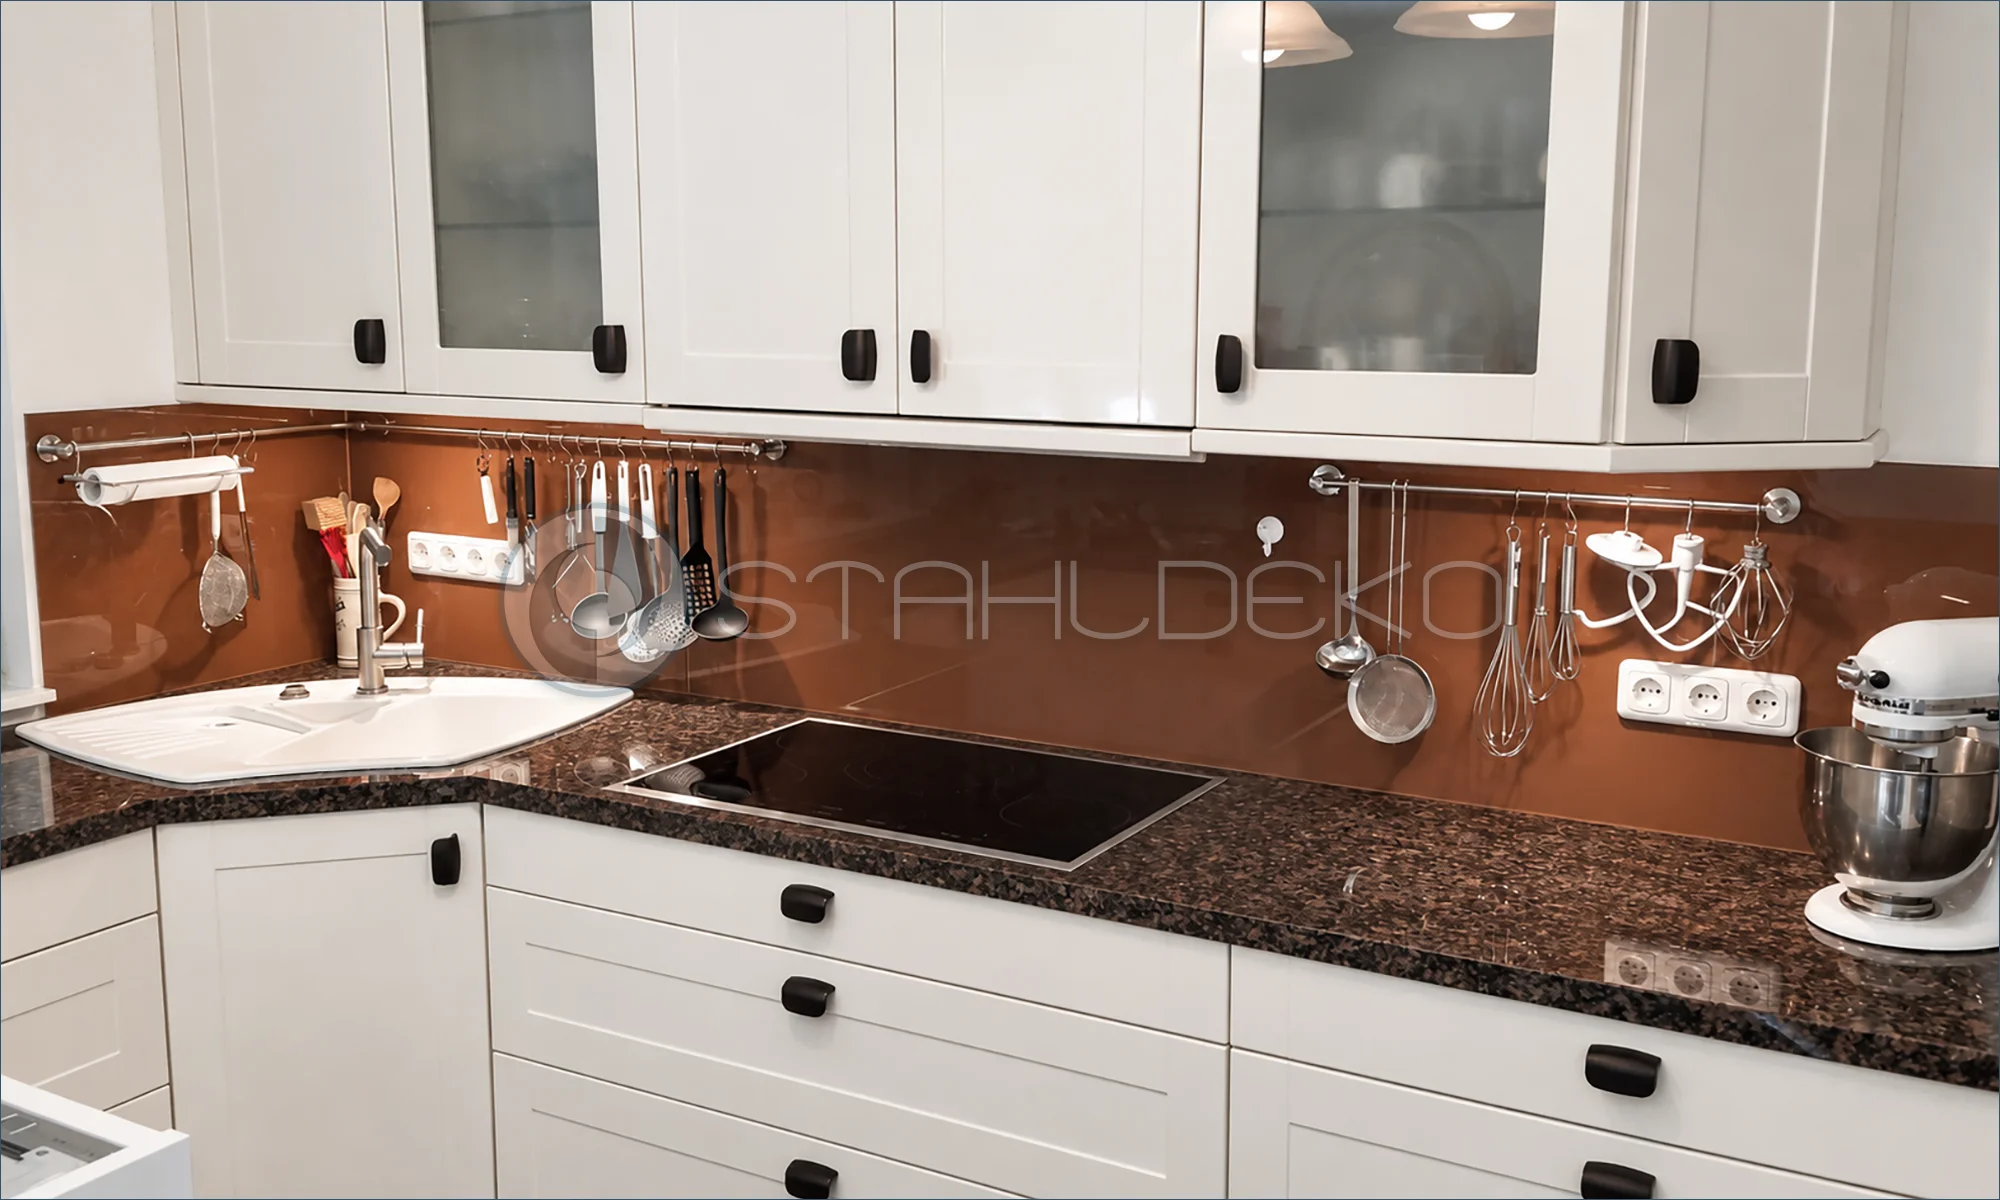
Situation / Task
In a white corner kitchen with dark countertops and a glossy brown backsplash, cooking tools need organized, convenient storage.
Design / Construction
Two straight V2A stainless steel kitchen rails are installed beneath the upper cabinets. Round wall brackets support tubing with a 1 mm wall thickness. Numerous sturdy hooks hold whisks, ladles, and other kitchen utensils.
Mounting / Features
The wall-mounted rail systems use the backsplash area above the counter. One rail extends toward the corner while a second provides additional hanging space on the right, keeping the worktop clear.
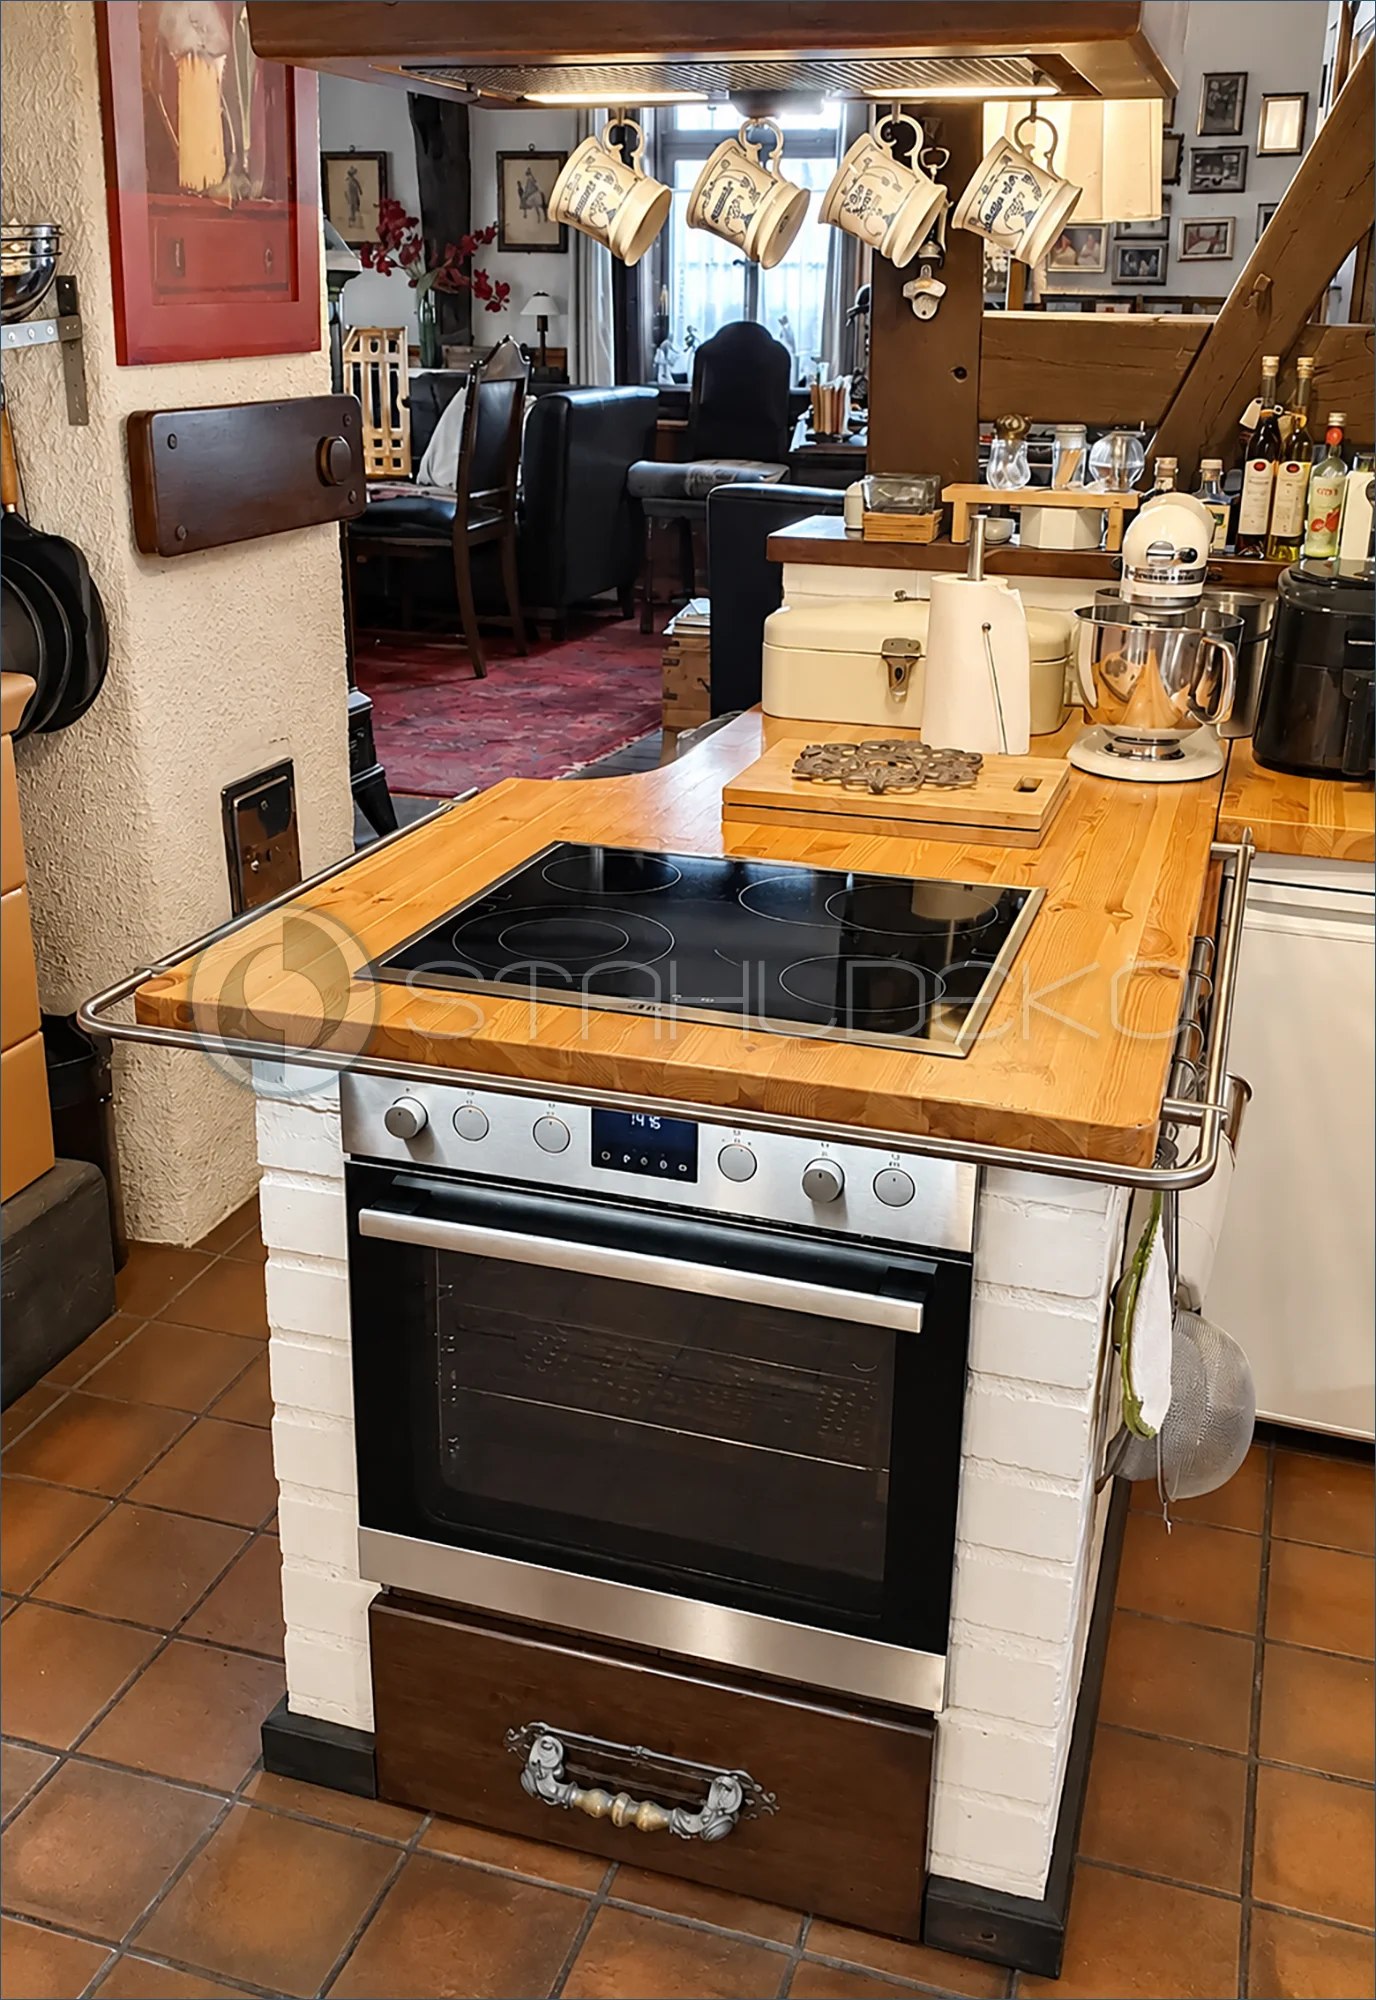
Setting / Application
Rustic cooking island with built-in oven and cooktop between the kitchen and living area.
Construction / Material
A multi-sided V2A stainless steel rail follows the wood countertop with smoothly rounded changes in direction.
Mounting / Practical Benefit
Visible standoff brackets mount the rail along the countertop edge; a kitchen towel hangs from the side.
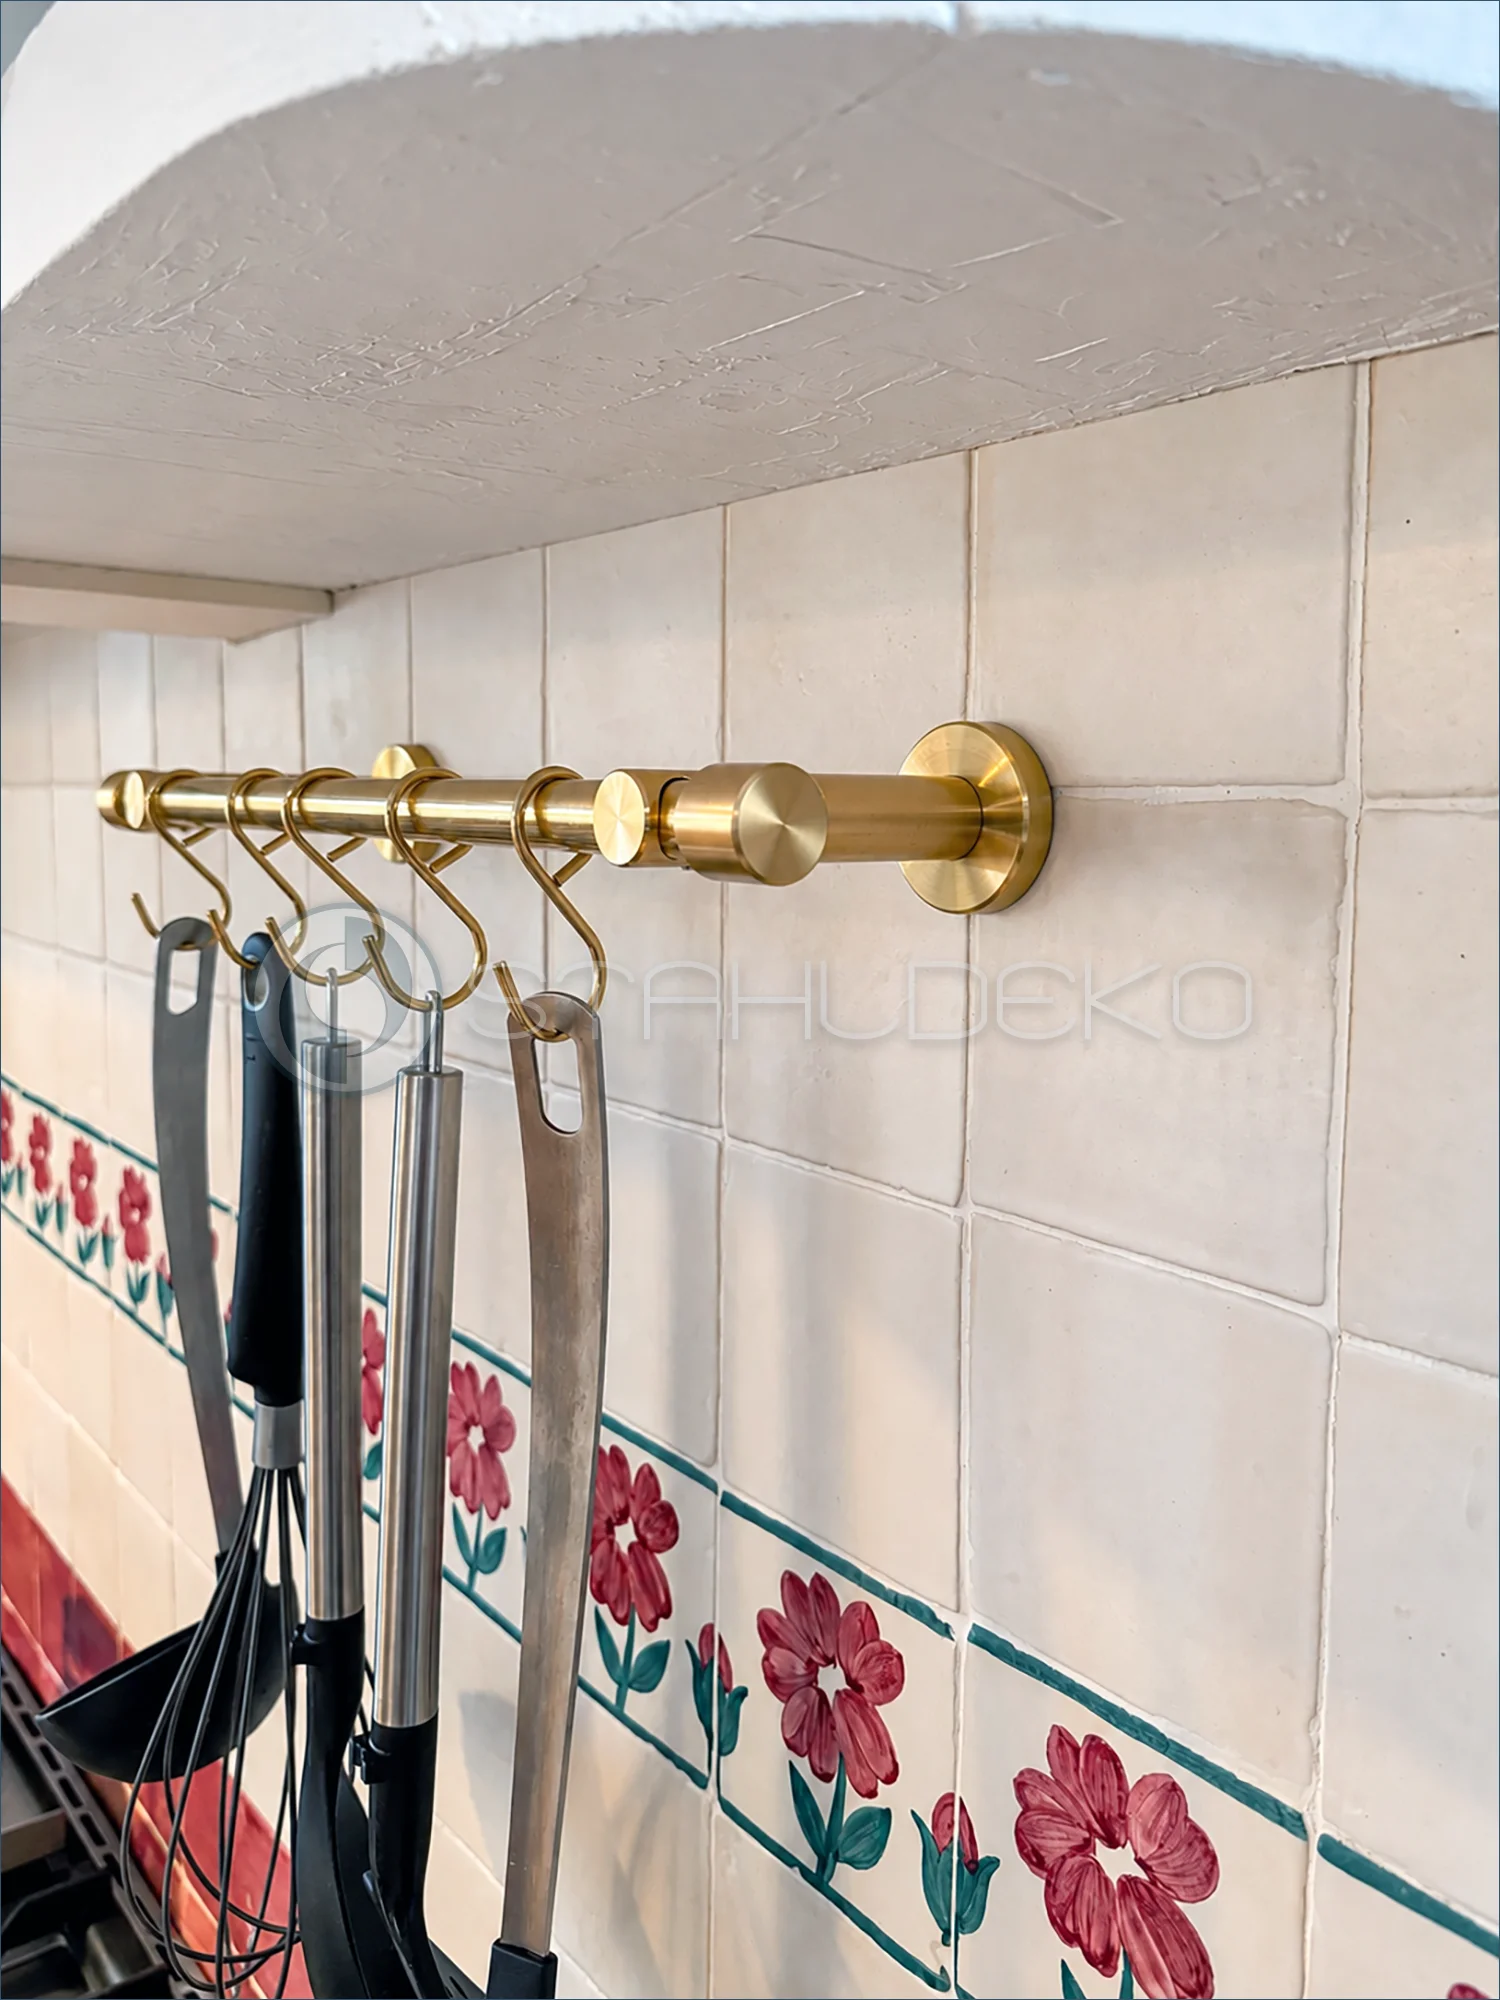
Setting / Application
Compact kitchen with patterned tile backsplash and a low overhead projection.
Construction / Material
Straight solid-brass rail made from 16 mm round tubing with a 1 mm wall; visible end caps and brass-plated steel hooks.
Mounting / Practical Benefit
Two round wall mounts support the utensil rail, keeping cooking tools organized and within reach.
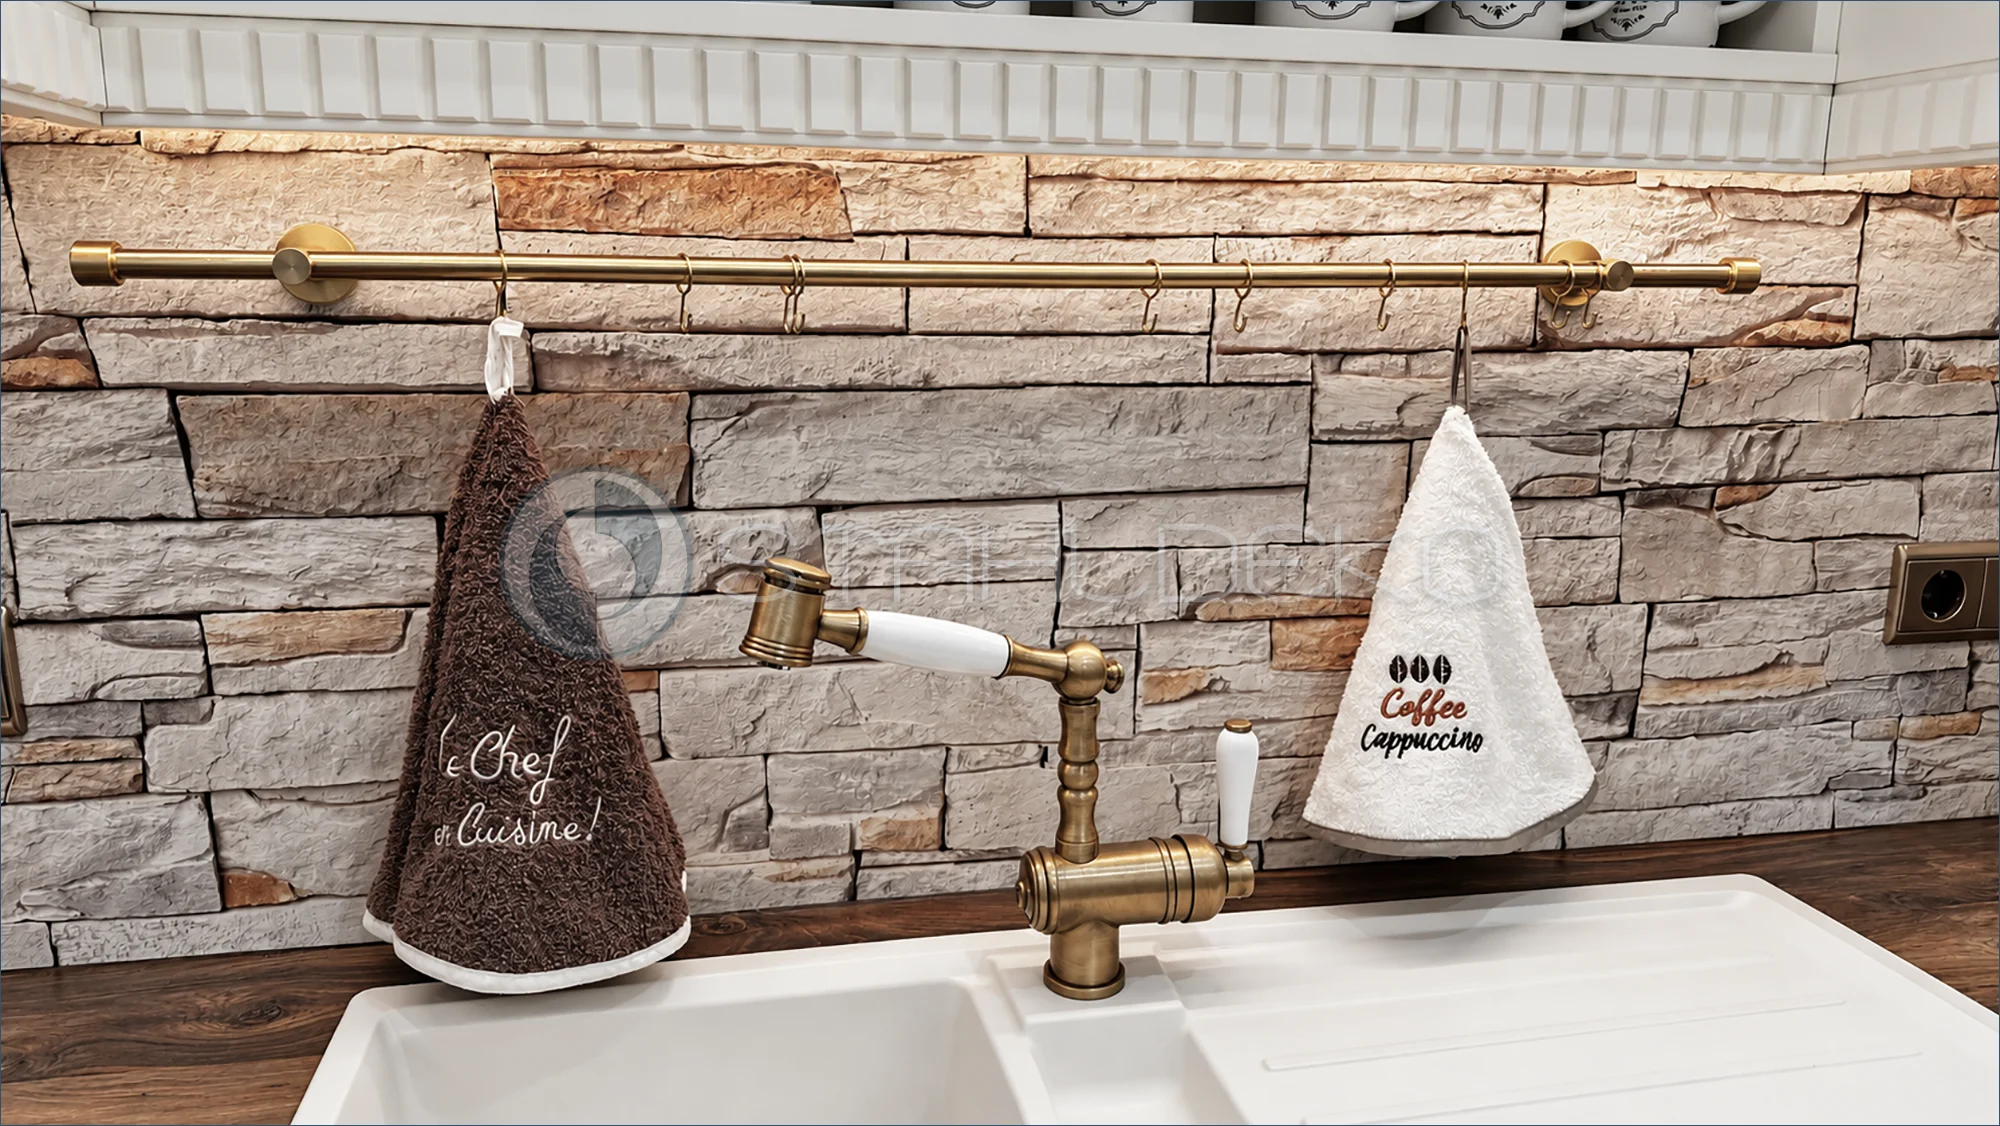
Setting / Application
Country-style kitchen with a white sink, dark wood countertop and textured backsplash.
Construction / Material
Straight solid-brass rail with 16 mm tubing and a 1 mm wall, two round wall brackets and several hooks.
Mounting / Practical Benefit
Dish towels hang above the sink for easy access; the warm brass finish coordinates with the faucet.
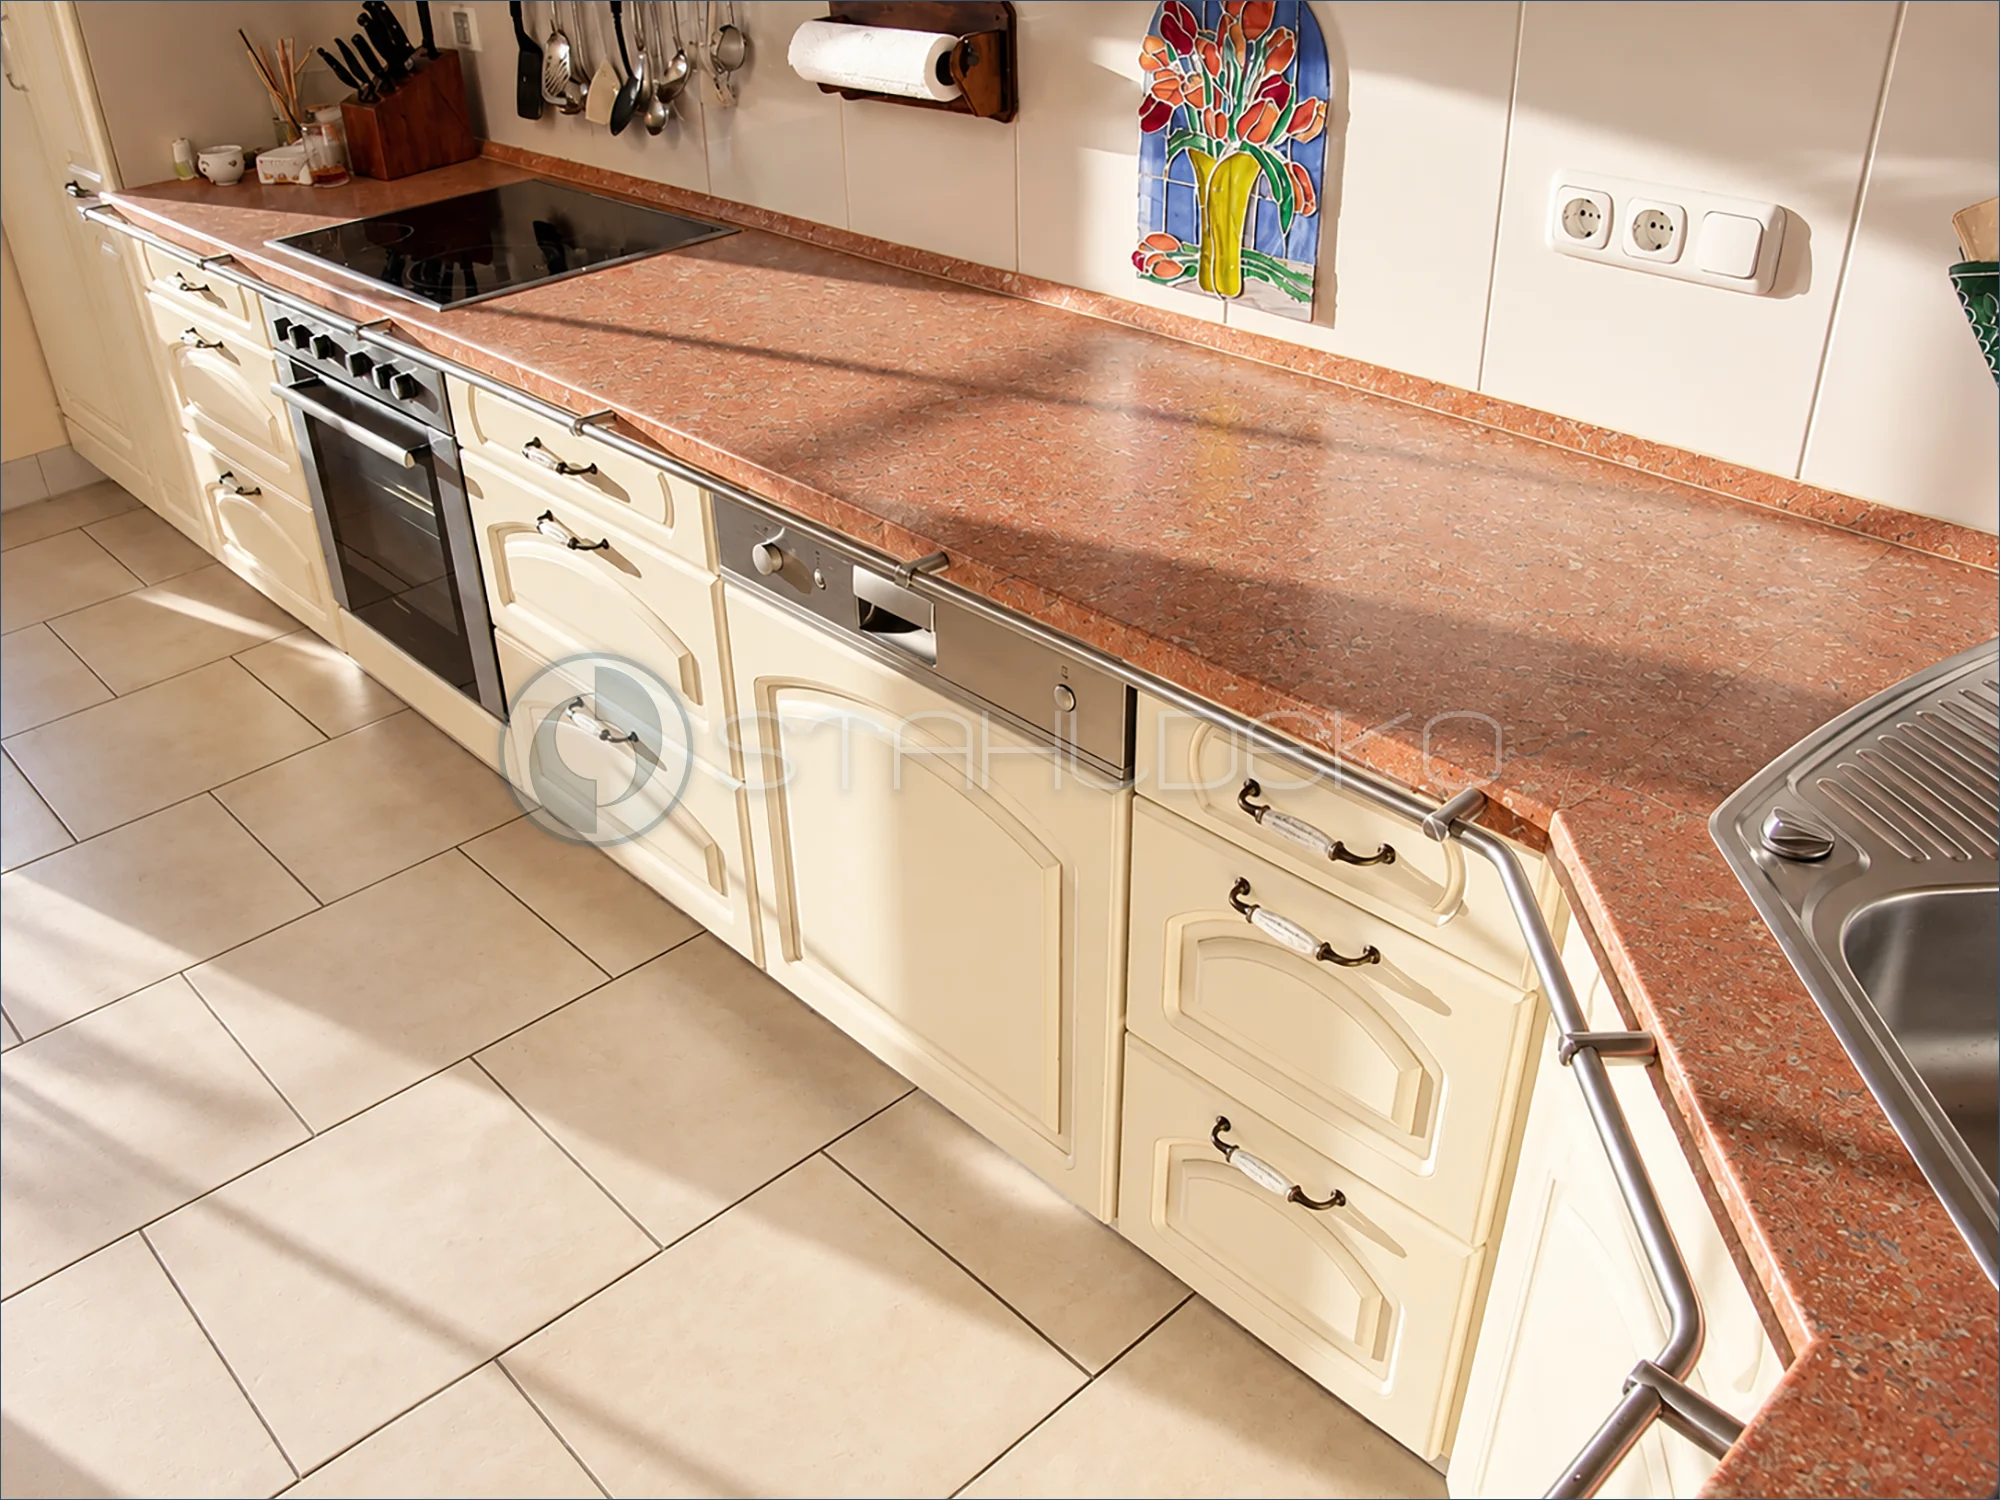
Setting / Application
Bright country-style kitchen with a long counter, built-in oven and sink.
Construction / Material
Custom V2A stainless steel rail combines straight tube sections and bent transitions following the countertop edges.
Mounting / Practical Benefit
Several standoff supports mount the rail to the countertop front edge, providing hanging space without taking up counter space.
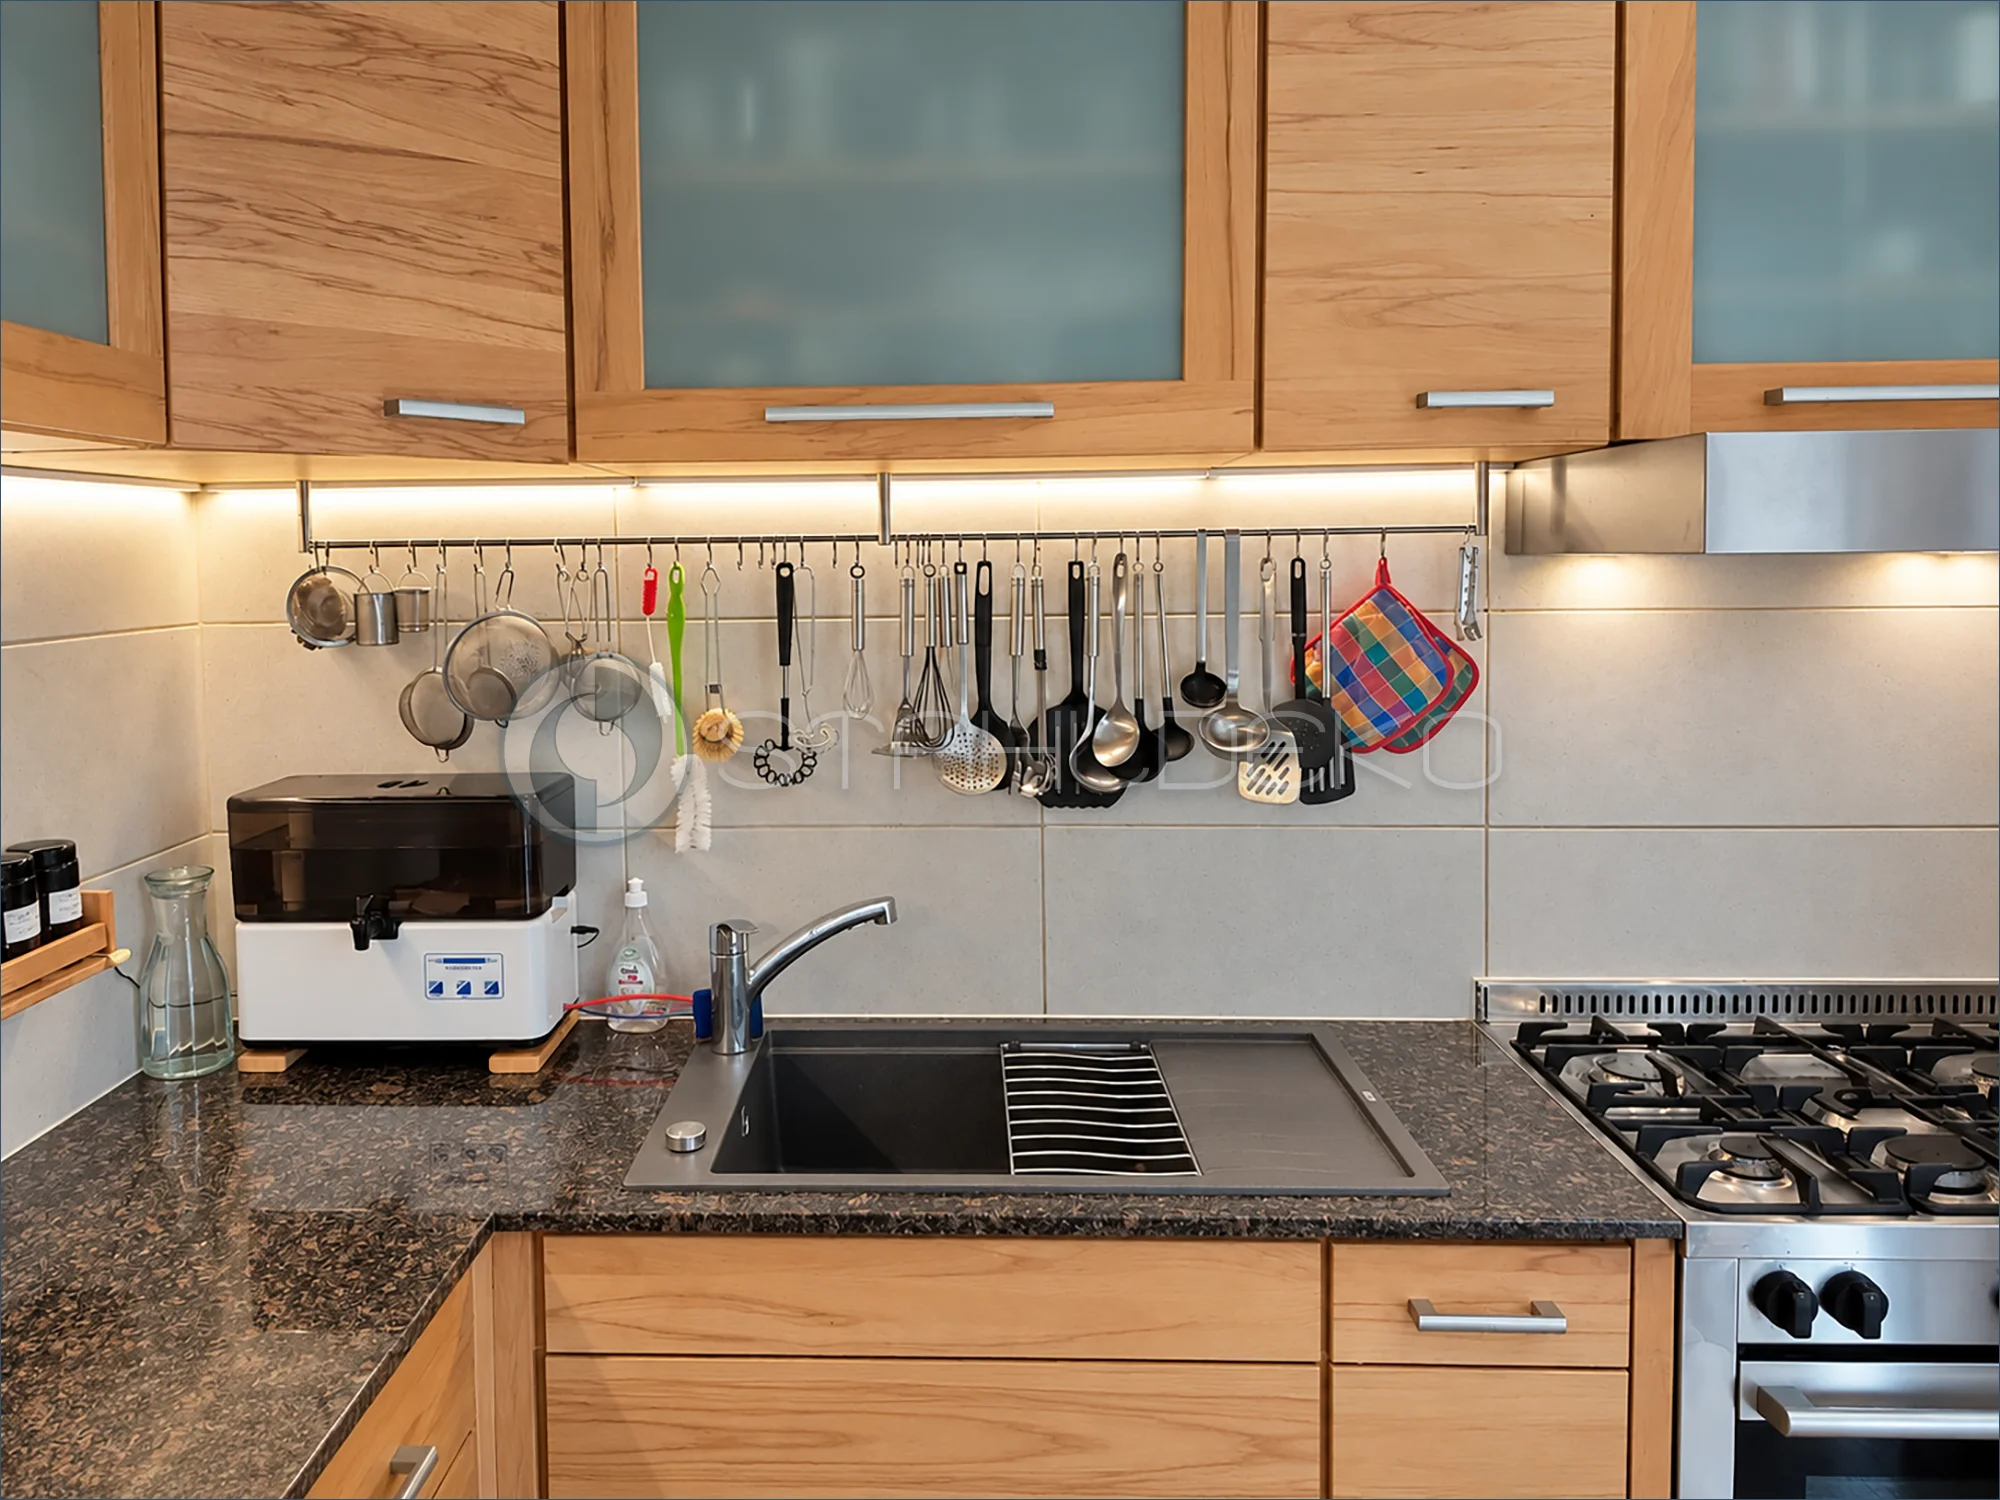
Setting / Application
Kitchen with wood-front cabinets, under-cabinet lighting and sink beside a gas range.
Construction / Material
Long V2A stainless steel hanging rail made from round tubing with a 1 mm wall and several vertical supports beneath the upper cabinets.
Mounting / Practical Benefit
Mounted to the underside of the cabinets, the rail uses stainless steel hooks to organize utensils along the backsplash.
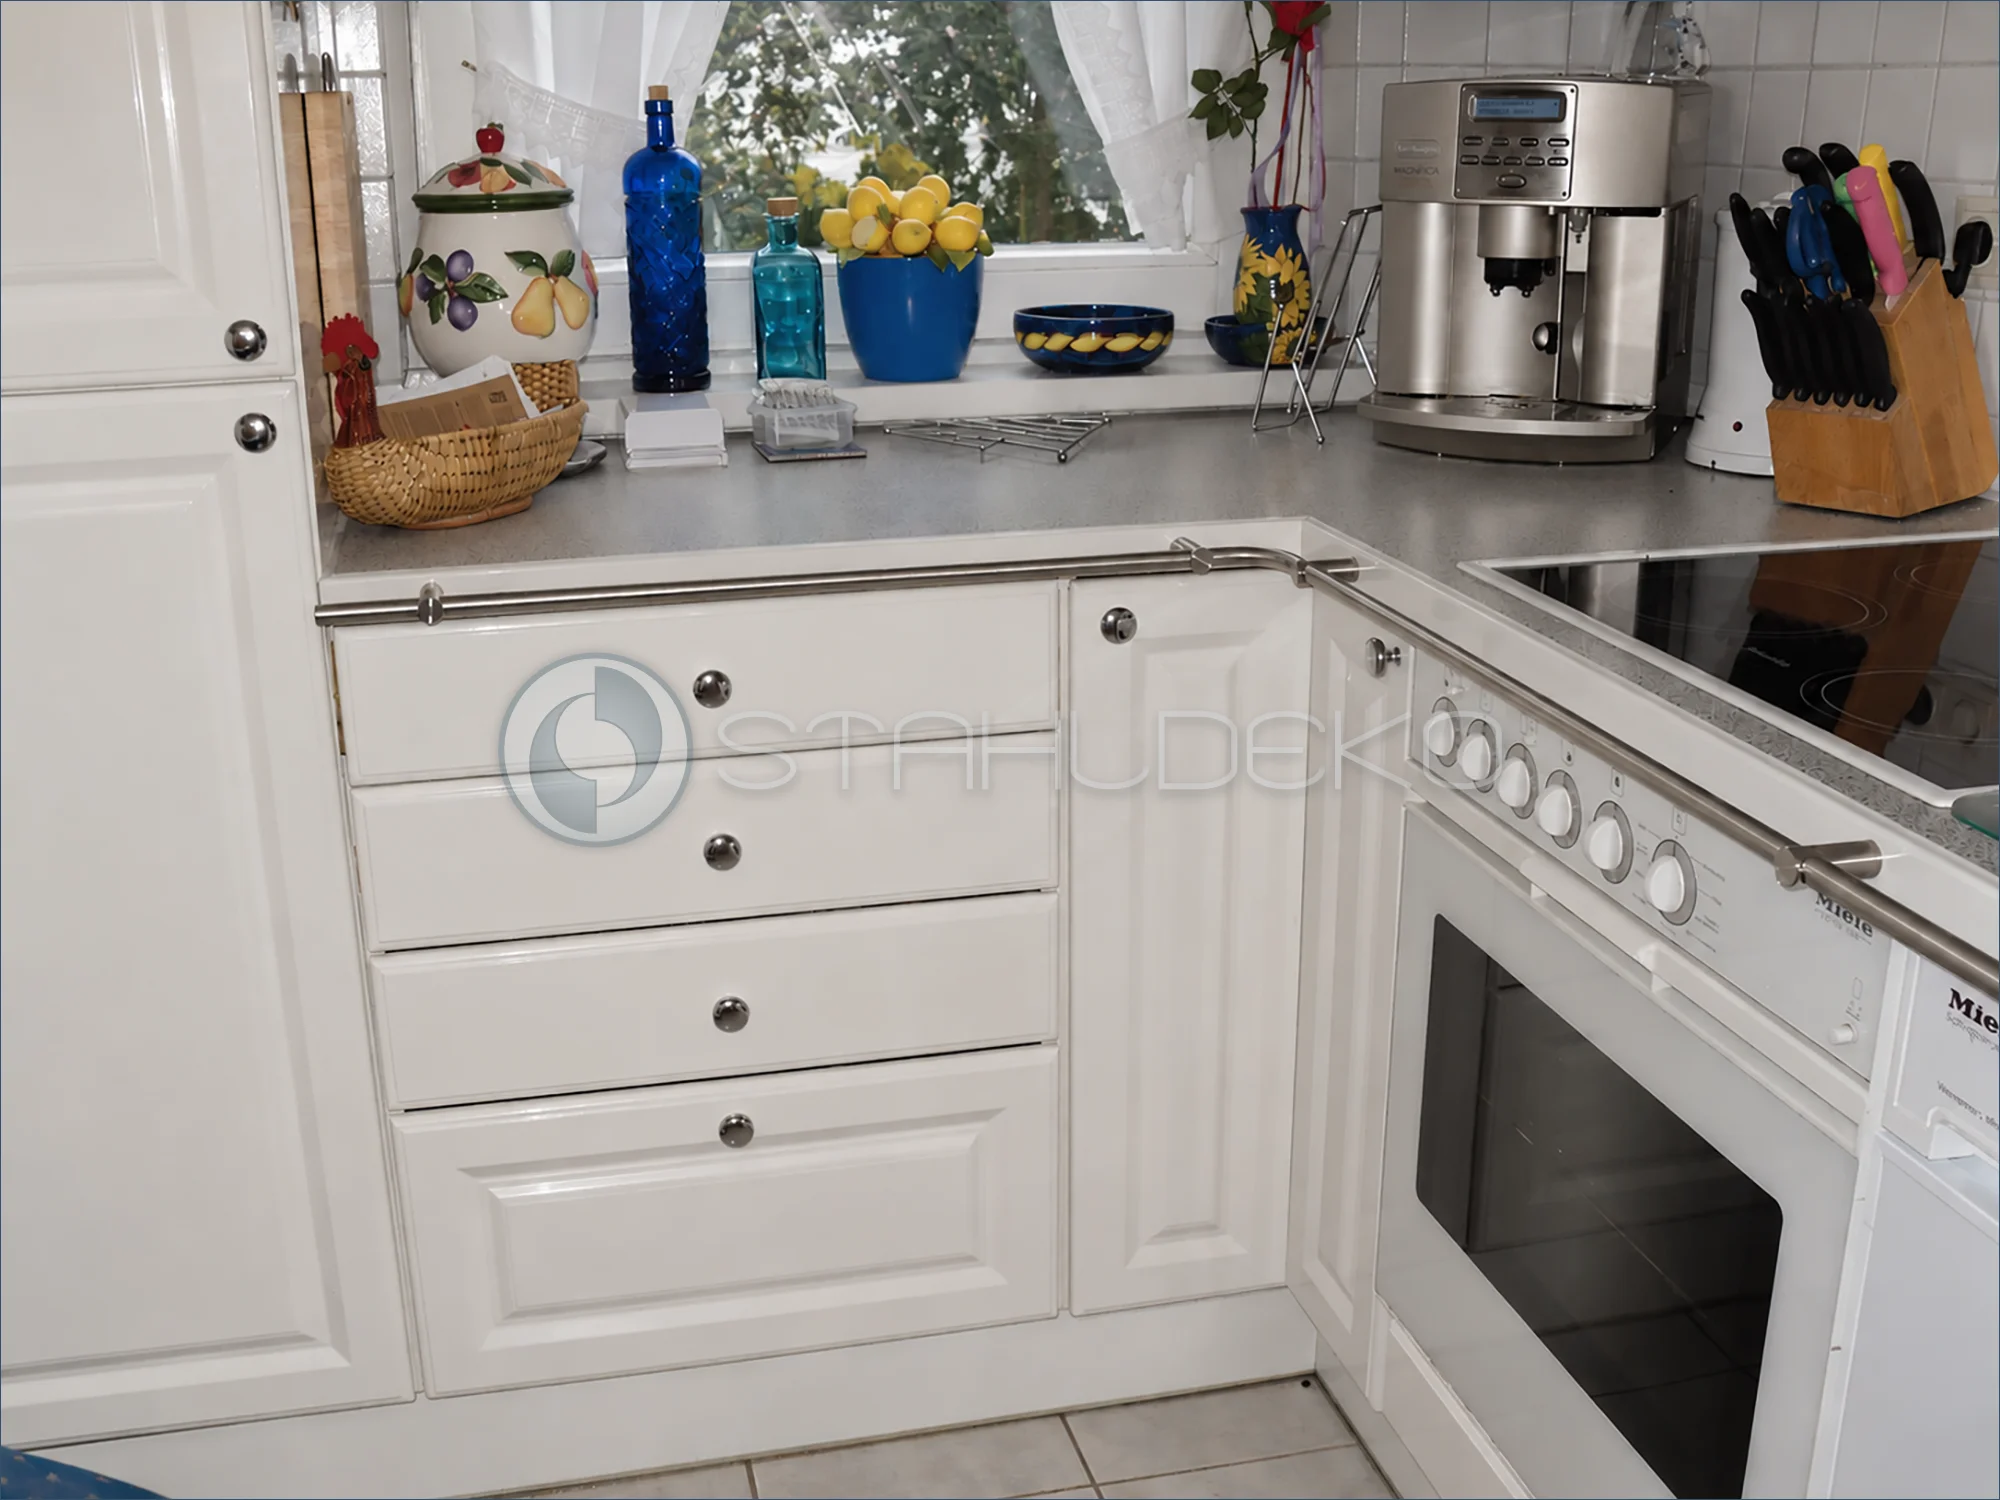
Setting / Application
White L-shaped kitchen with gray countertop, window, coffee maker and oven.
Construction / Material
V2A stainless steel rail with straight sections and a visible corner connector at the change in direction.
Mounting / Practical Benefit
Multiple brackets mount along the countertop front edge, allowing the rail to follow the cabinetry corner.
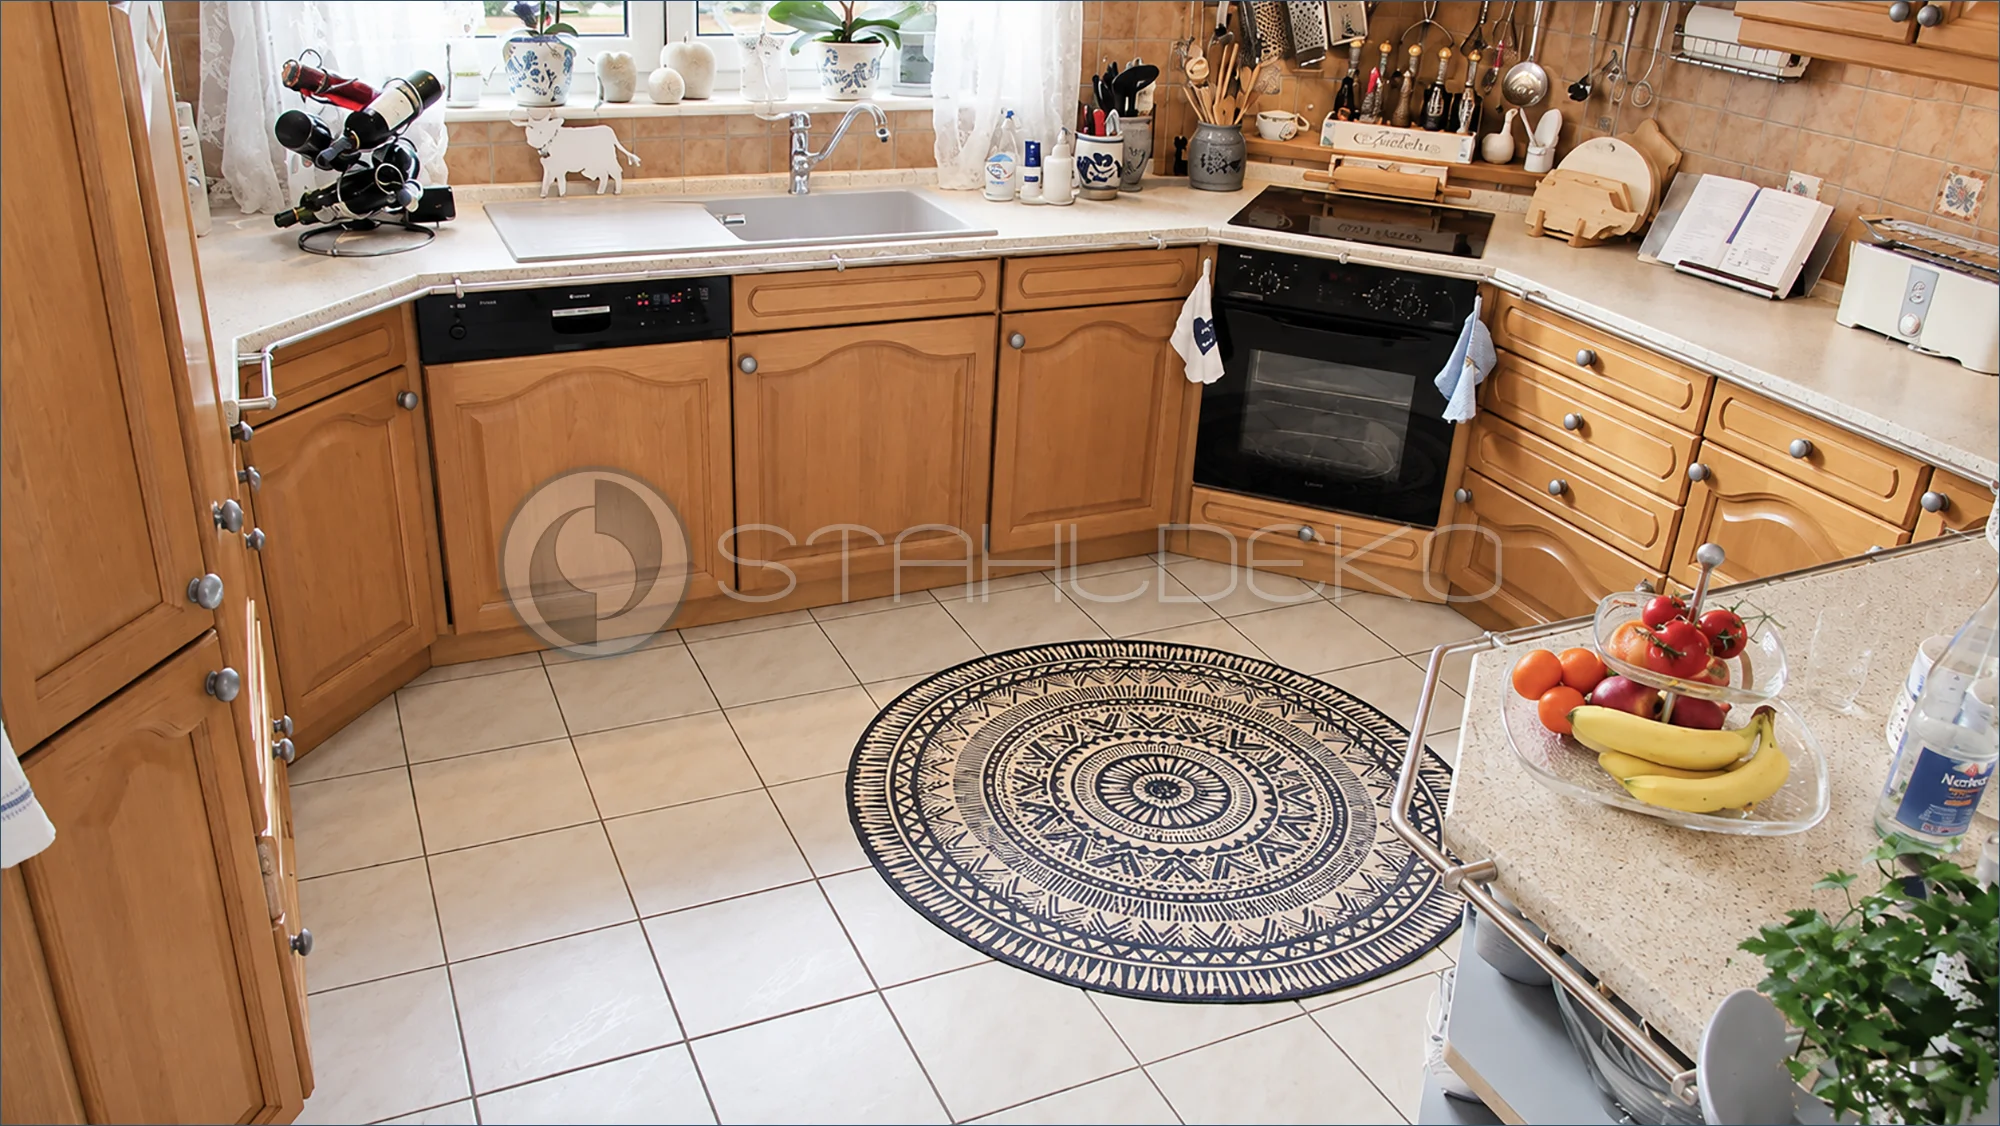
Setting / Purpose
In a welcoming kitchen with wood cabinet fronts and light countertops, slim stainless steel rails follow the long counter edges. The separate kitchen island also has its own rail.
Design / Construction
The custom-made rails run along the front edges of the countertops, following several changes of direction with rounded corner bends. The island rail also turns a corner. The tubing is V2A stainless steel with a 1 mm wall thickness; the exact tube diameter cannot be established from the photo.
Installation / Mounting
Visible standoff supports are attached at the countertop edges. They position the rails in front of the cabinet faces and support the runs around the corners.
Features / Everyday Use
The rails can serve as cabinet rails or towel bars. Suitable hooks can also hold dish towels and kitchen accessories within easy reach. The corner-following layout makes use of the cabinet perimeter without occupying countertop space.
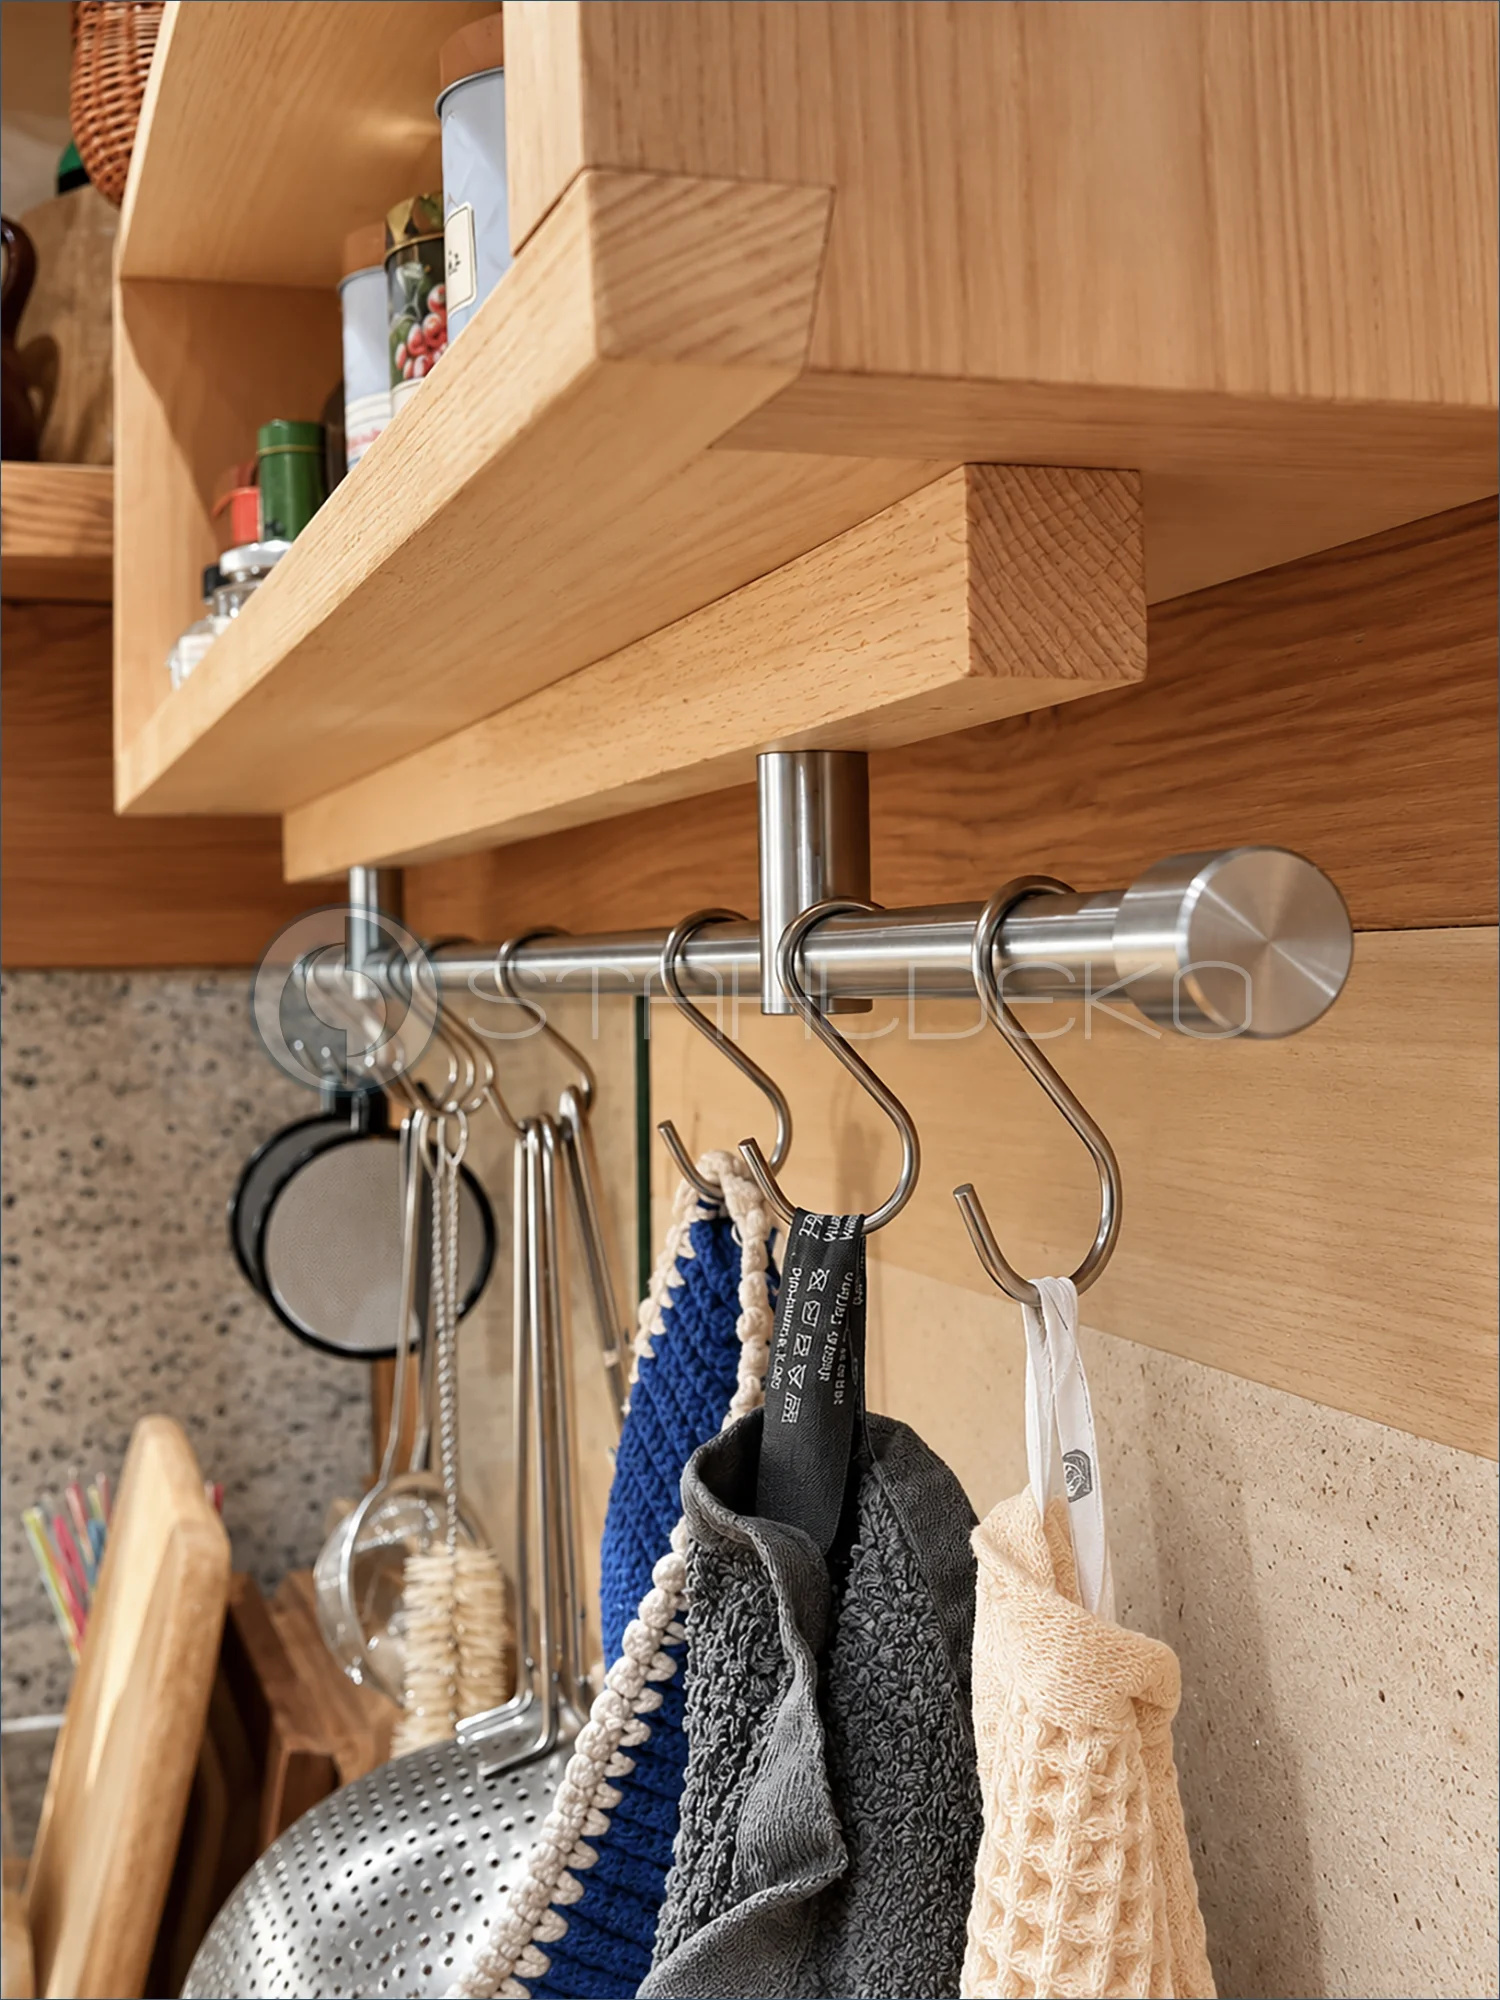
Setting / Purpose
Under a substantial wooden kitchen shelf, dish towels, strainers, and other cooking utensils are stored within easy reach without taking up counter space.
Design / Construction
A straight stainless steel rail with cylindrical end caps is installed beneath the shelf. Multiple stainless steel S-hooks hold cooking tools and dish towels of different sizes. The rail is made from V2A stainless steel tubing with a 1 mm wall thickness; the exact diameter cannot be reliably determined from the photo.
Installation / Mounting
Vertical supports attach to the underside of the wooden shelf. The rail runs horizontally below the shelf with a visible clearance. The mounting points and hook arrangement are clearly shown in this close-up.
Features / Everyday Use
This under-shelf kitchen rail combines a hanging rack for utensils with a dish towel holder. Its open design keeps frequently used items accessible while putting otherwise unused space beneath the shelf to work.
Custom Closet Rods and Clothing Rails
Made-to-measure closet rods and clothing rails for wall or ceiling mounting, alcoves, open closets, and walk-in wardrobes.
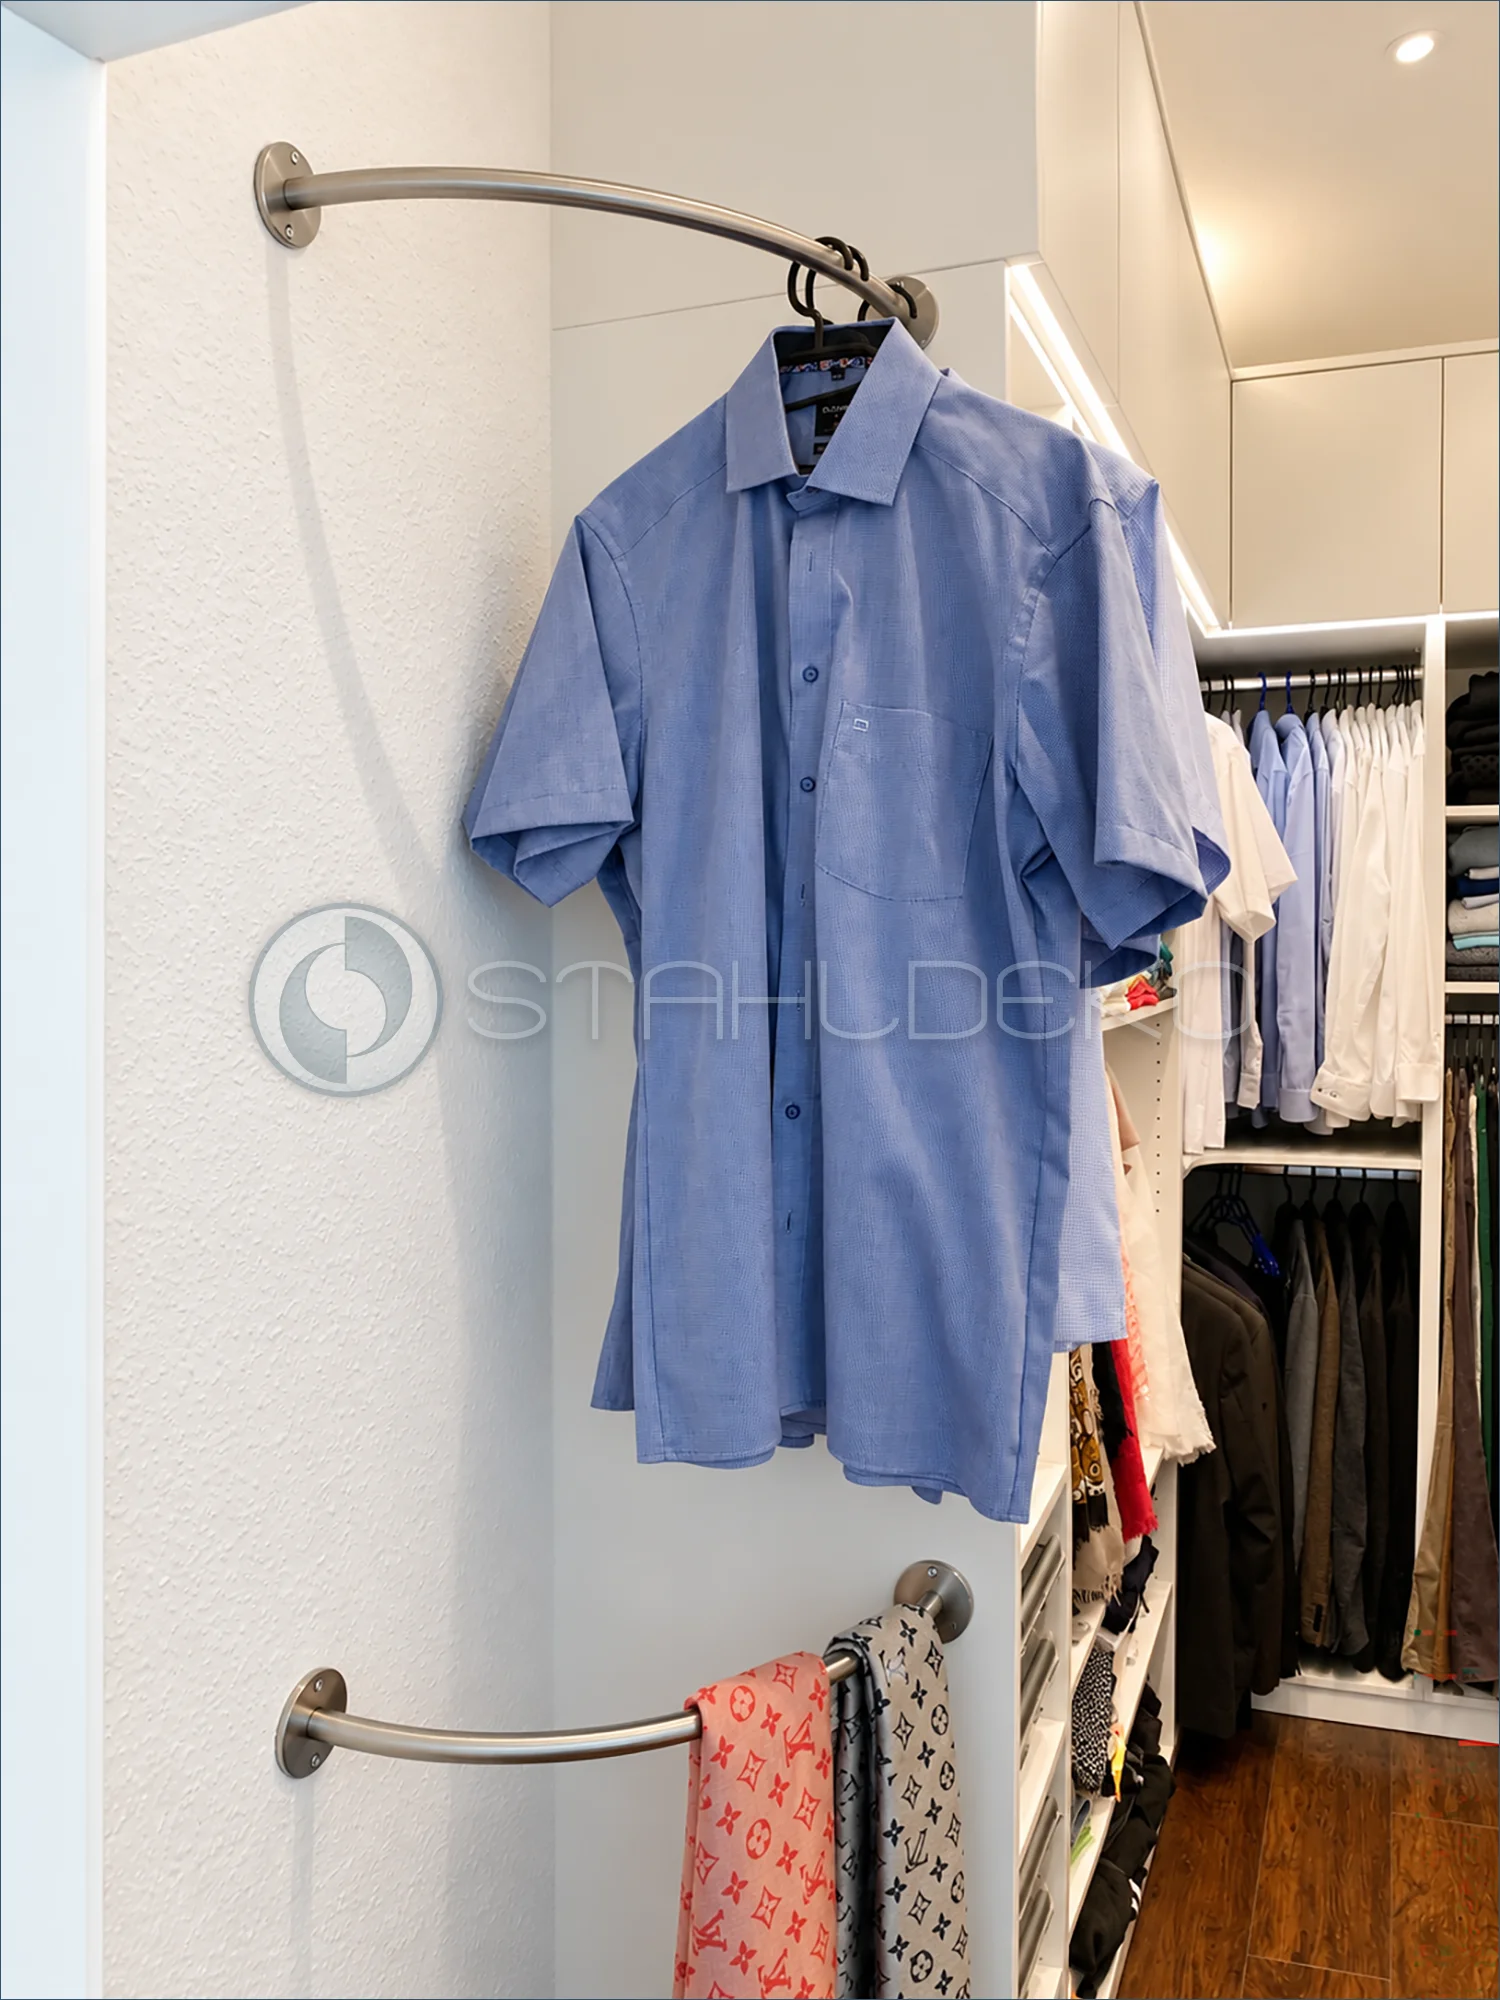
Setting / Purpose
A narrow side wall at the entrance to a walk-in closet provides an additional place to hang individual garments. A blue shirt hangs freely in front of the closet cabinetry.
Design / Construction
The slim V2A stainless steel clothes rail has a 20 mm tube diameter according to the project specifications. Its outward-curving horizontal section provides clearance from the wall.
Installation / Mounting
Two round mounting flanges with visible screws secure the rail between a plastered wall and the side of the closet unit.
Practical Features
The curved shape accommodates hangers without placing a separate freestanding rack in the walkway.
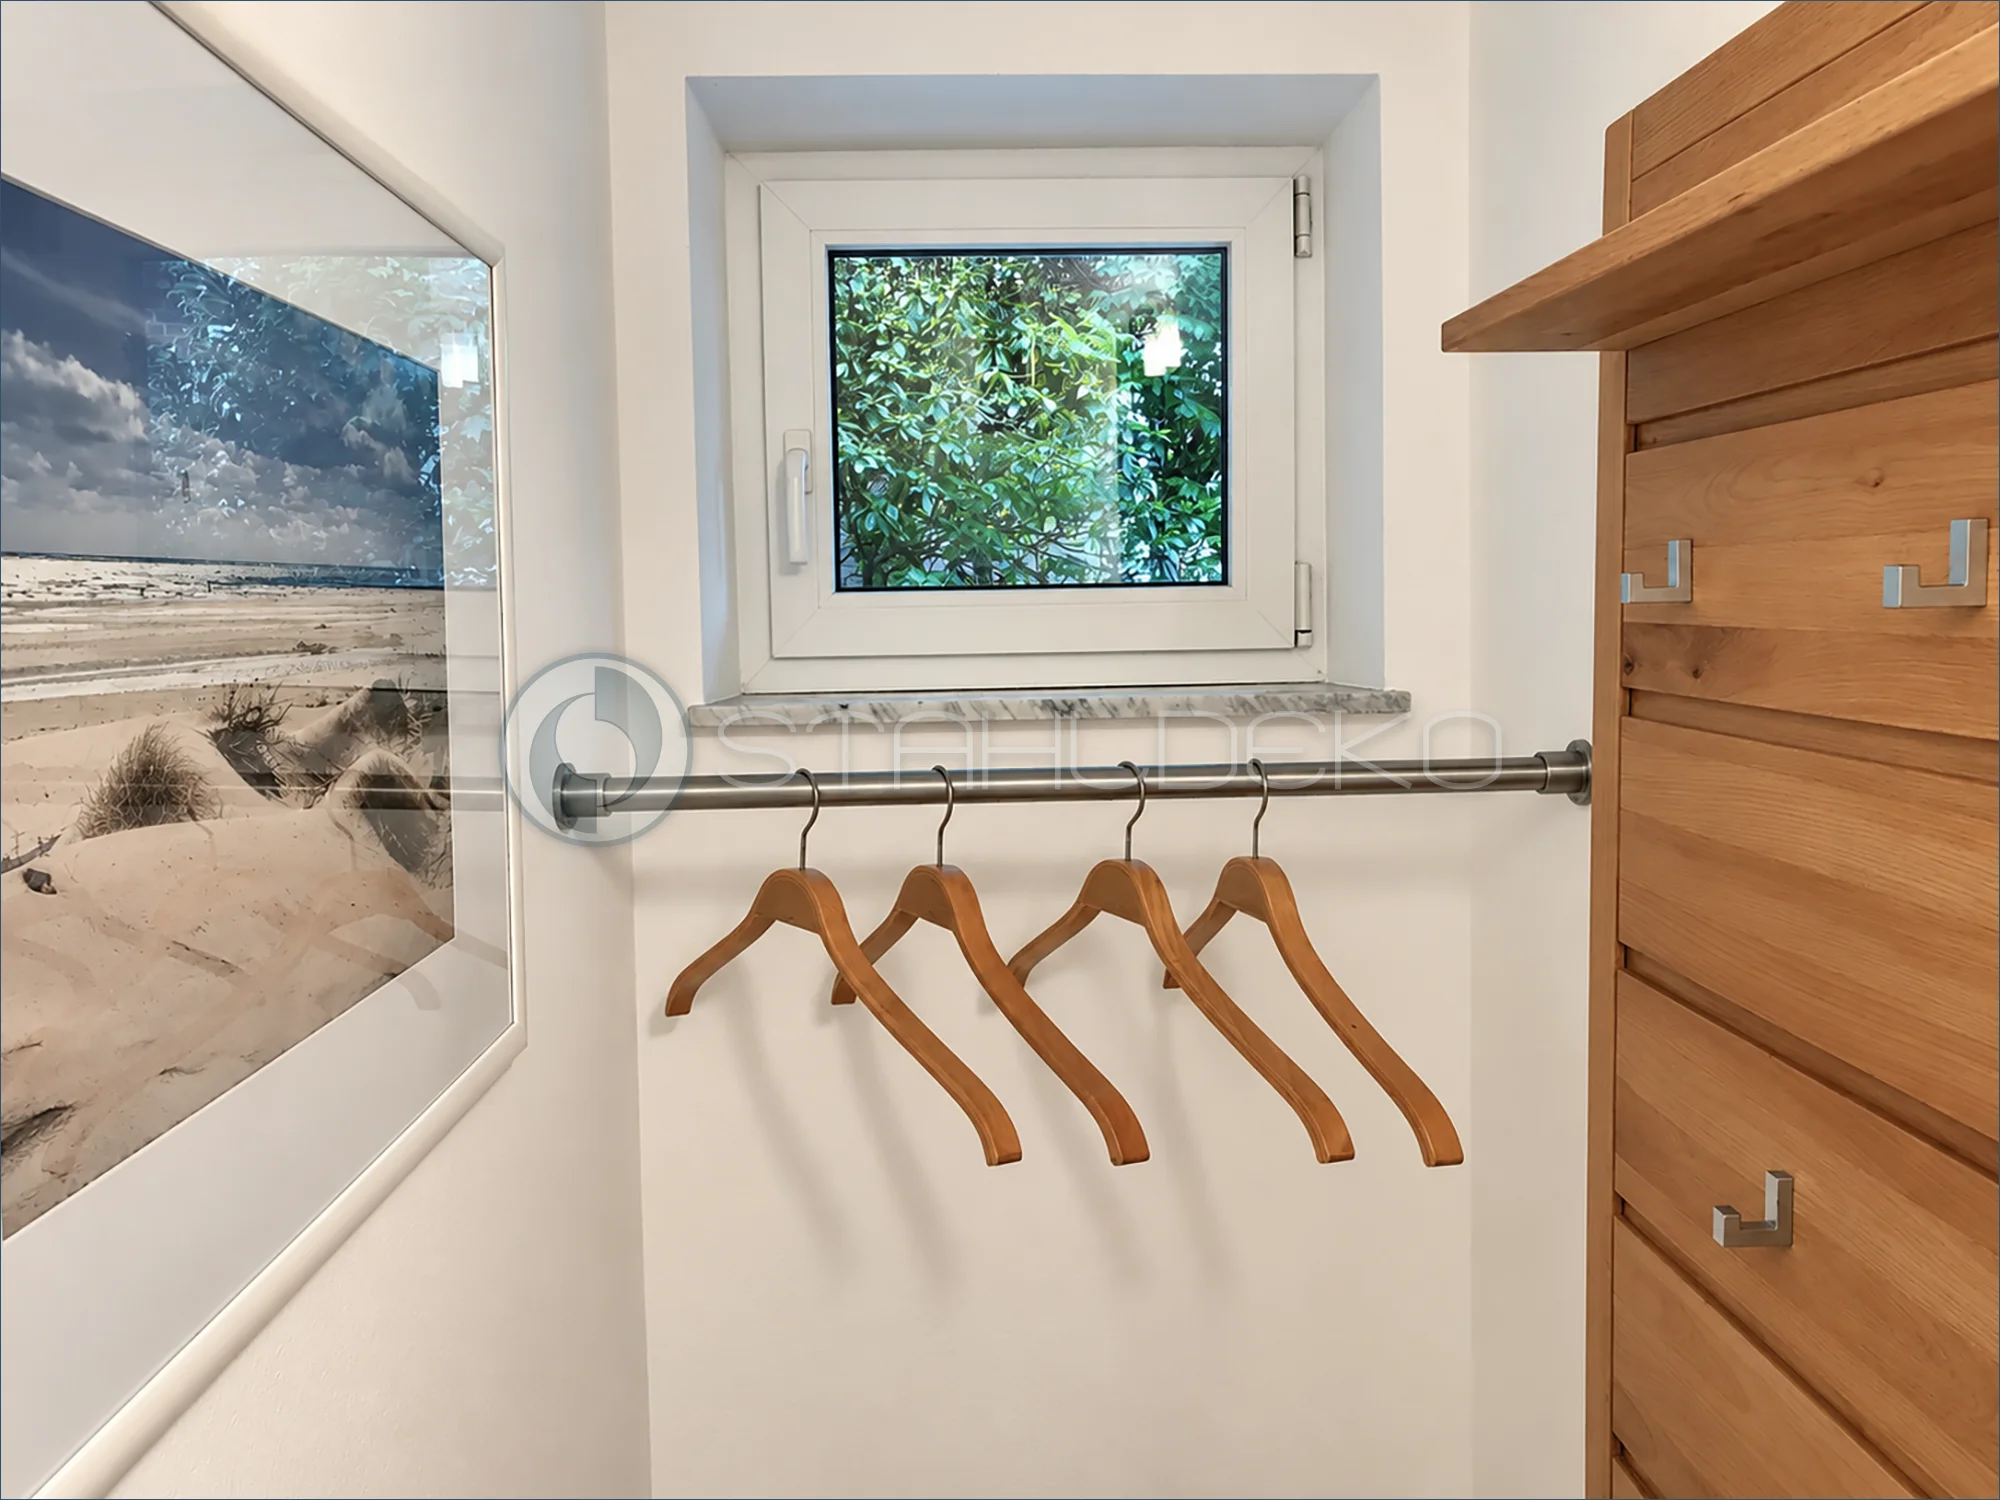
Setting / Purpose
The shallow recess below a window becomes additional hanging space.
Design / Construction
A straight round-tube garment rail spans two side surfaces; four wooden hangers demonstrate its use.
Mounting / Installation
Round wall flanges secure both ends without occupying floor space or blocking the window.
Practical Benefits
A compact solution for an entryway or dressing alcove.
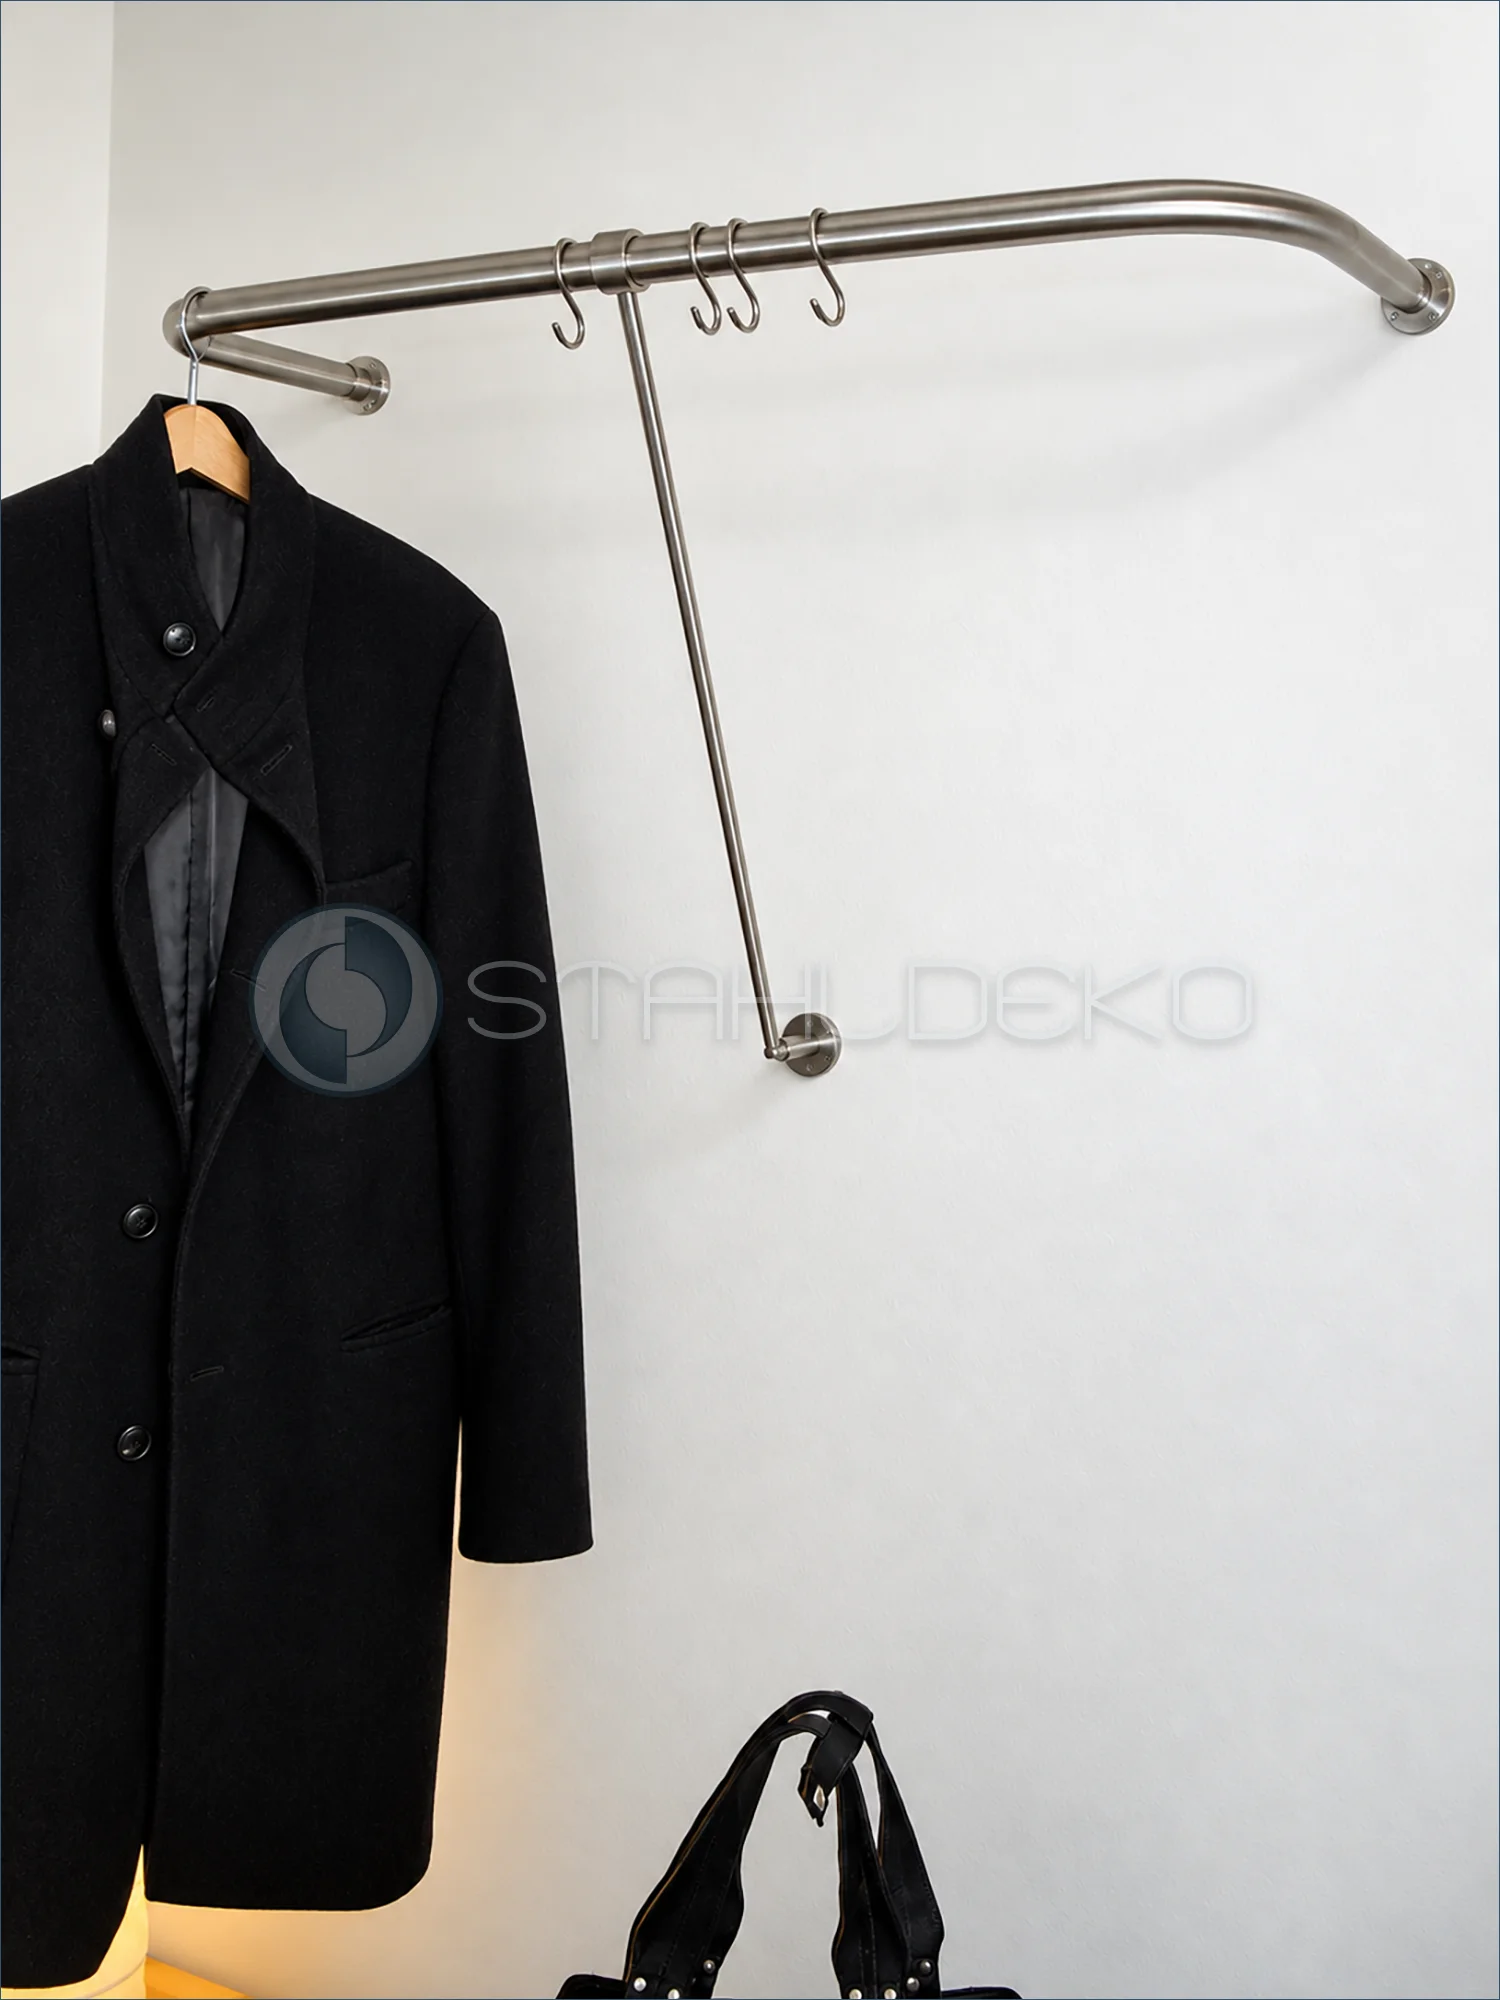
Setting / Purpose
An open wall provides hanging space for a coat and accessories.
Design / Construction
The long rail curves toward the wall at its right end. An angled brace extends down to a separate wall attachment, and several S-hooks hang from the rail.
Mounting / Attachment
Round wall plates are visible at both rail ends and at the lower brace connection.
Practical Benefits
The hooks add convenient hanging points alongside conventional clothes hangers.
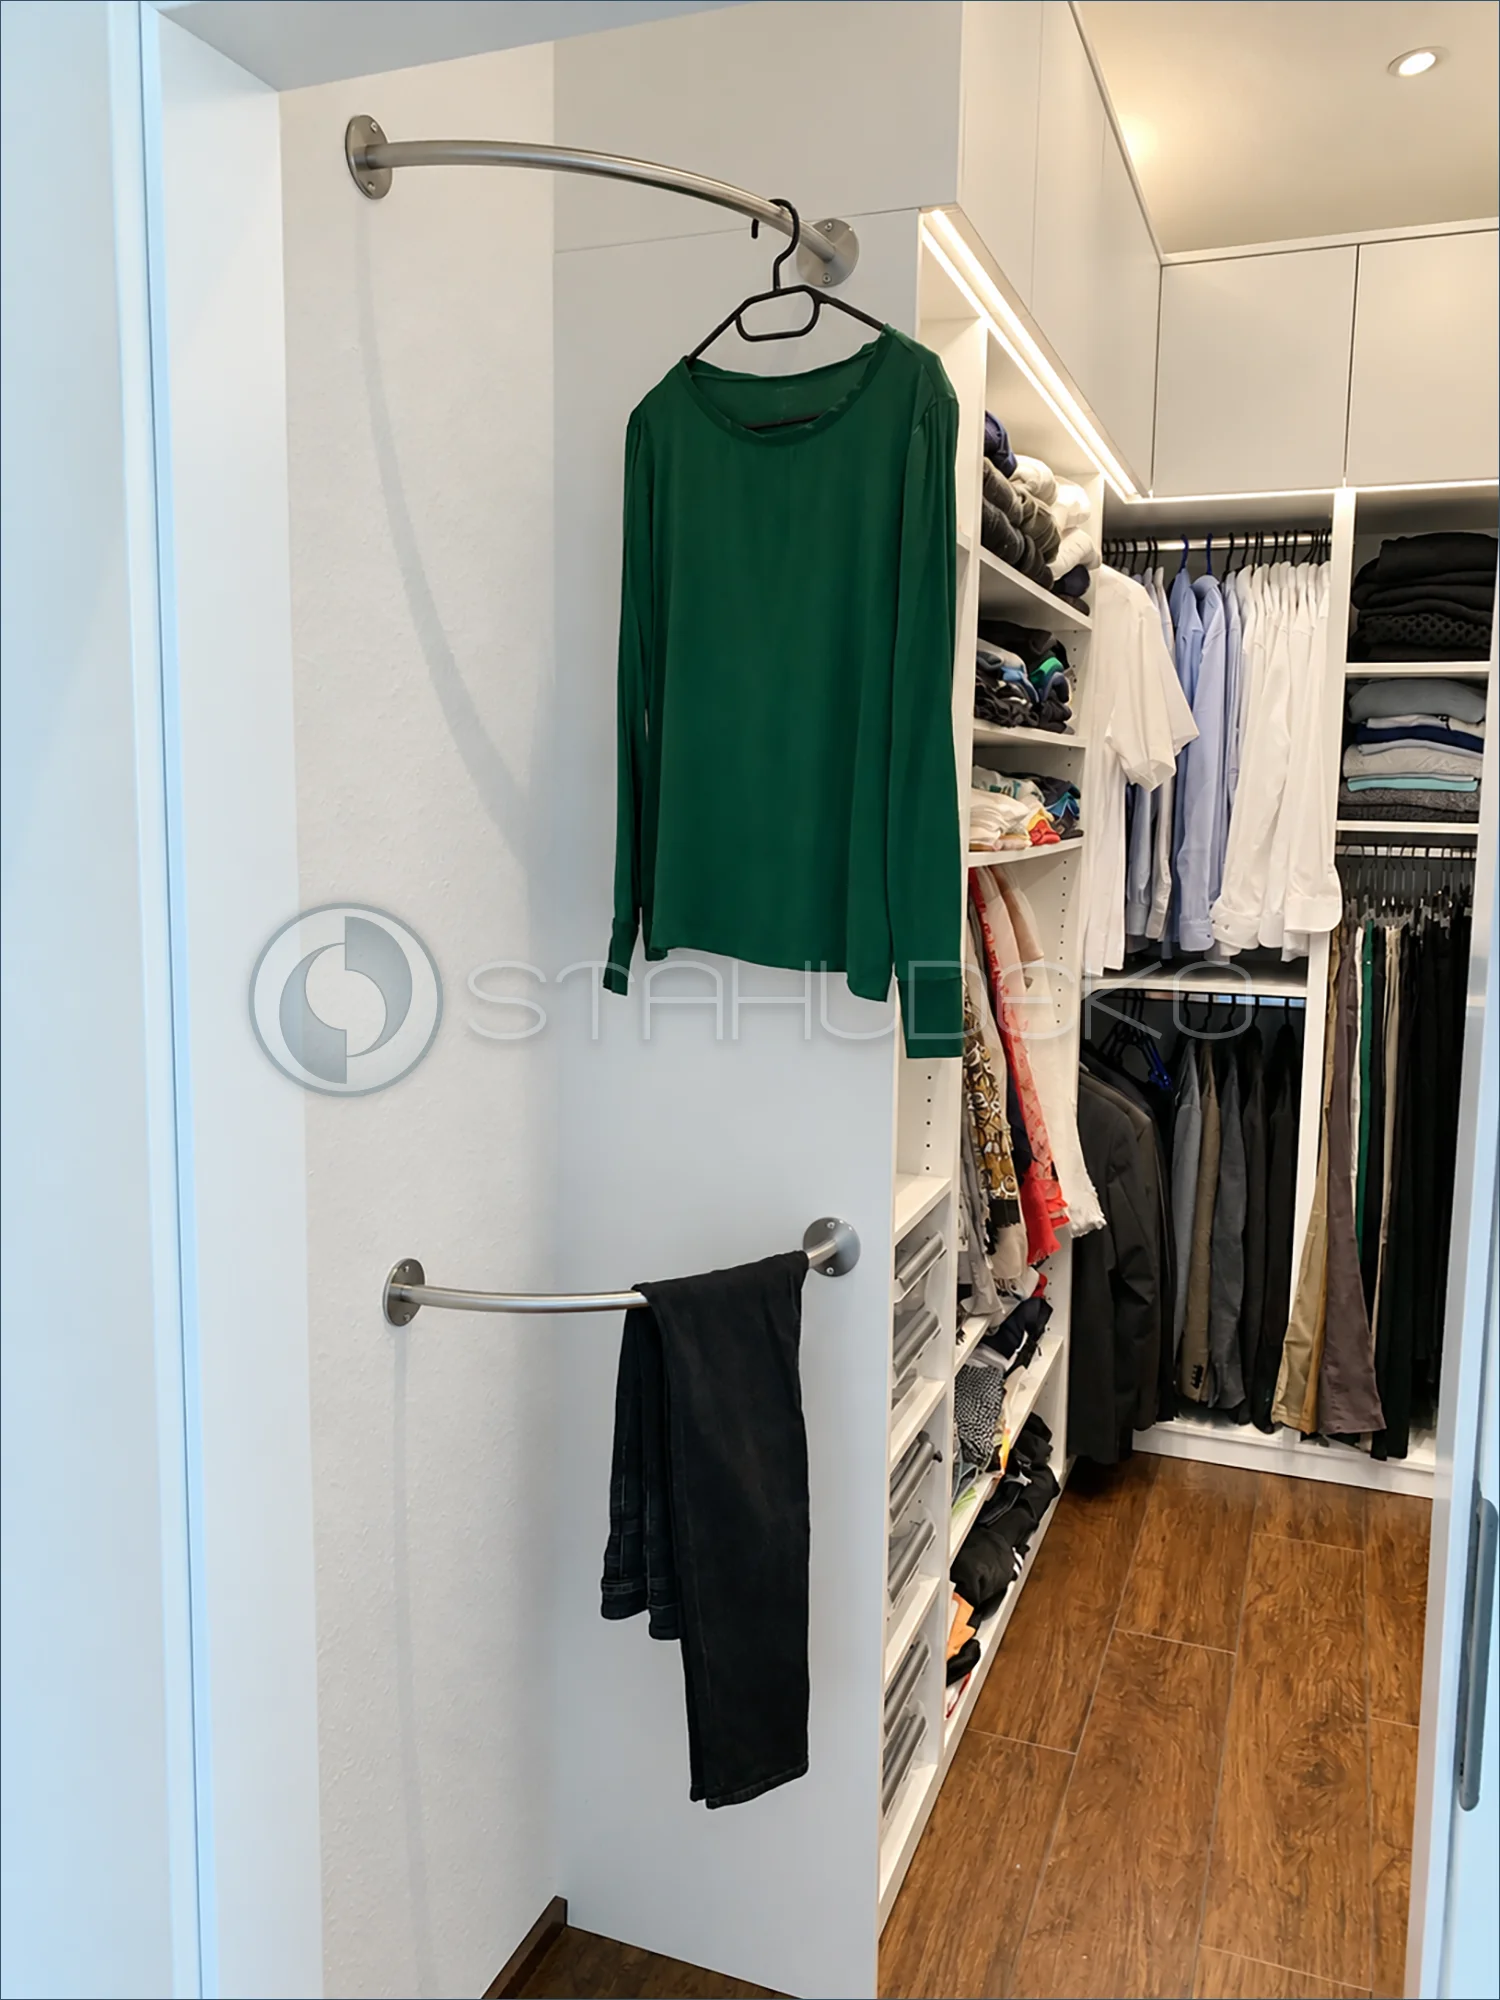
Setting / Purpose
A narrow wall area at the entrance to a walk-in closet provides extra hanging space for frequently worn clothing.
Design / Construction
Two separate, gently curved round-tube rails are positioned one above the other. A green top hangs from the upper rail, with dark pants draped over the lower one.
Mounting / Installation
Circular wall flanges secure each rail between the side wall and the adjacent closet partition.
Practical Benefits
The exposed rails supplement the built-in wardrobe and keep selected garments readily accessible.
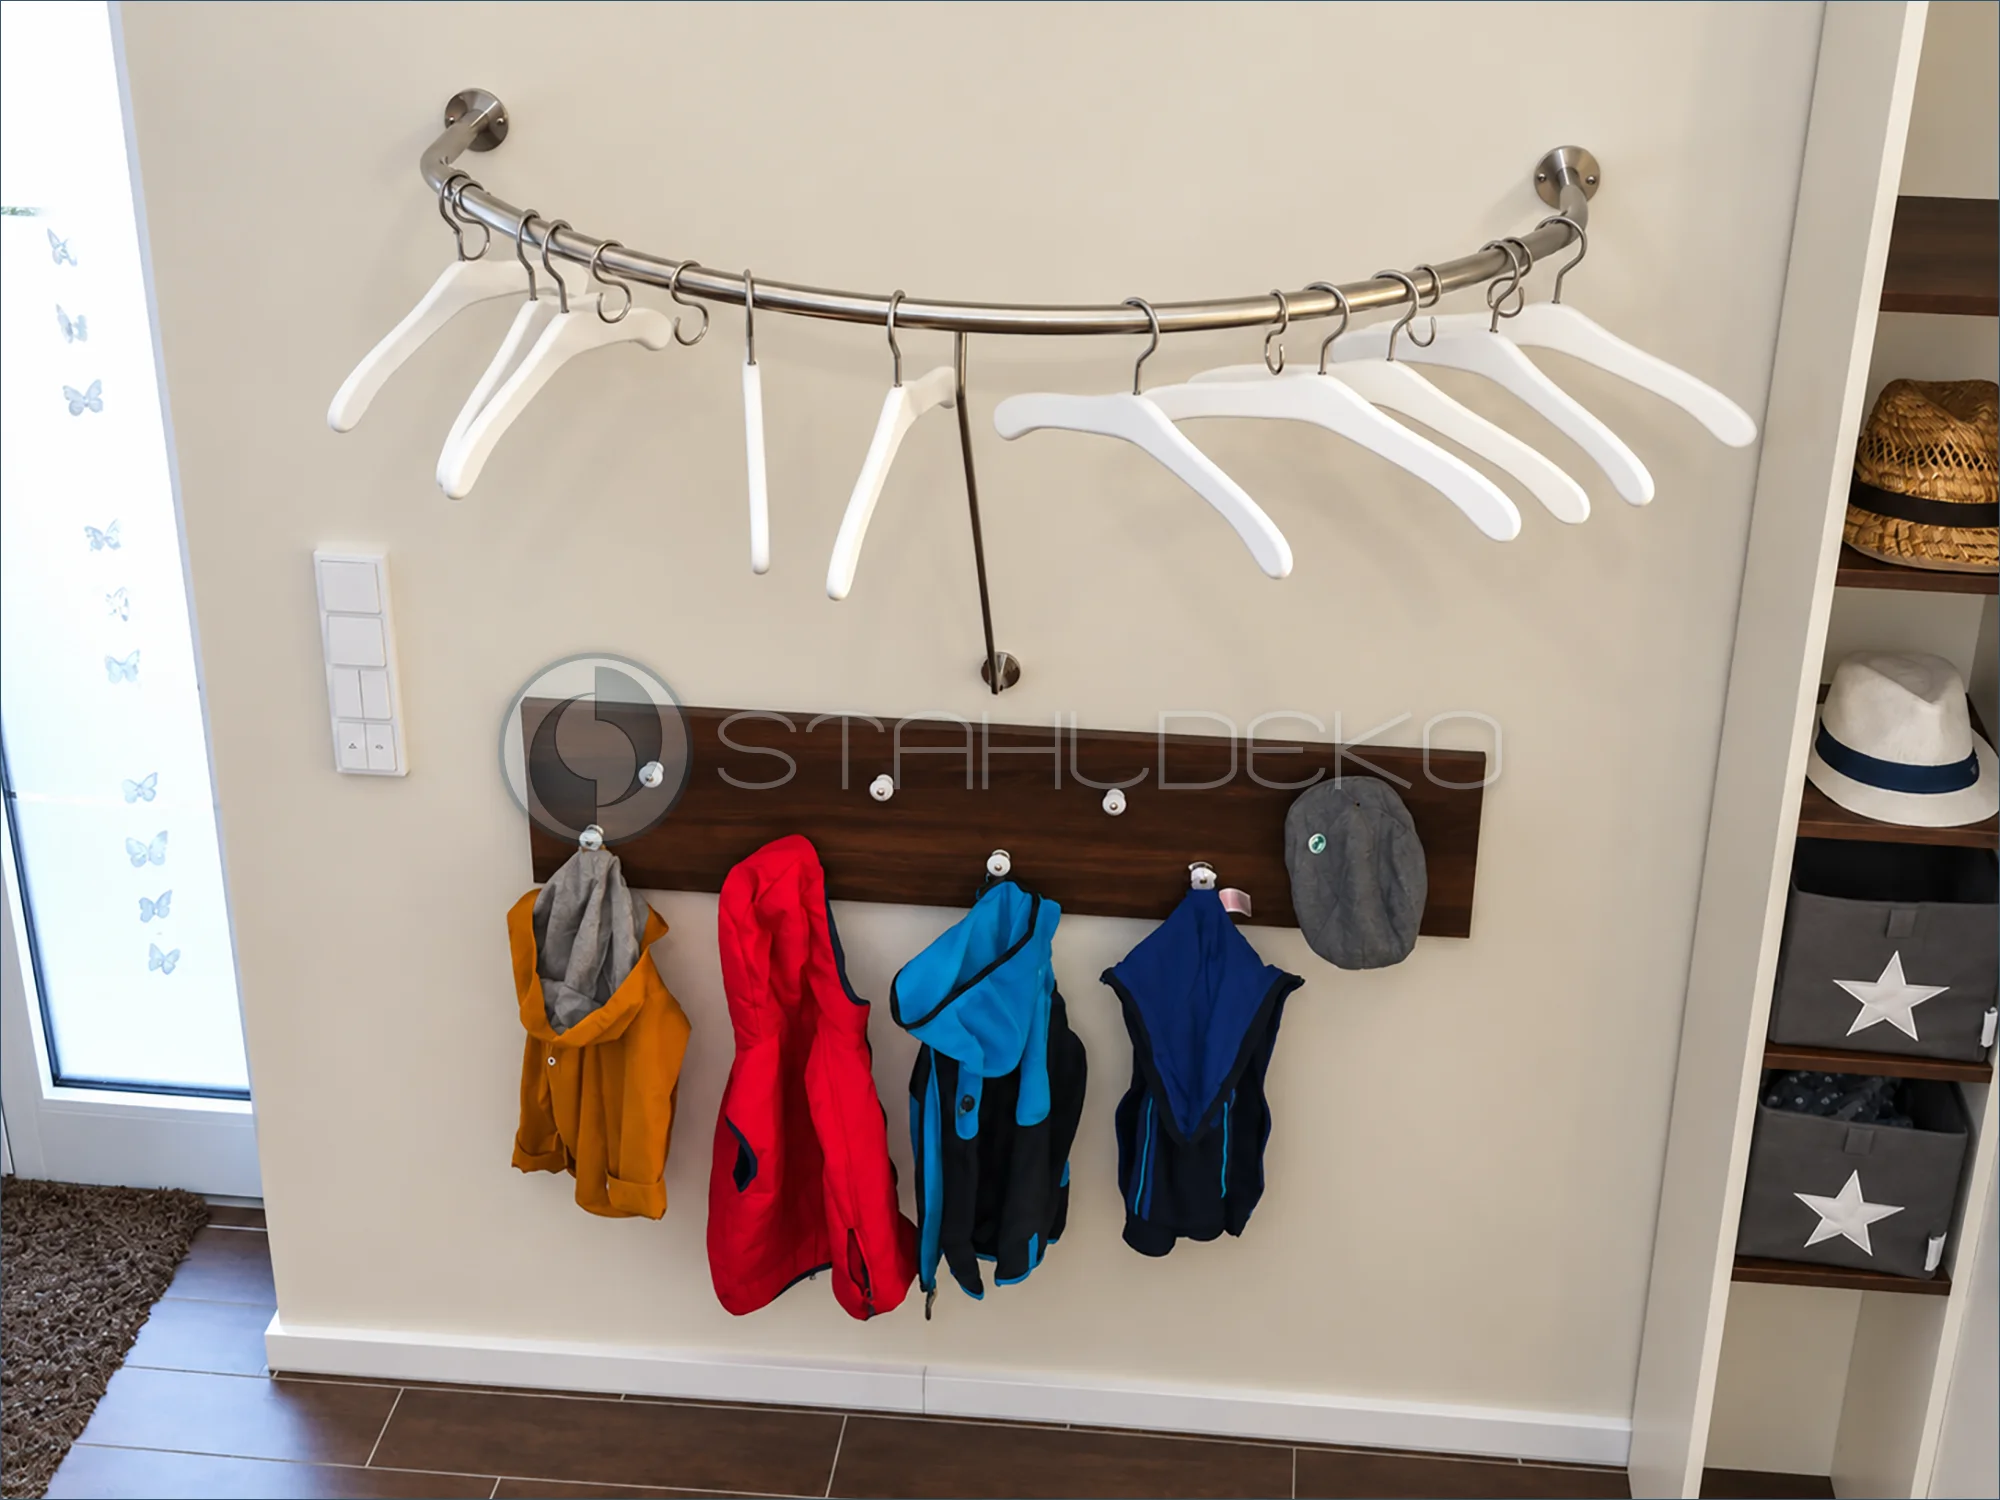
Setting / Purpose
A family entryway uses an upper hanging rail to complement a lower wooden coat rack holding children’s jackets.
Construction / Mounting
The outward-curving round rail is attached with circular wall plates at both ends and reinforced by an angled support running to a lower wall anchor.
Practical Use
The upper level accommodates hangers while individual coat hooks remain accessible below.
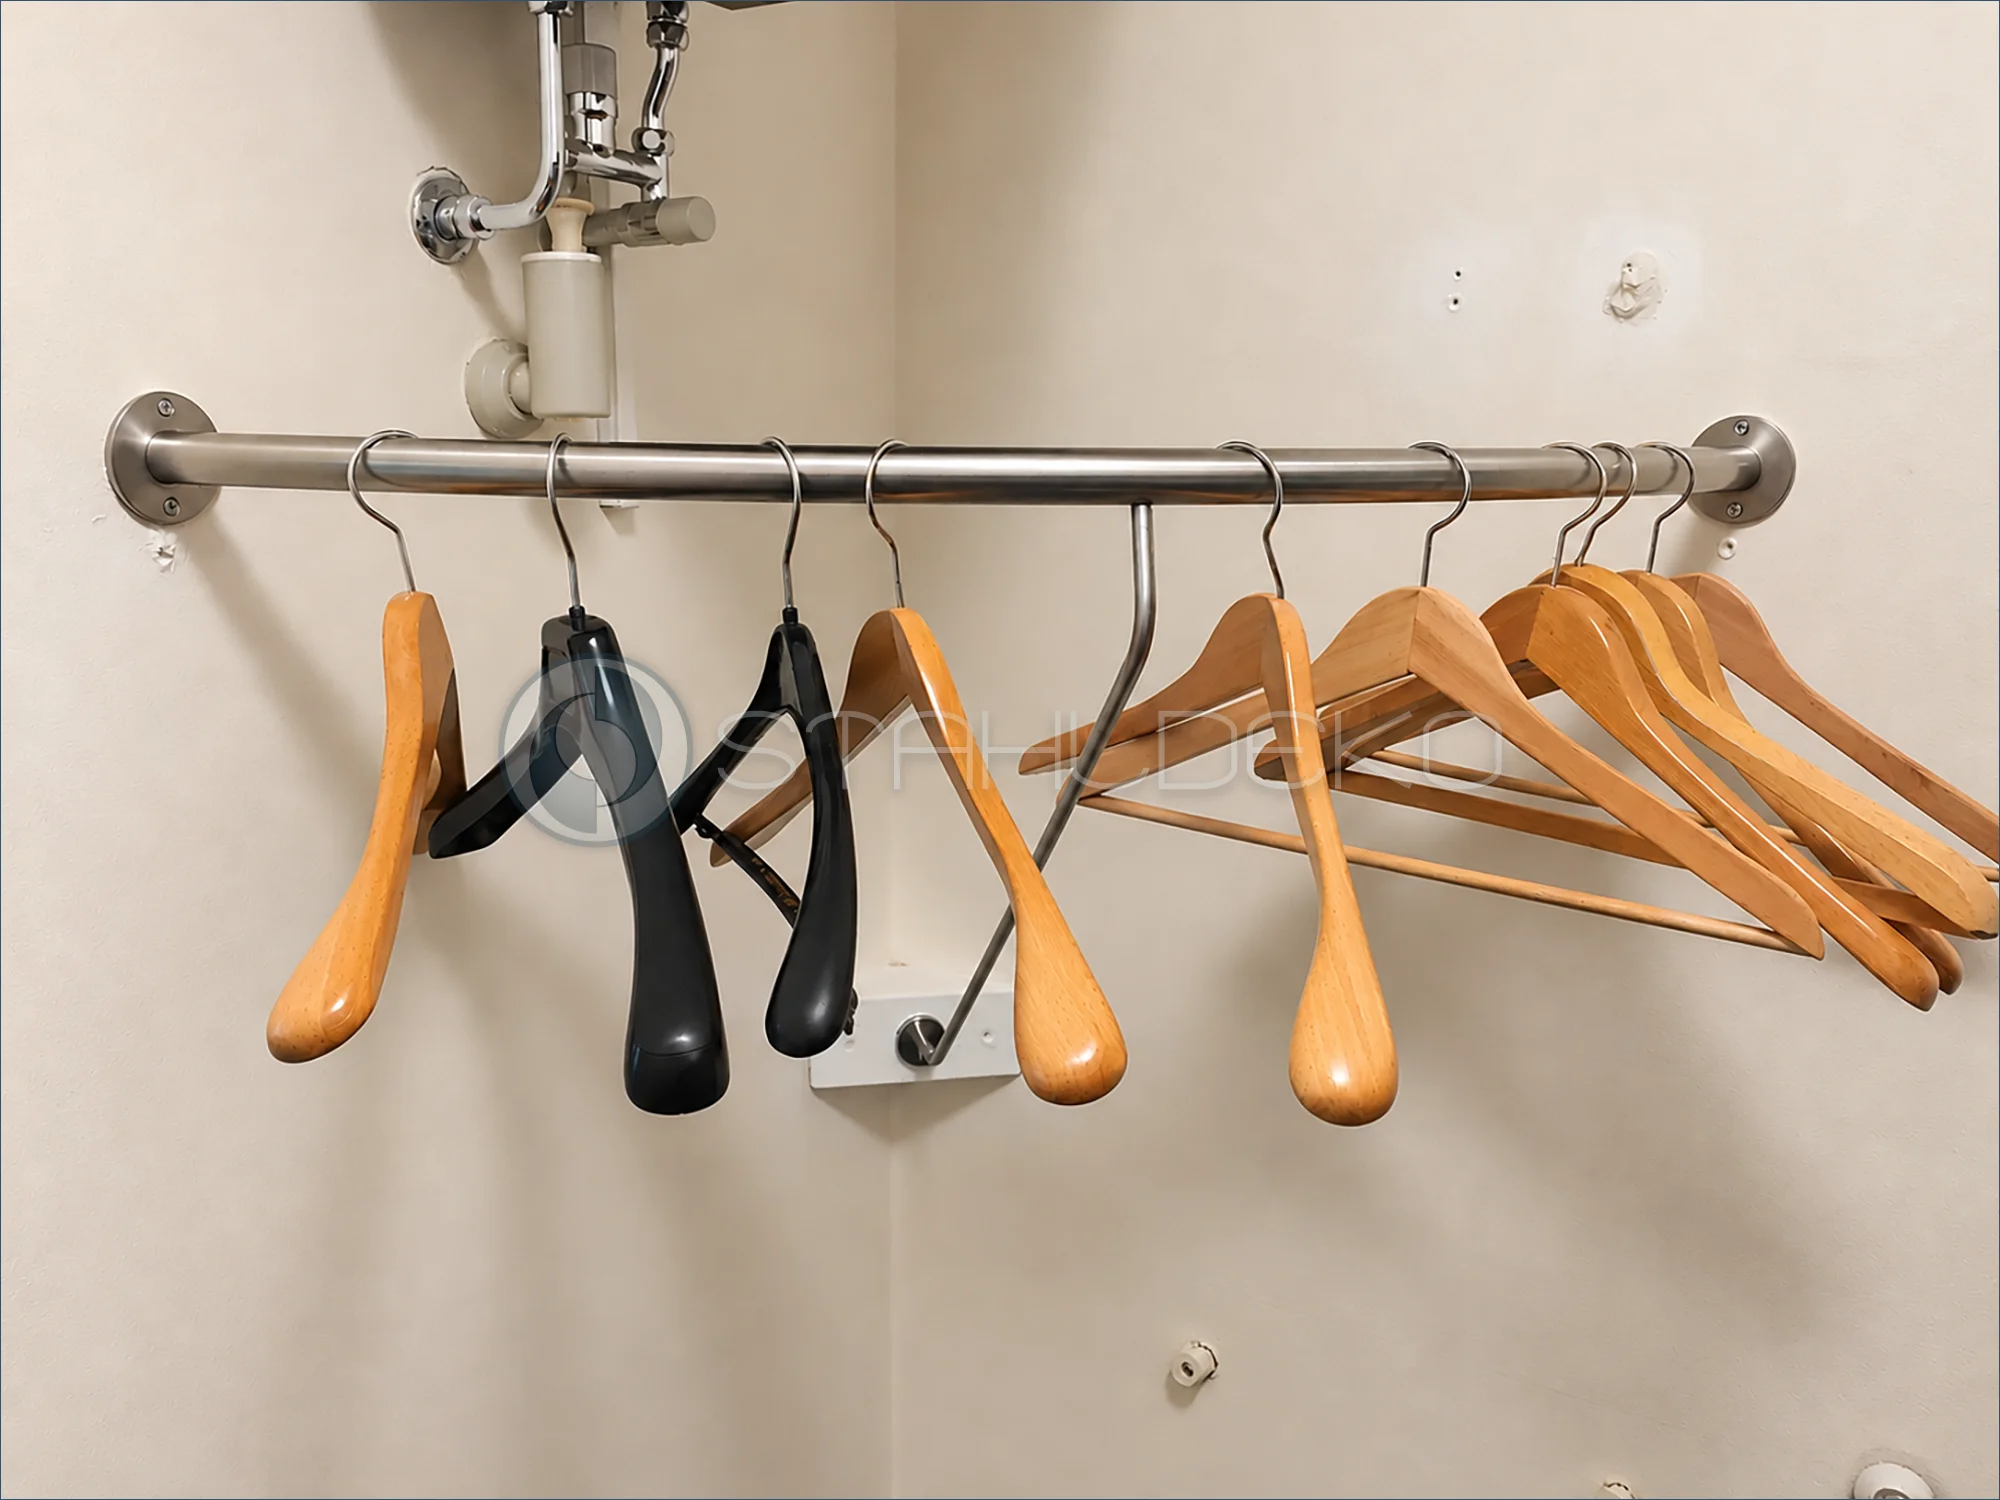
Setting / Purpose
A narrow wall recess serves as open clothes storage, with wooden and plastic hangers on a horizontal rail.
Design / Construction
The straight round-tube rail spans two opposing walls. An angled brace runs from the center of the rod down to the wall.
Installation / Mounting
Round mounting plates secure both ends to the walls; the diagonal brace connects to a lower wall mount.
Practical Features
The additional brace supports the span while keeping the compact storage area accessible.
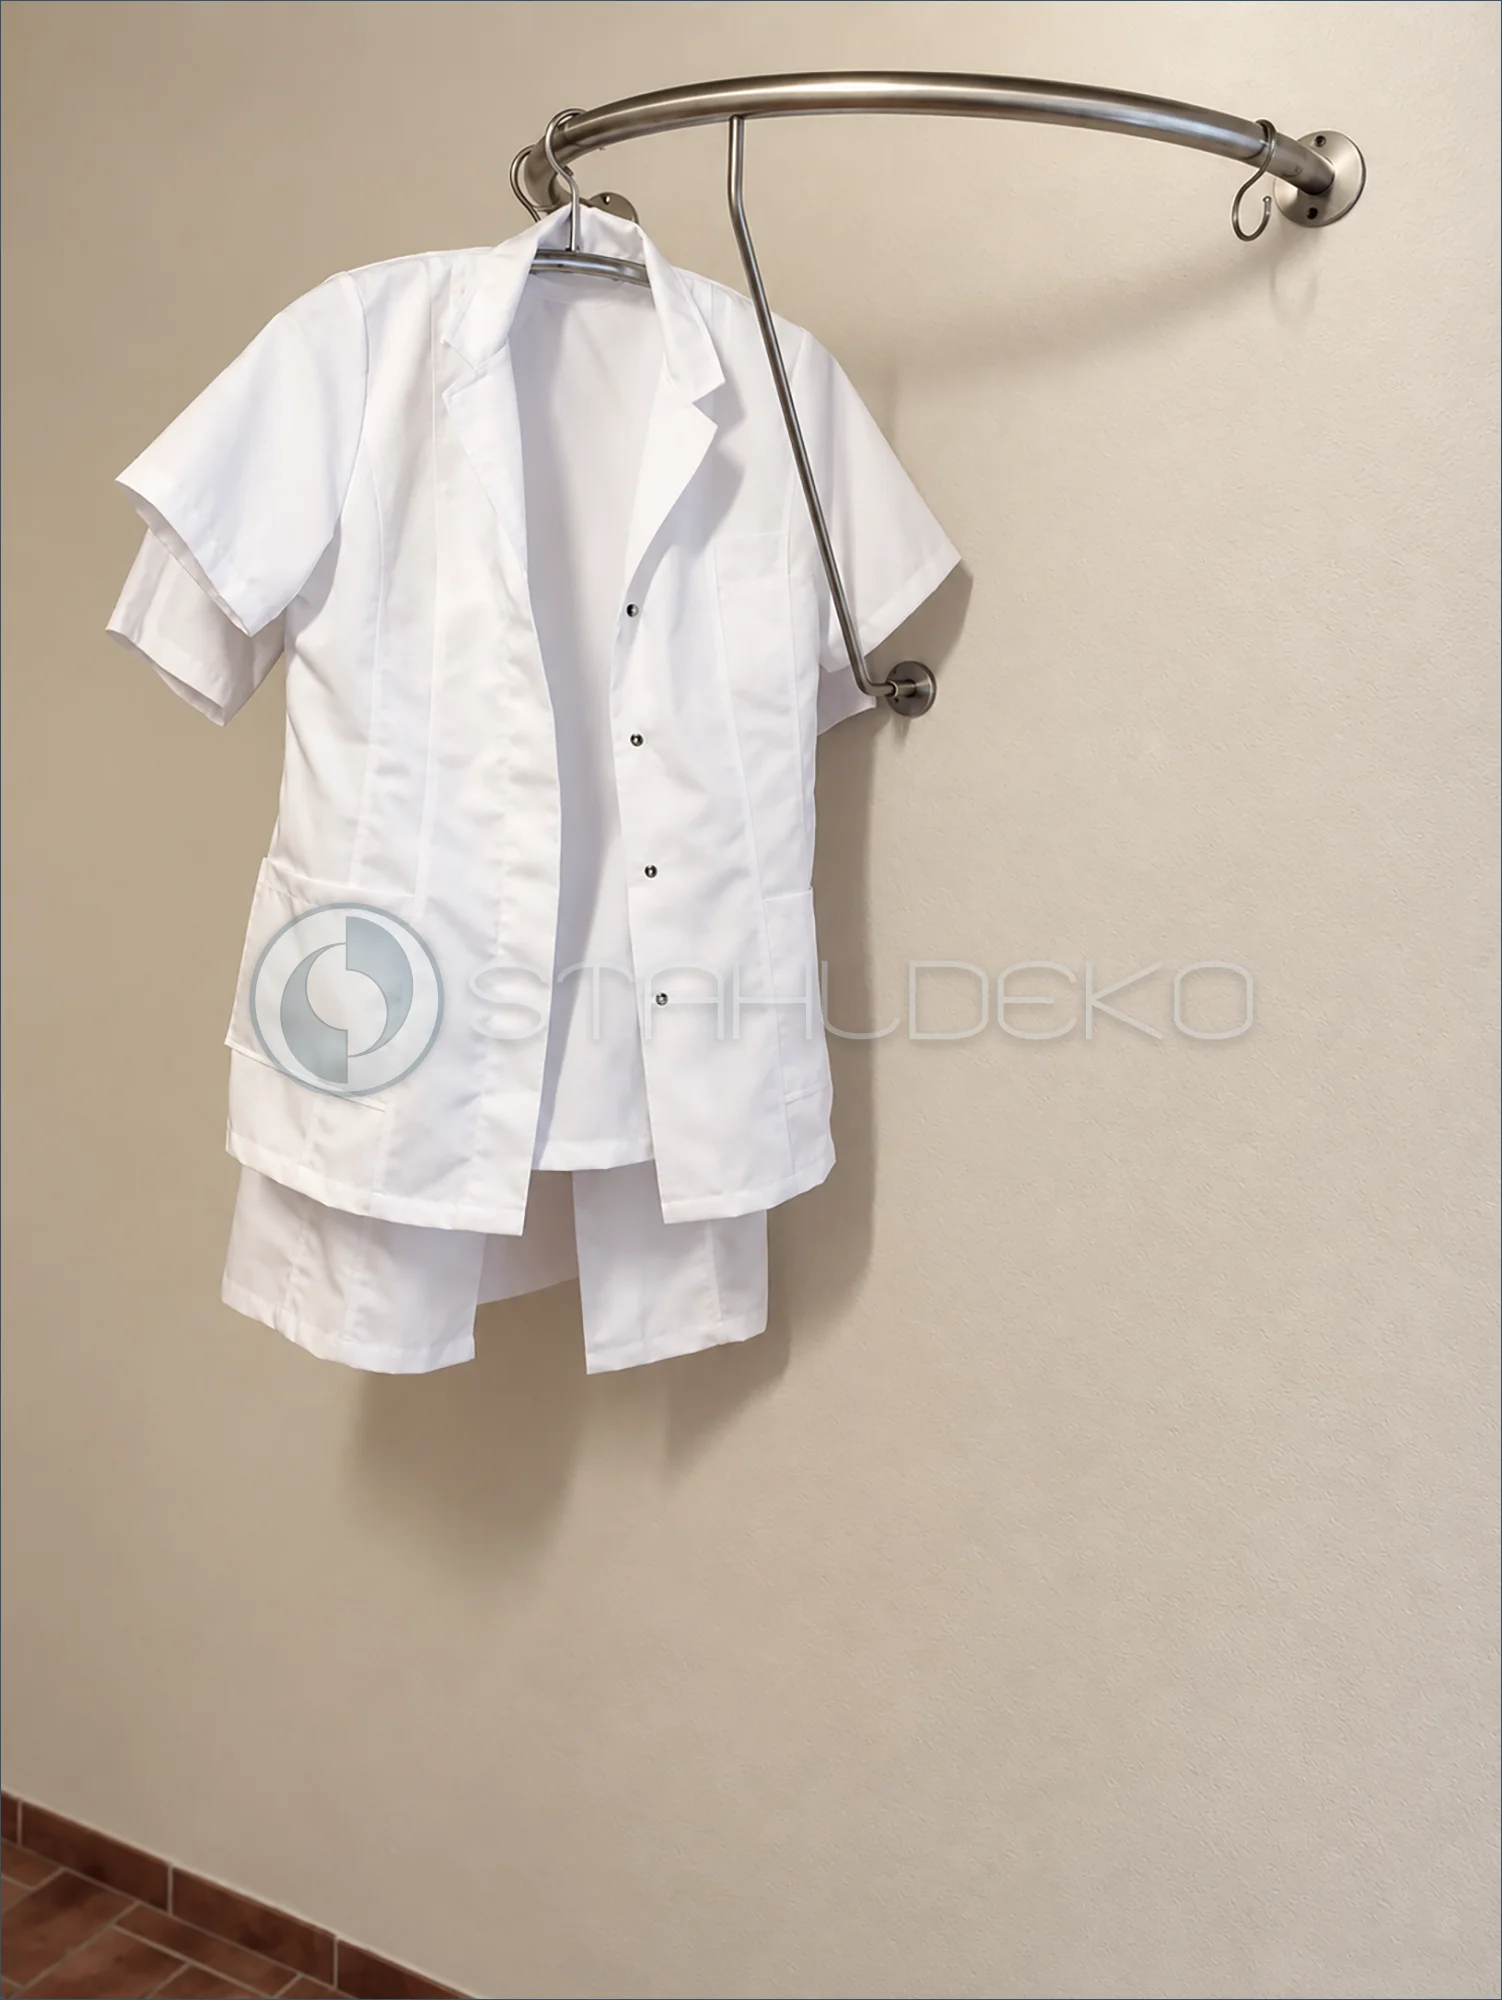
Setting / Purpose
A white work uniform hangs within easy reach on an open wall-mounted clothing rail, leaving the floor area clear.
Design / Construction
The rail curves outward from the wall. A bent diagonal wall brace provides an additional connection; a metal hanger and ring-style hook are visible.
Installation / Mounting
Round wall flanges are visible at the rail ends, with a separate lower wall attachment for the brace.
Practical Features
The curved profile creates clearance for hanging garments in a changing area or work setting.
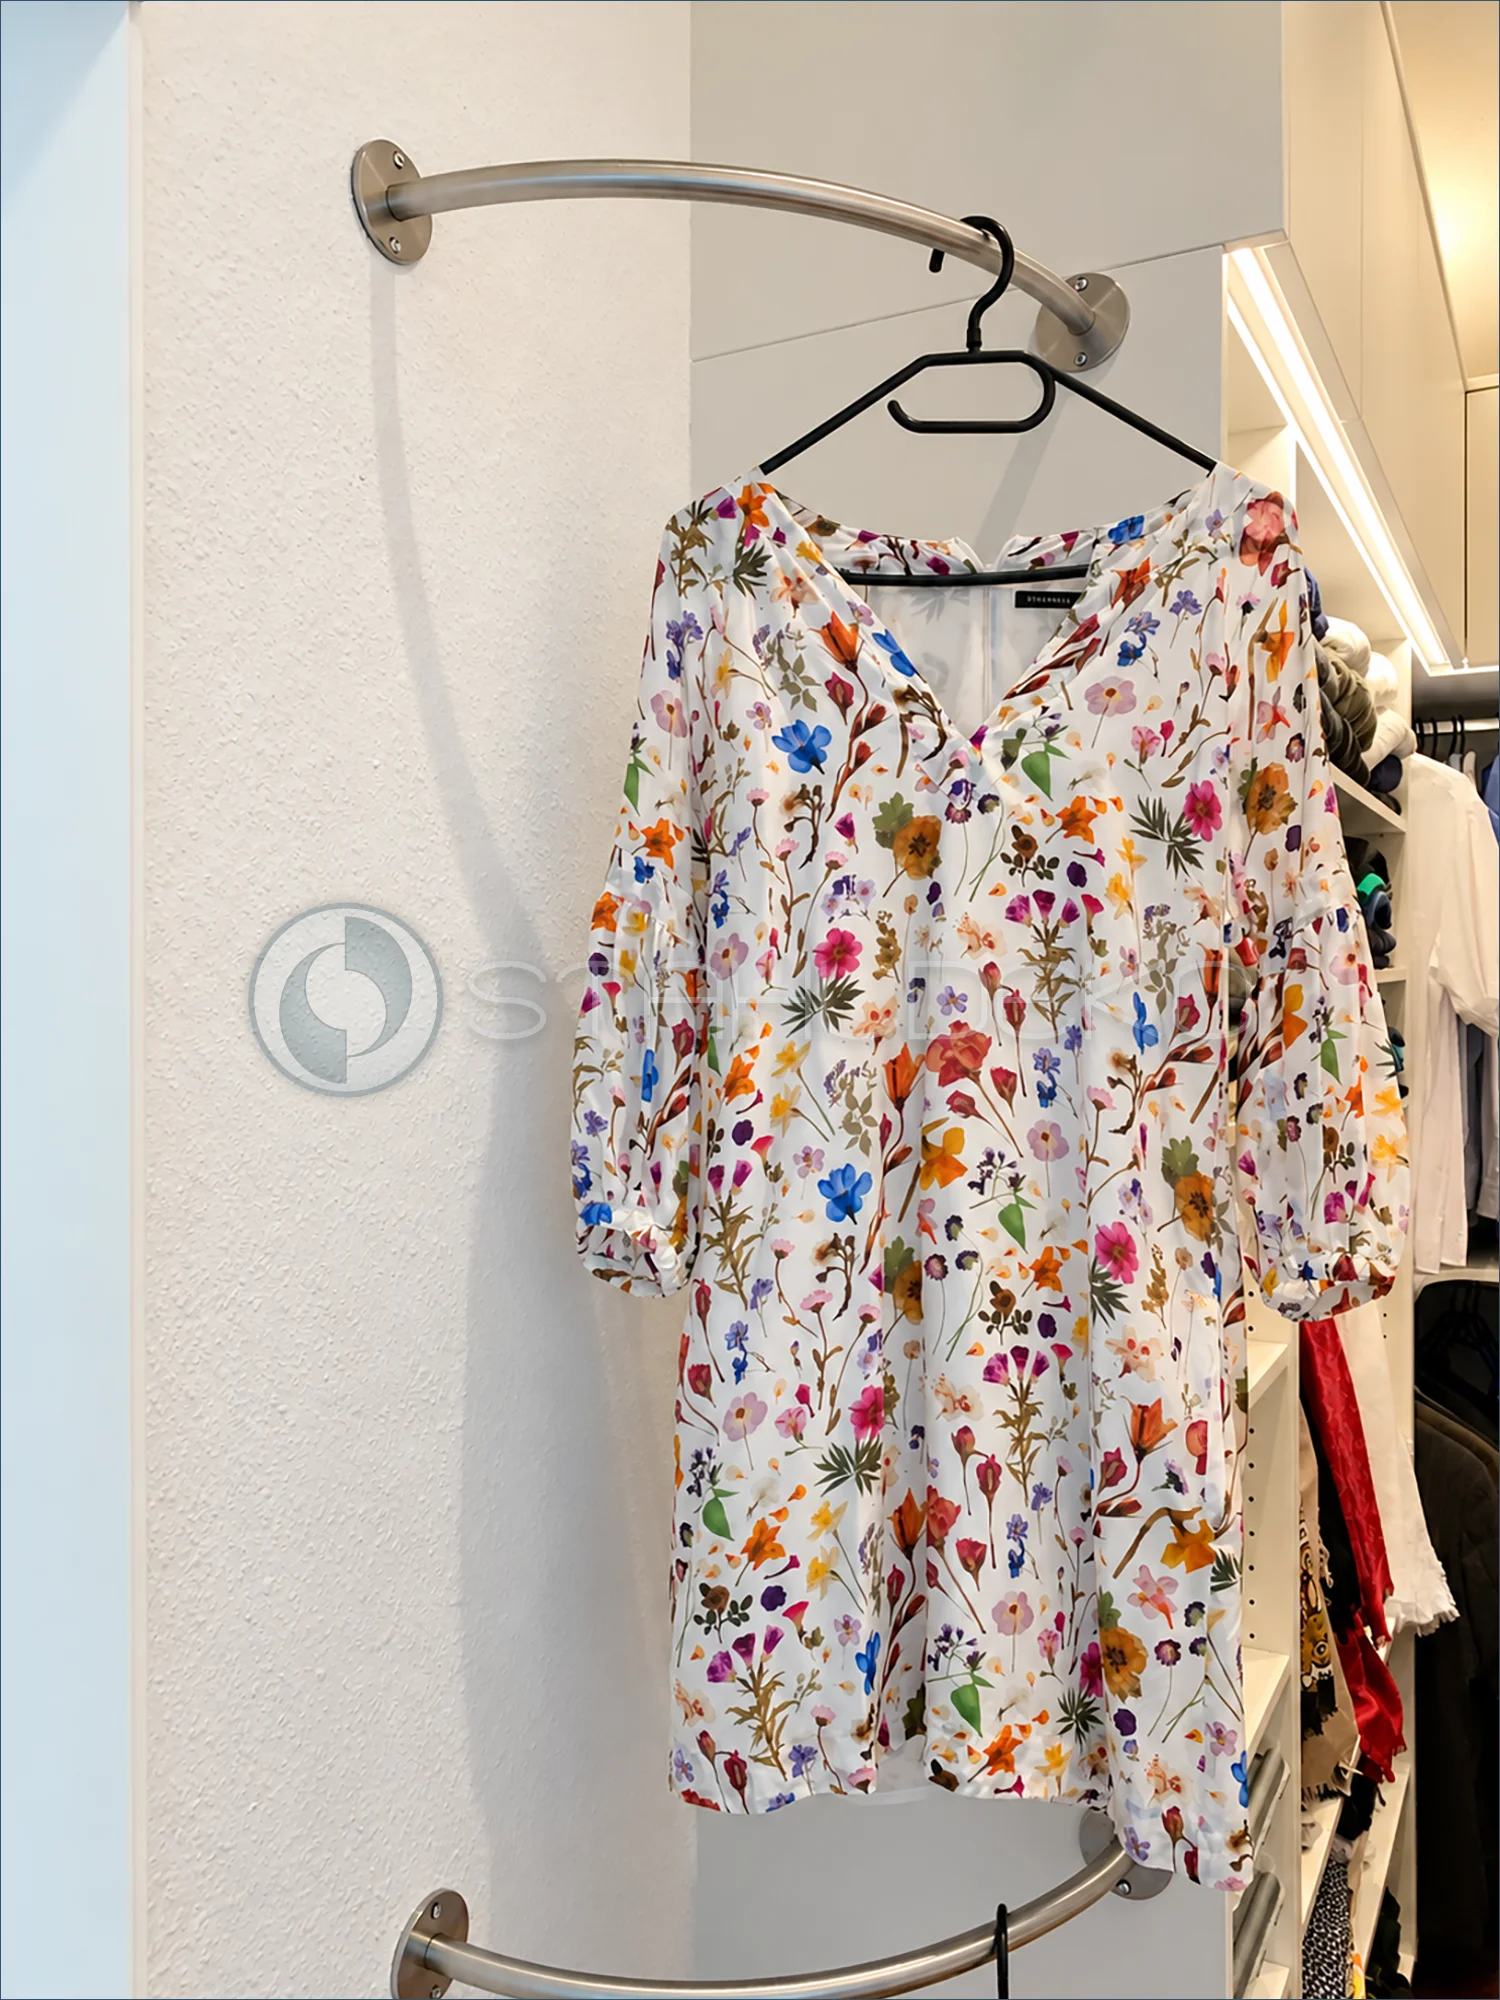
Setting / Purpose
A hanging rail supplements the existing wardrobe storage in a dressing room. A floral dress is kept accessible on a hanger outside the main closet compartments.
Design / Construction
The 20 mm V2A stainless steel tube follows a gentle arc. The curvature is particularly visible near the right-hand wall mount.
Mounting
Round, screw-mounted flanges attach the rod to two facing surfaces.
Everyday Use
The additional garment rail is useful for setting out outfits or temporarily hanging selected items.
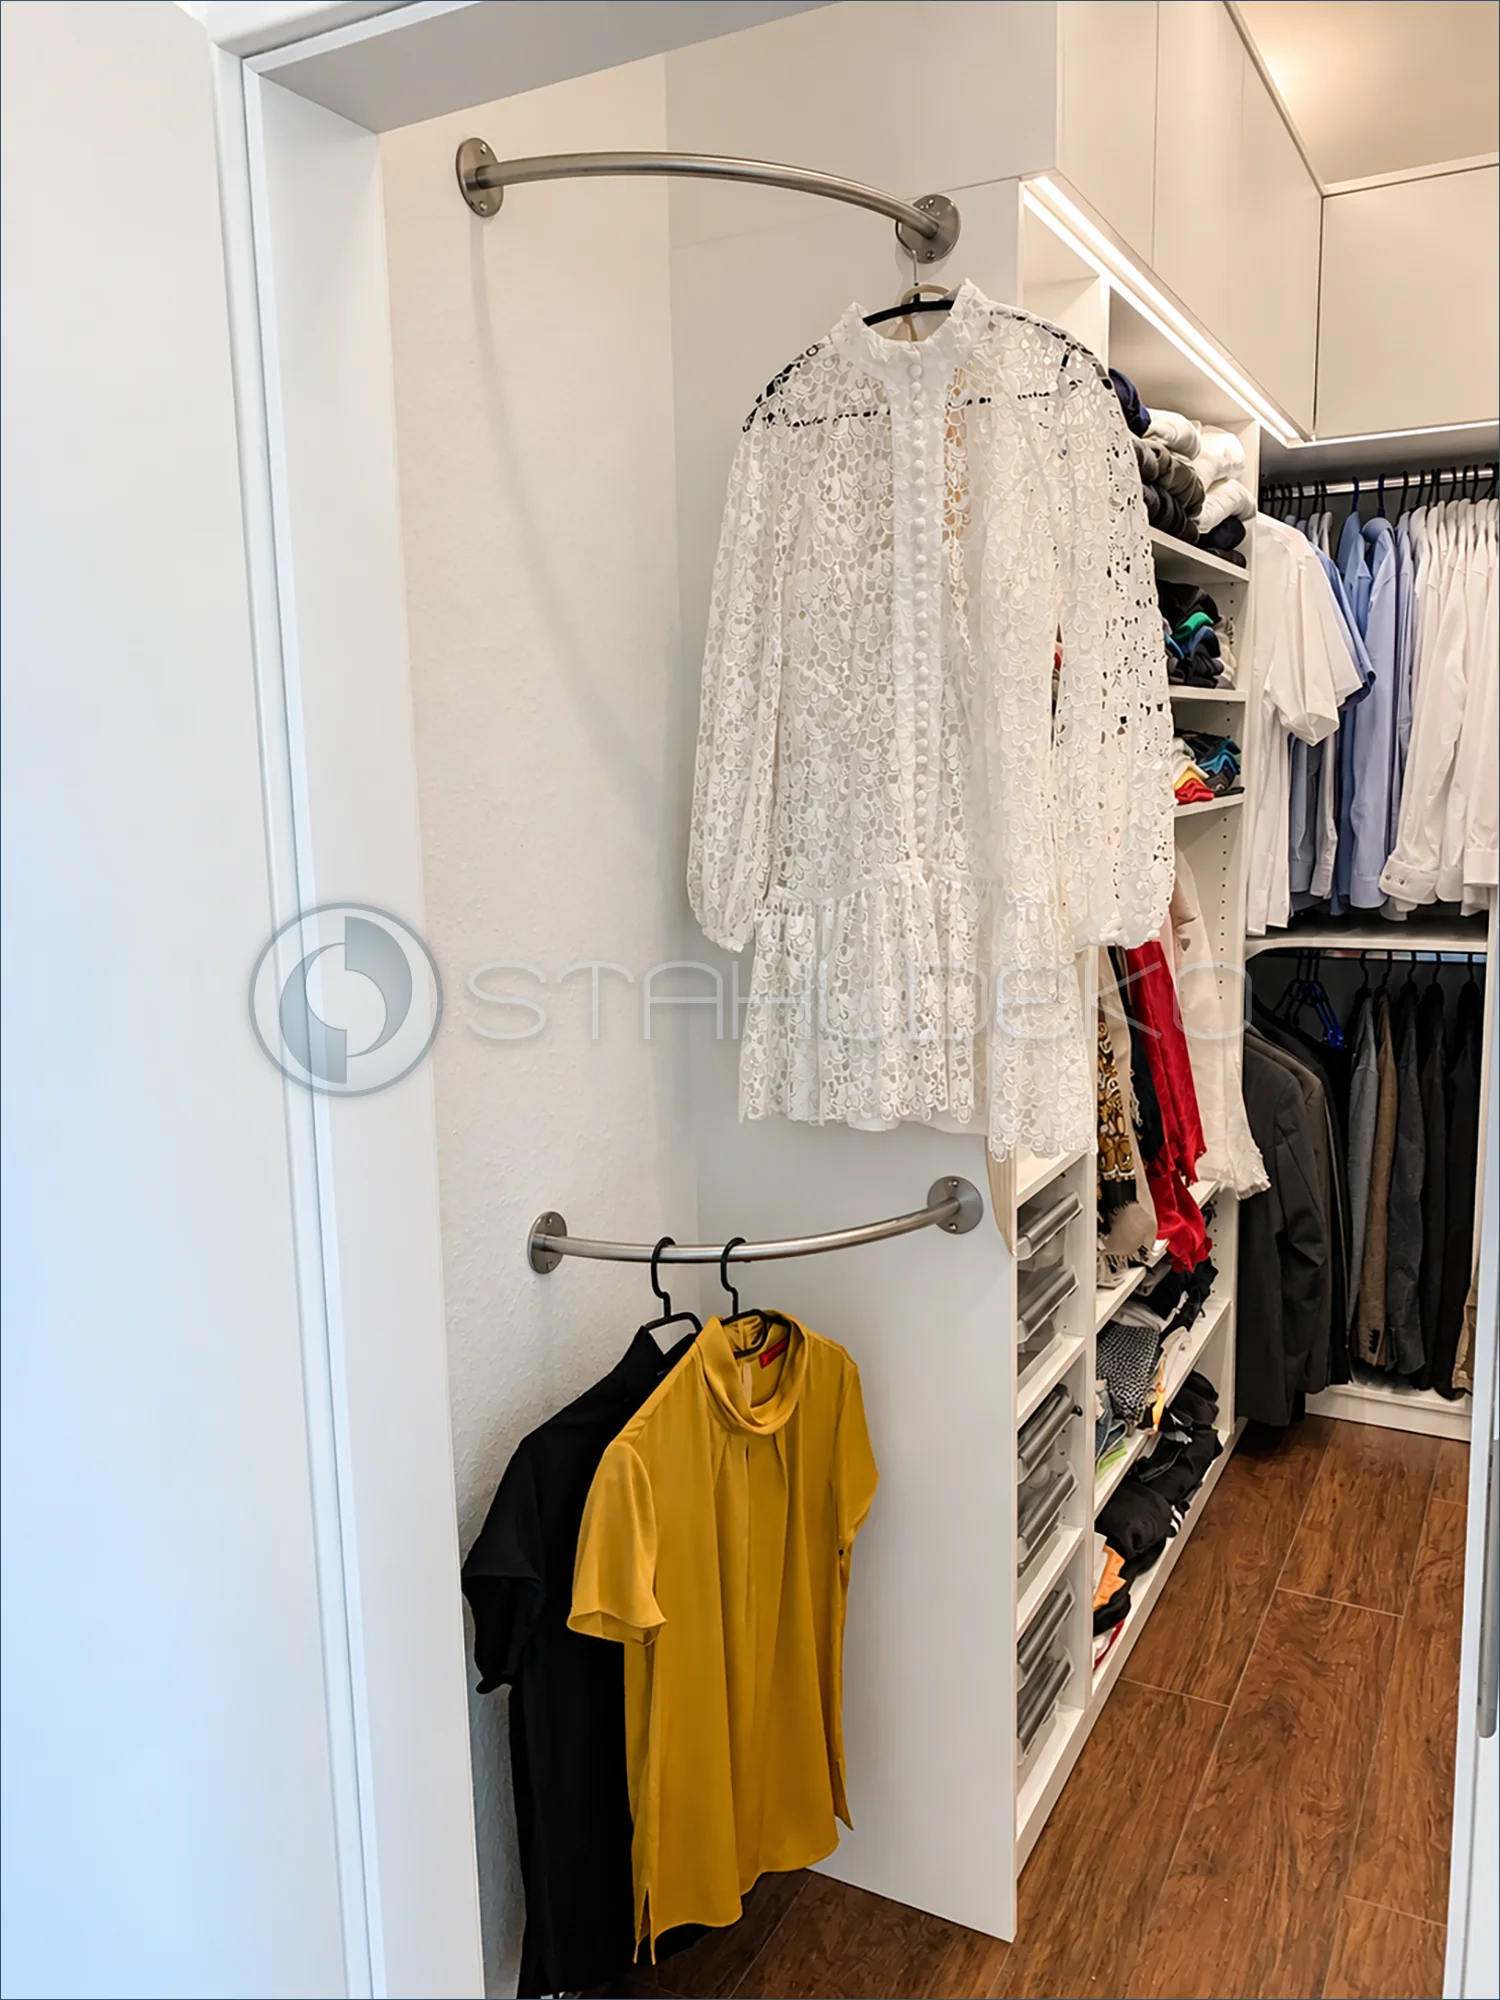
Setting / Purpose
A walk-in closet uses the side wall for extra hanging storage.
Design / Construction
Two separate curved rails create upper and lower hanging levels for garments of different lengths.
Mounting / Installation
Each rail is attached at both ends with round wall flanges.
Practical Benefits
The two-tier arrangement adds useful capacity beside the existing shelving.
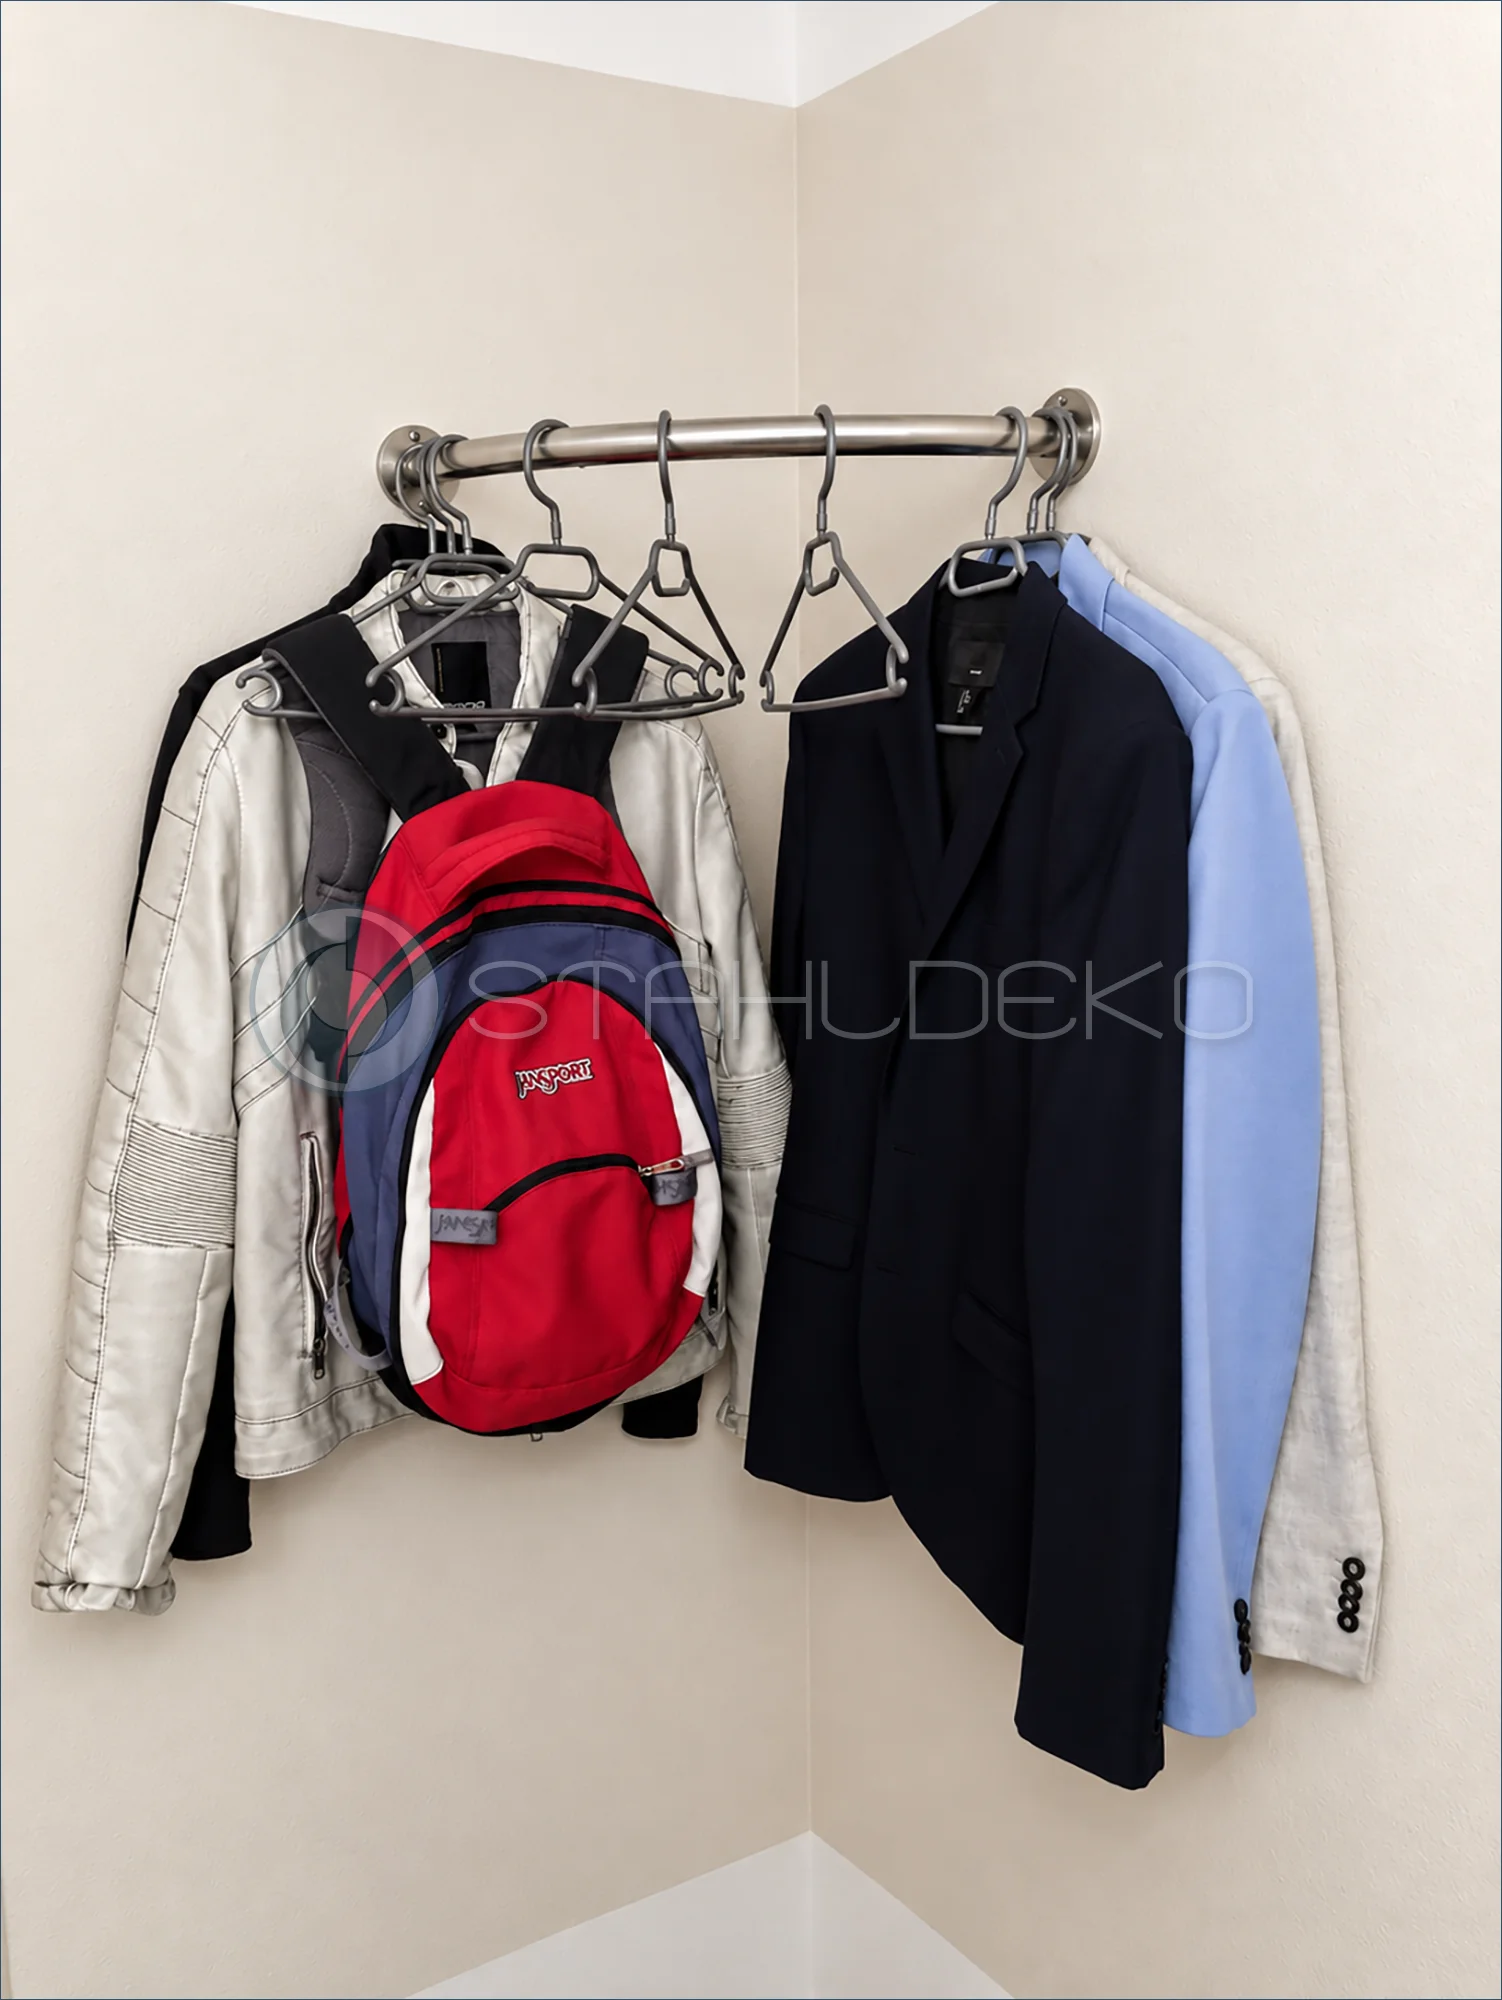
Setting / Purpose
An otherwise unused corner becomes compact storage for jackets and a backpack.
Design / Construction
A gently curved round rail spans the corner between adjoining walls.
Mounting / Attachment
Circular mounting plates secure each end to a separate wall; no center brace is visible.
Practical Benefits
The curved layout provides practical hanger space without a freestanding wardrobe.
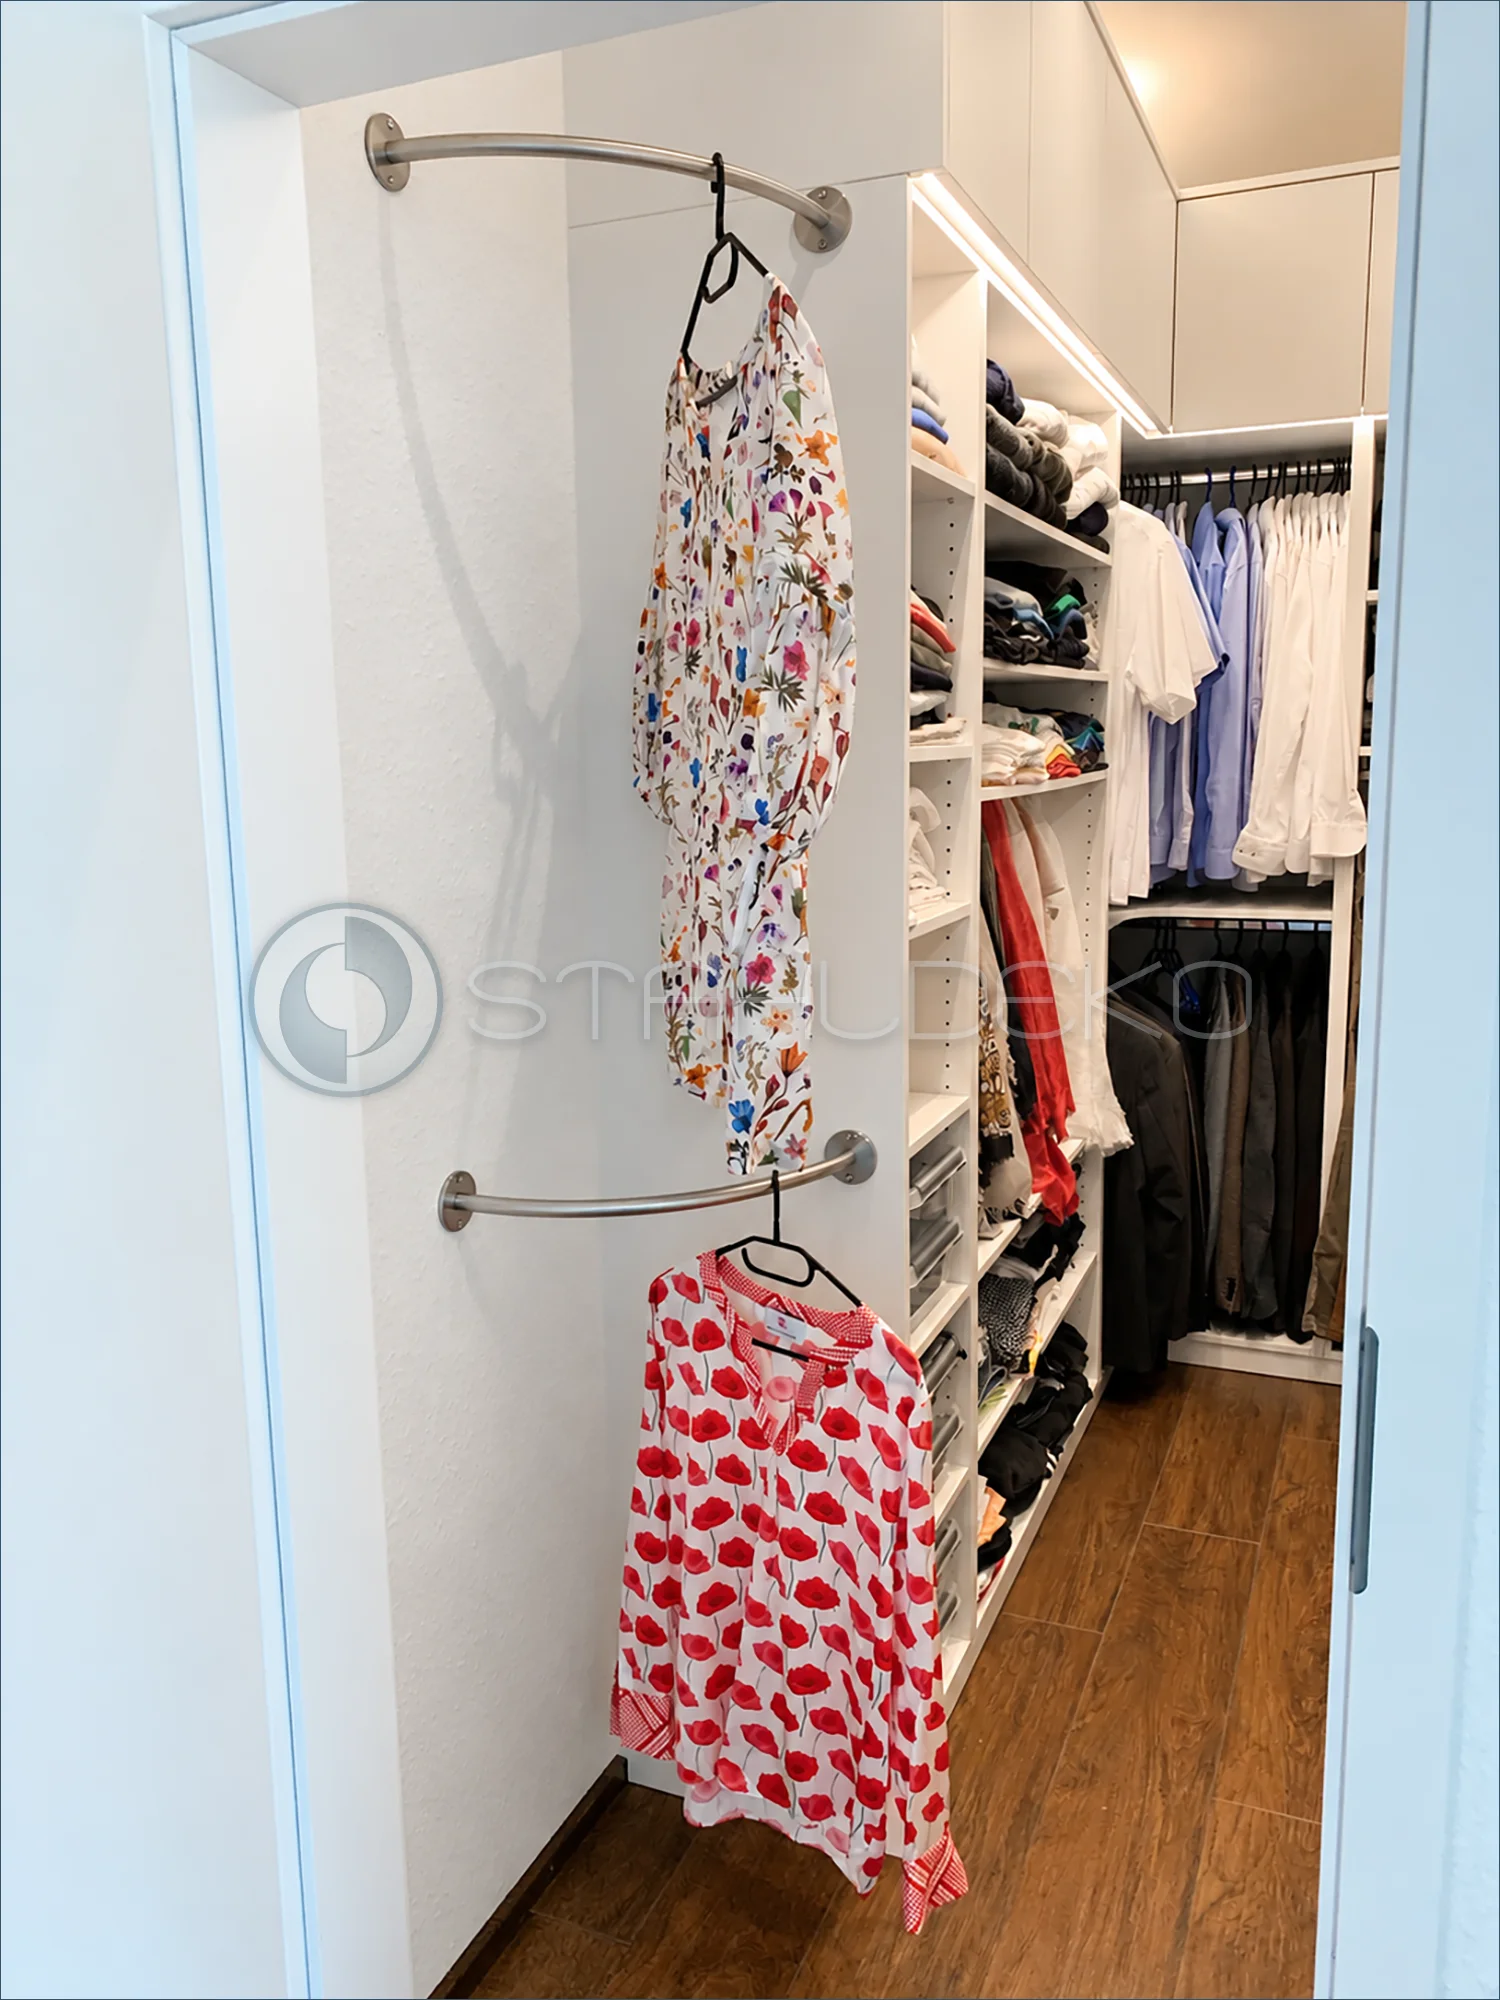
Setting / Purpose
The open dressing area needs accessible hanging space without blocking the existing shelving.
Design / Construction
Two gently arched garment rails use the wall area beside the closet system. The upper rail holds a floral blouse; a red-patterned garment hangs below.
Mounting / Installation
Visible round wall mounts connect the tubes to opposing surfaces.
Practical Benefits
The two levels turn an otherwise unused recess into organized, additional hanging space.
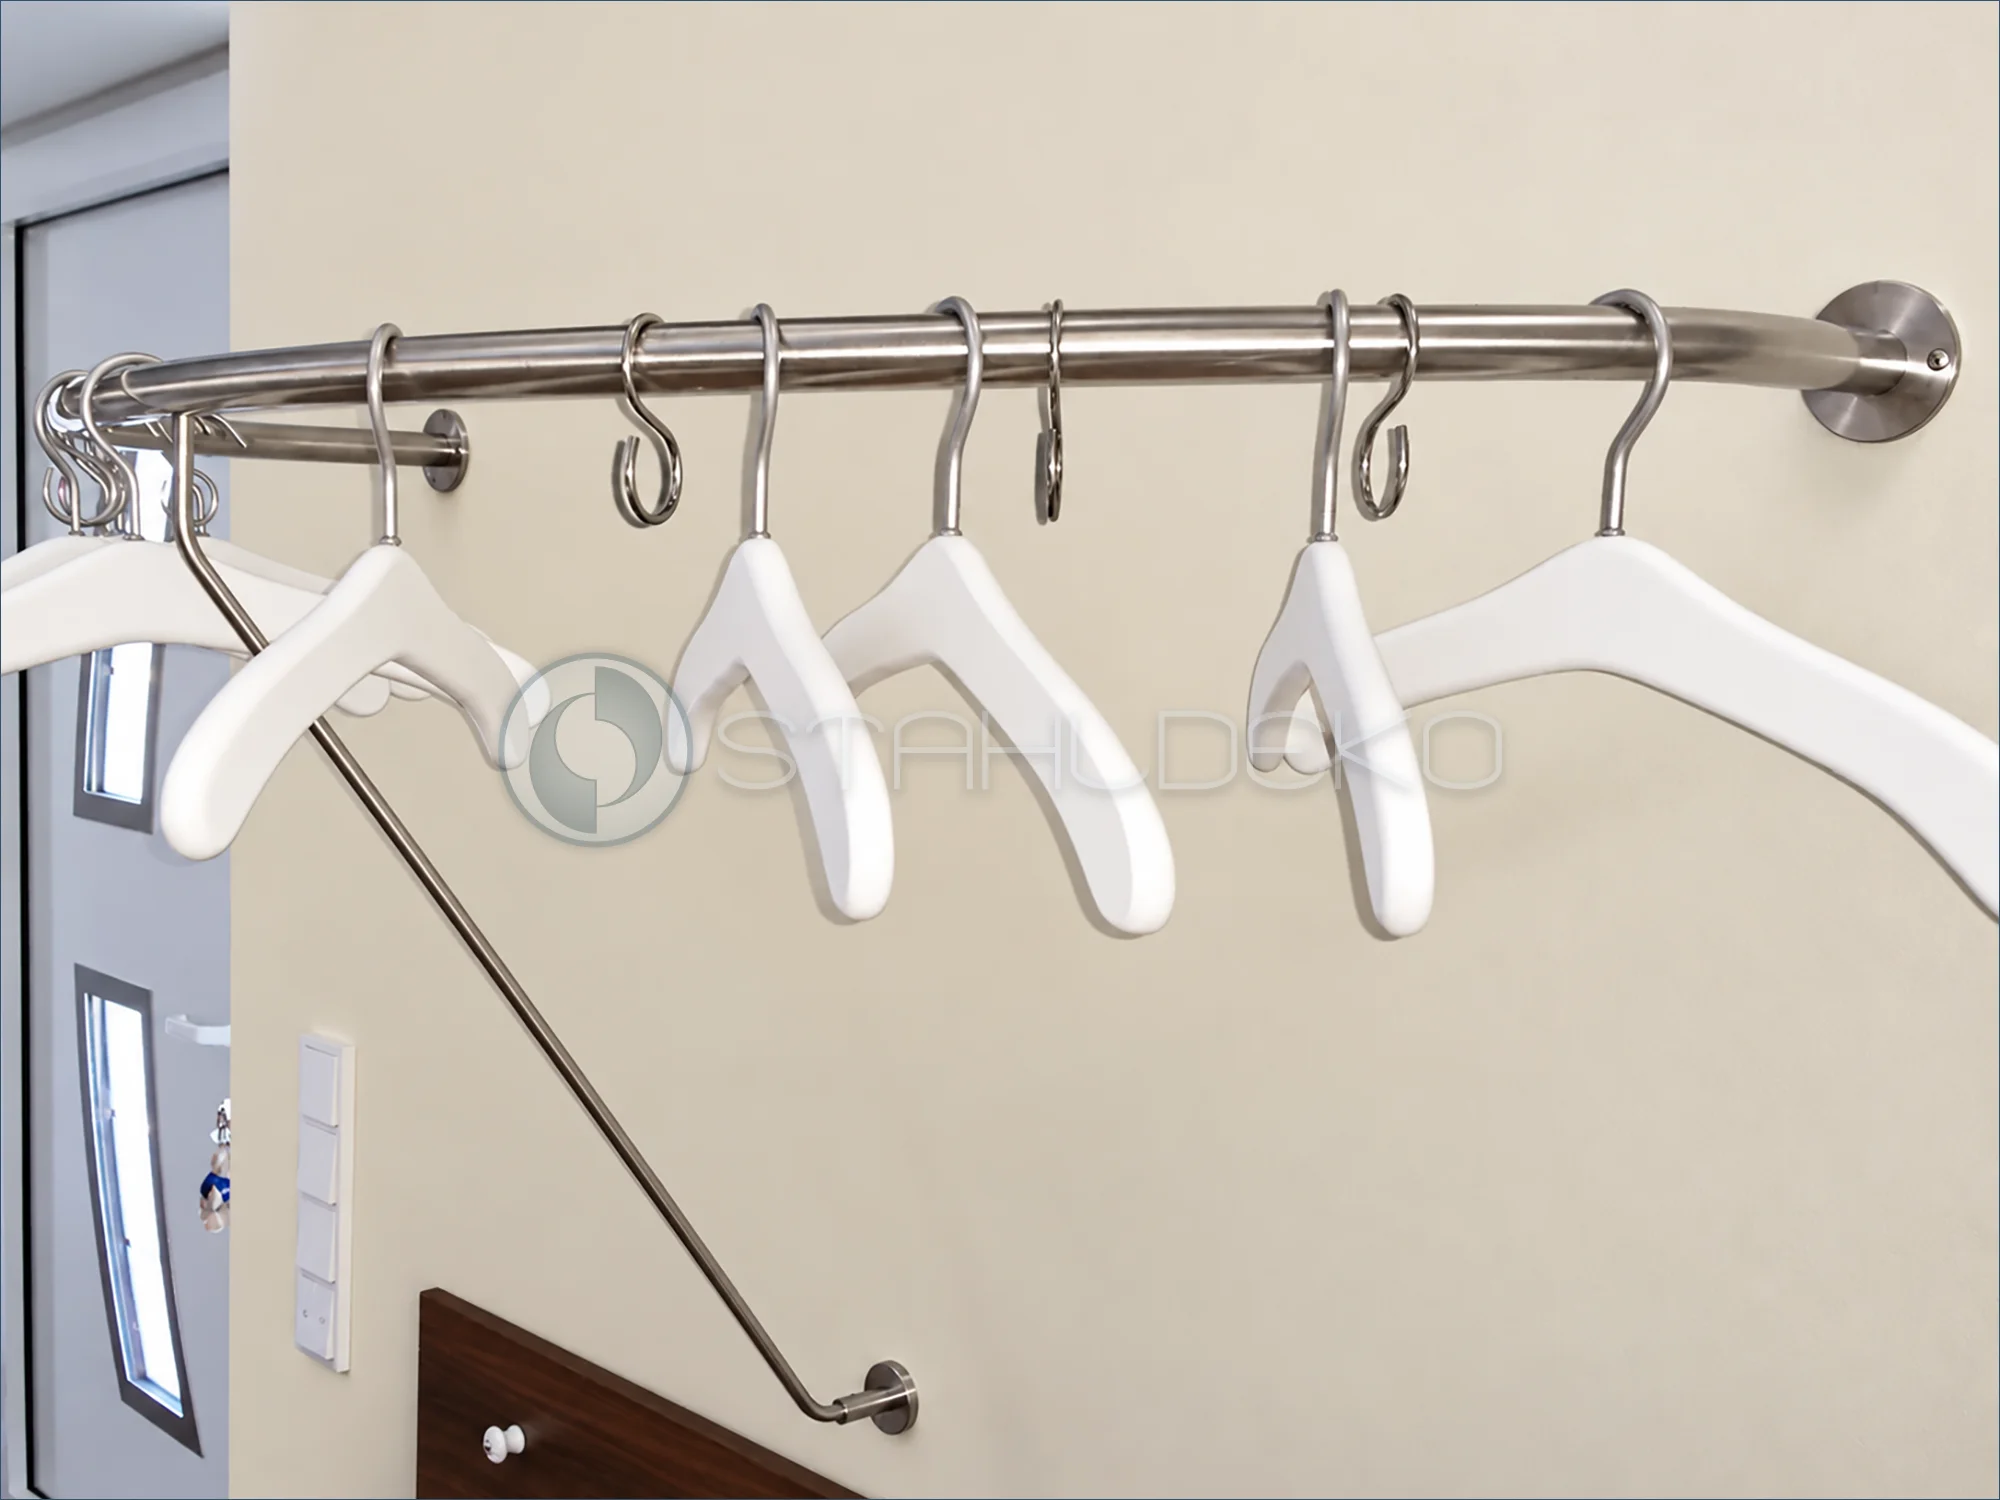
Setting / Purpose
This close-up shows a hallway garment rail designed for easily accessible hangers.
Construction / Mounting
The rounded metal tube, circular wall mount and diagonal stabilizing wall brace are visible. Several metal S-hooks hang directly over the rail.
Practical Use
Hangers and separate hooks can be repositioned along the rail to suit changing storage needs.
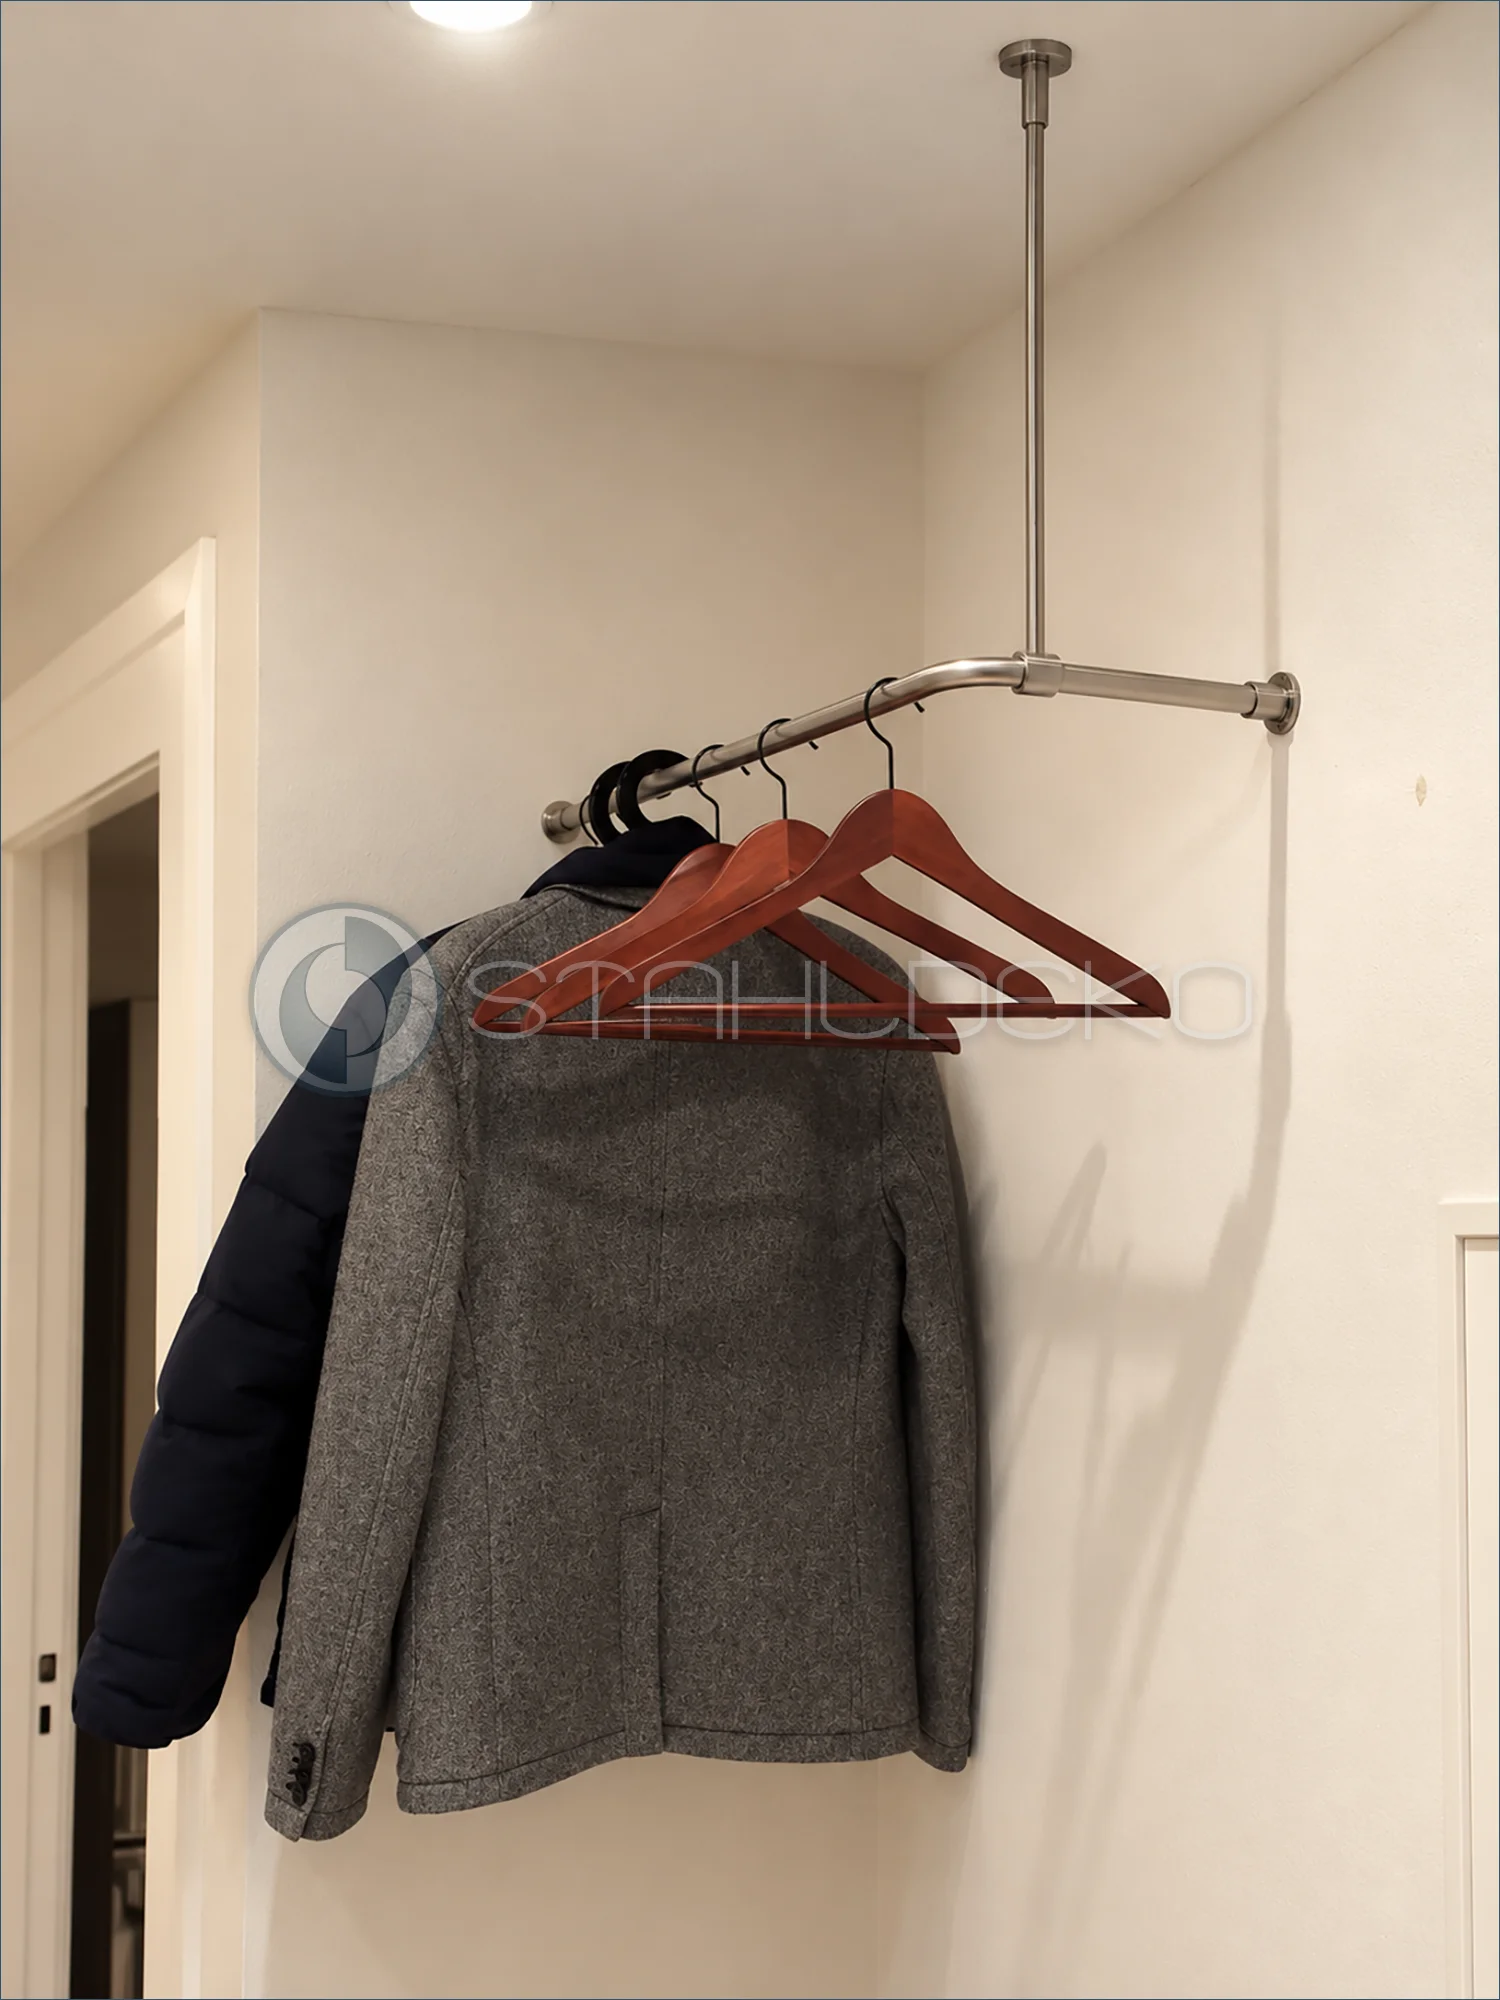
Setting / Purpose
An entryway corner provides hanging space for jackets without an enclosed wardrobe.
Design / Construction
The rail follows two wall directions with a rounded corner bend; a vertical support rises from near the bend to the ceiling.
Installation / Mounting
Round wall flanges anchor the ends, and a circular ceiling plate secures the vertical support.
Practical Features
The open corner layout makes efficient use of the available hallway space.
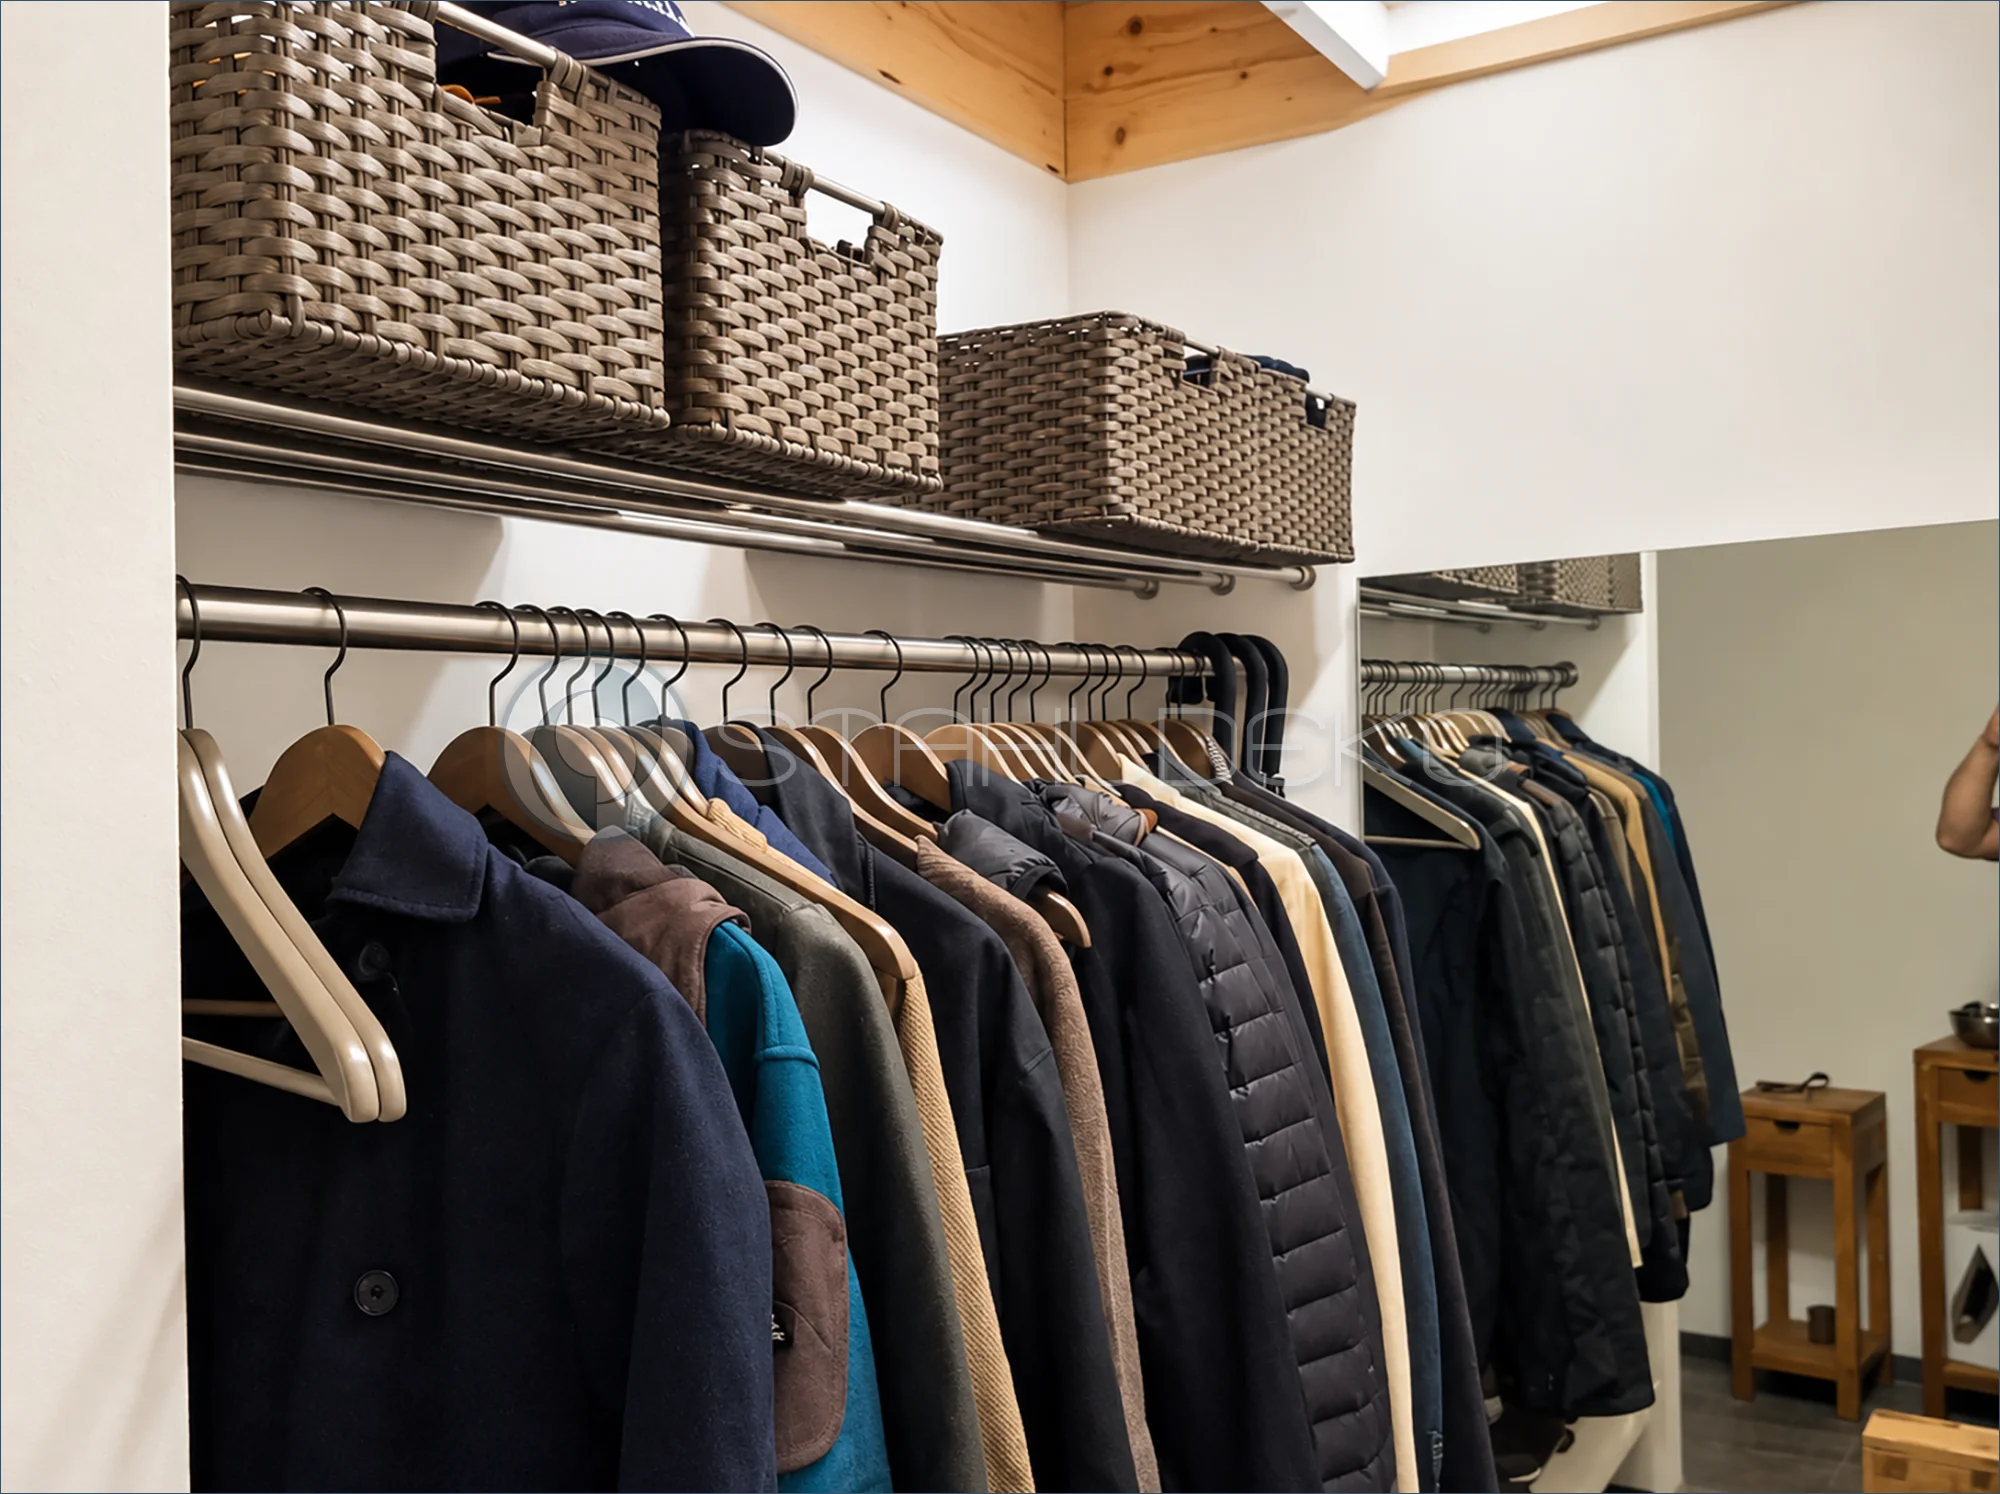
Setting / Purpose
A walk-in dressing area holds a substantial collection of coats and jackets on a long open hanging rod. Woven baskets occupy a separate upper storage level.
Design / Construction
A straight round-tube clothes rail runs beneath the overhead storage. Different hangers support the garments, while a mirror reflects the adjoining closet space.
Installation / Mounting
The rod is positioned horizontally across the wardrobe area. Its exact end connections are partly hidden by clothing.
Practical Features
Hanging storage below and baskets above make use of the room height while keeping garments easy to see.
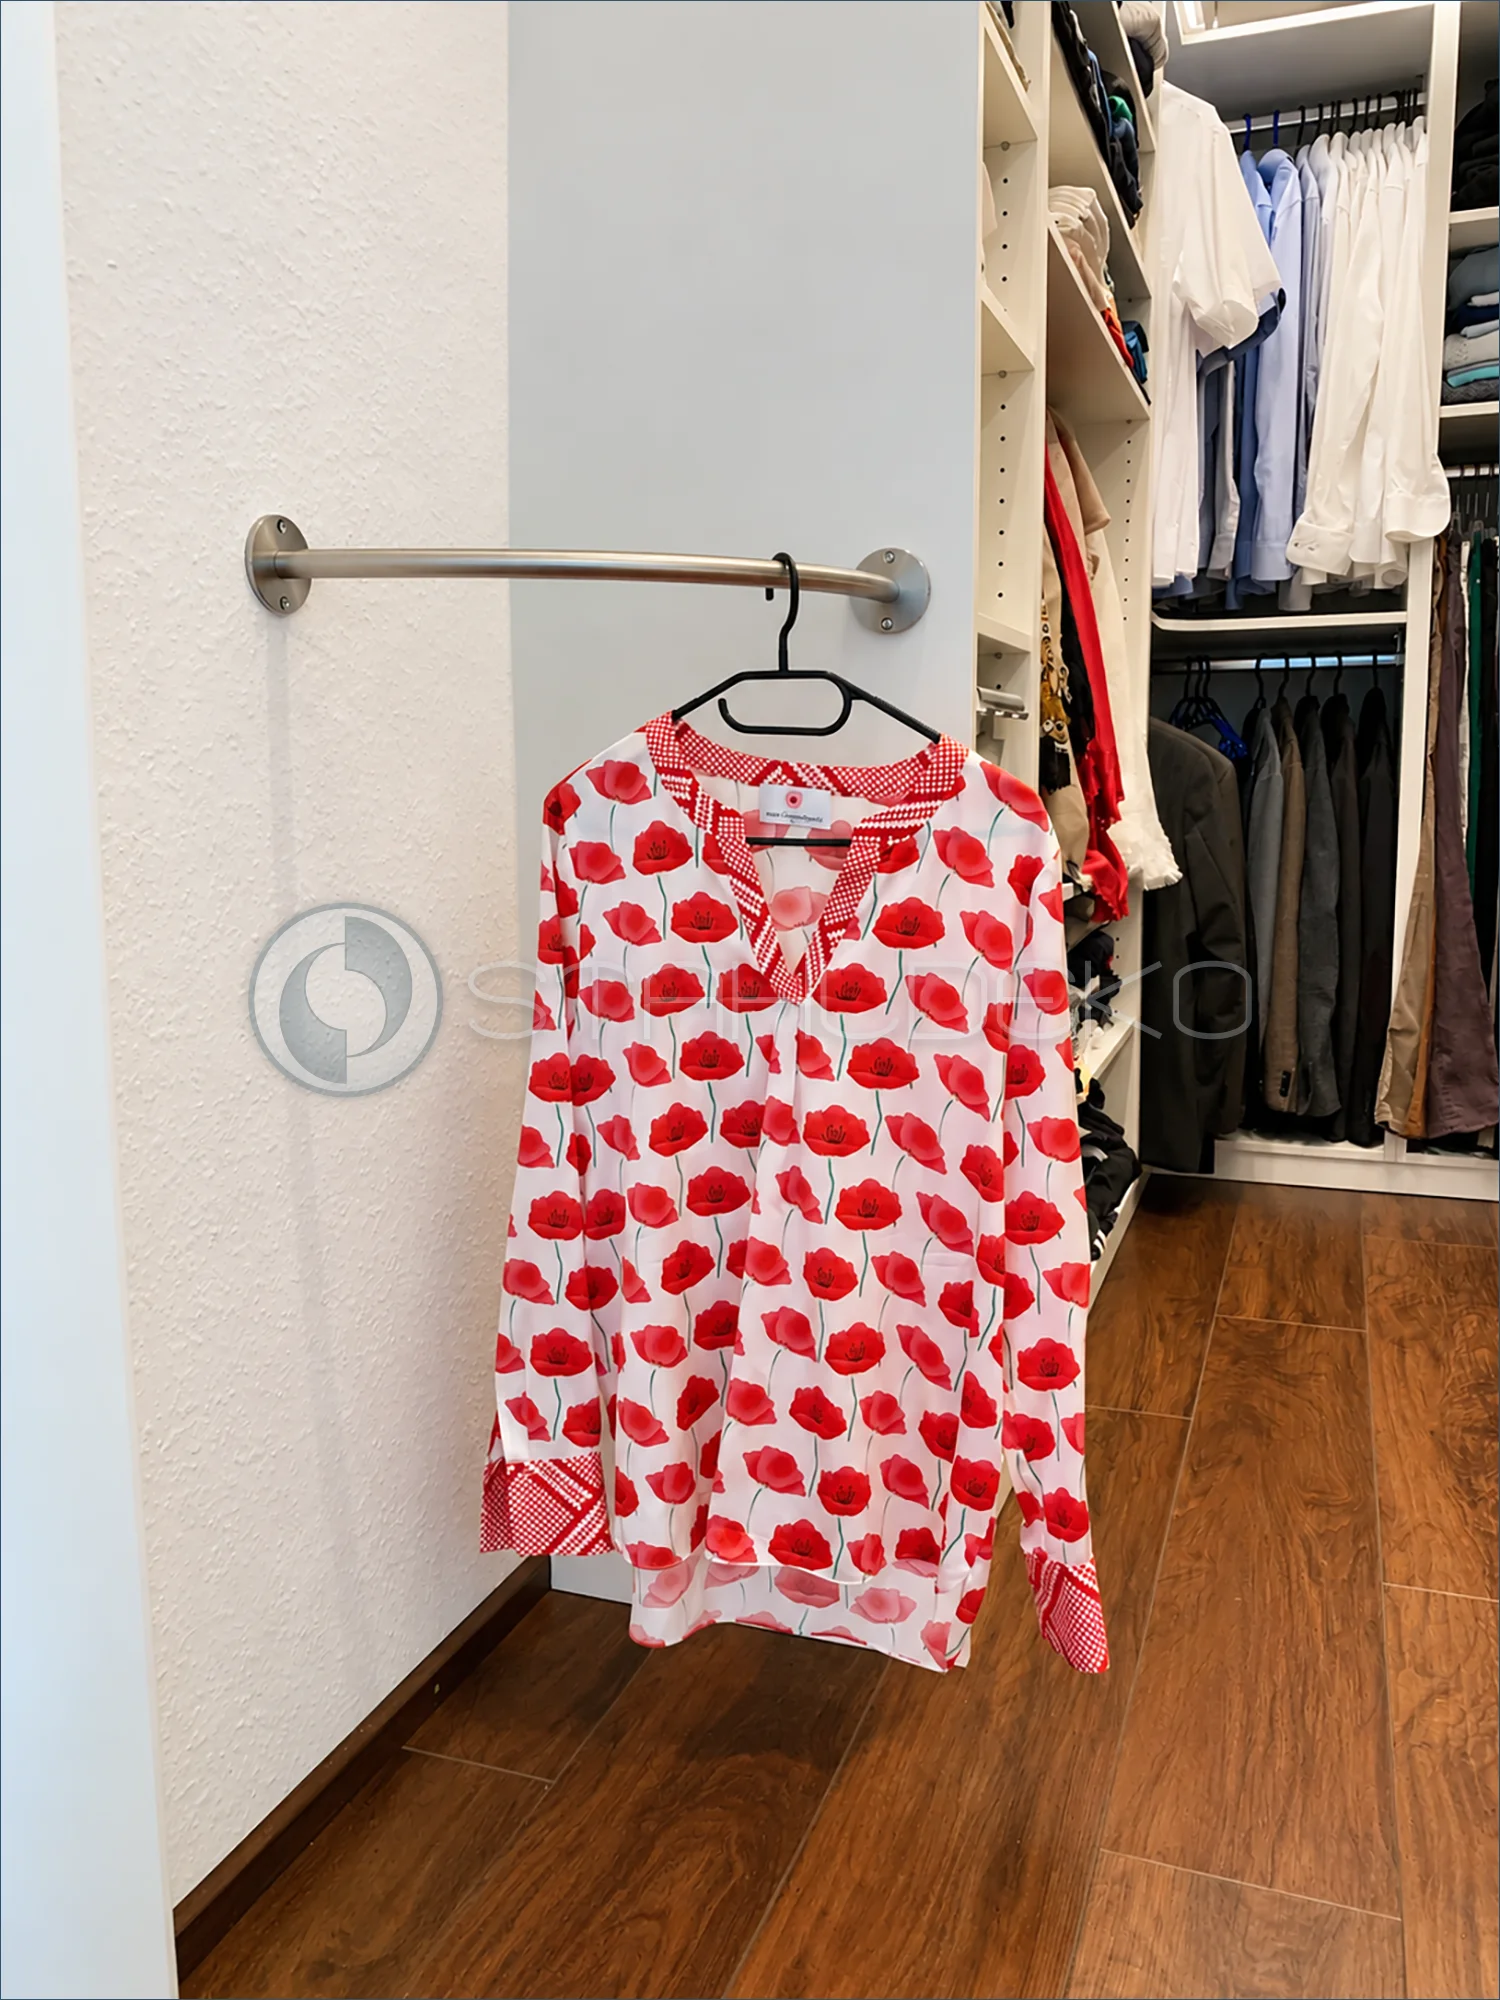
Setting / Purpose
A small hanging area is created at the edge of an open dressing room. A red floral blouse demonstrates the rail in a lower mounting position.
Construction
The gently curved V2A stainless steel round tube has a 20 mm diameter according to the project details. Both ends meet round mounting flanges.
Installation
The mounting flanges are fixed to the textured wall on the left and the closet side panel on the right. The screws remain visible and accessible.
Practical Features
The lower rail complements the higher hanging rods inside the closet and makes use of an otherwise underused alcove.
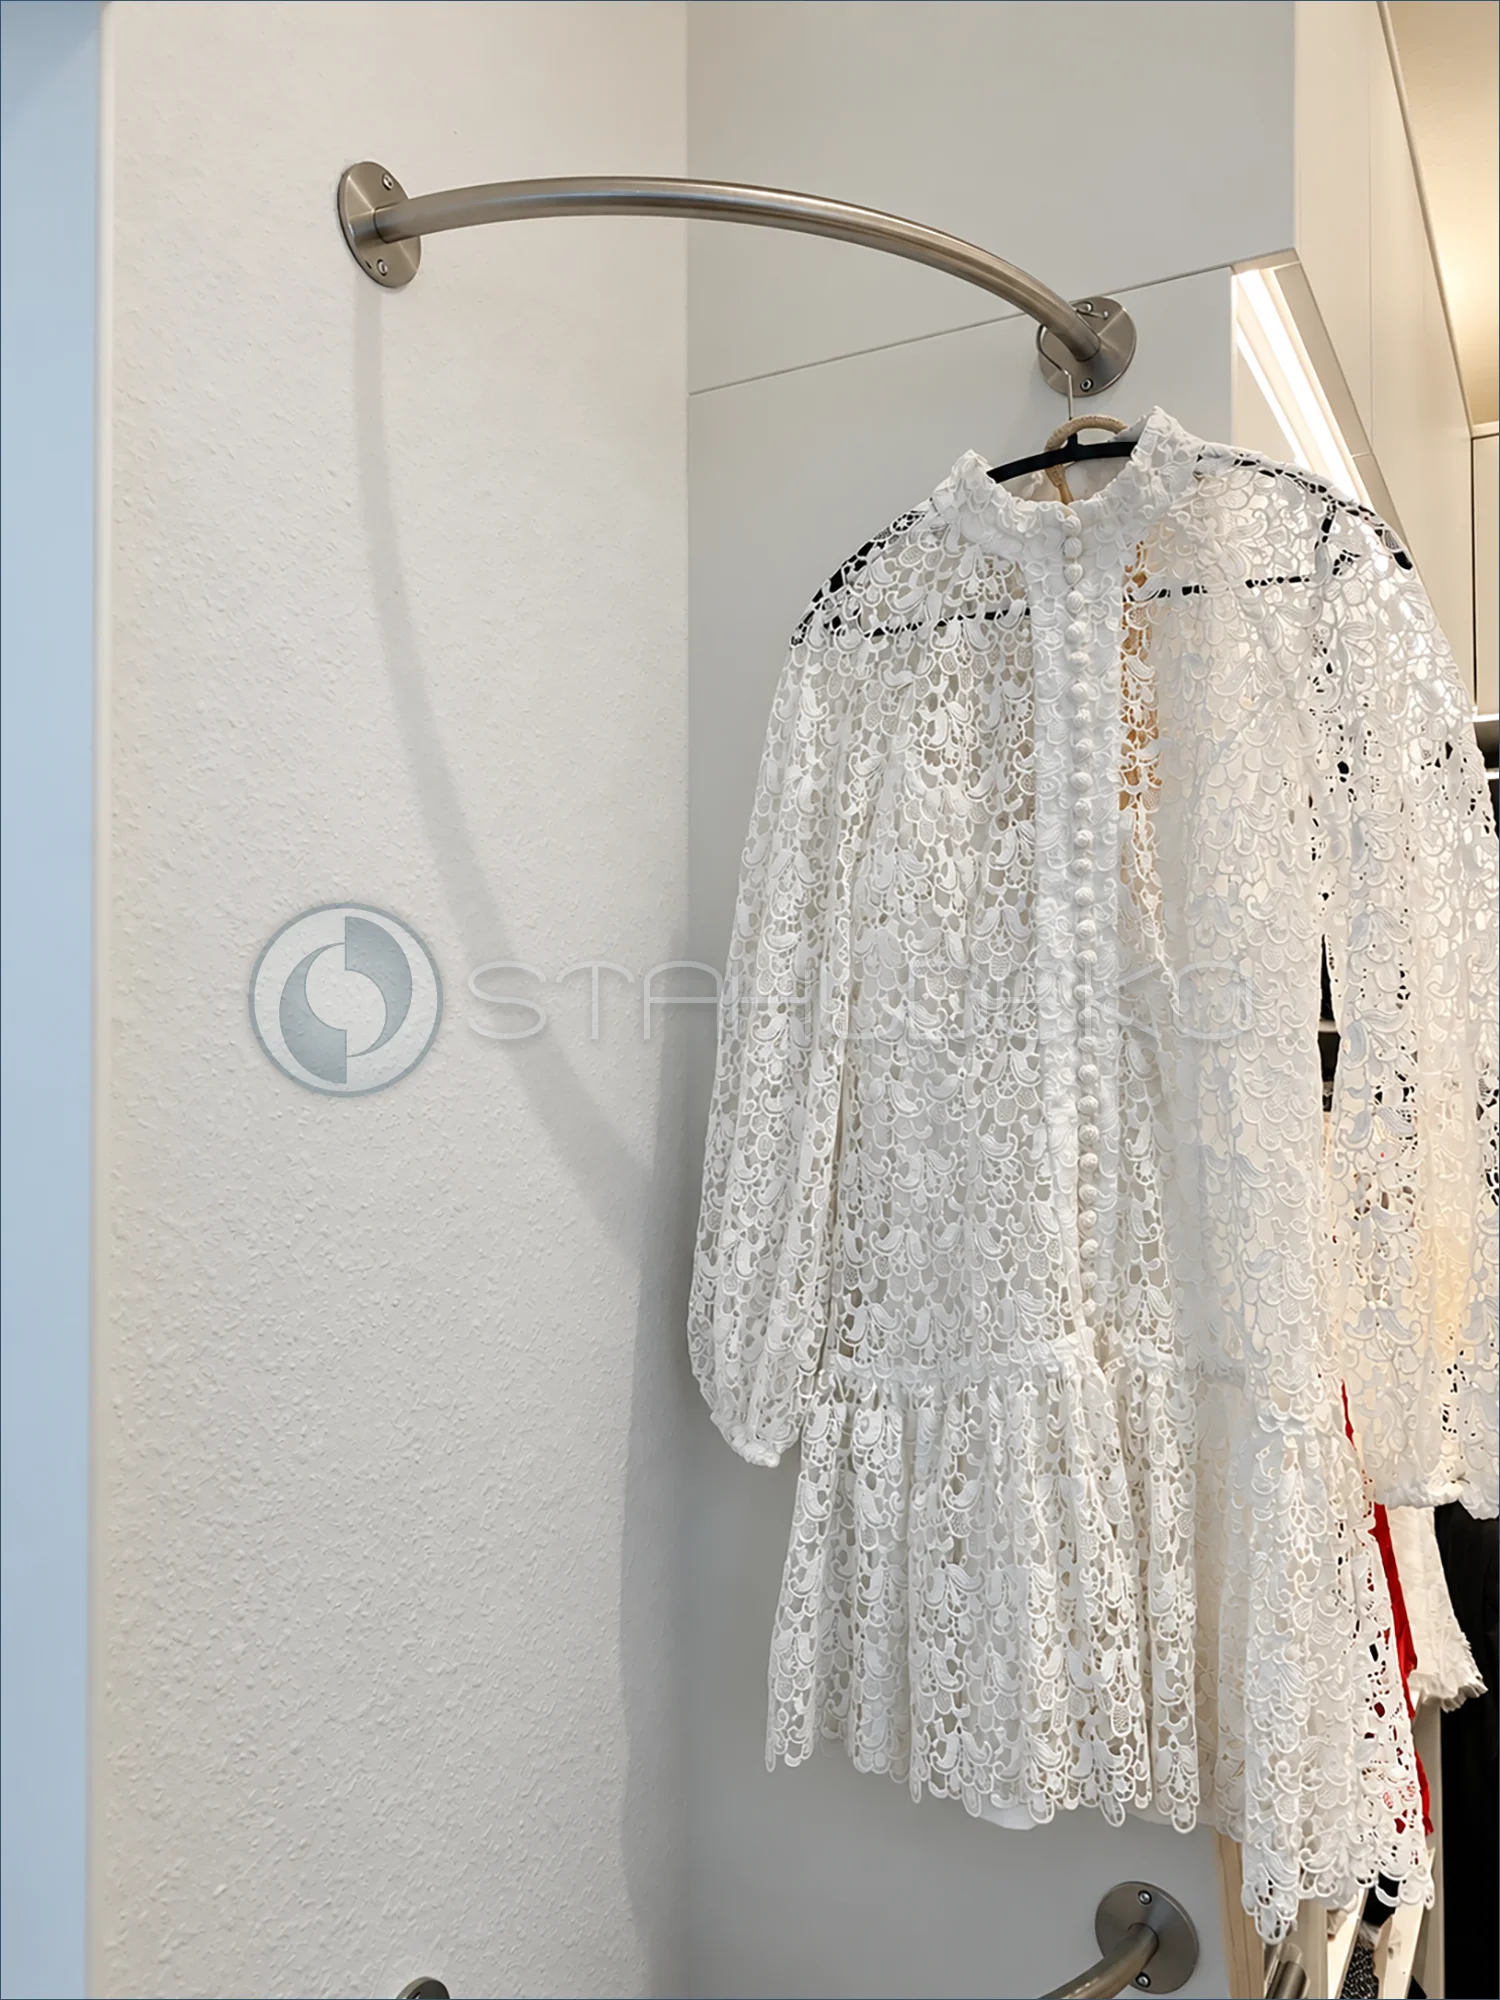
Setting / Purpose
A dress is hung visibly outside the main wardrobe section.
Design / Construction
The gently curved round-tube rail accommodates a hanger and follows the transition between two wall surfaces.
Mounting / Installation
Both ends terminate in round, screw-mounted wall flanges.
Practical Benefits
The curved design makes practical use of a narrow side alcove.
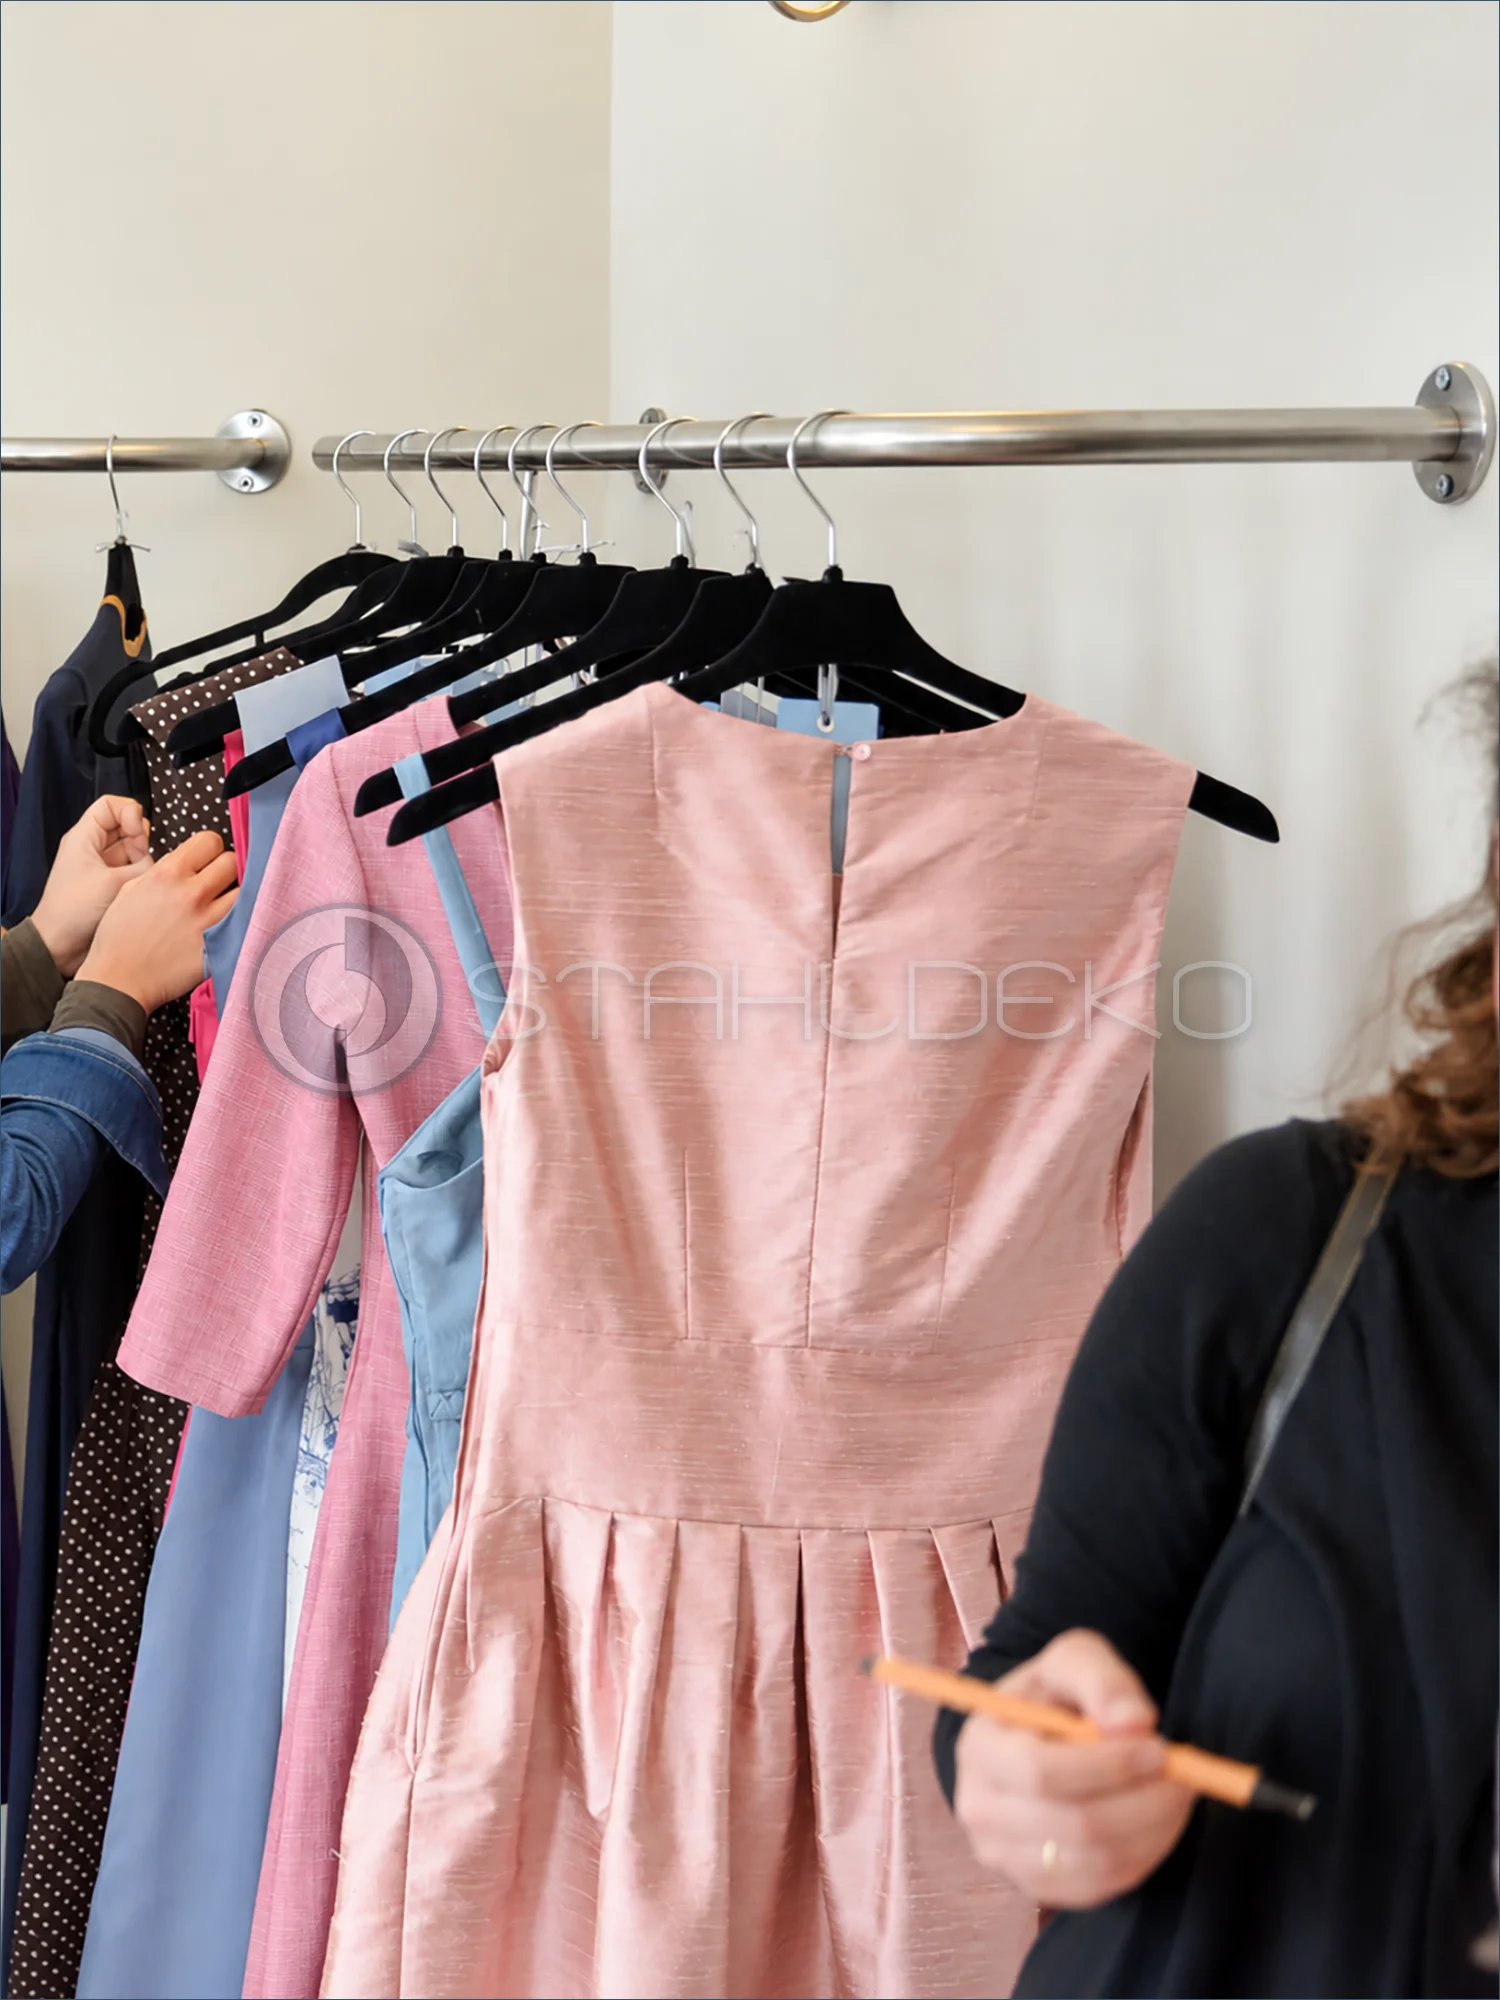
Setting / Purpose
Dresses are displayed on an open wall-mounted rail in a retail setting.
Design / Construction
A straight round metal tube supports a row of closely spaced black garment hangers.
Mounting / Attachment
A round wall flange is clearly visible at the right end; the display continues beyond the left edge of the photograph.
Practical Benefits
The open display makes browsing and removing garments straightforward.
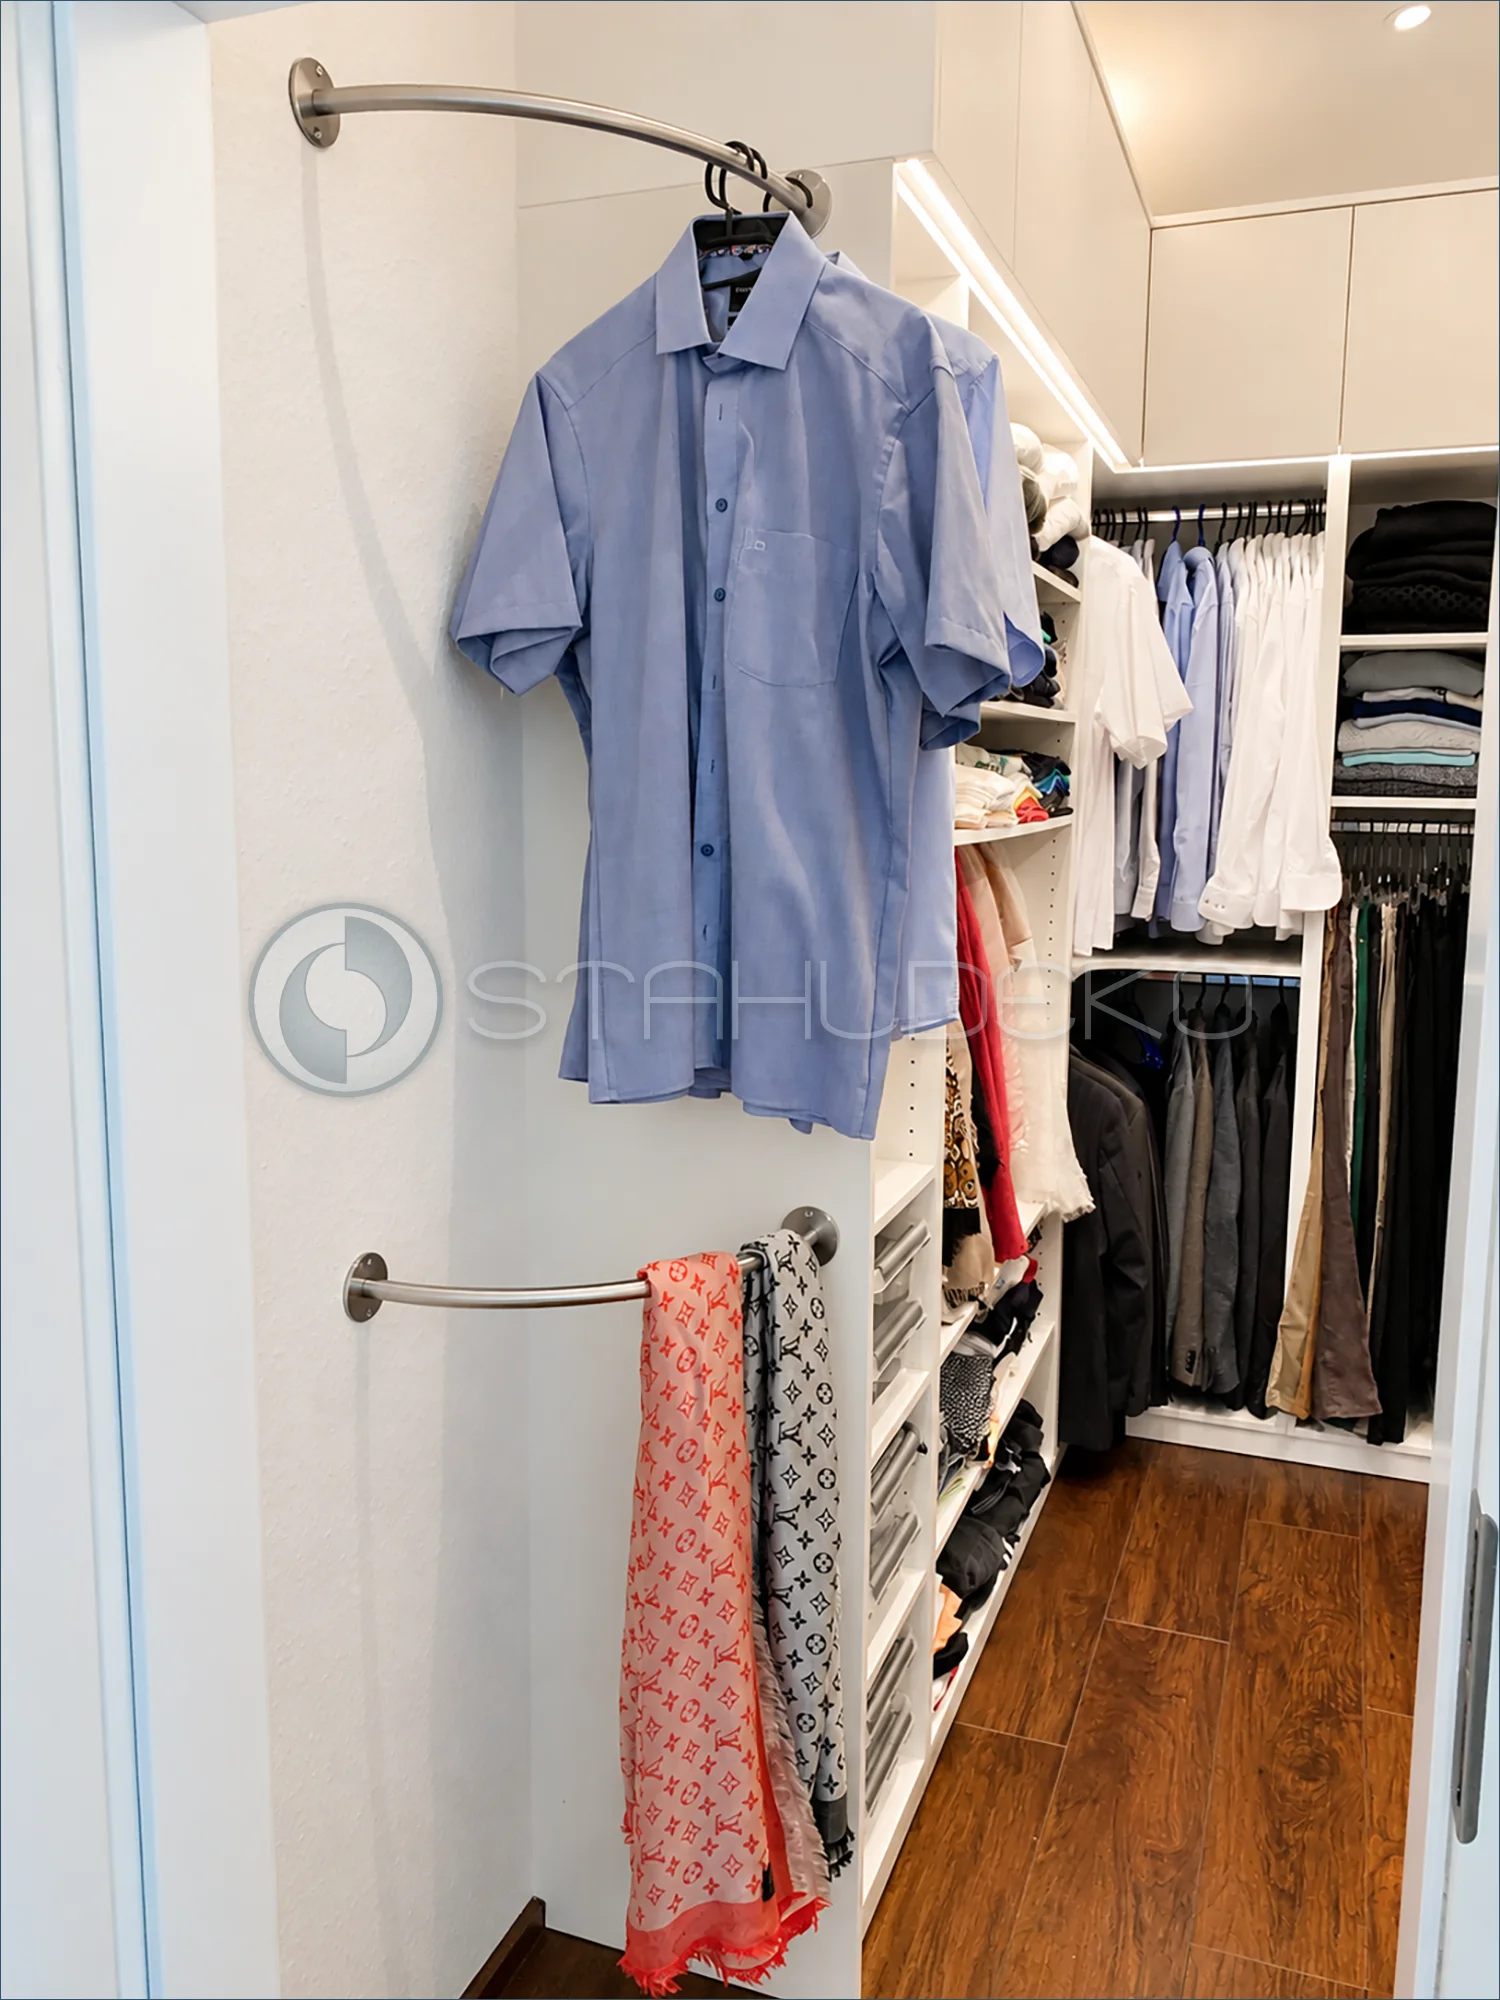
Setting / Purpose
The narrow area beside the wardrobe is used for both shirts and accessories.
Design / Construction
A blue shirt hangs from the gently curved upper rail, while the lower bar displays two scarves.
Mounting / Installation
Both round-tube rails have visible circular wall mounts, with the closet side panel serving as one mounting surface.
Practical Benefits
Separating shirts and scarves illustrates how garment rails can also organize accessories.
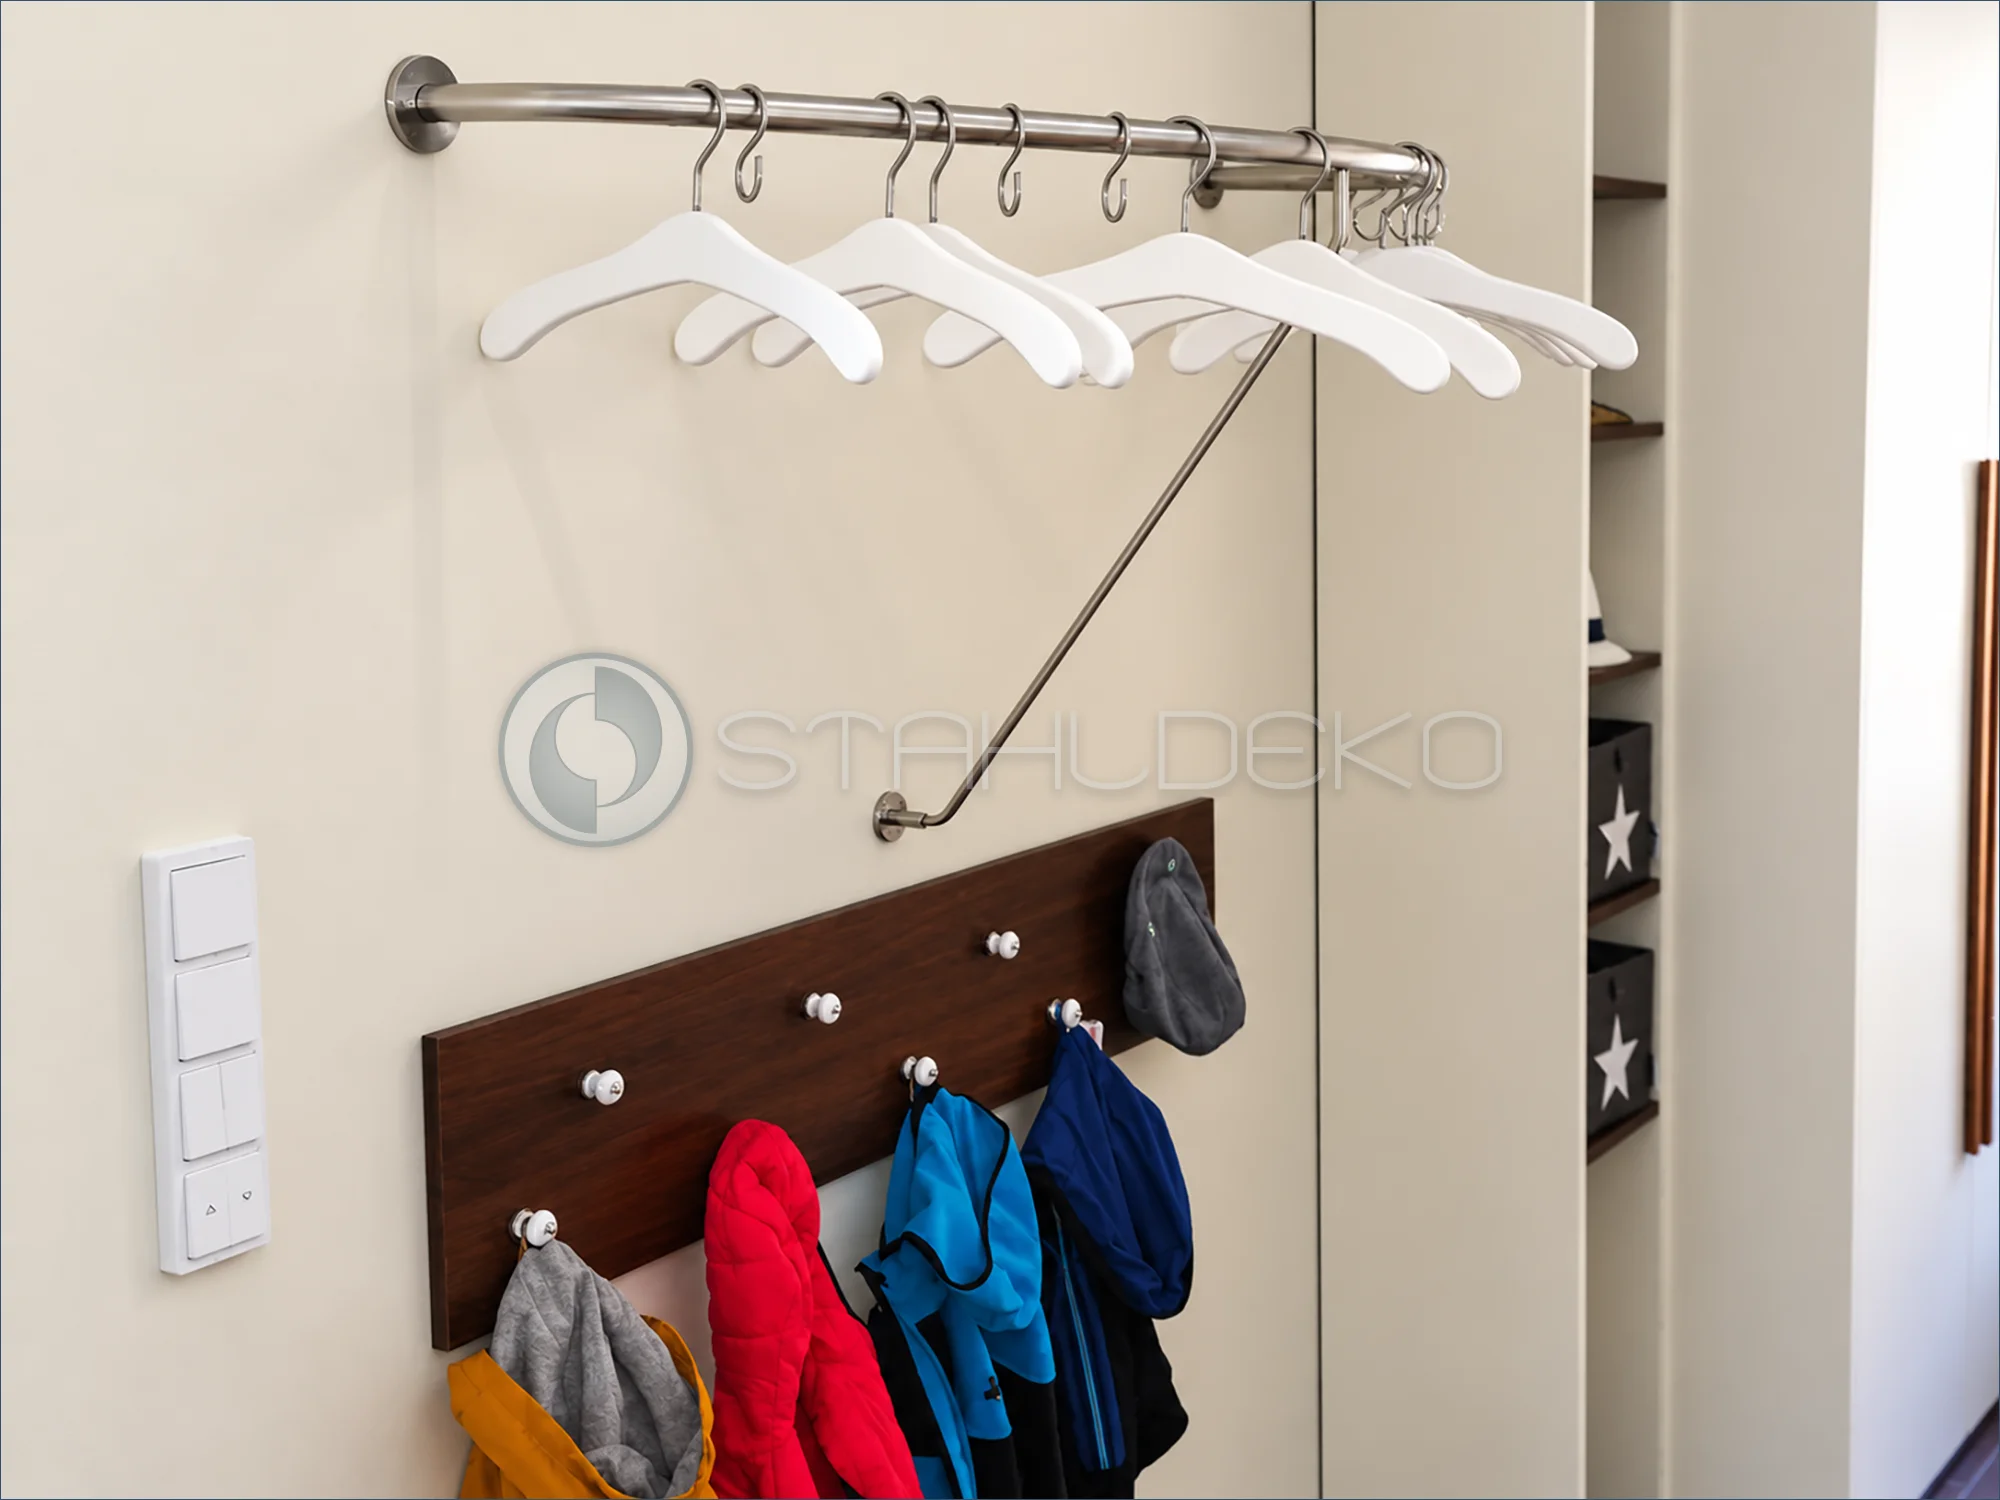
Setting / Purpose
A narrow hallway wall combines two different hanging levels.
Construction / Mounting
The upper curved rail projects into the room and includes an angled wall brace; a separate wooden panel with coat hooks sits below it.
Practical Use
Using two levels makes use of wall height and separates garments on hangers from jackets on hooks.
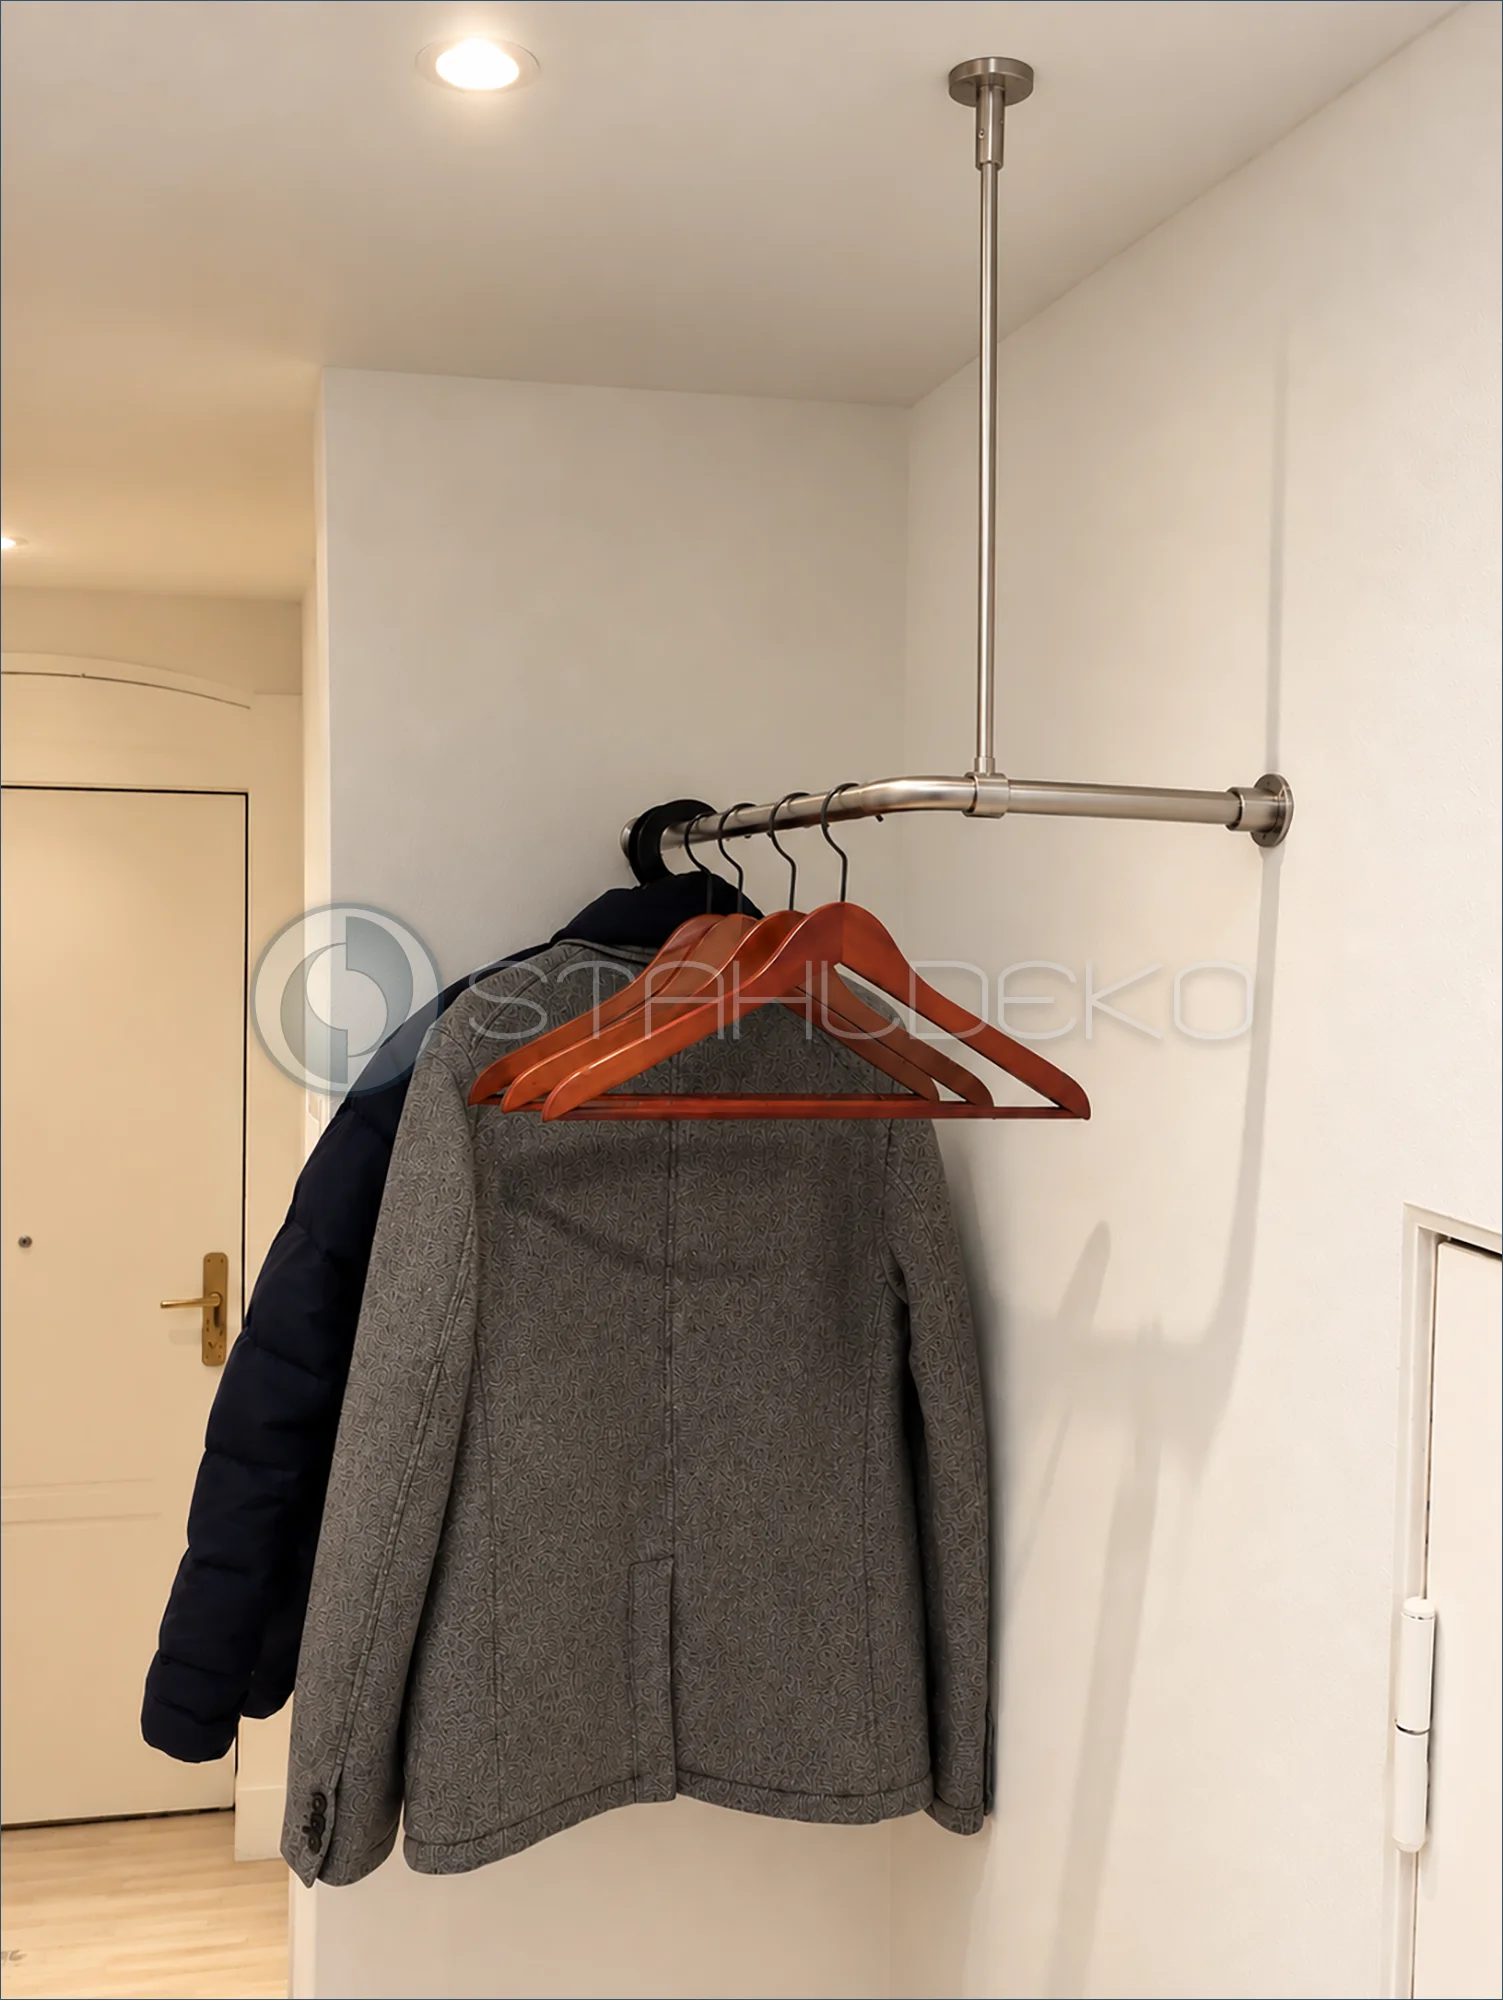
Setting / Purpose
A second angle shows the same open entryway wardrobe with coats and spare hangers.
Design / Construction
The curved transition between straight tube sections and the joint to the vertical ceiling support are clearly visible.
Installation / Mounting
Two wall connections and one vertical ceiling attachment are visible.
Practical Features
The close view illustrates how a shaped rail can turn a corner into usable hanging space.
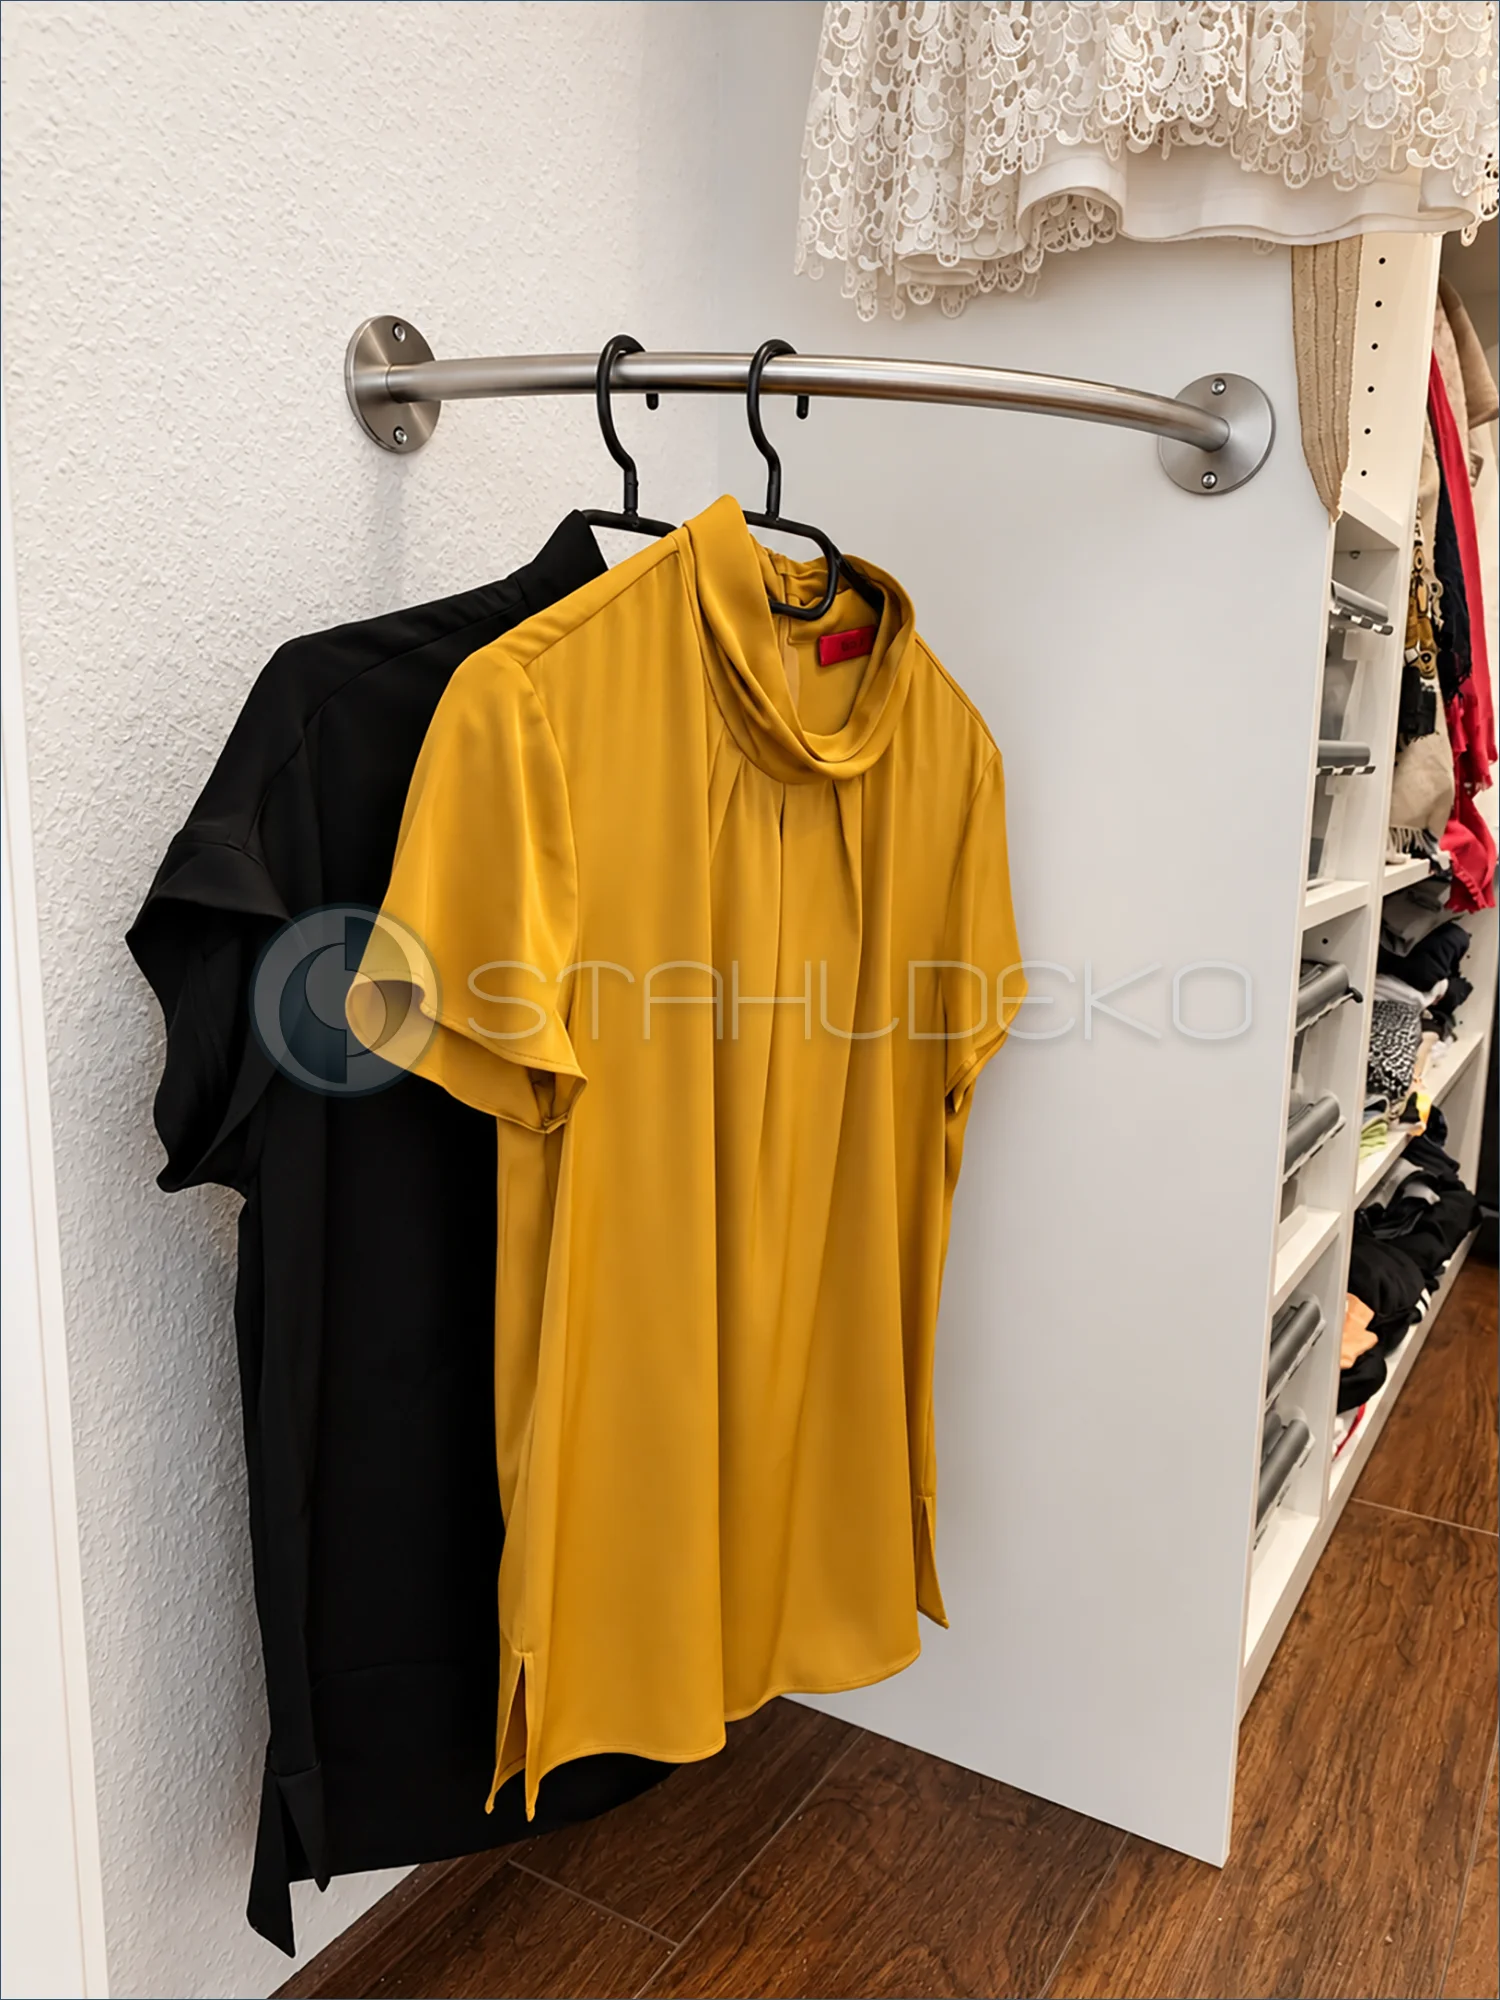
Setting / Purpose
A narrow space beside an open closet provides extra hanging room for a few garments.
Design / Construction
The round-tube rod has a gentle outward curve. A mustard-yellow blouse and a dark dress hang from black hangers.
Installation / Mounting
A round flange attaches the left end to the textured wall; a matching fitting connects the right end to the white closet side panel.
Practical Features
The curve provides clearance from the wall and turns a small side space into accessible clothing storage.
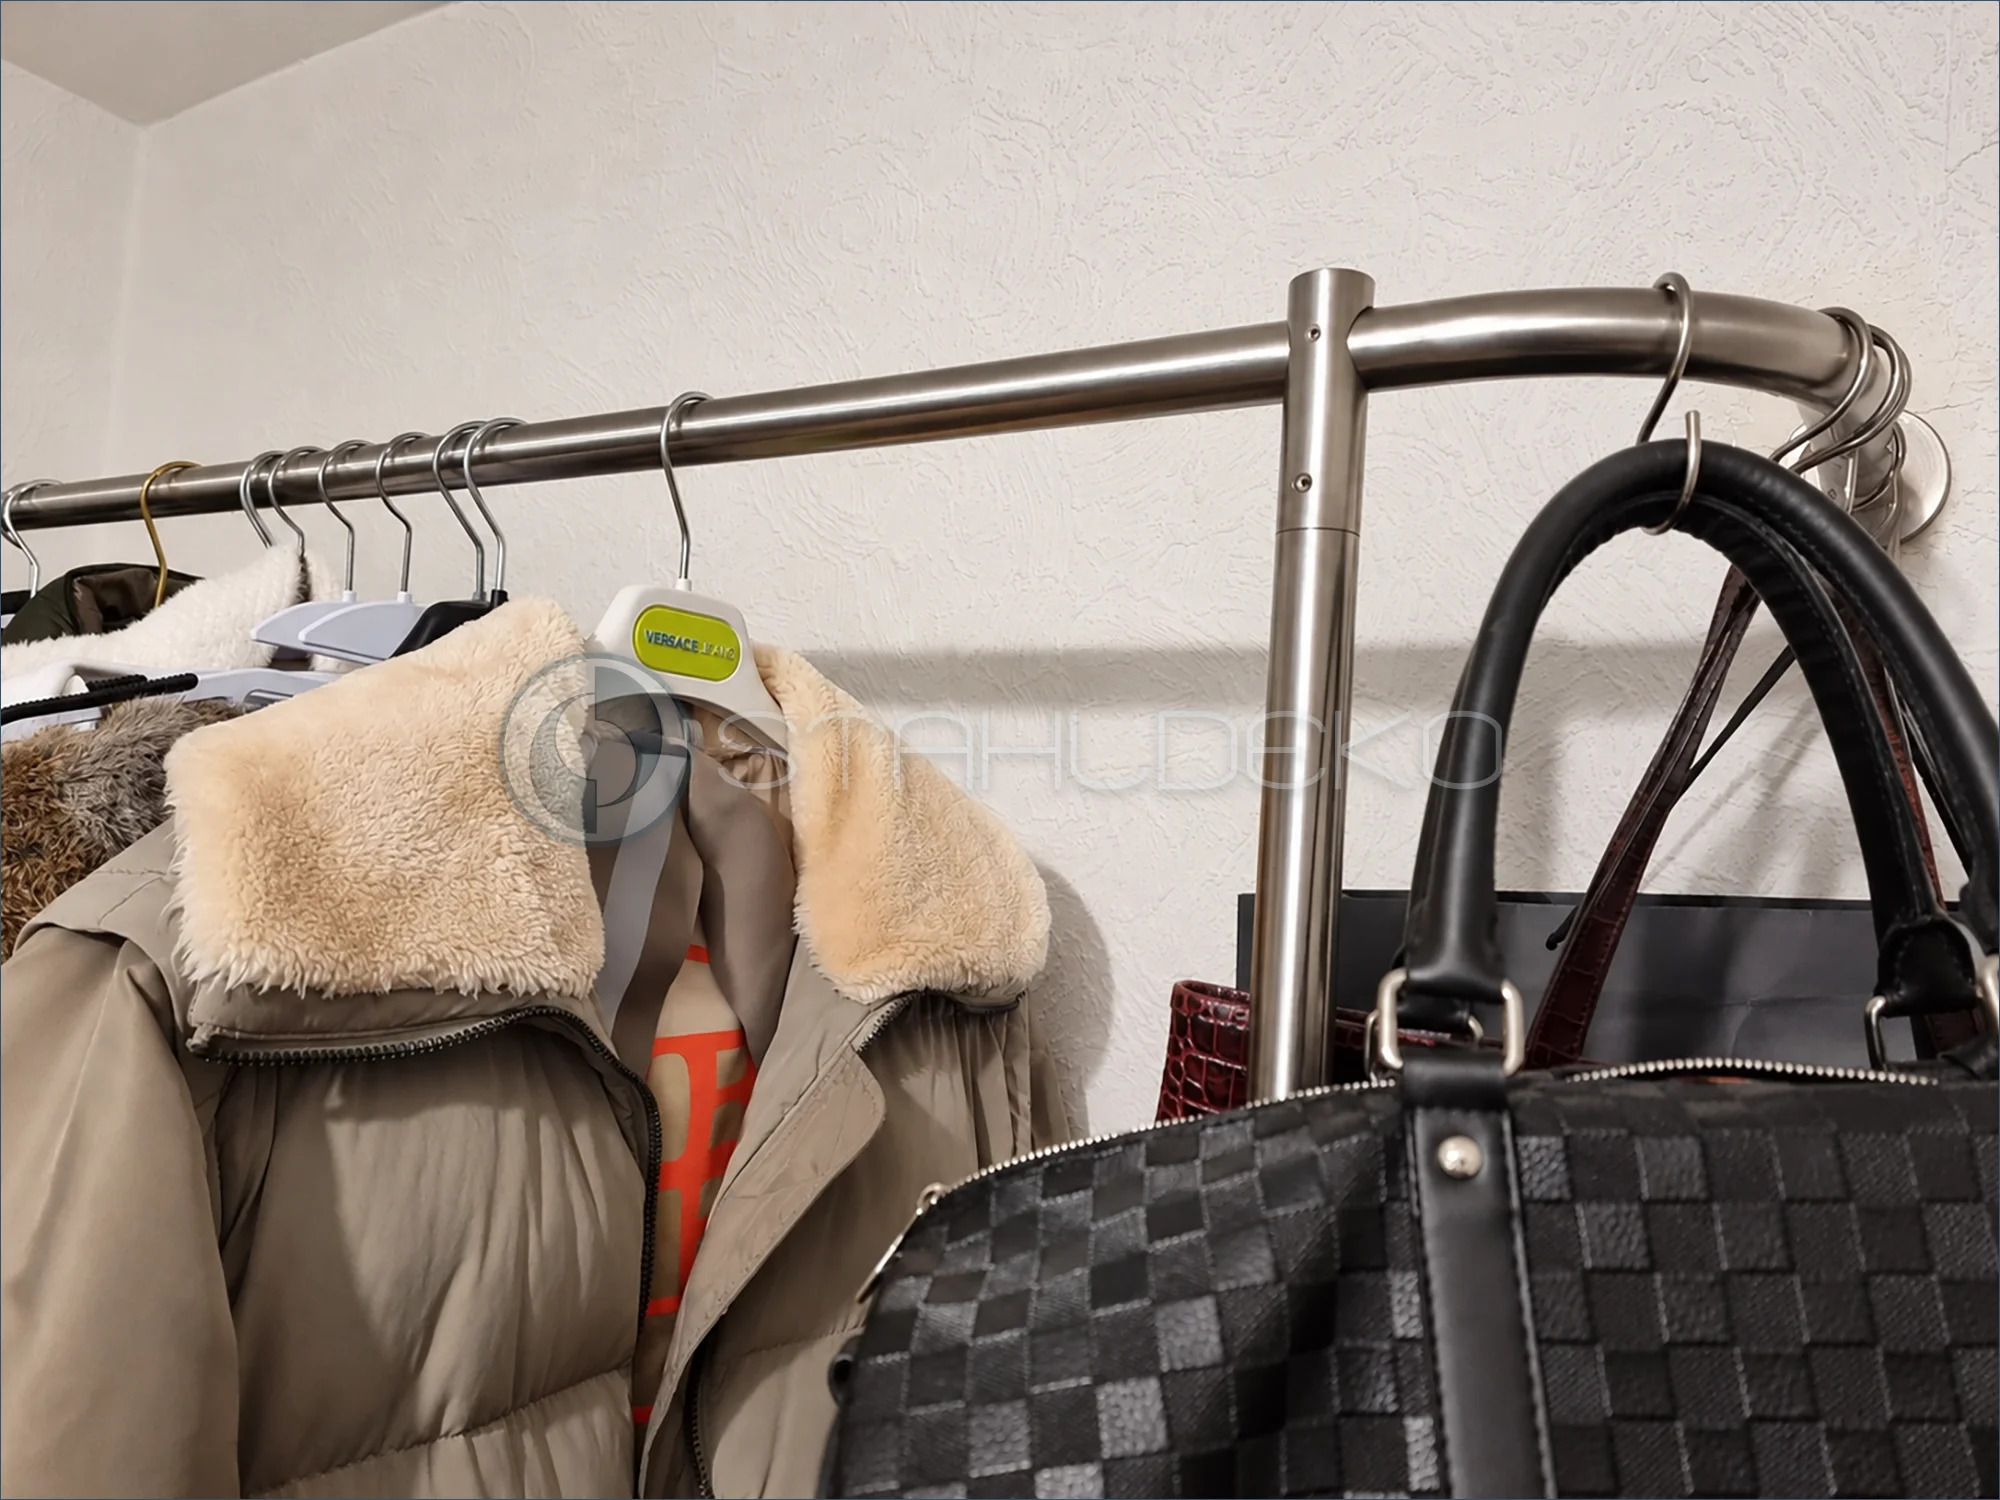
Setting
A hallway coat-storage area holds jackets and handbags on a long stainless steel rail. The close-up shows the transition from the horizontal rod to its curved wall return.
Design
This SONT-28 installation uses 28 mm V2A stainless steel round tubing. A vertical support connects to the hanging rod through a cylindrical fitting.
Mounting
The upper connection of the added floor support is visible; its base attachment is shown in another project photograph. On the right, the curved rail terminates at a round wall flange.
Use
Coat hangers and bag hooks share the continuous rail. The added support supplements the mounting arrangement for this coat-storage installation.
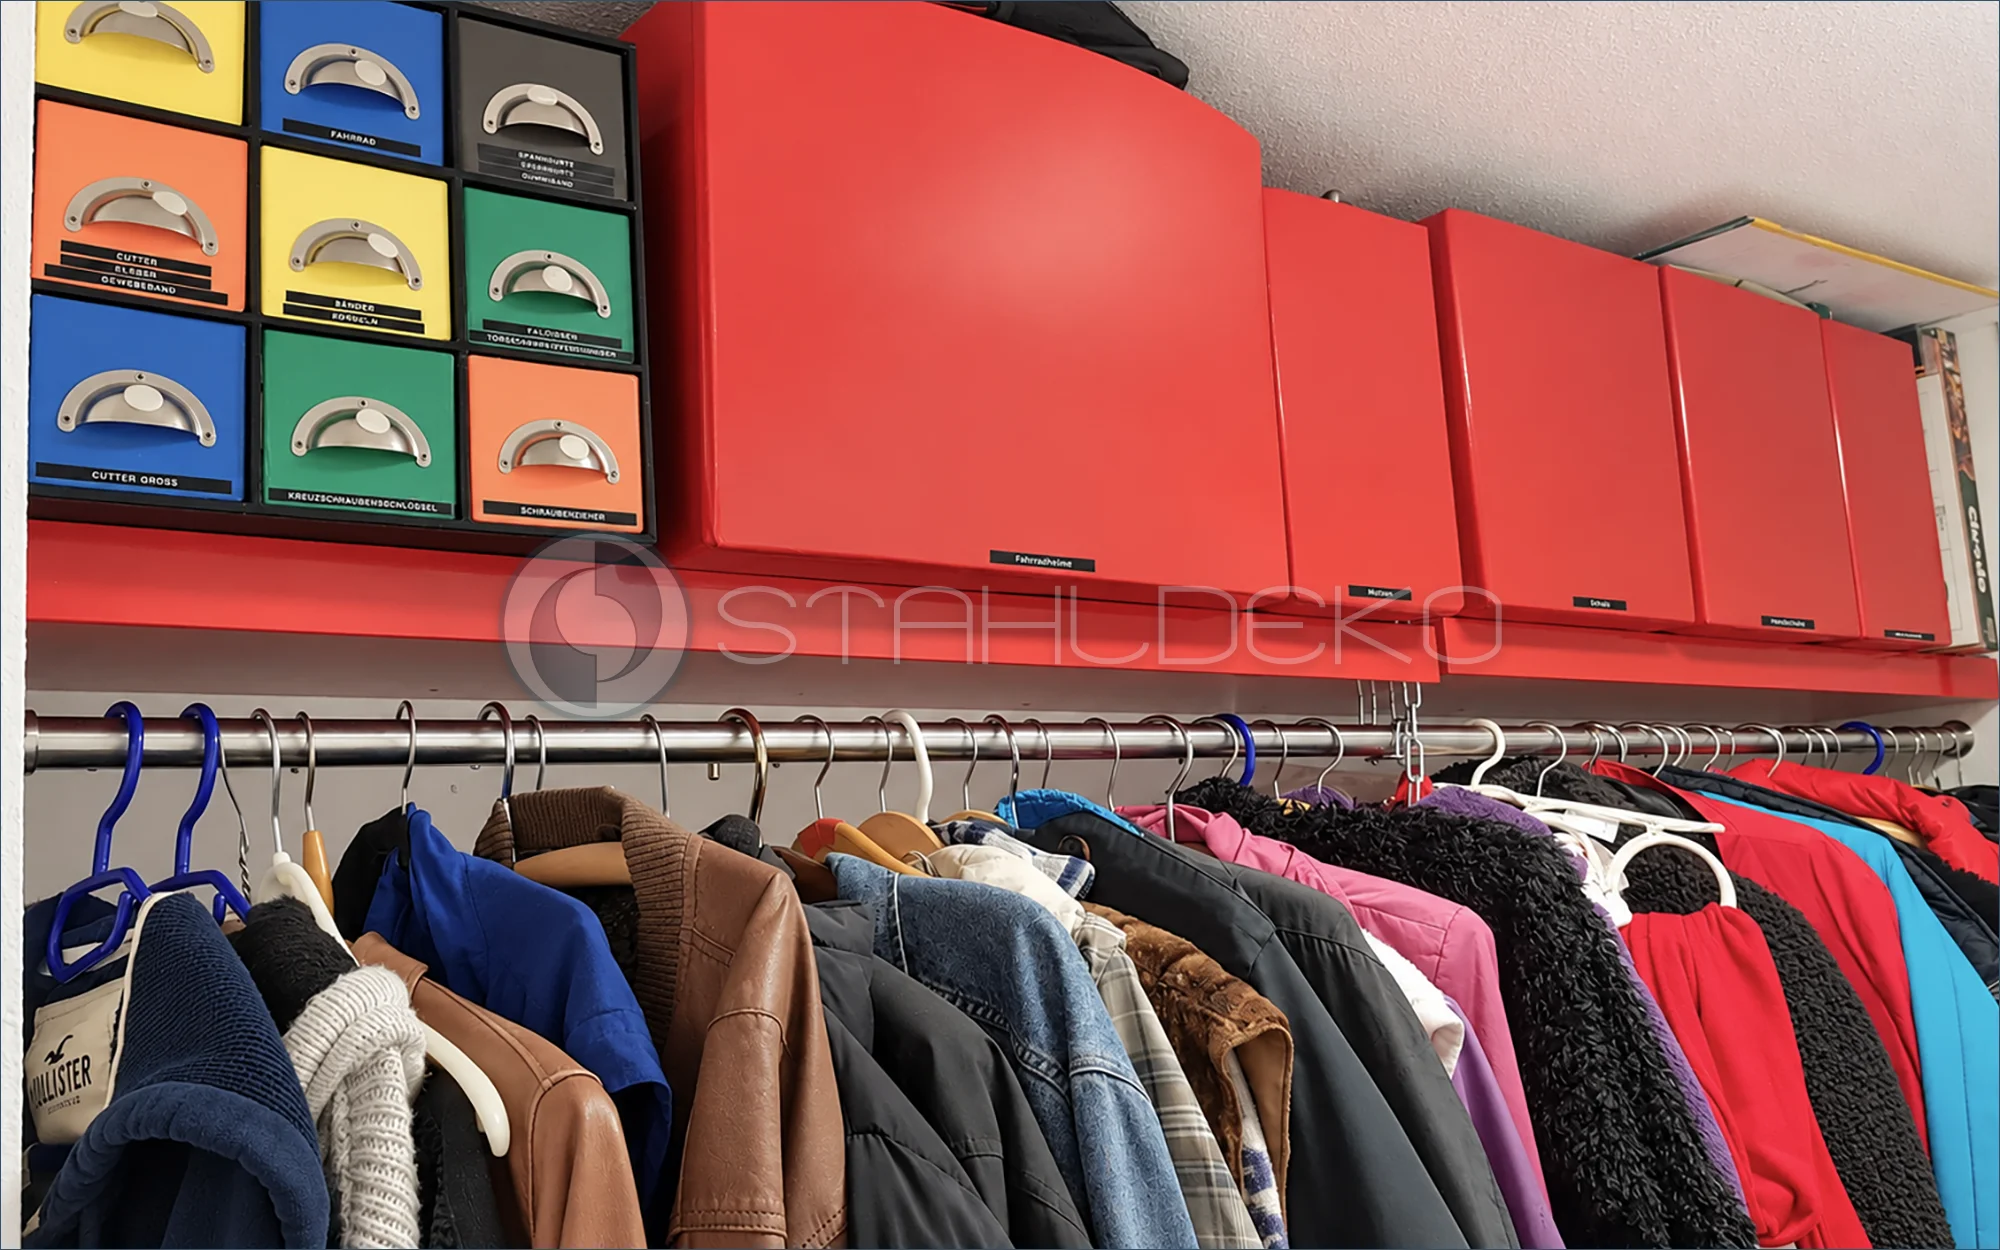
Setting / Purpose
A wall below high storage cabinets serves as substantial coat and garment storage.
Design / Construction
The long, straight round-tube rail holds many hangers and garments.
Mounting / Installation
The rail runs along the wall; its mounting details are partly obscured by clothing.
Practical Benefits
Upper cabinets and hanging storage make efficient use of the available wall height.
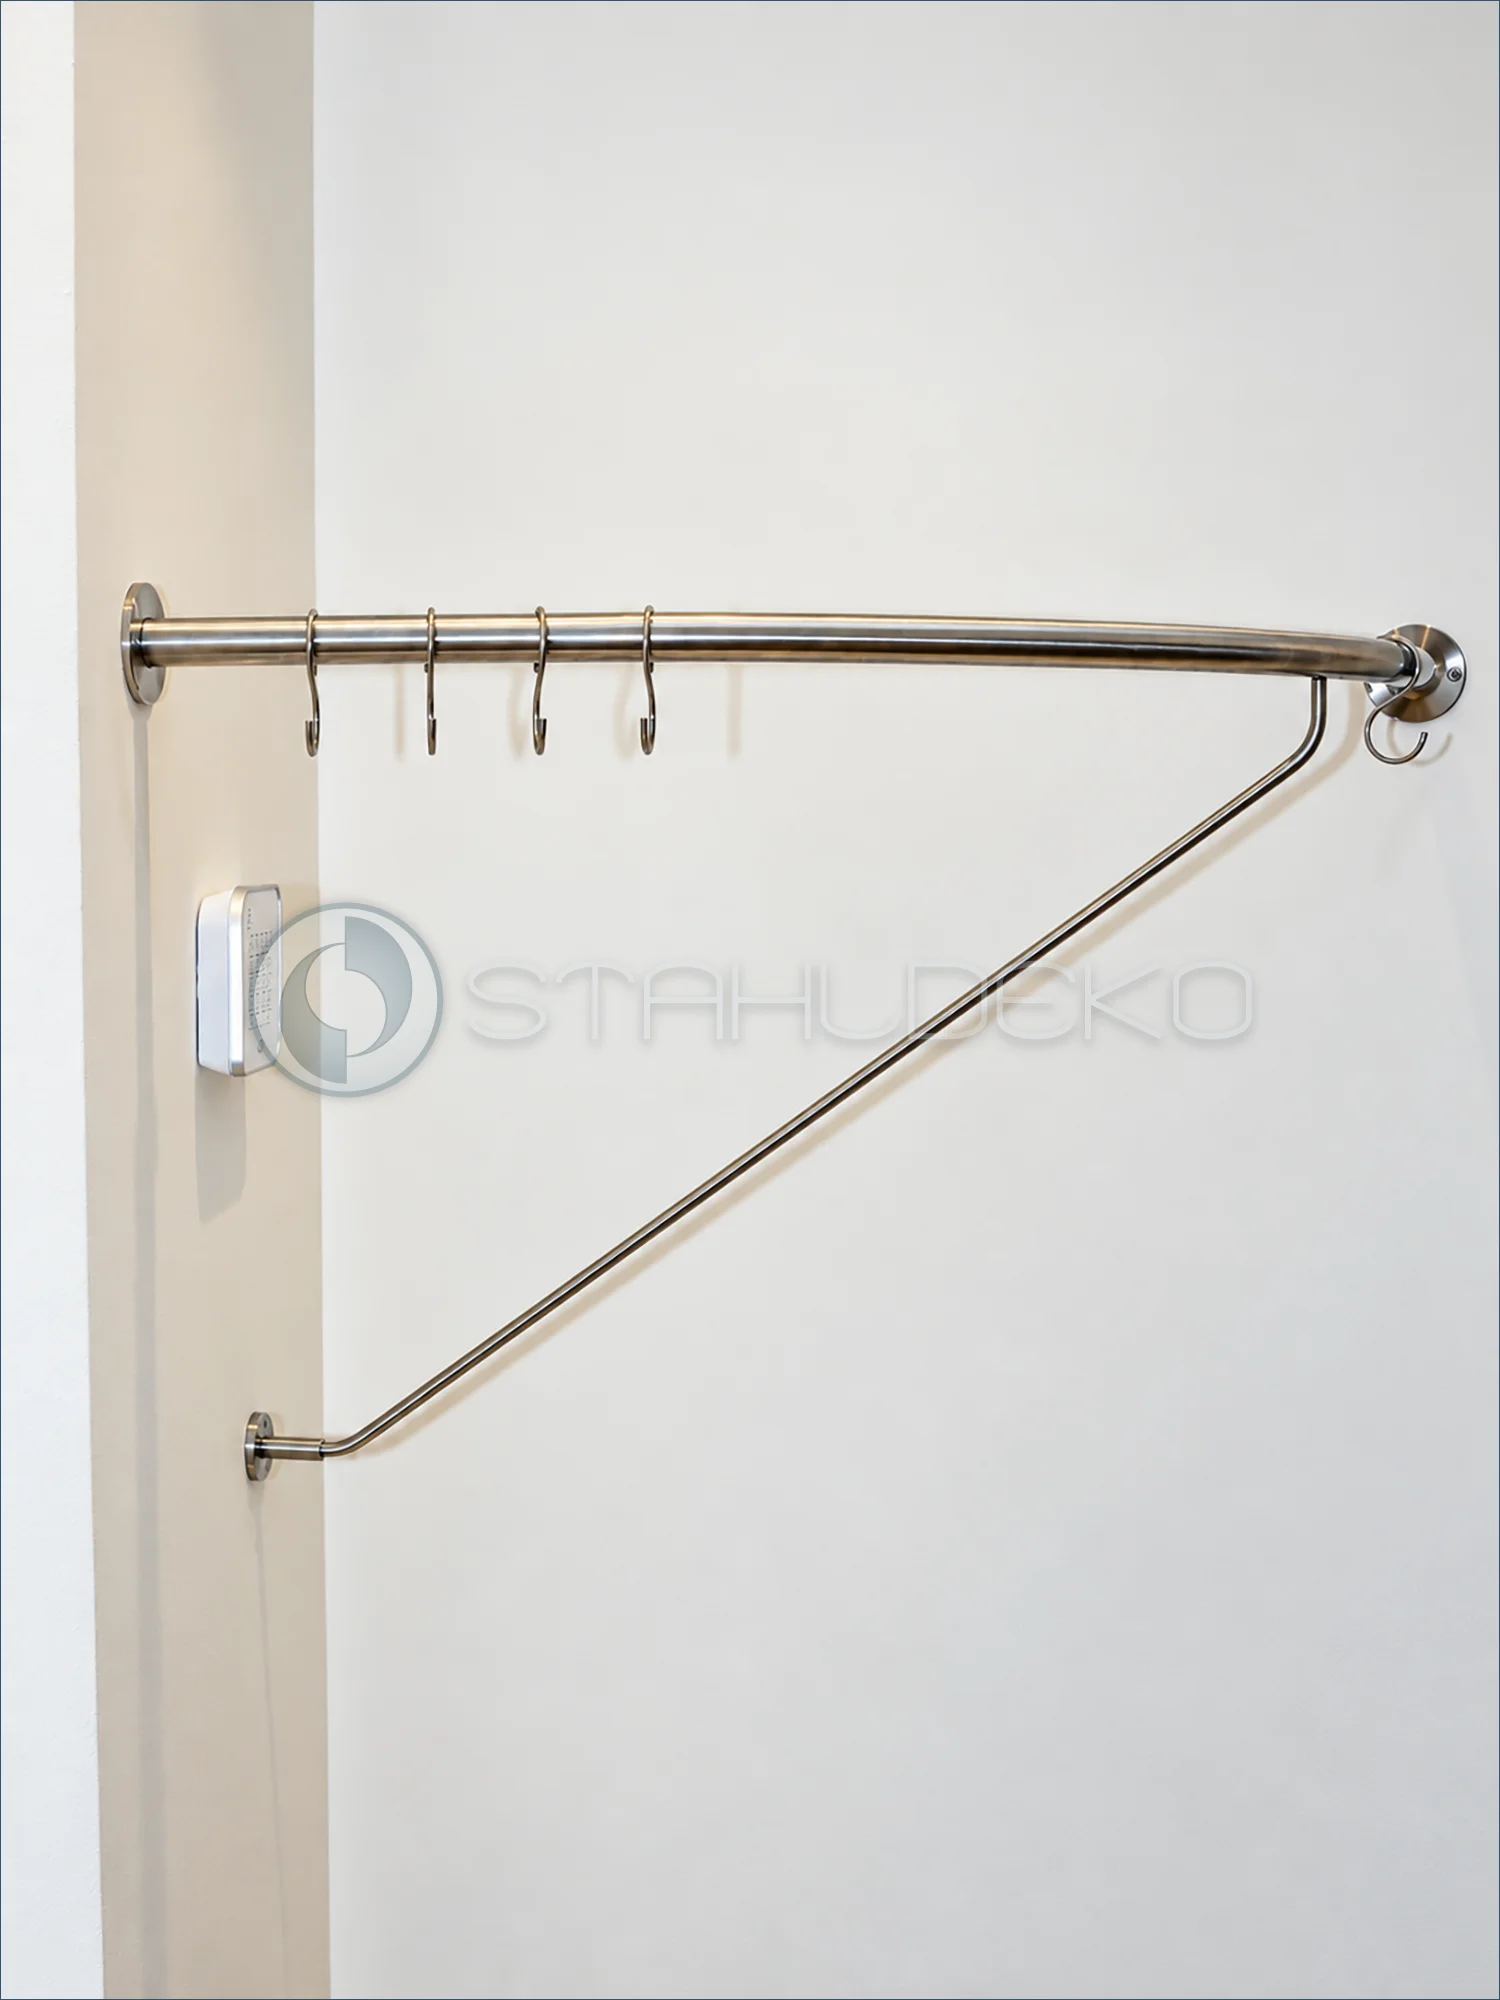
Setting / Purpose
A longer wall section is used as a coat rail with additional hooks.
Design / Construction
The straight tubular rail includes a diagonal support that bends toward a lower wall mount. Four S-hooks hang near the left side.
Mounting / Attachment
Round mounting flanges secure the rail ends, with a separate lower wall attachment for the brace.
Practical Benefits
The extra brace supports the extended rail while the S-hooks provide flexible hanging positions.
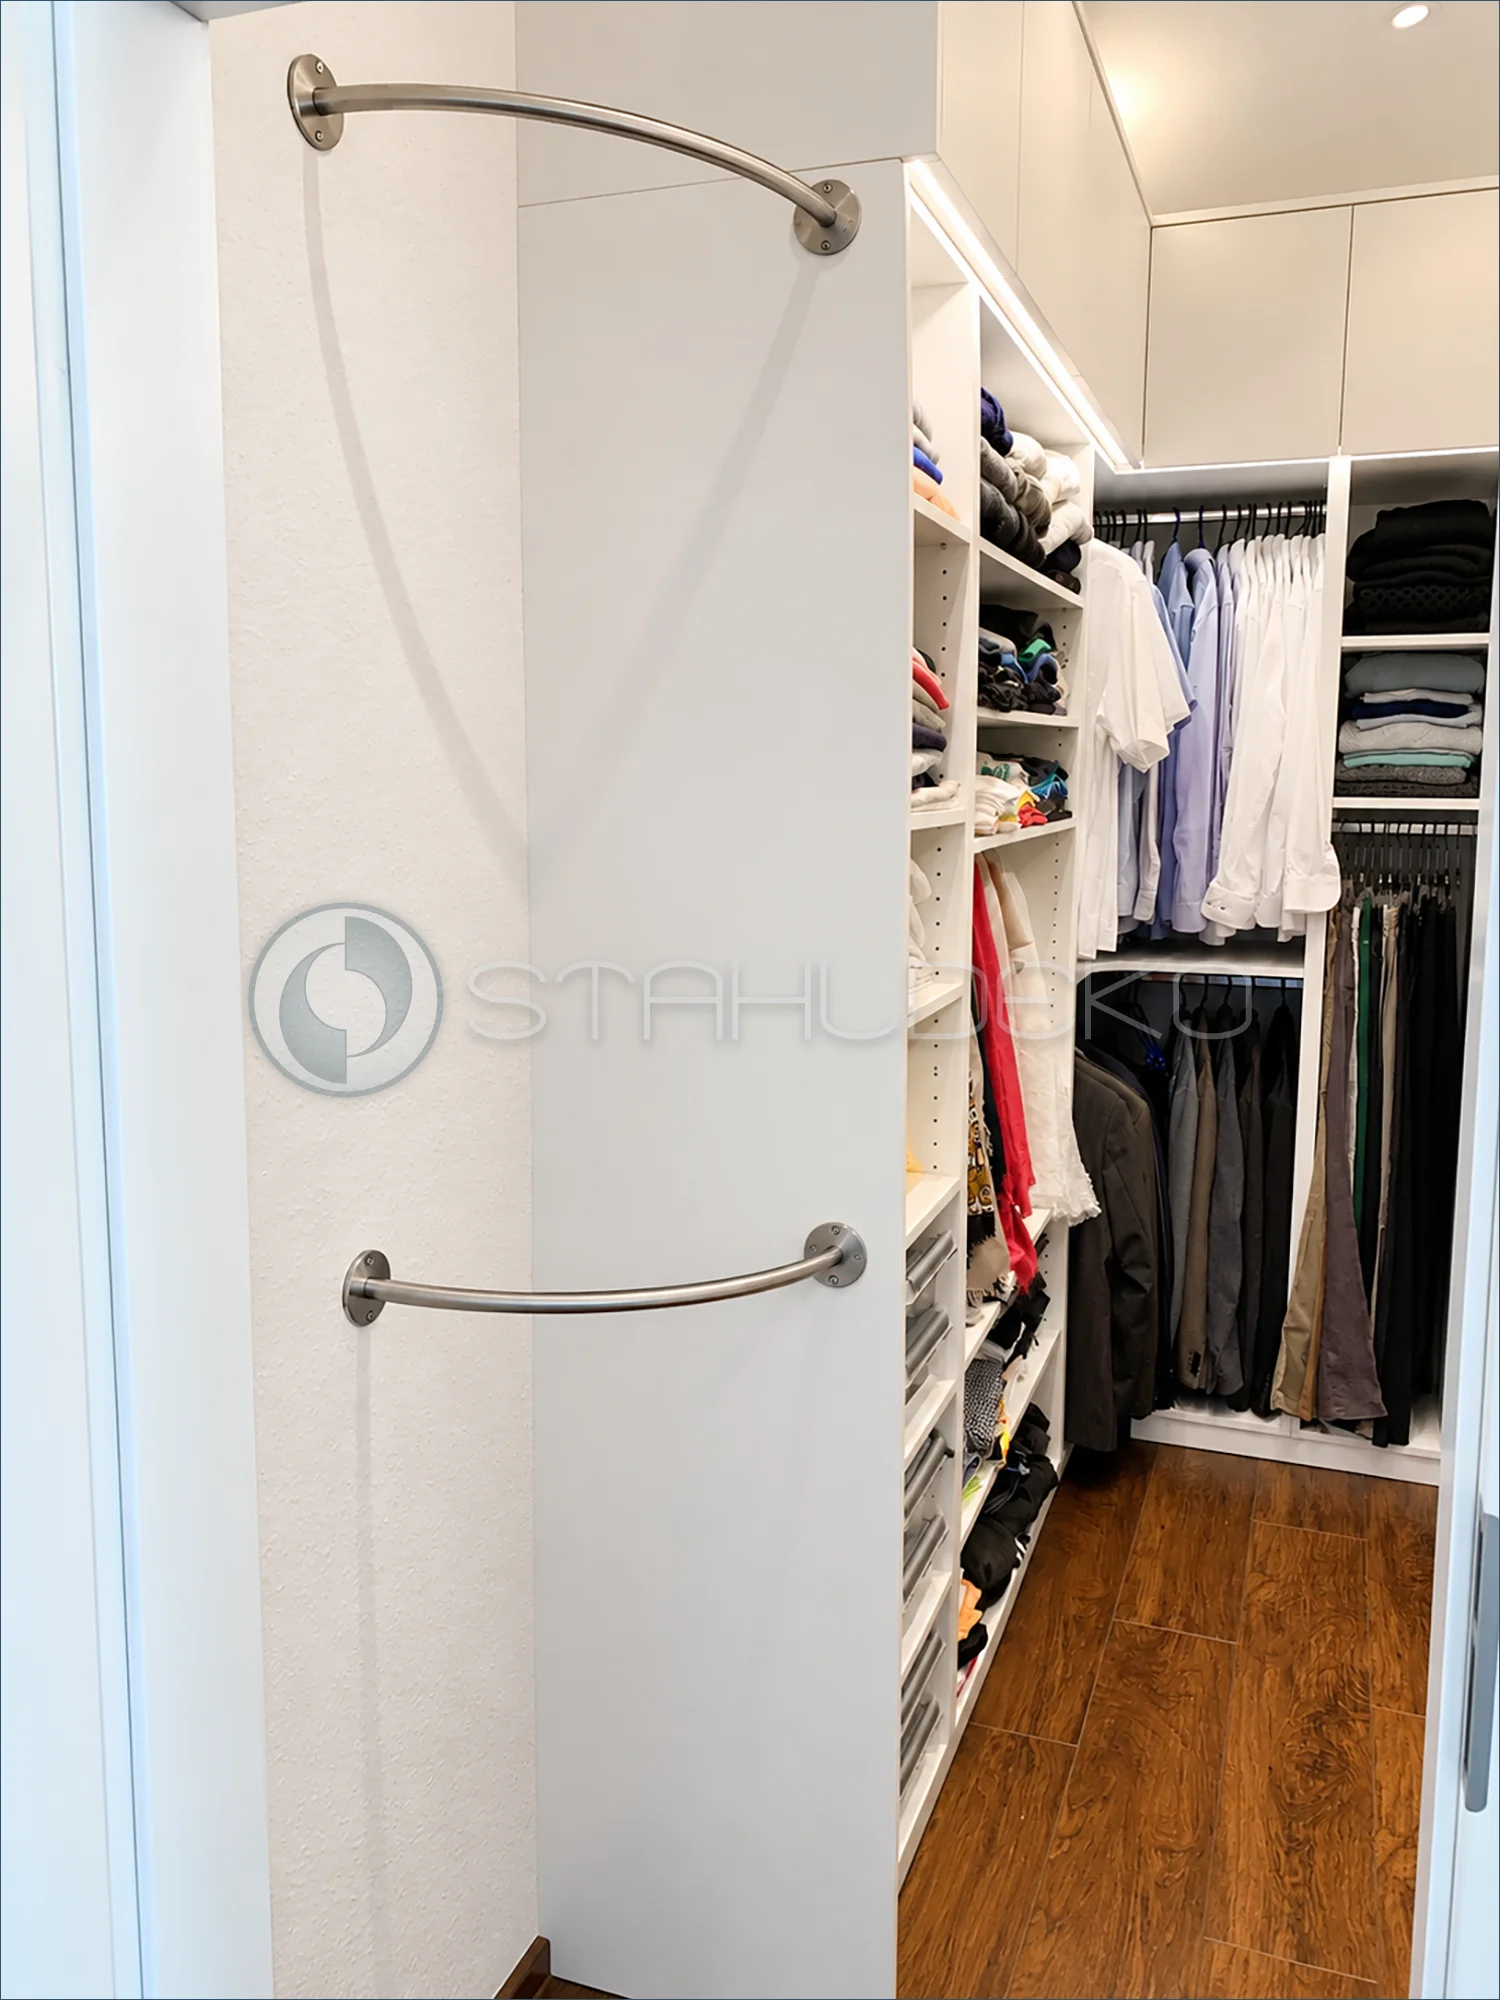
Setting / Purpose
A narrow alcove at the entrance to a walk-in closet is converted into extra hanging space.
Design / Construction
The unobstructed view shows two separately mounted, gently curved round tubes at different heights, including their circular end flanges.
Mounting / Installation
Each rail is attached at both ends to the wall and adjacent closet partition; no floor or ceiling supports are visible.
Practical Benefits
With no garments in front, the photo clearly illustrates the curved geometry and compact integration alongside the wardrobe.
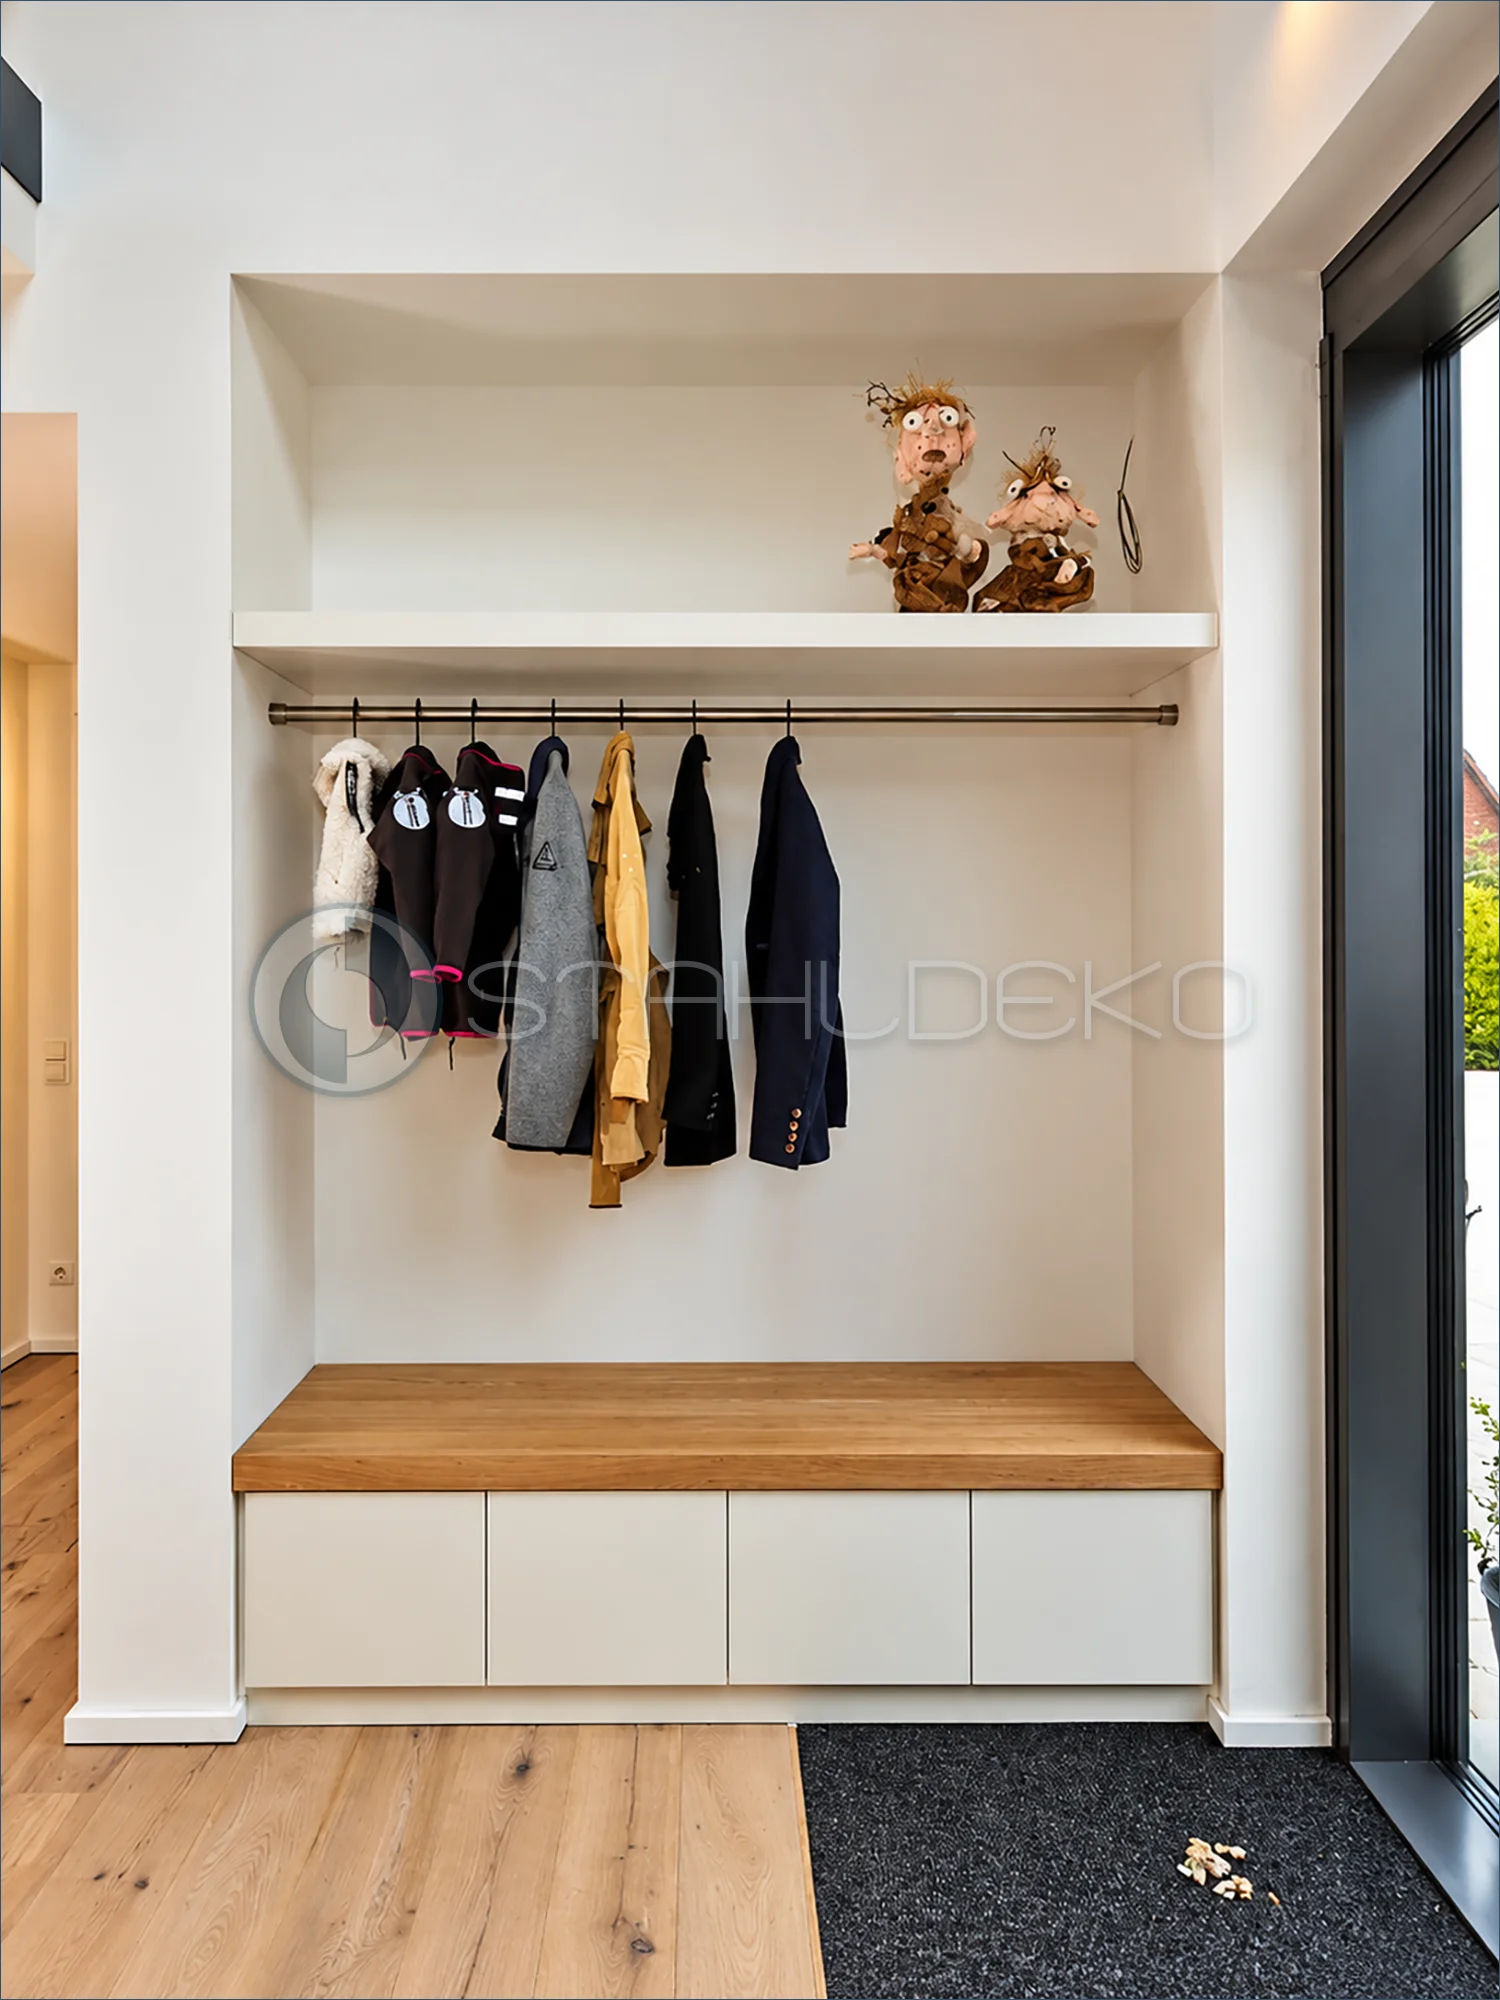
Setting / Purpose
A built-in entryway alcove combines hanging storage, a wooden bench and an overhead shelf.
Construction / Mounting
A straight round clothes rod spans between the two side panels with compact circular end mounts, directly below the fixed upper shelf.
Practical Use
The integrated rail provides open coat storage while leaving the bench available for putting on shoes.
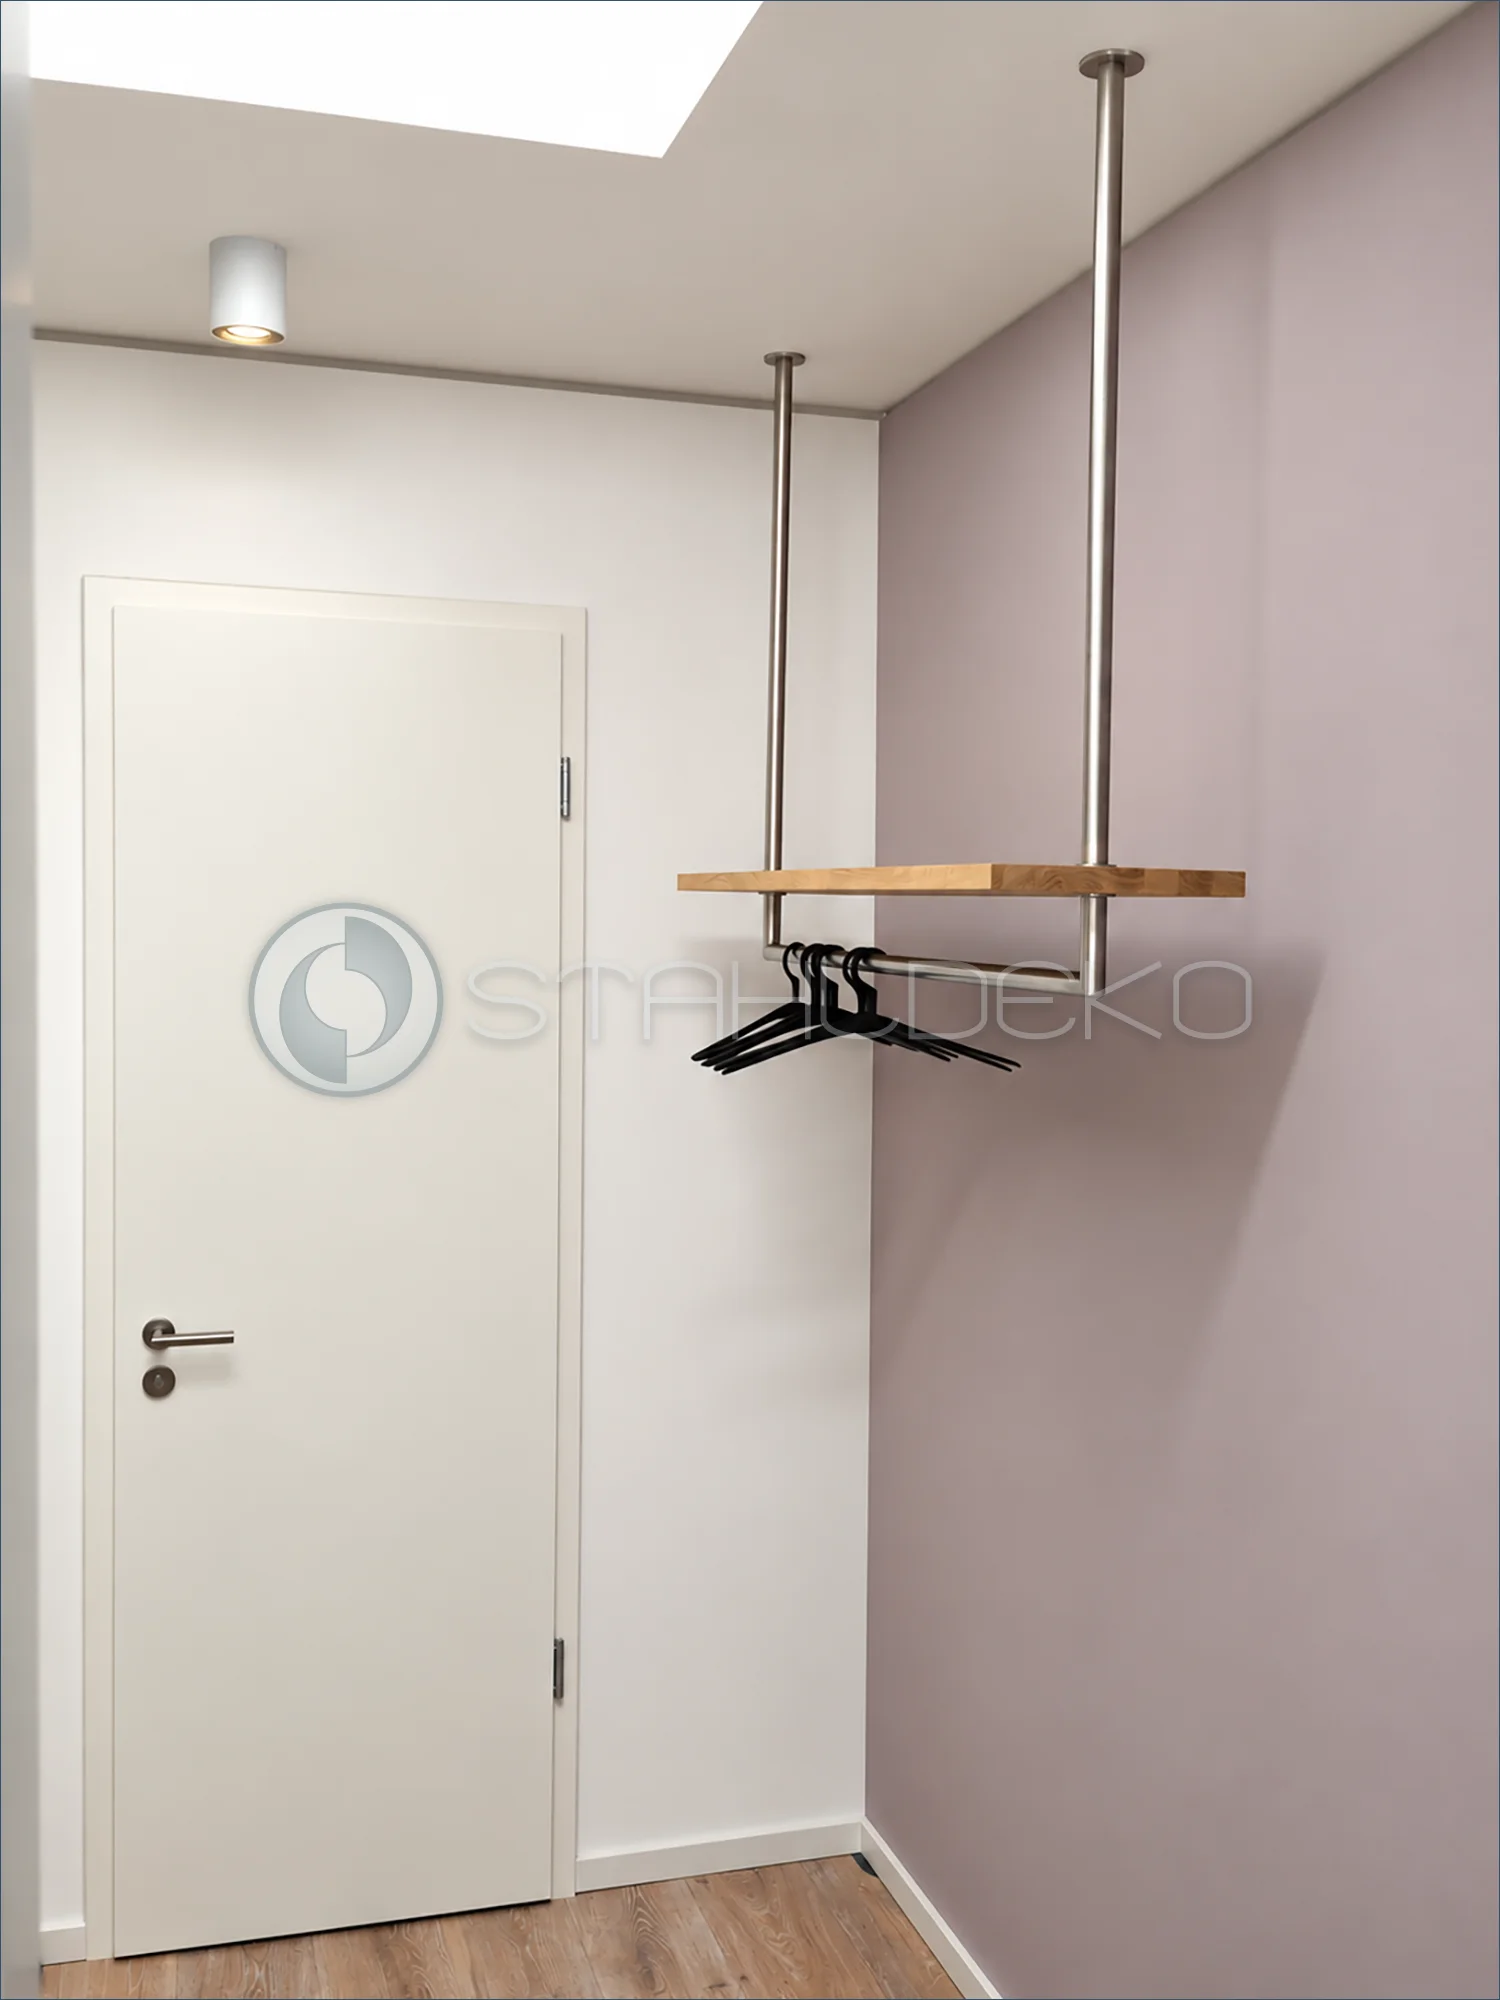
Setting / Purpose
An entryway recess combines a shelf for accessories with an open hanging area.
Design / Construction
A horizontal wood shelf is integrated with two vertical metal supports, with a straight hanger rod beneath.
Installation / Mounting
Both supports extend to the ceiling and terminate in round mounting plates.
Practical Features
The arrangement provides separate shelf and hanging storage without a full-height cabinet.
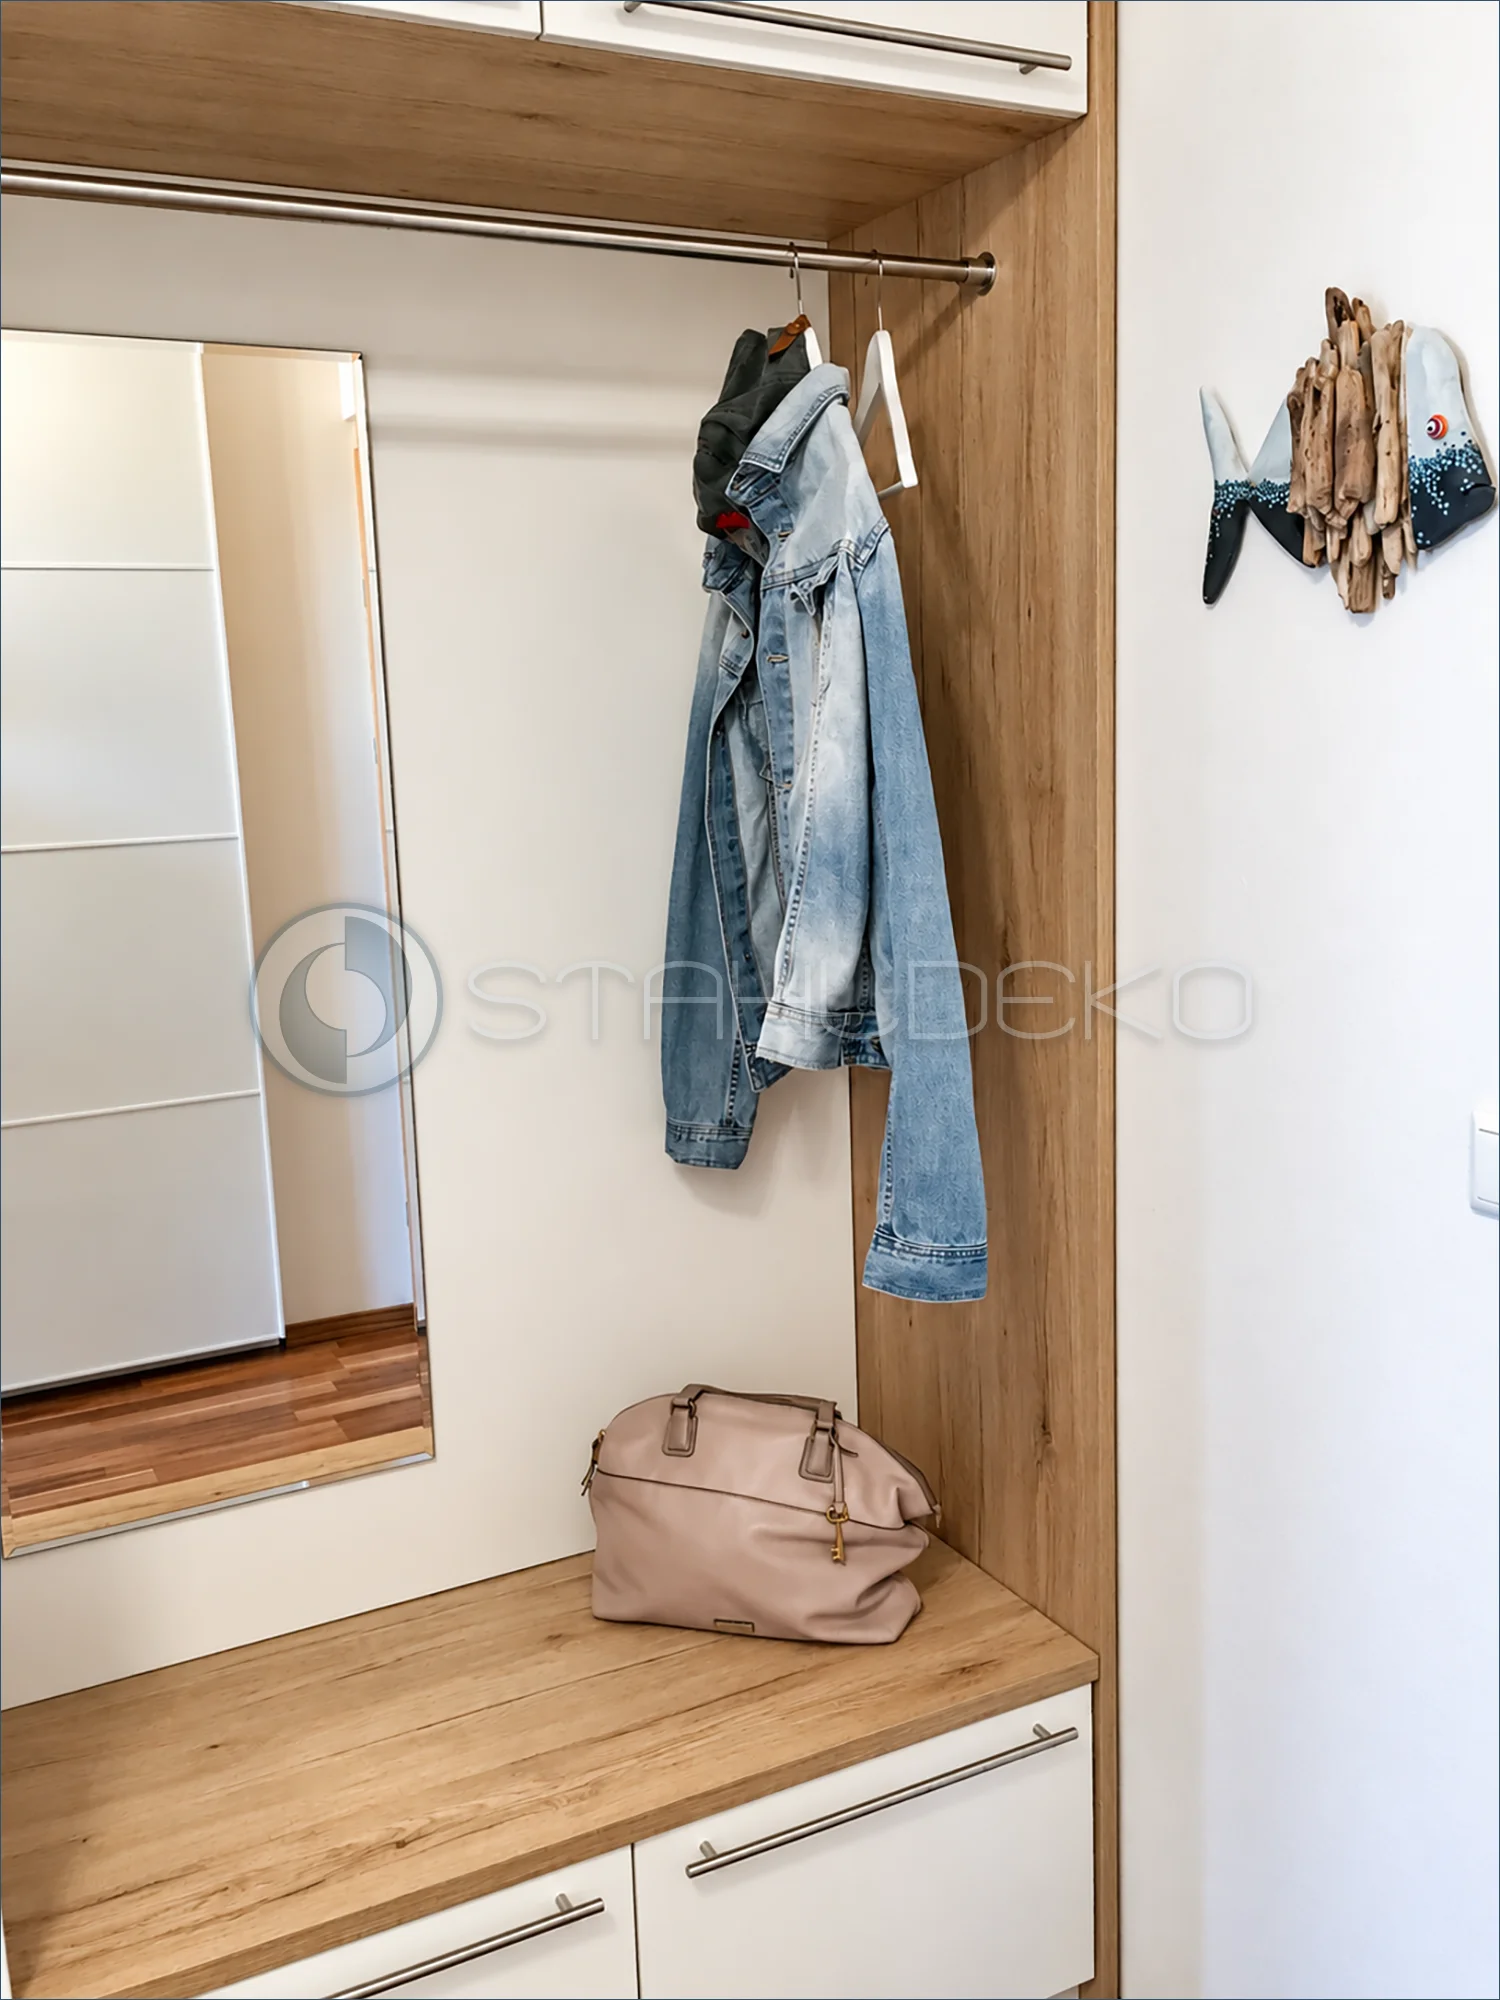
Setting / Purpose
A built-in entryway combines a bench, mirror, cabinets, and an open space for jackets.
Design / Construction
The straight round-tube hanging rod is positioned directly below the upper cabinet. Wood-look panels define the wardrobe niche.
Installation / Mounting
A round end fitting is visible on the right wood side panel; the left attachment is outside the frame.
Practical Features
The rod uses the full width of the furniture recess without occupying floor space. Jackets remain close to the bench and entryway storage.
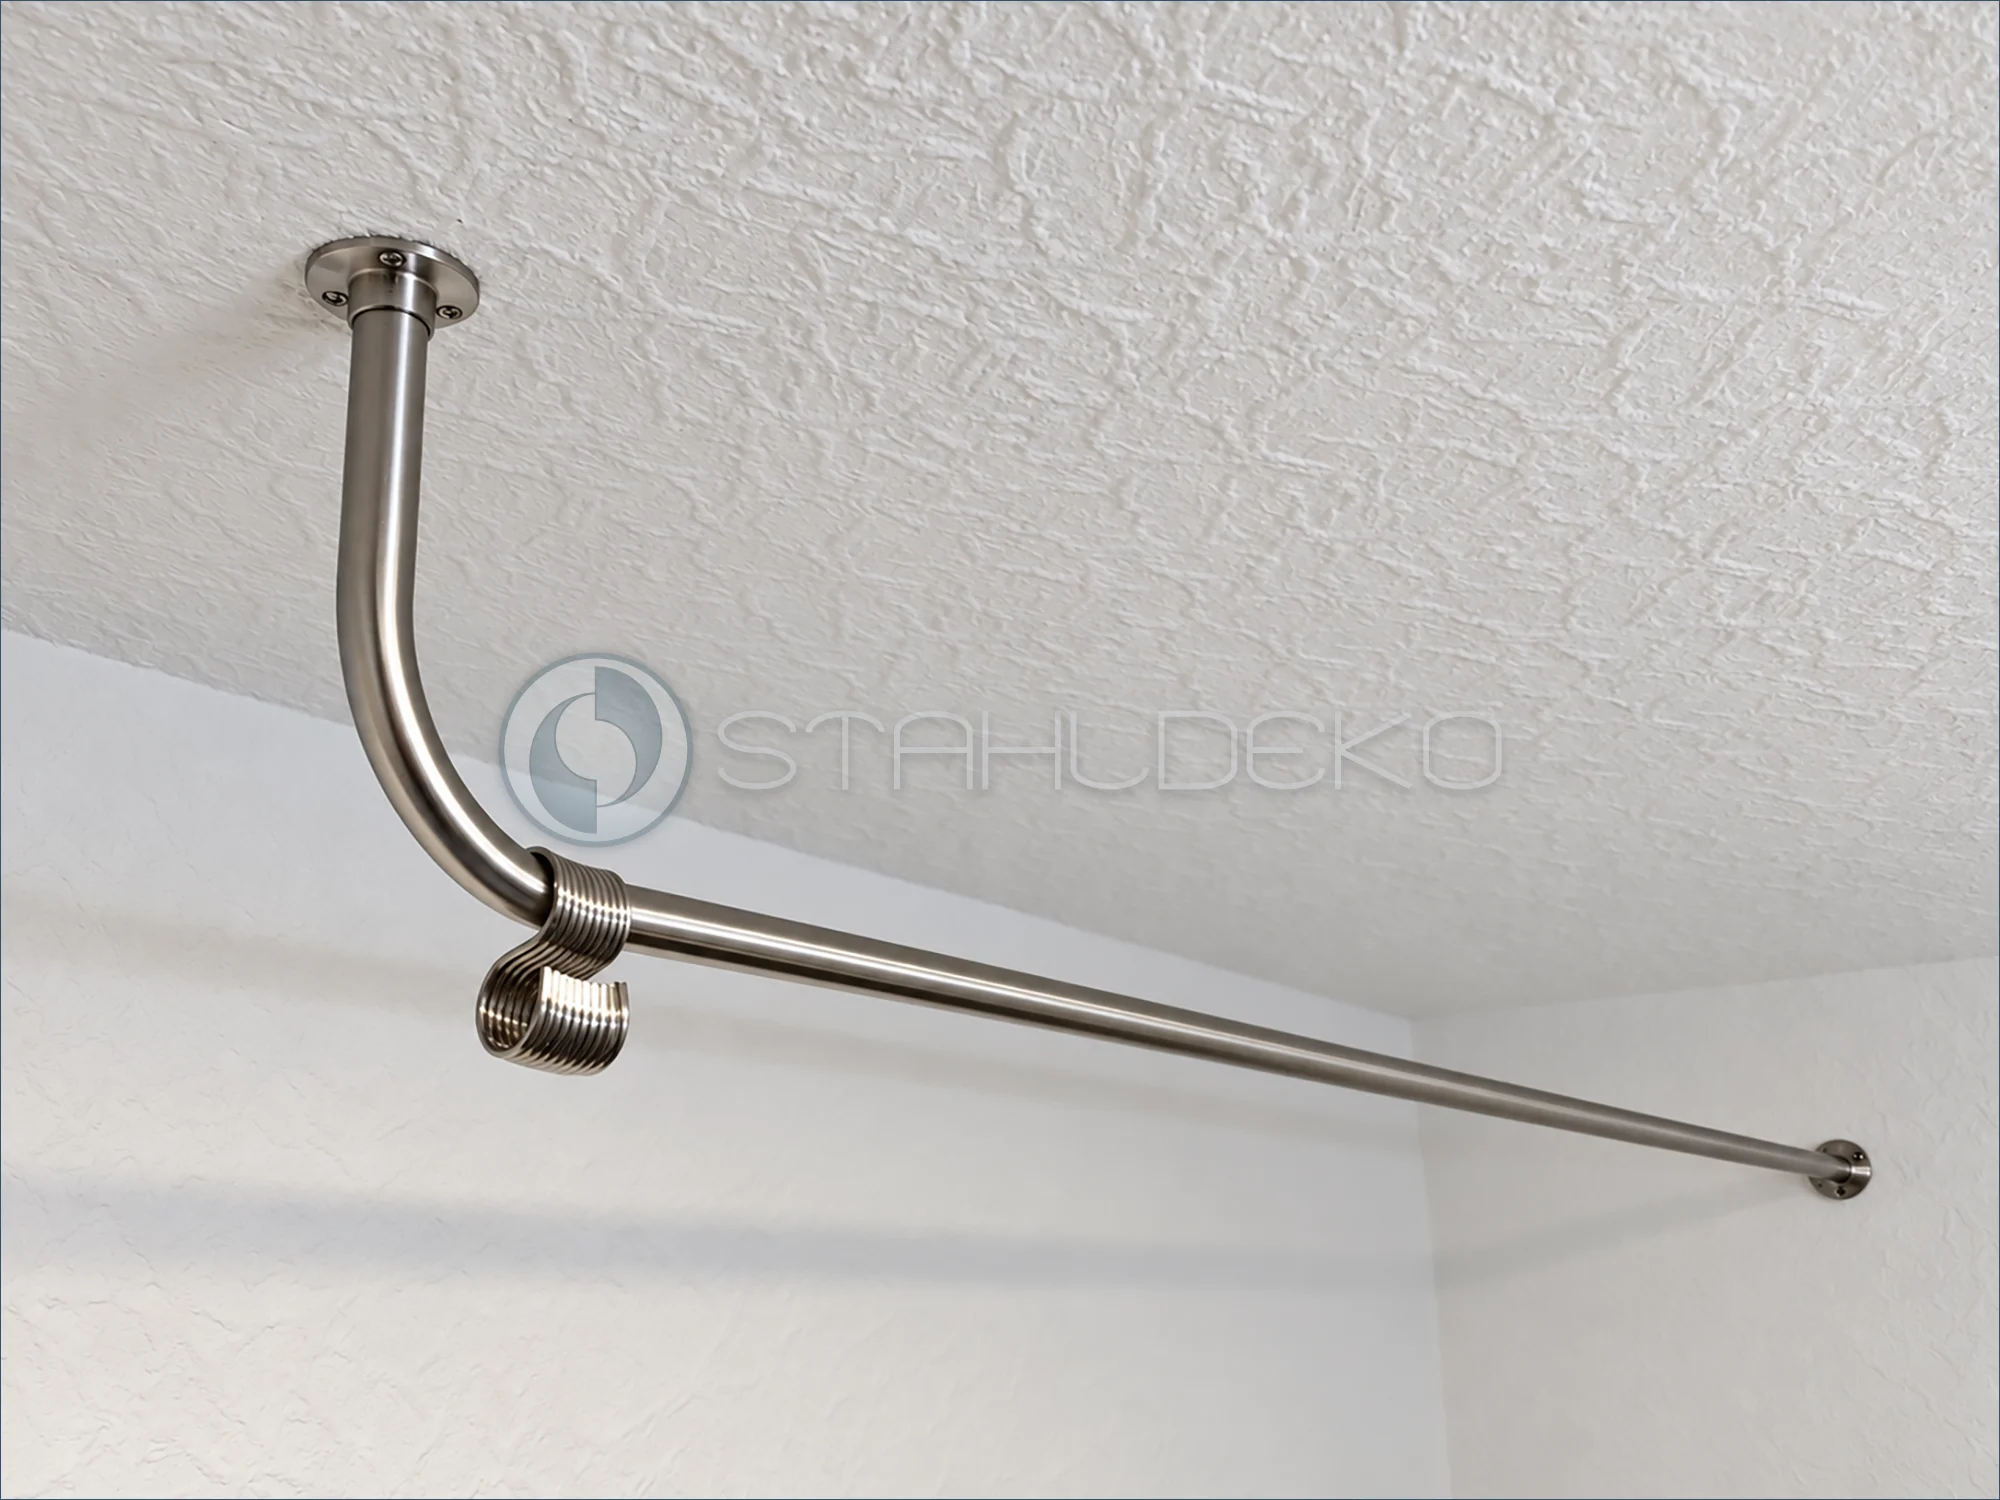
Setting
This photograph shows a clothes rail installed near the ceiling with an additional overhead support.
Construction
The straight 28 mm V2A stainless steel garment rod is supported by a downward-curving ceiling bracket. A bent tubular section and a metal ring are visible near the connection.
Mounting
A round screw-fastened flange secures the ceiling support. A round wall mount is visible at the far end of the rail; the exact function of the ring cannot be established from the photograph alone.
Feature
The combination of wall mounting and a curved ceiling support illustrates an additional mounting option for a custom-made clothes rail.
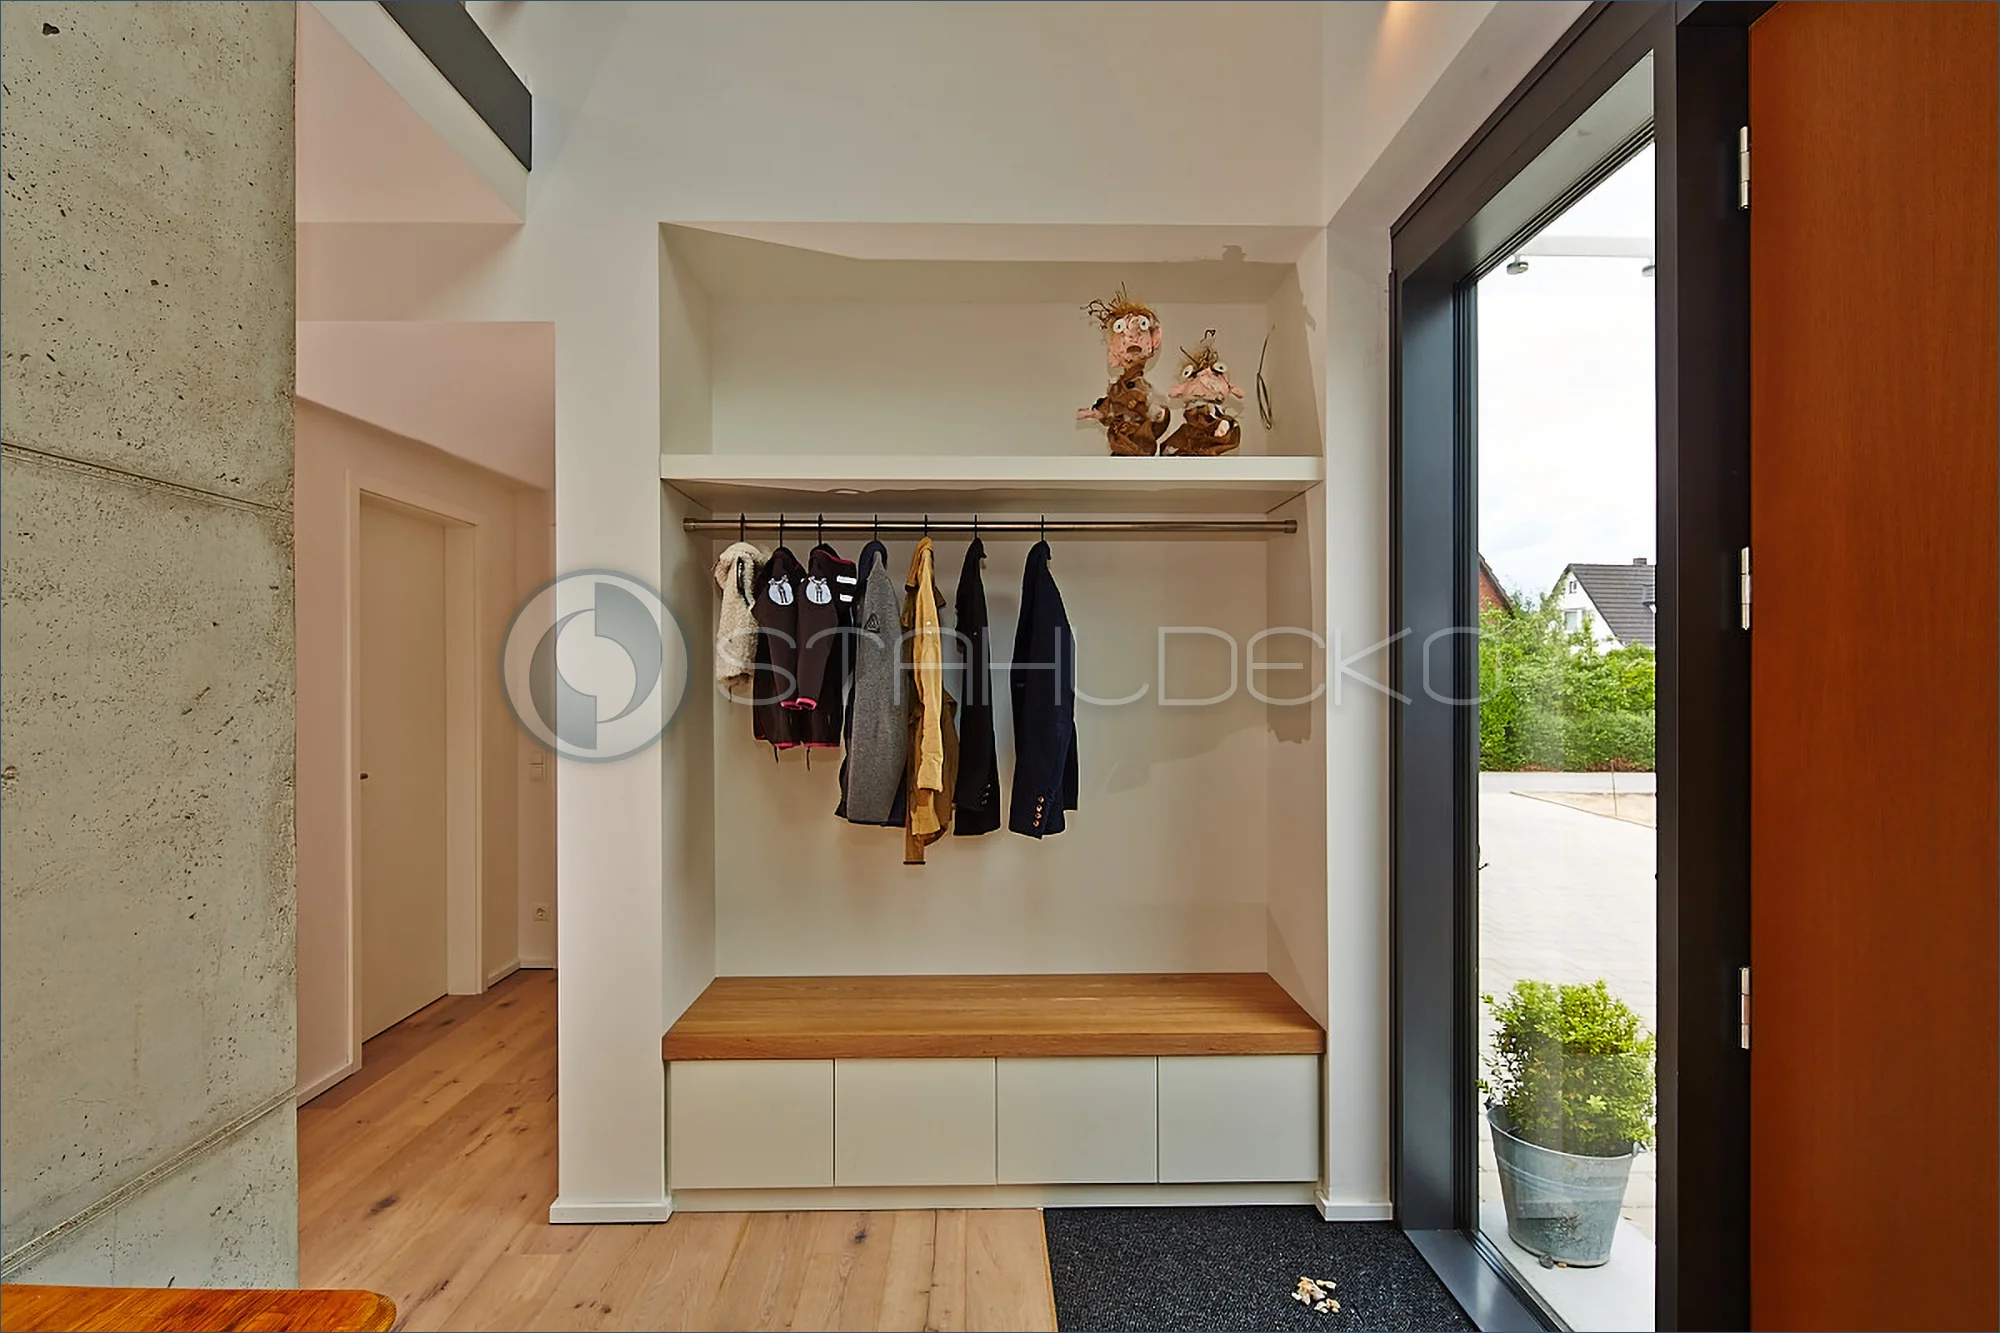
Setting / Purpose
A built-in entryway alcove combines hanging space, seating, and storage.
Design / Construction
A straight coat rail spans the side walls and holds multiple hangers.
Mounting / Installation
Mounted between the two side surfaces with discreet end supports.
Practical Benefits
The area in front stays open and the bench remains accessible.
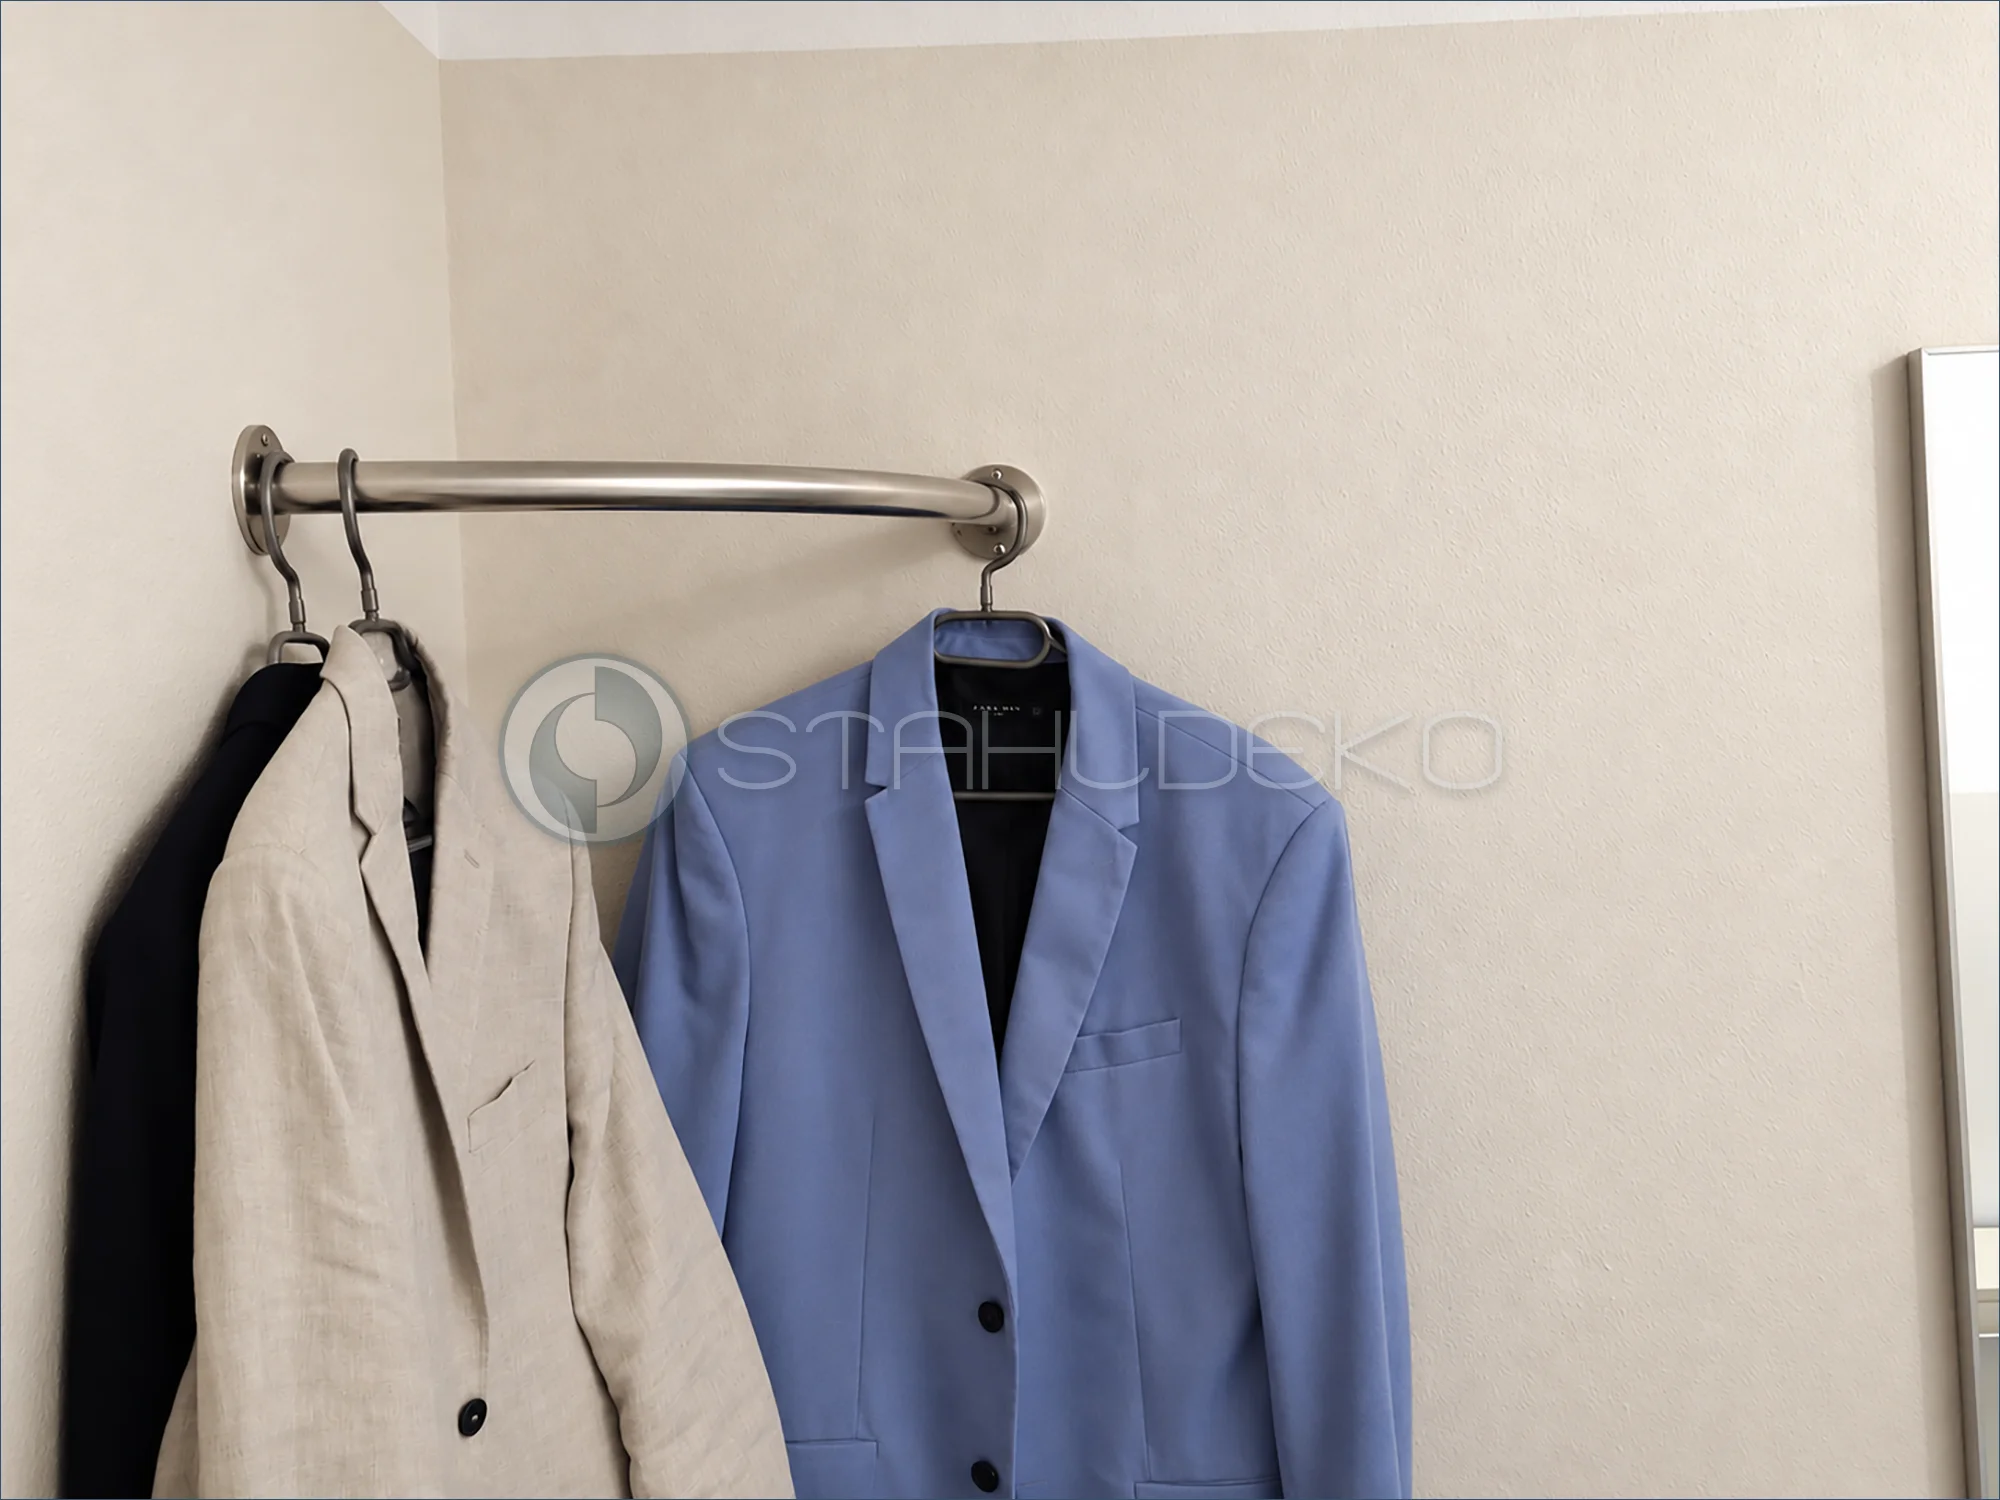
Setting / Purpose
A small corner provides space for several blazers.
Design / Construction
A short, gently curved round rail holds the garments on hangers.
Mounting / Attachment
Two circular wall mounts attach the rail to adjacent walls.
Practical Benefits
The corner installation creates hanging storage without a cabinet or freestanding rack.
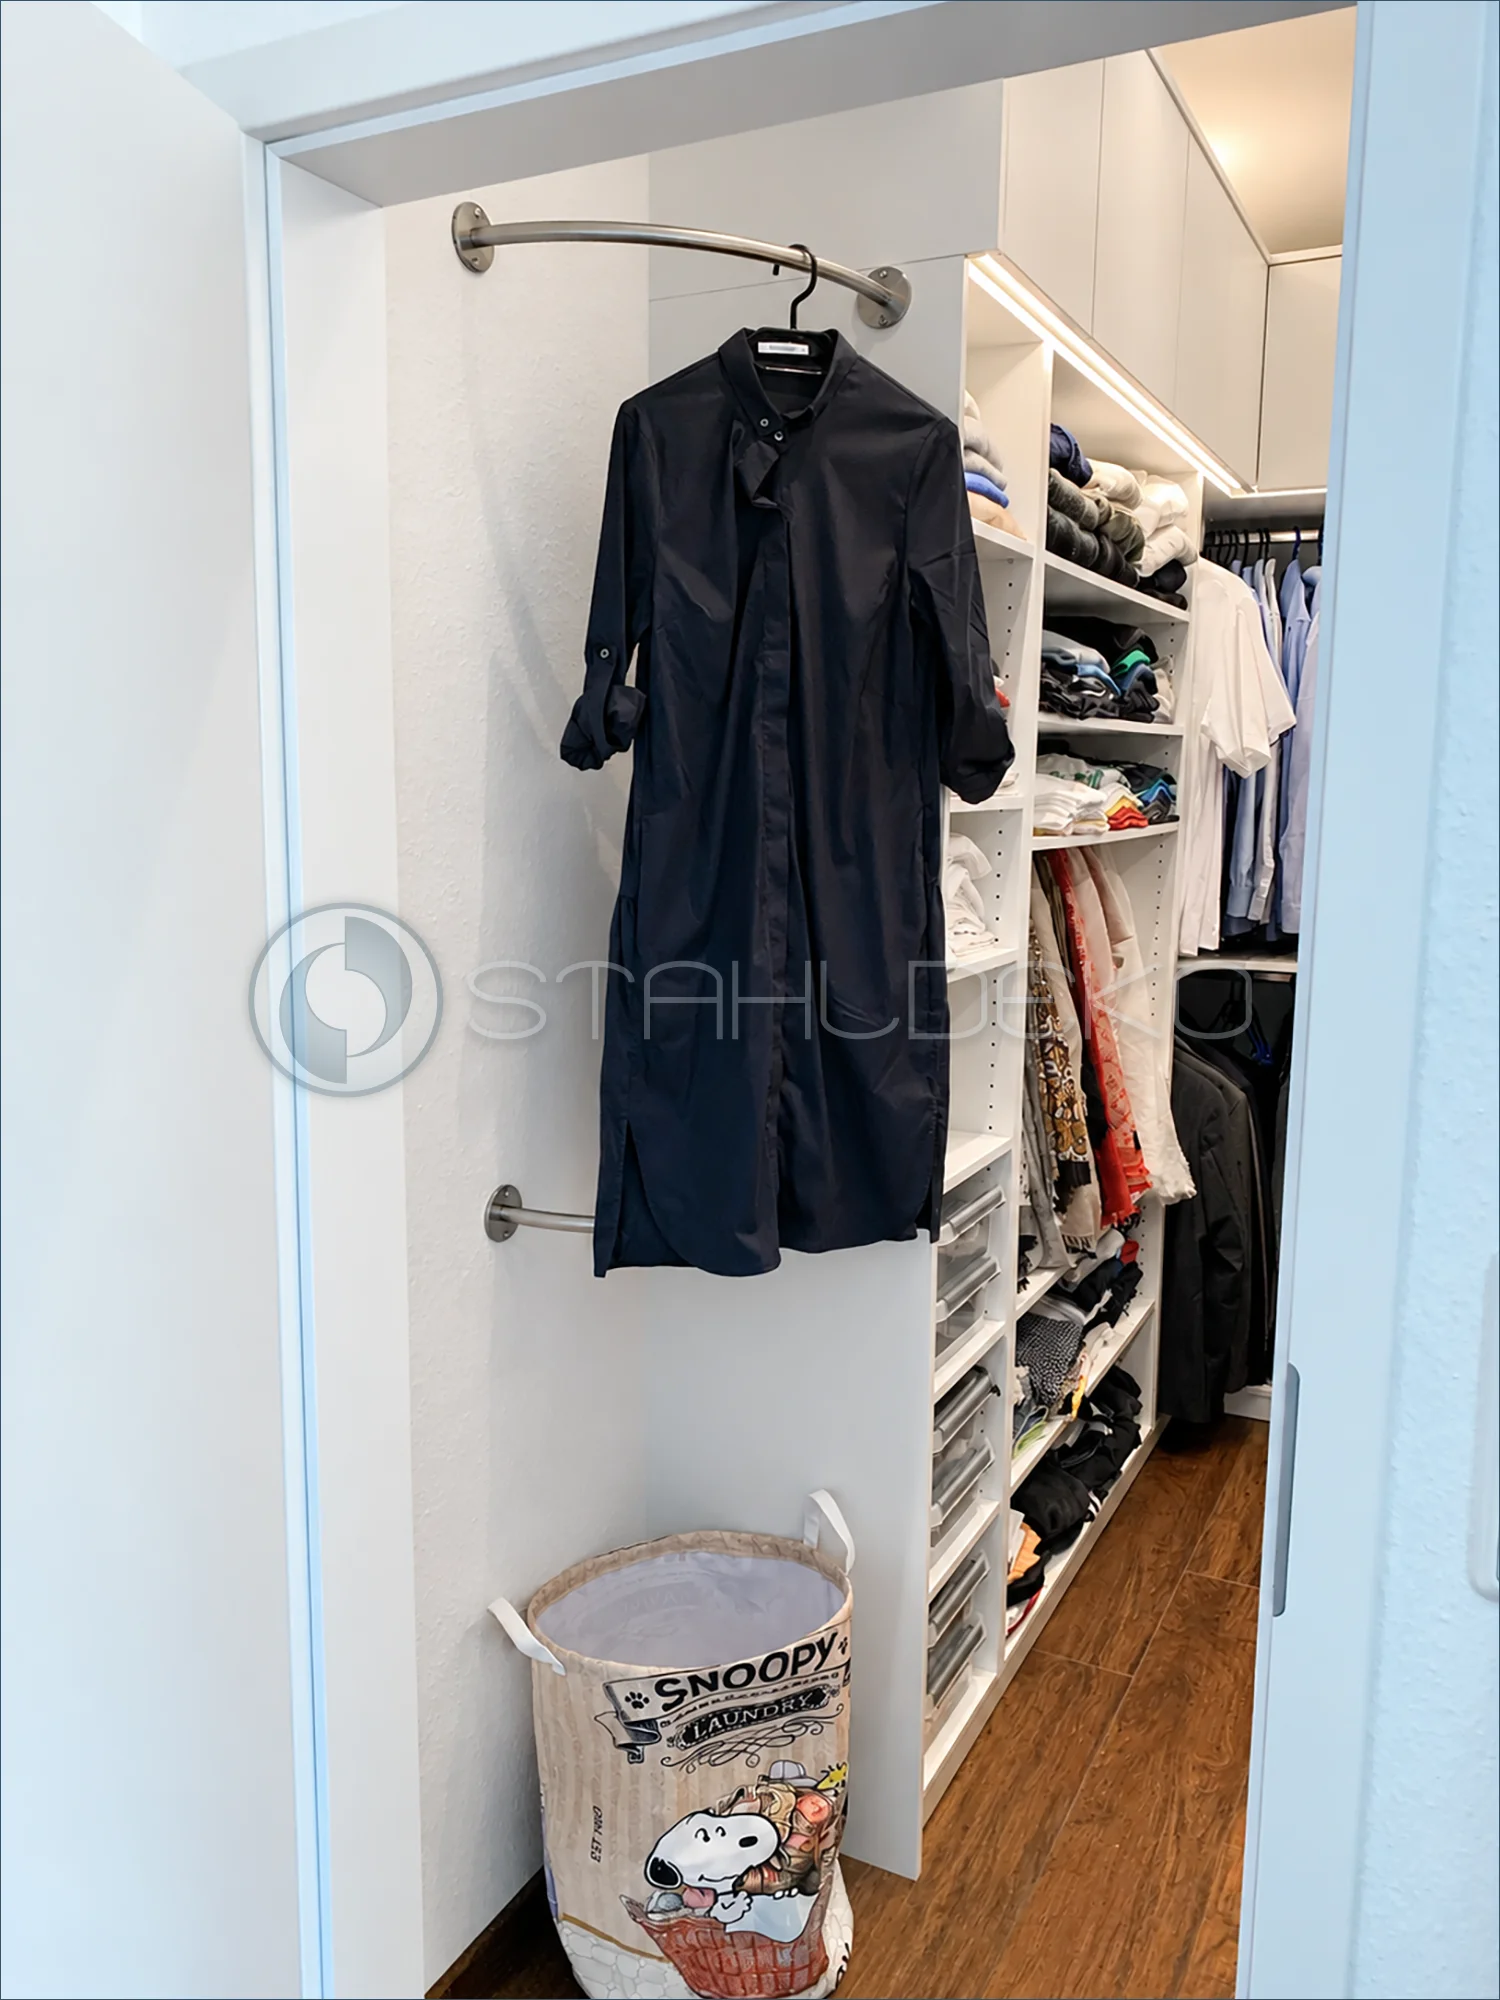
Setting / Purpose
A narrow area beside the built-in closet provides space for longer garments to hang freely.
Design / Construction
A long dark garment hangs from the gently curved upper rail; a second, lower rail is partially visible behind it.
Mounting / Installation
Circular wall brackets anchor the upper rail between the wall and closet side panel.
Practical Benefits
This arrangement extends the closet’s hanging capacity for longer clothing, with a laundry hamper positioned below.
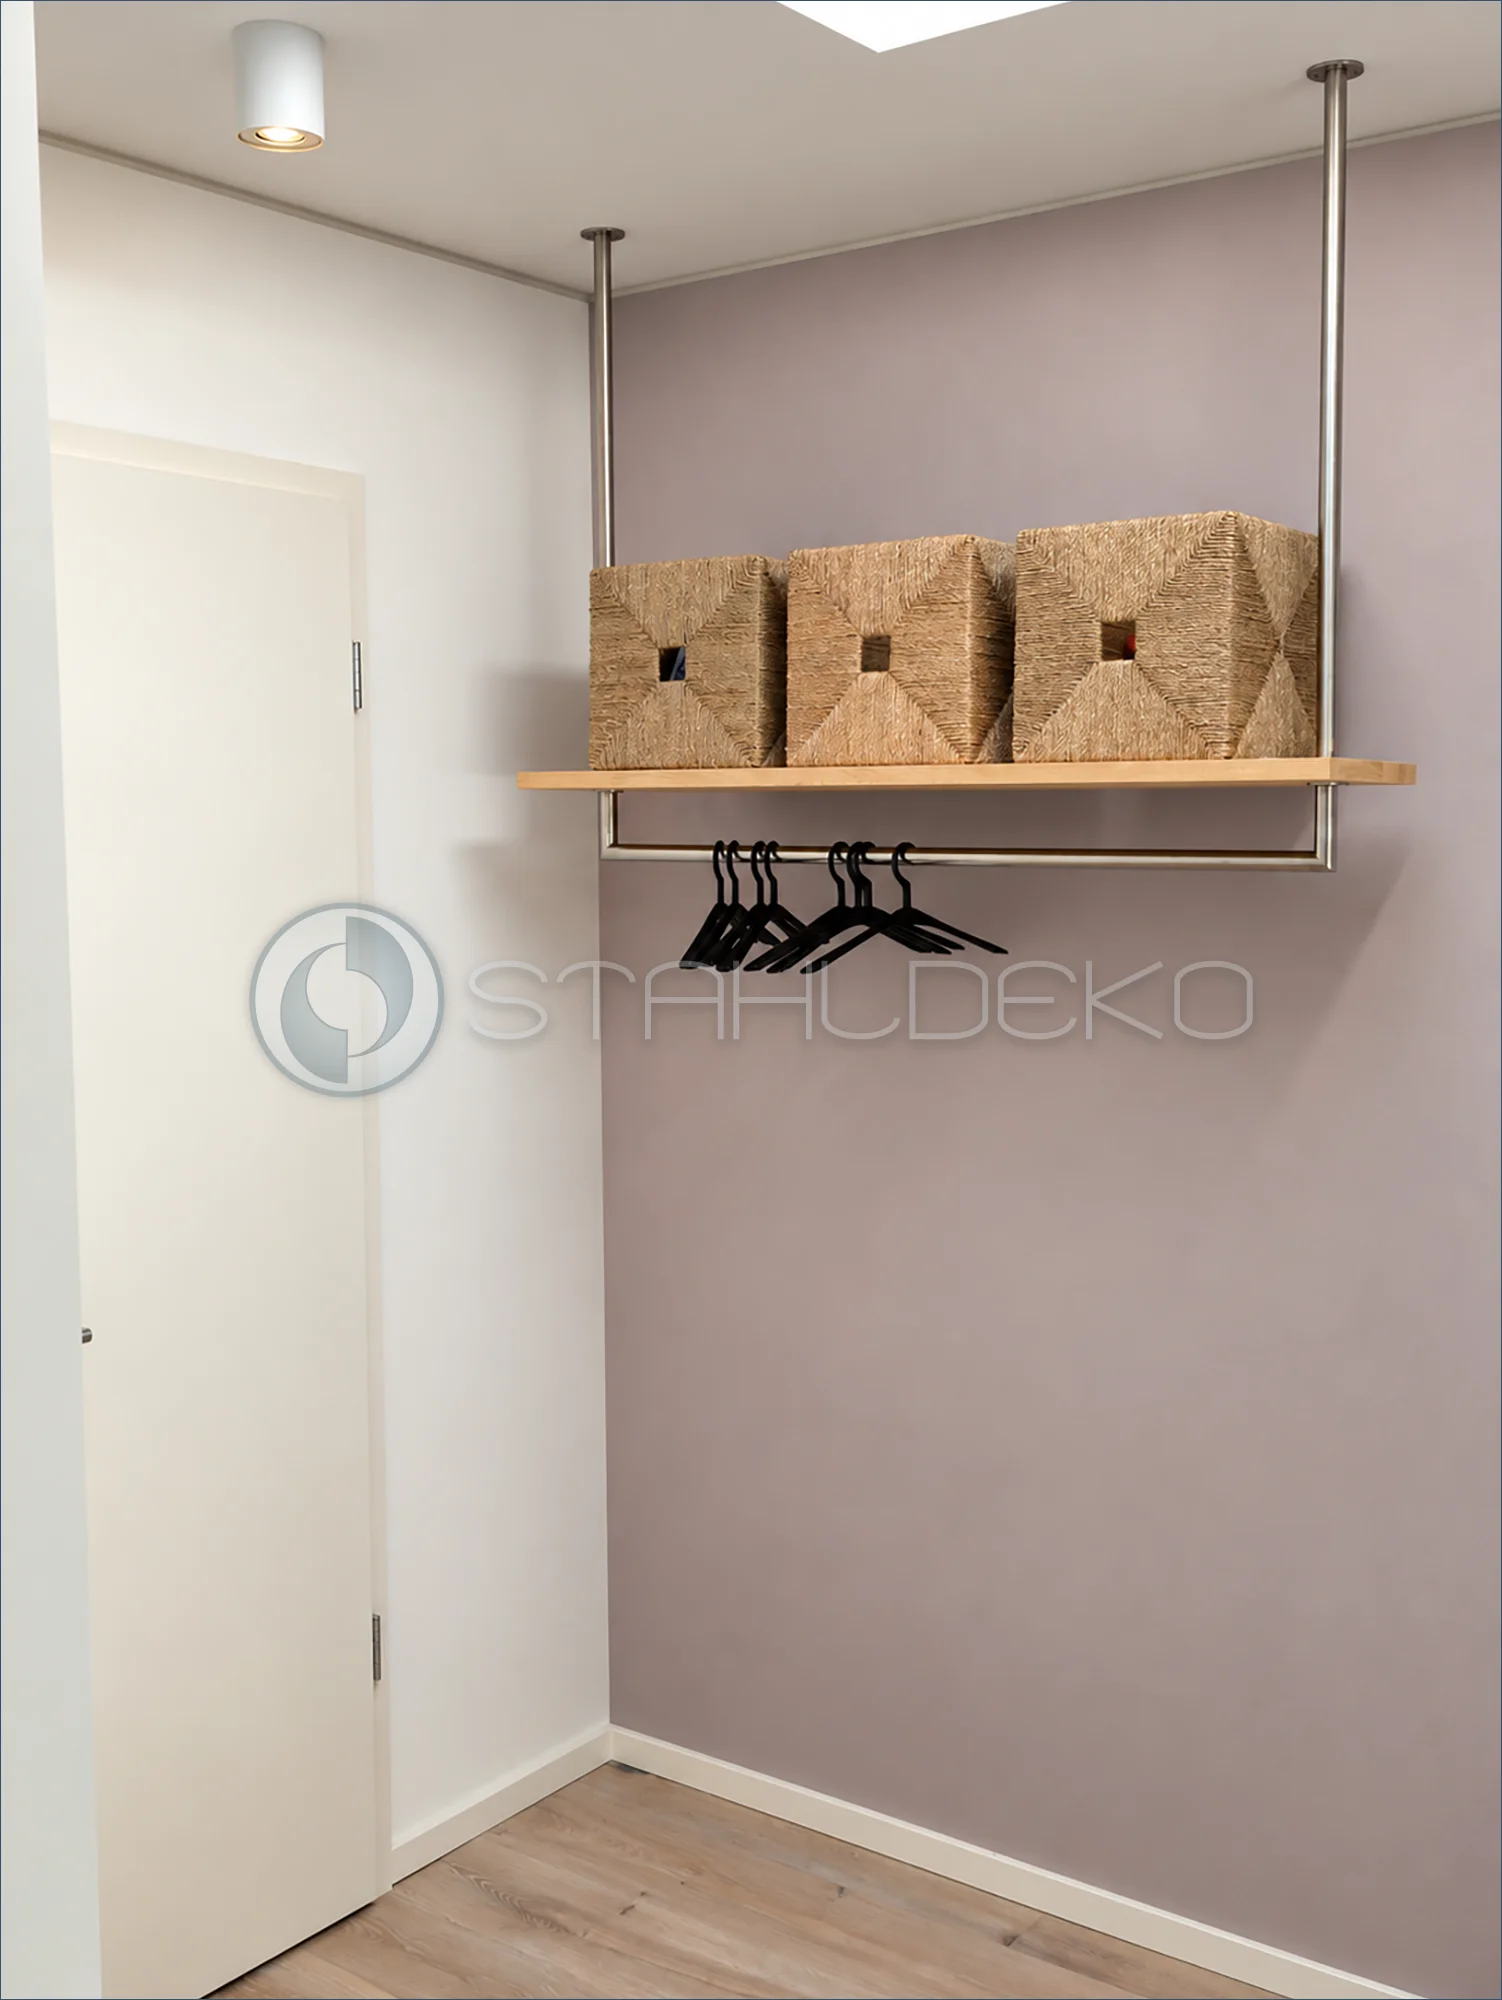
Setting / Purpose
A contemporary entrance incorporates open hanging space into built-in cabinetry.
Construction / Mounting
The straight metal rod is positioned below an upper shelf between the alcove sides, with a full-width wooden seat and closed storage cabinets underneath.
Practical Use
This arrangement keeps coats and accessories together without taking up additional floor space.
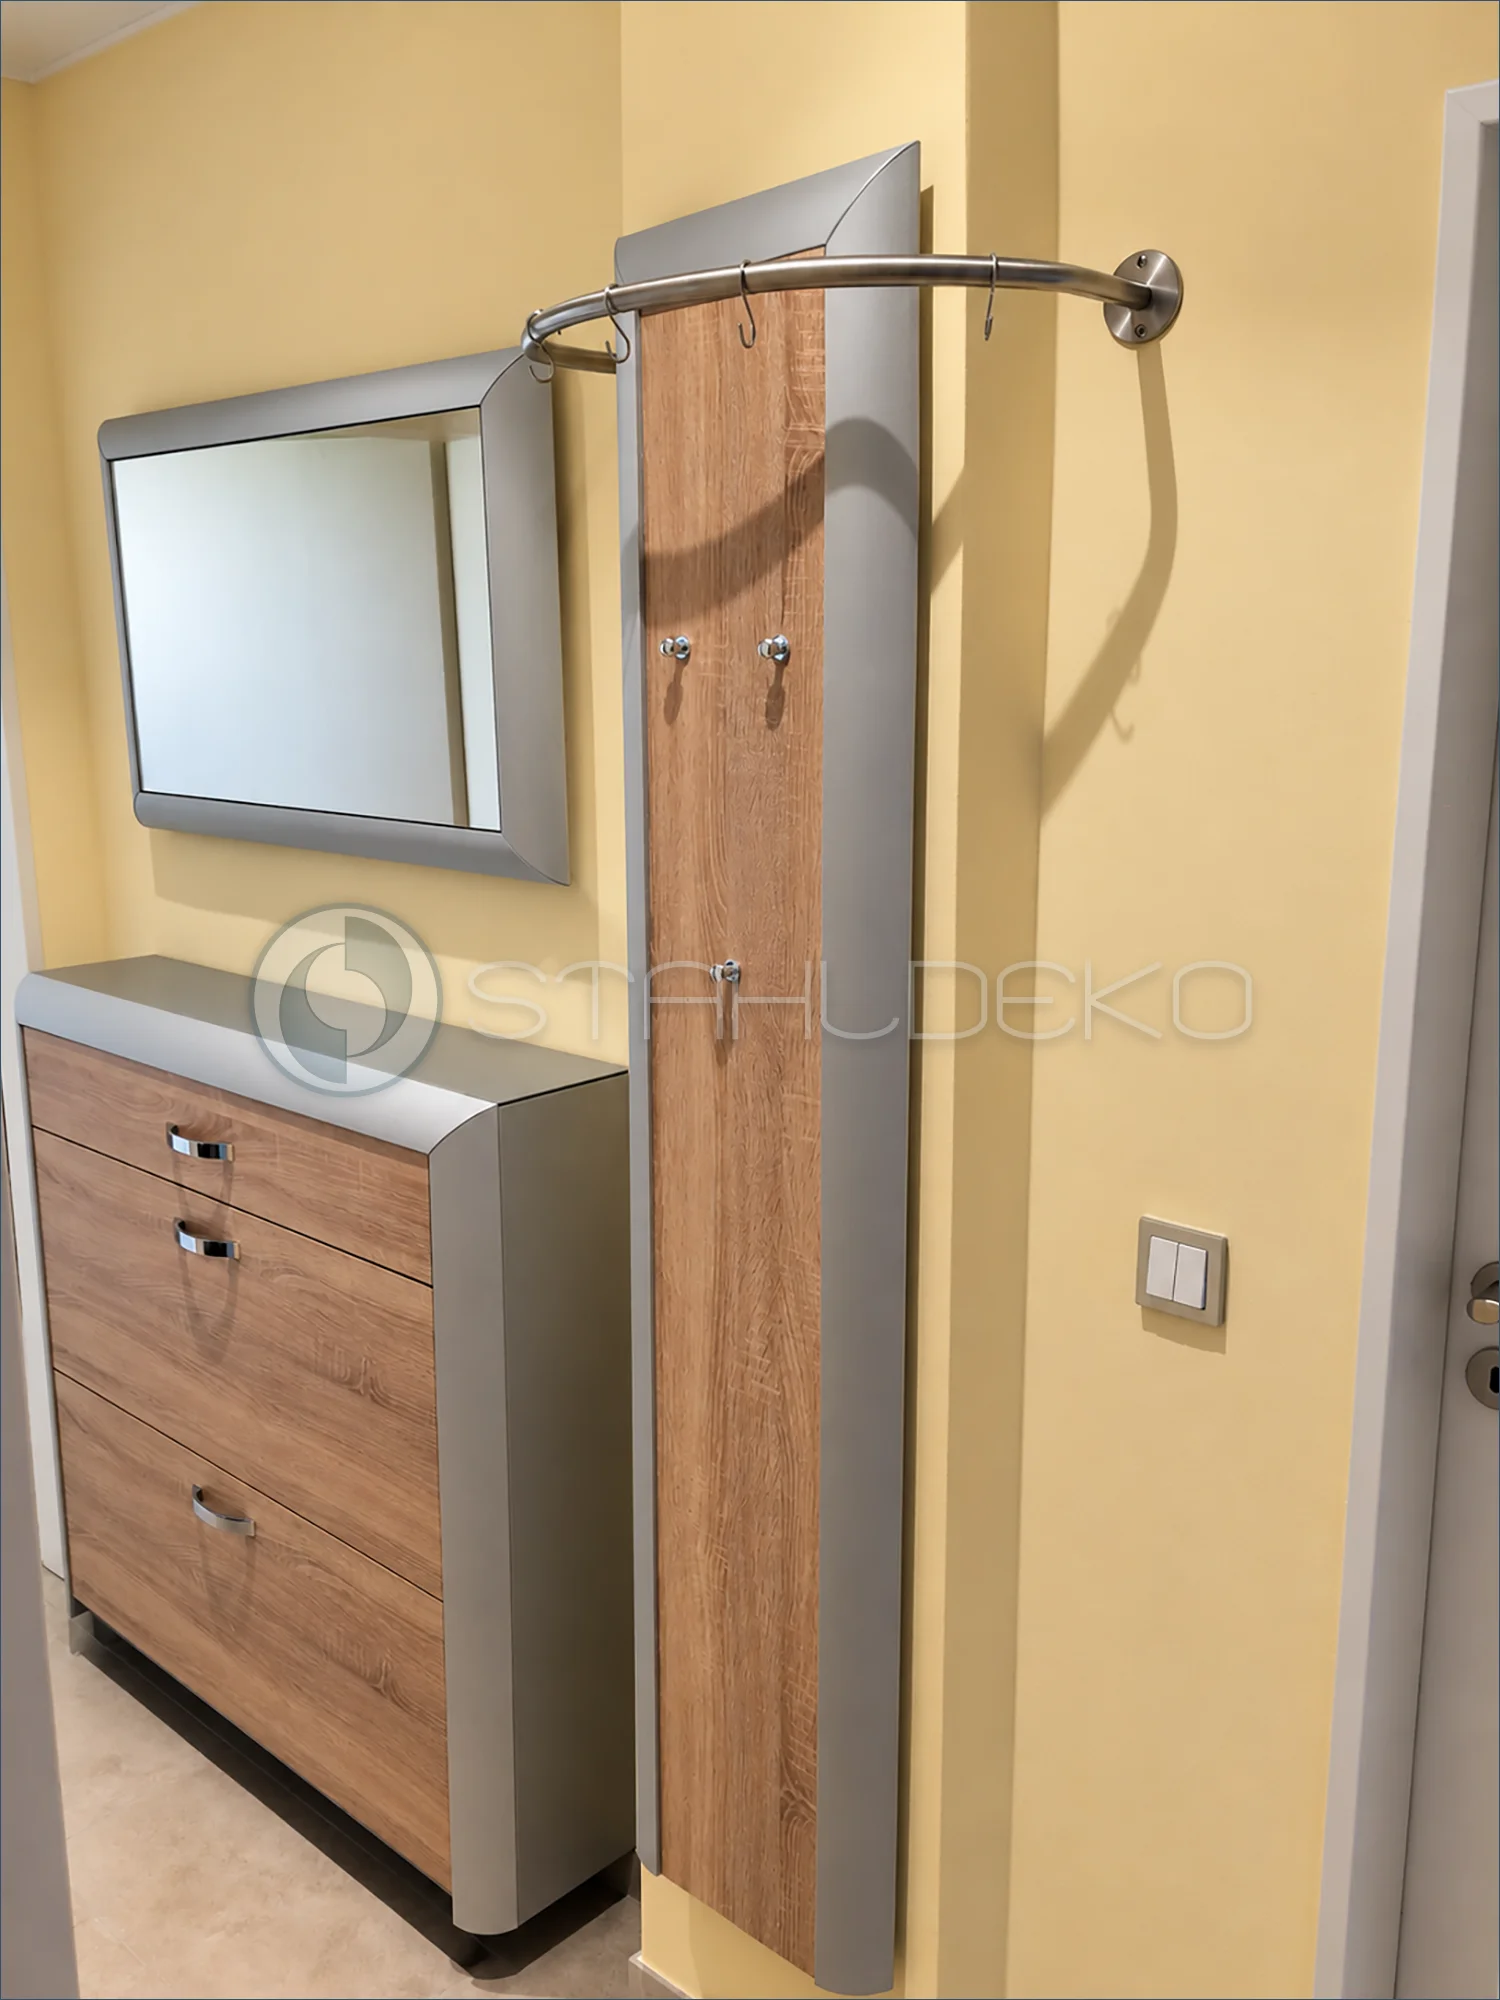
Setting / Purpose
A narrow wall-mounted coat panel sits beside a mirror and chest of drawers.
Design / Construction
A gently bowed round-tube rail projects above the panel and carries several S hooks.
Installation / Mounting
The right end is secured with a round wall flange; the left connection is partly obscured.
Practical Features
The projecting rail adds hanging space while complementing the existing panel hooks.
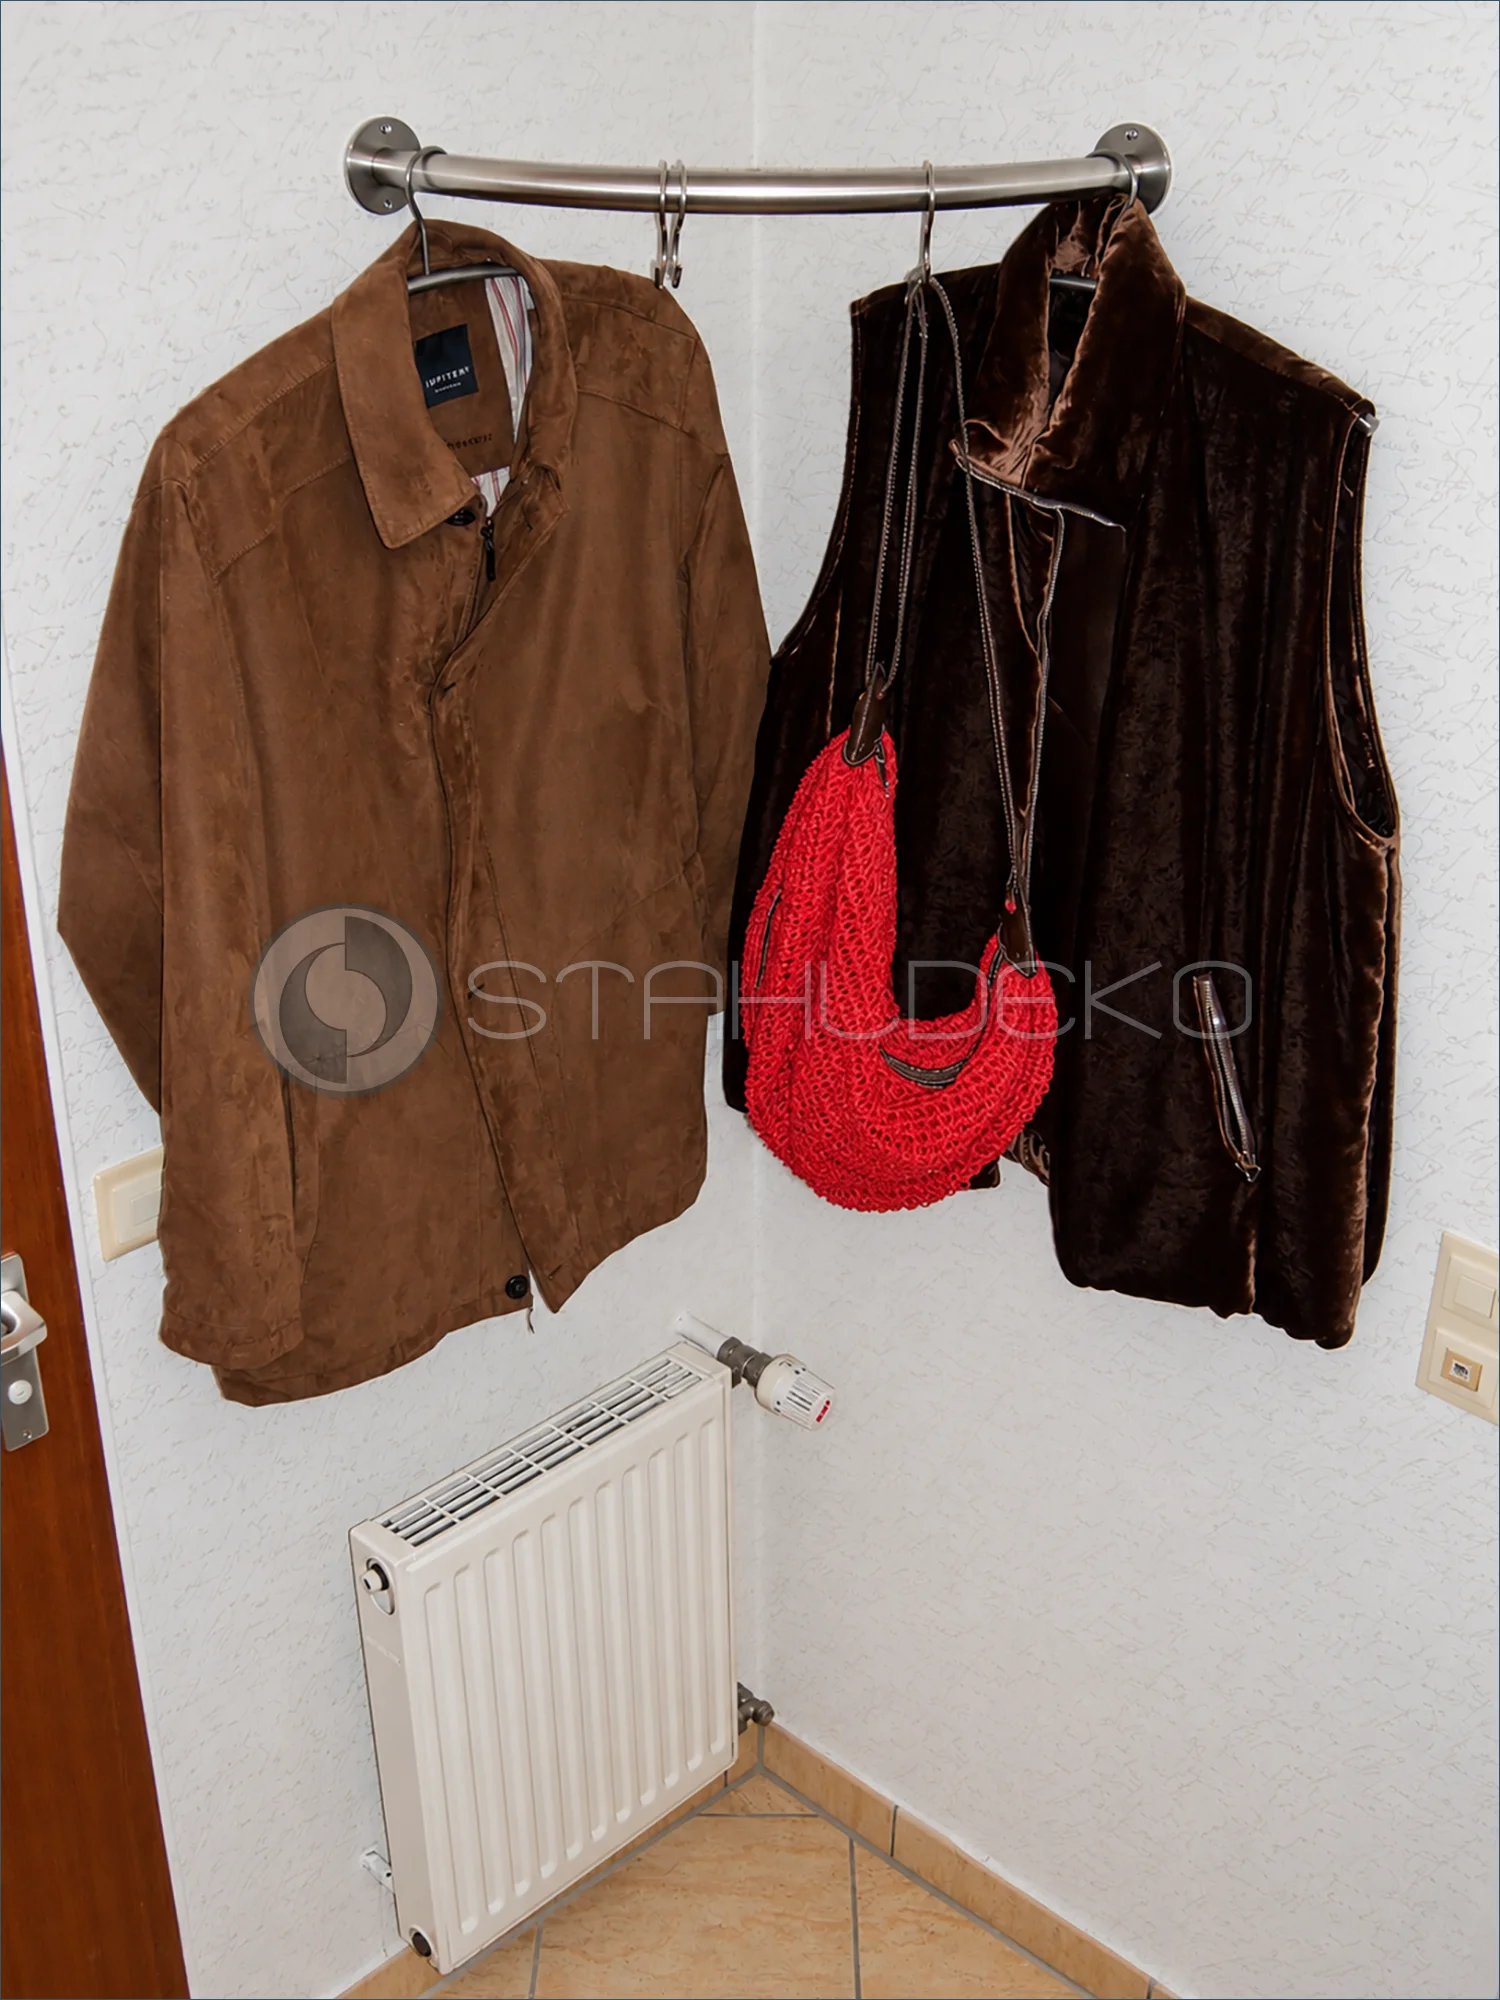
Setting / Purpose
A hallway corner holds jackets, a vest, and a handbag, with a radiator below the hanging area.
Design / Construction
The round-tube coat rod follows a gentle curve between the two wall surfaces. Metal hangers and hooks attach directly to the rod.
Installation / Mounting
Round wall flanges with visible fasteners secure both ends. No additional brace is visible.
Practical Features
The open arrangement uses the corner without a wardrobe cabinet. Clothing should be kept clear of the radiator to avoid obstructing heat circulation.
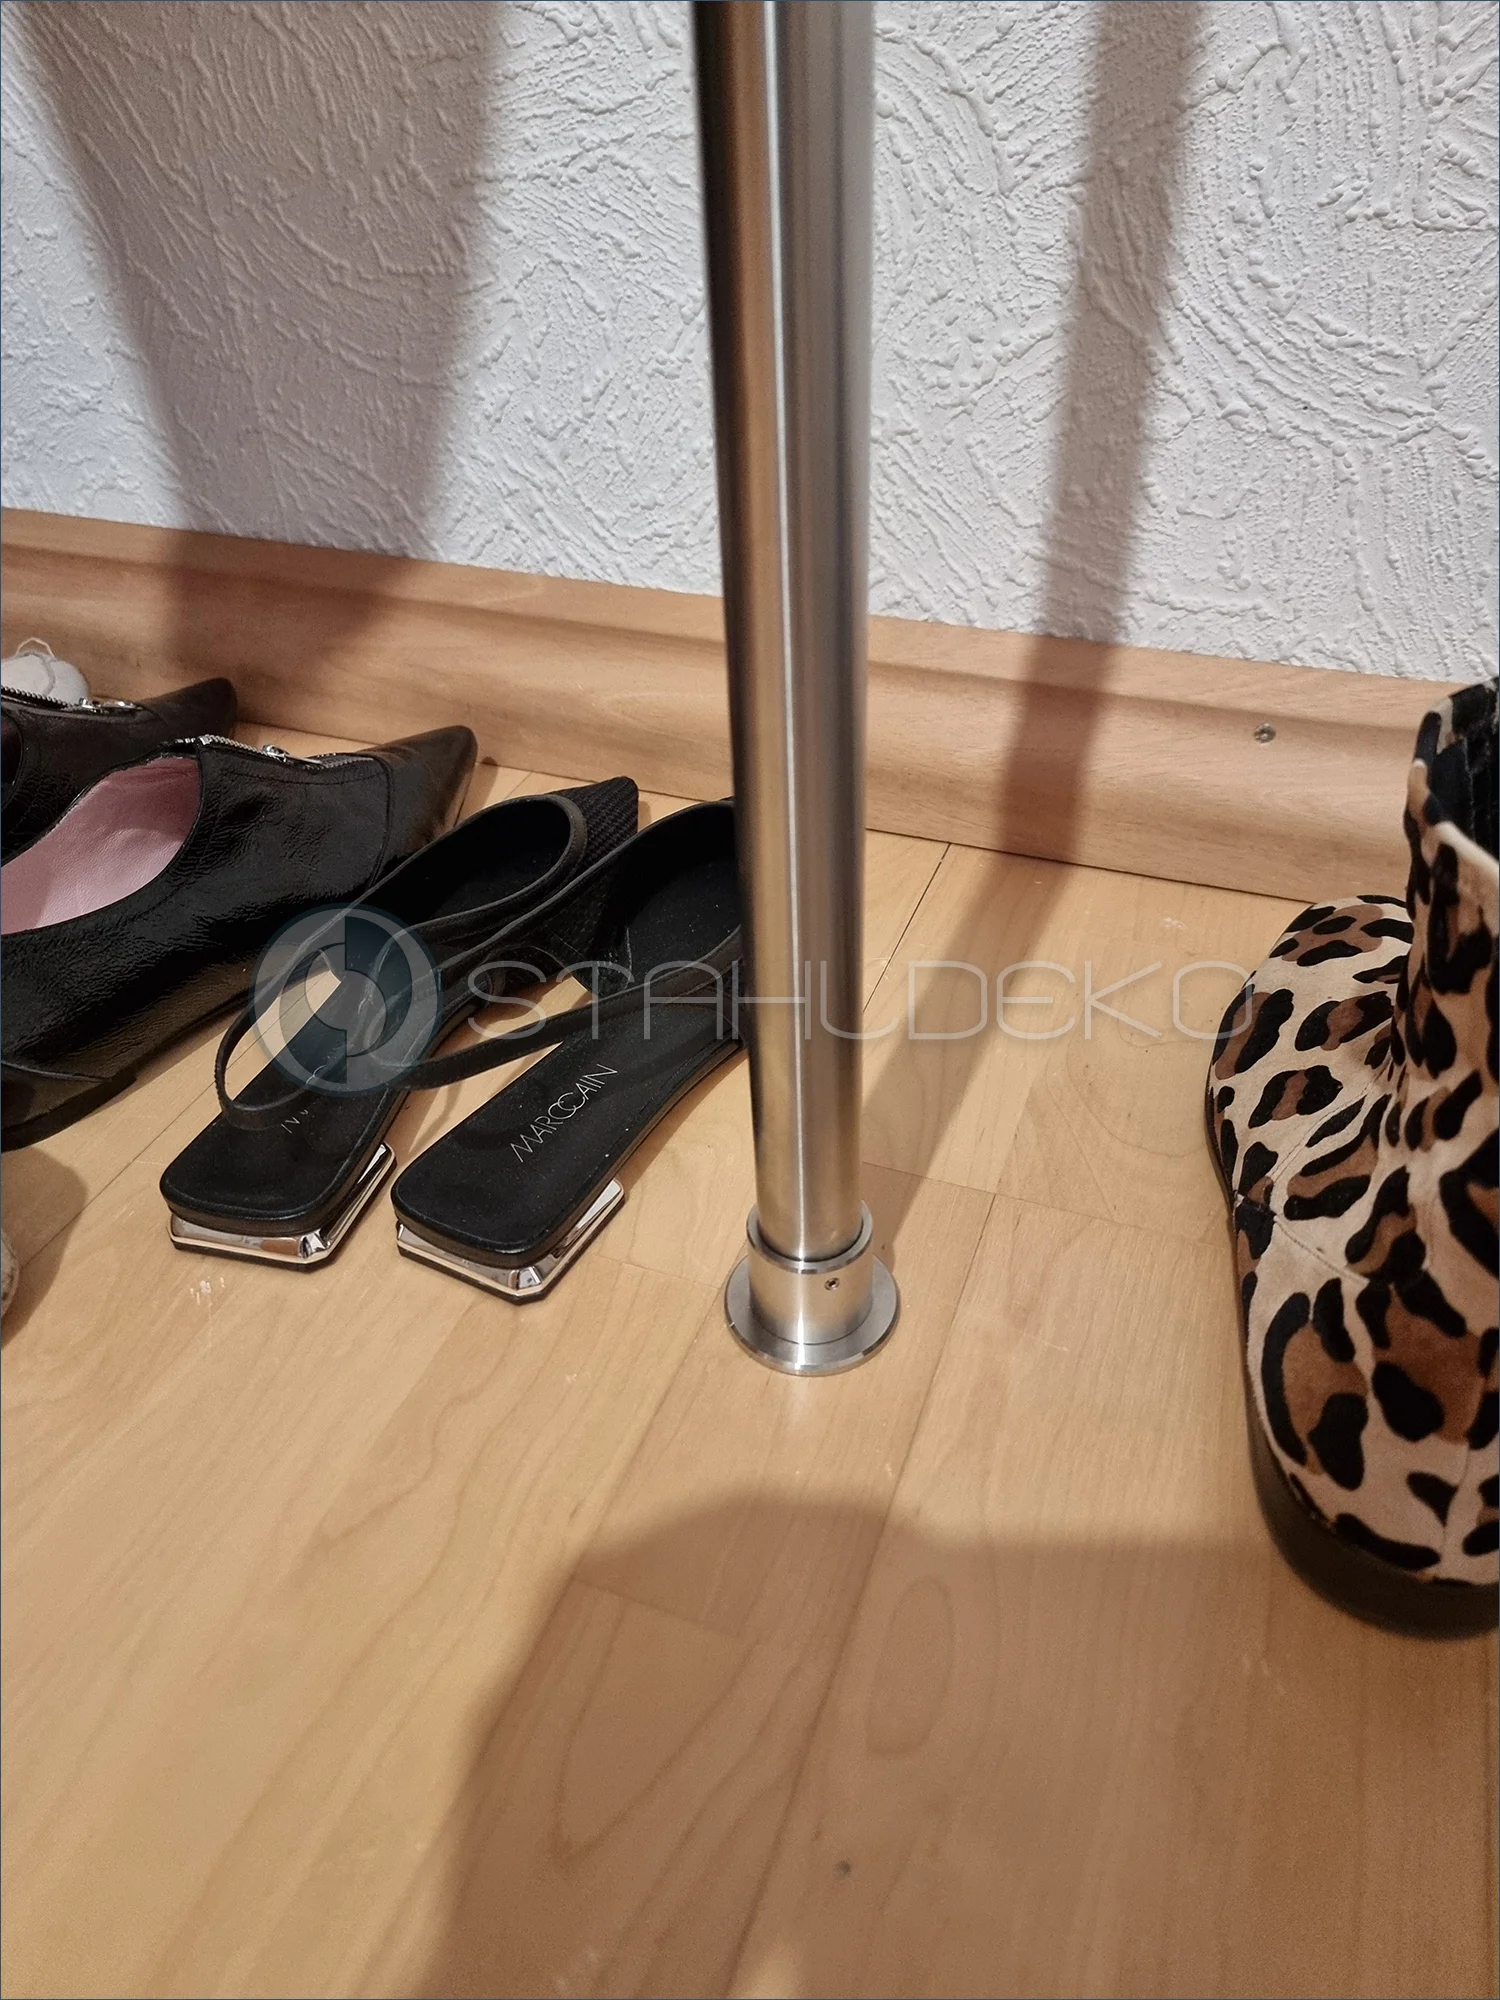
Detail View
This close-up shows the lower connection of a vertical floor support for a coat rail installation. The support meets a wood floor beside stored shoes.
Construction
The vertical tube is part of the SONT-28 system, with a 28 mm diameter and V2A stainless steel construction. A standard round wall flange is used here as the floor mounting fitting.
Mounting
The flange rests on the wood floor. The cylindrical tube socket and a side set screw are visible. The concealed fastening into the floor cannot be fully assessed from the photo.
Practical Benefit
According to the project information, the standard mounting flange is sturdy and convenient to install. Here it provides a compact base connection for the additional floor support.
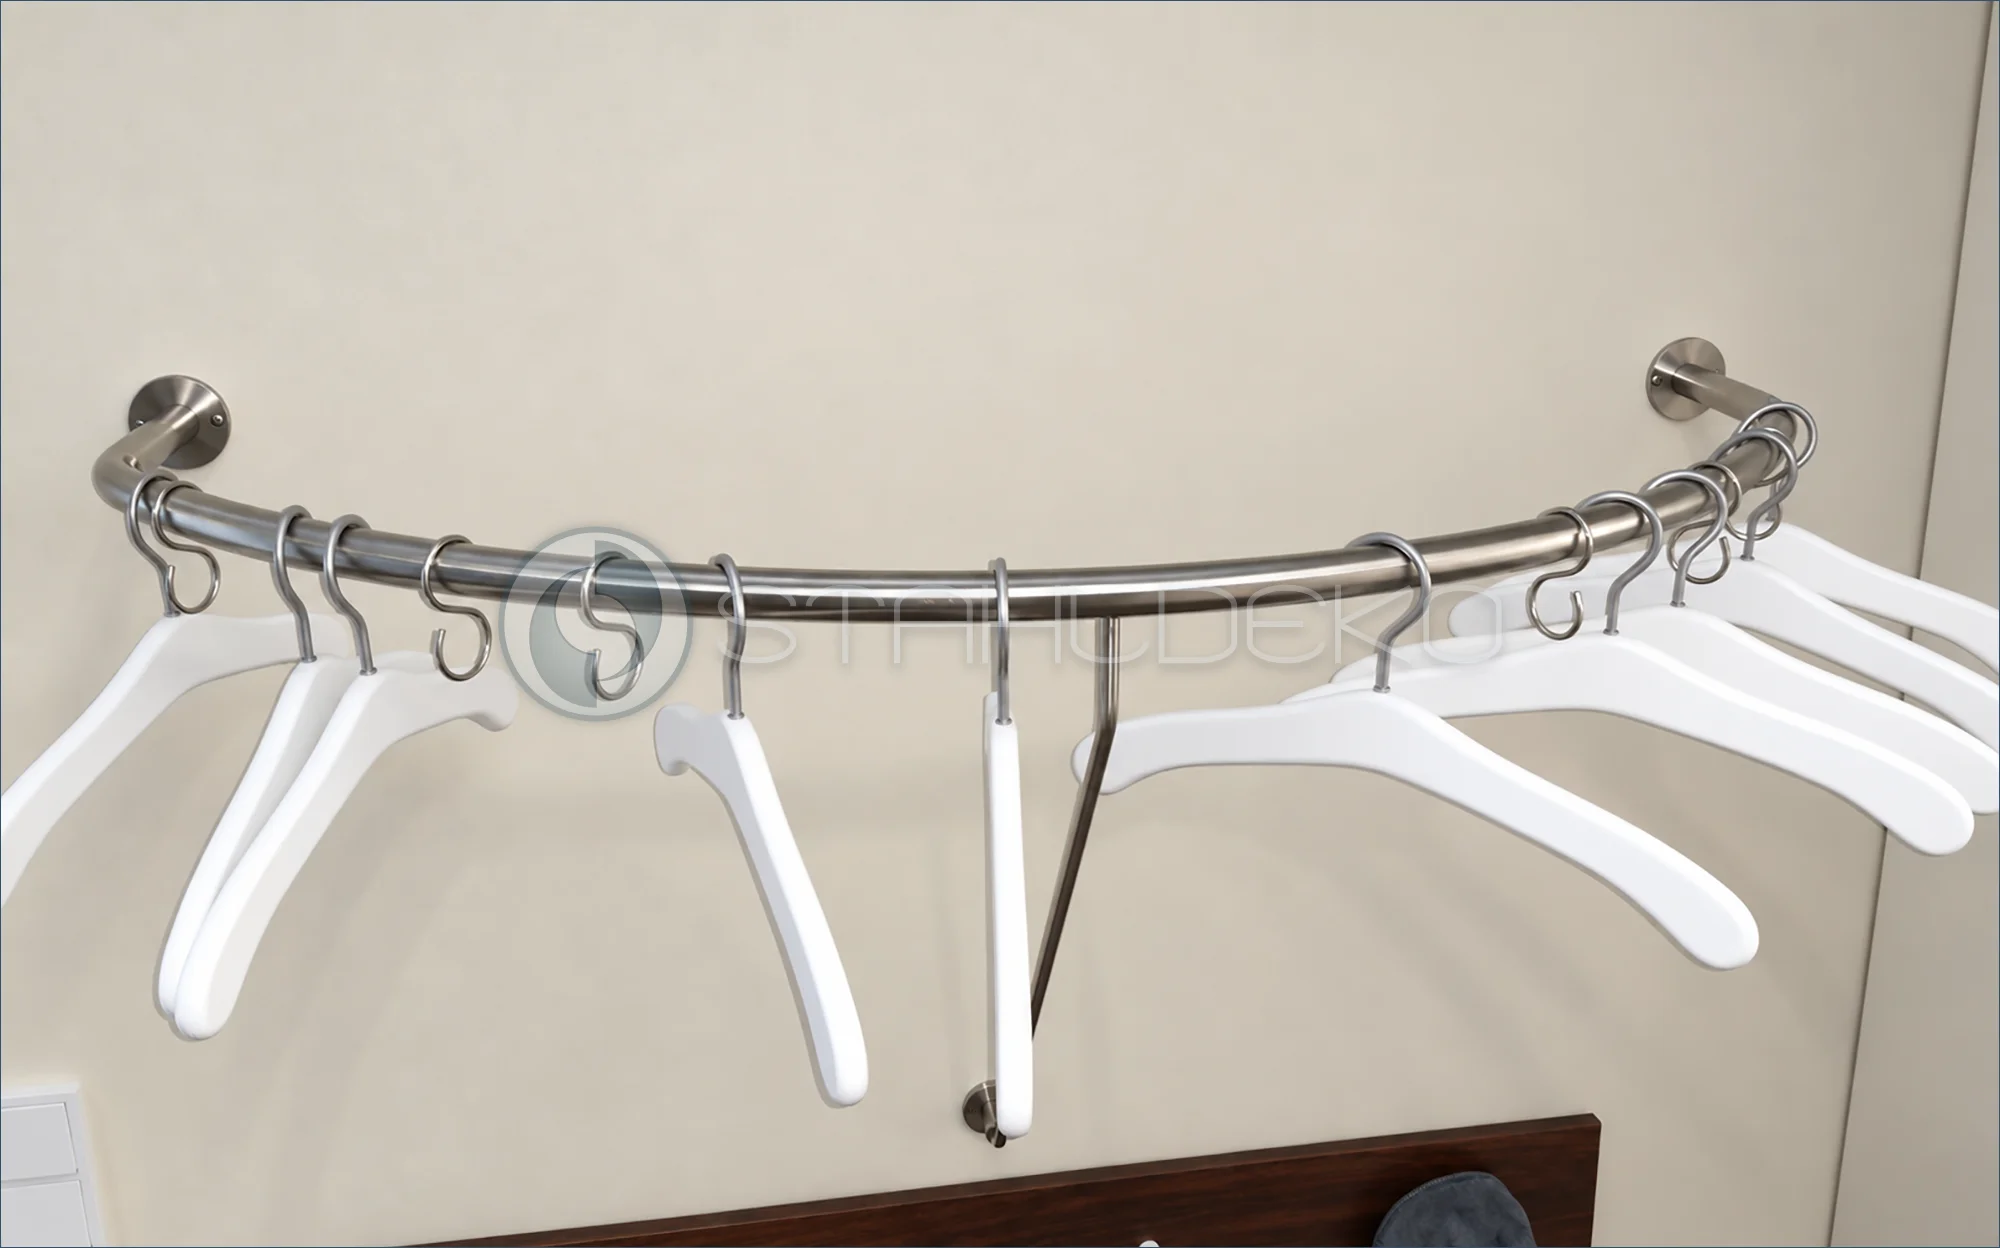
Setting / Purpose
A longer curved rail provides organized hanging space along a wall.
Design / Construction
The round tube follows a shallow curve, with an additional angled brace connecting the rail to the wall.
Mounting / Installation
Round end mounts and a central wall support are visible.
Practical Benefits
The extra brace adds structural support while keeping hangers easy to place and move.
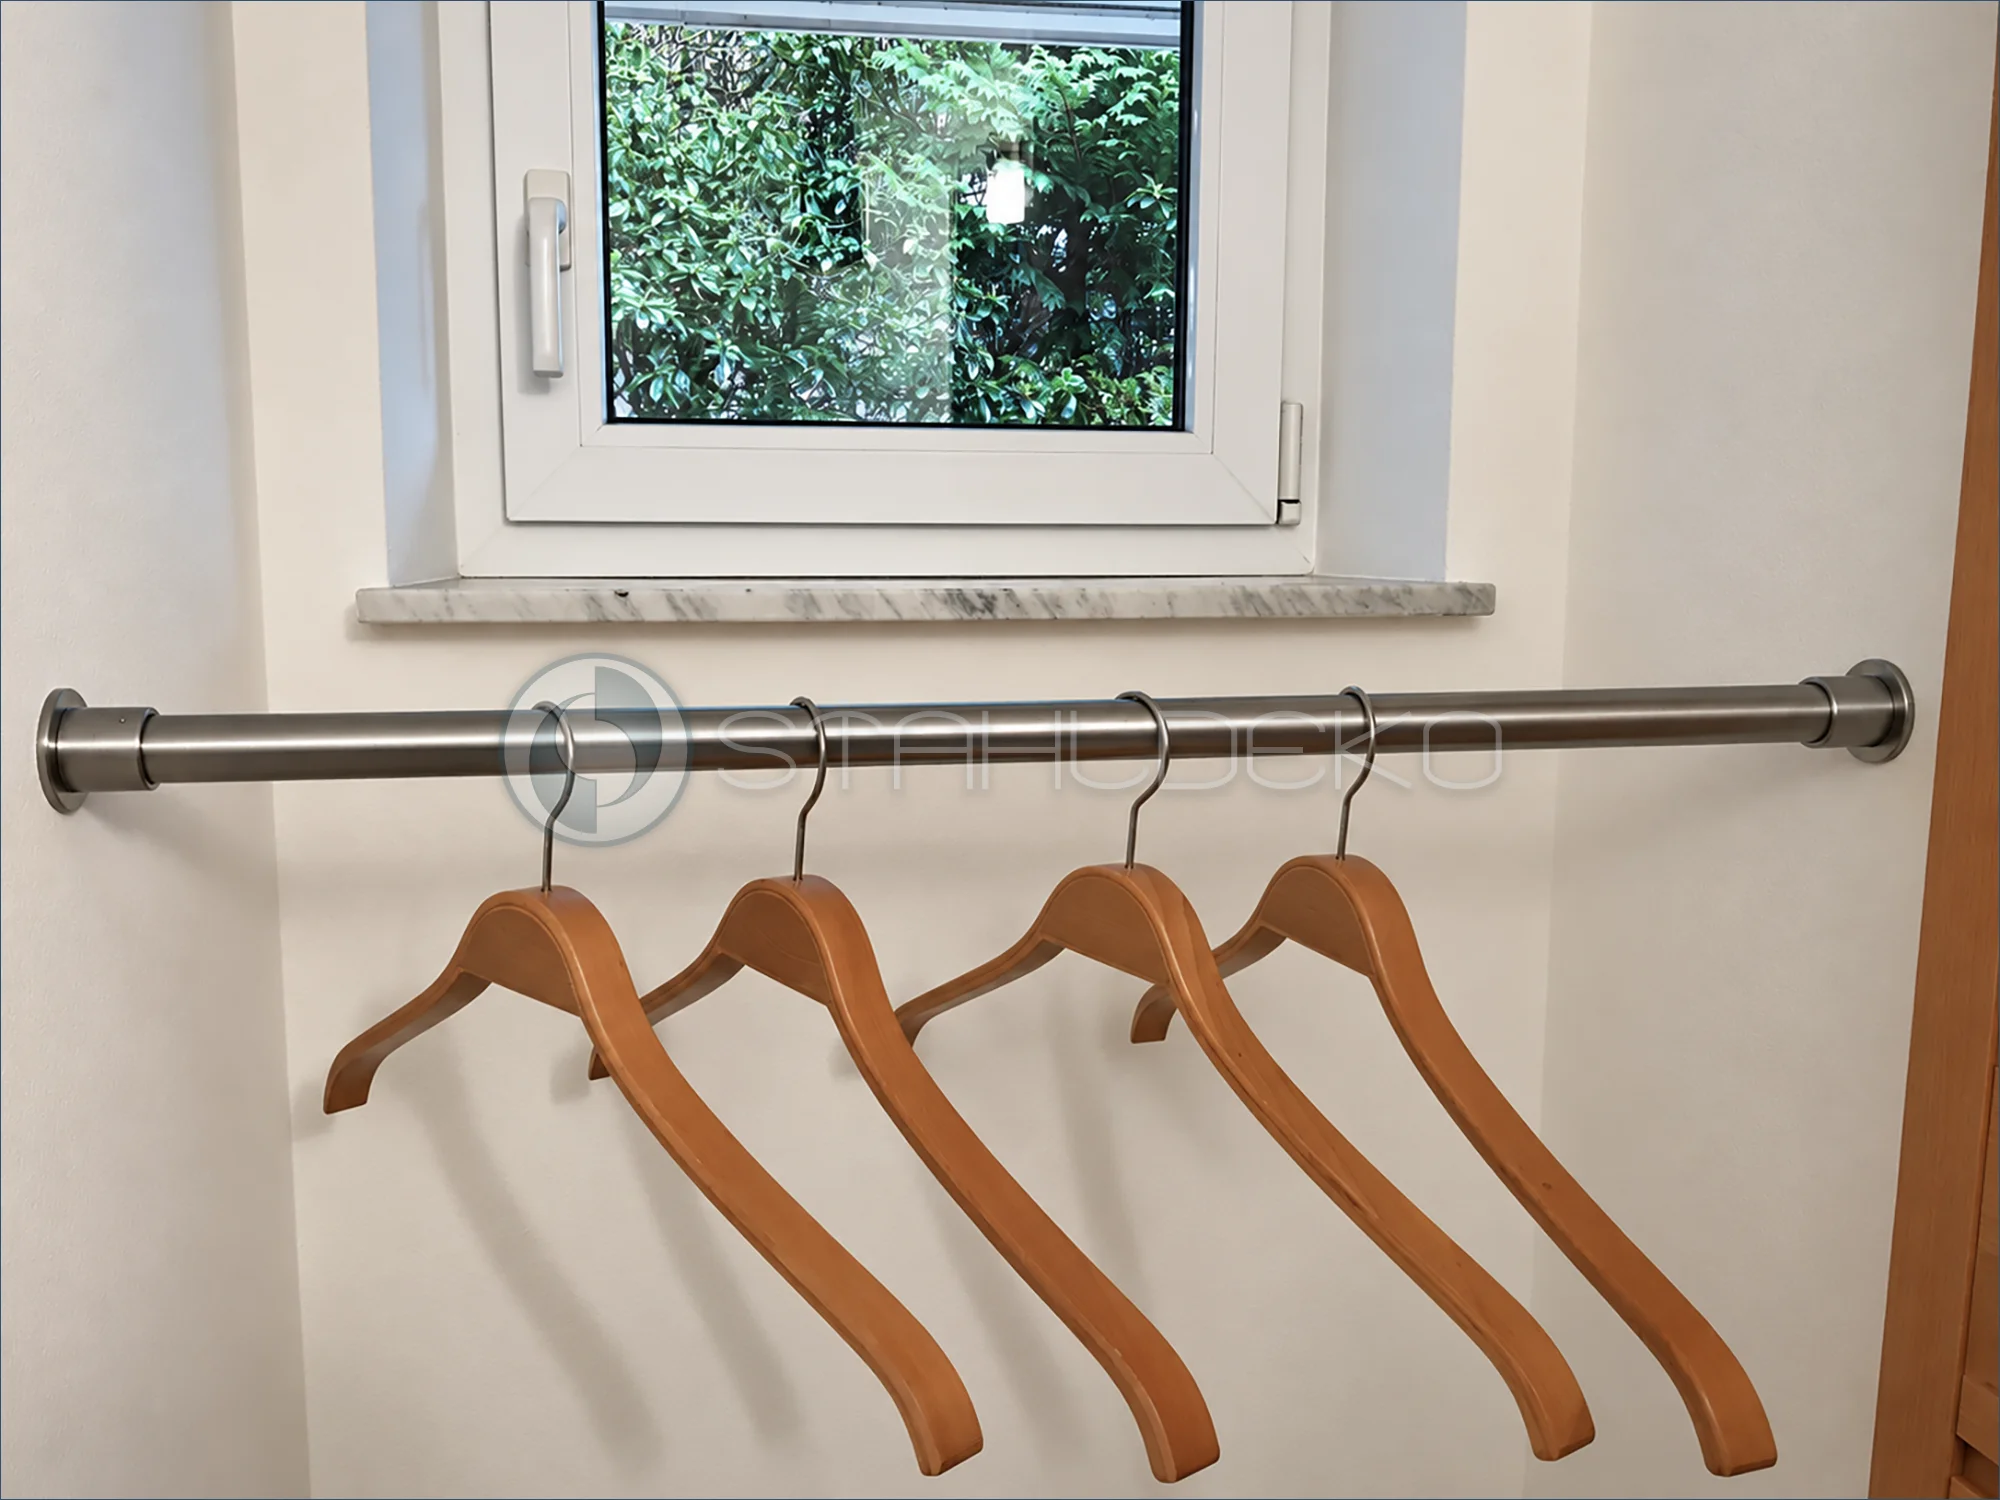
Setting / Purpose
A small window leaves enough space below it for additional hanging storage.
Design / Construction
A straight round rail holds four wooden hangers across the recess.
Mounting / Attachment
Circular brackets attach the rail to the two opposing side walls.
Practical Benefits
The arrangement turns a narrow window recess into useful garment storage.
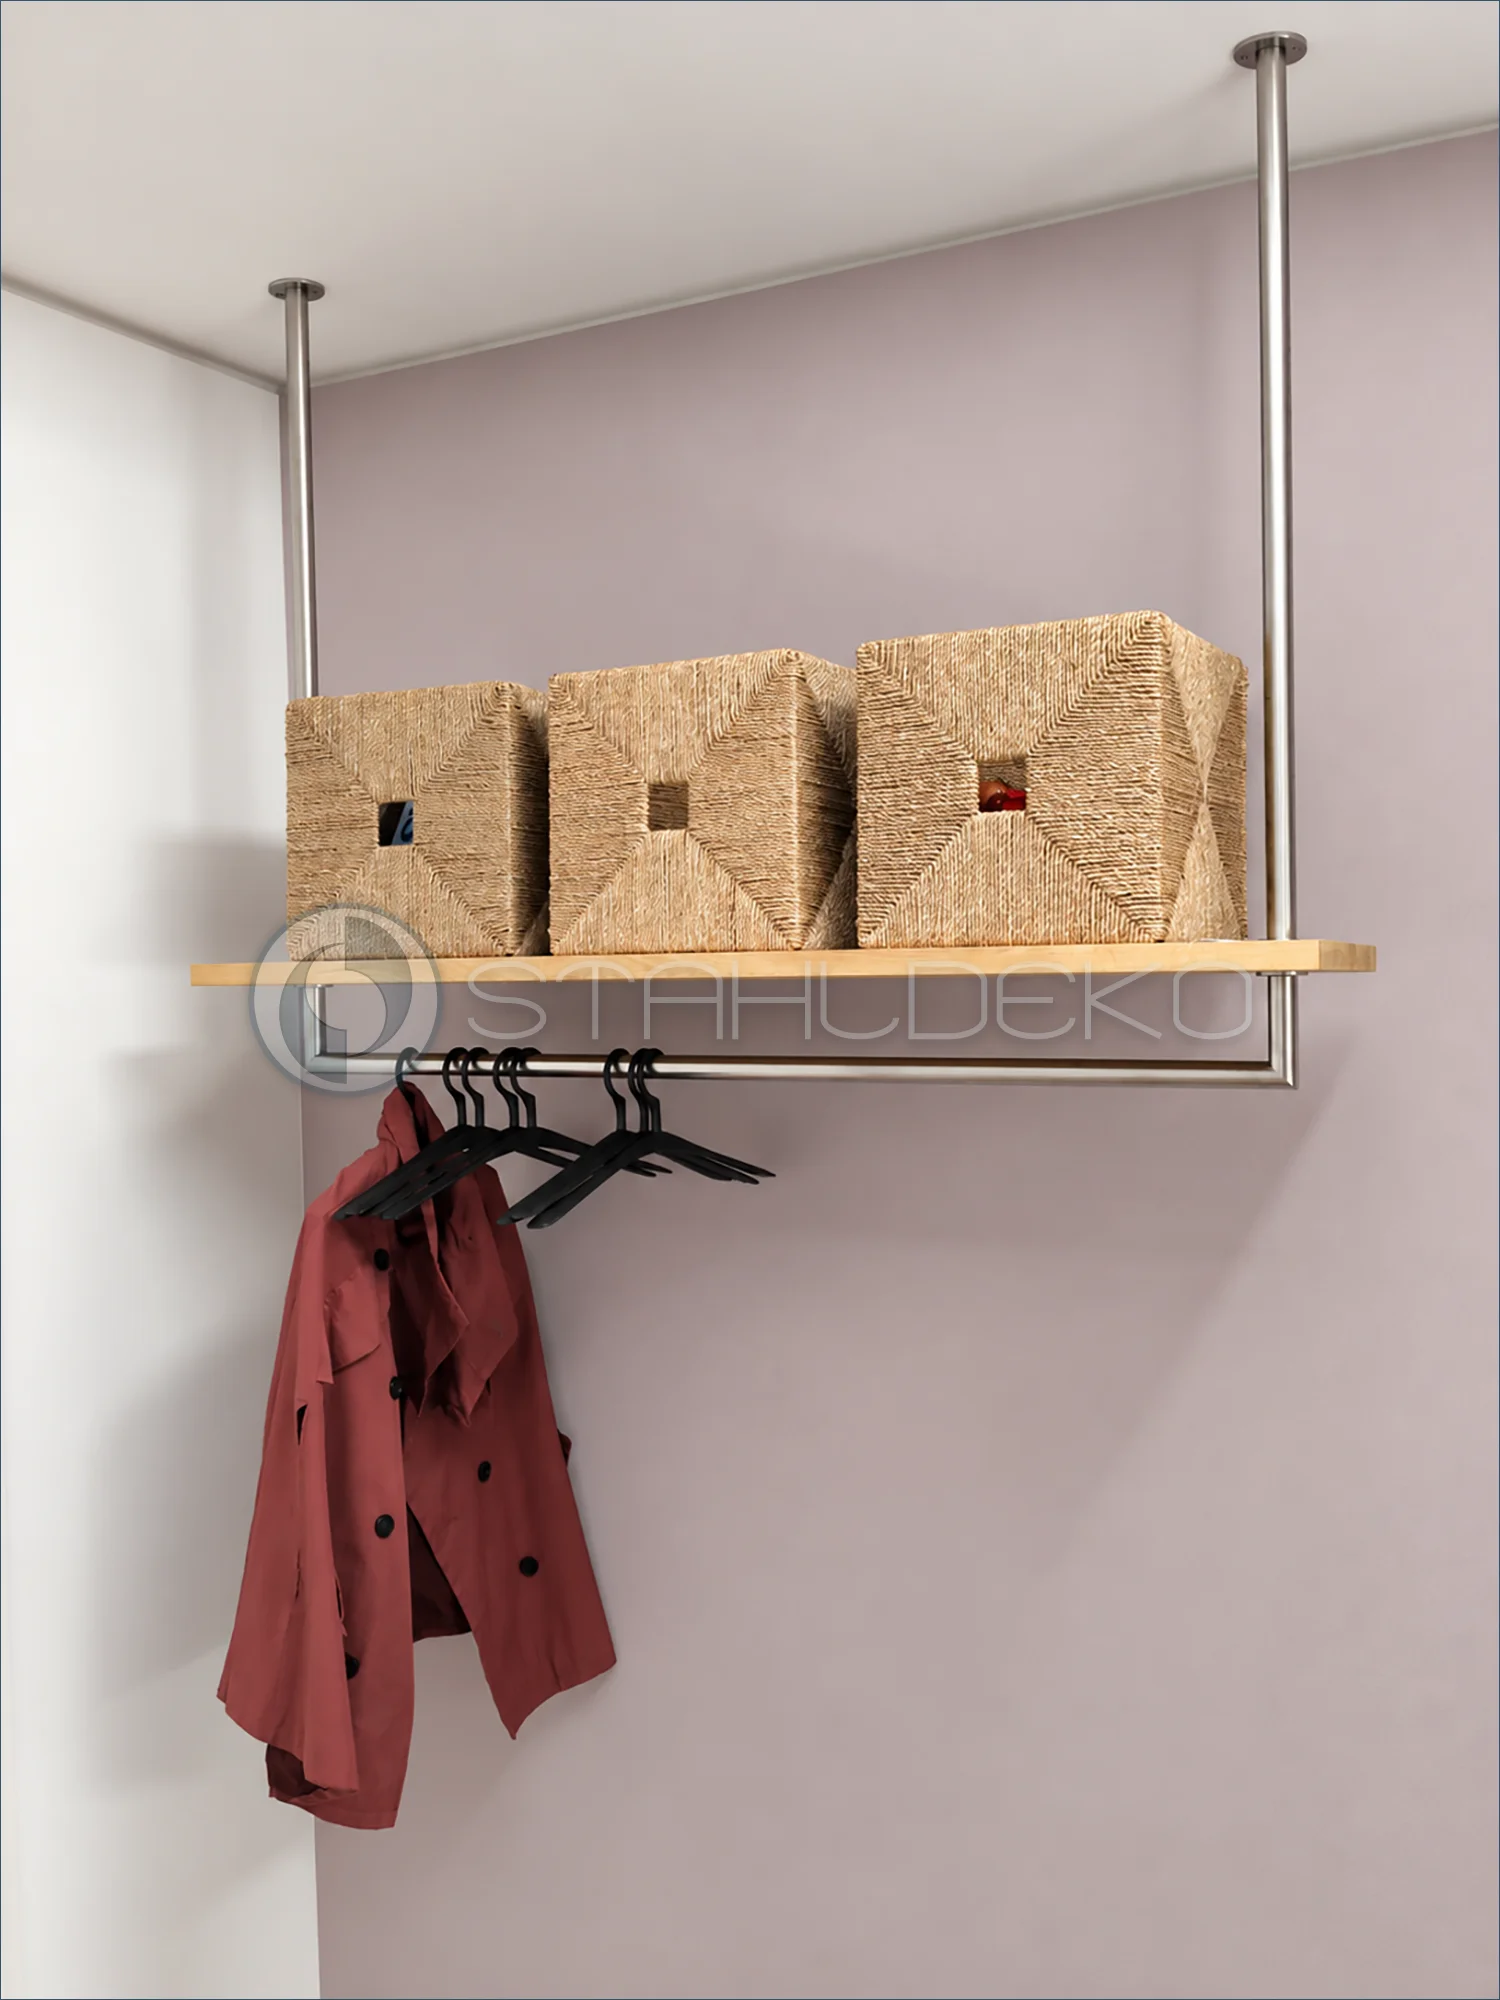
Setting / Purpose
An open wall is fitted with a coat storage solution that combines hanging space and an upper shelf.
Design / Construction
Two vertical round-tube supports extend to the ceiling. A horizontal clothes rail runs below a wooden shelf holding three woven storage baskets.
Mounting / Installation
Round ceiling flanges secure the vertical supports. The shelf is integrated around the uprights; the exact shelf attachment is not fully visible.
Practical Benefits
The combined shelf and hanging bar provide storage for outerwear and accessories without a closed cabinet.
Setting / Purpose
A hallway wall is used for a suspended coat rack with storage above the hanging area.
Construction / Mounting
Two vertical metal supports extend to the ceiling and frame a wooden shelf. A horizontal hanging bar runs beneath it, while three woven baskets sit on top.
Practical Use
The shelf and rail combine basket storage and hanging space in a single compact arrangement.
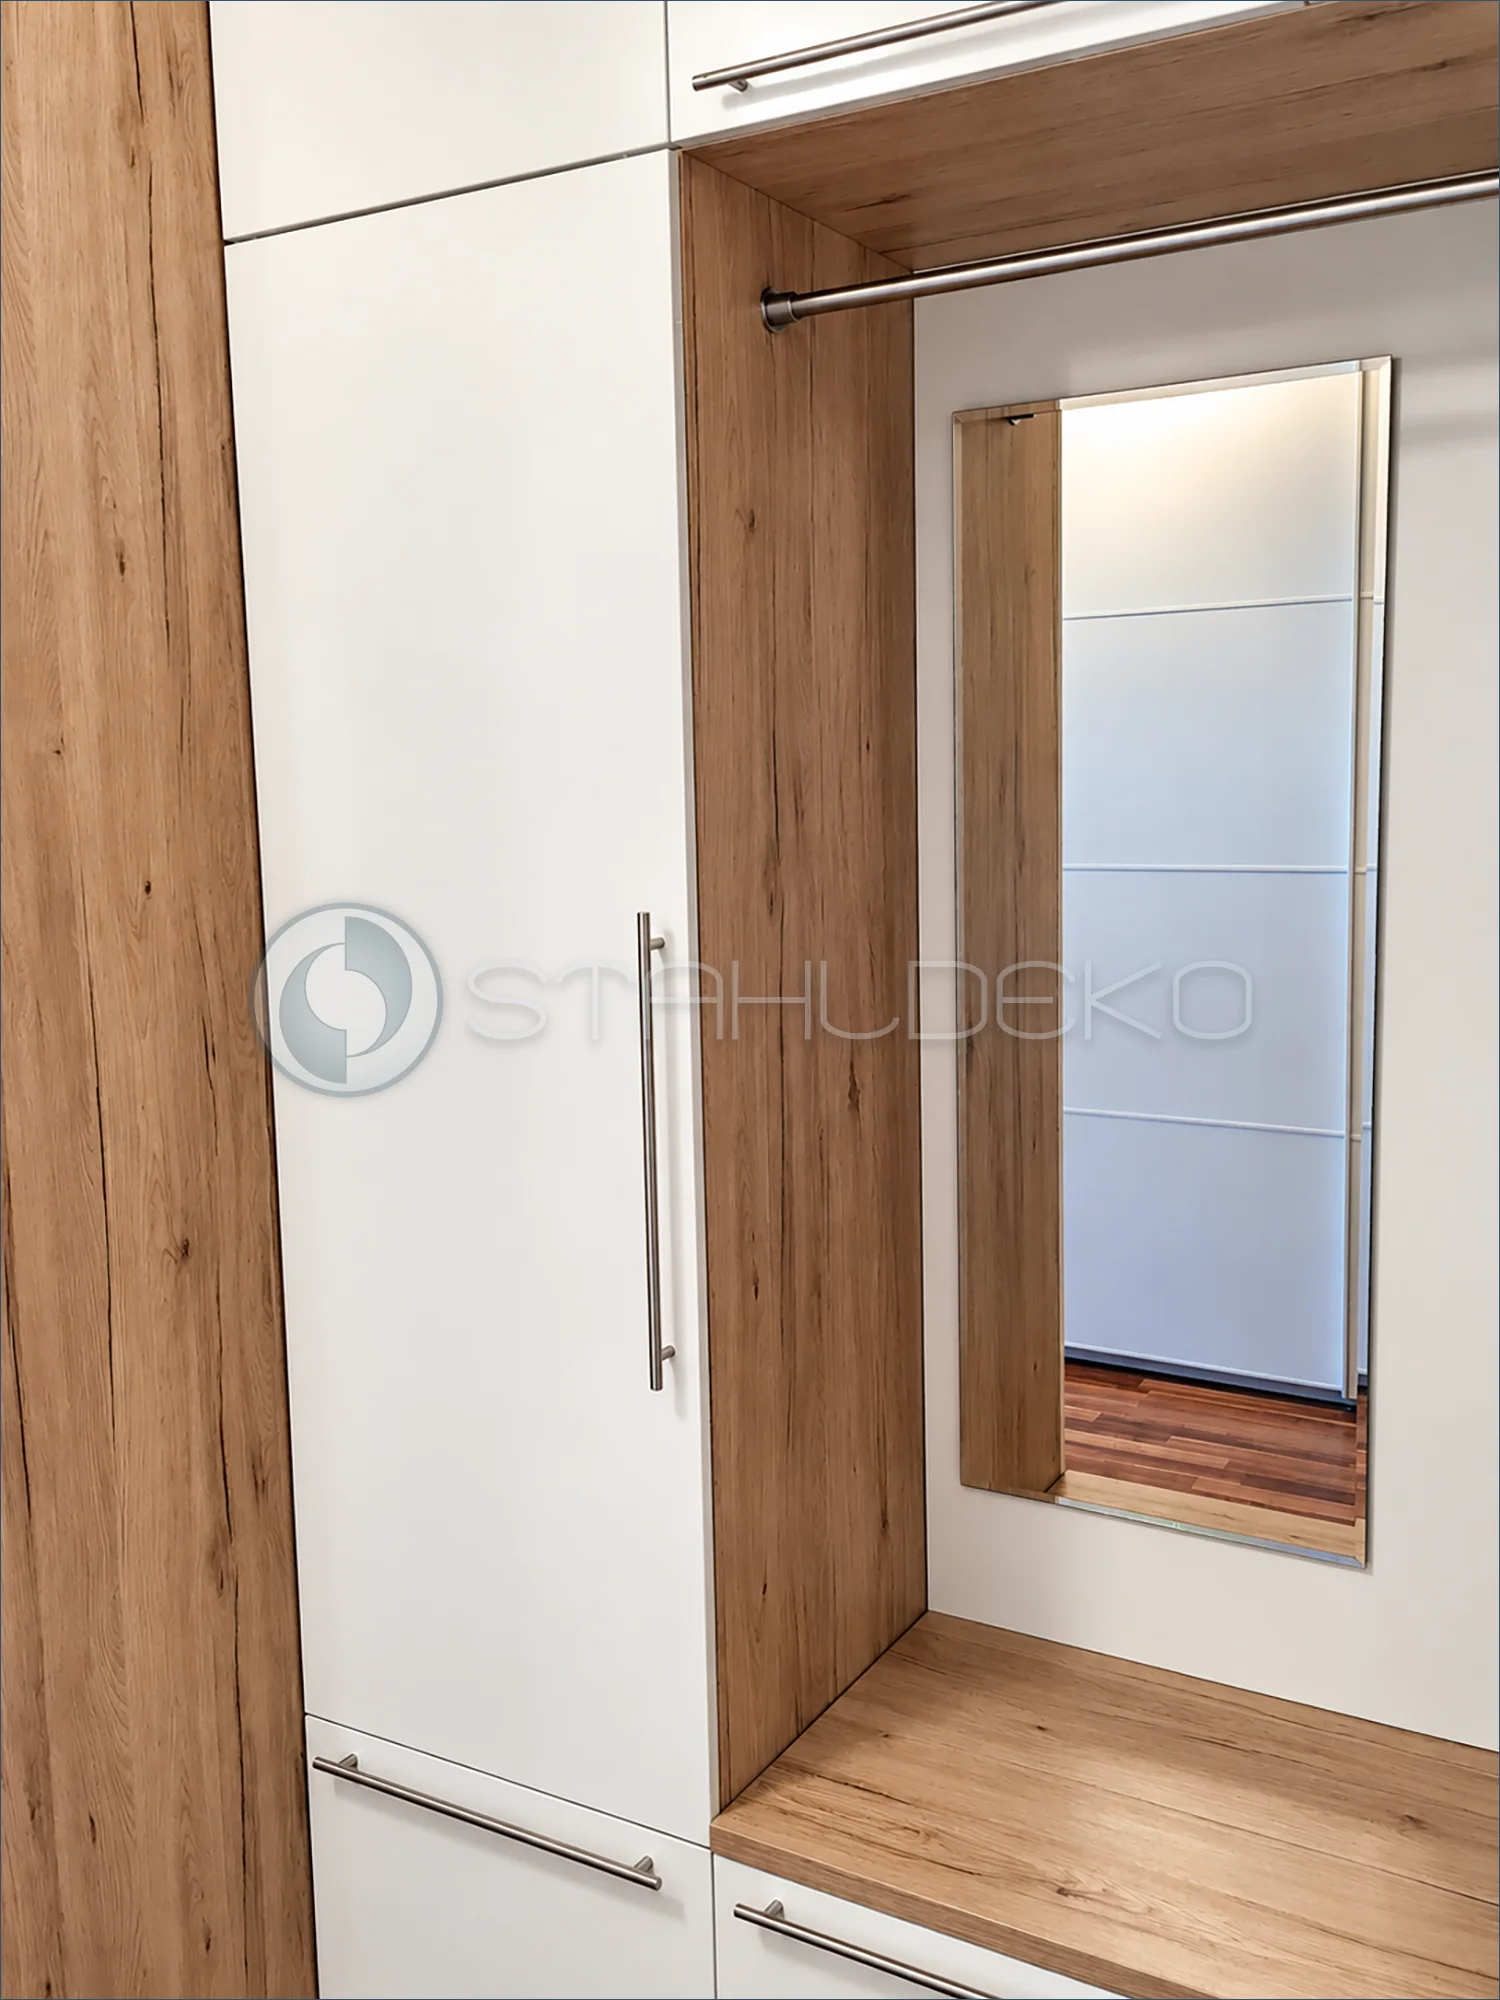
Setting / Purpose
An open compartment in a wood cabinet is used as a clothes-hanging space.
Design / Construction
A straight metal rail spans the recess beneath the upper cabinet panel.
Installation / Mounting
Circular fittings attach the rod to the side panels; no additional wall or ceiling brace is visible.
Practical Features
The fitted rail turns an existing cabinet opening into practical wardrobe storage.
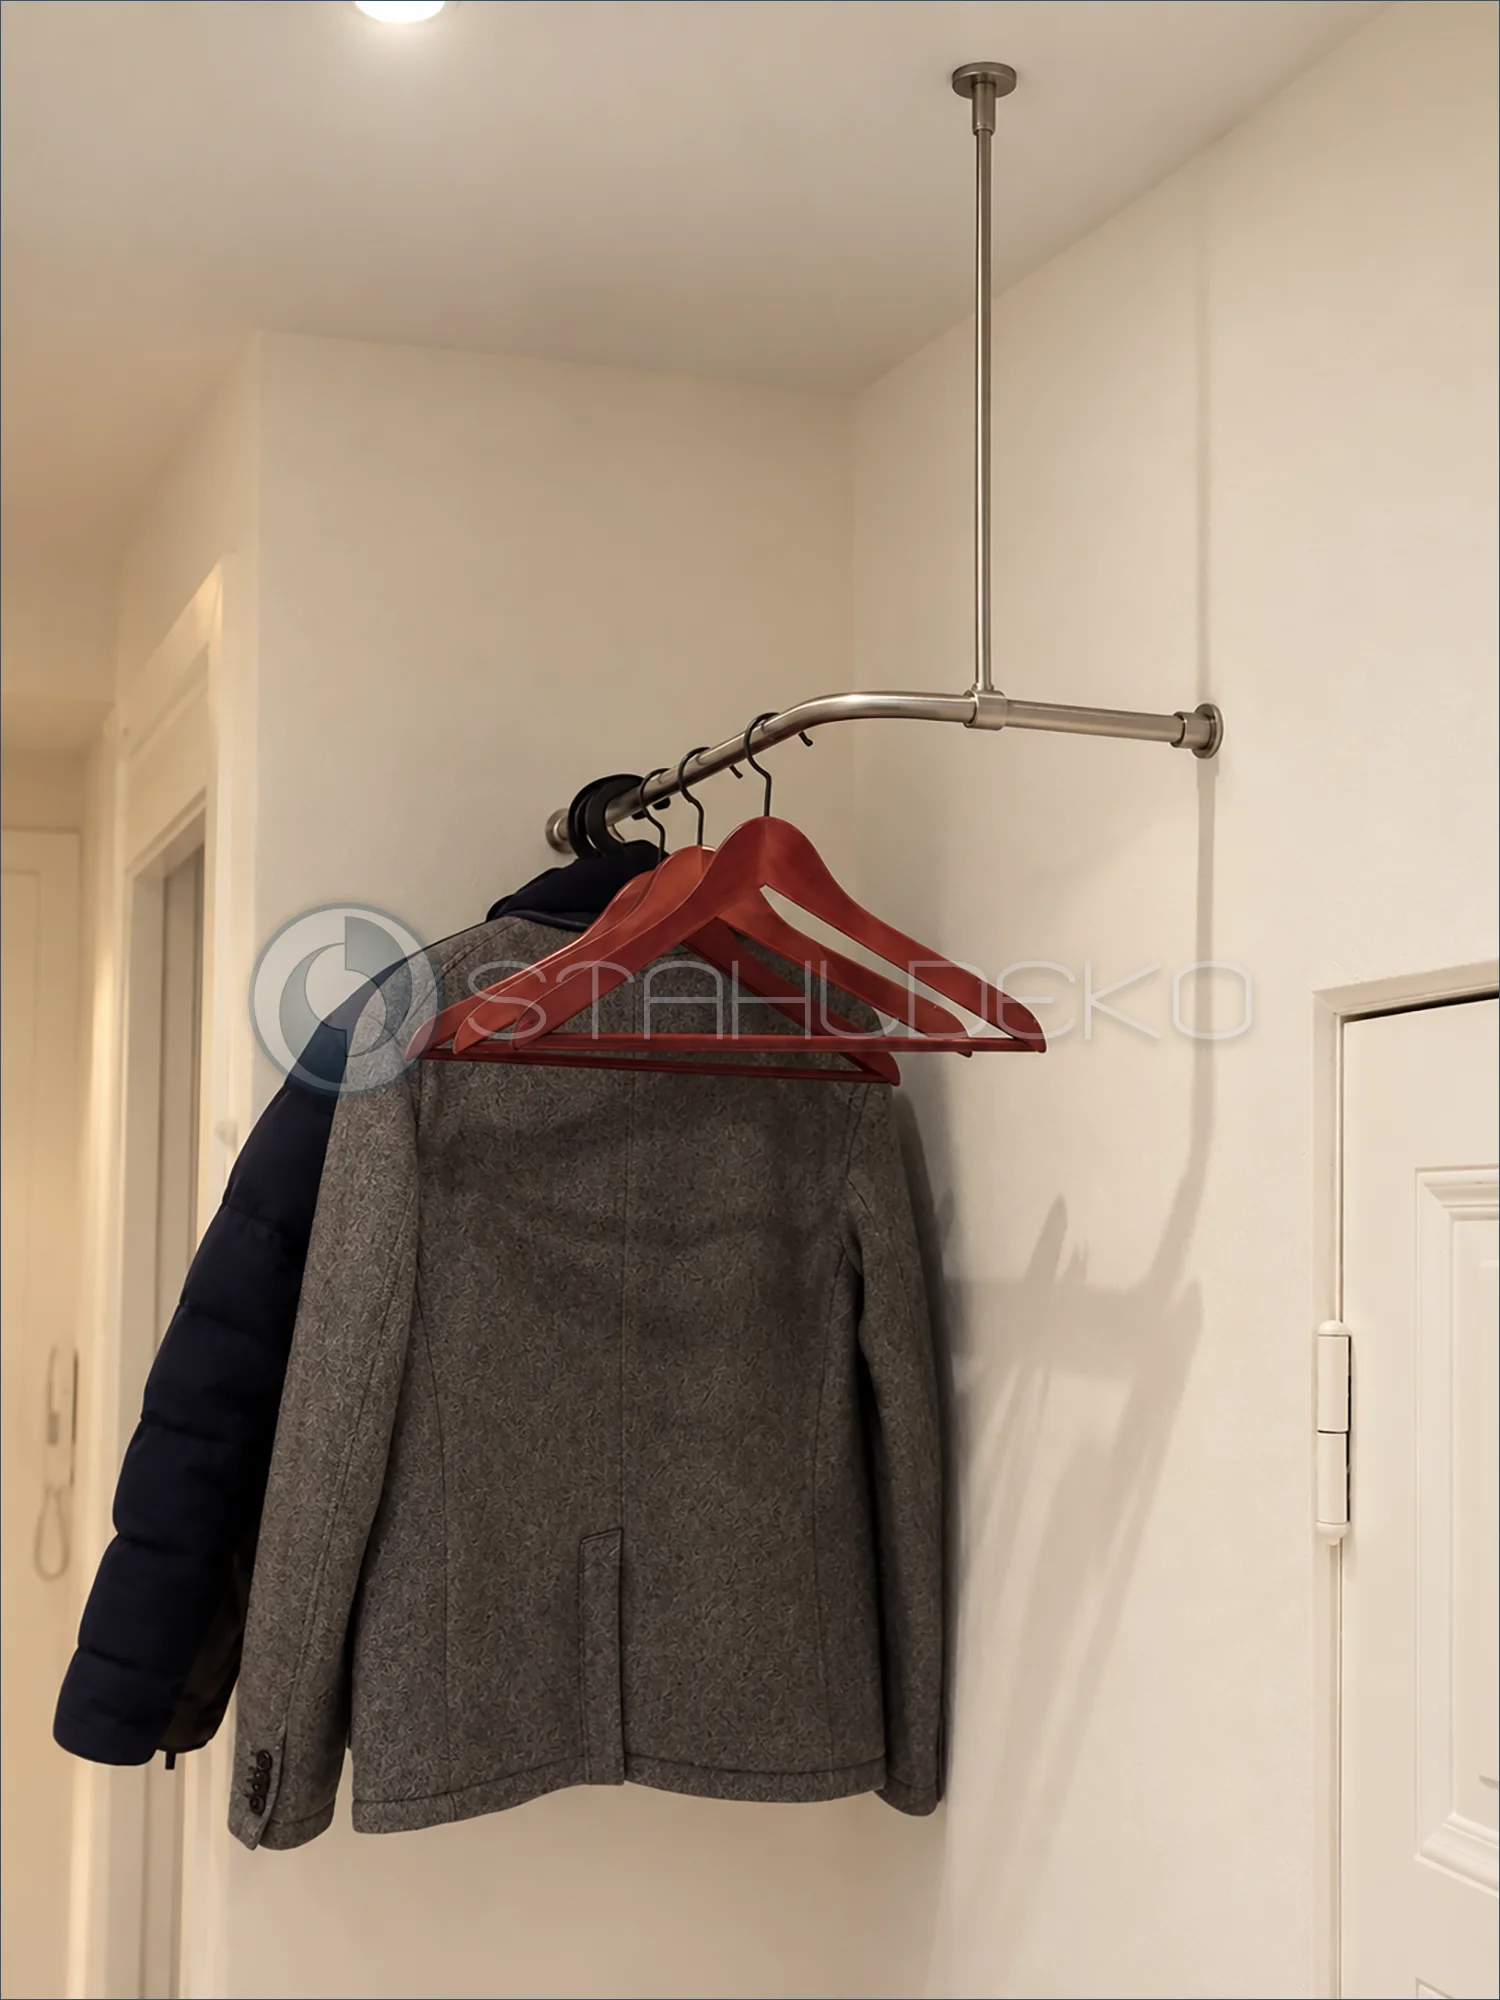
Setting / Purpose
A narrow entry hall uses an open corner coat rail to hold jackets and coats without an enclosed cabinet.
Design / Construction
The rod makes a rounded L-shaped turn from one wall toward the other. A vertical ceiling support connects to the rail near the bend.
Installation / Mounting
Both rod ends attach to the walls. The upright support terminates in a round ceiling mount.
Practical Features
The ceiling connection adds a support point to the wall-mounted arrangement, while the curved layout turns the corner into continuous hanging space.
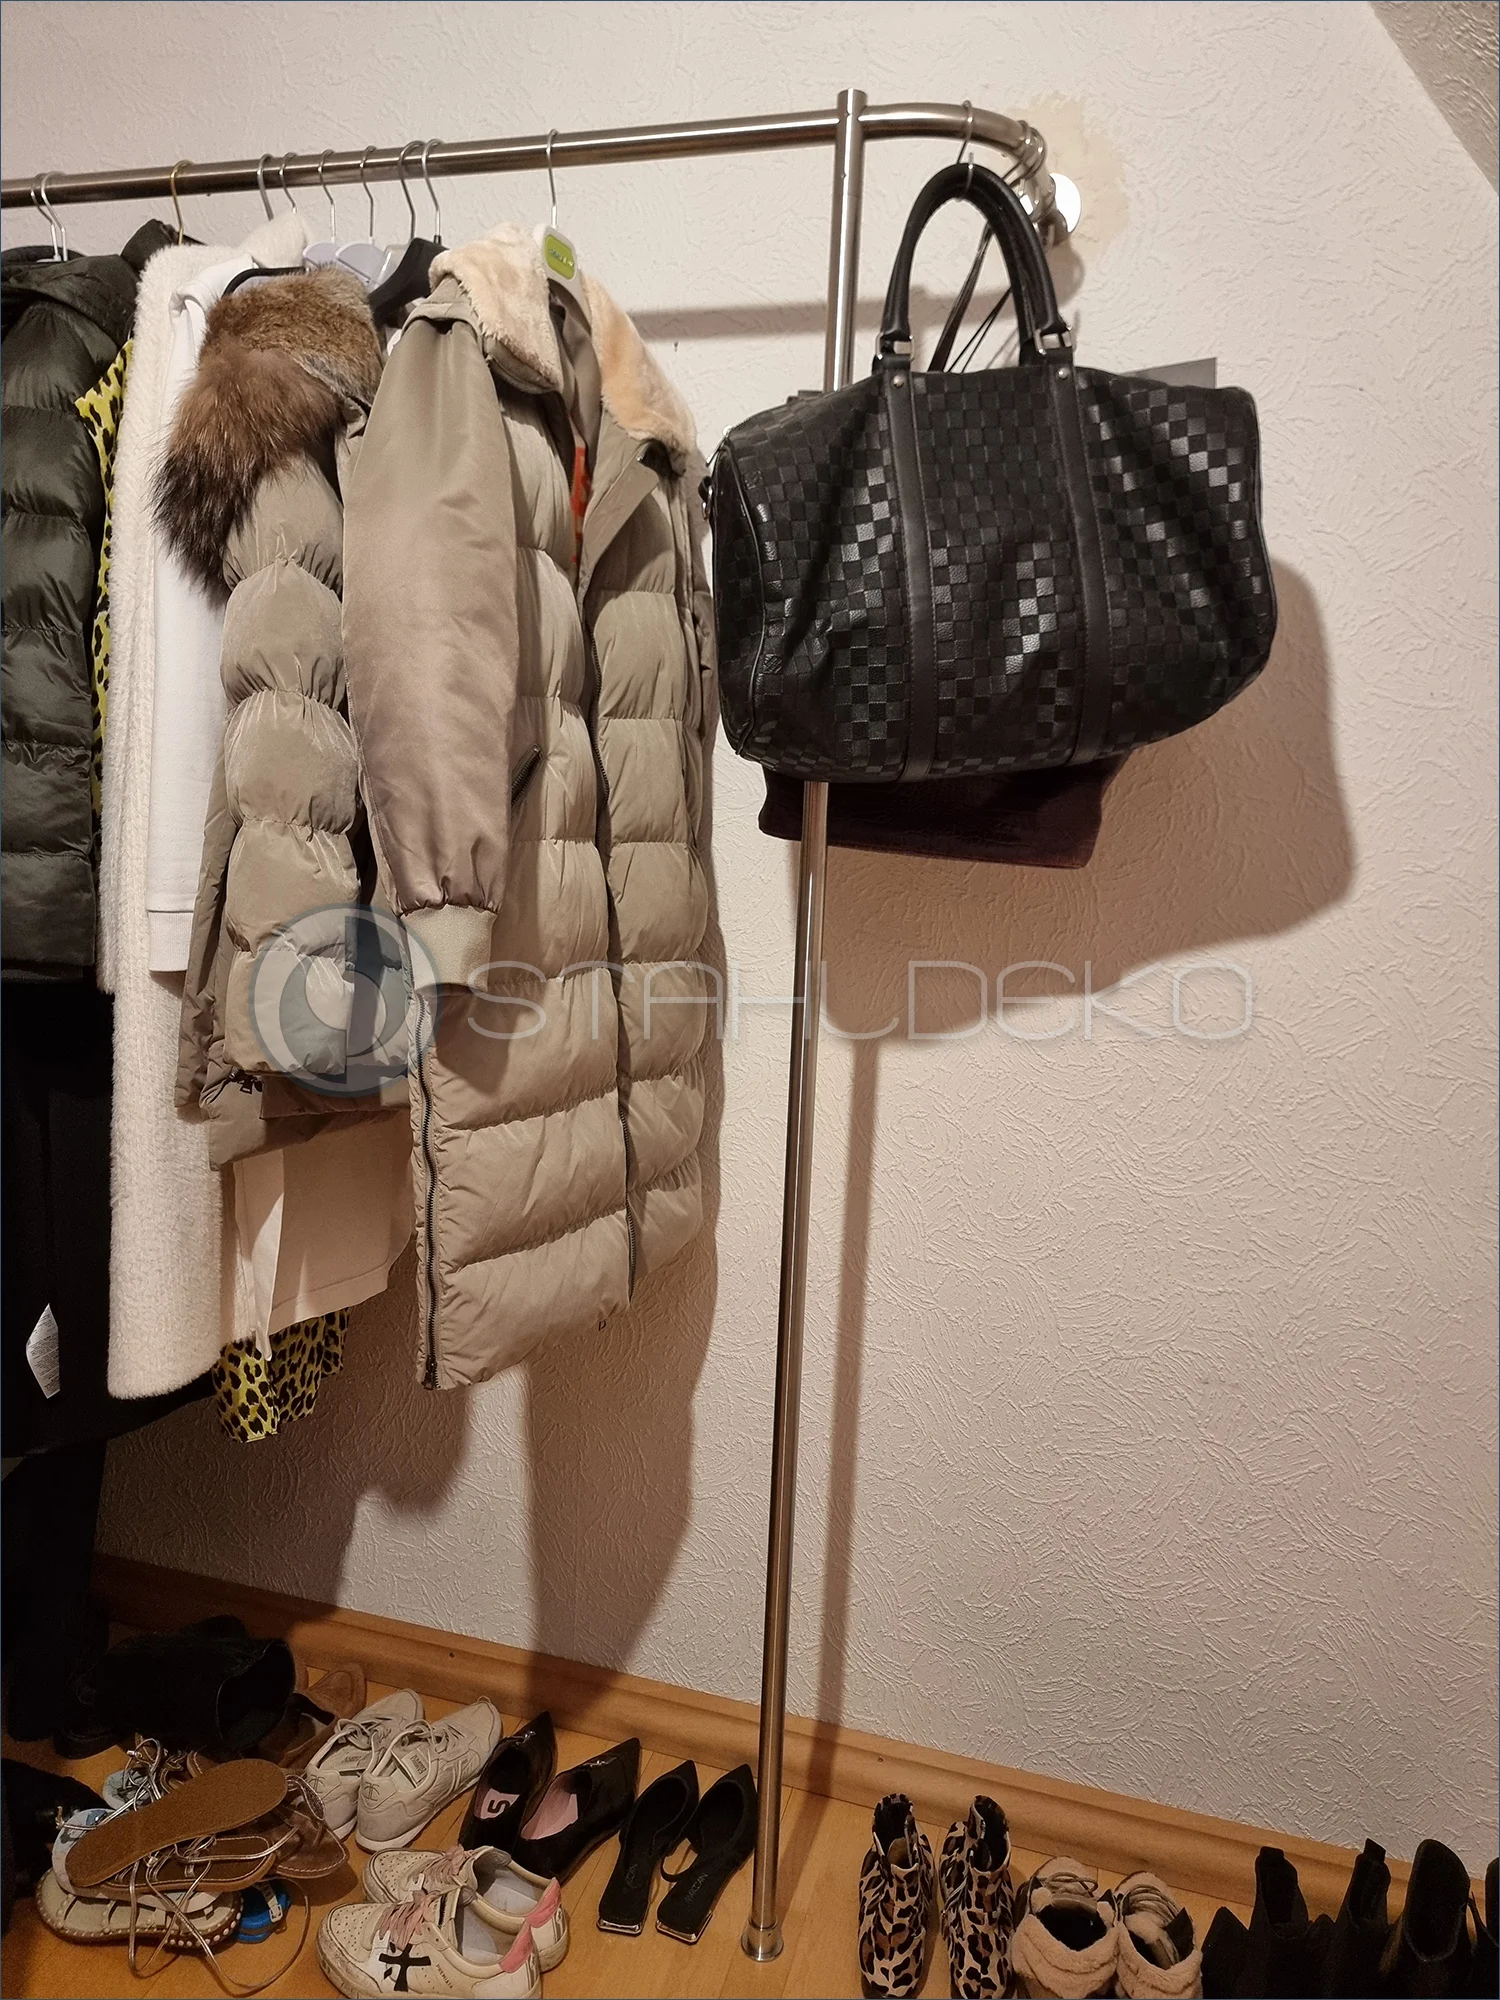
Setting
A wall-mounted coat rail provides space for winter jackets, coats and handbags. The floor beneath remains available for shoes.
Design
The 28 mm V2A stainless steel garment rail runs horizontally and curves toward the wall at the right end. A vertical floor support stands beneath the right-hand section.
Installation
The rail is attached at its wall return, while the additional support extends down to the wood floor. Companion detail photographs show the upper tube connector and lower mounting flange.
Practical Use
The arrangement combines coat hangers with separate hooks for bags. It uses wall space without requiring a conventional coat cabinet.
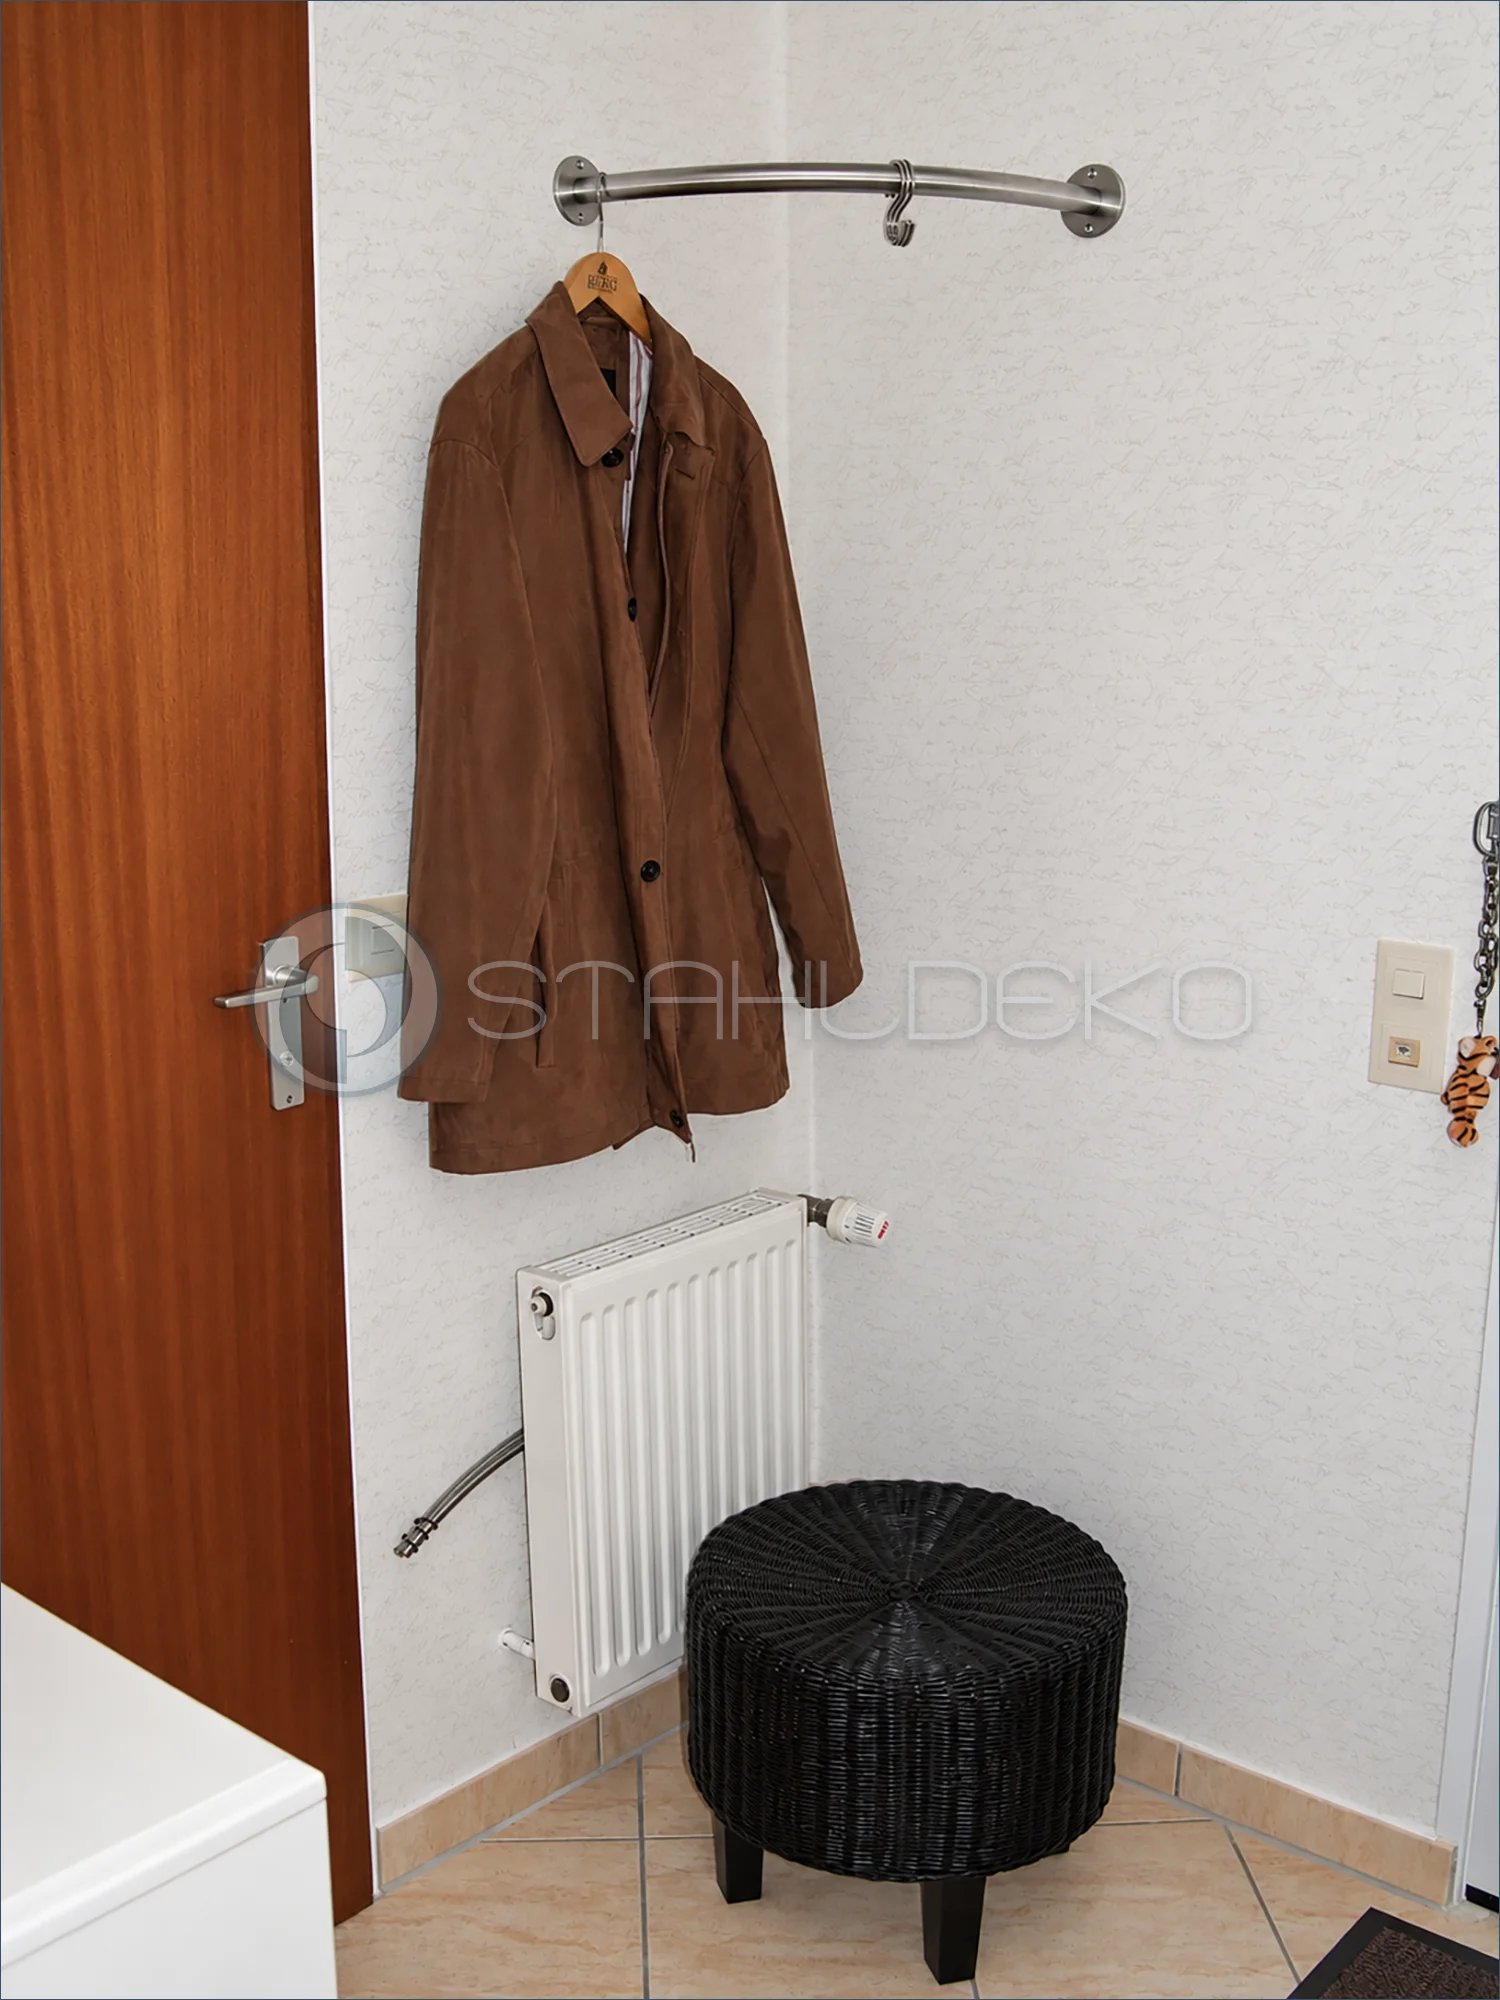
Setting / Purpose
A small entryway corner provides space for a few coats and jackets.
Design / Construction
The curved round-tube rail spans two wall surfaces and is also used with an S-hook.
Mounting / Installation
Two round, screw-mounted flanges secure the ends.
Practical Benefits
The compact installation avoids the need for a freestanding coat rack.
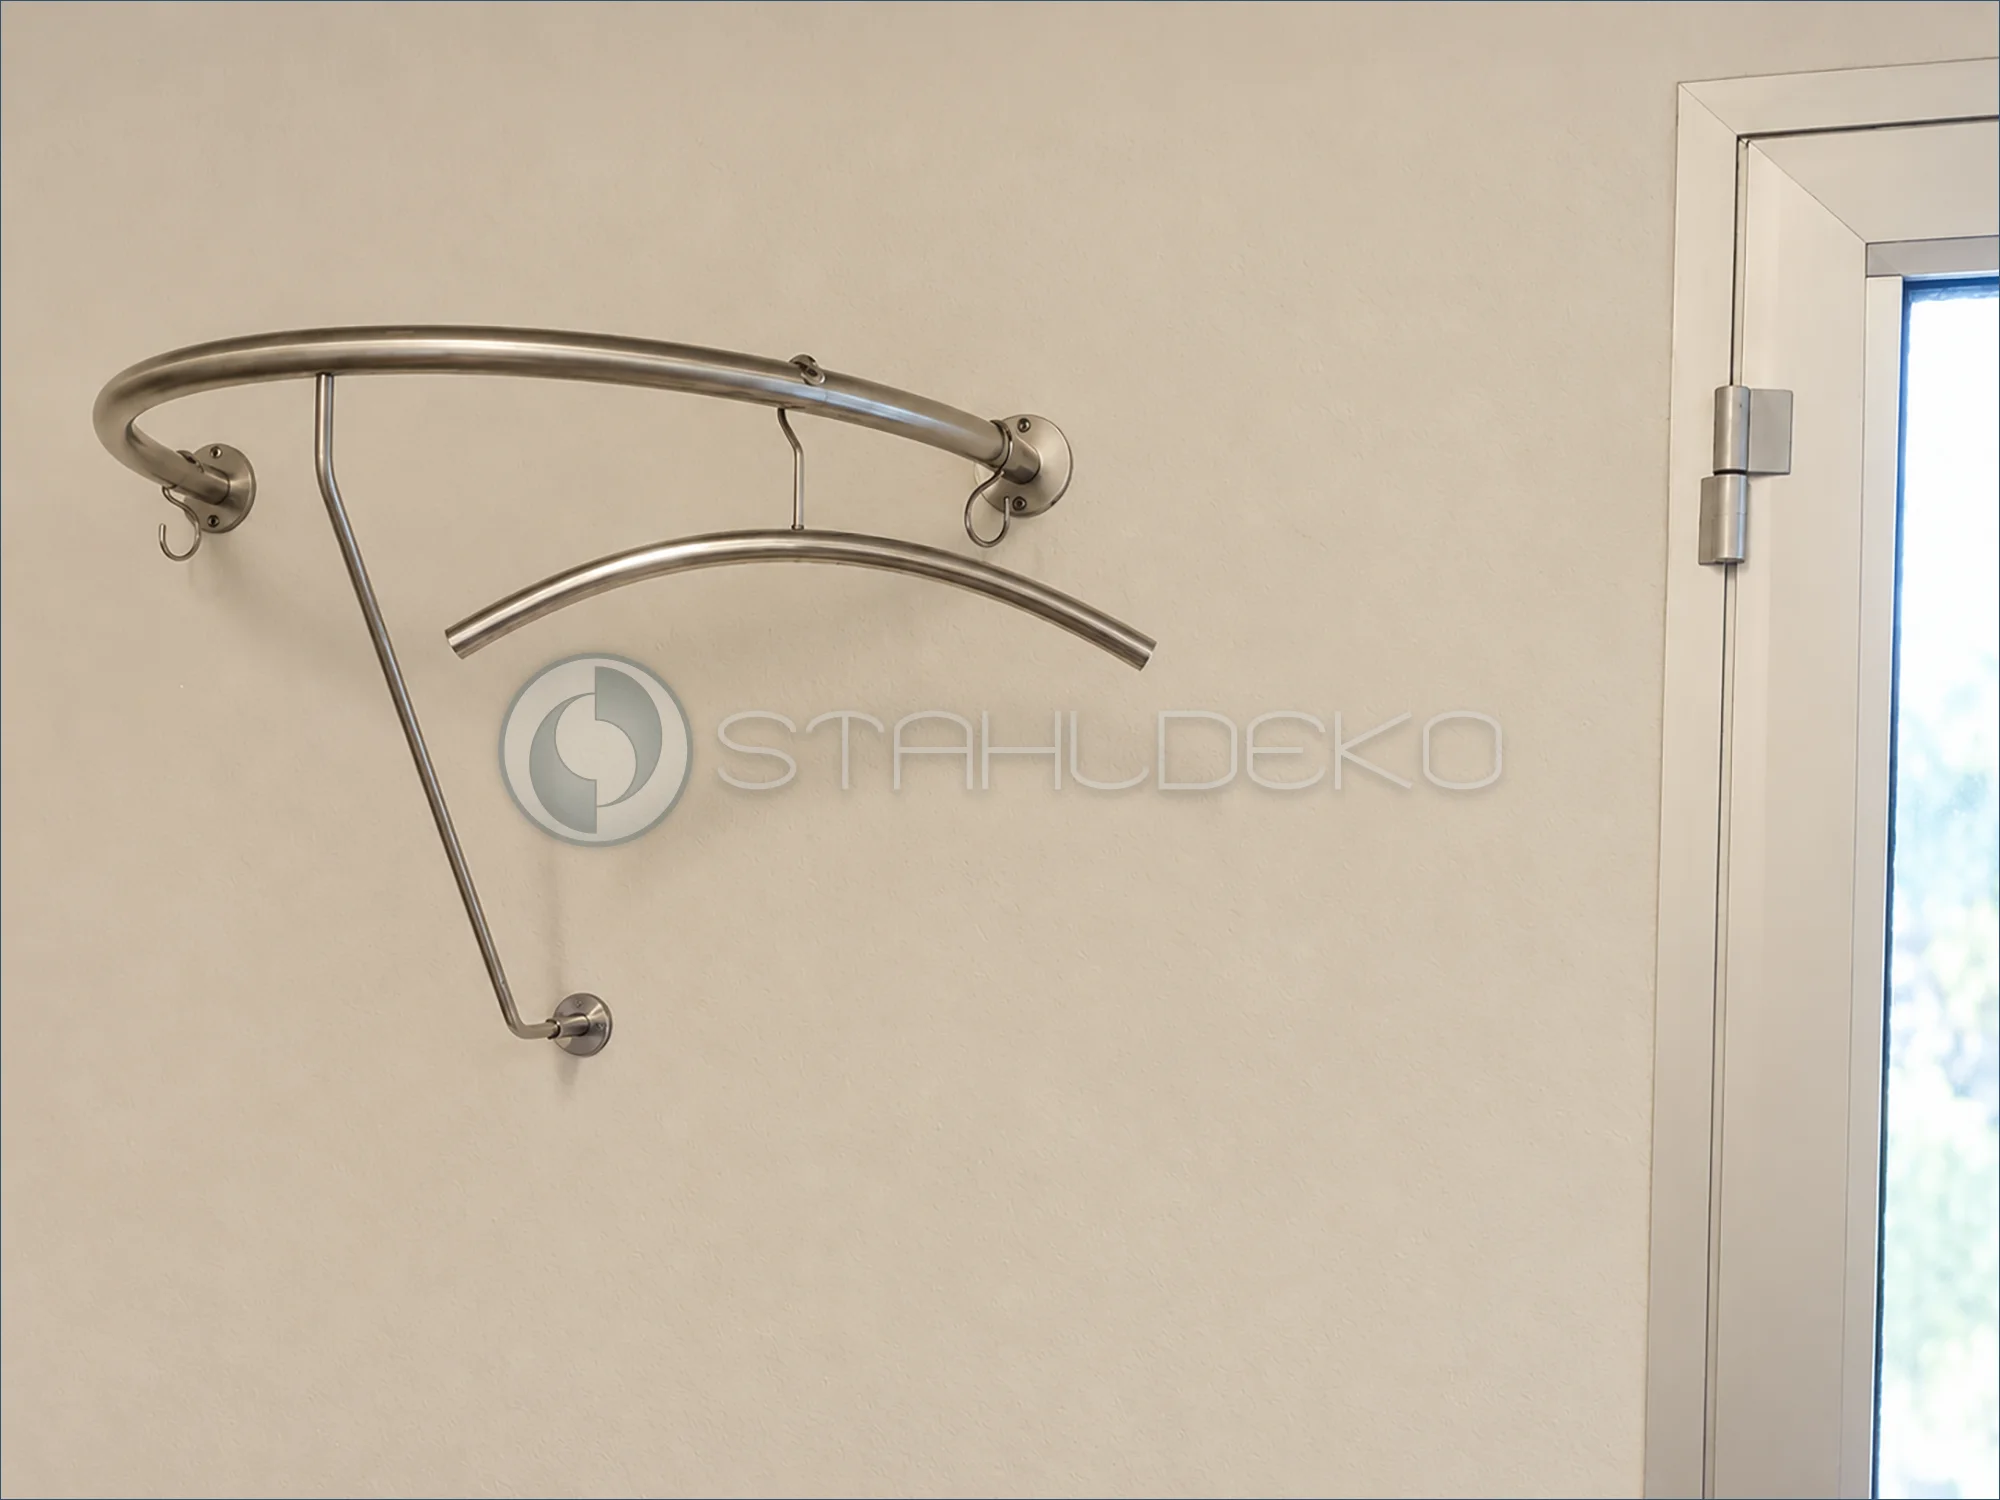
Setting / Purpose
A compact coat rail beside a doorway includes a permanently attached hanger.
Design / Construction
The upper rail follows a curved shape; a separate arched metal hanger is connected below it. An angled brace extends to a lower wall mount.
Mounting / Attachment
Two round end flanges and a third lower mounting plate are visible.
Practical Benefits
The integrated hanger provides a dedicated place for garments, with additional hooks at the rail ends.
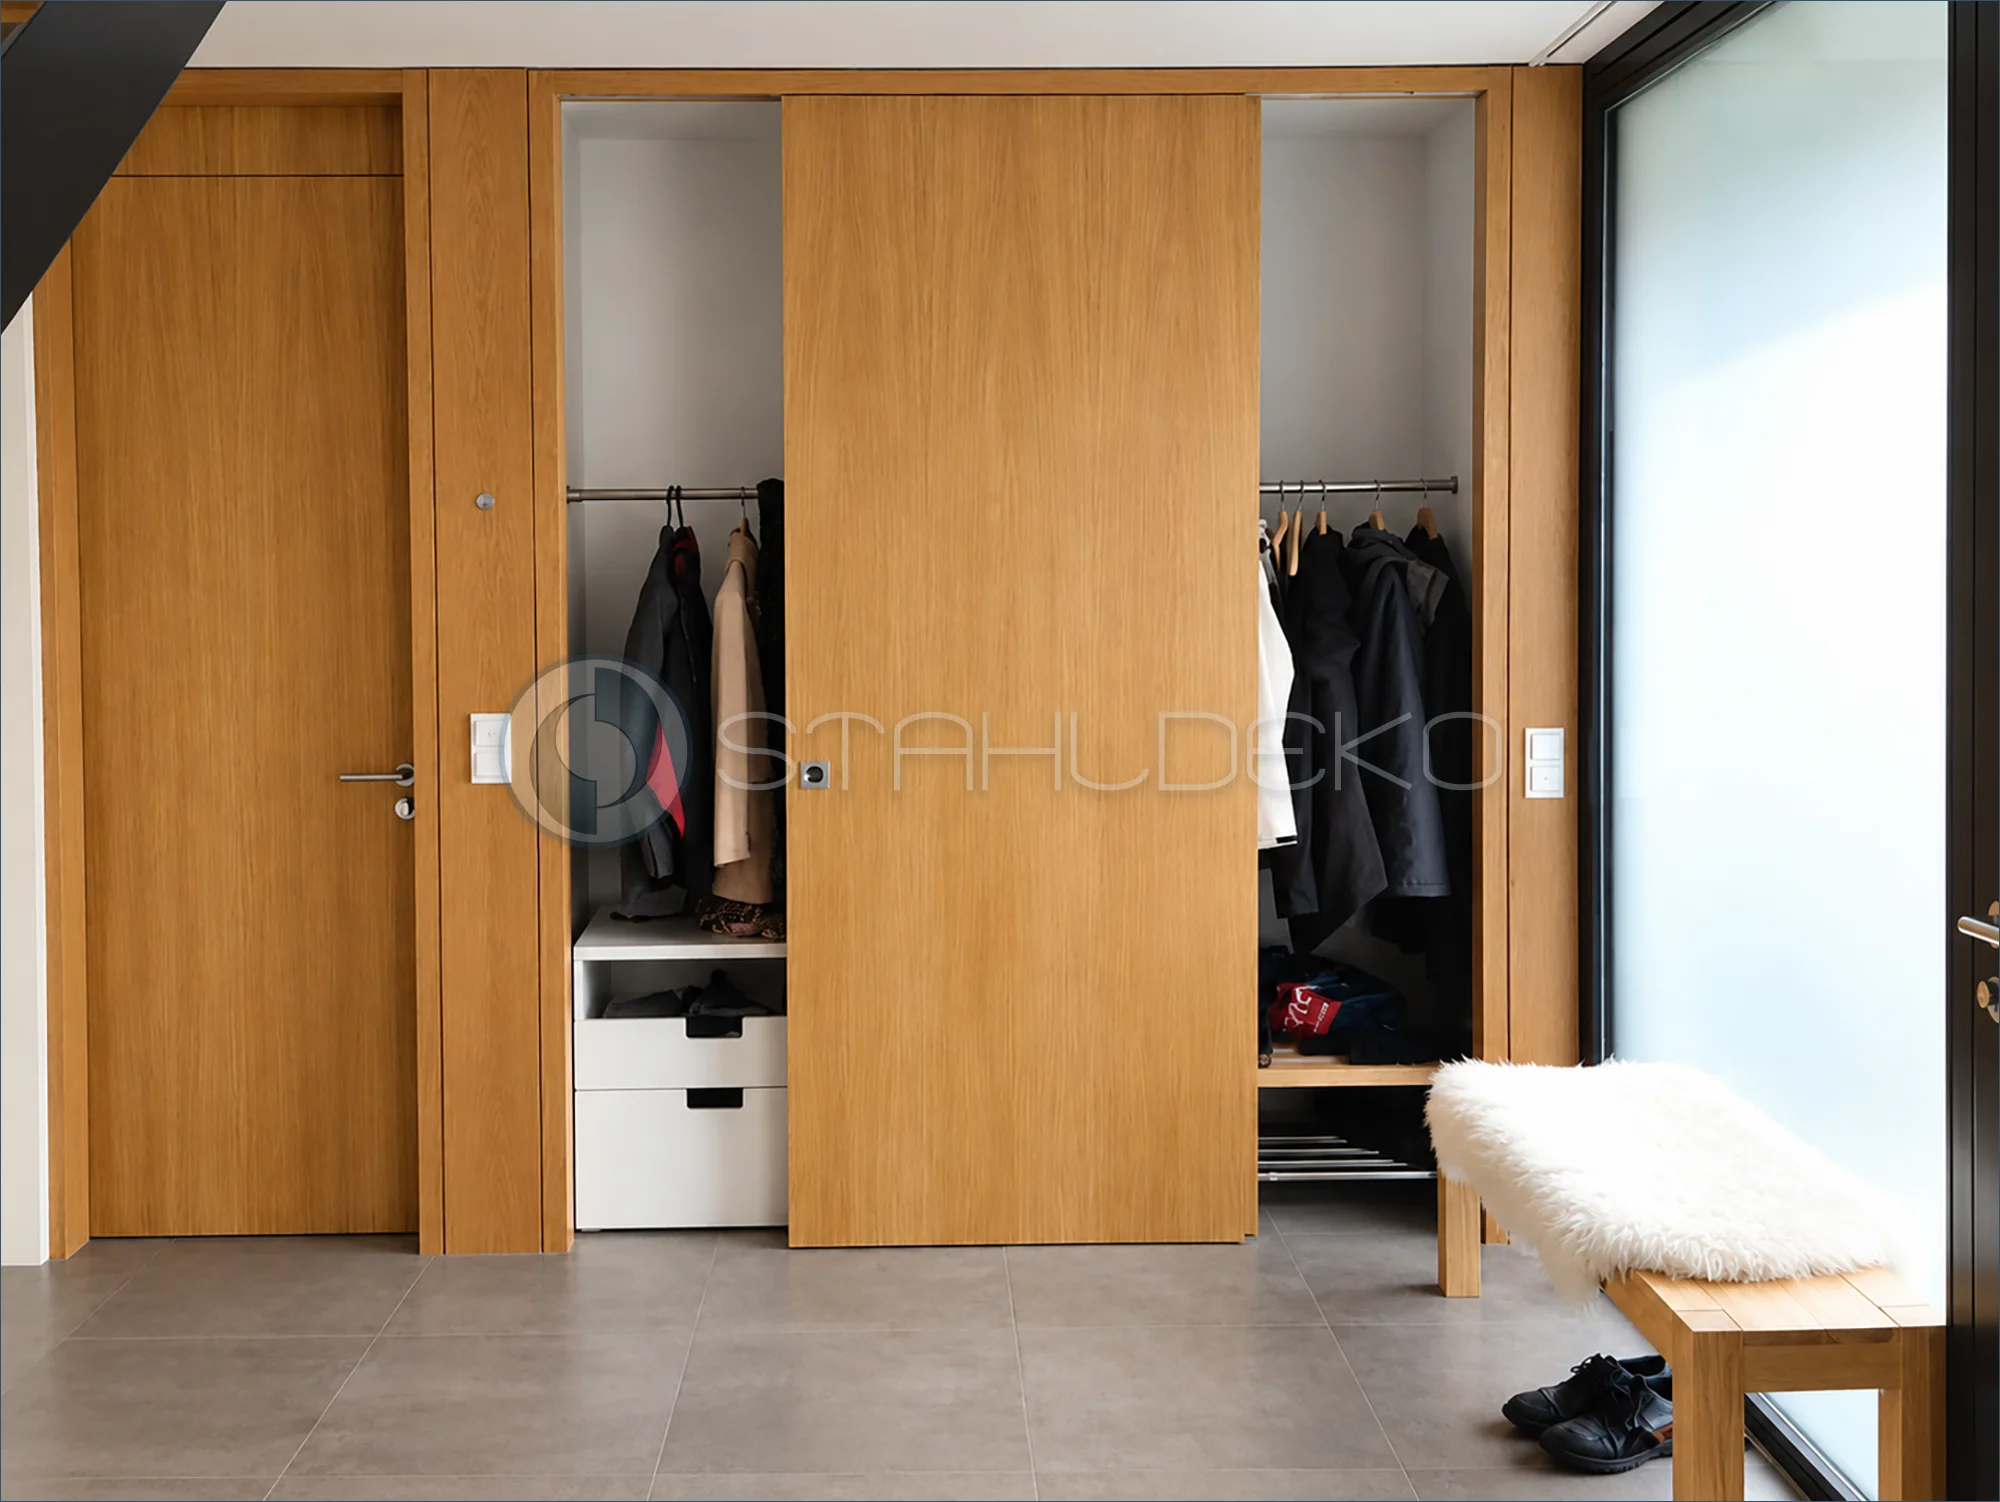
Setting / Purpose
An entryway coat closet is integrated into a floor-to-ceiling built-in storage wall with a sliding door.
Design / Construction
A straight clothes rod with jackets and coats is visible behind the partly open wood door, with shelves and drawers below.
Mounting / Installation
The rail spans the closet compartment; its precise mounting hardware is mostly obscured by the cabinetry and clothing.
Practical Benefits
The sliding door can conceal the hanging area for a clean, uncluttered entryway.
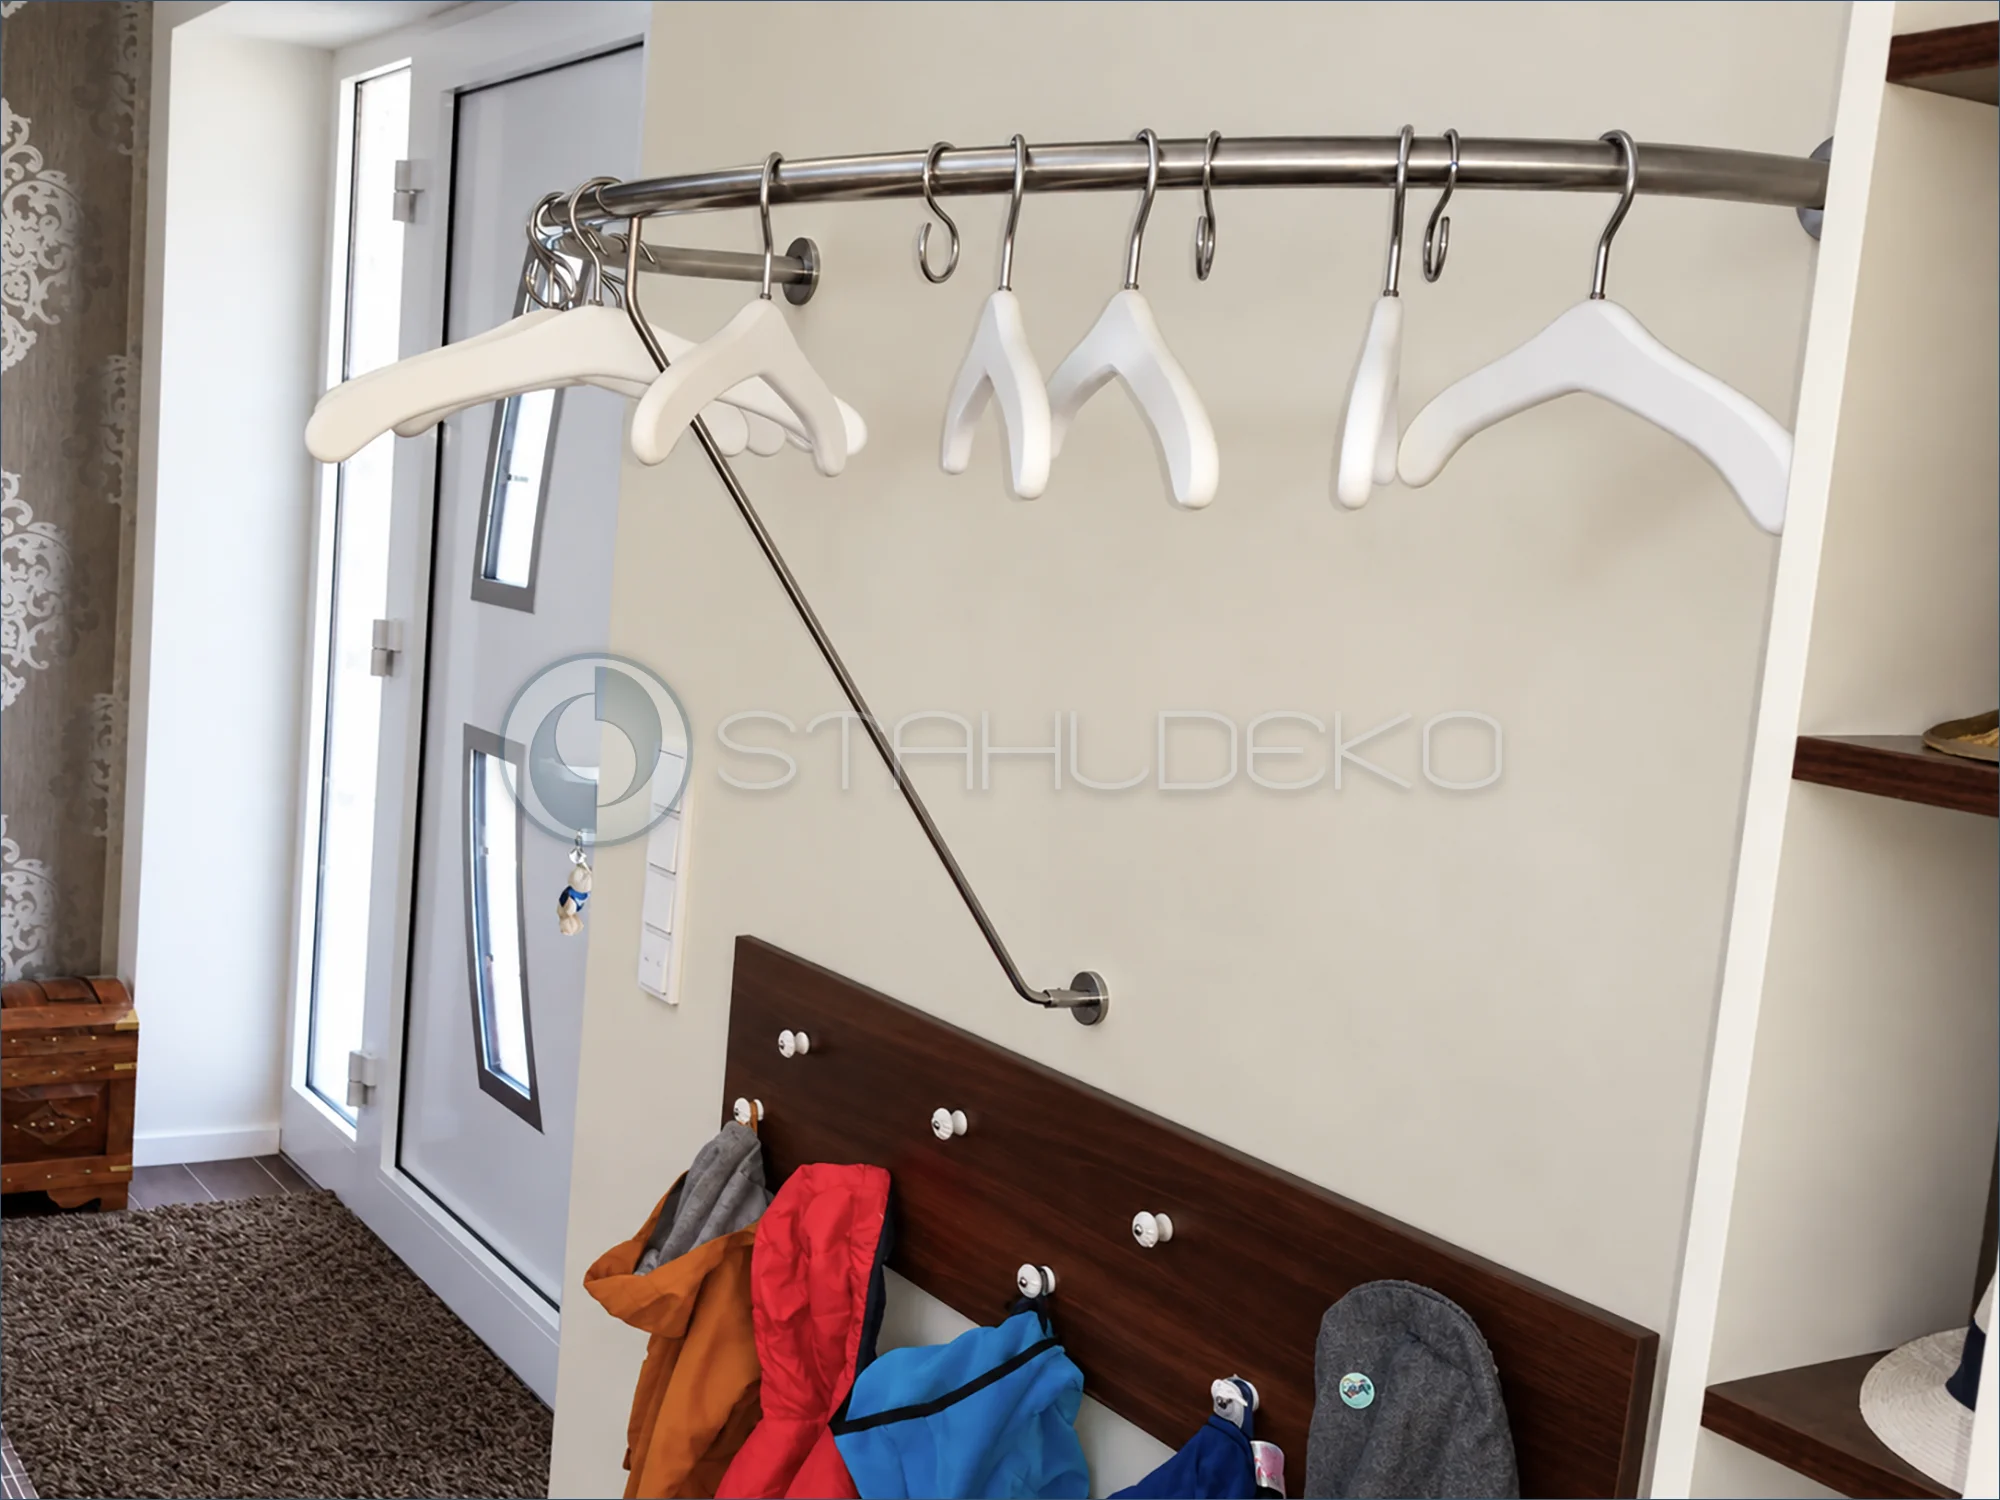
Setting / Purpose
This view shows an open wardrobe arrangement without enclosing cabinet sides.
Construction / Mounting
Two long vertical metal posts are attached to the ceiling. A wooden shelf spans the supports, with a separate horizontal rail underneath for clothes hangers.
Practical Use
The open construction keeps the wall visible and combines shelf storage with accessible hanging space.
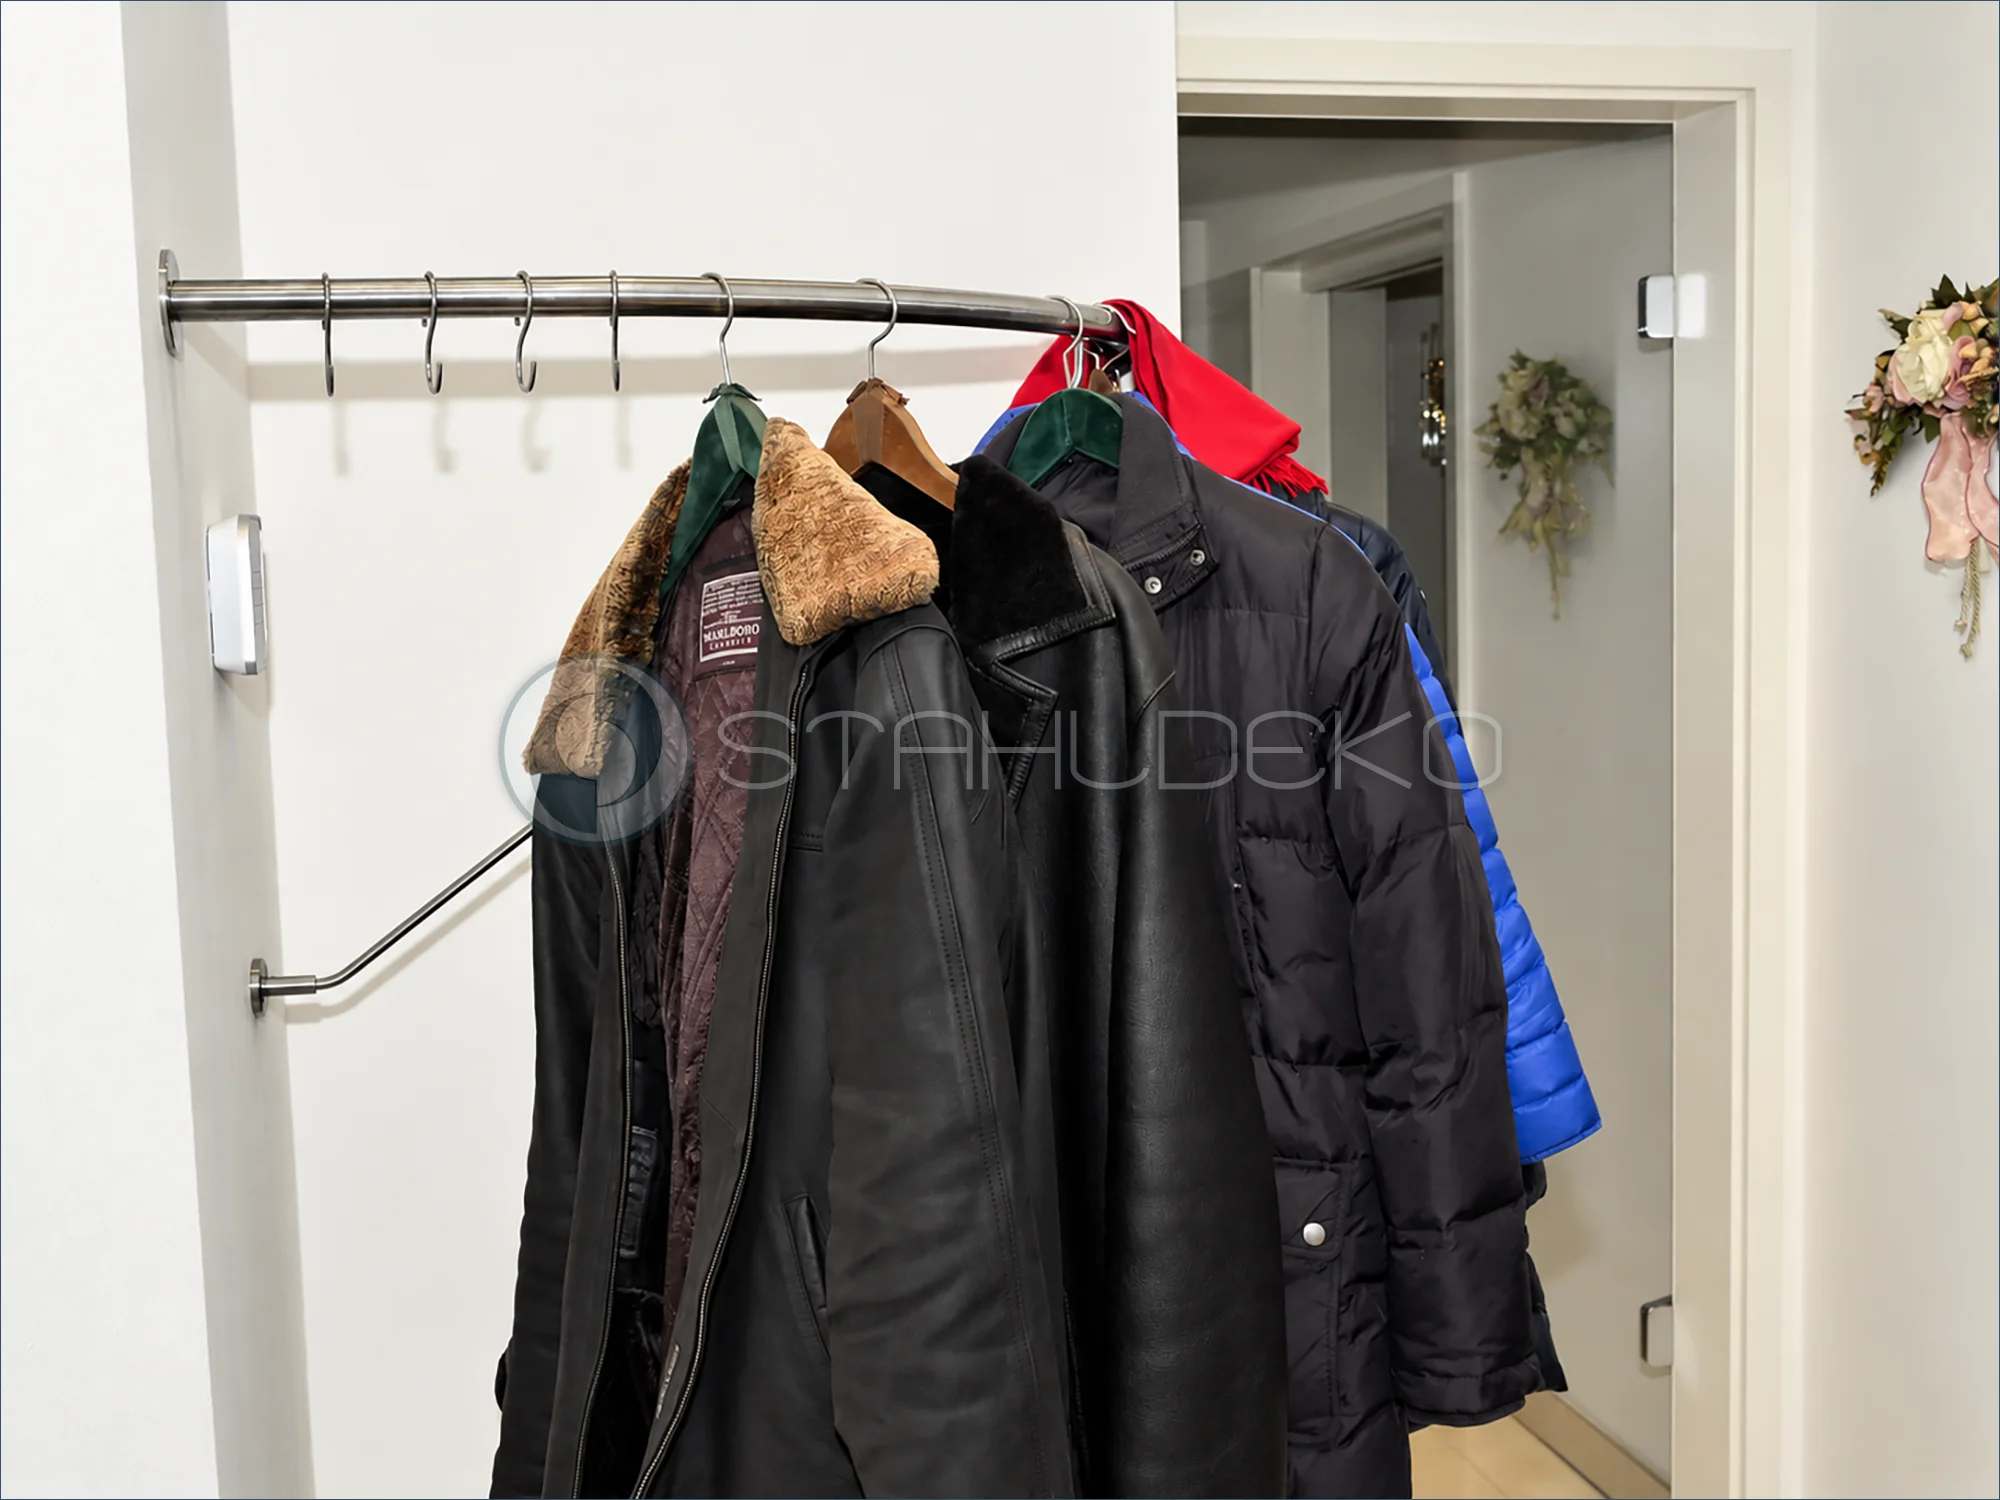
Setting / Purpose
An entryway needs room for multiple bulky winter coats.
Design / Construction
A horizontal coat rod extends outward from the wall and holds hangers and S hooks. A diagonal brace runs to a lower wall point.
Installation / Mounting
A round wall flange is visible on the left, along with a separate round mount for the angled brace; coats obscure the far end.
Practical Features
The open design keeps bulky outerwear within easy reach.
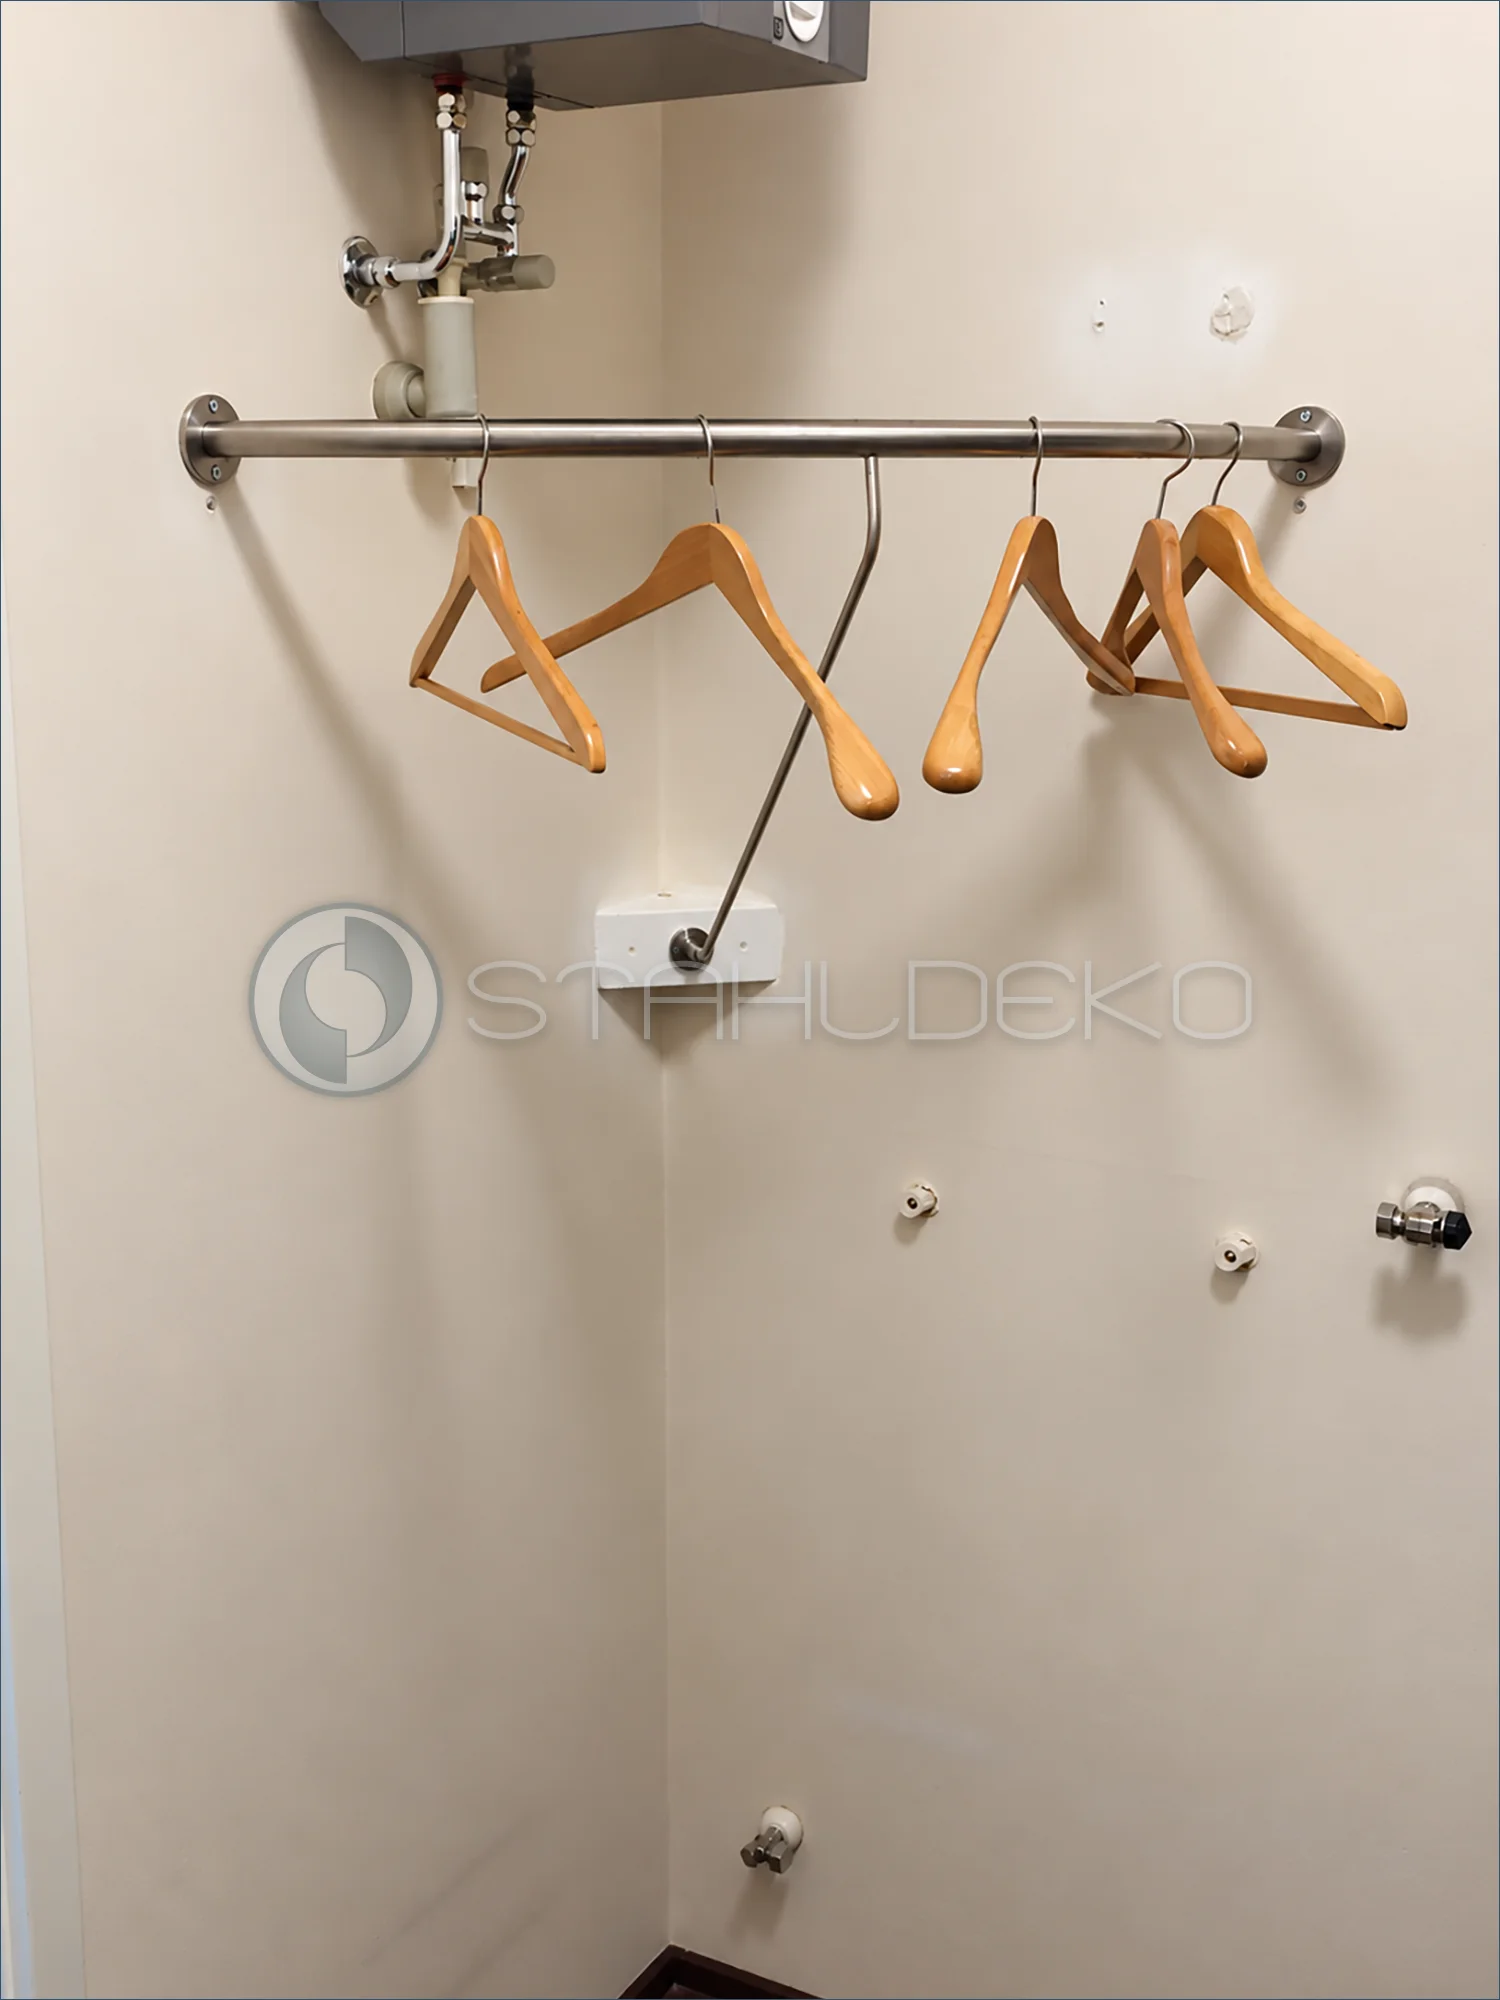
Setting
A hanging rod is installed in a narrow utility or service-room alcove beneath visible building services. Several wooden hangers are ready for use.
Construction
The straight clothes rail is made from 28 mm V2A stainless steel tubing. It spans from wall to wall without a visible intermediate support.
Mounting
Round screw-fastened wall flanges support both ends. The placement uses available alcove space below the equipment.
Everyday Use
A simple clothes rod can hold garments on hangers or provide temporary textile storage in a utility area.
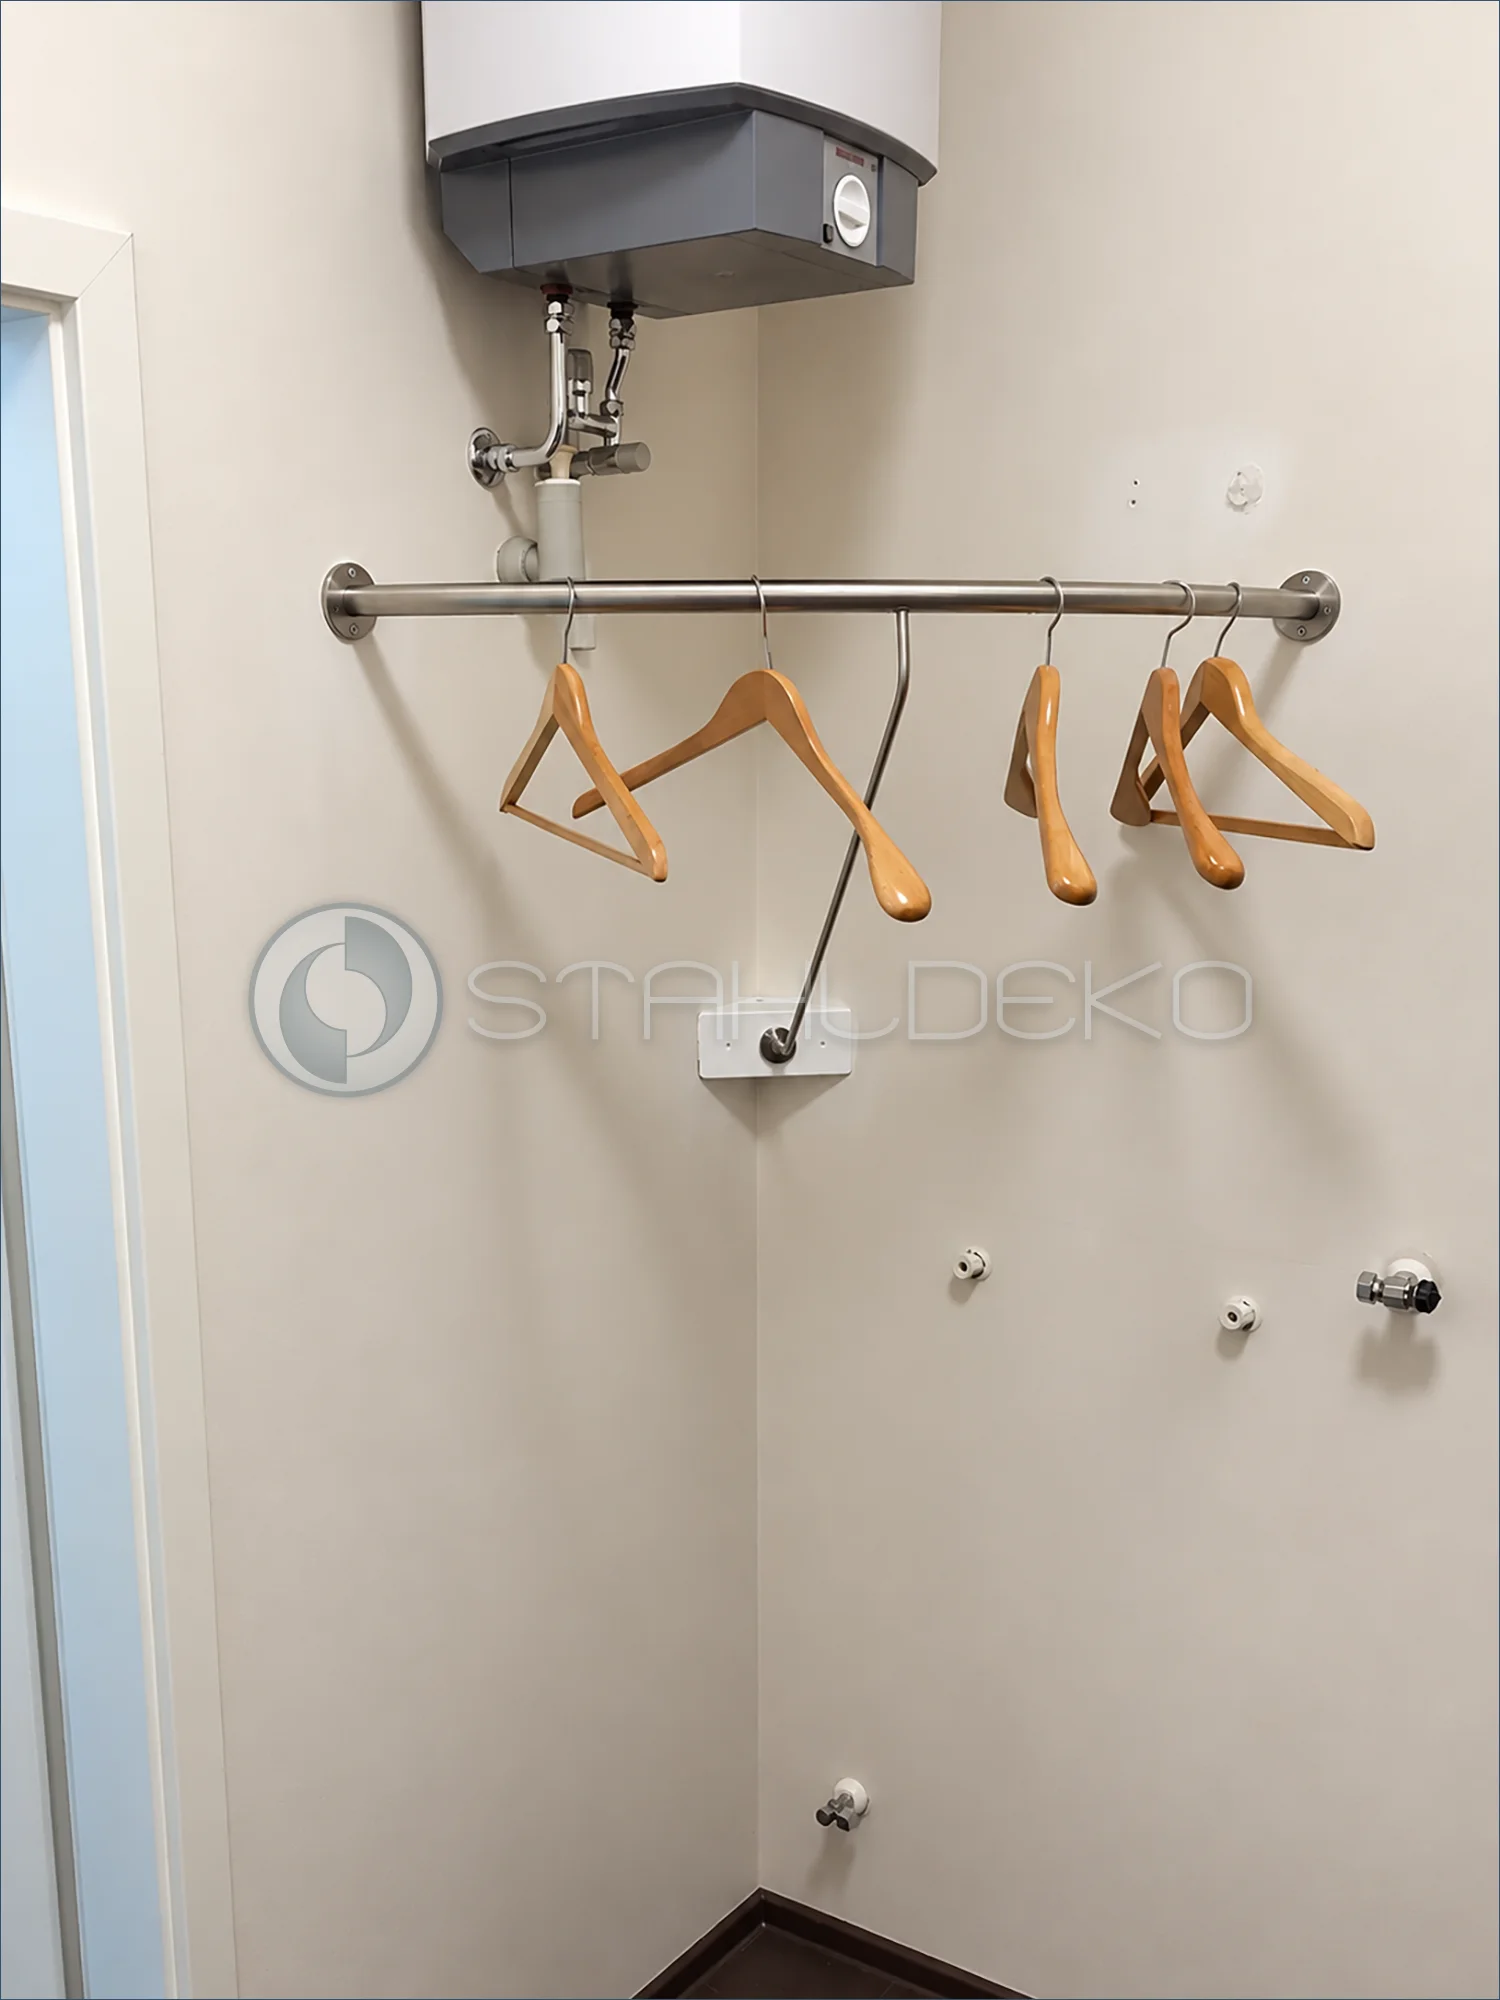
Setting / Purpose
An available wall area in a utility room provides additional garment hanging space.
Design / Construction
The straight round-tube rail spans the corner and includes an angled support brace.
Mounting / Installation
Round mounts at both ends and a central wall brace are visible.
Practical Benefits
The arrangement adds storage in a service area while access to utilities must remain unobstructed.
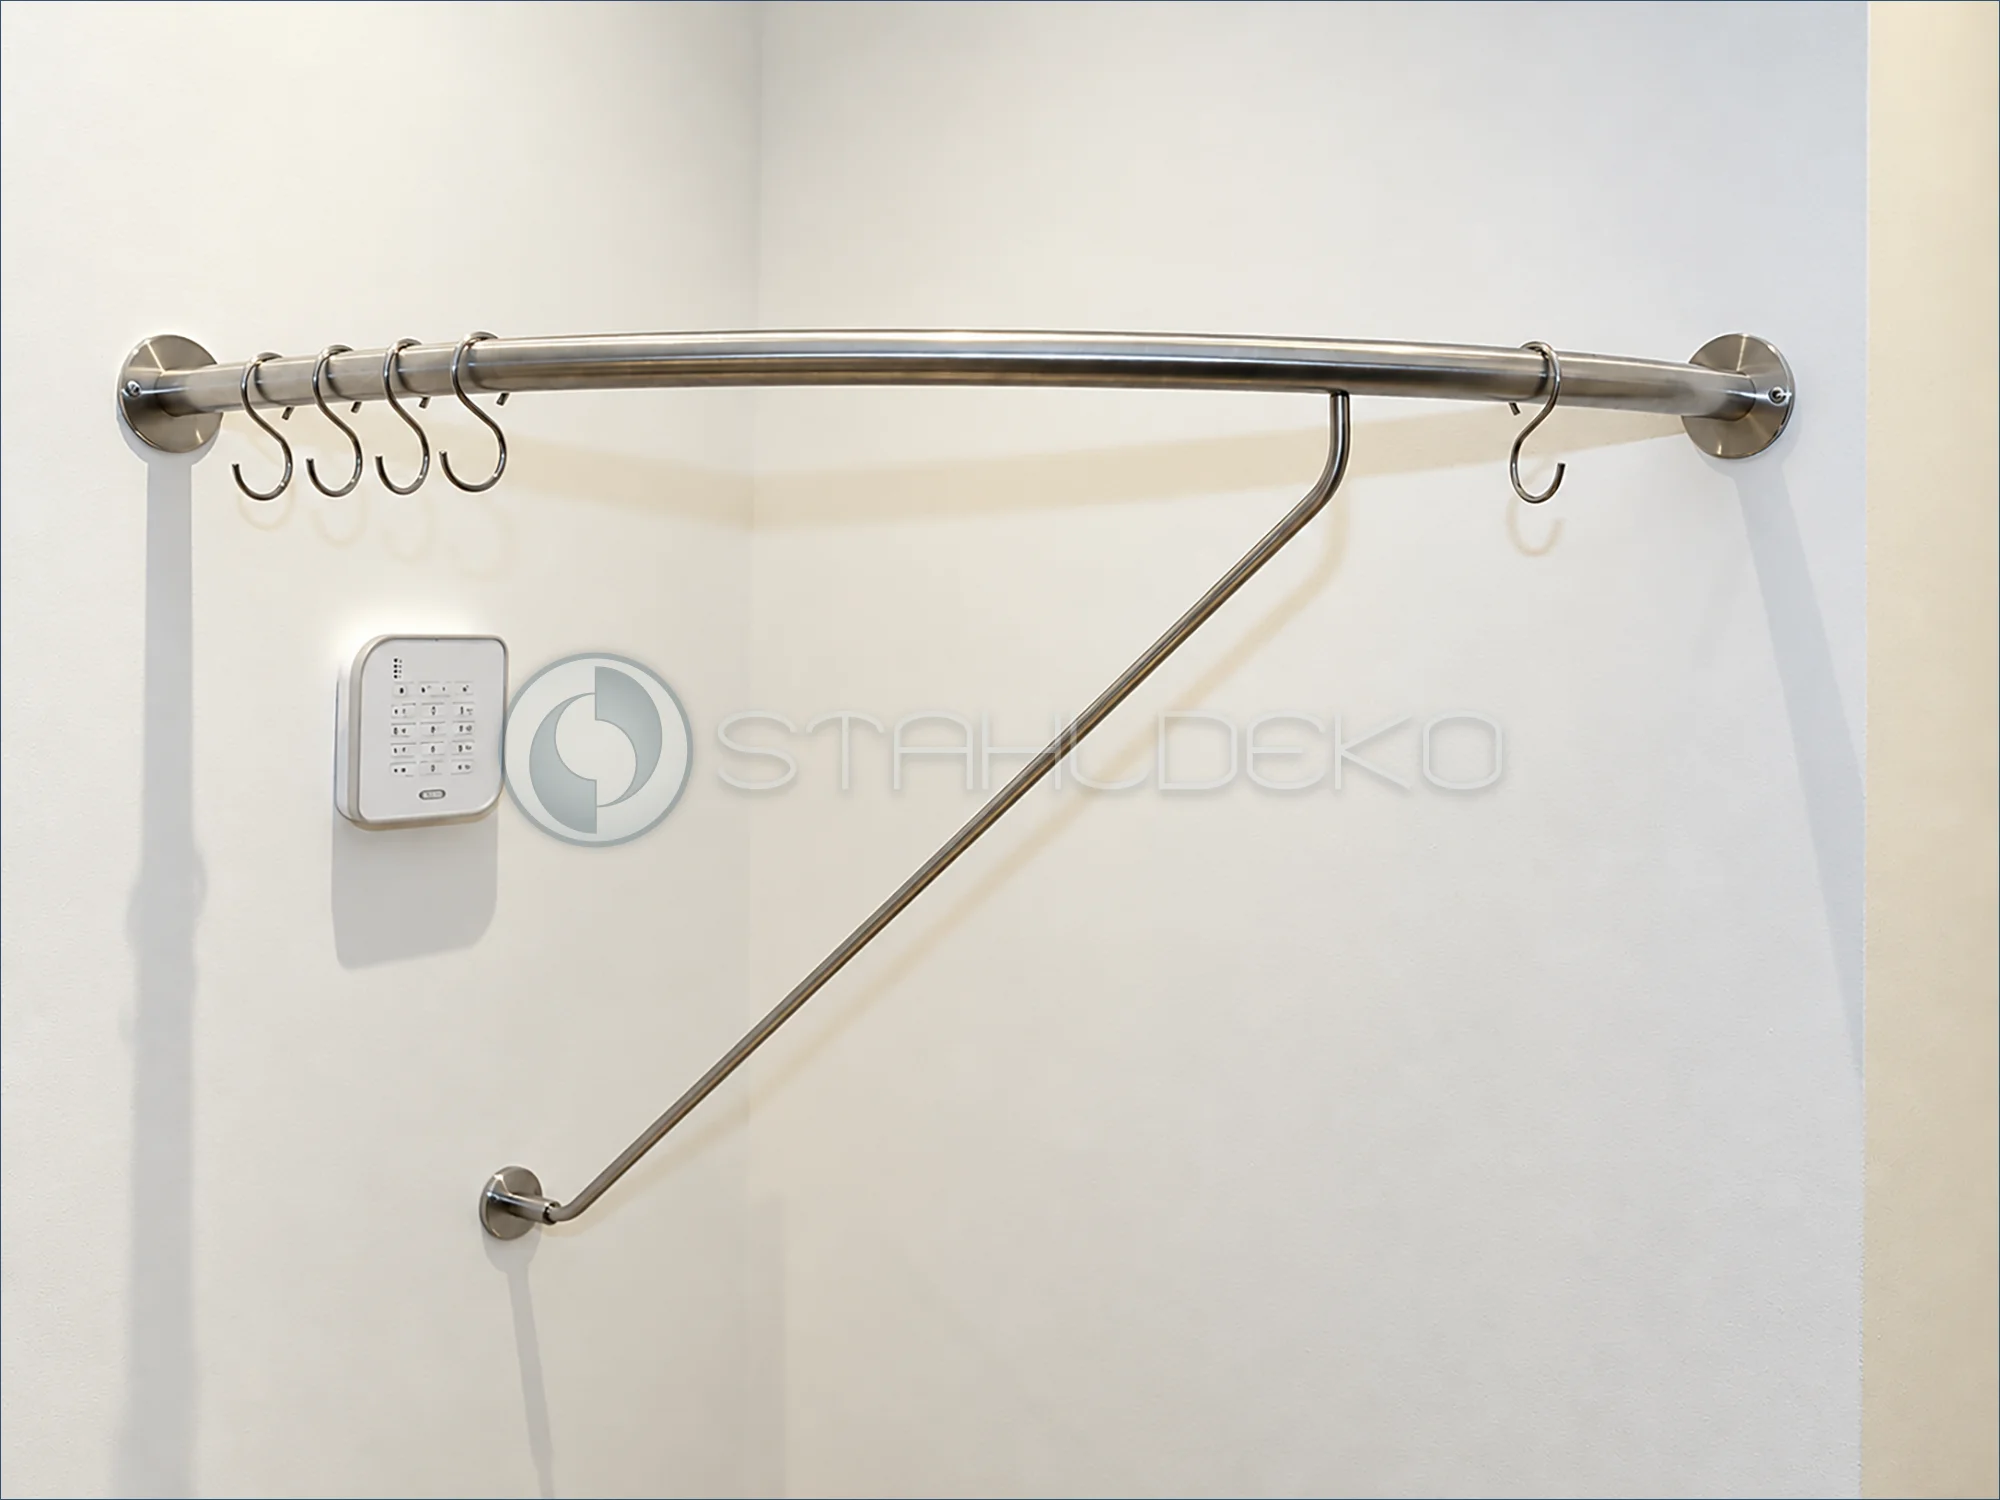
Setting / Purpose
An open wall serves as a coat-hanging area above a wall-mounted control panel.
Design / Construction
A straight tubular rail carries several S-hooks and incorporates a diagonal support brace.
Mounting / Attachment
Round wall plates are visible at both ends and at the lower brace connection.
Practical Benefits
The S-hooks can be repositioned along the rail, and the brace forms part of the visible support structure.
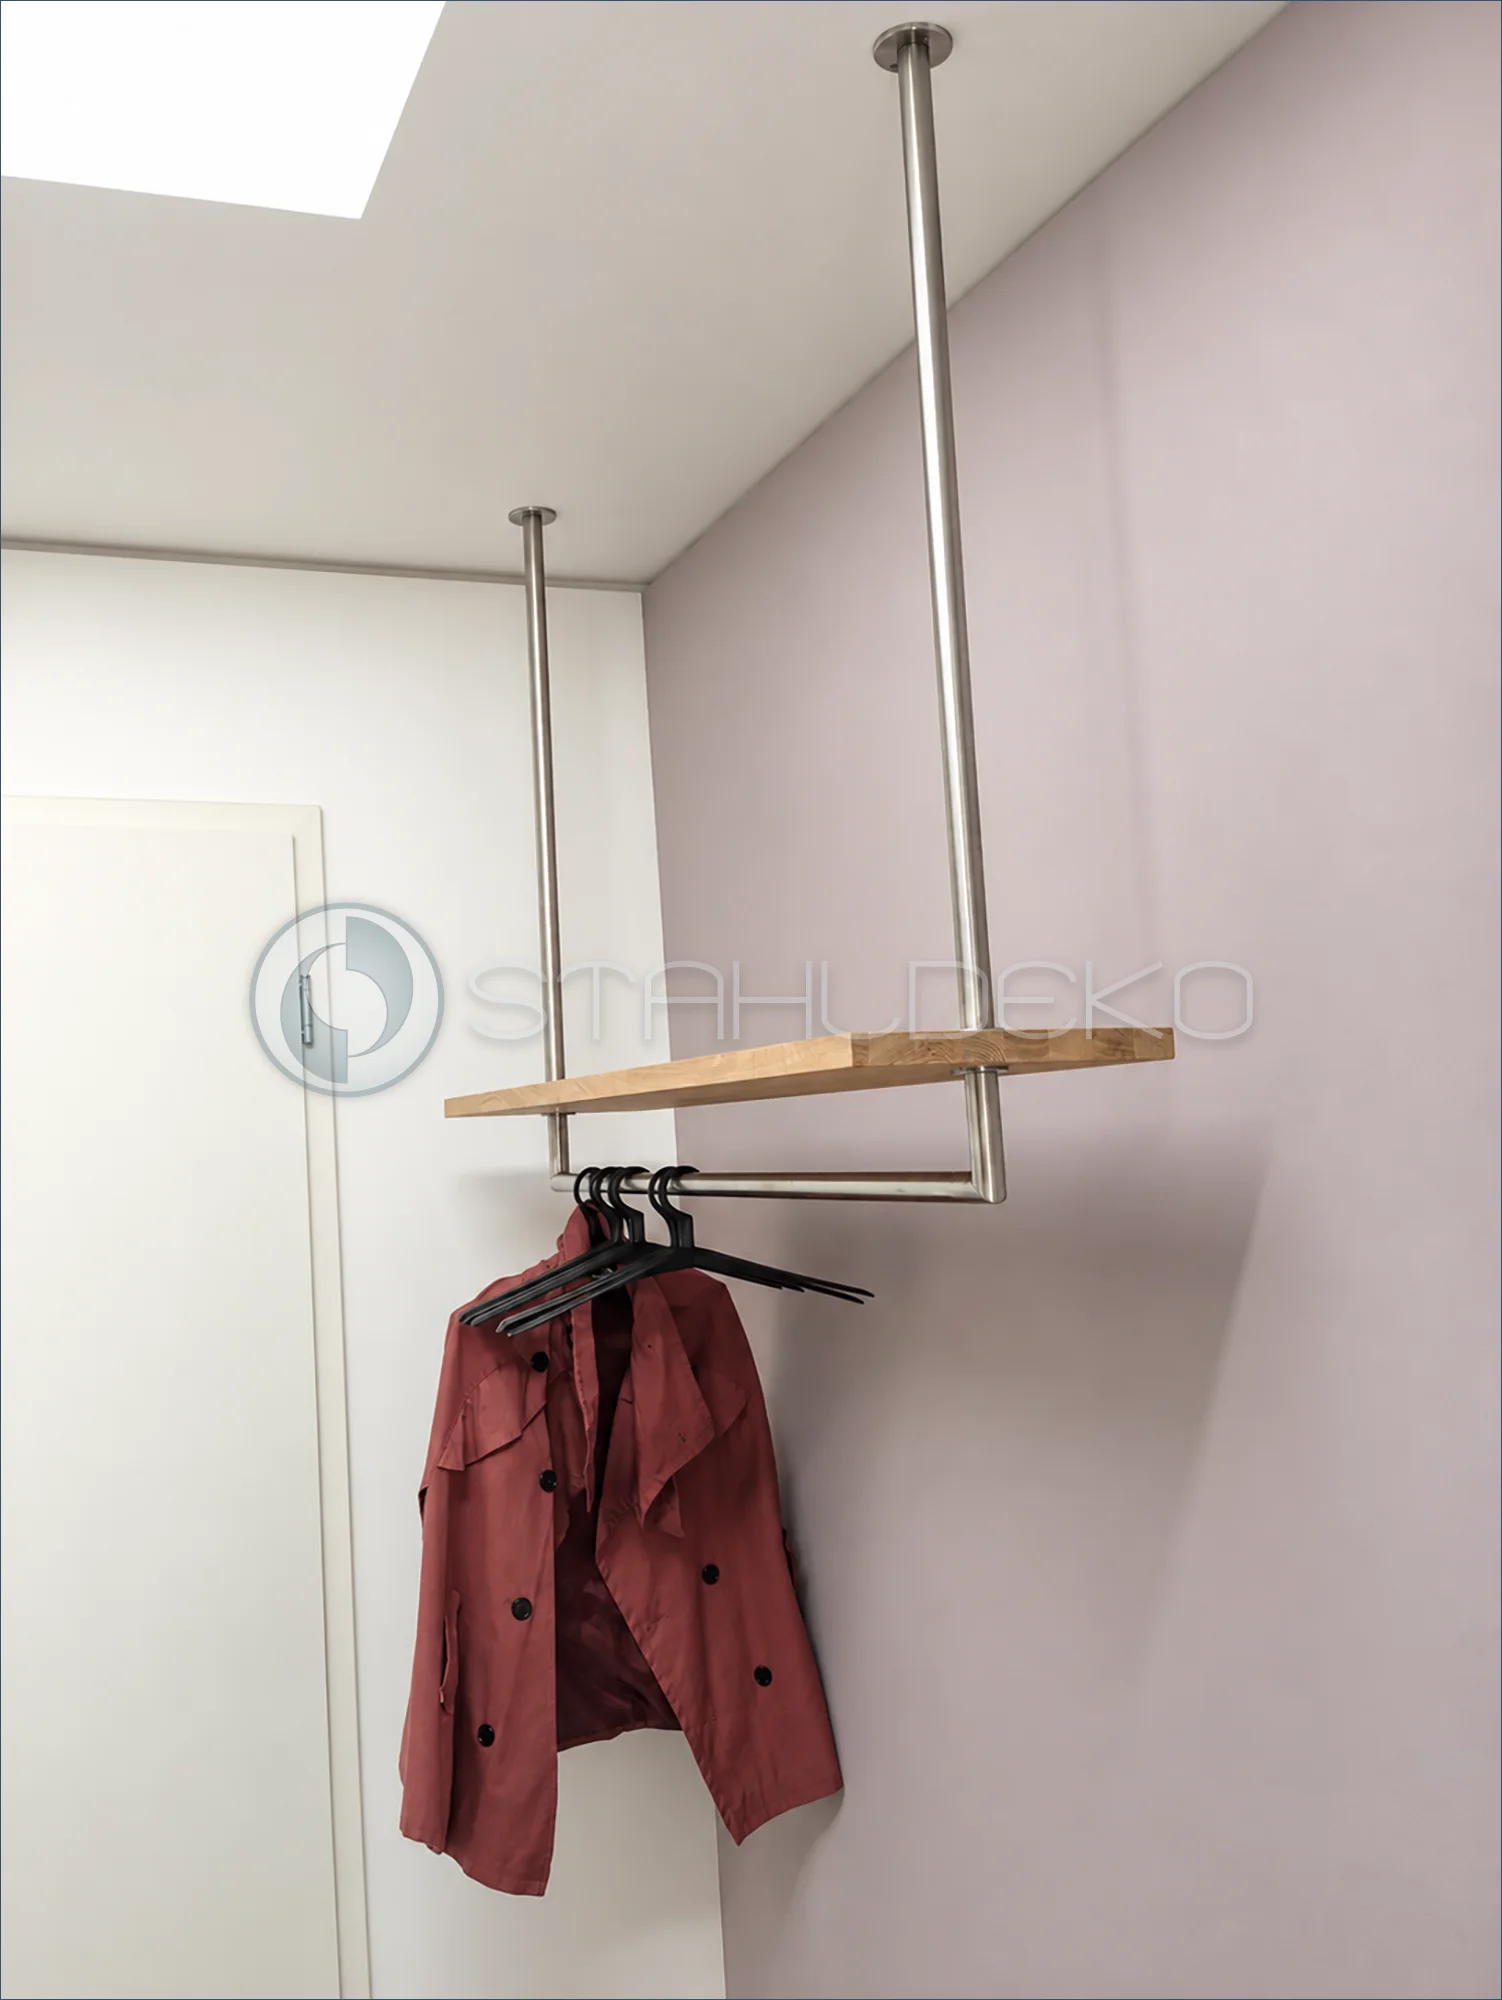
Setting / Purpose
An open coat rack uses the upper wall area for a shelf and the space below for outerwear.
Design / Construction
The side angle highlights two long ceiling supports, the wood shelf and the horizontal hanging rail beneath. A reddish coat hangs on black hangers.
Mounting / Installation
Vertical round tubes terminate in circular ceiling flanges and connect below to the clothes rail through angled tube sections.
Practical Benefits
The side view shows the suspended construction and the clearance between the shelf and hanging garments.
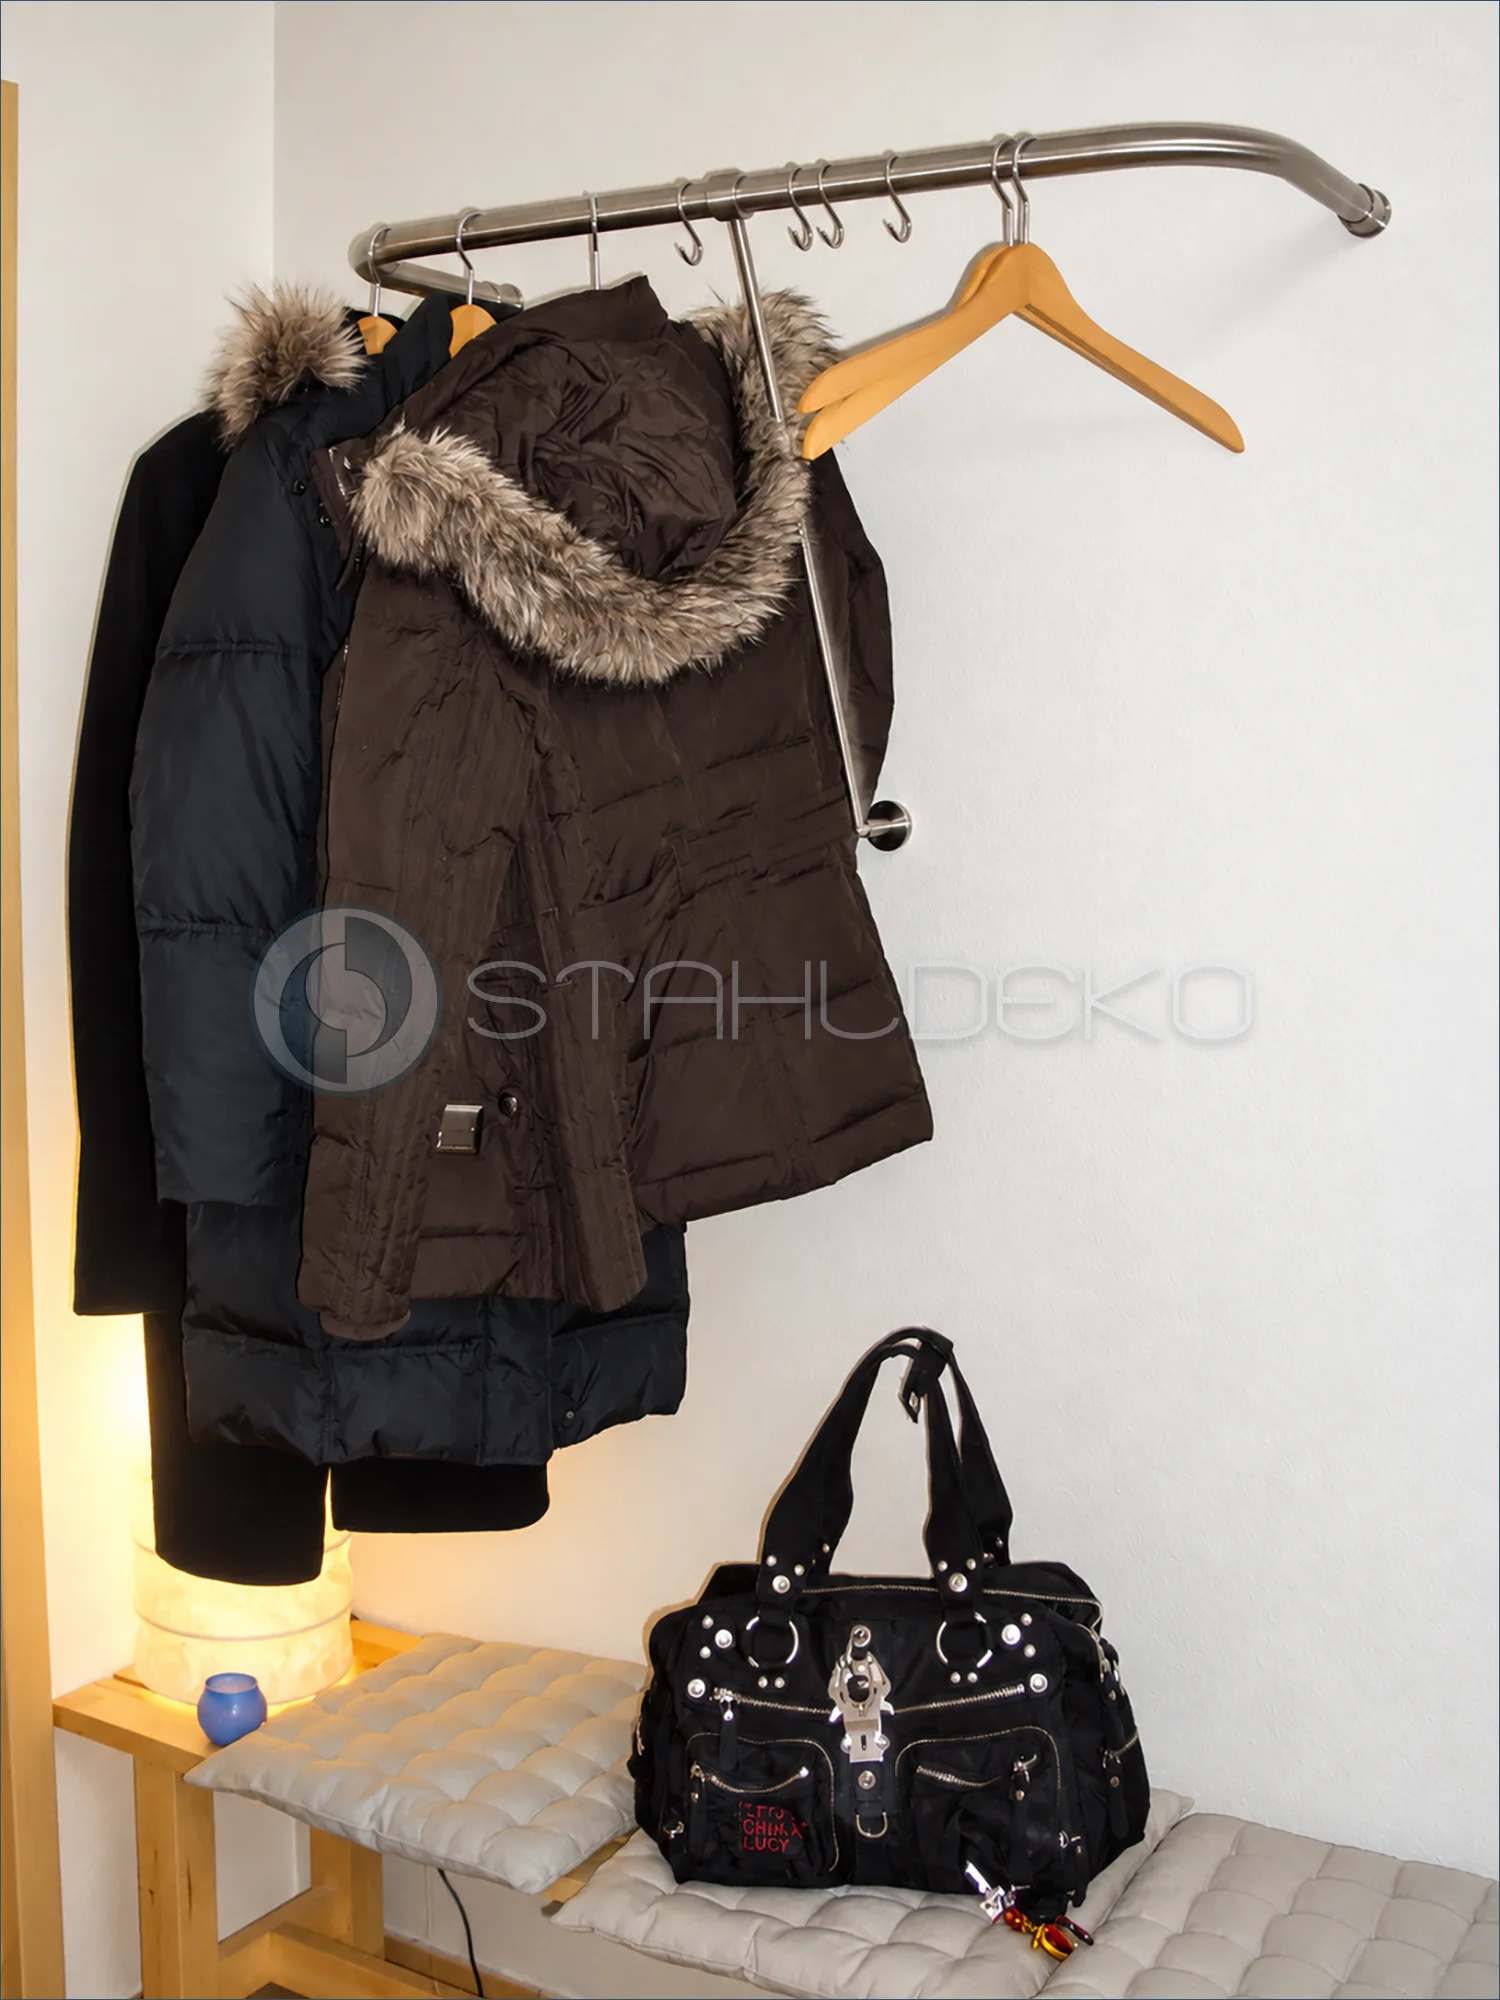
Setting / Purpose
A residential hallway has a coat rail installed above a cushioned bench.
Construction / Mounting
The round metal tube runs along the wall before curving outward toward its end mount. An additional diagonal brace supports the projecting section.
Practical Use
Bulky winter coats hang on wooden hangers, while separate S-hooks provide additional hanging options.
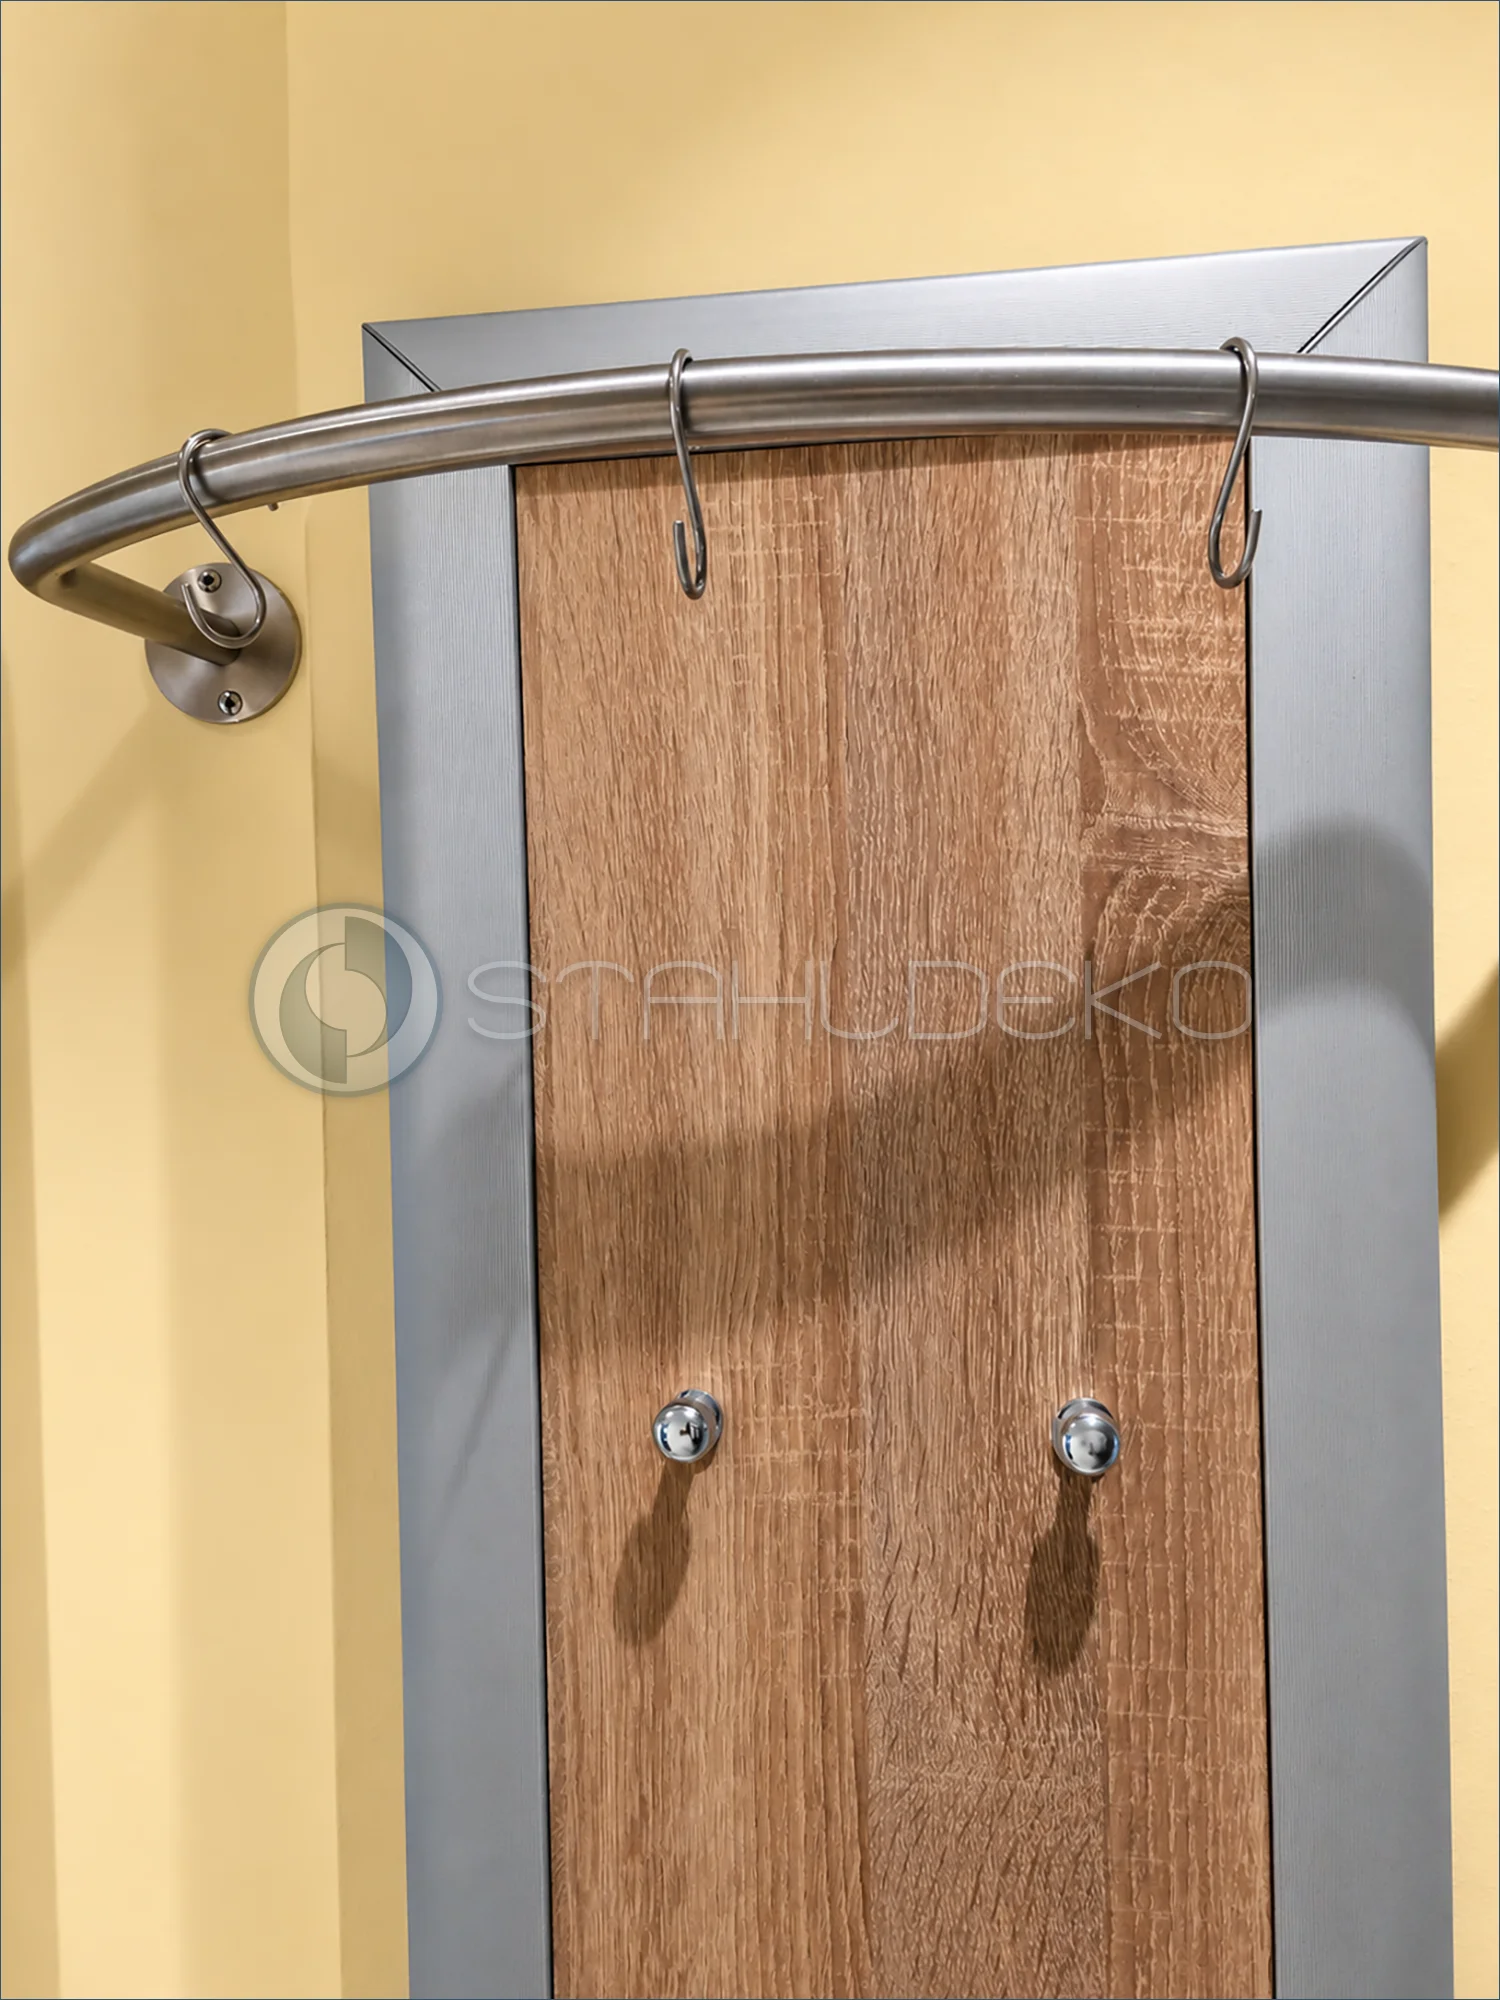
Setting / Purpose
This close-up focuses on the hanging rod above a narrow wood coat panel.
Design / Construction
The curved tube extends in front of the panel, with individual S hooks positioned along the exposed section.
Installation / Mounting
A round screw-mounted wall flange is visible at the left edge.
Practical Features
The curved shape provides clearance from the panel and additional hanging points.
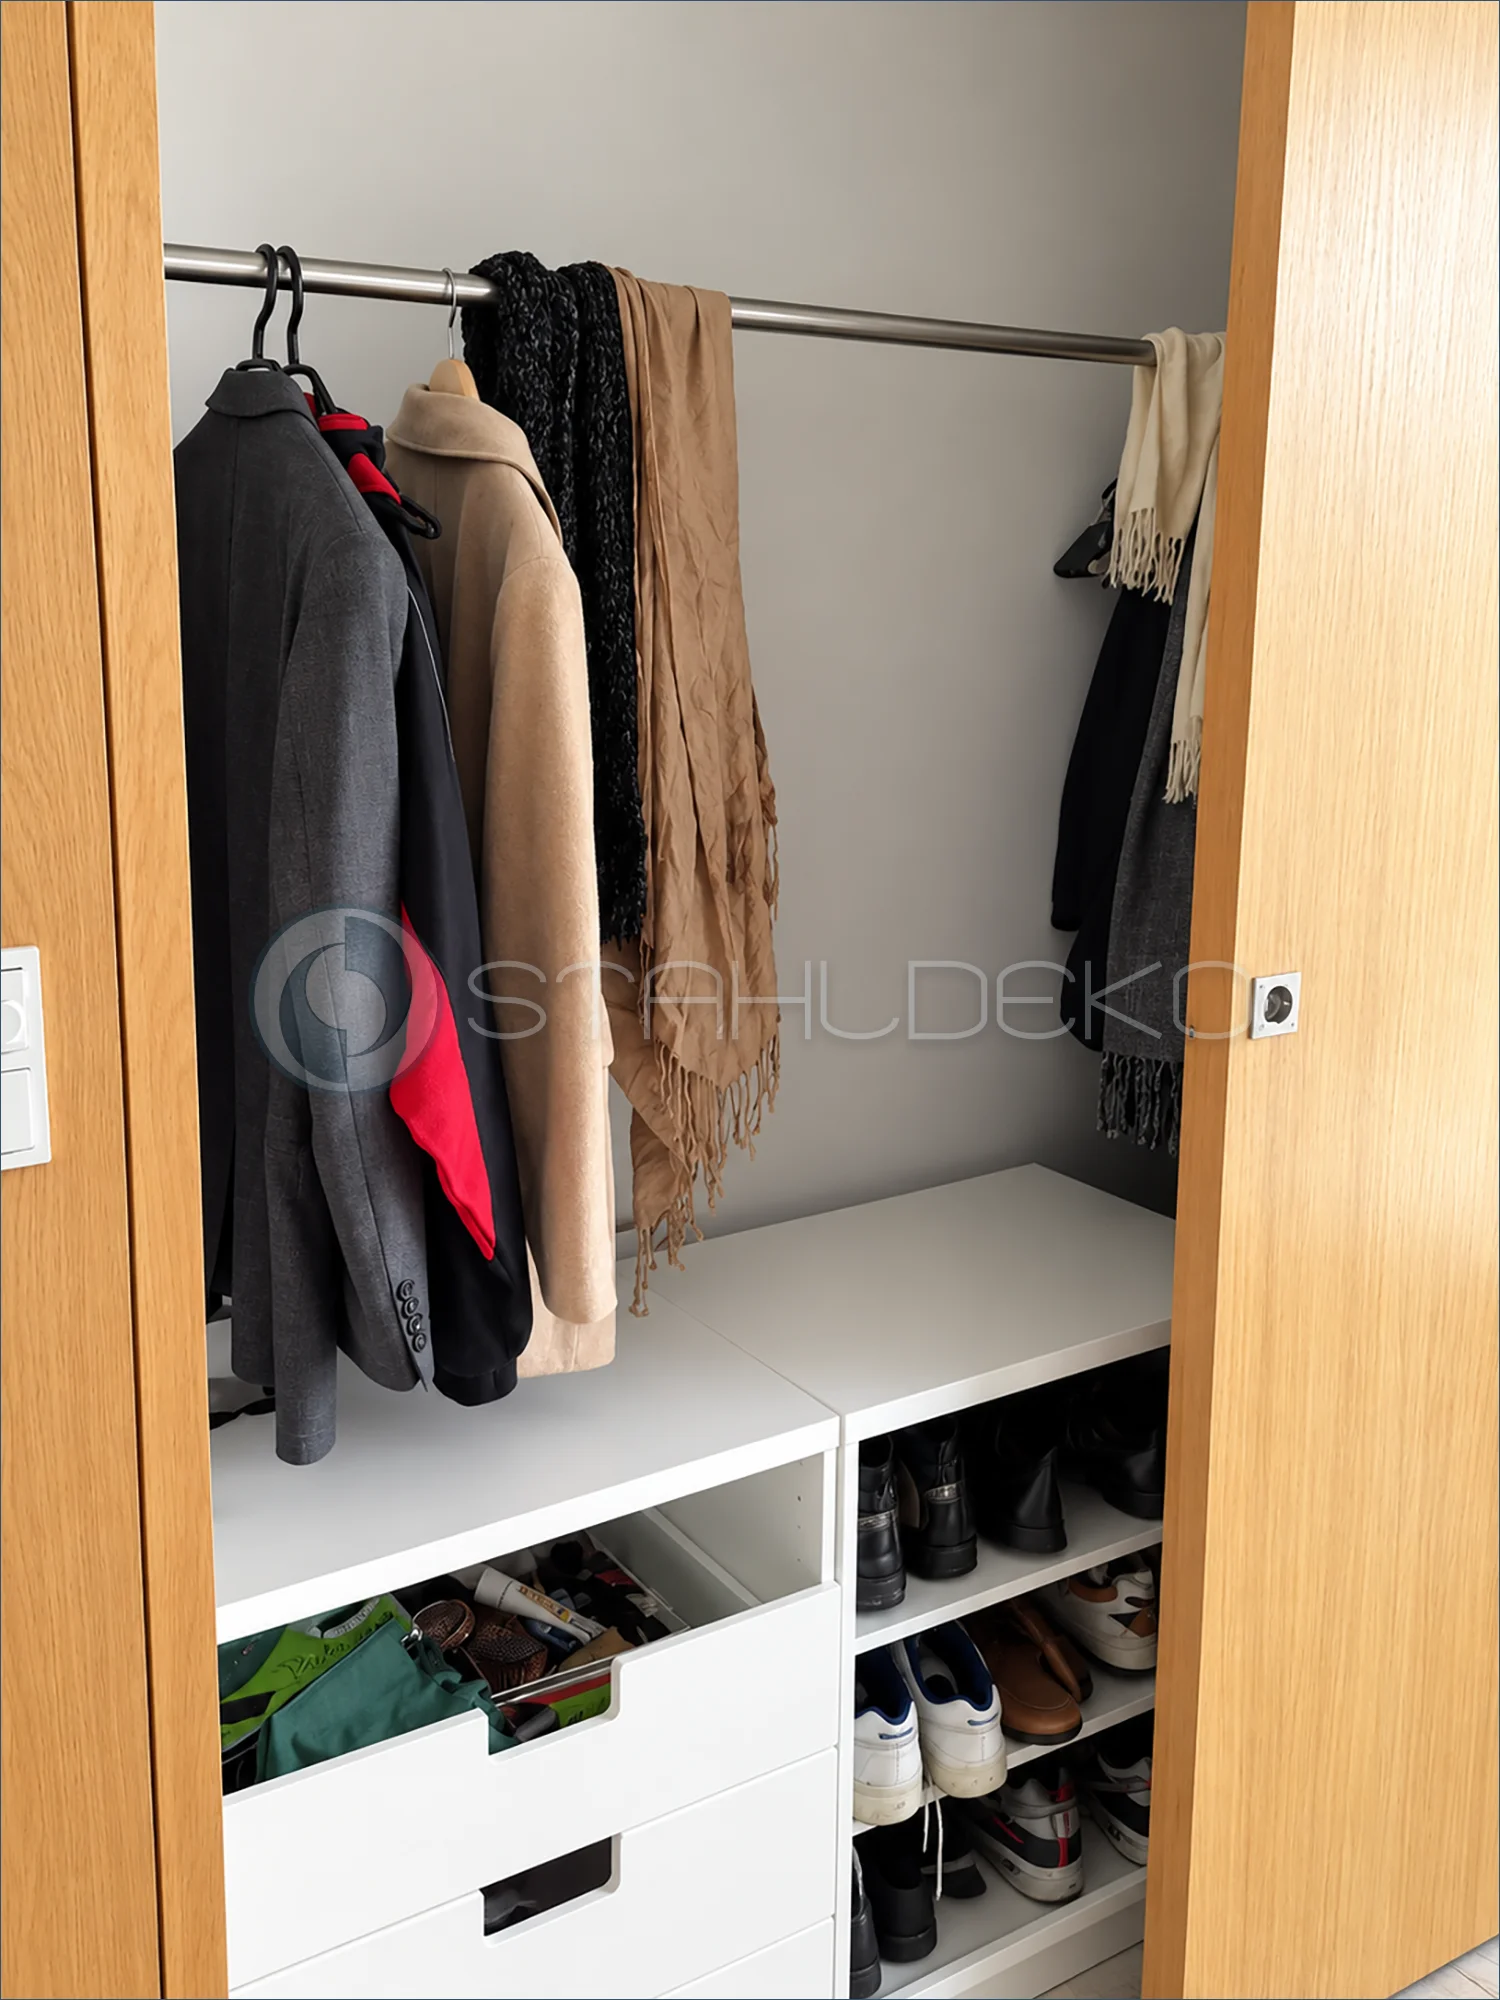
Setting
A built-in wardrobe with wood-front doors combines an upper hanging area with drawers and open shoe shelves below.
Design
A straight 28 mm V2A stainless steel closet rod holds jackets on hangers and several scarves draped over the tube.
Mounting
The rod spans the closet interior between the side boundaries. Its end supports are not fully visible, so the precise attachment method cannot be confirmed.
Practical Features
Combining a hanging rod with shoe storage makes use of the closet height and keeps clothing and footwear in one organized area.
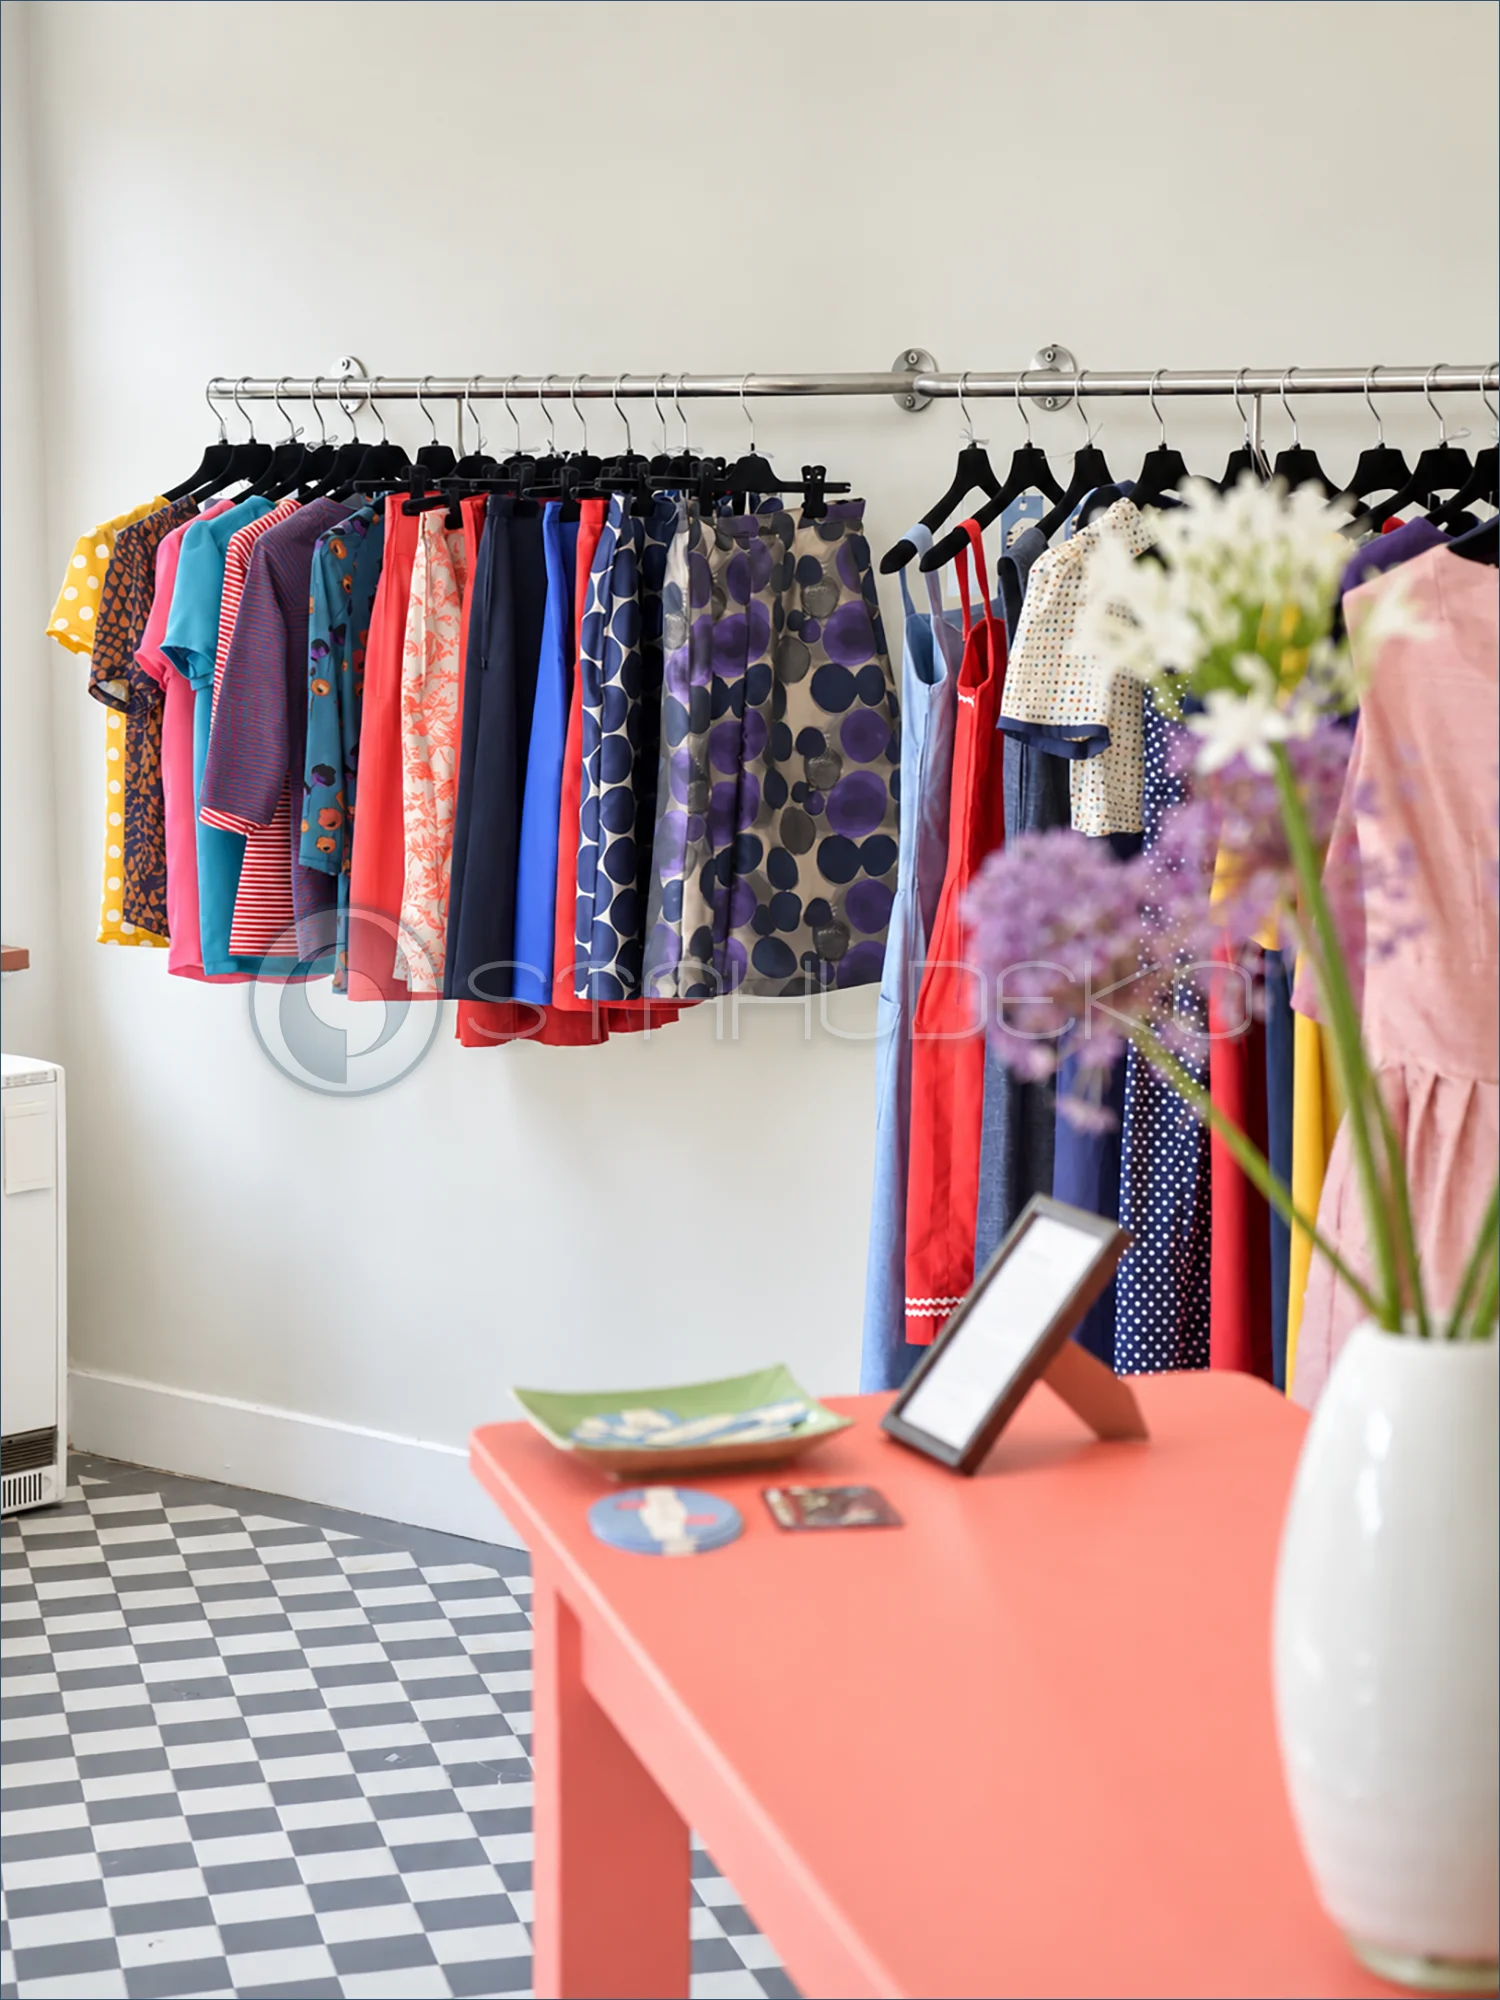
Setting / Purpose
A retail space displays garments where shoppers can browse them easily.
Design / Construction
Straight round-tube rails provide continuous hanging space for many hangers.
Mounting / Installation
Several round wall mounts are visible along the installation.
Practical Benefits
The open display makes garment colors and styles easy to compare.
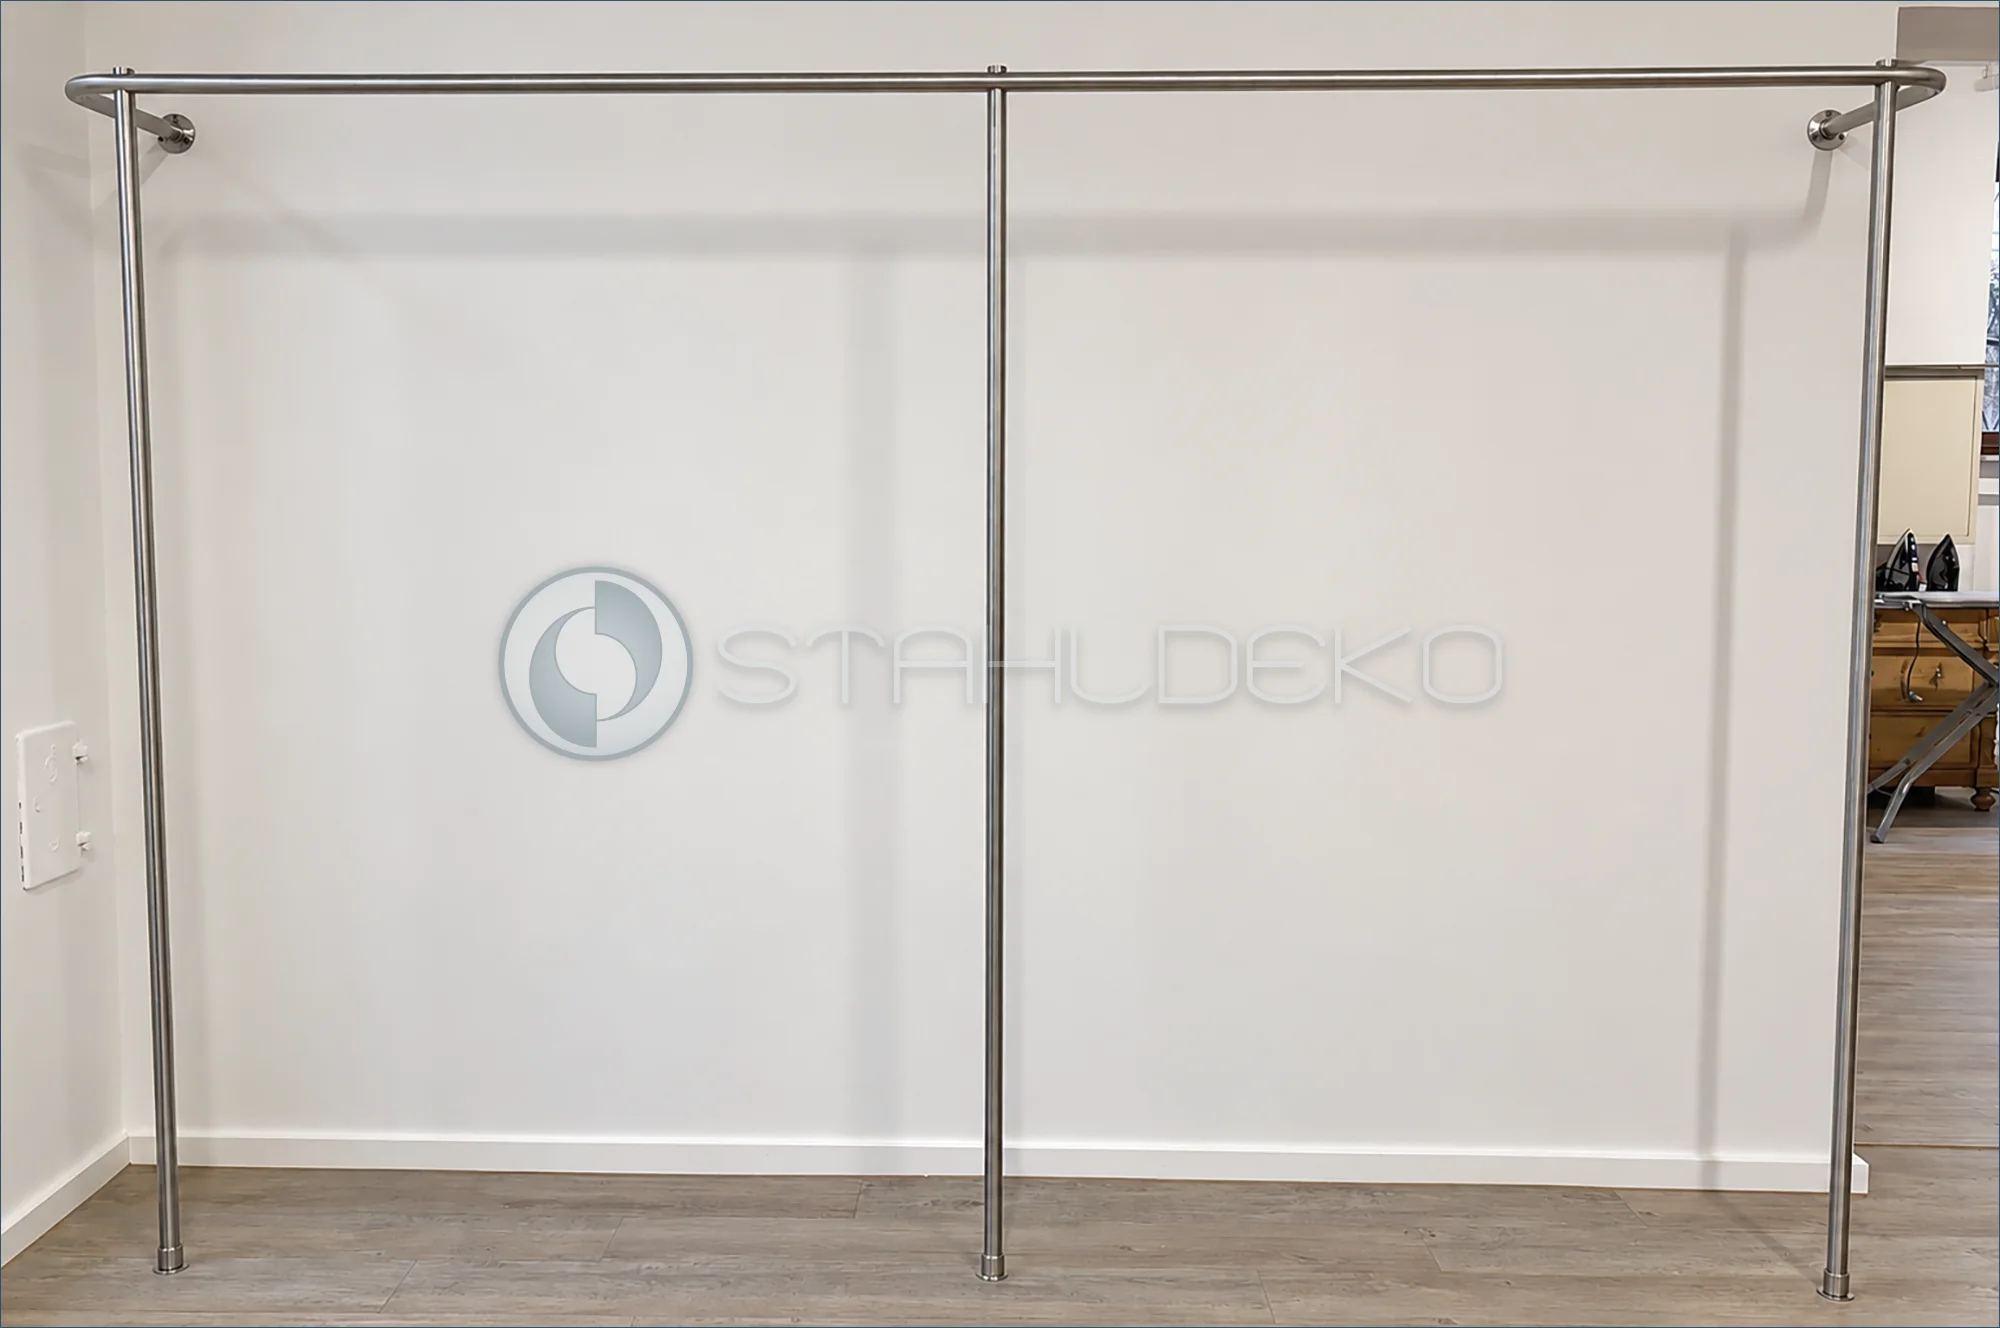
Setting / Purpose
A wide wall is fitted with a continuous garment-hanging system.
Design / Construction
The long horizontal rail has rounded ends and is supported by three vertical floor posts, with two additional connections to the wall.
Mounting / Attachment
Three posts meet the floor, while two round wall flanges anchor the rear connections.
Practical Benefits
The arrangement offers an extended hanging run with multiple support points, suitable for dressing rooms or coat storage.
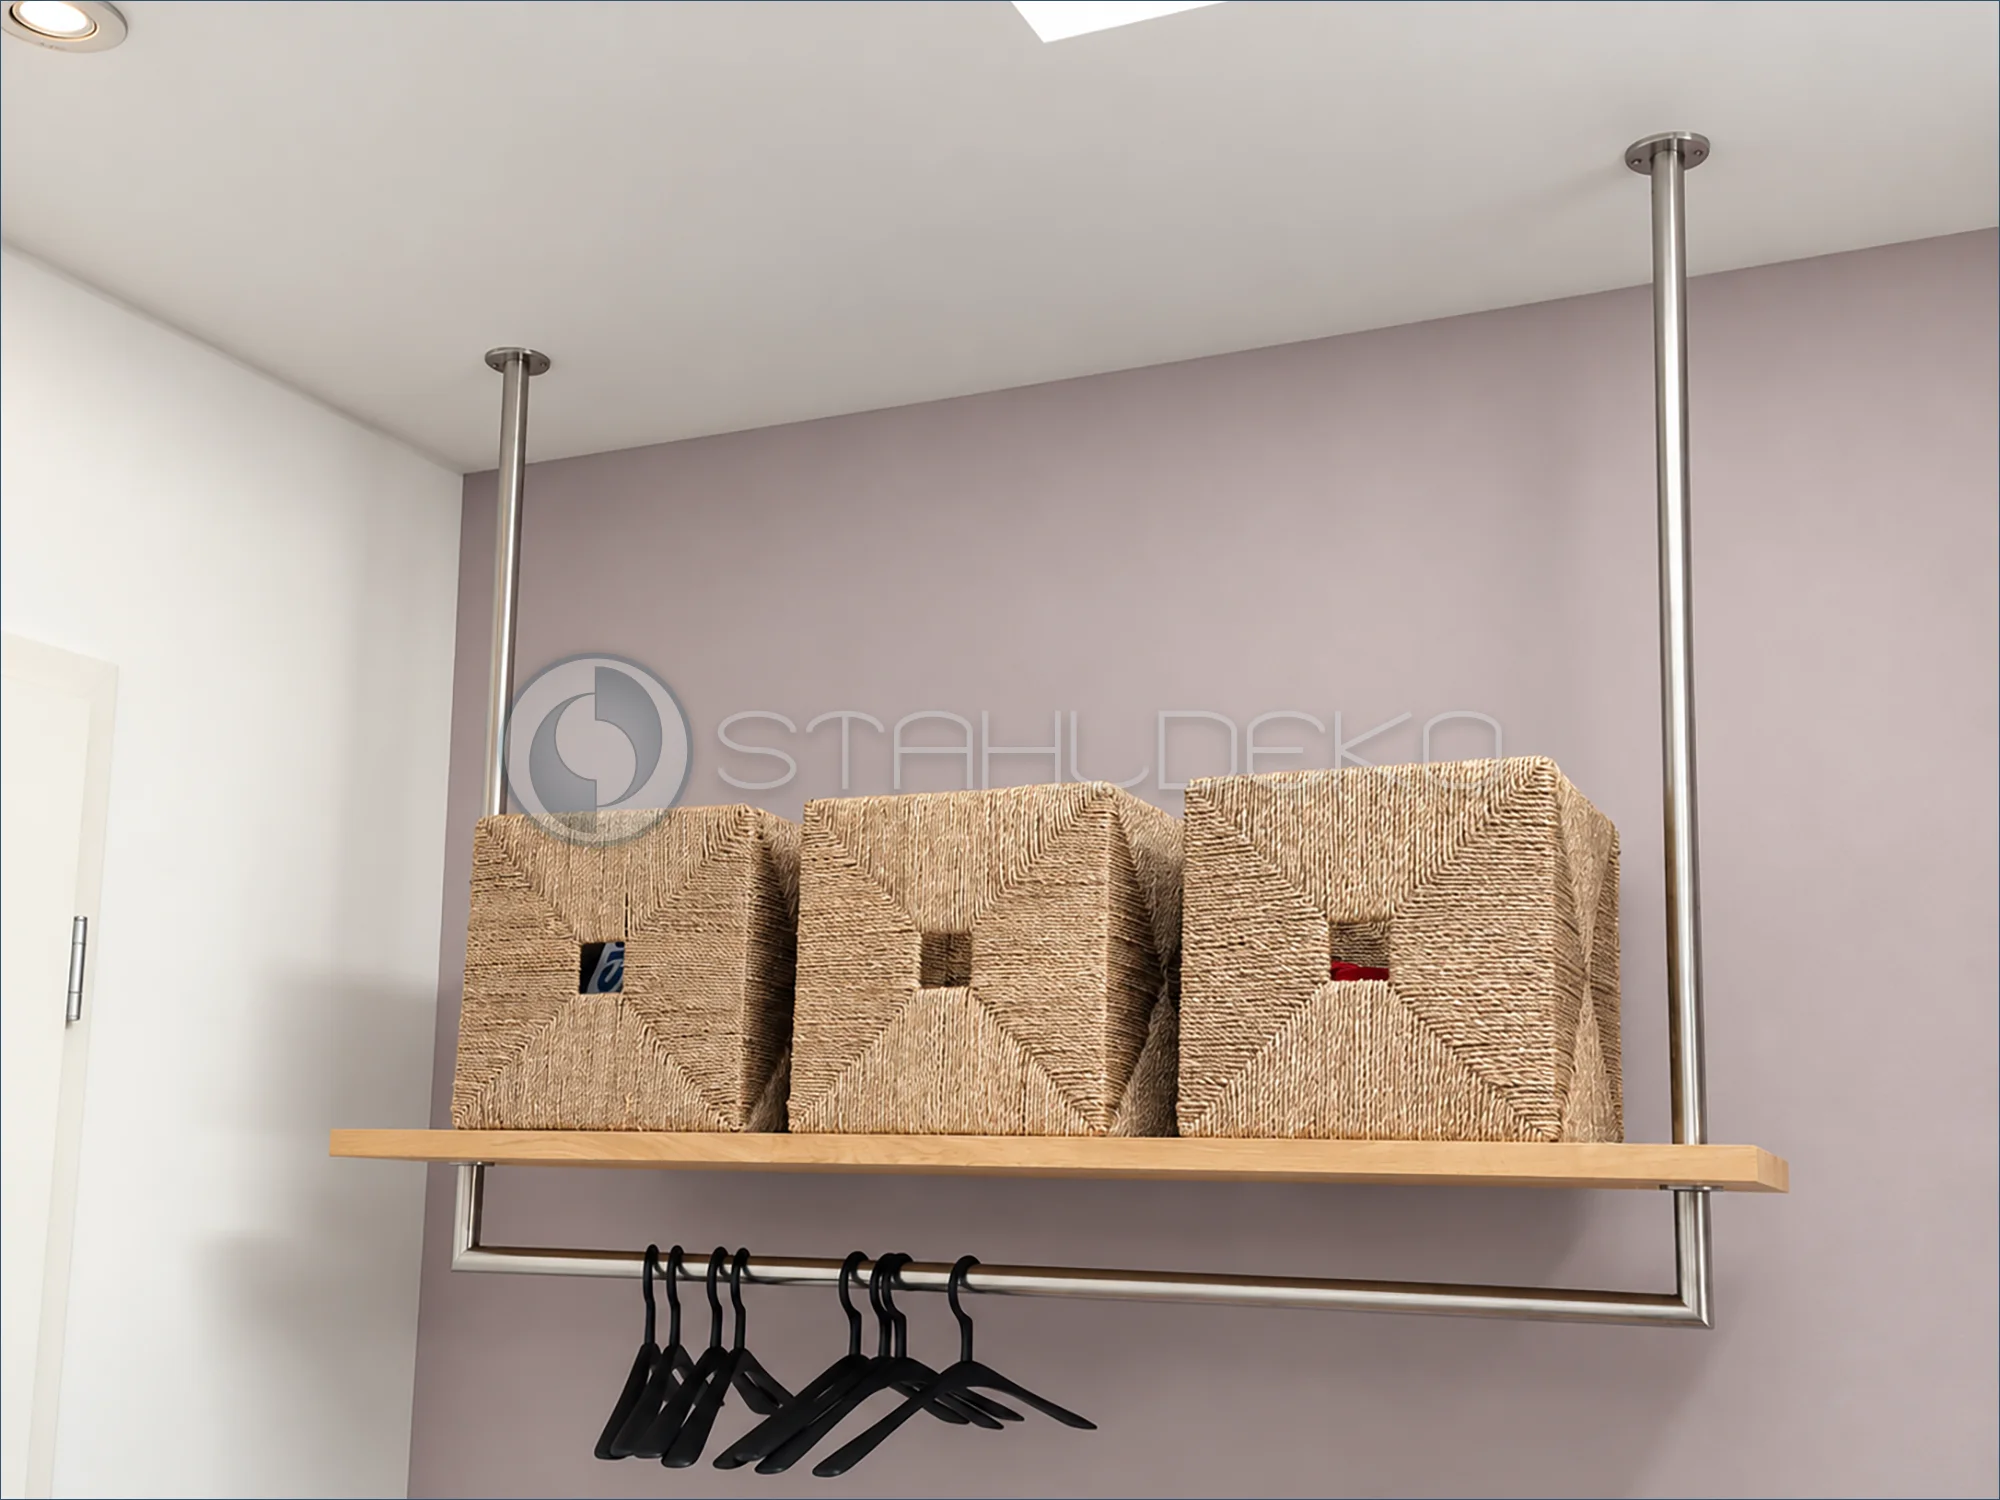
Setting / Purpose
A compact wall area is organized with open hanging storage and a separate place for smaller items.
Design / Construction
Two ceiling-suspended metal uprights frame a long wooden shelf holding three baskets. A horizontal clothes bar with black hangers runs directly beneath it.
Mounting / Installation
Visible ceiling flanges secure the upper ends, while horizontal and vertical tube sections form the suspended assembly.
Practical Benefits
Baskets and hangers occupy distinct levels, keeping outerwear and small accessories organized.
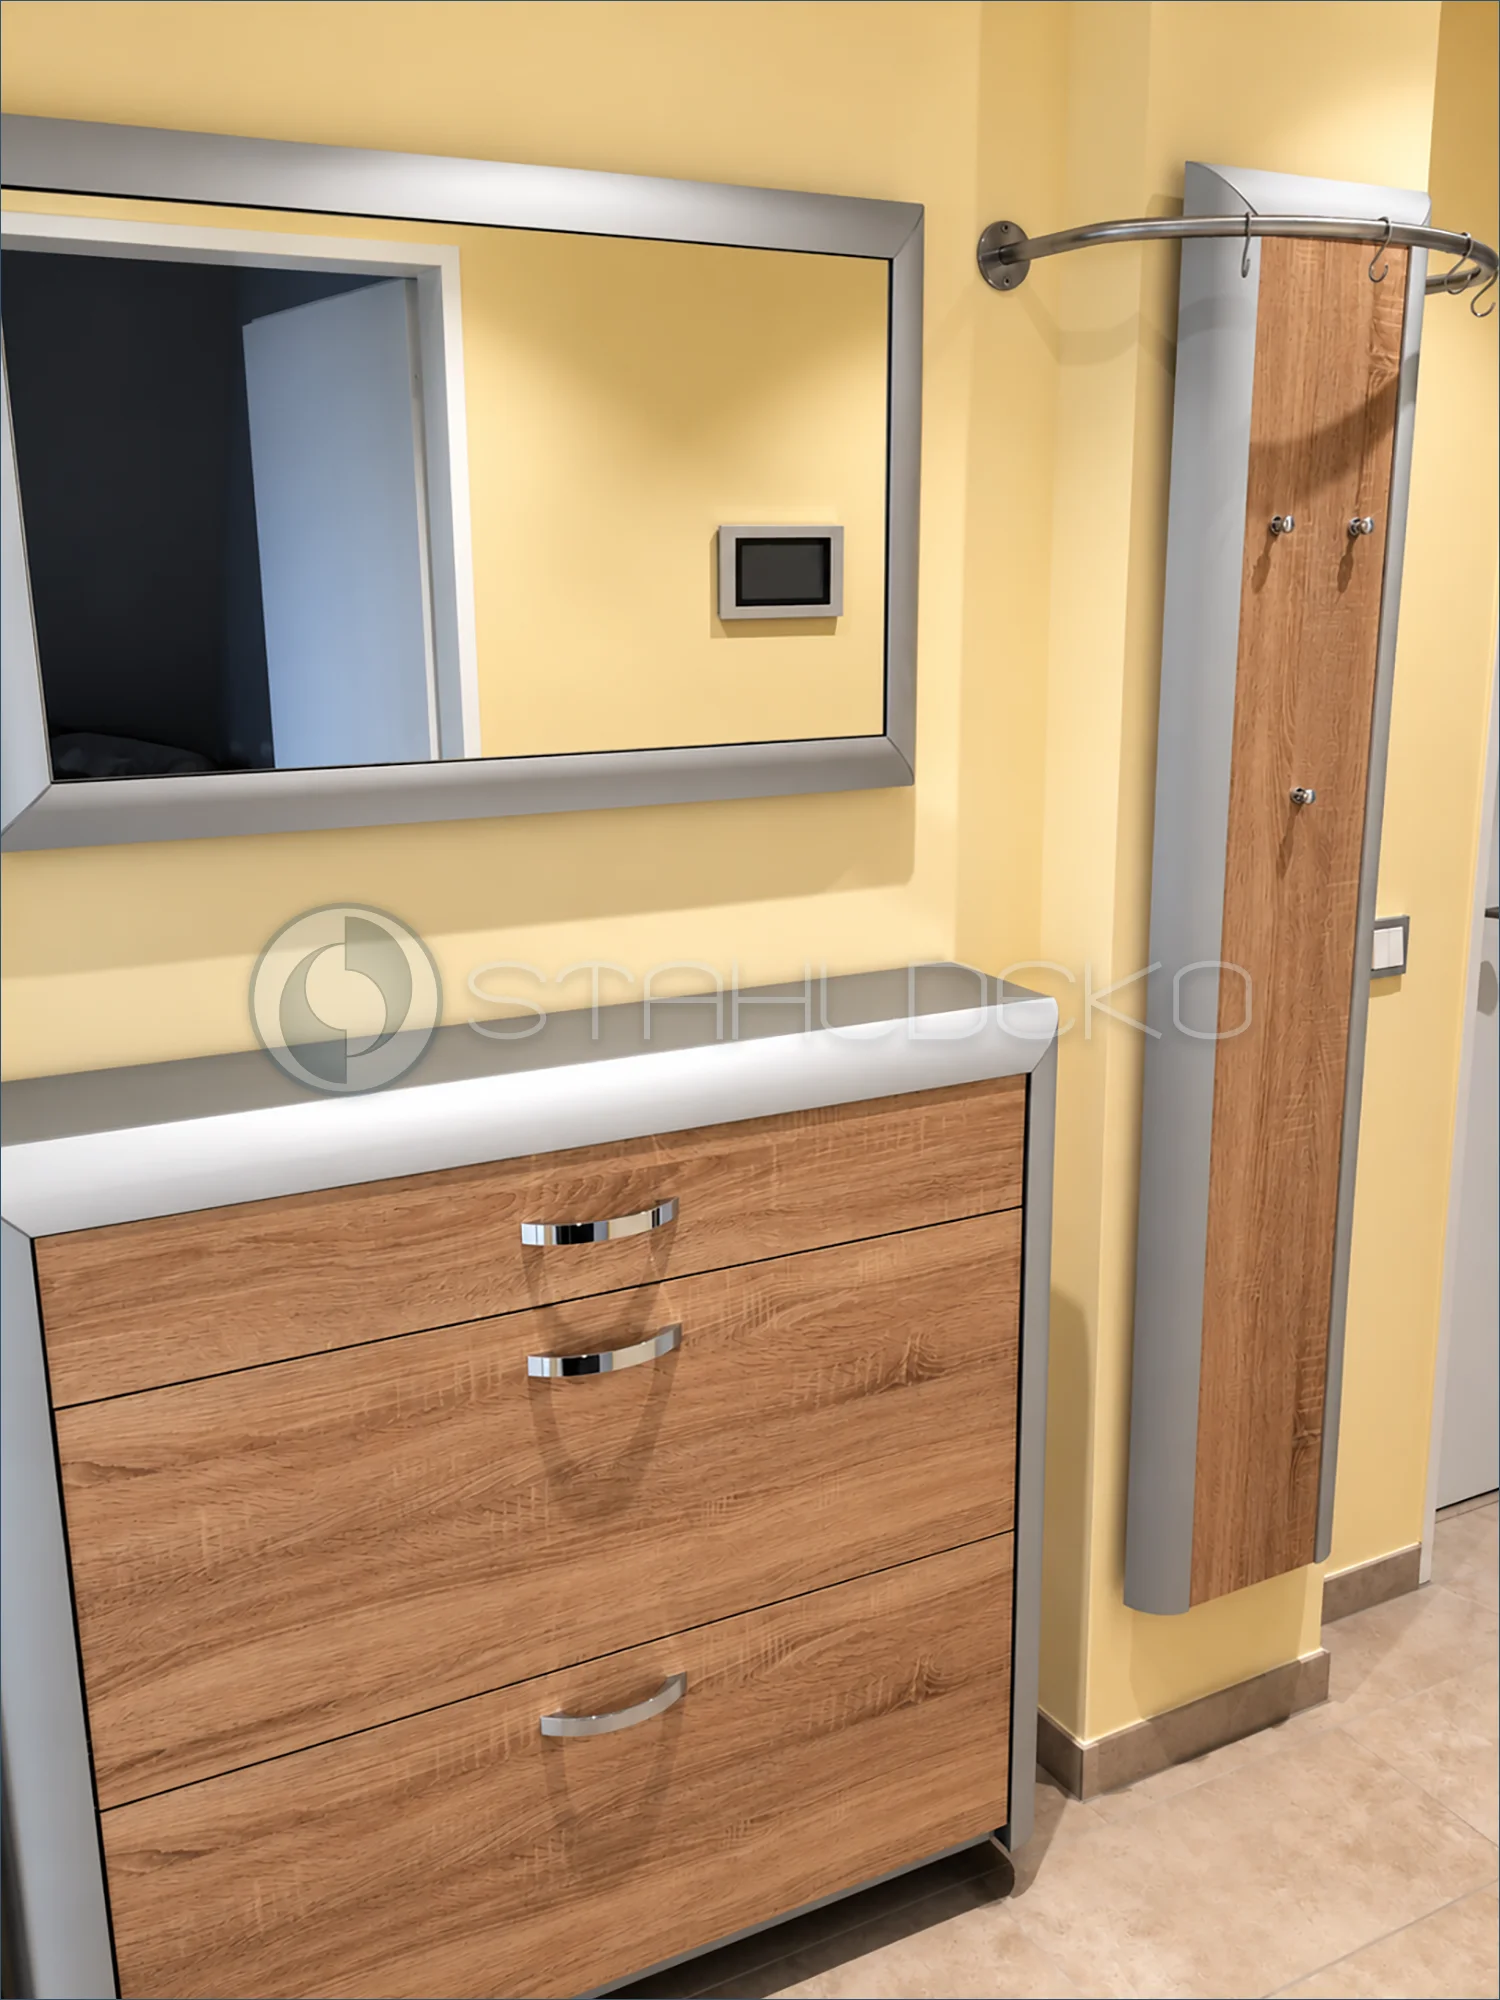
Setting / Purpose
A cabinet and mirror alcove creates an open area between tall wood-paneled side panels.
Construction / Mounting
A straight round metal rod is mounted between the panels beneath the upper wood shelf. A vertical mirror is behind the rod, with a countertop below.
Practical Use
The built-in hanging point can hold garments temporarily without requiring separate wall hooks.
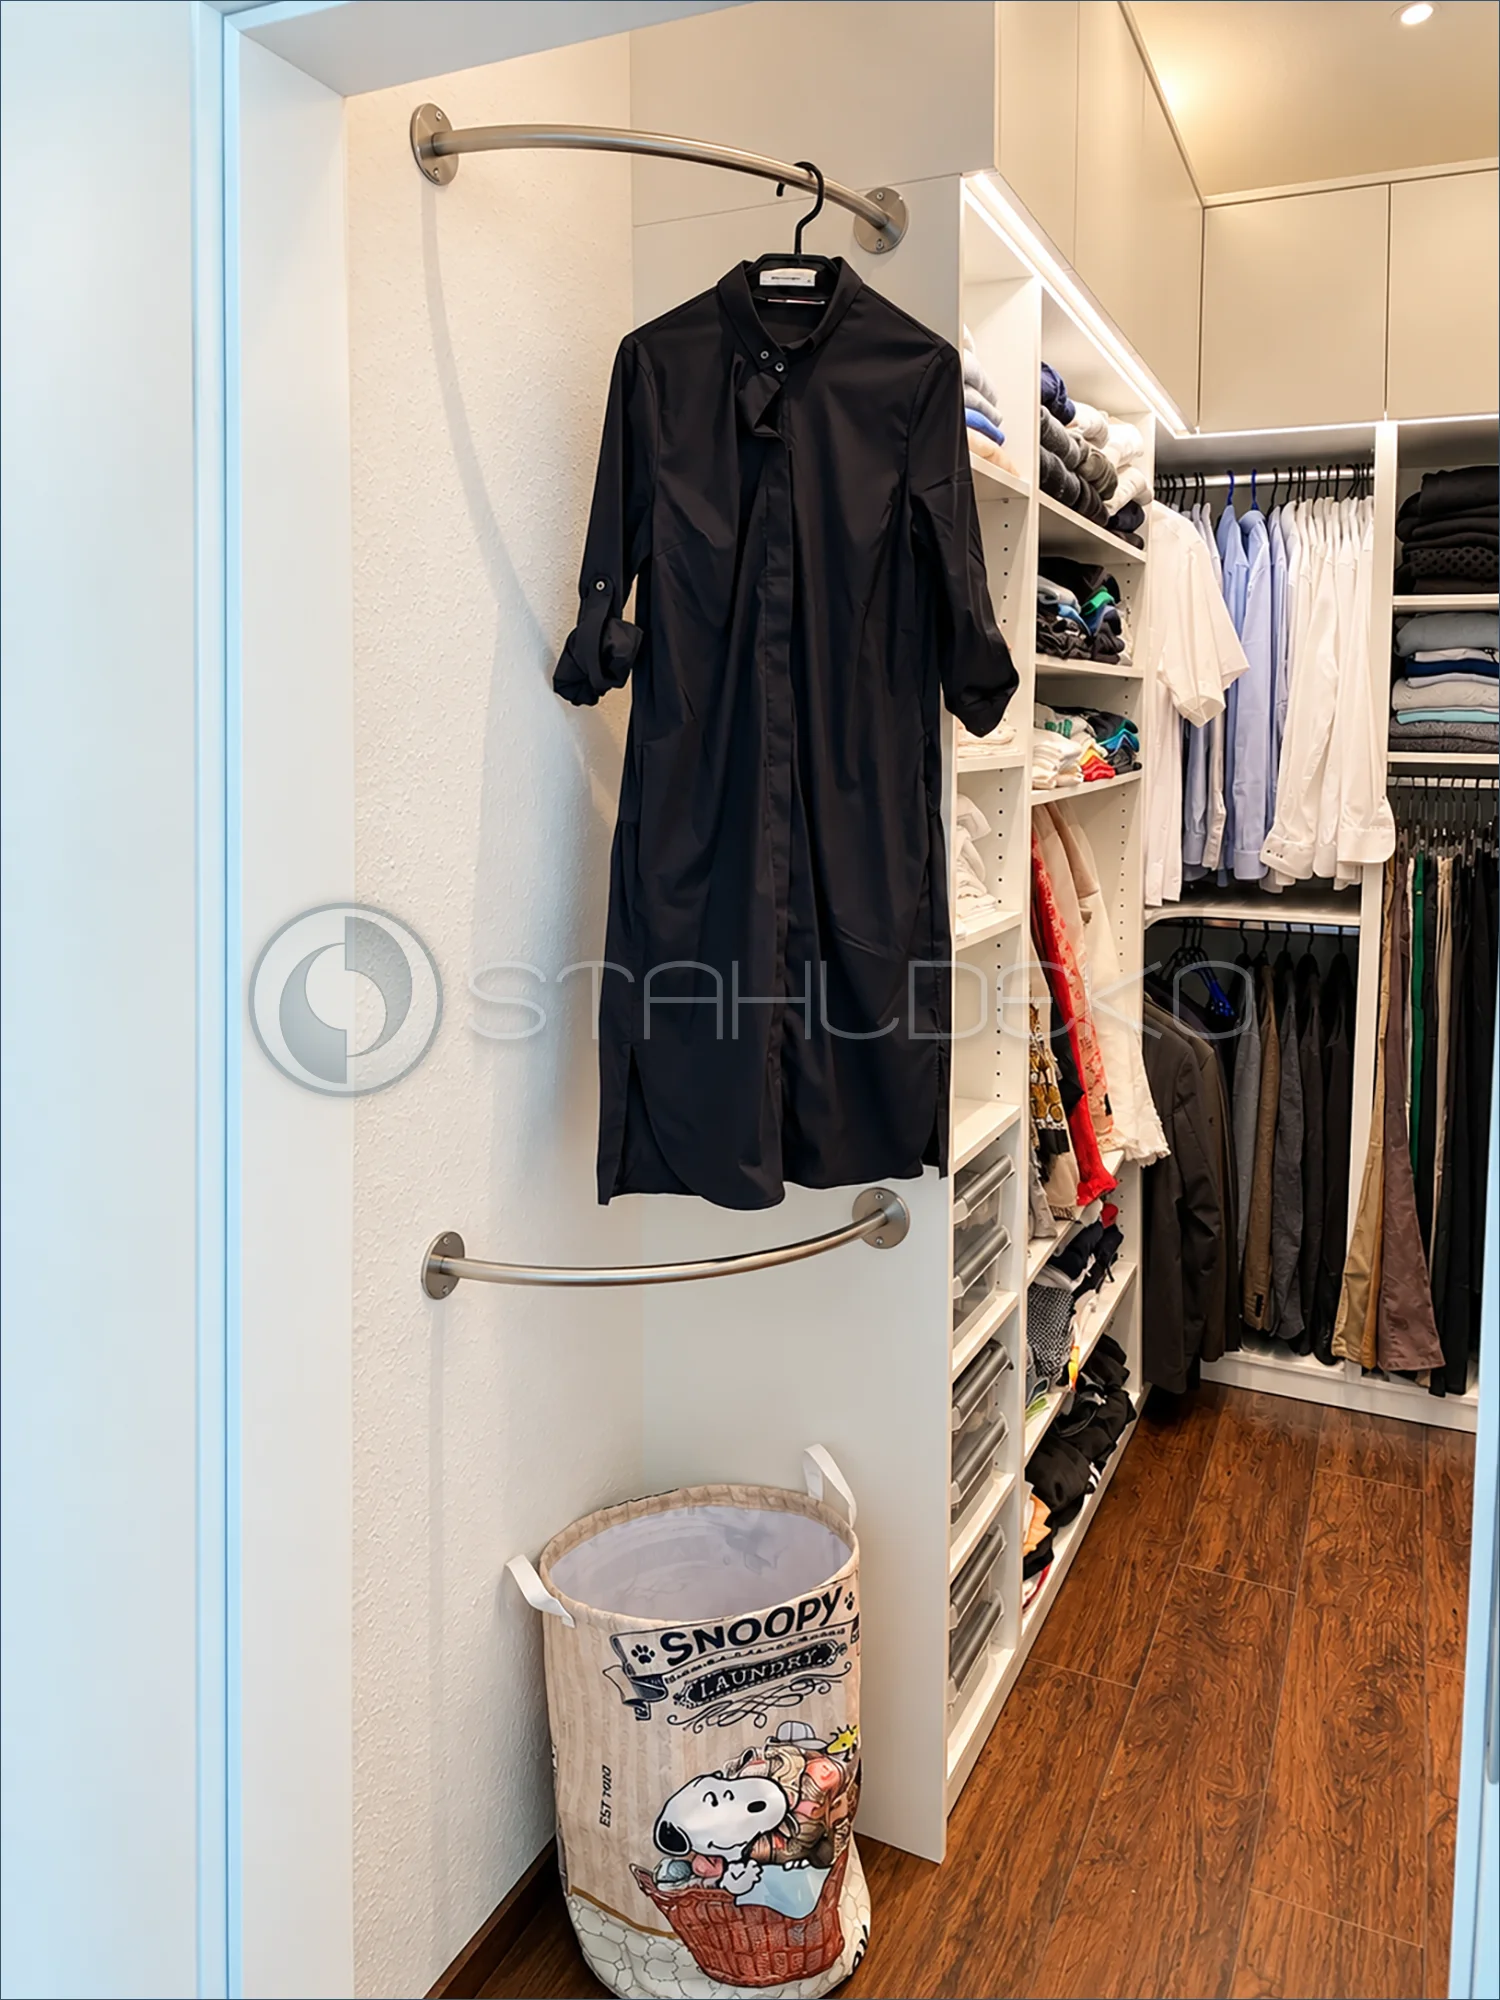
Setting / Purpose
A narrow wall area next to an open walk-in closet provides additional storage space.
Design / Construction
Two gently curved round-tube rails are installed at different heights; a dark garment hangs from the upper one.
Installation / Mounting
Each rod connects the wall to the side of the closet unit with round mounting flanges.
Practical Features
The two levels add hanging options alongside the existing closet compartments.
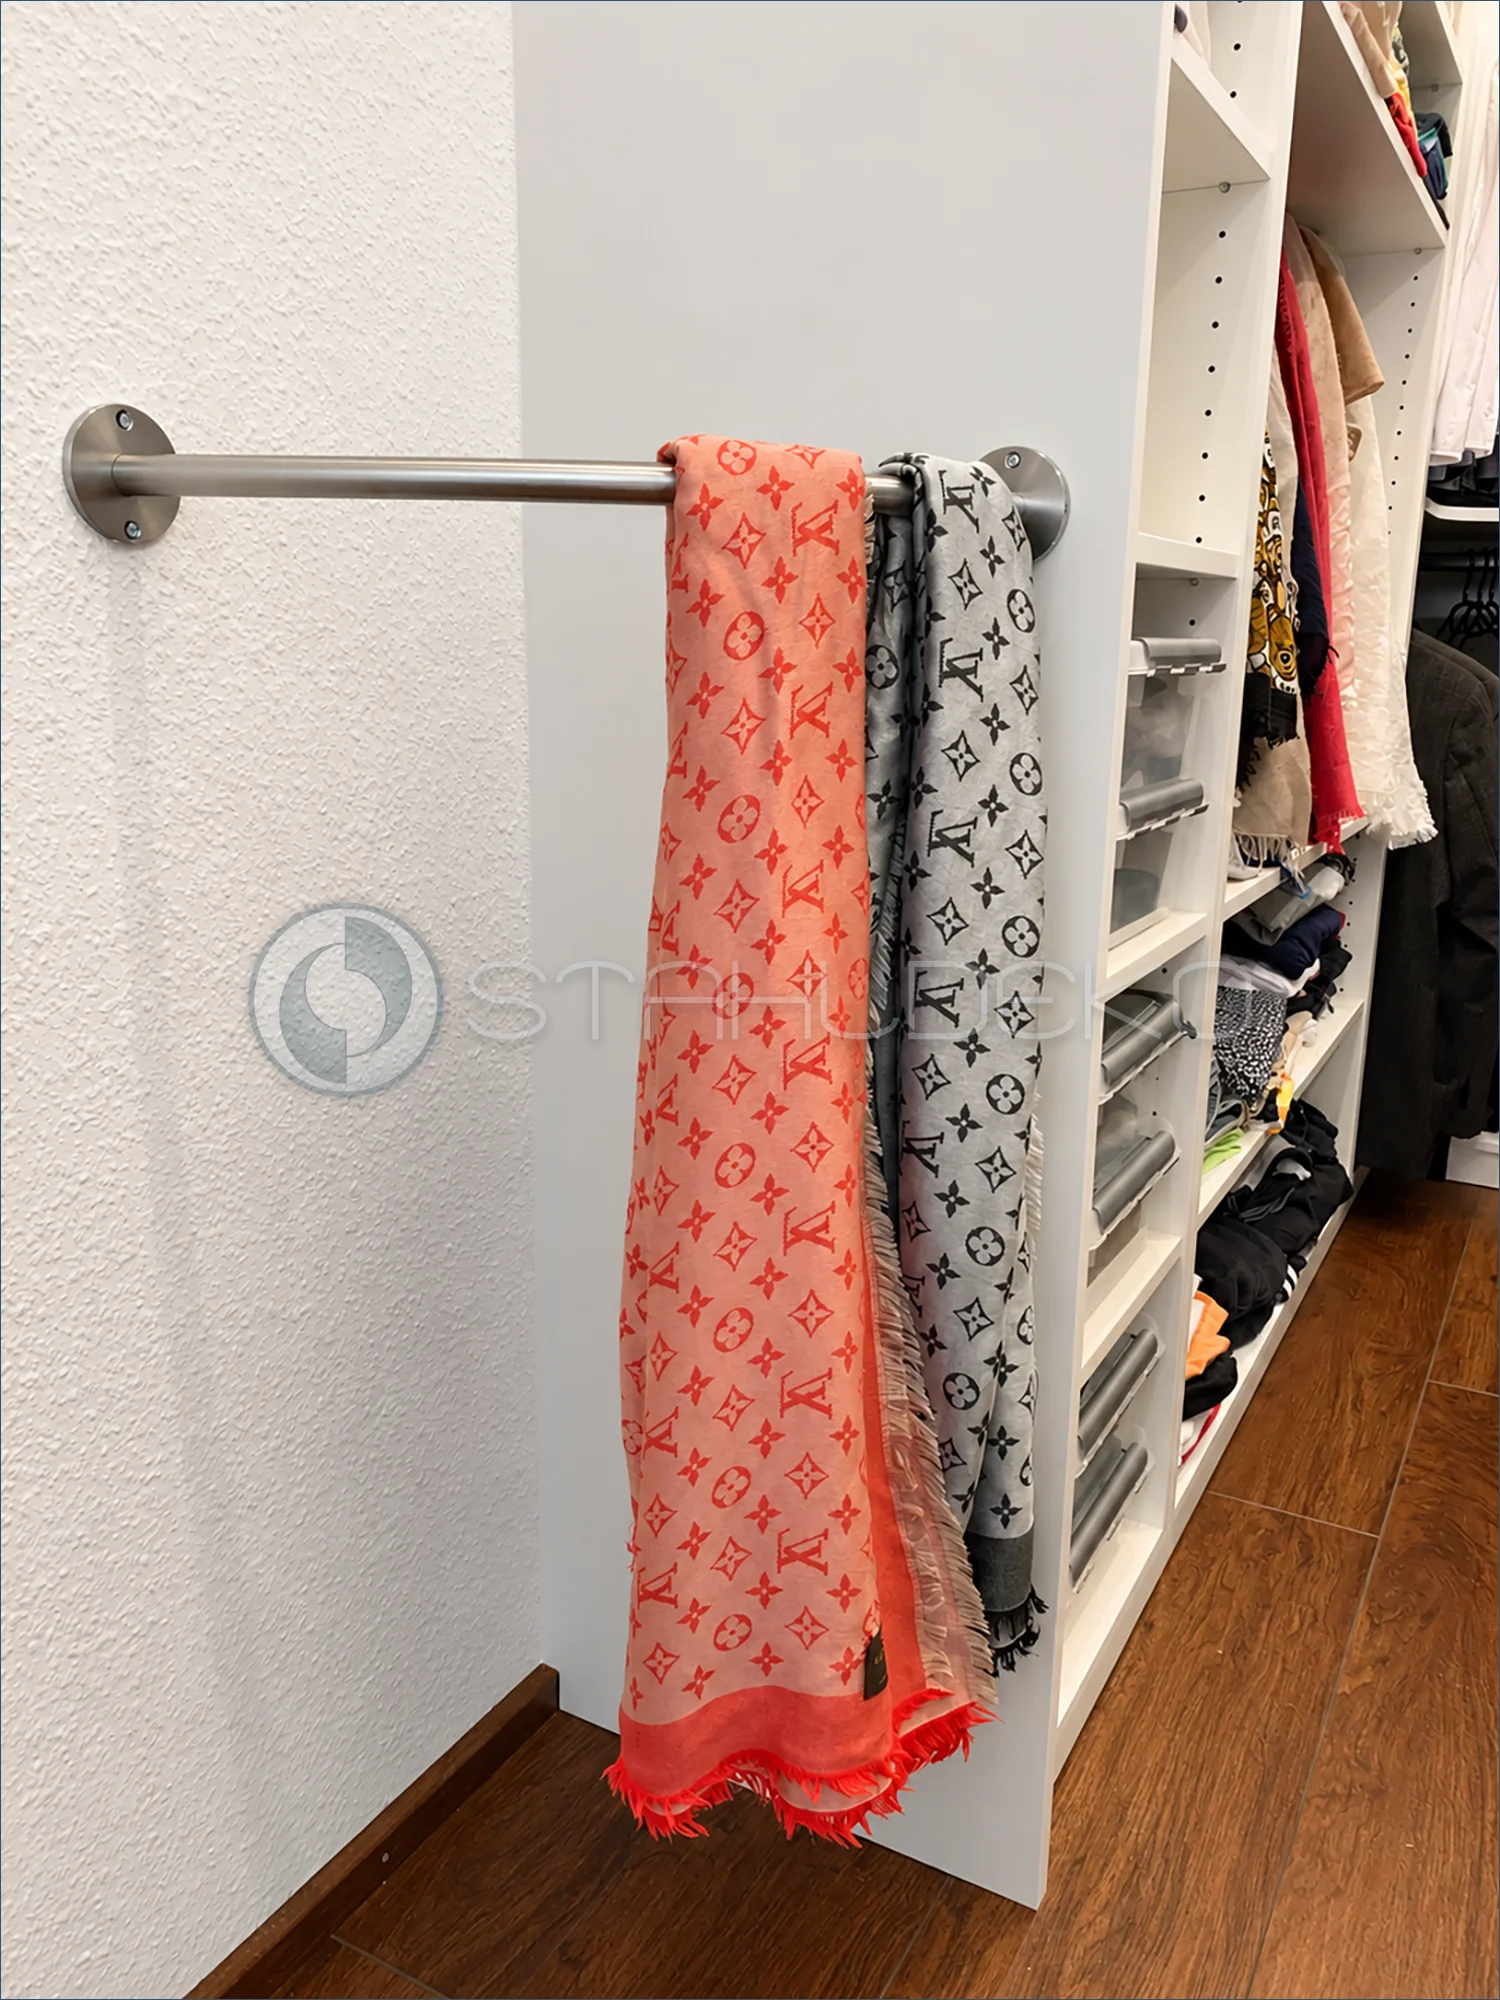
Setting
A narrow alcove beside an open closet is used to store scarves. Two patterned scarves are draped over the rail and remain easy to see.
Design
The straight rail is made from 20 mm V2A stainless steel tubing. Here it serves as an accessible scarf and wrap holder rather than a hanger rail.
Installation
A round flange is visible on the plastered wall at left, with another on the closet side panel at right. The rod is mounted horizontally between them.
Practical Use
The open hanging arrangement complements the closet shelves and lets scarves be selected individually instead of stacking them in drawers.
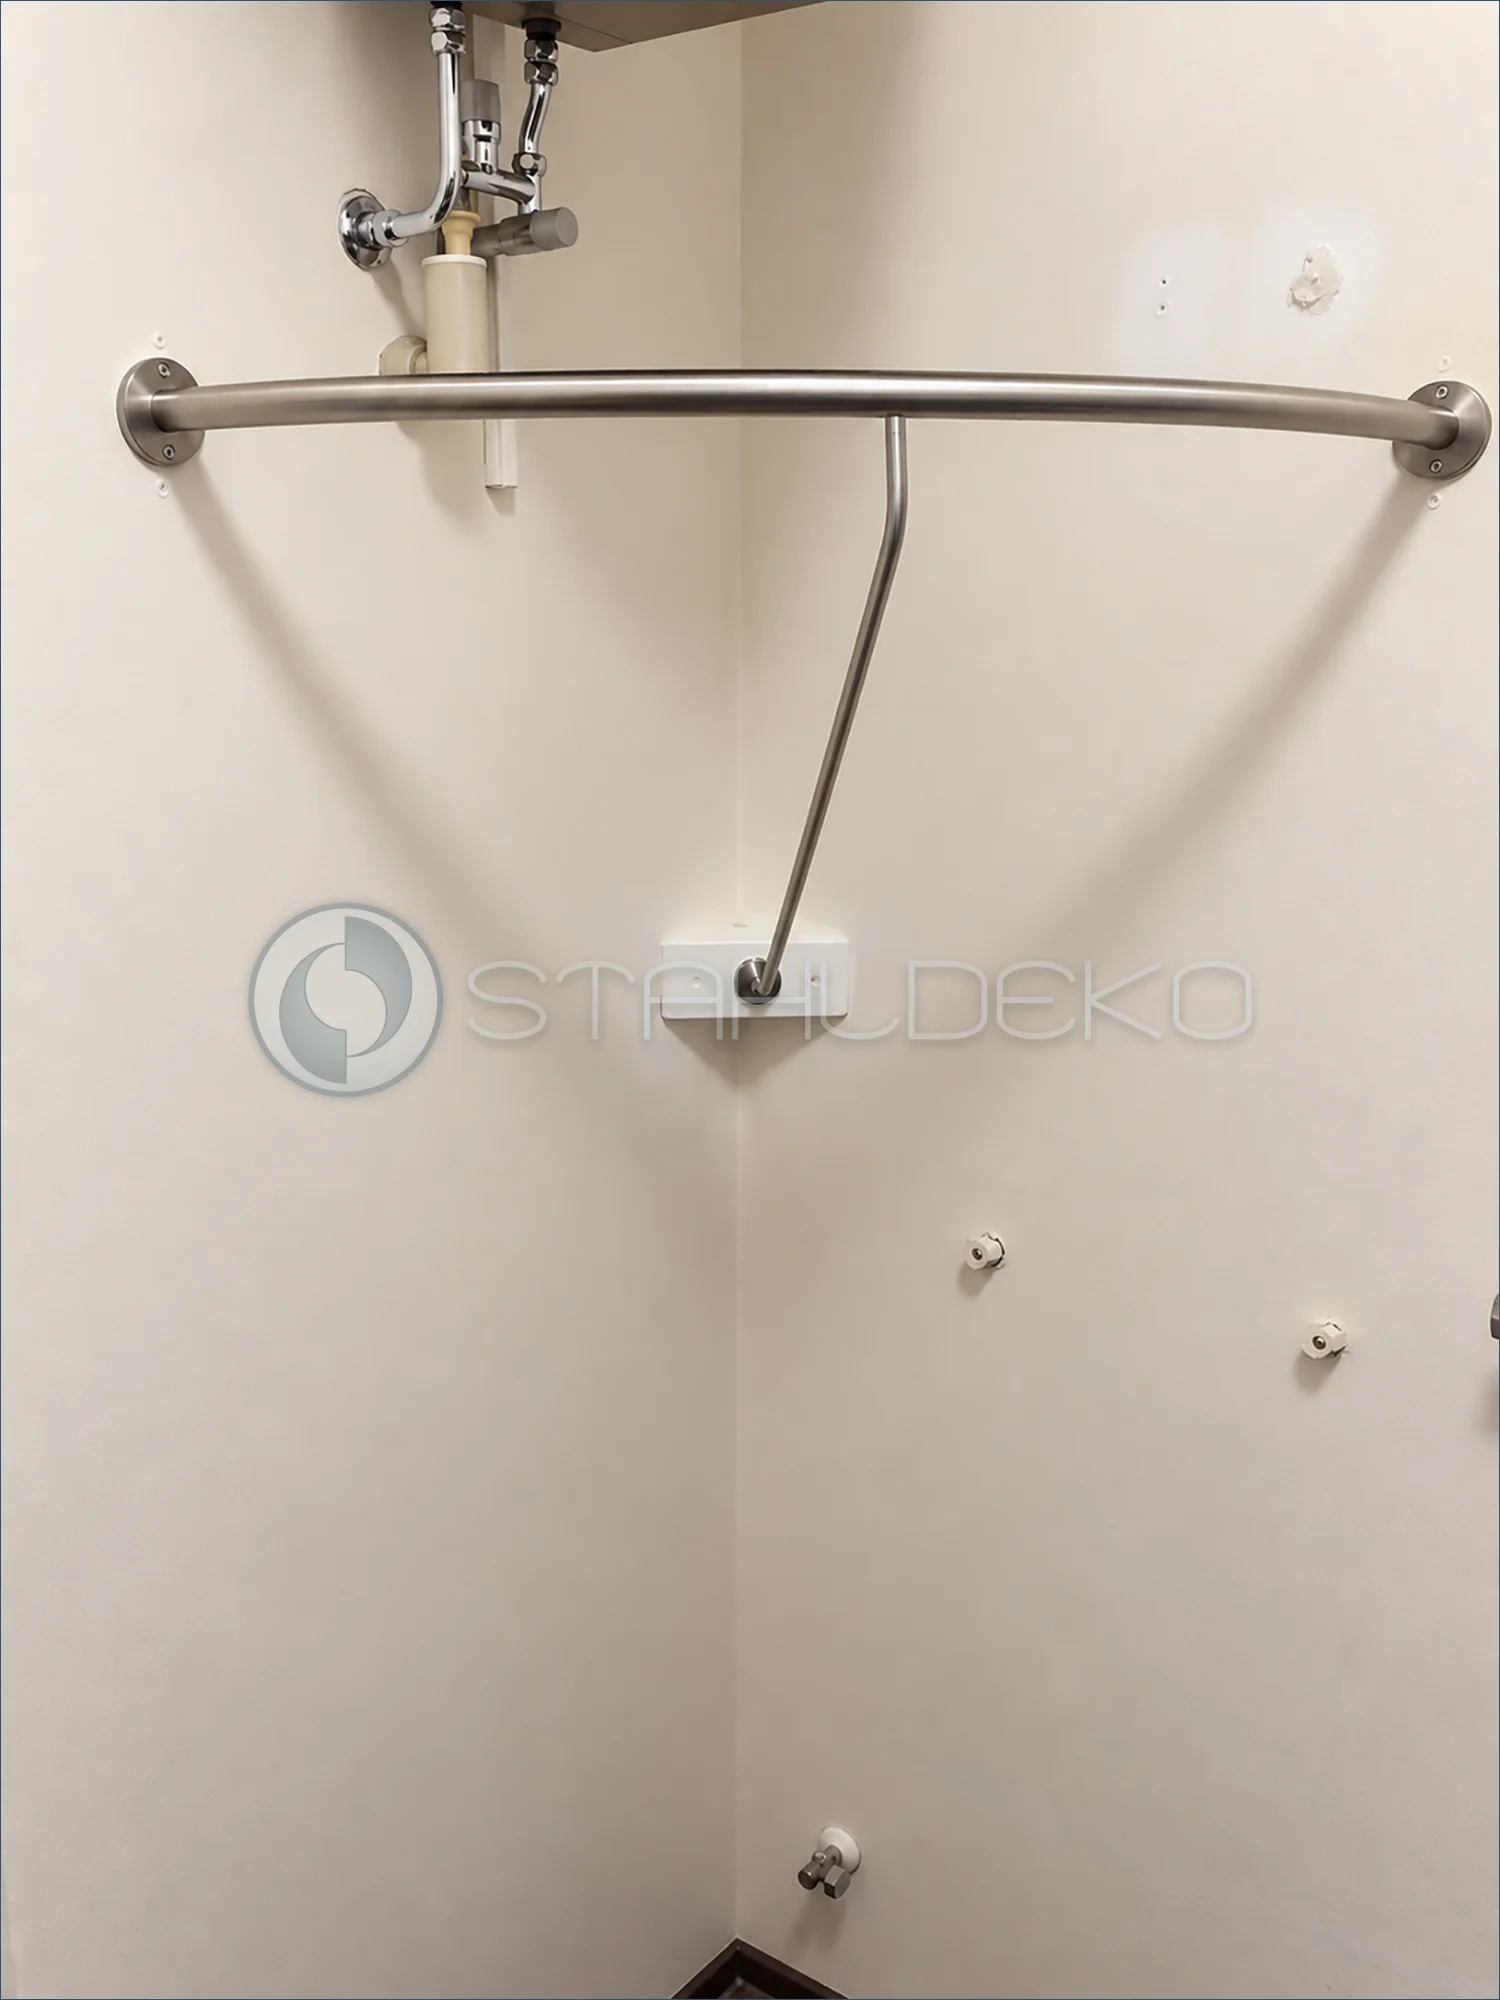
Setting / Purpose
A recessed utility area with existing plumbing is also used for hanging storage.
Design / Construction
A straight round-tube rail includes a curved brace connecting it to the back wall.
Mounting / Installation
Round end flanges and a separately anchored central brace are clearly visible.
Practical Benefits
The detail illustrates how a longer alcove rail can receive additional support.
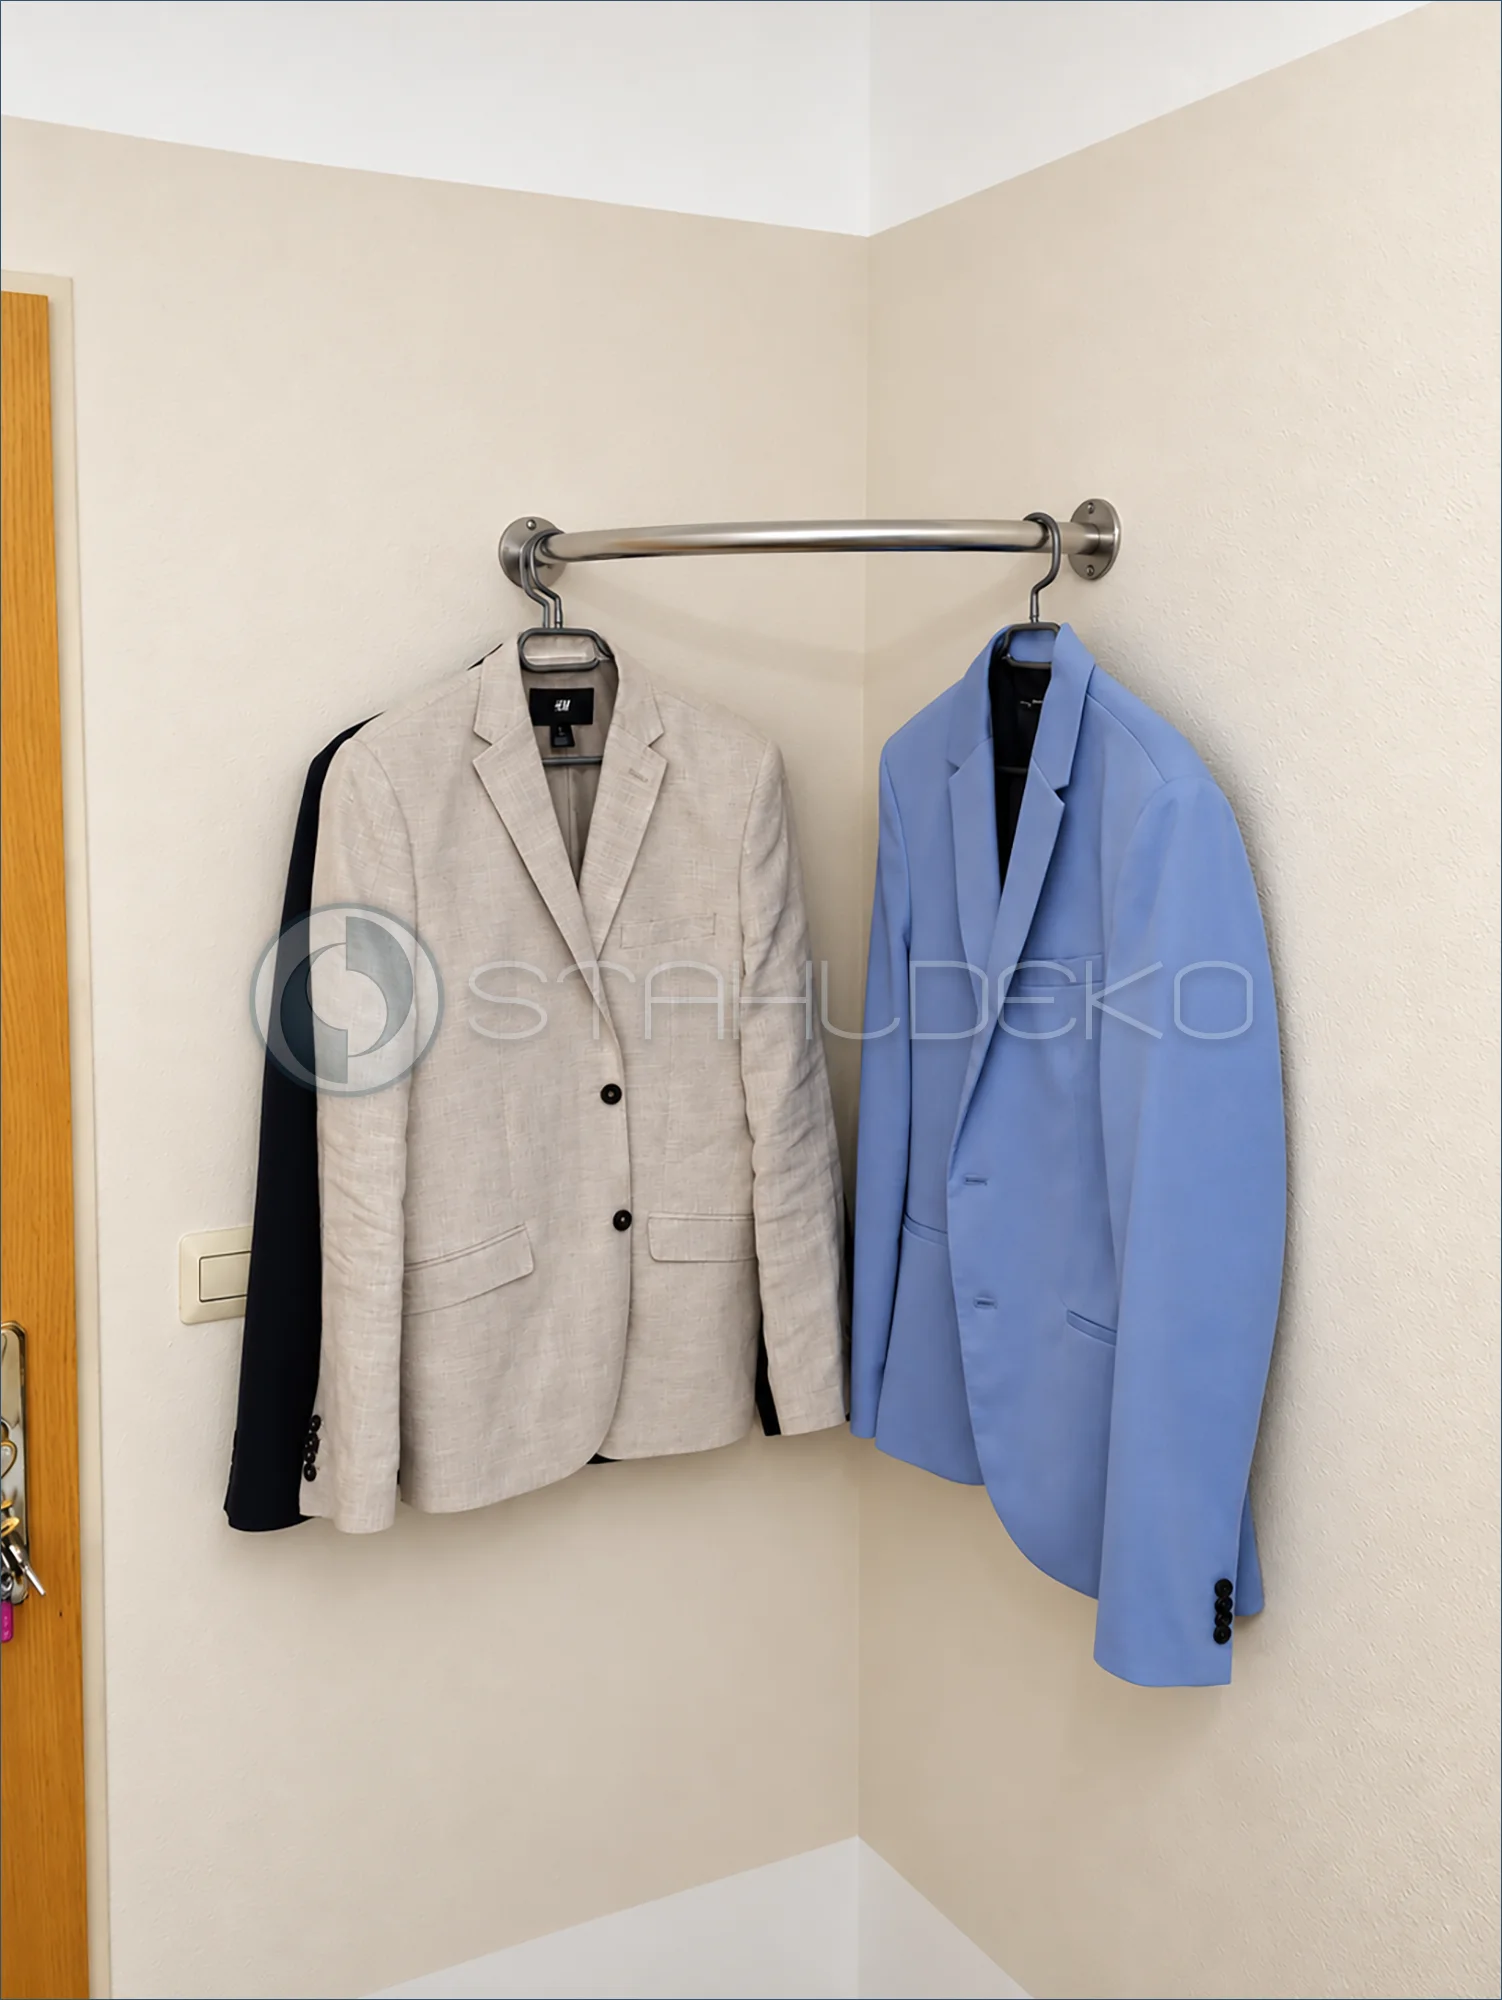
Setting / Purpose
A bright room corner provides hanging space for blazers without a wardrobe cabinet.
Design / Construction
The compact rail follows a gentle curve and holds several garment hangers.
Mounting / Attachment
Circular wall flanges secure the two ends to the adjoining walls.
Practical Benefits
The installation keeps clothing accessible while leaving the floor clear.
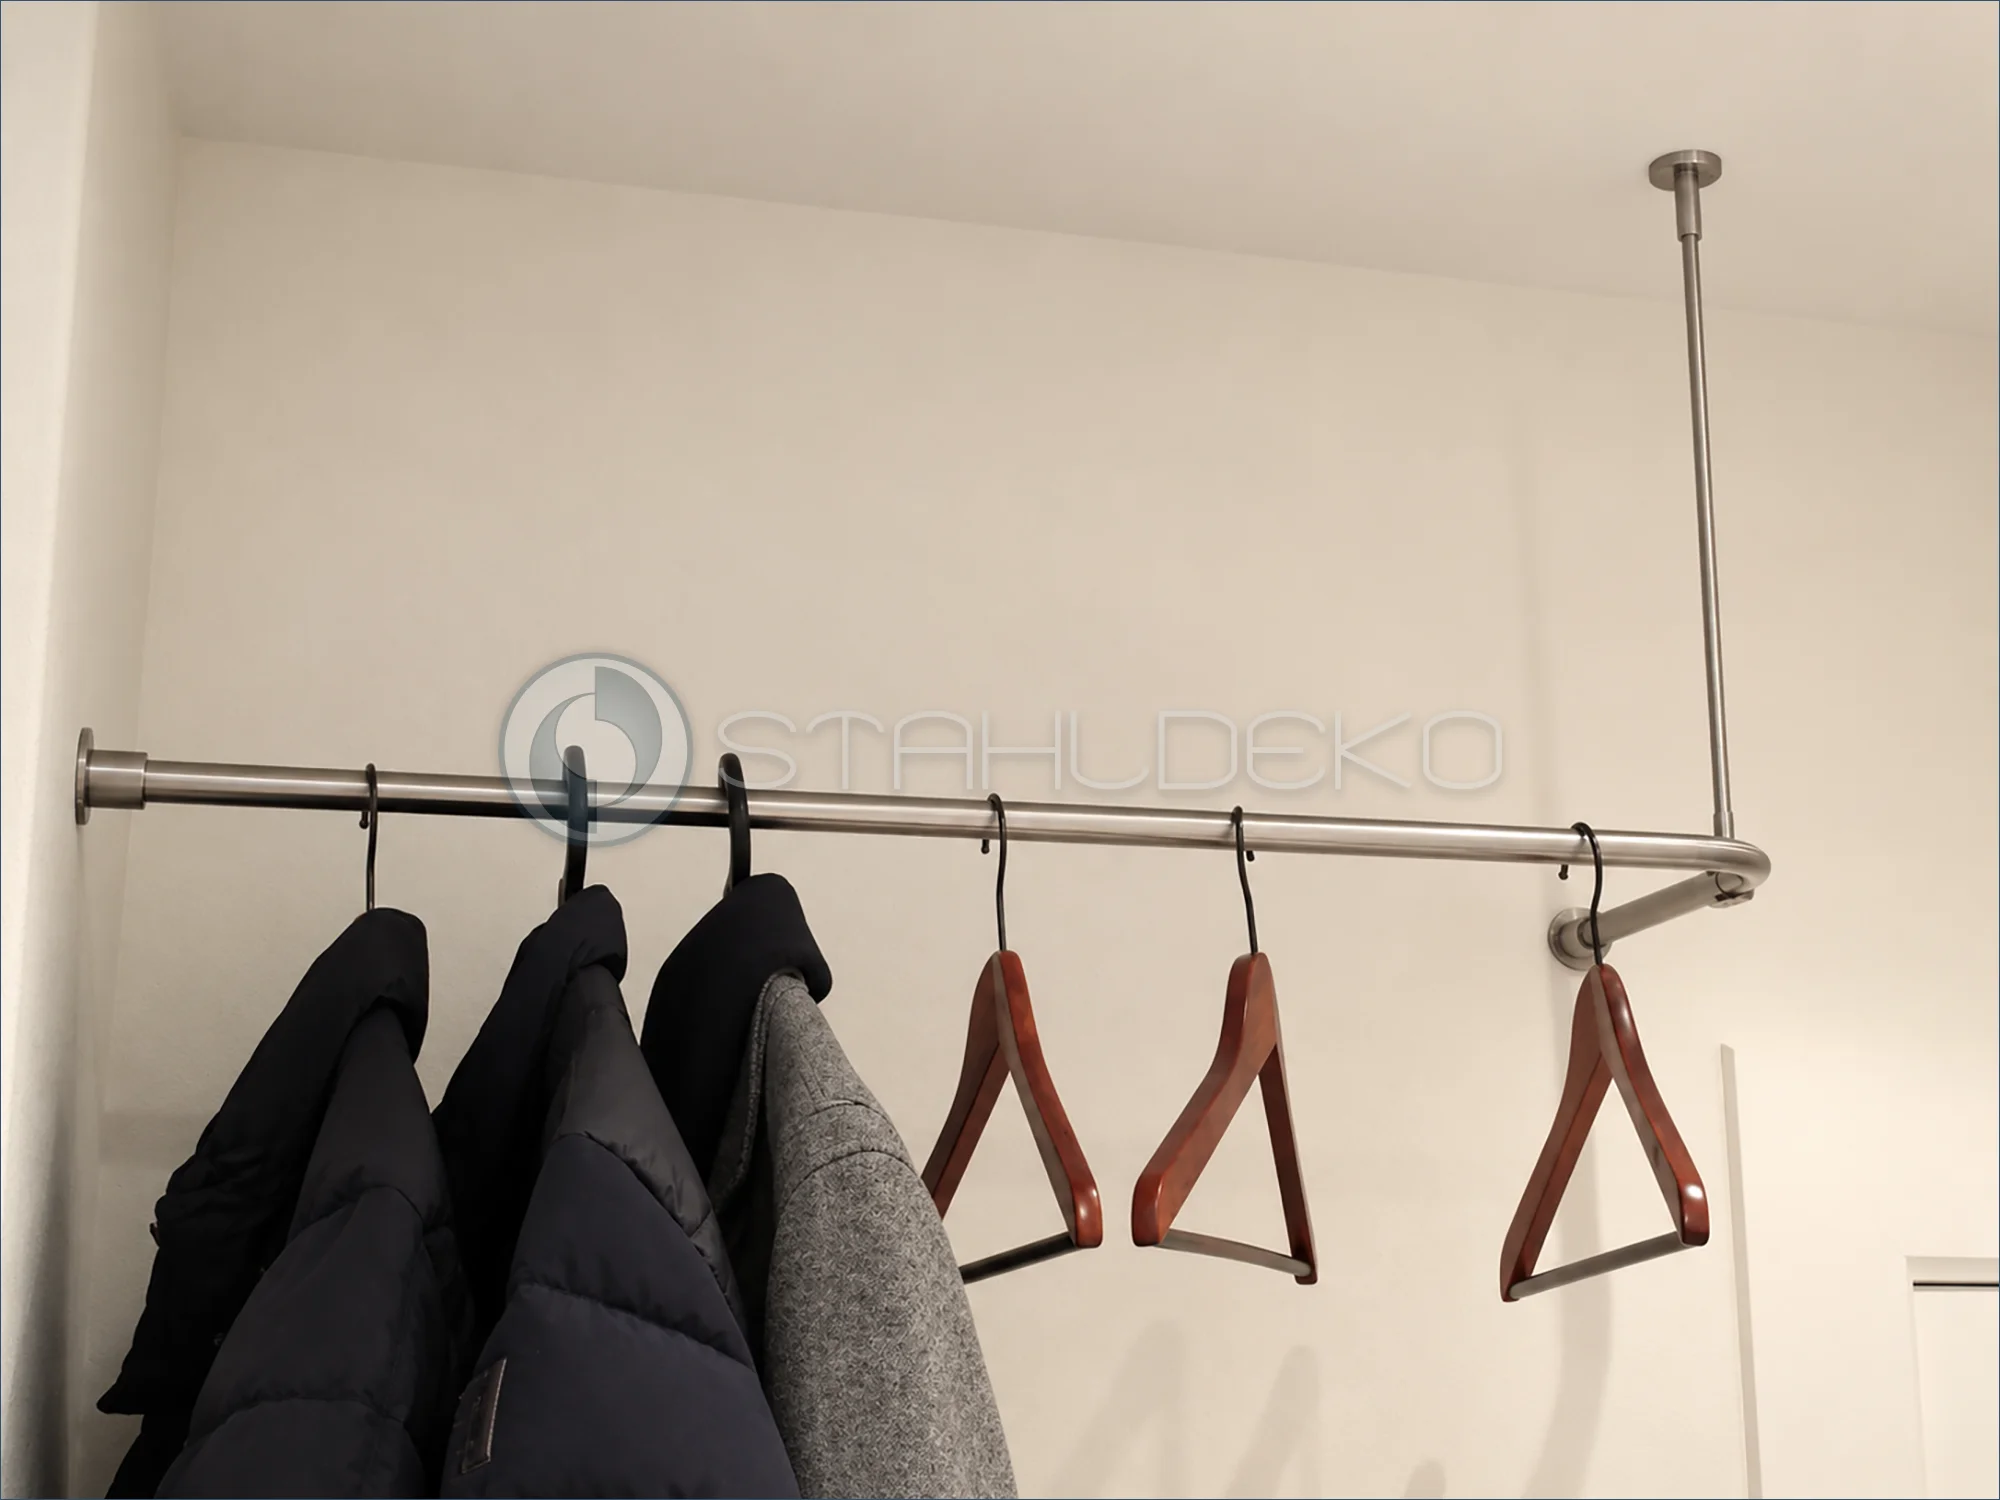
Setting / Purpose
A long stretch of hallway wall is used as open storage for coats and jackets.
Design / Construction
The straight coat rail extends from a left wall mount to a rounded end on the right, where a vertical ceiling brace and a short return-to-wall support are visible.
Mounting / Installation
A circular bracket anchors the left end. The ceiling connection and additional wall brace support the right-hand section.
Practical Benefits
Multiple hanging points provide accessible space for coats, as illustrated by the jackets and wooden hangers in use.
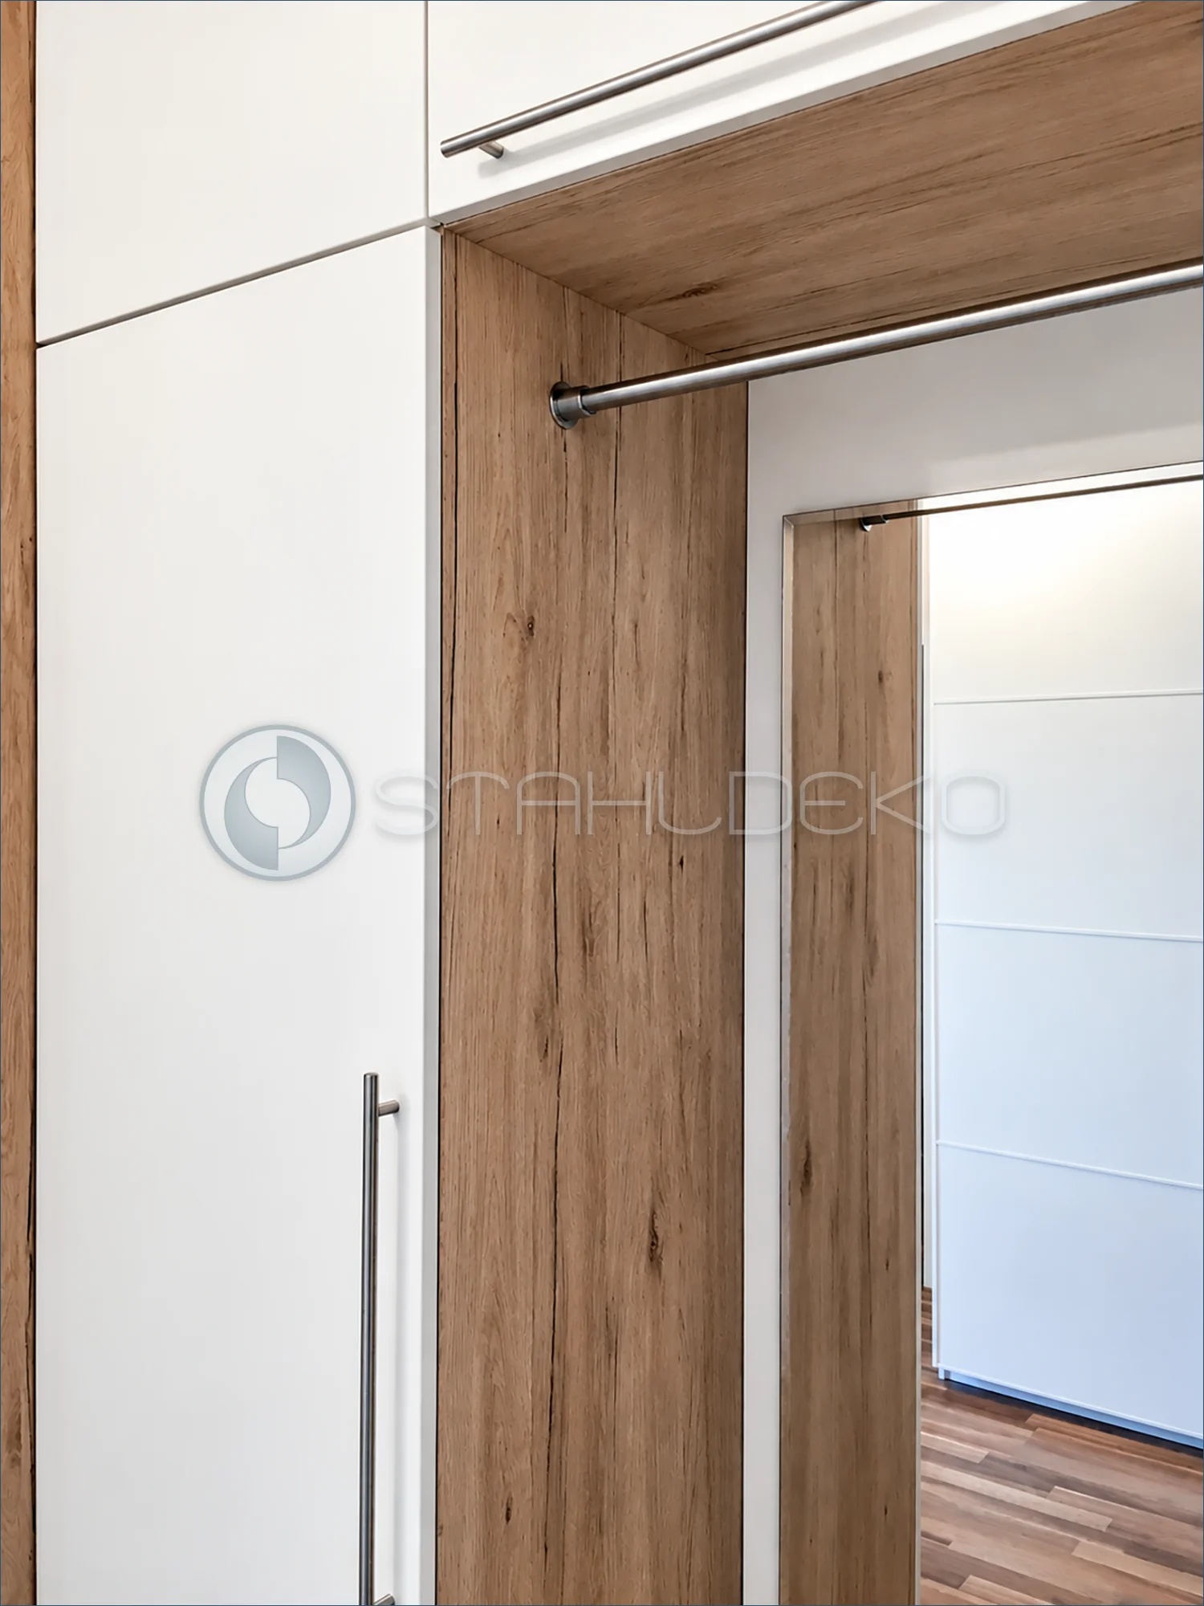
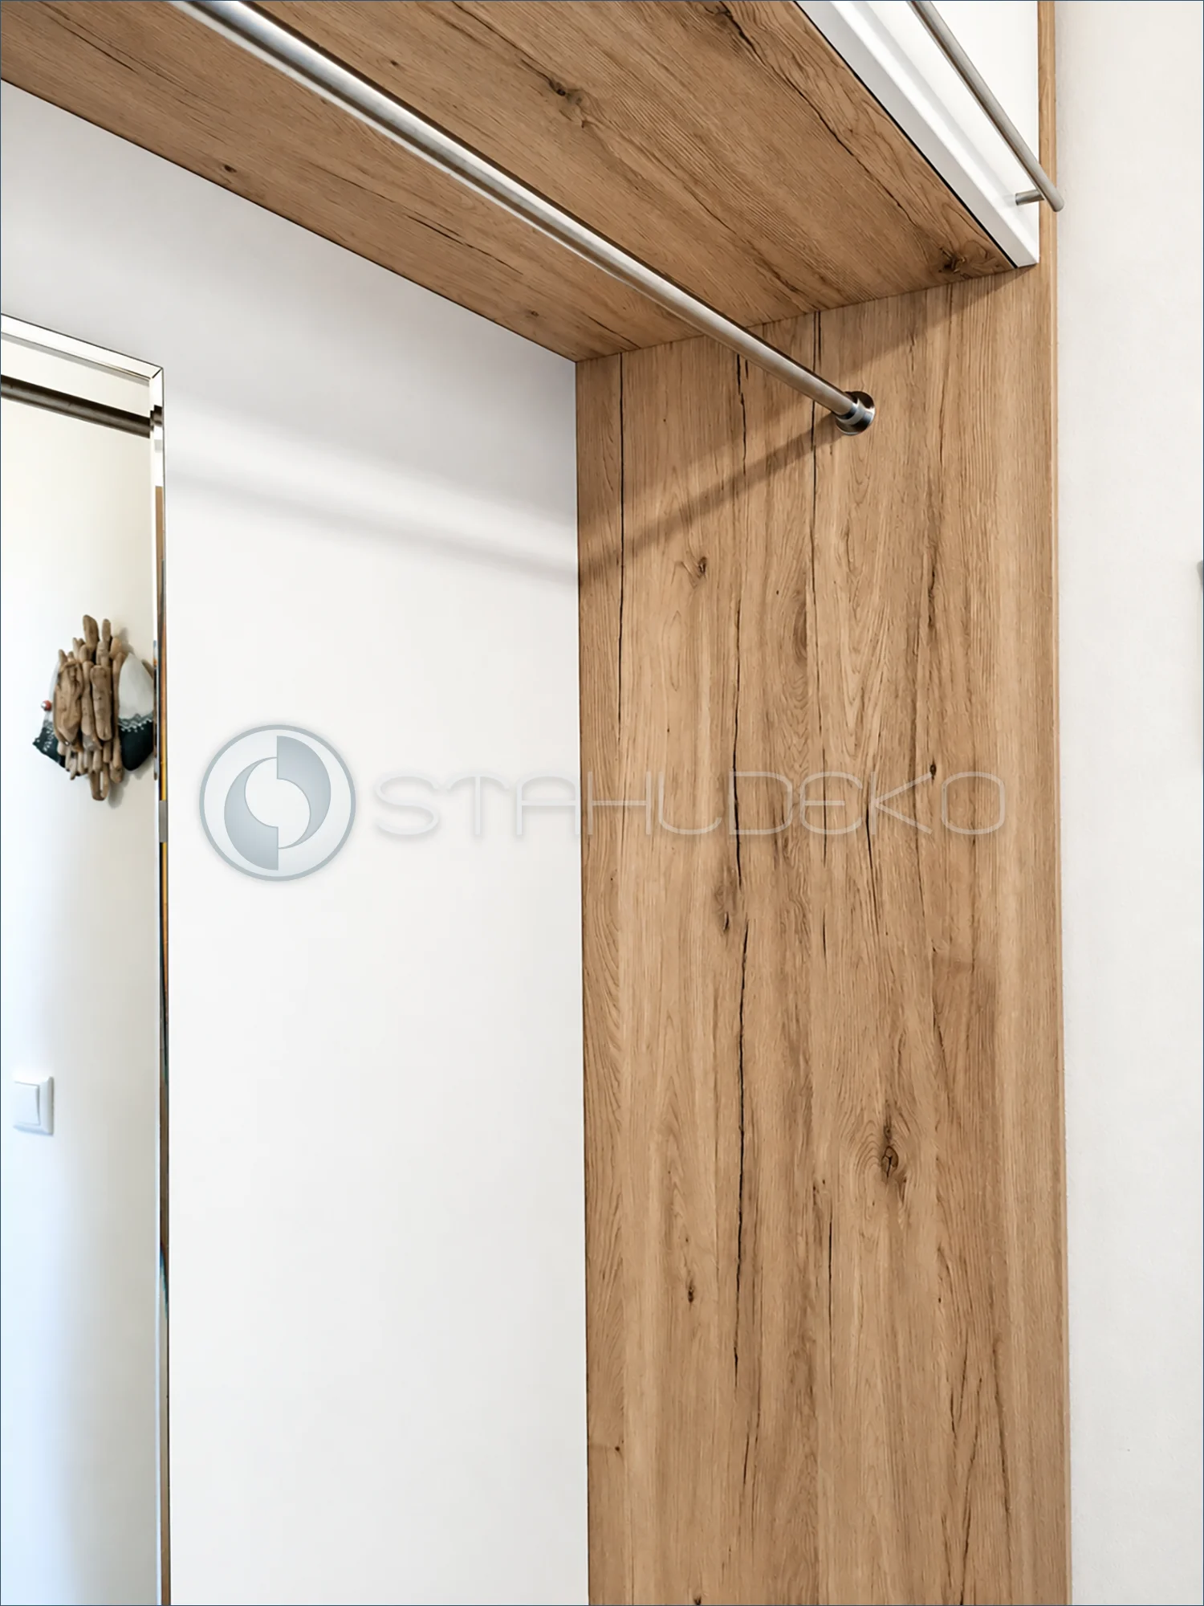
Setting / Purpose
This close-up focuses on the integration of a hanging rod into custom cabinetry.
Construction / Mounting
The rod sits directly beneath the upper wood panel, with one circular side mount visible. The opposite attachment is outside the frame.
Practical Use
Mounting within the cabinetry maintains the clean appearance of the alcove while adding a place for hangers.
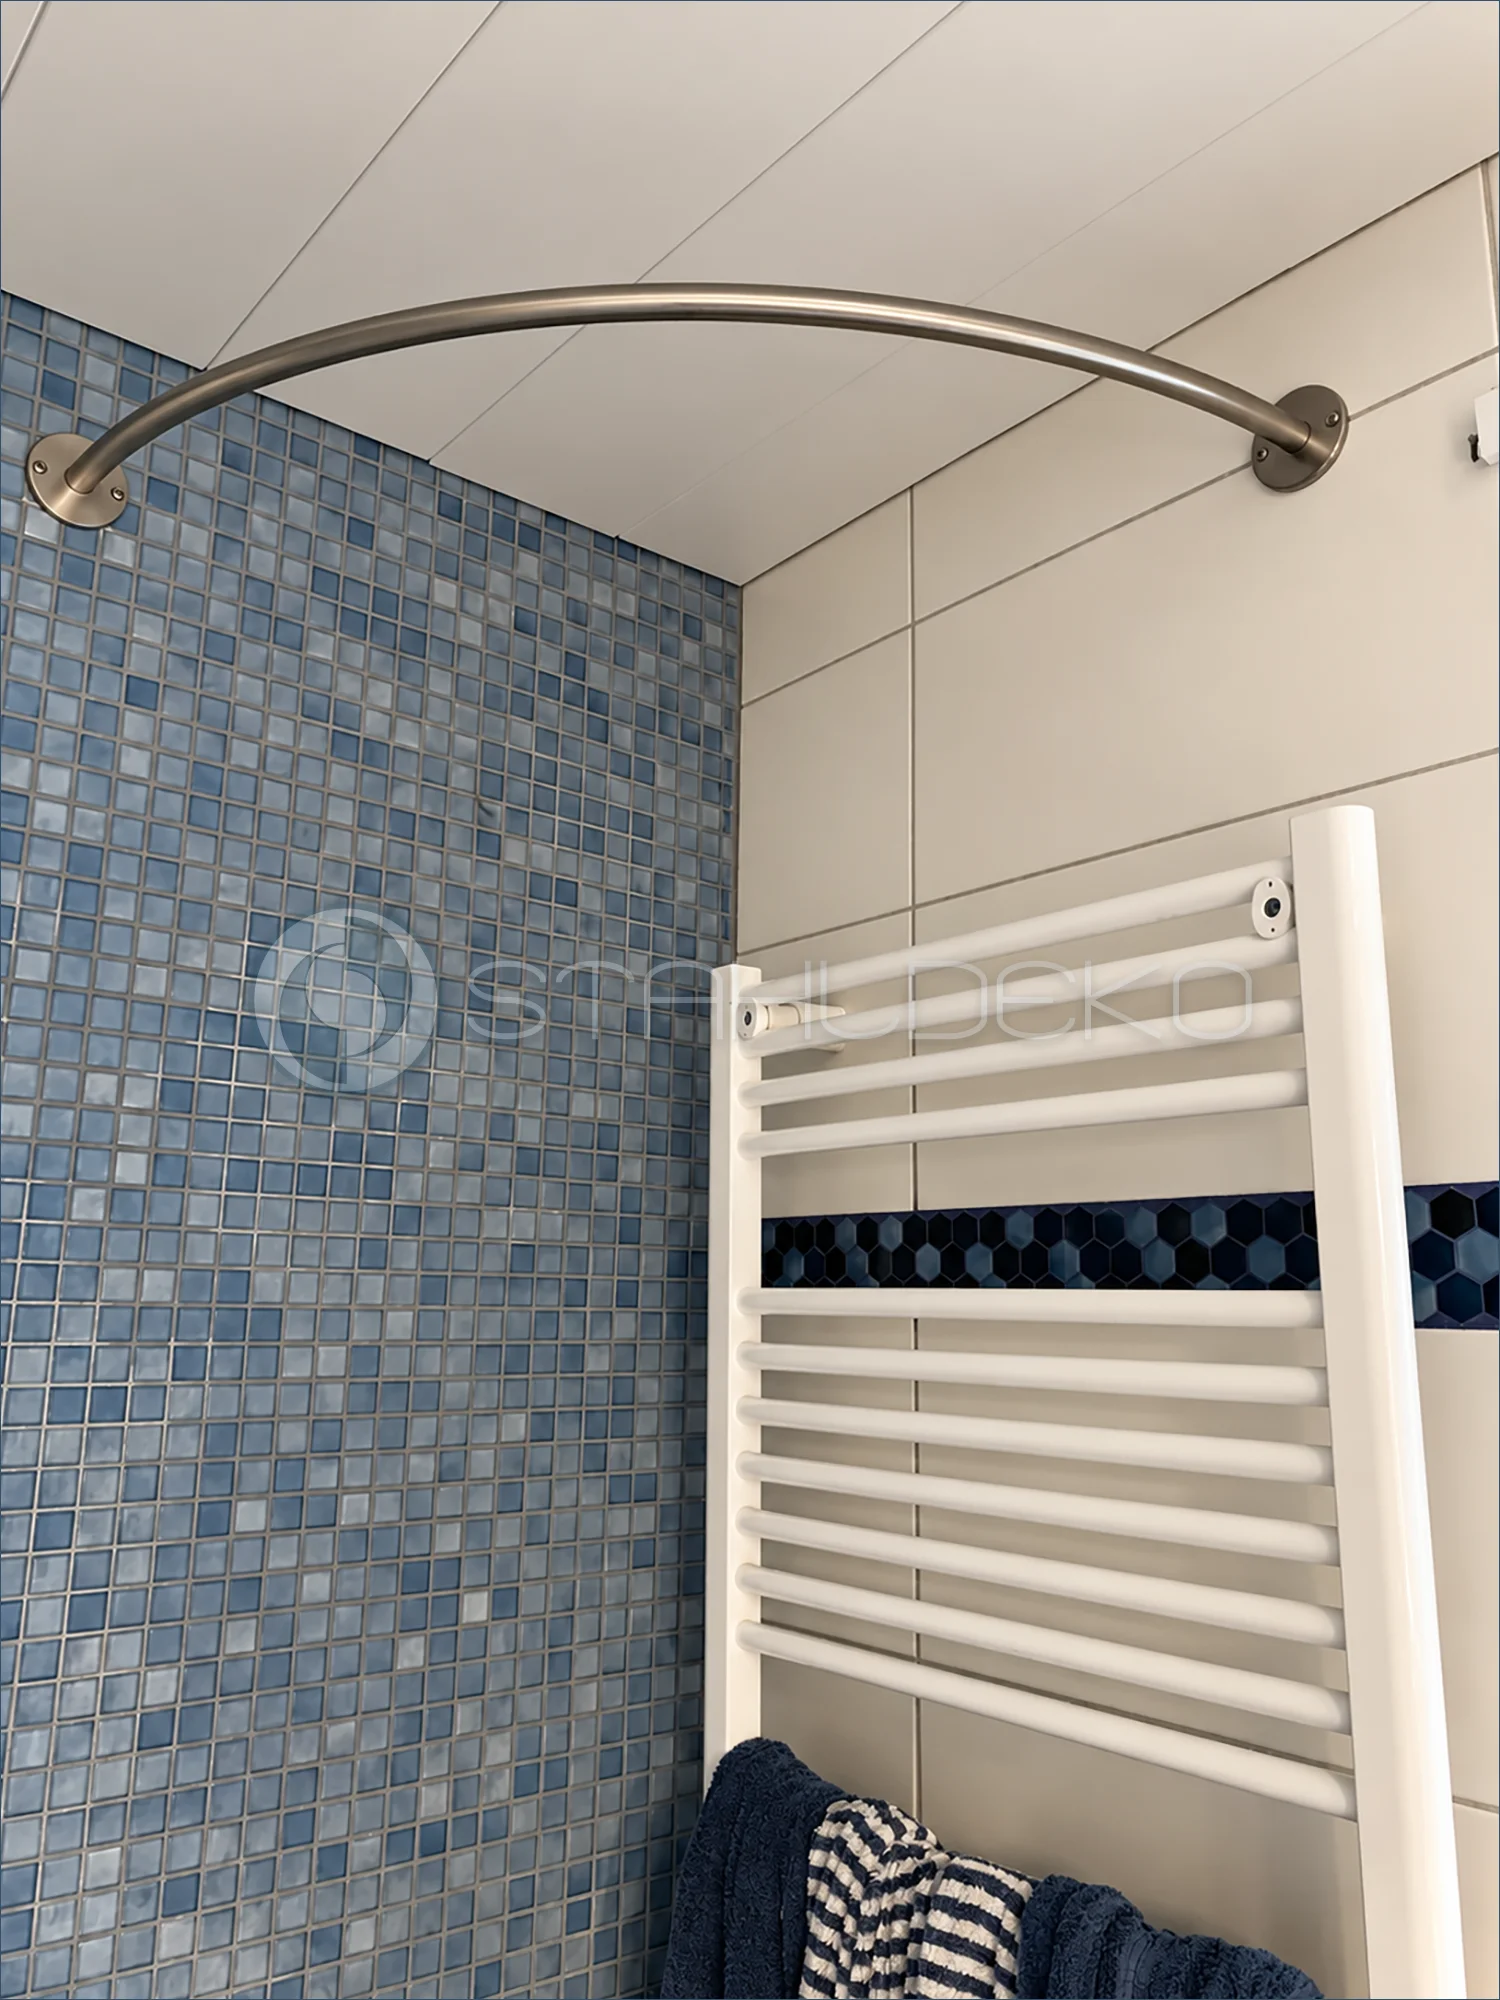
Setting / Purpose
A curved rod spans the tiled bathroom above a white towel radiator.
Design / Construction
The round tube forms a continuous arc between two opposing wall surfaces.
Installation / Mounting
Both ends use circular screw-mounted wall flanges; no additional supports are visible.
Practical Features
The photo documents the shape and mounting. With no curtain installed, its specific use as a shower curtain rod or another bathroom rail cannot be confirmed.
Custom Metalwork for Outdoor Spaces
Custom metalwork and made-to-measure solutions for unique requirements in outdoor living areas.
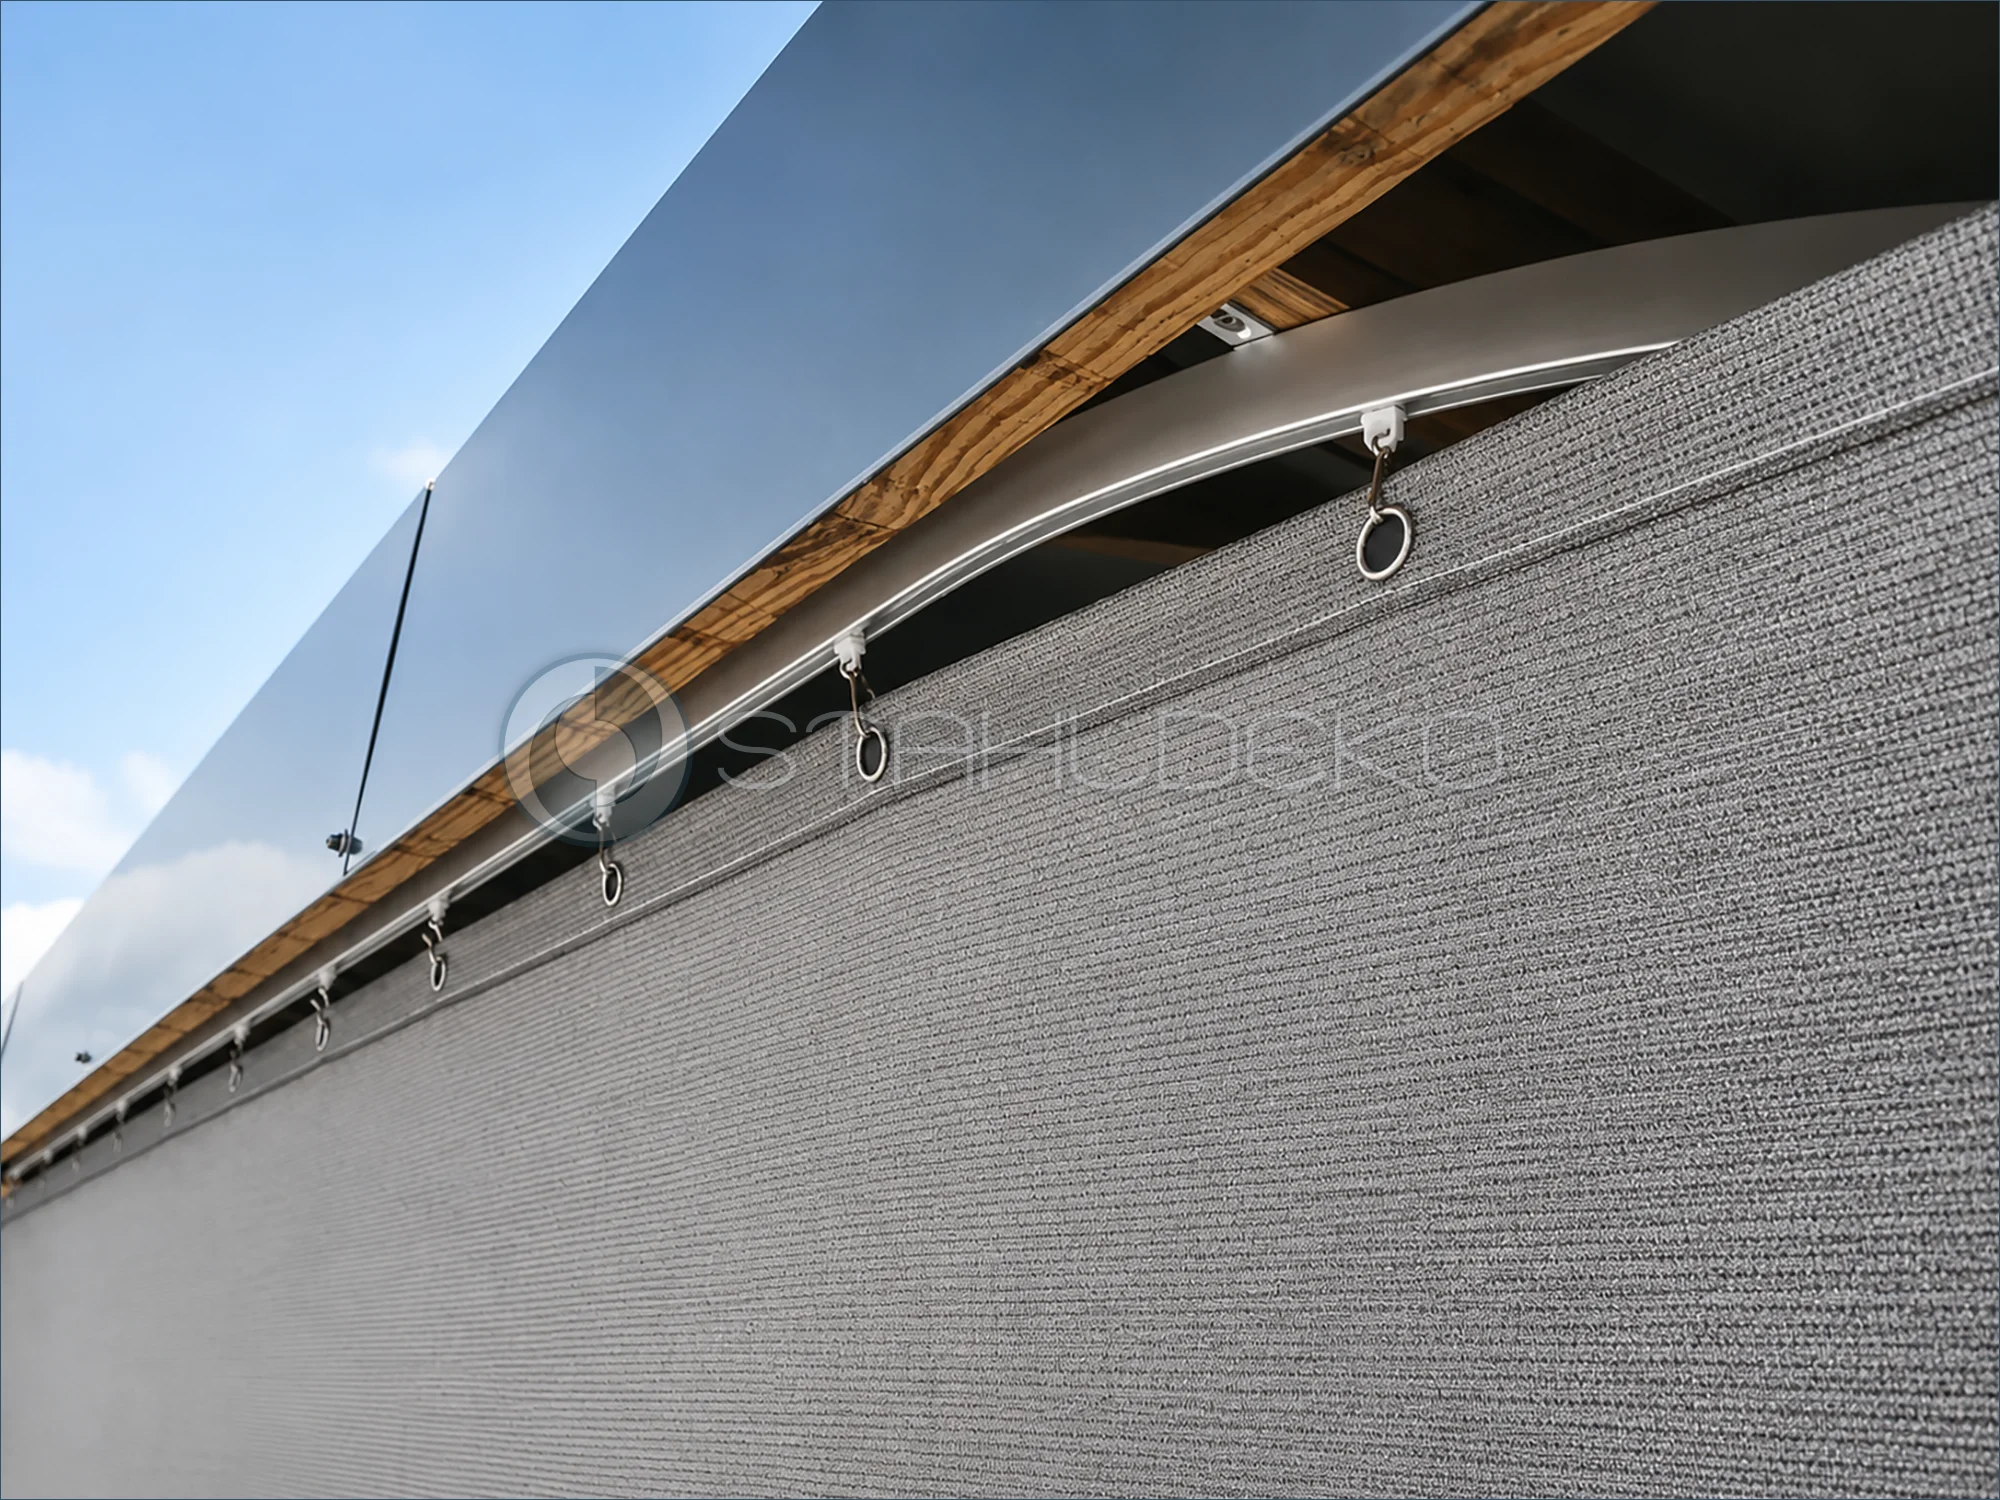
Project / Purpose
A large side opening in a garden shed is closed with a movable outdoor curtain instead of a rigid door or gate.
Design / Construction
The 14 × 35 mm internal-track curtain rail bends around the corner. White carriers with stainless steel hooks connect the track to metal eyelets in the gray weather curtain.
Installation / Mounting
Direct ceiling brackets secure the curved track beneath the wooden roof overhang, guiding the curtain along the opening and around the corner.
Practical Benefits
The fabric can be gathered to the side for access or drawn across the opening for protection from wind and rain.
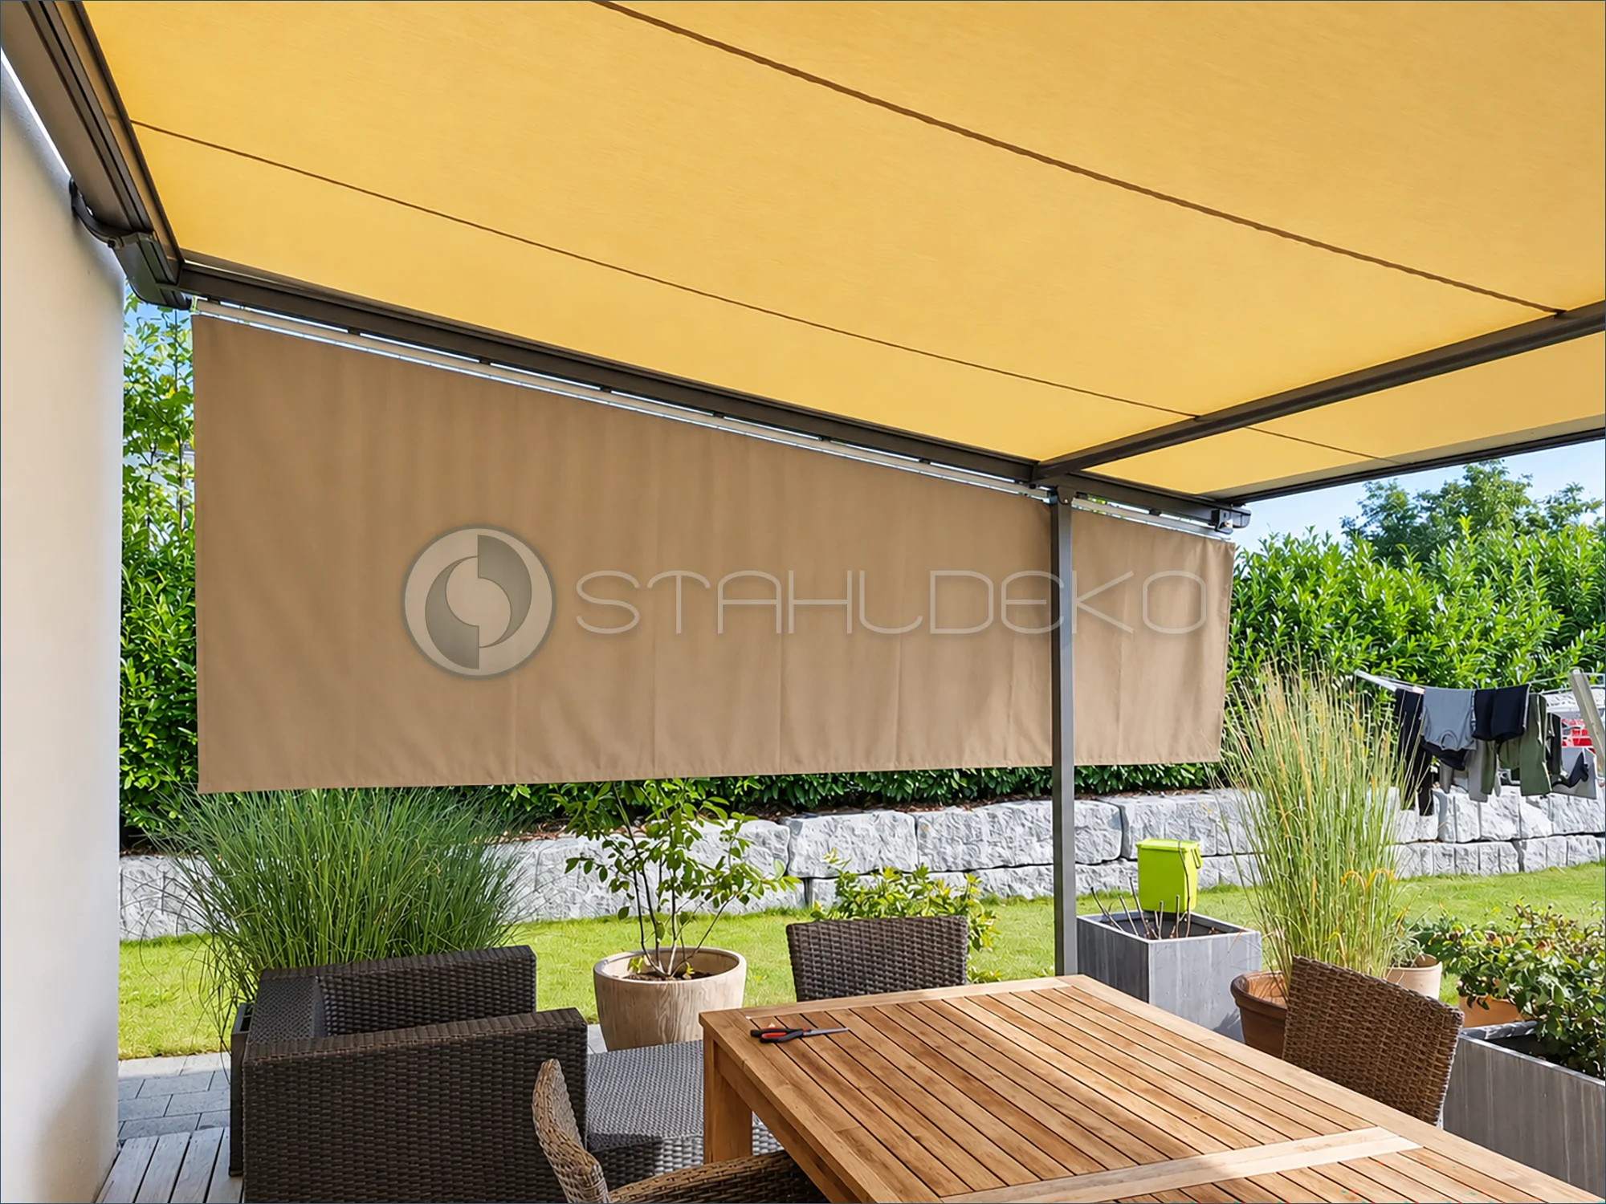
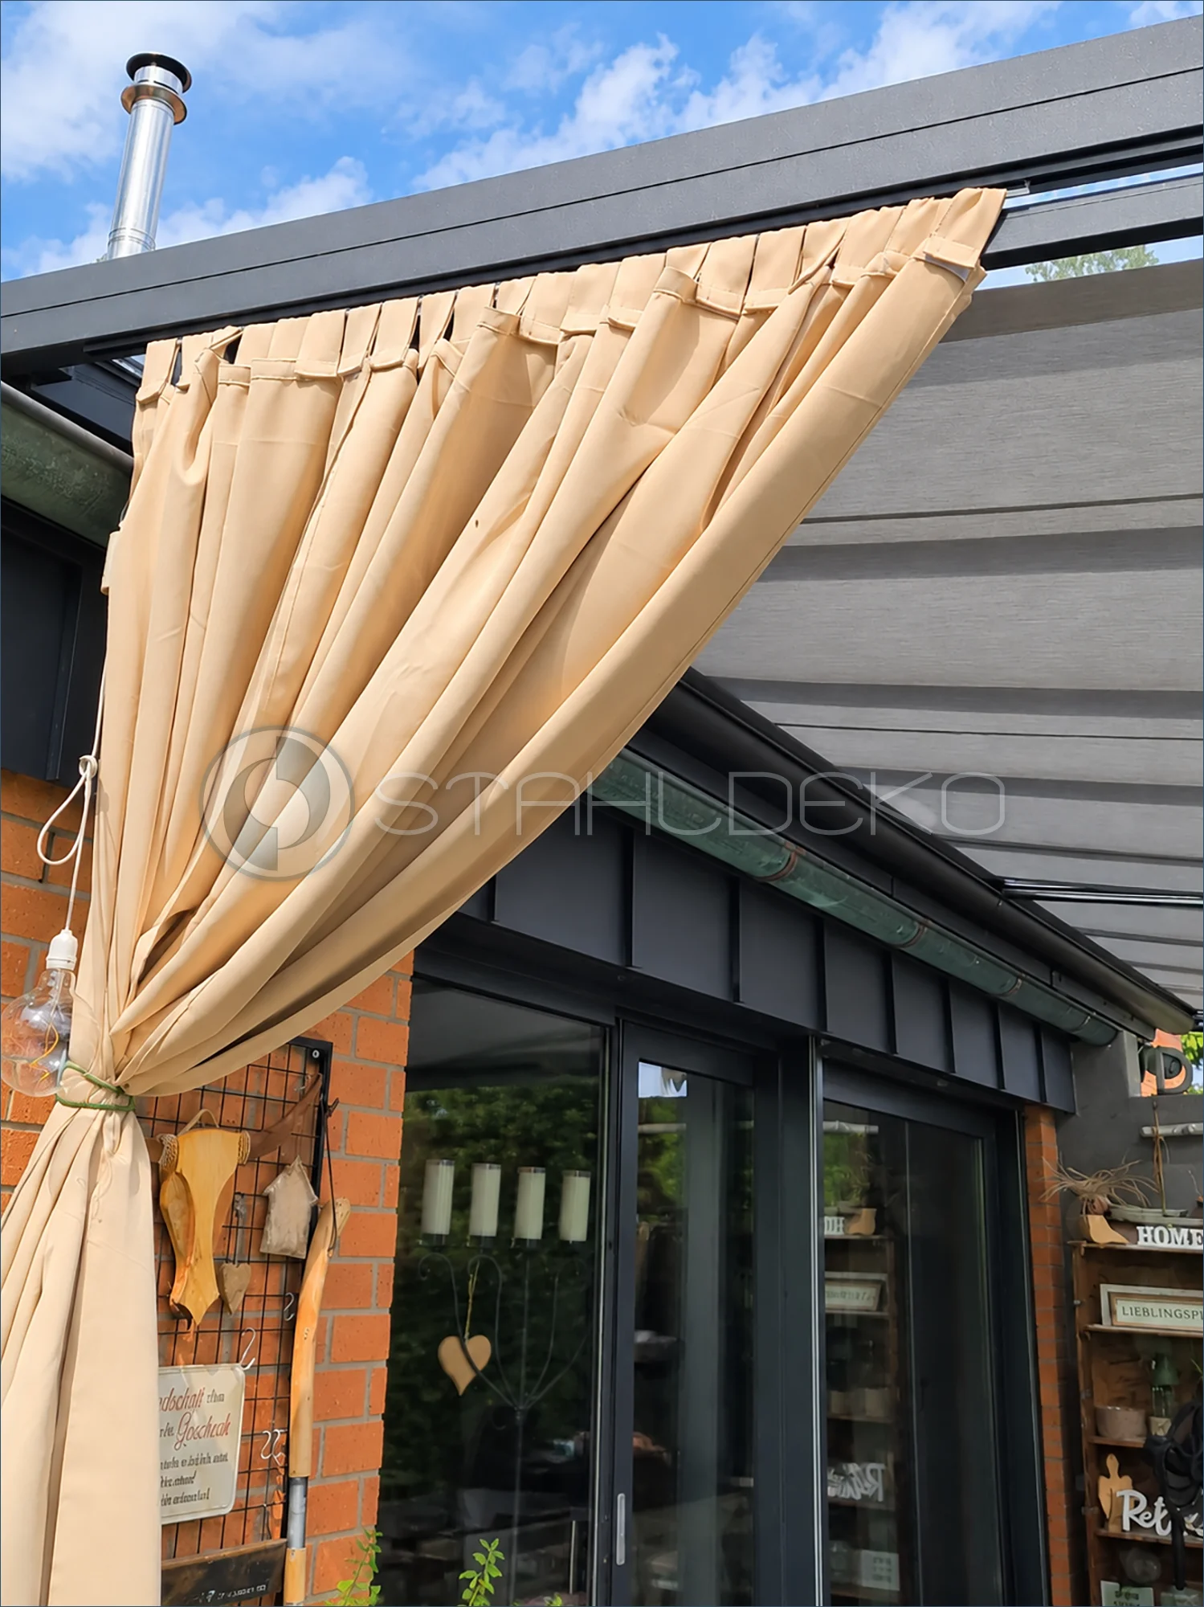
Setting / Purpose
A large beige side curtain complements the yellow patio awning and shields the outdoor dining area along its garden-facing edge.
Design / Construction
A 14 × 35 mm internal-track curtain rail follows the sloped side of the awning structure and supports the side curtain.
Installation / Mounting
The track is attached to the inclined awning frame using “Direkt” ceiling brackets, integrating the solution into the existing structure.
Features / Practical Benefits
The adjustable curtain can provide shade, privacy and a wind barrier. With suitable outdoor fabric, it may also offer some protection from light rain; weather performance depends on the fabric.
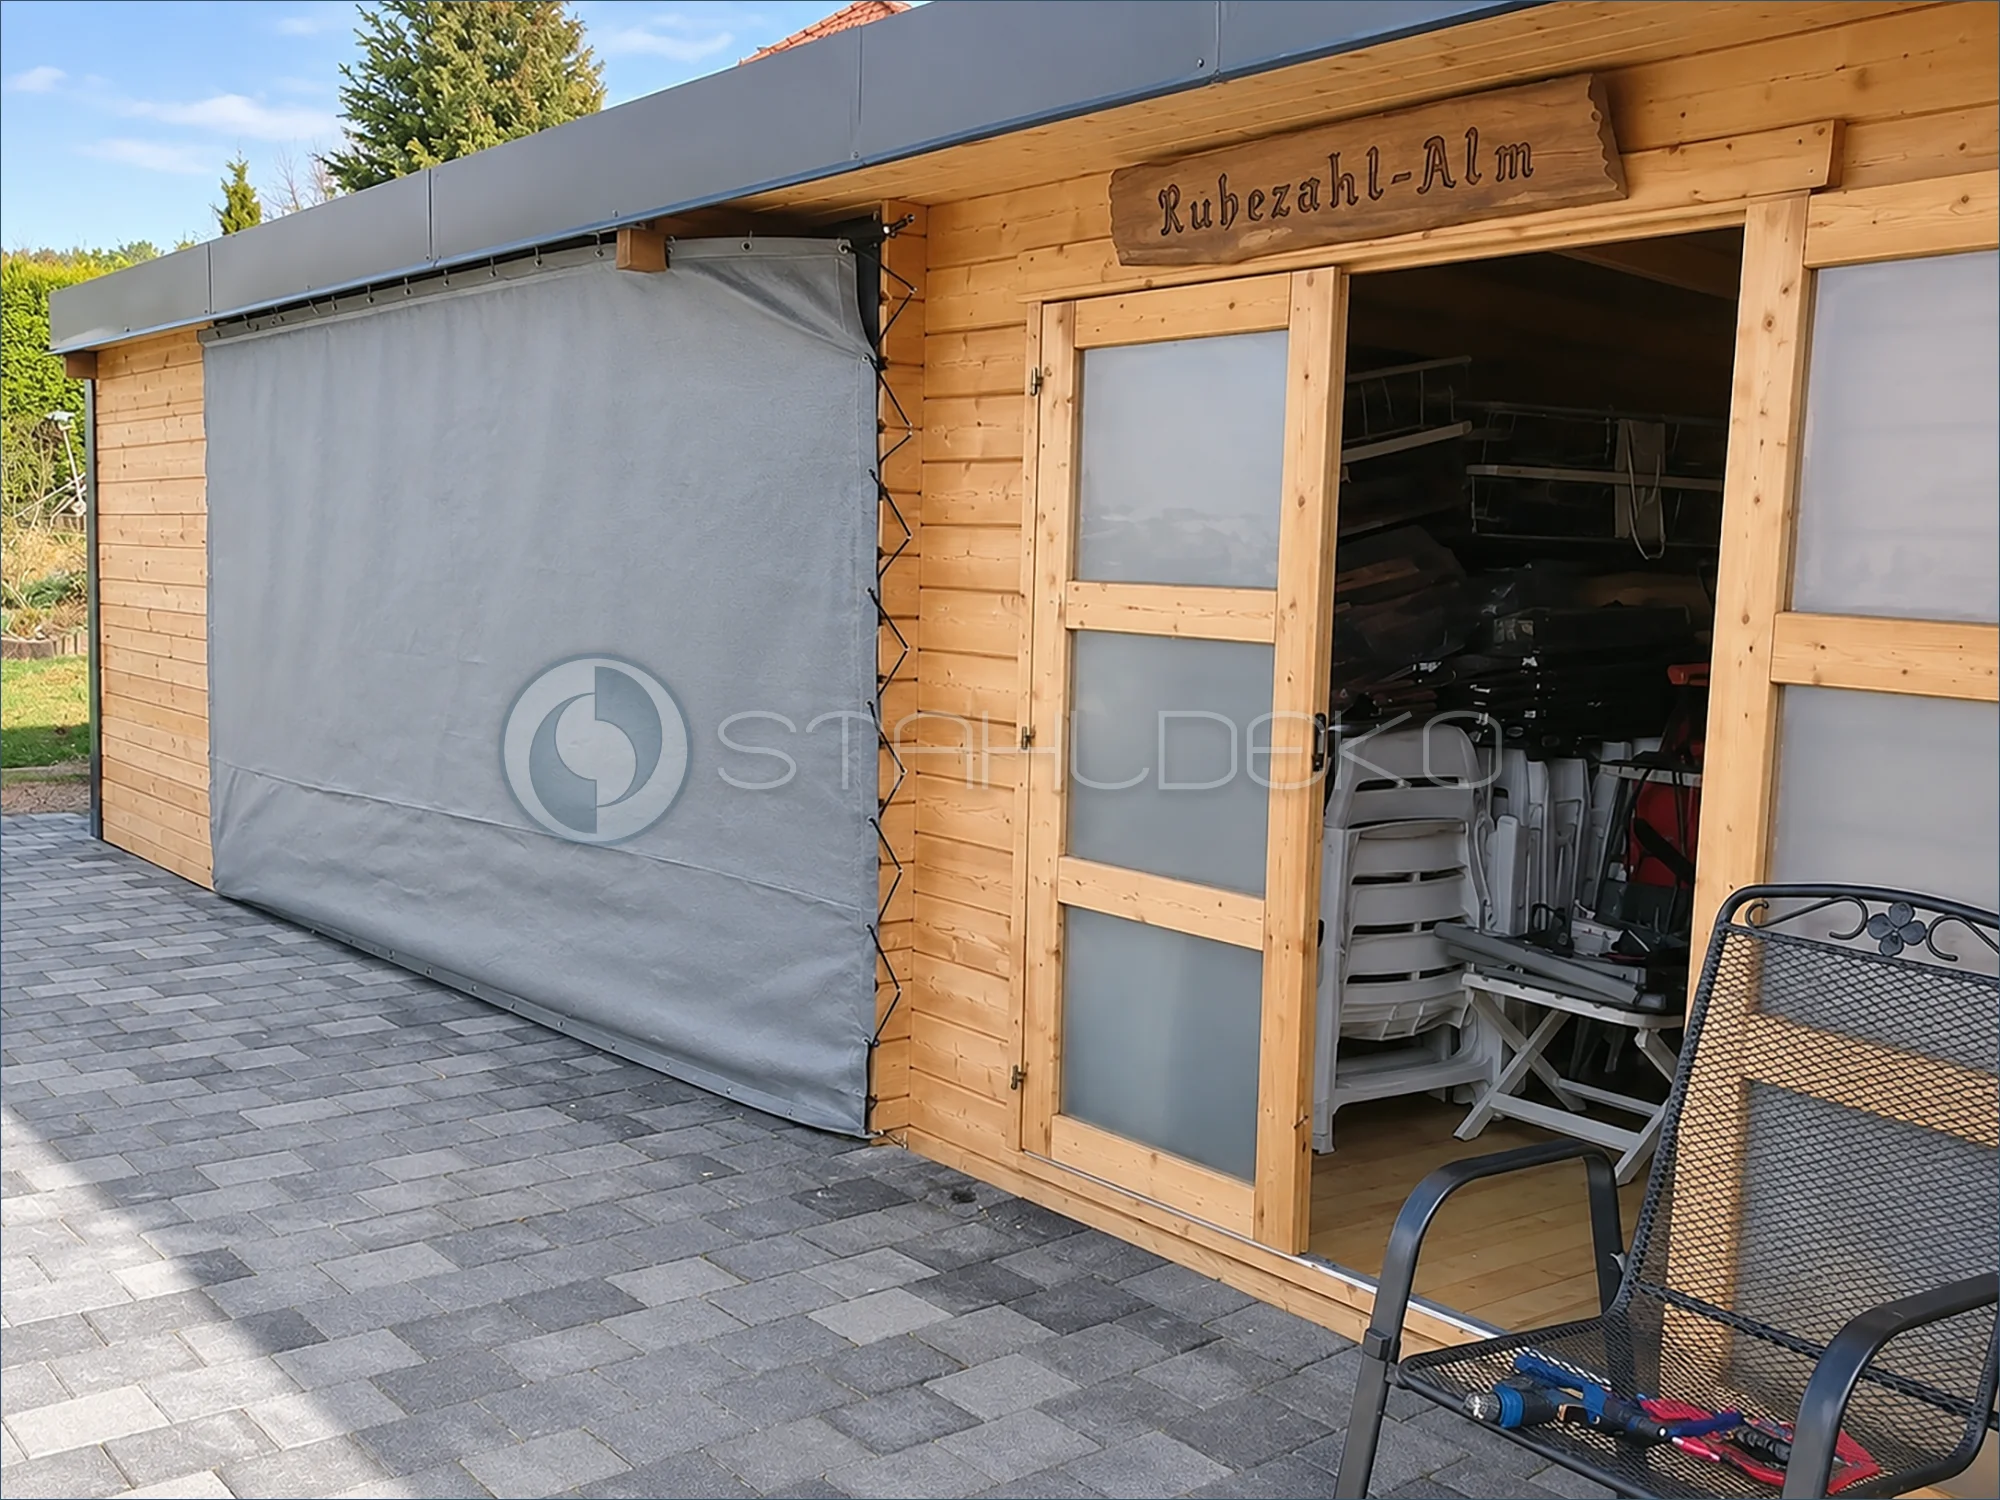
Project / Purpose
A wide garden shed opening needs a practical closure without a conventional hinged or sliding door.
Design / Construction
A gray weather-resistant curtain hangs from a 14 × 35 mm internal-track rail using carriers with stainless steel hooks. Side eyelets and lacing help secure the fabric to the timber structure.
Installation / Mounting
Direct ceiling brackets attach the L-shaped track beneath the front roof overhang.
Practical Benefits
The flexible enclosure allows the opening to be uncovered when needed and provides a barrier against wind and wind-driven rain when closed.
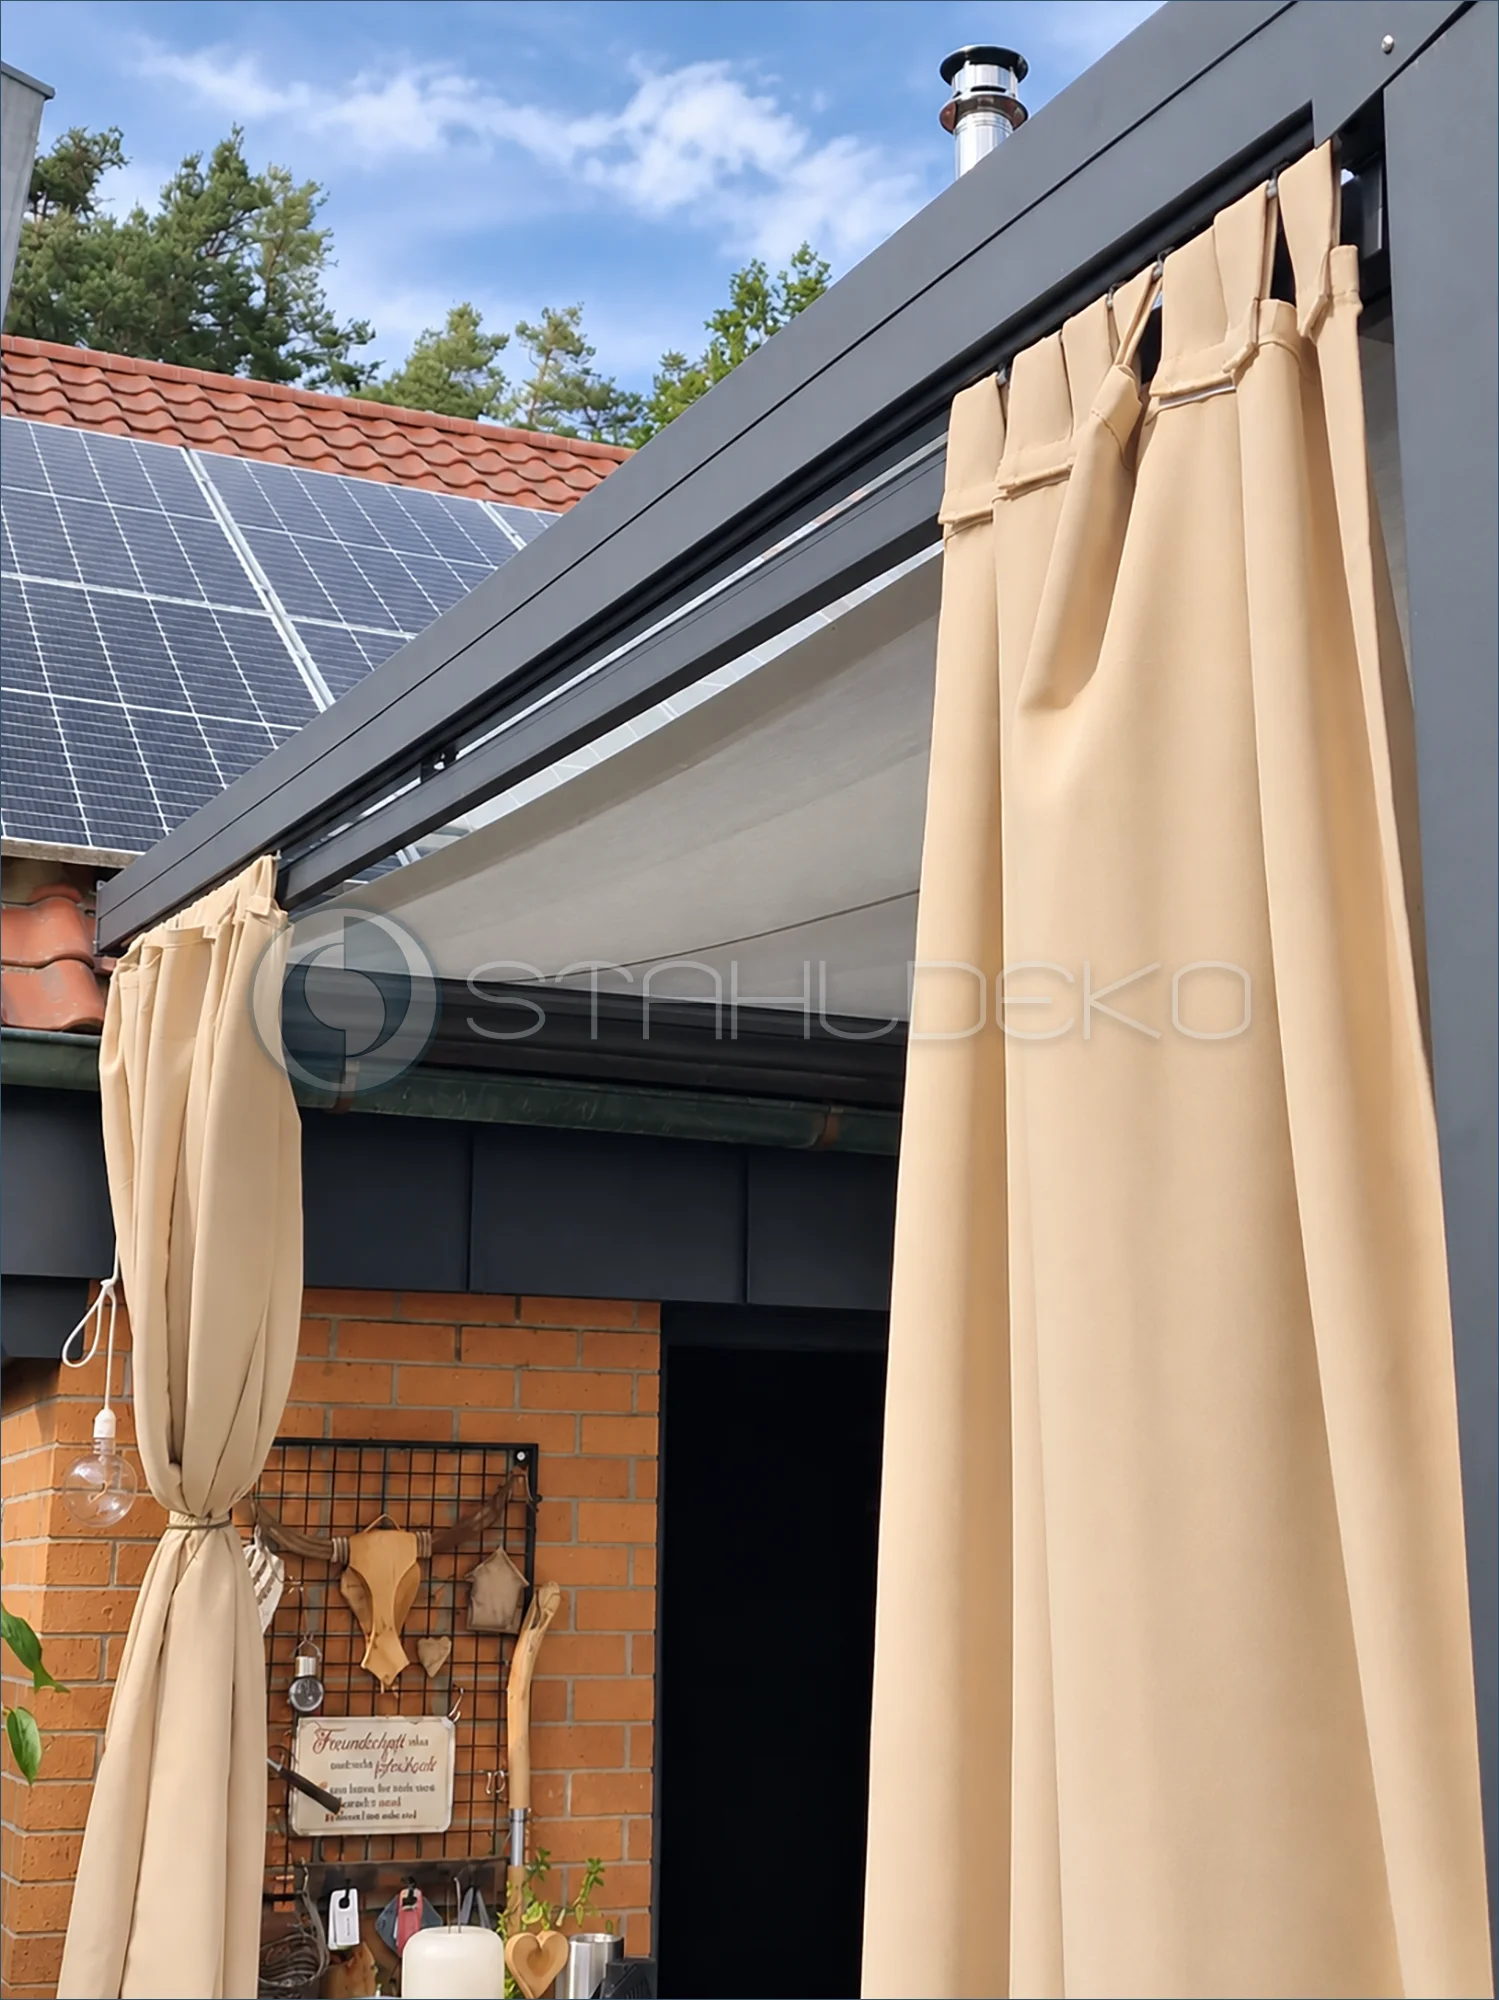
Setting / Purpose
Beige fabric panels form a soft side enclosure beneath a charcoal-colored pergola. The photo contrasts a gathered panel with an extended outdoor curtain.
Design / Construction
A slim black 14 × 16 mm curtain track blends into the dark patio frame. Tab-loop gliders connect the curtain tabs to the track.
Installation / Mounting
The rail is mounted directly to the pergola structure using adjustable rotating track clamps.
Features / Practical Benefits
The panels can be gathered or extended along the pergola side to provide adjustable privacy and lateral sun shading.
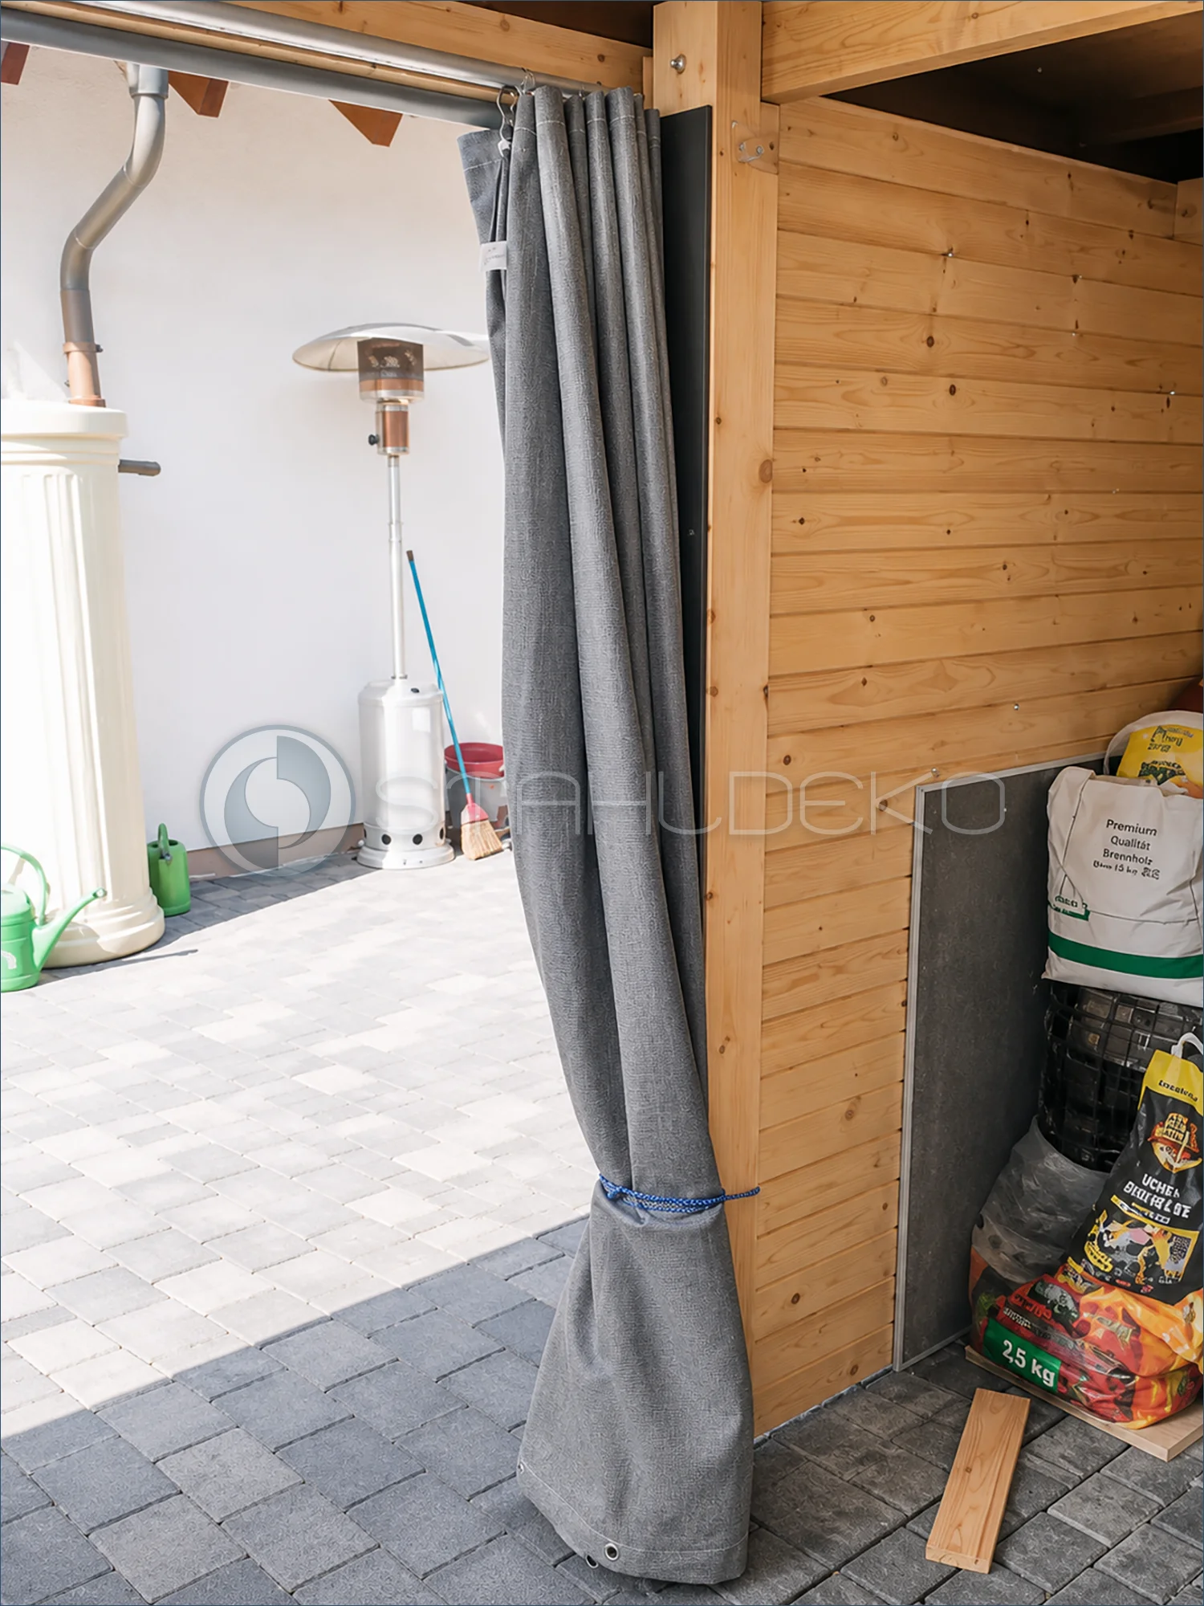
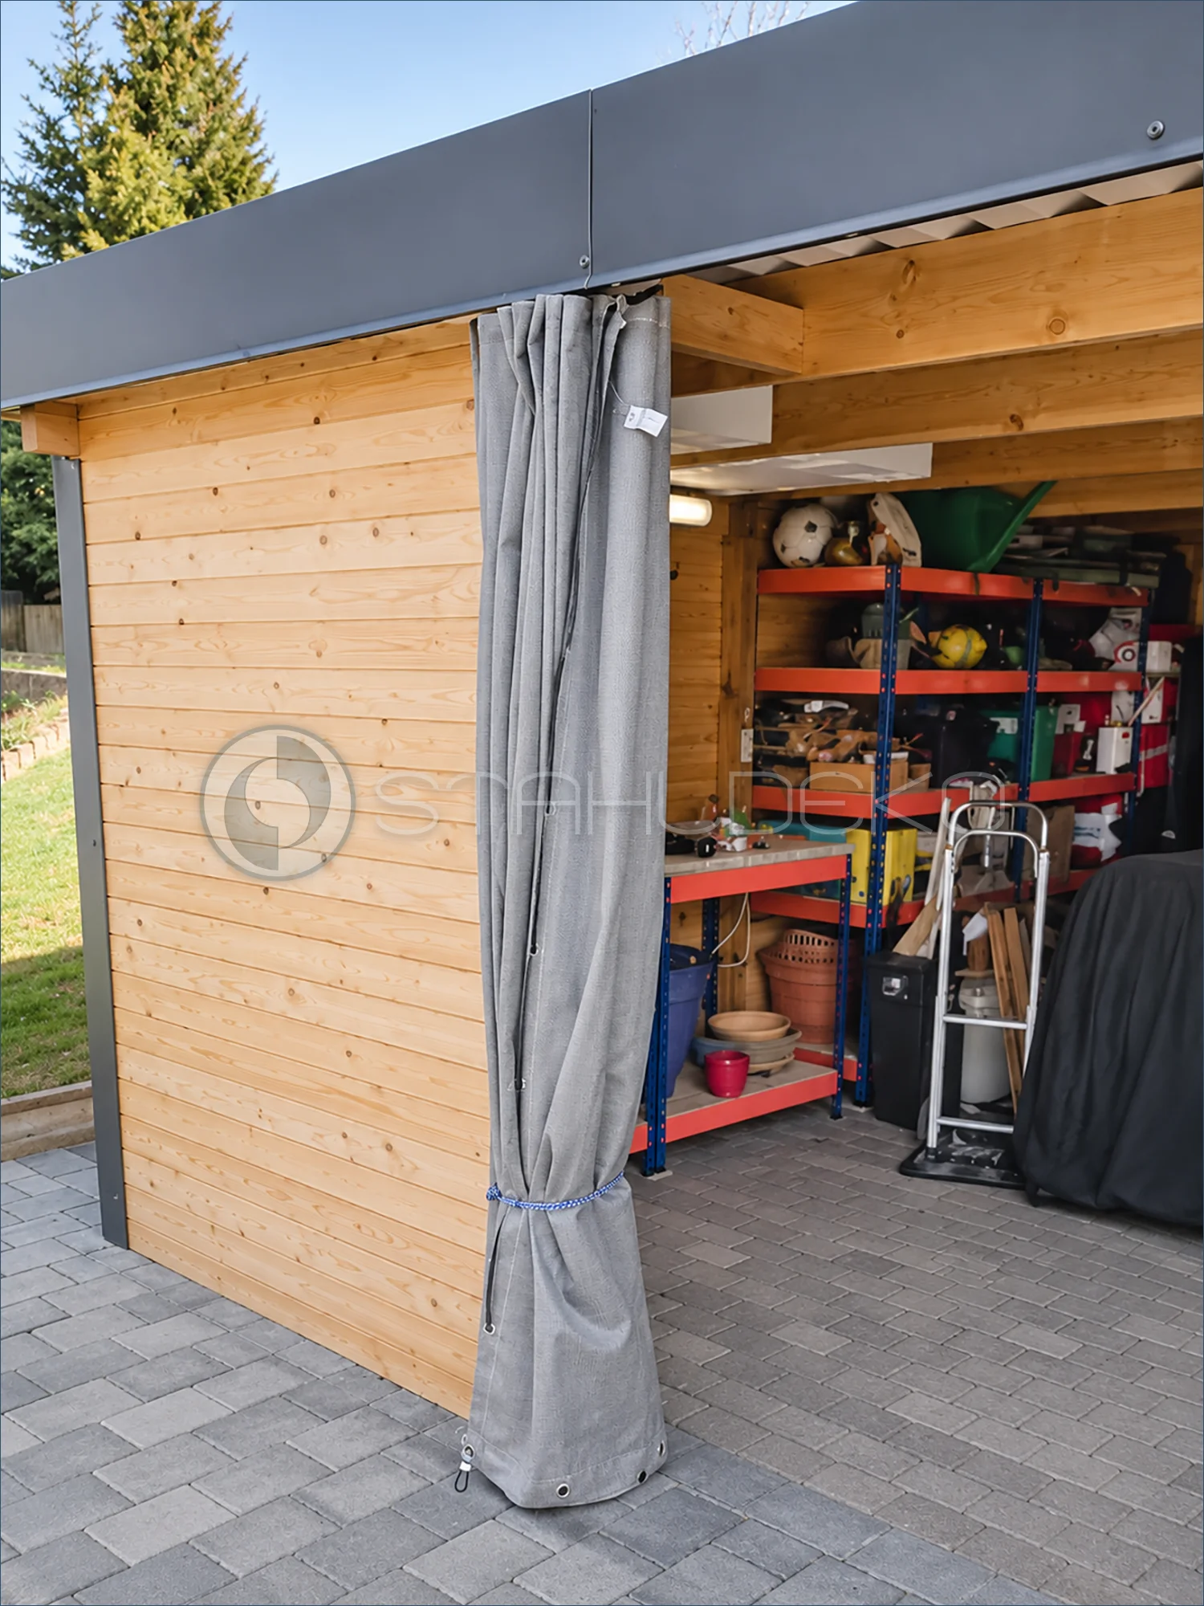
Project / Purpose
The garden shed opening should remain clear whenever the weather curtain is not needed.
Design / Construction
The gray outdoor tarp is gathered into compact folds and secured near the bottom. Its upper attachment points remain suspended from the curtain rail.
Installation / Mounting
A 14 × 35 mm internal-track rail is mounted beneath the roof overhang, with carriers and stainless steel hooks supporting the fabric.
Practical Benefits
The curtain parks at the side and keeps the entrance accessible without the swing clearance required by a conventional door.
Setting / Purpose
Light beige outdoor drapes soften the side opening of a pergola. The house roof and solar panels are visible beyond the patio.
Design / Construction
A black 14 × 16 mm curtain track runs along the dark pergola beam, with tab-loop gliders supporting the fabric loops.
Installation / Mounting
Rotating track clamps secure the slim rail directly to the existing patio frame.
Features / Practical Benefits
The sliding panels provide flexible side privacy and help reduce low-angle sunlight reaching the covered seating area.
Project / Purpose
A storage shed needs an unobstructed entrance for equipment and larger items.
Design / Construction
The outdoor fabric is gathered to one side. A curved 14 × 35 mm internal-track rail guides the weather curtain above the opening.
Installation / Mounting
Direct ceiling brackets attach the track to the roof framing; carriers with stainless steel hooks allow the tarp to slide.
Practical Benefits
The wide entrance can be opened without a fixed door leaf occupying the surrounding patio area.
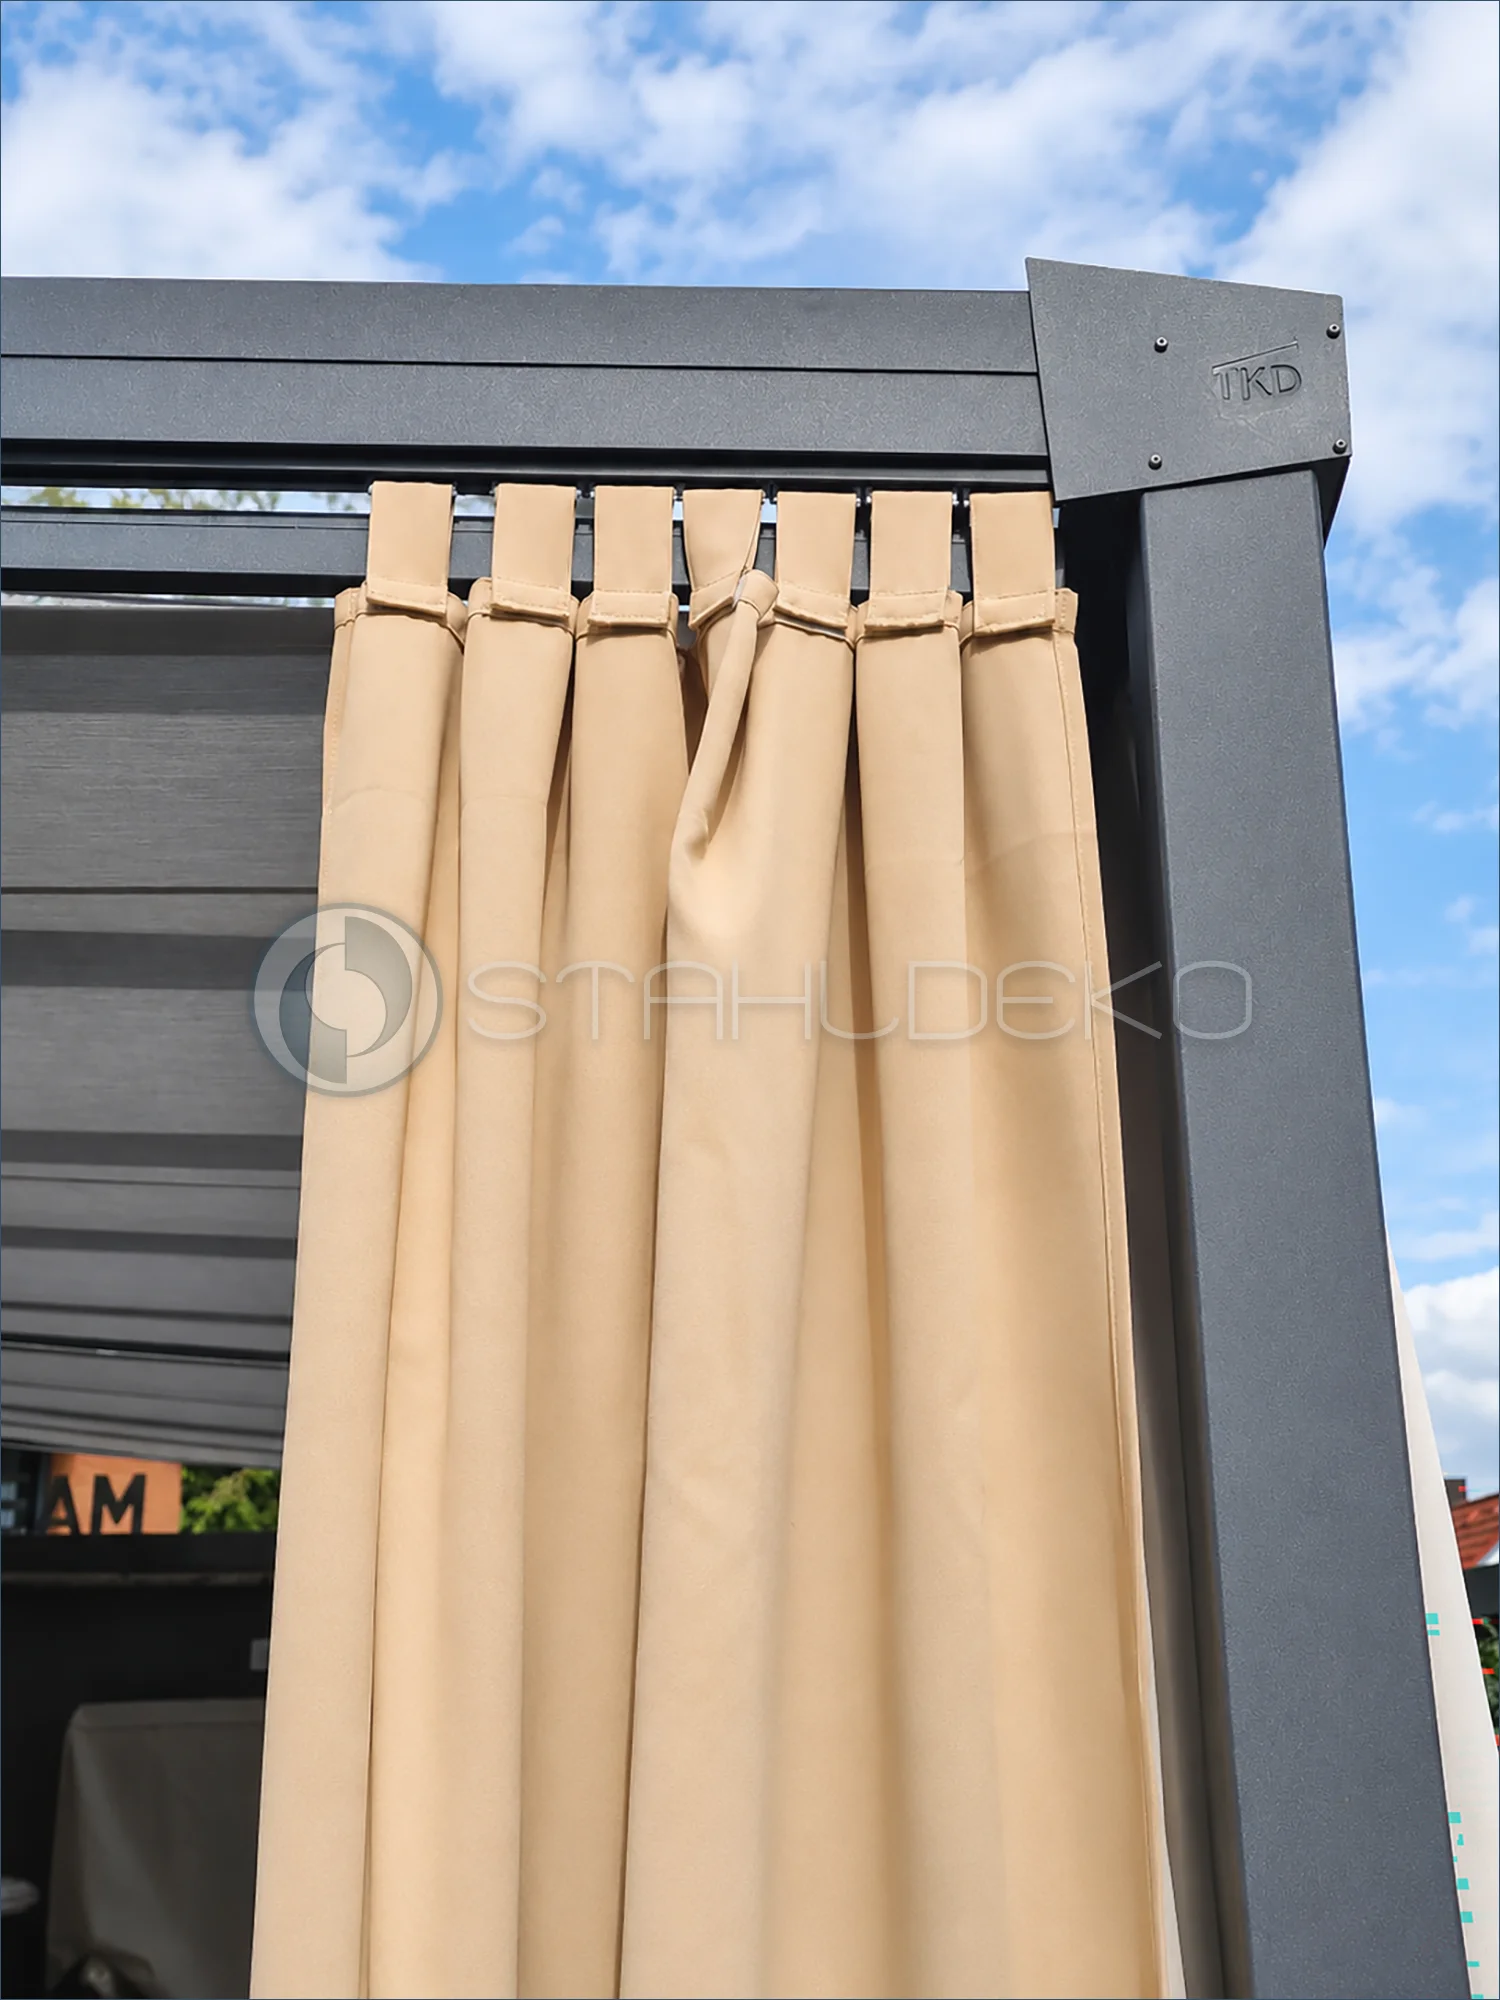
Setting / Purpose
This close-up shows the top edge of a beige tab-top curtain beside a charcoal pergola corner post.
Design / Construction
A black 14 × 16 mm internal track guides the tab-loop gliders that carry the wide fabric tabs.
Installation / Mounting
Adjustable rotating track clamps attach the rail to the pergola frame, with the track ending near the corner post.
Features / Practical Benefits
The system combines guided curtain movement with the visible textile detail of tab-top outdoor drapes.
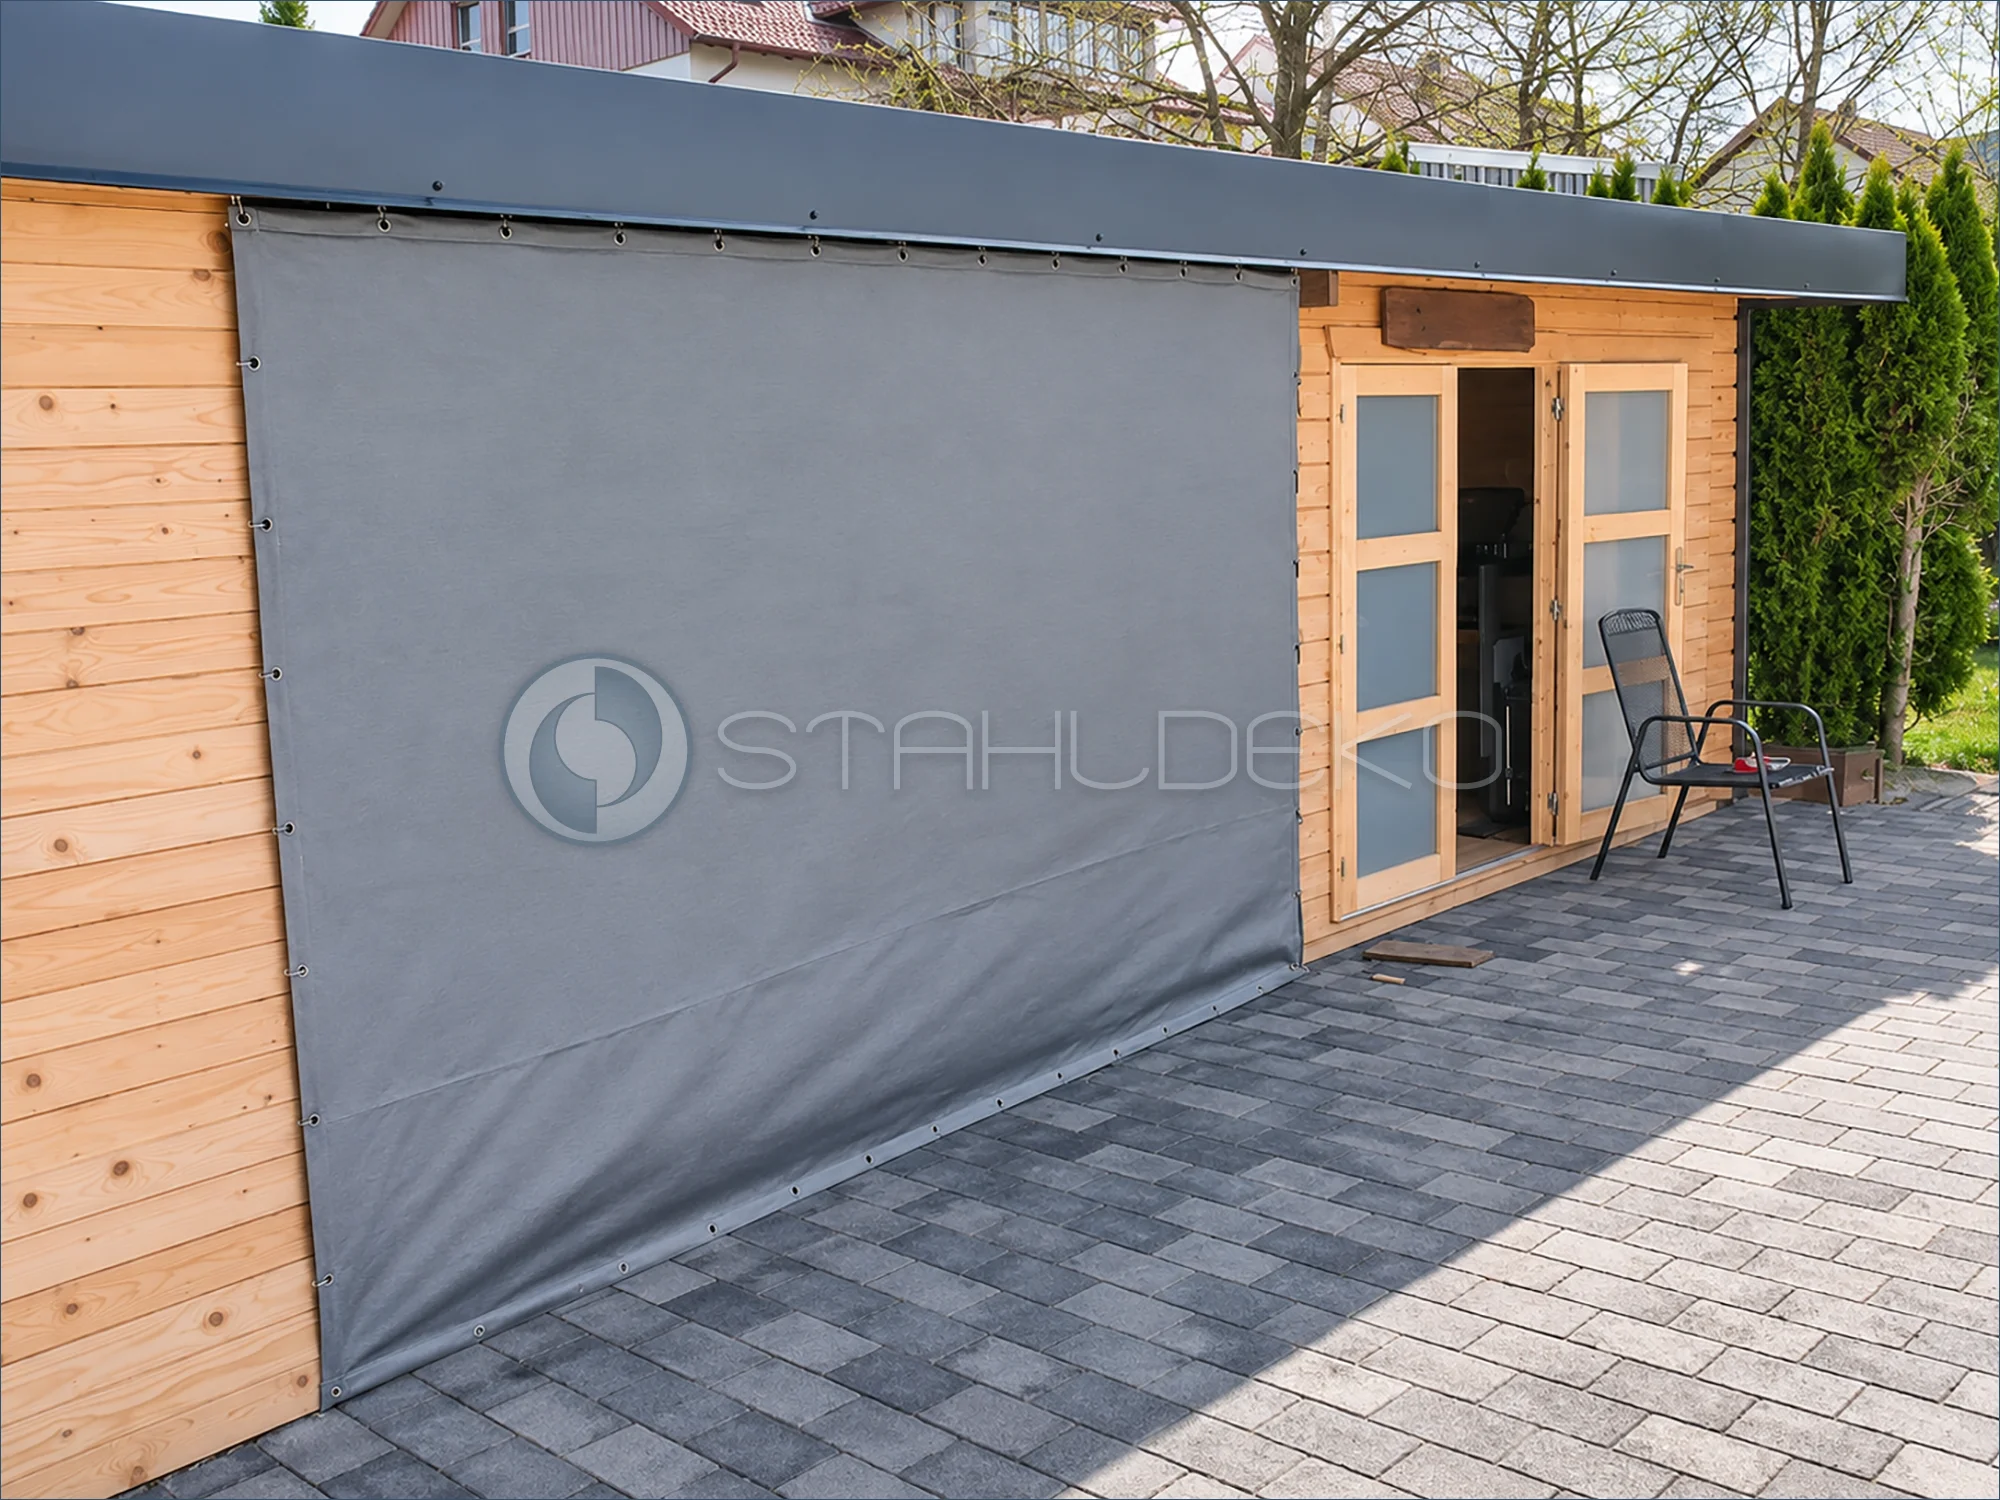
Project / Purpose
A timber garden shed needs a flexible barrier against wind and rain across its open side.
Design / Construction
The large gray tarp hangs from a 14 × 35 mm internal-track curtain rail. Metal eyelets along the sides and bottom allow additional securing of the fabric.
Installation / Mounting
The L-shaped curved track uses direct ceiling brackets beneath the roof; carriers with stainless steel hooks connect the tarp to the rail.
Practical Benefits
The curtain creates a broad protective screen when closed and slides aside when the shed entrance is needed.
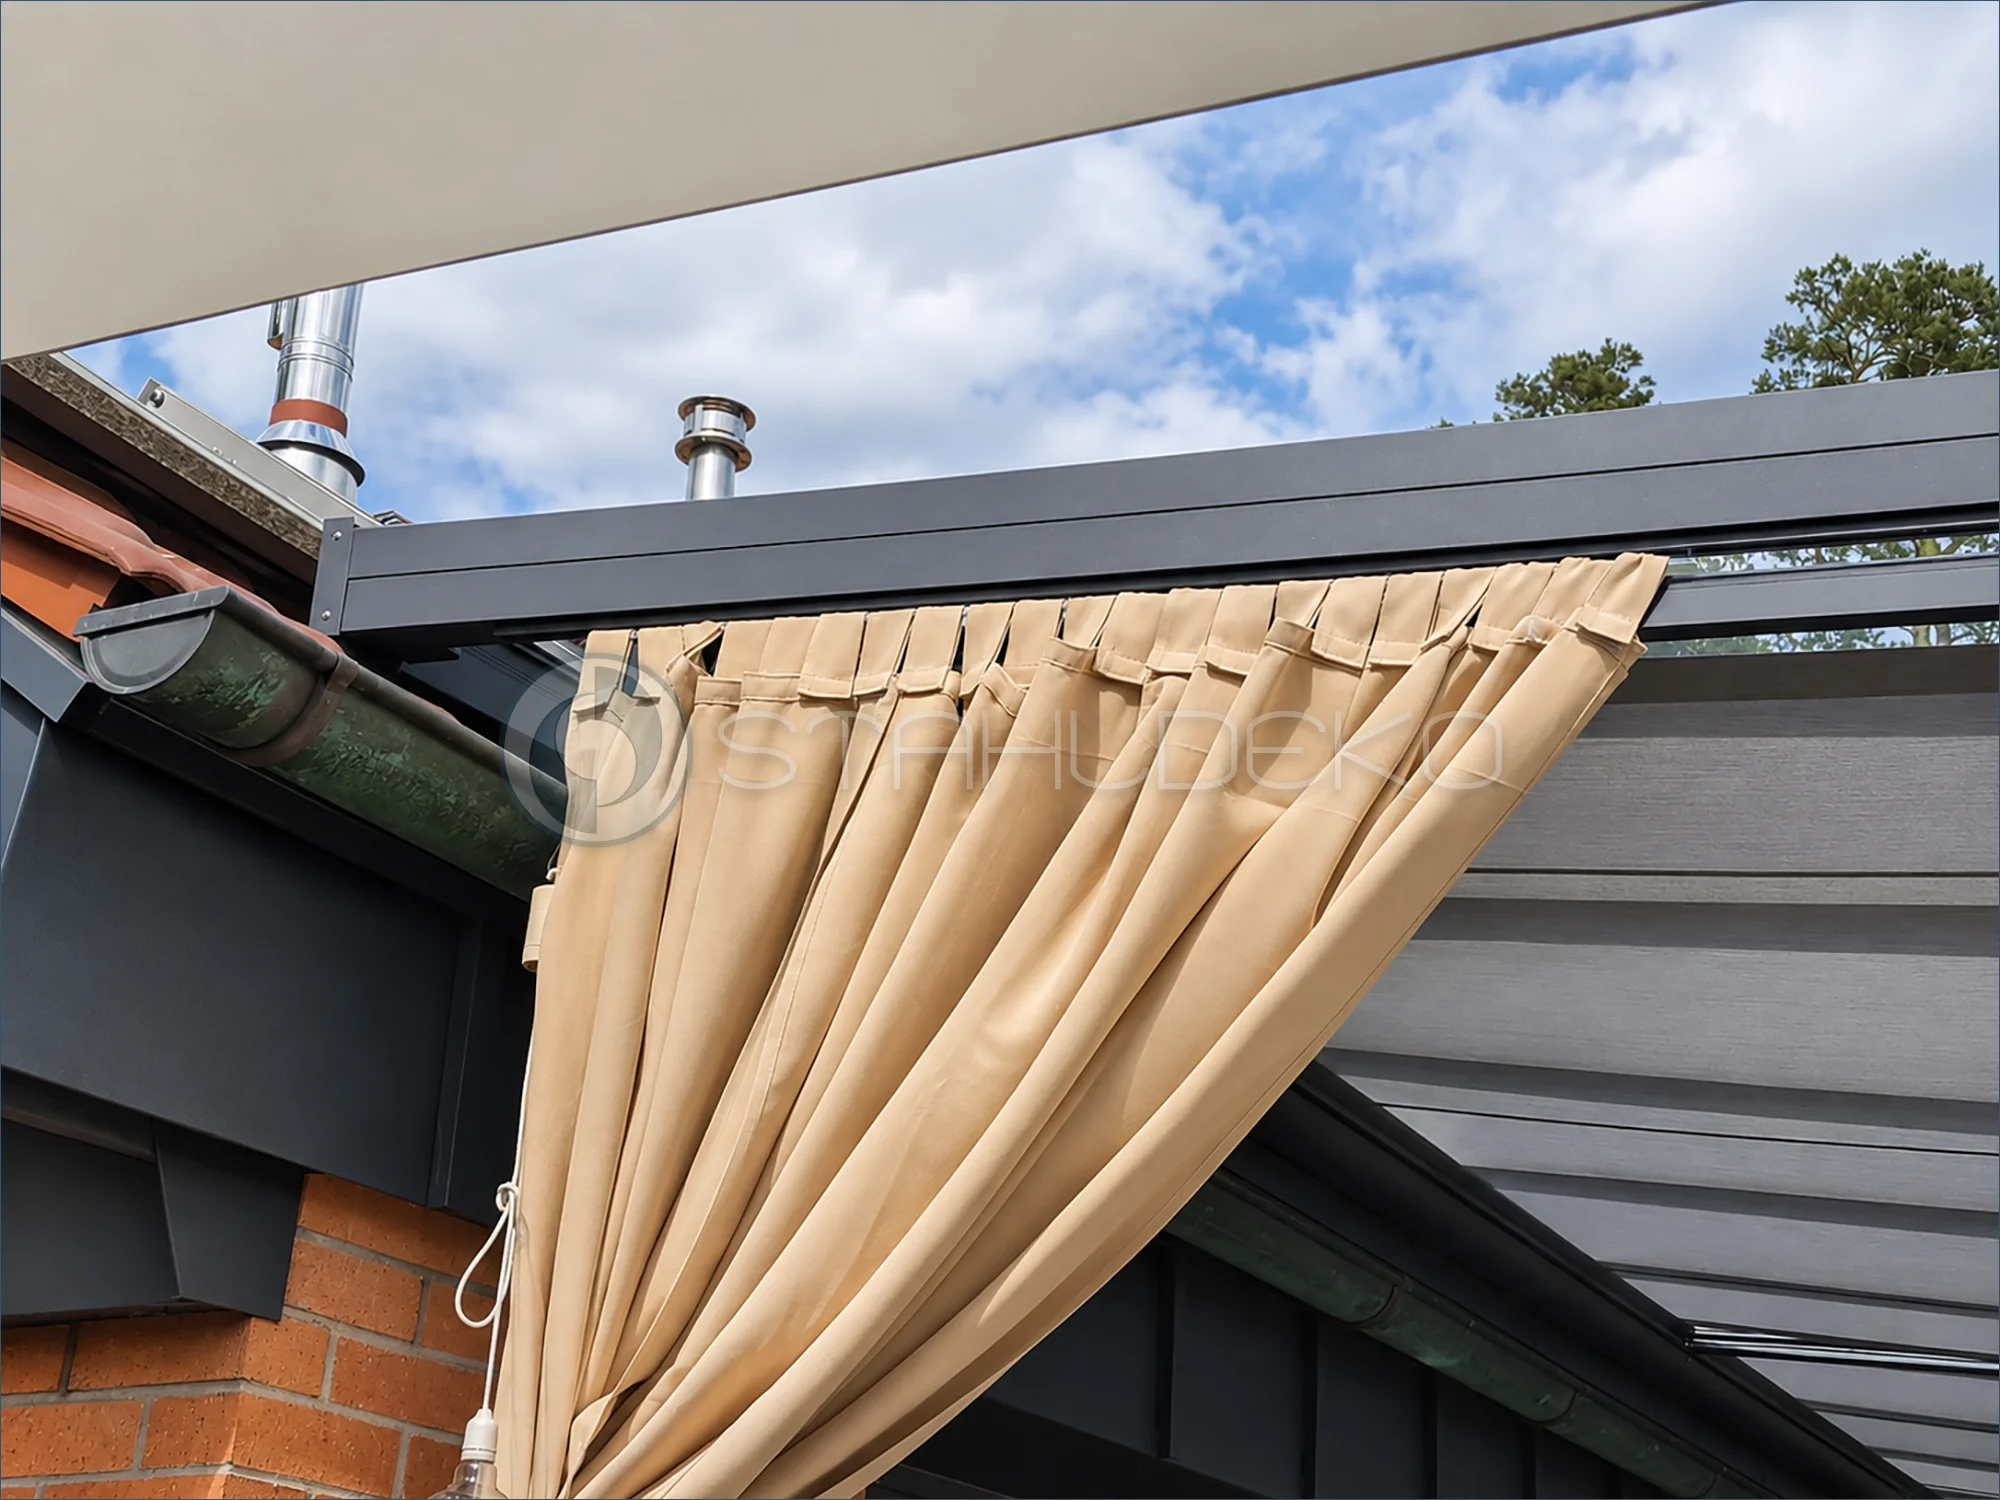
Setting / Purpose
A beige outdoor curtain is gathered beside a glazed house facade, showing how the fabric stacks when the pergola opening is cleared.
Design / Construction
The slim black 14 × 16 mm curtain rail carries the tab-top panel using purpose-made tab-loop gliders.
Installation / Mounting
Rotating rail clamps secure the track directly to the overhead patio structure.
Features / Practical Benefits
The curtain can be moved aside for an open view or extended to add privacy and lateral shade.
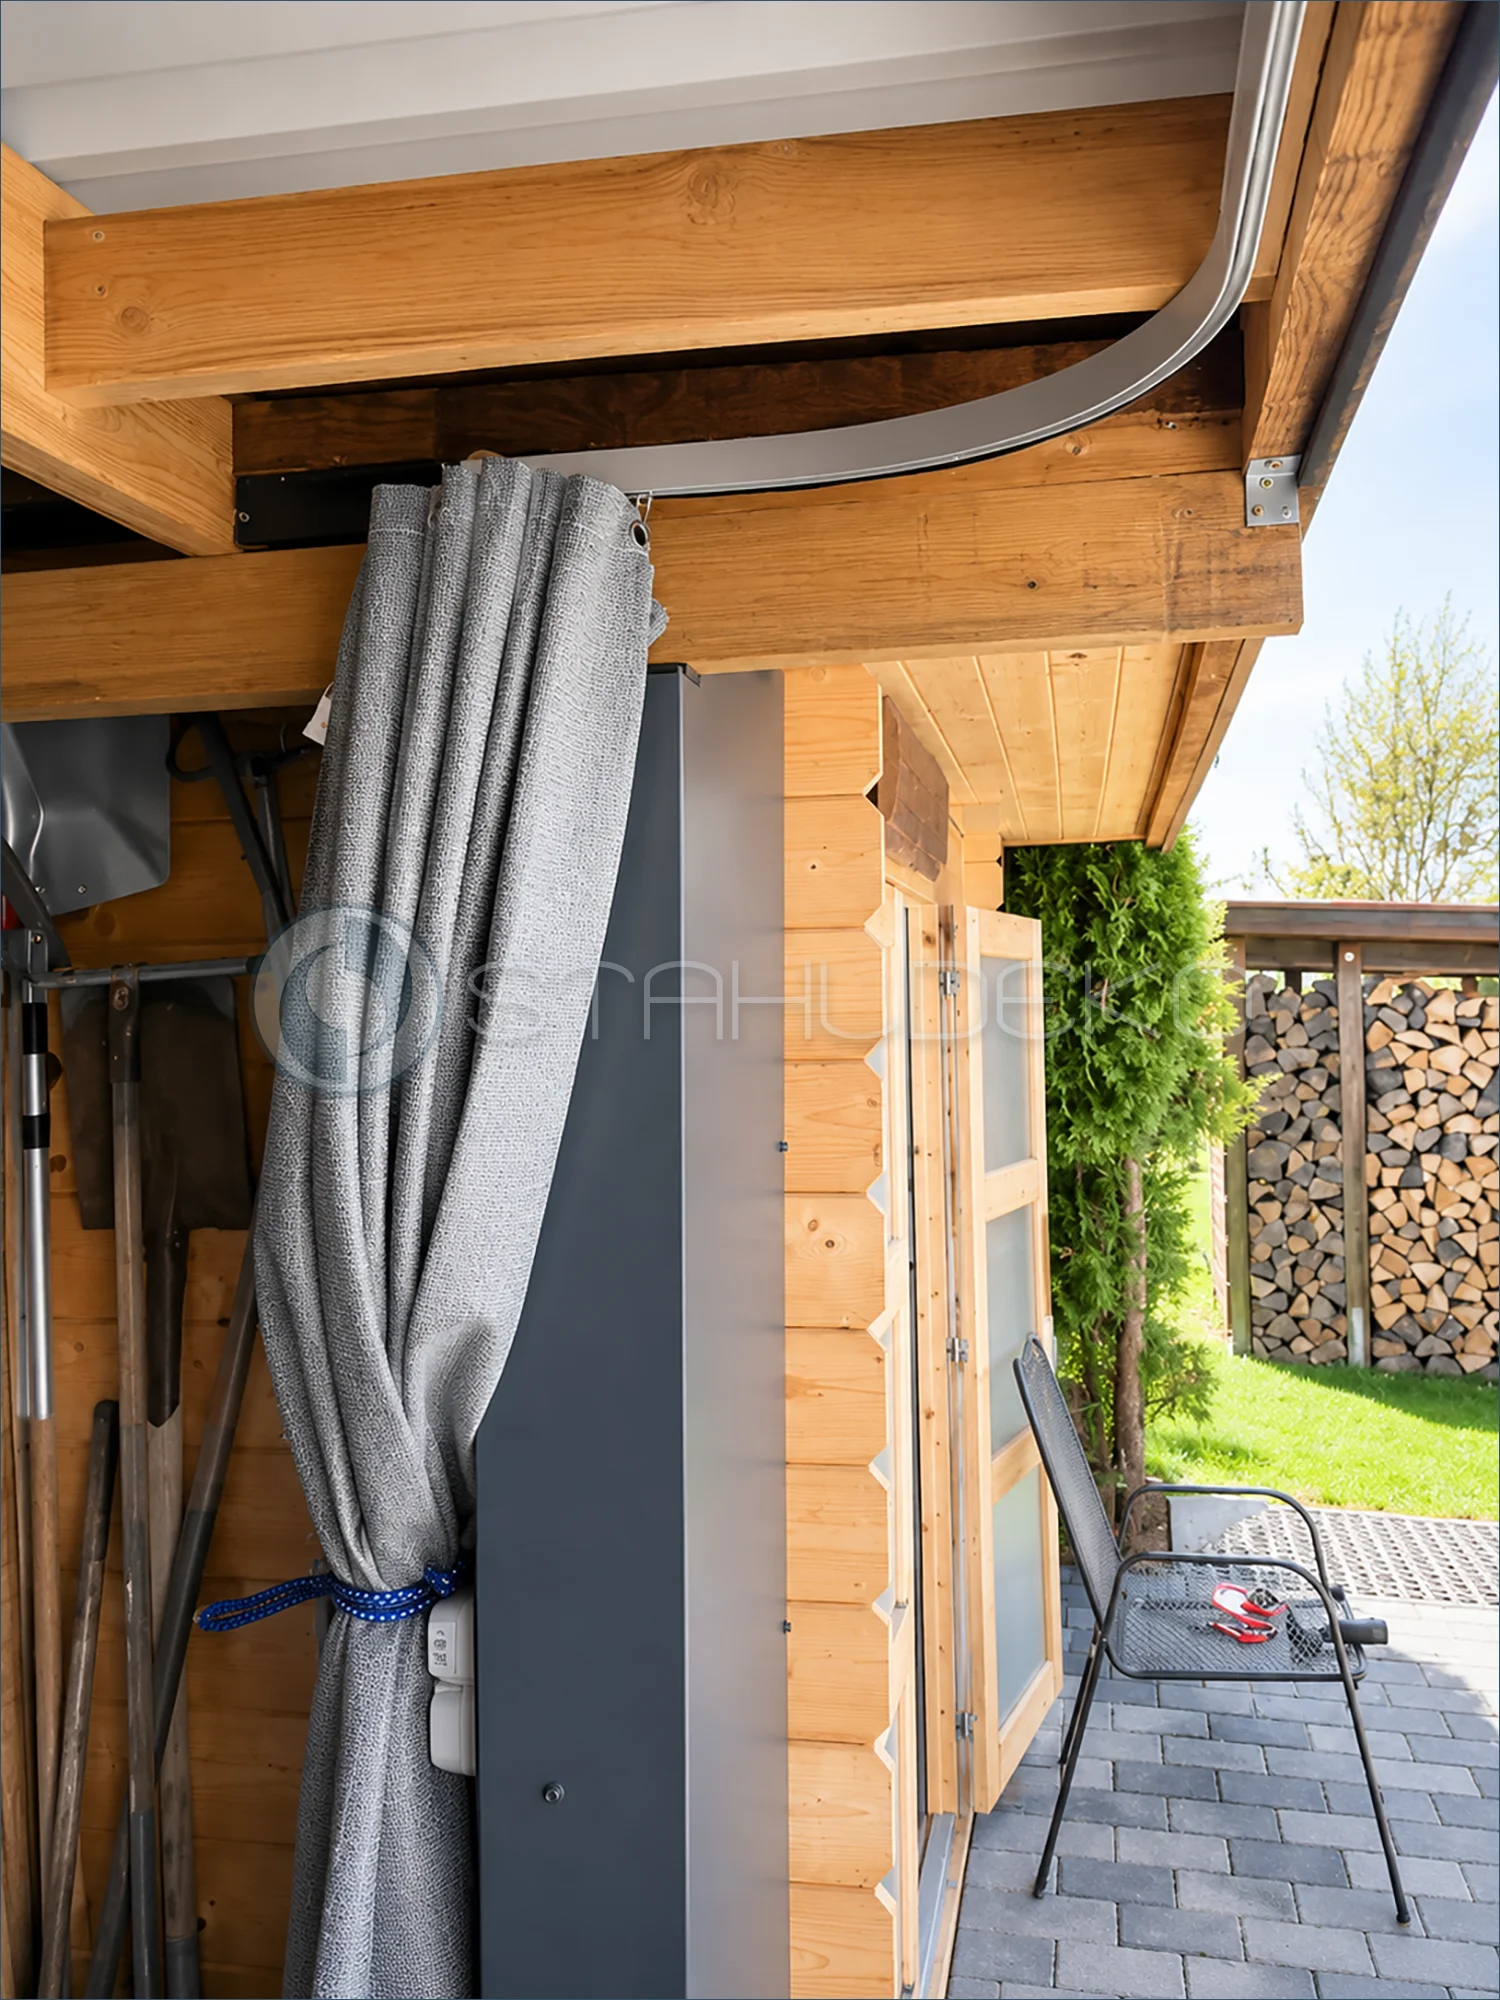
Project / Purpose
The weather curtain must travel around a corner and be stored neatly beside the shed opening.
Design / Construction
The 14 × 35 mm internal-track rail forms a visible curved corner. The gray curtain is gathered along the straight section.
Installation / Mounting
Direct ceiling brackets fasten the track beneath the wooden roof beams, carrying the rail smoothly around the corner.
Practical Benefits
The curved path provides space to stack the curtain away from the opening, making it useful for L-shaped outdoor screens and weather enclosures.
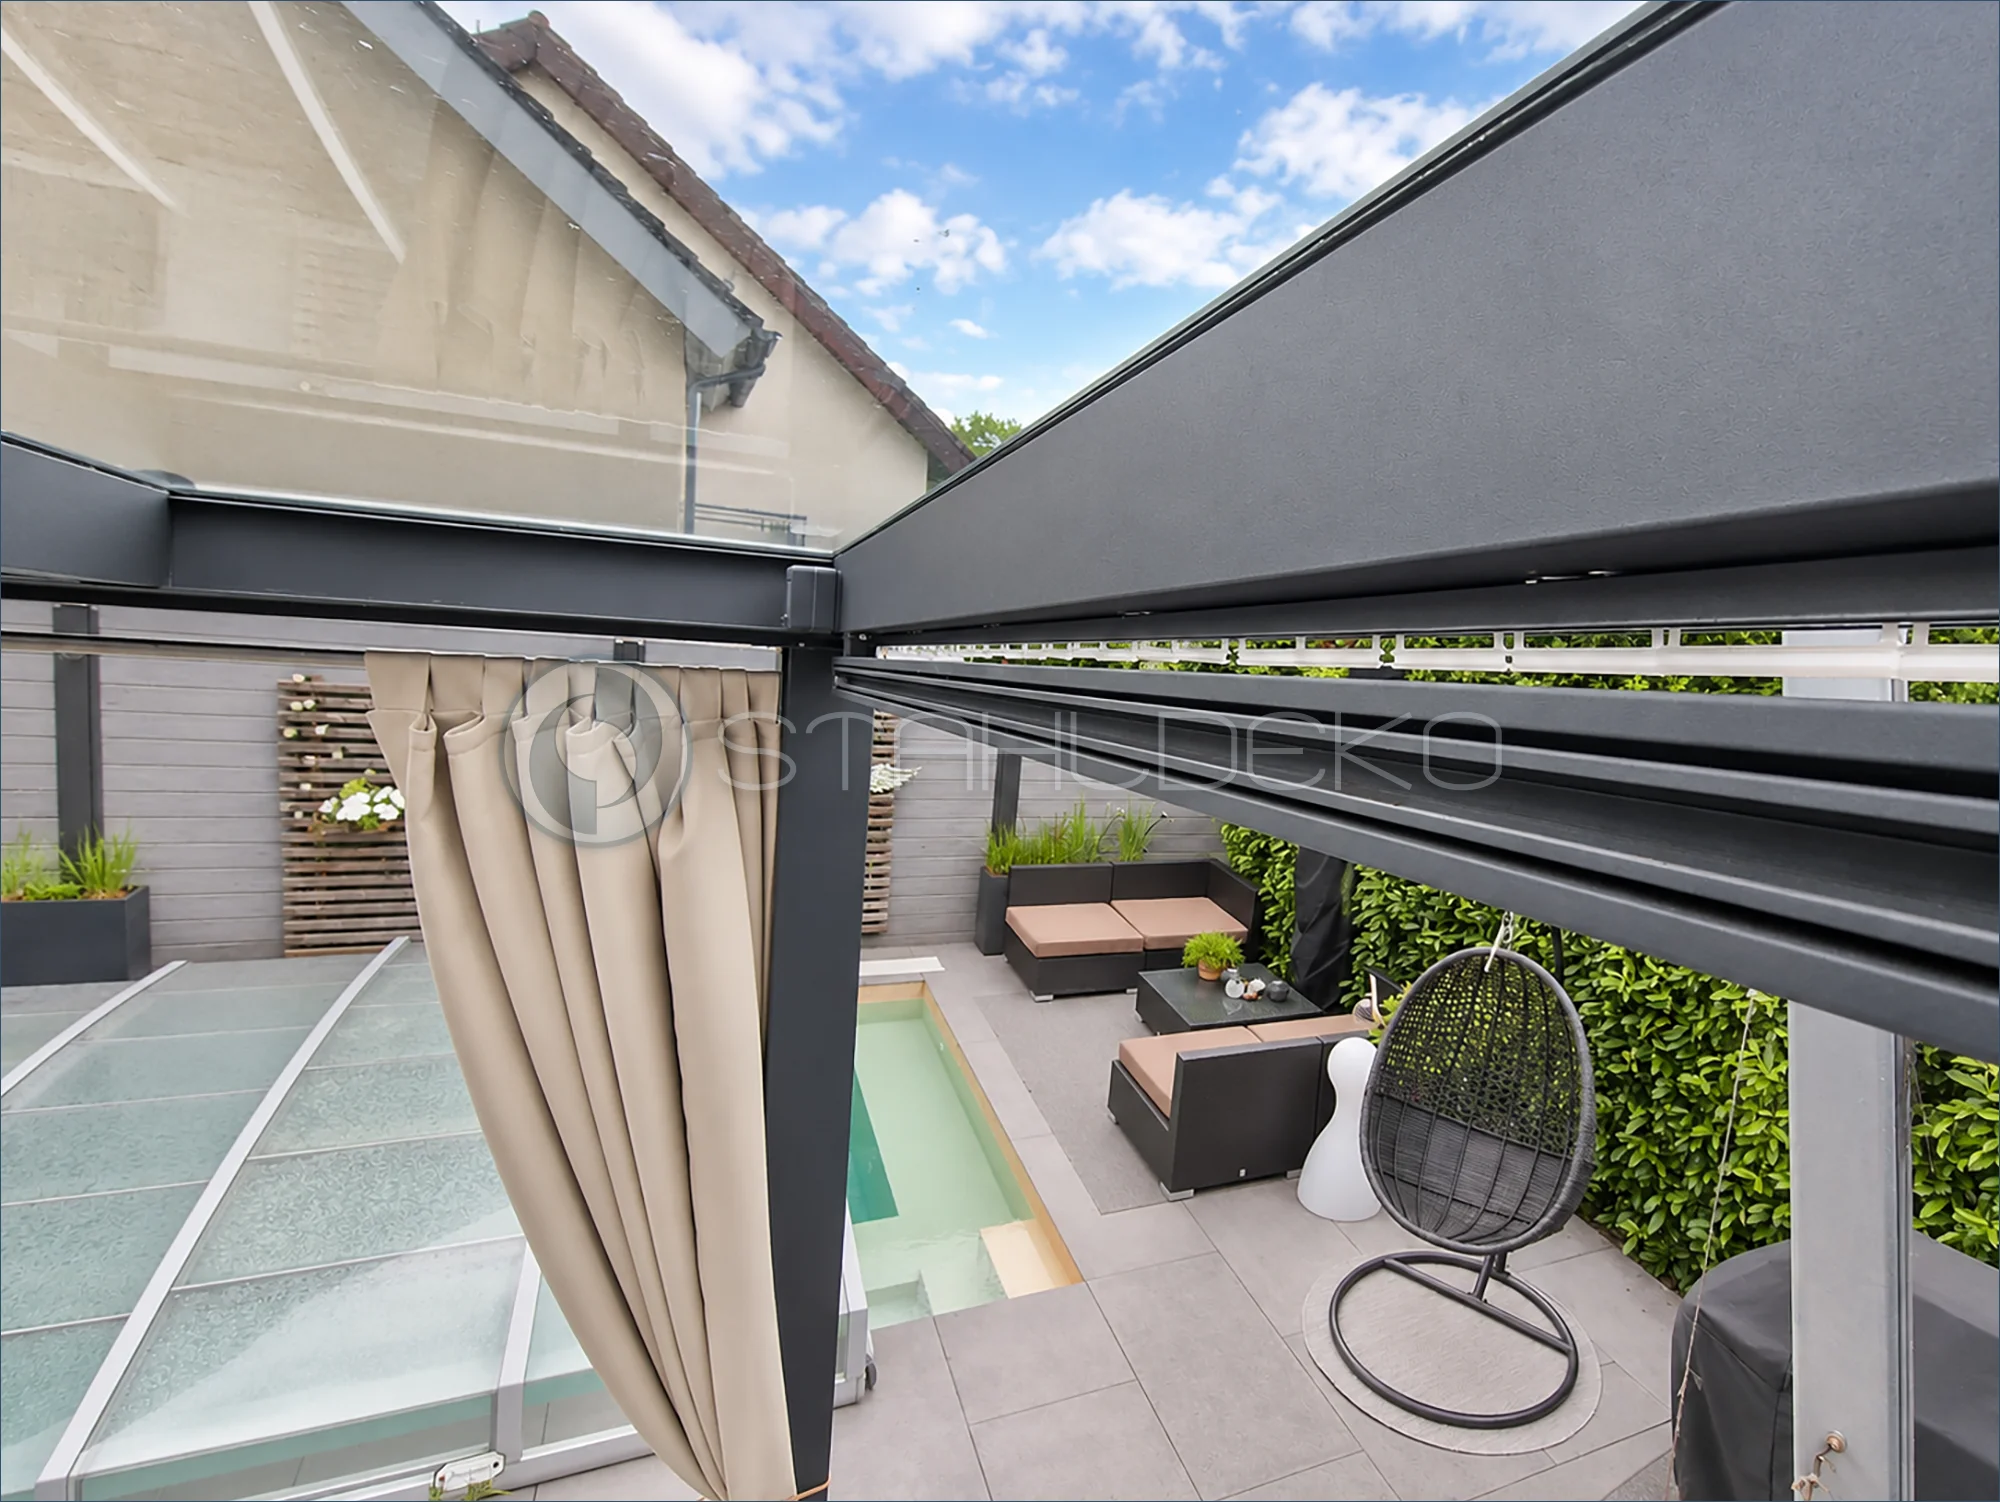
Setting / Purpose
A contemporary poolside patio features a dark pergola with beige outdoor curtains, lounge furniture and a garden view.
Design / Construction
One side uses a straight V2A stainless steel round curtain rod for tab-top drapes, spanning between two pergola posts.
Installation / Mounting
End-mounted wall sockets support the rod between the opposing post faces, creating a recessed or inside-mount installation.
Features / Practical Benefits
The round rod offers a straightforward hanging solution for tab-top curtains and complements the track-mounted panels used on other sides of the pergola.
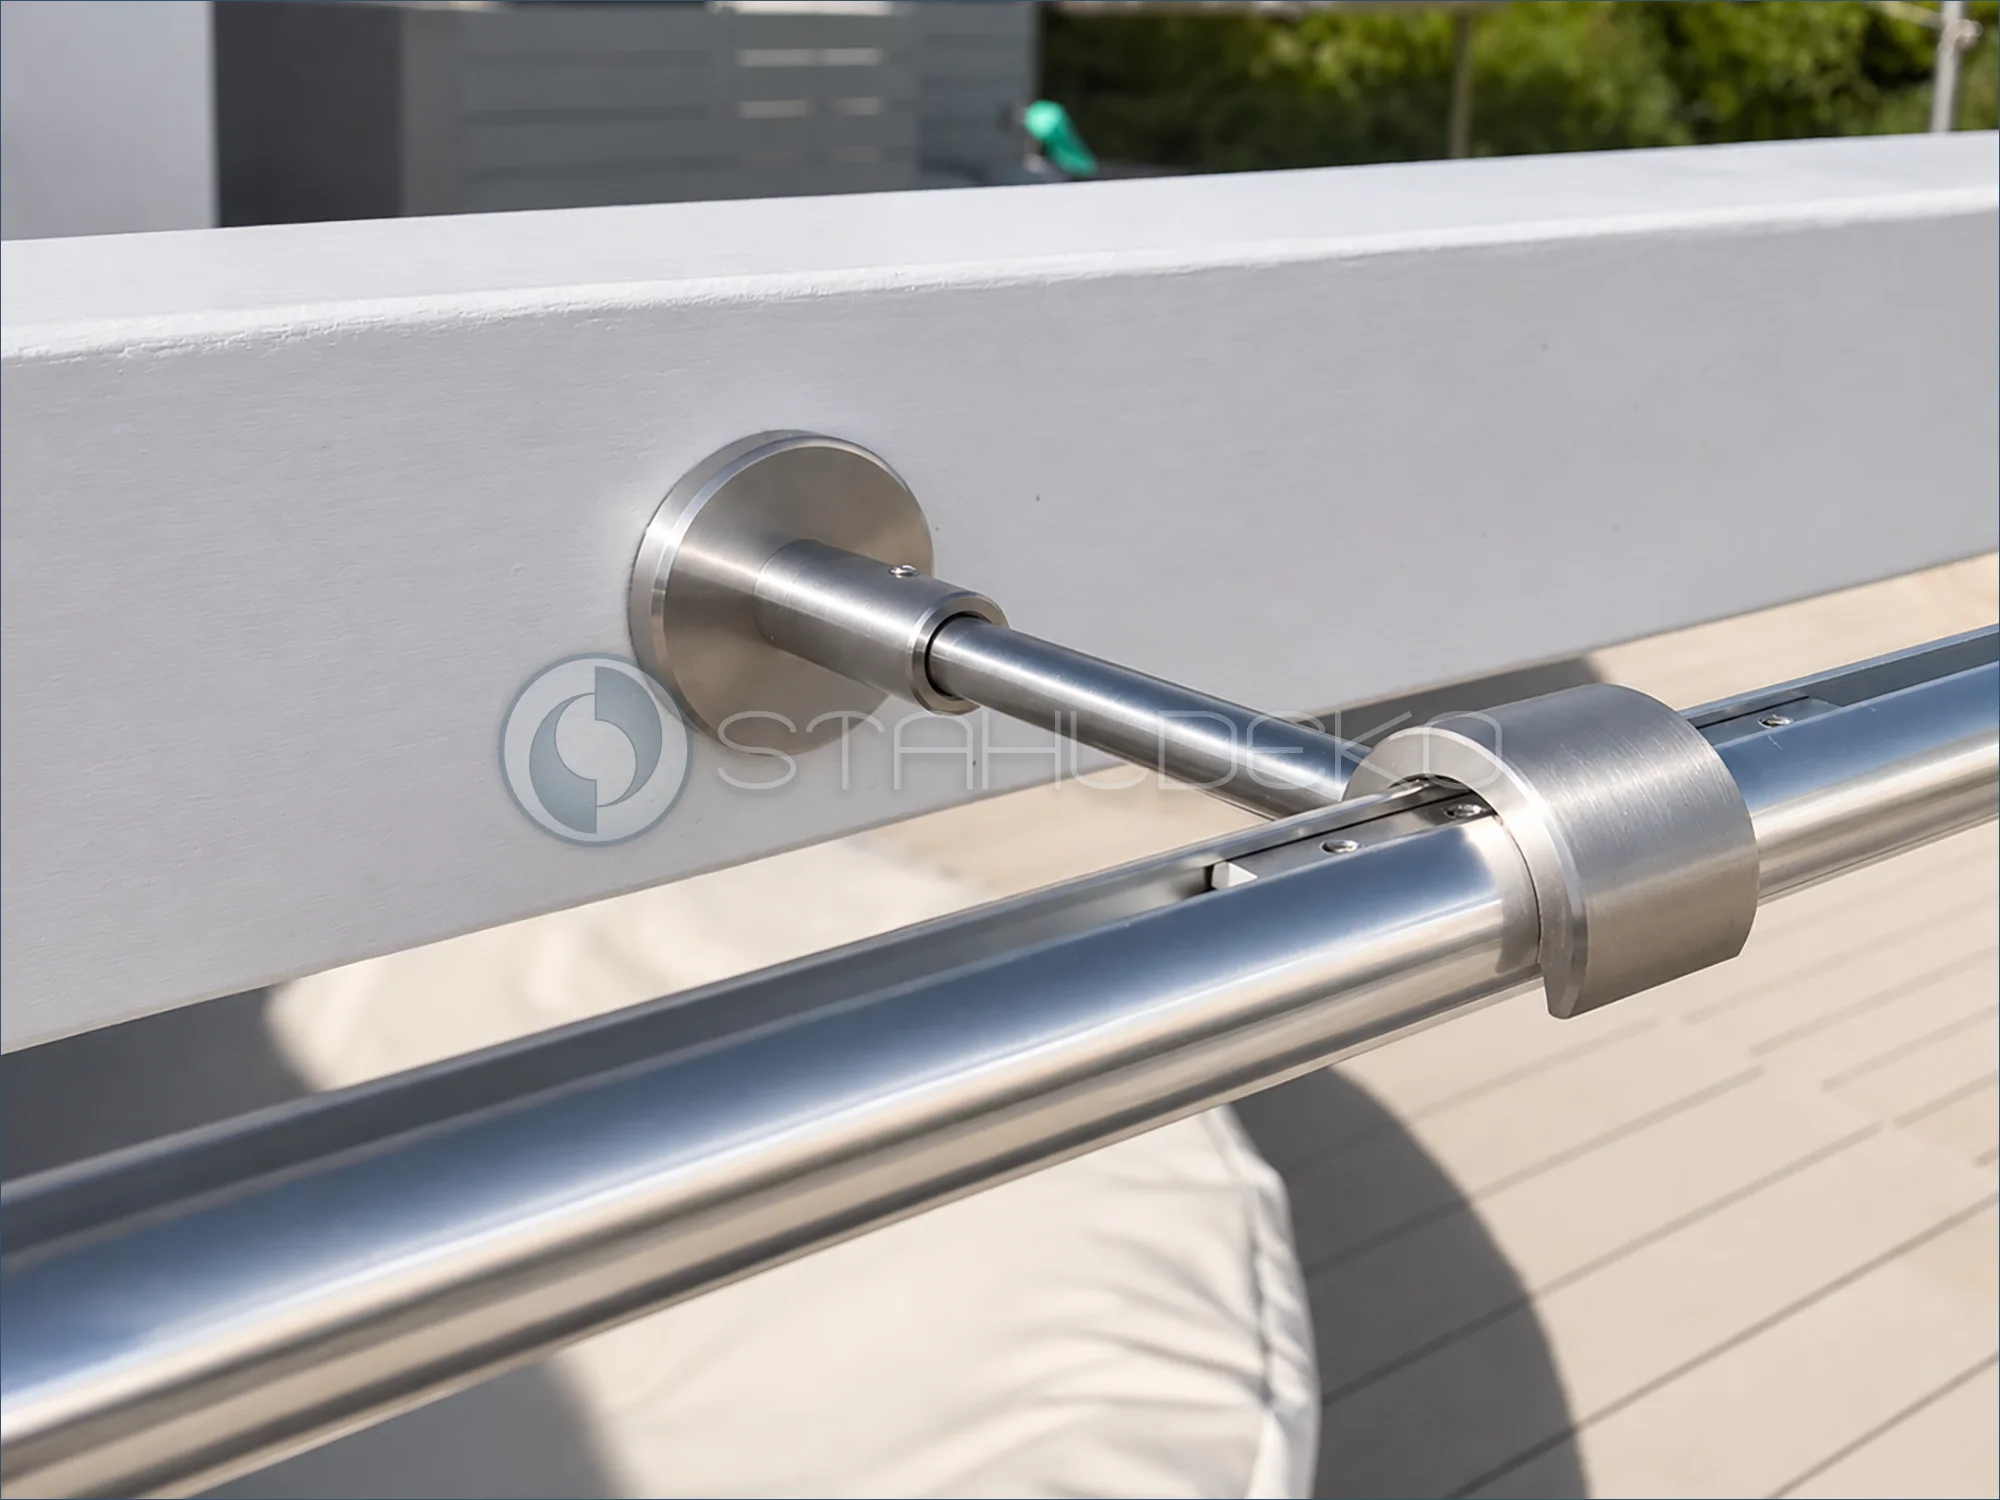
Project / Purpose
A terrace in Mallorca uses a wraparound curtain system for adjustable shade, privacy and wind screening.
Design / Construction
The round 20 mm TOP-20 internal-track curtain rod incorporates a concealed carrier channel. The bracket grips the round profile and holds it clear of the white structural beam.
Installation / Mounting
A metal bracket with a circular mounting plate is attached to the side of the white terrace beam.
Practical Benefits
This detail highlights the bracket geometry and internal track, allowing curtains to slide along the perimeter of the terrace.
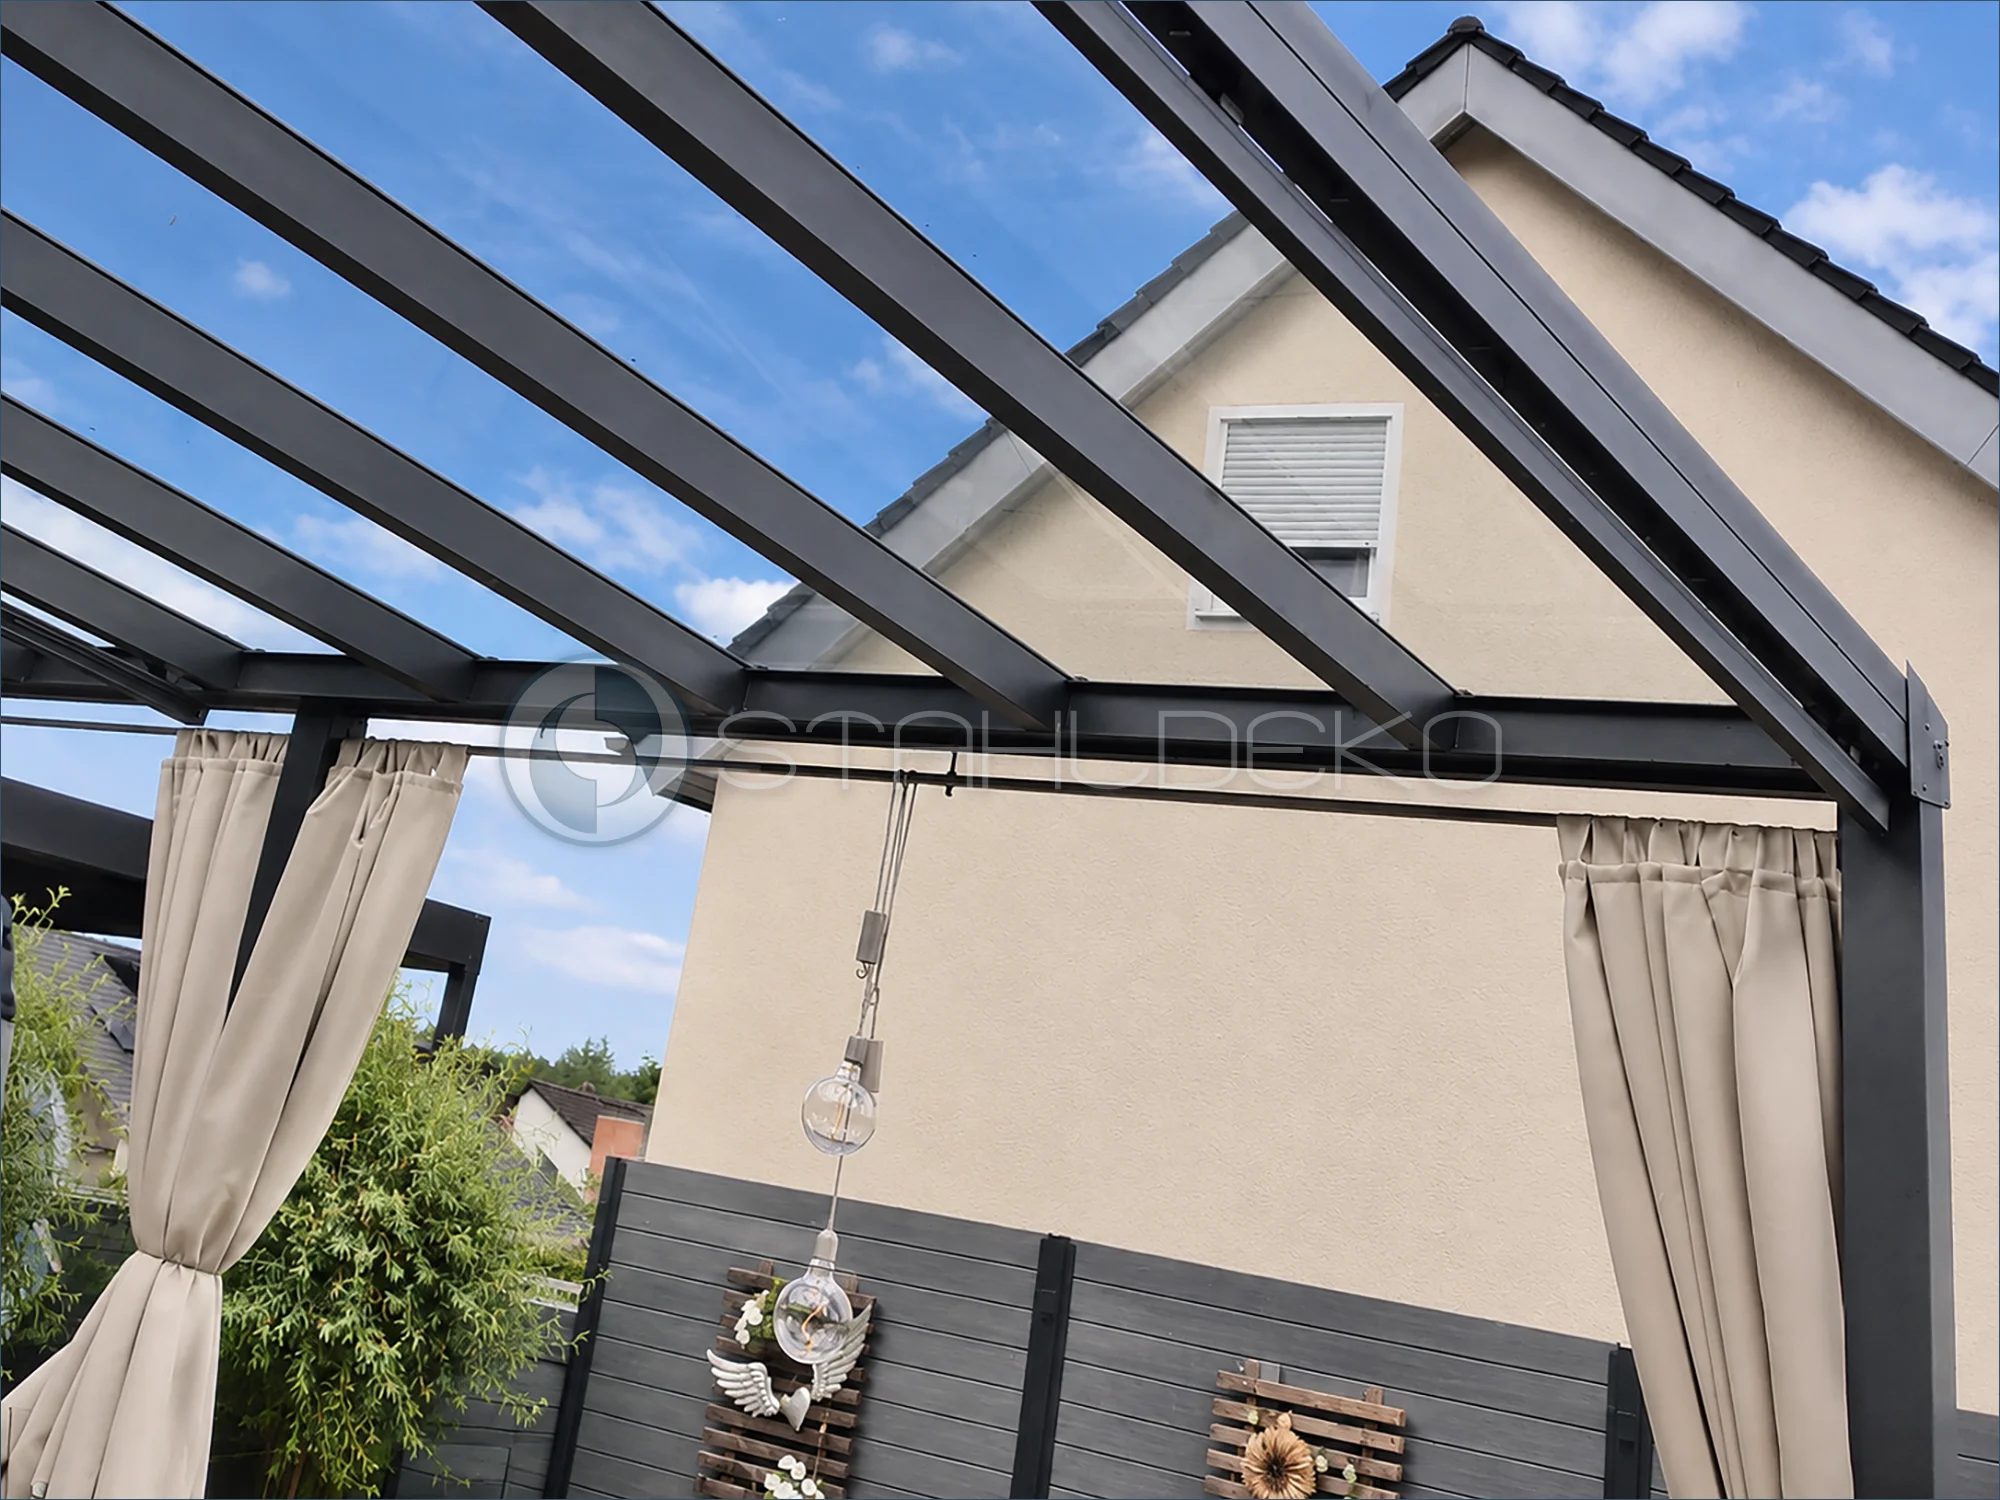
Setting / Purpose
This view looks through a pergola with a transparent roof. Beige curtain panels are gathered toward the sides, with pendant lights centered beneath the roof.
Design / Construction
A straight V2A stainless steel round curtain rod supports the tab-top panels directly on its tube.
Installation / Mounting
Wall sockets at the opposing pergola posts create an inside-mount installation rather than a ceiling-mounted track.
Features / Practical Benefits
The opening stays visually clear when the drapes are gathered, while the fabric can be drawn across for additional privacy and shade.
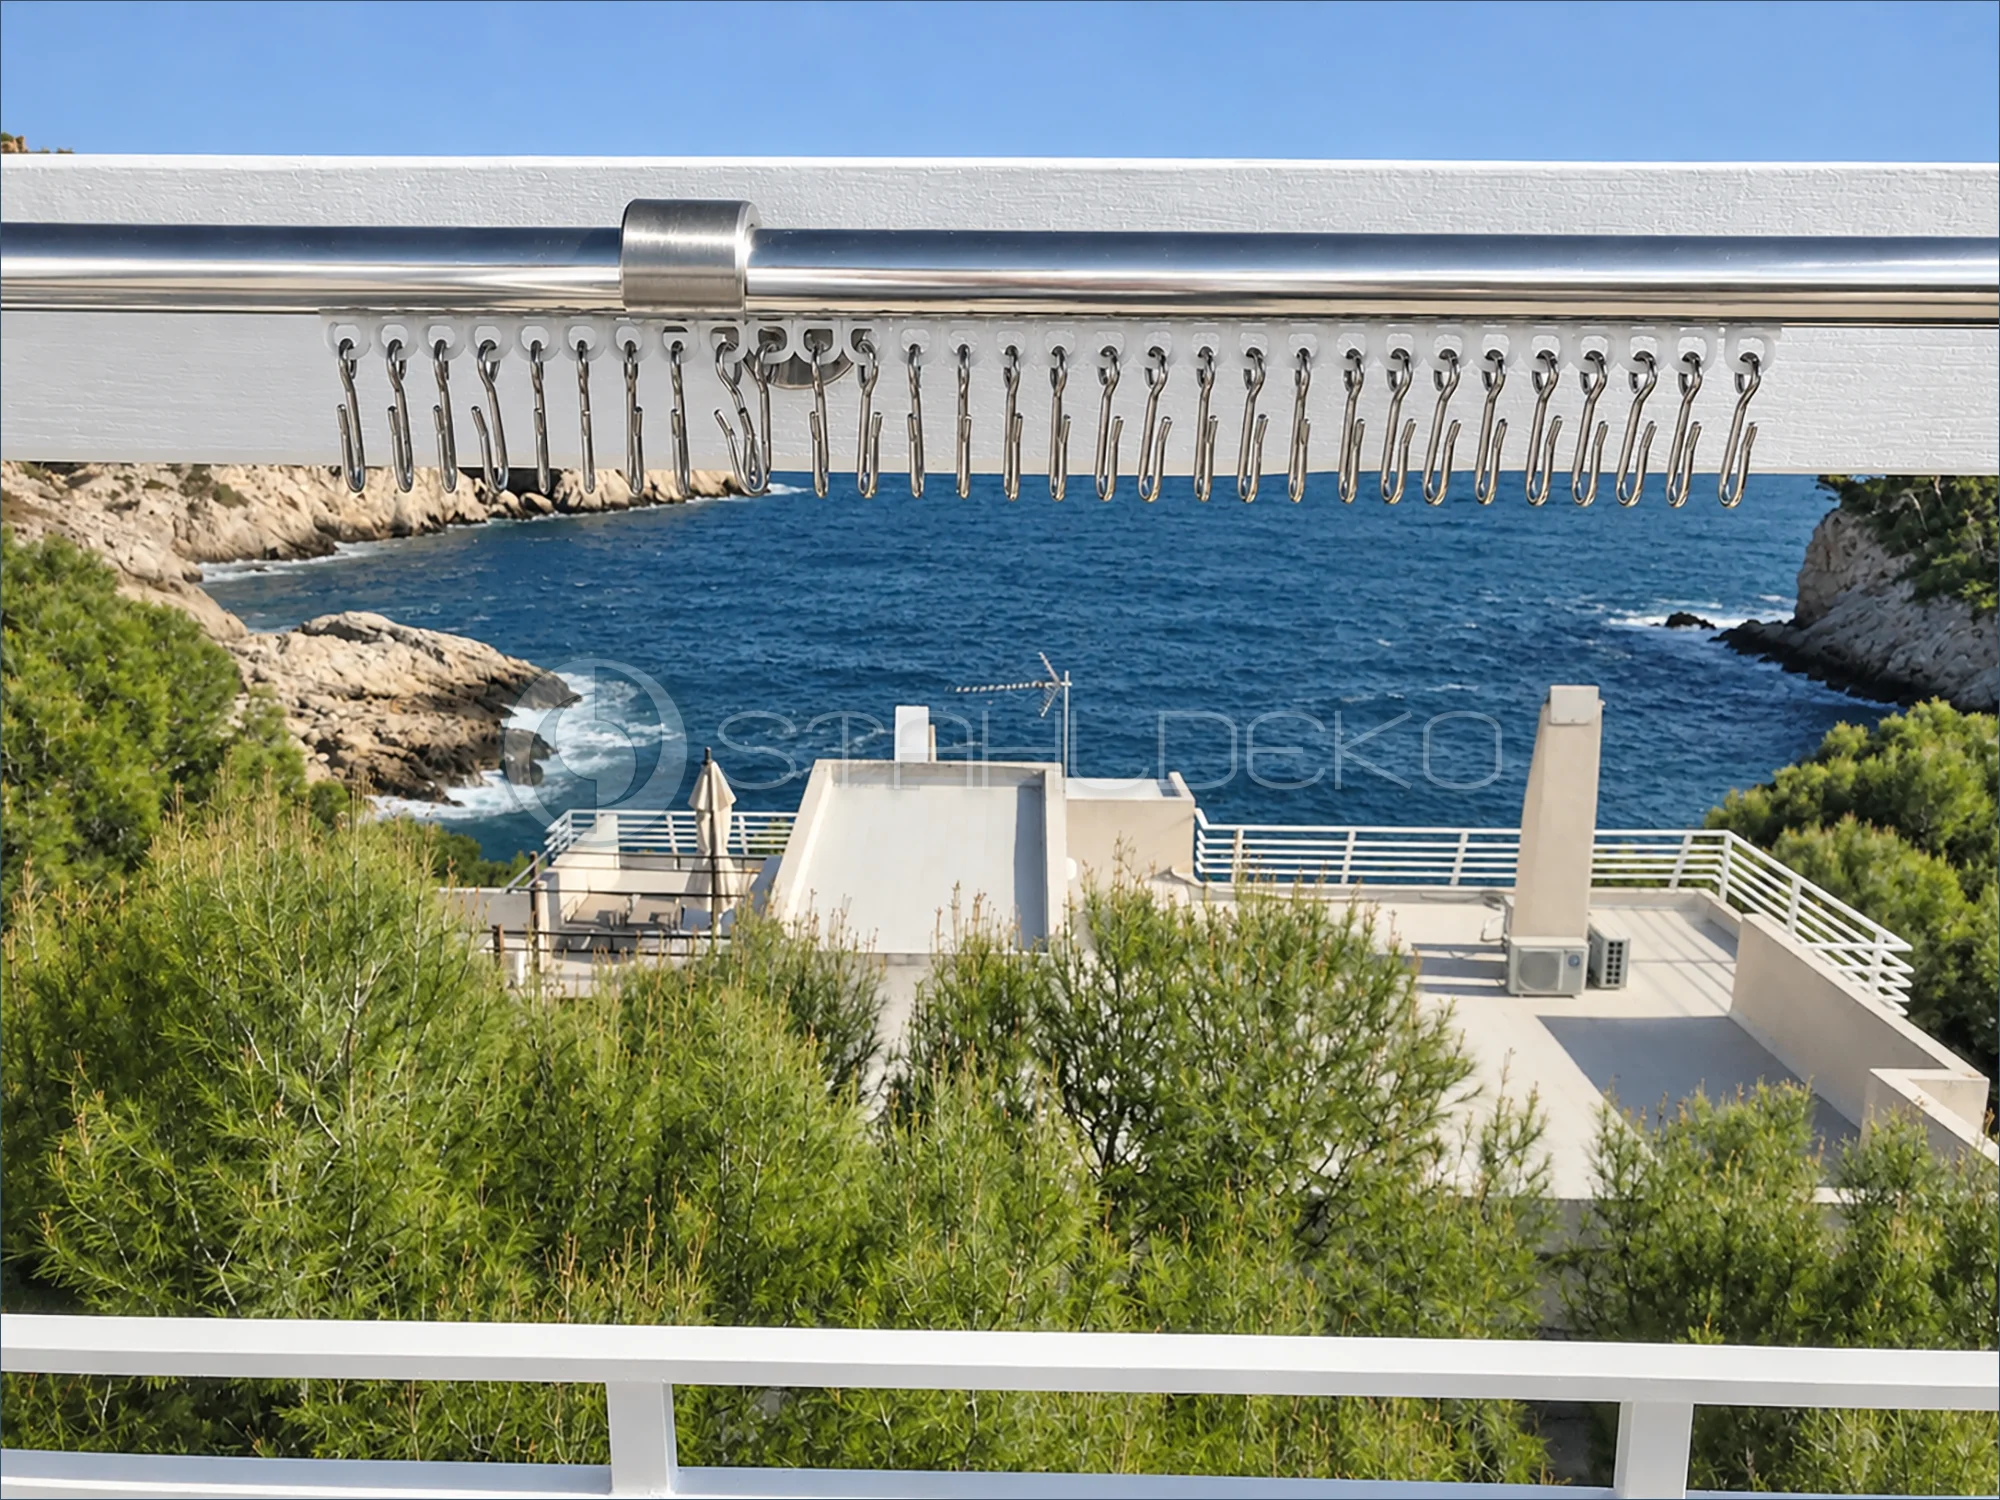
Project / Purpose
A sea-view terrace in Mallorca needs movable outdoor curtains around its perimeter.
Design / Construction
The round TOP-20 internal-track curtain rod measures 20 mm in diameter. Numerous light-colored gliders with stainless steel hooks hang from the underside channel.
Installation / Mounting
The rod runs along a white terrace structure and is supported by matching TOP-20 brackets, shown in the companion close-up.
Practical Benefits
Multiple hook positions allow an outdoor curtain to hang evenly and slide along the track for shade, privacy and wind screening.
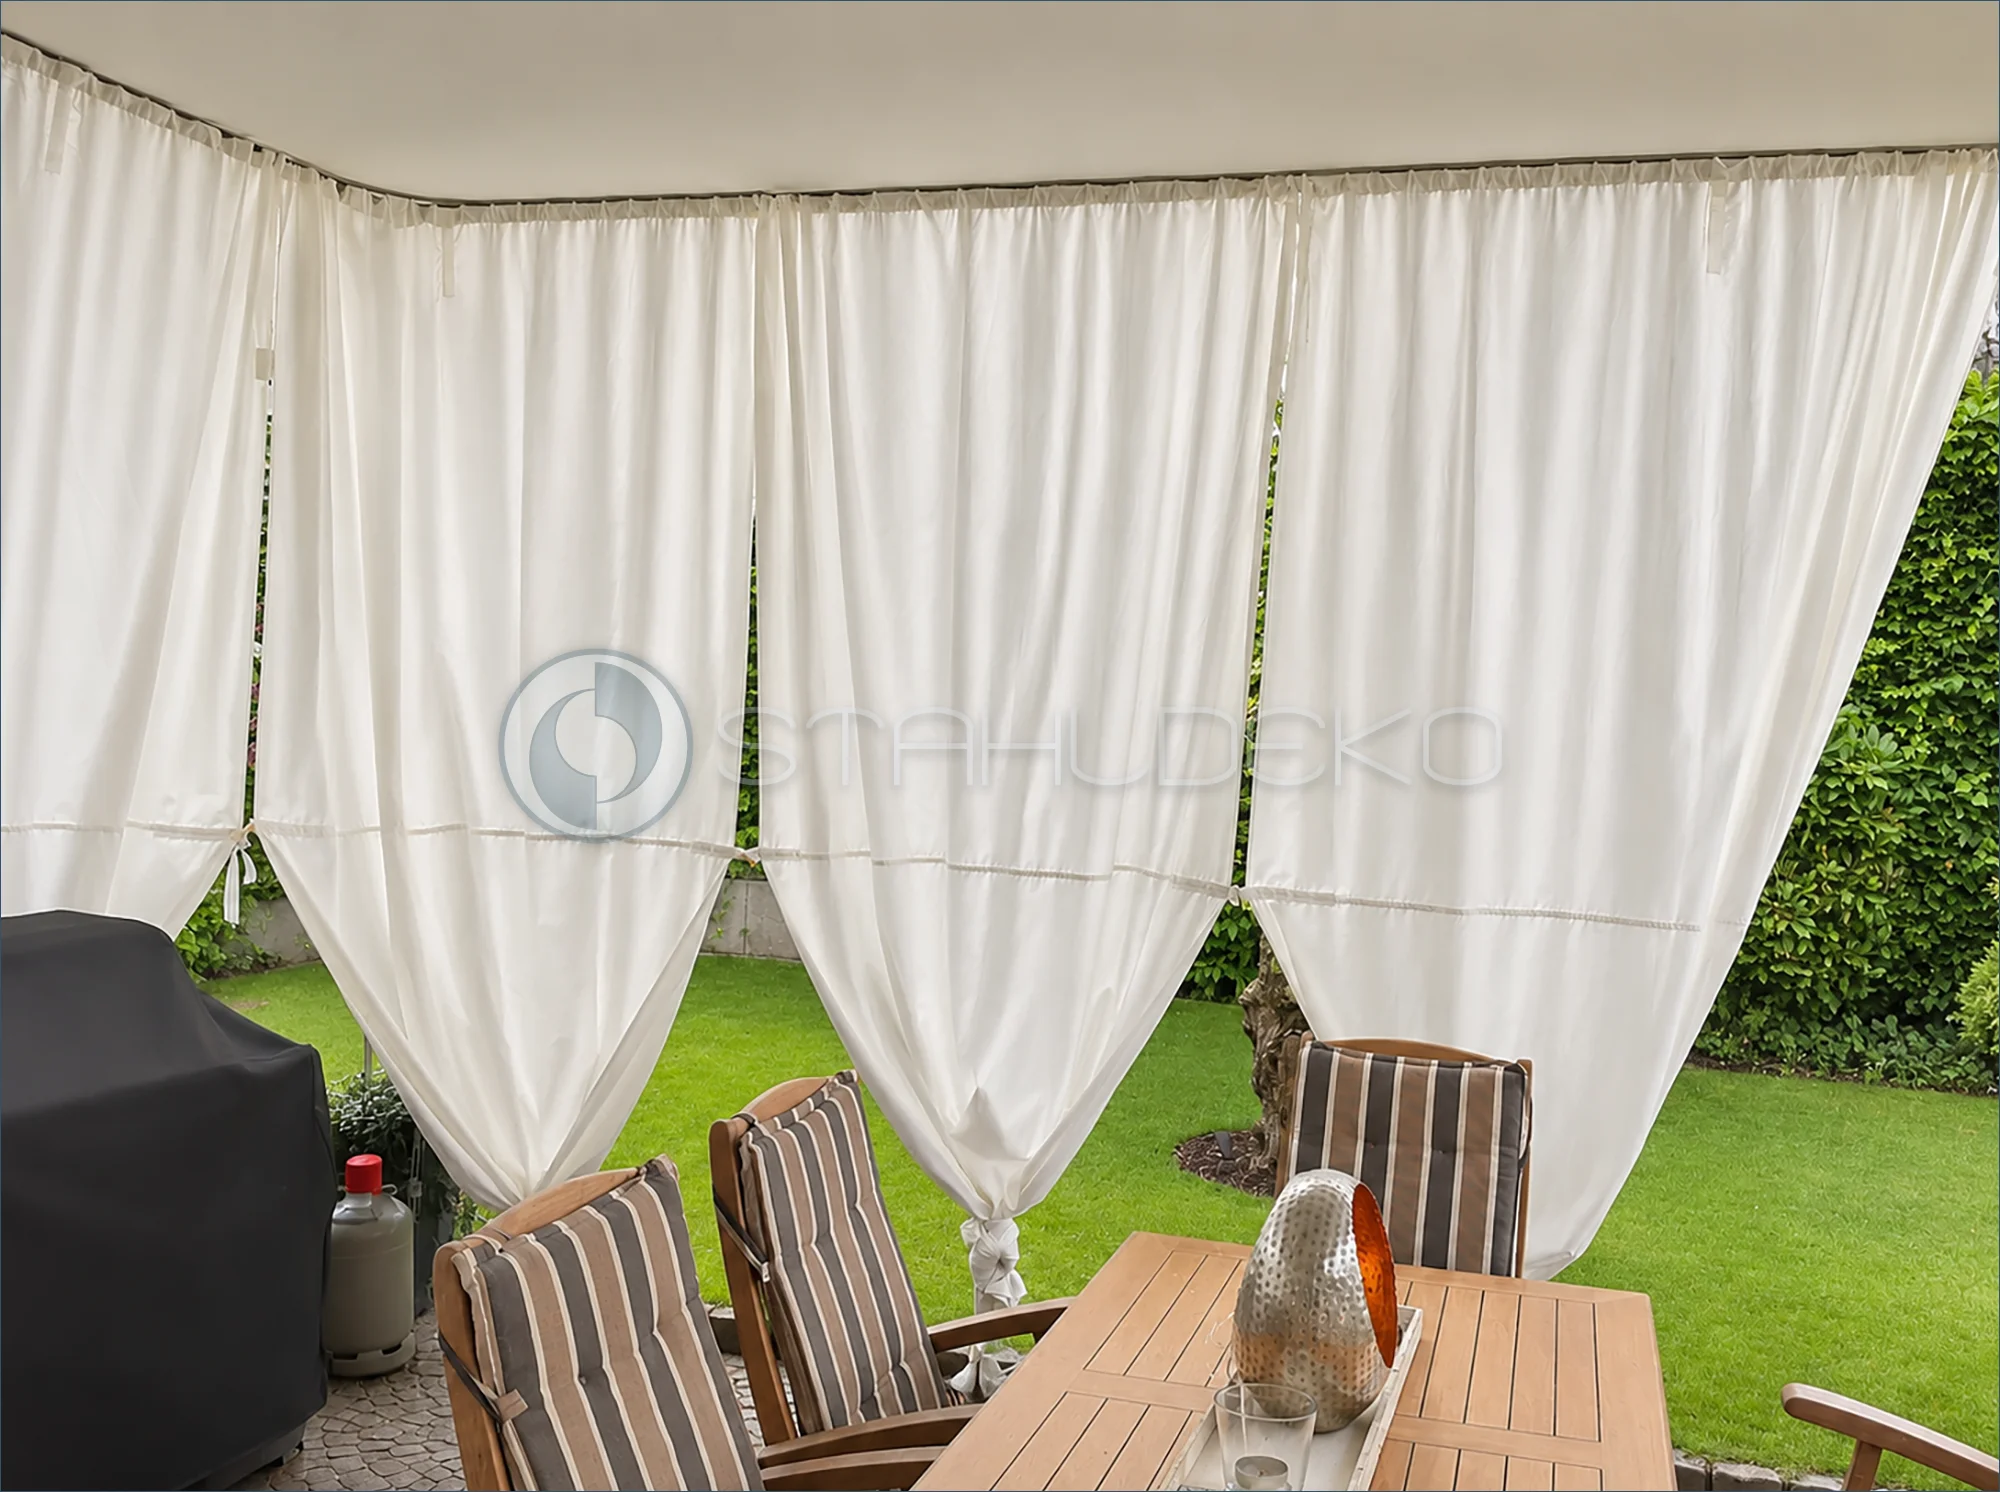
Setting / Purpose
The covered patio in front of the home has white curtains on several sides, with panels gathered to keep part of the dining area open to the garden.
Design / Construction
A continuous U-shaped 14 × 35 mm internal-track curtain rail curves around the patio corners to guide the panels along multiple sides.
Installation / Mounting
The custom-shaped track is mounted directly to the patio ceiling, following the perimeter of the covered outdoor area.
Features / Practical Benefits
The curtains offer adjustable privacy, side shading and some weather screening, depending on the outdoor fabric selected.
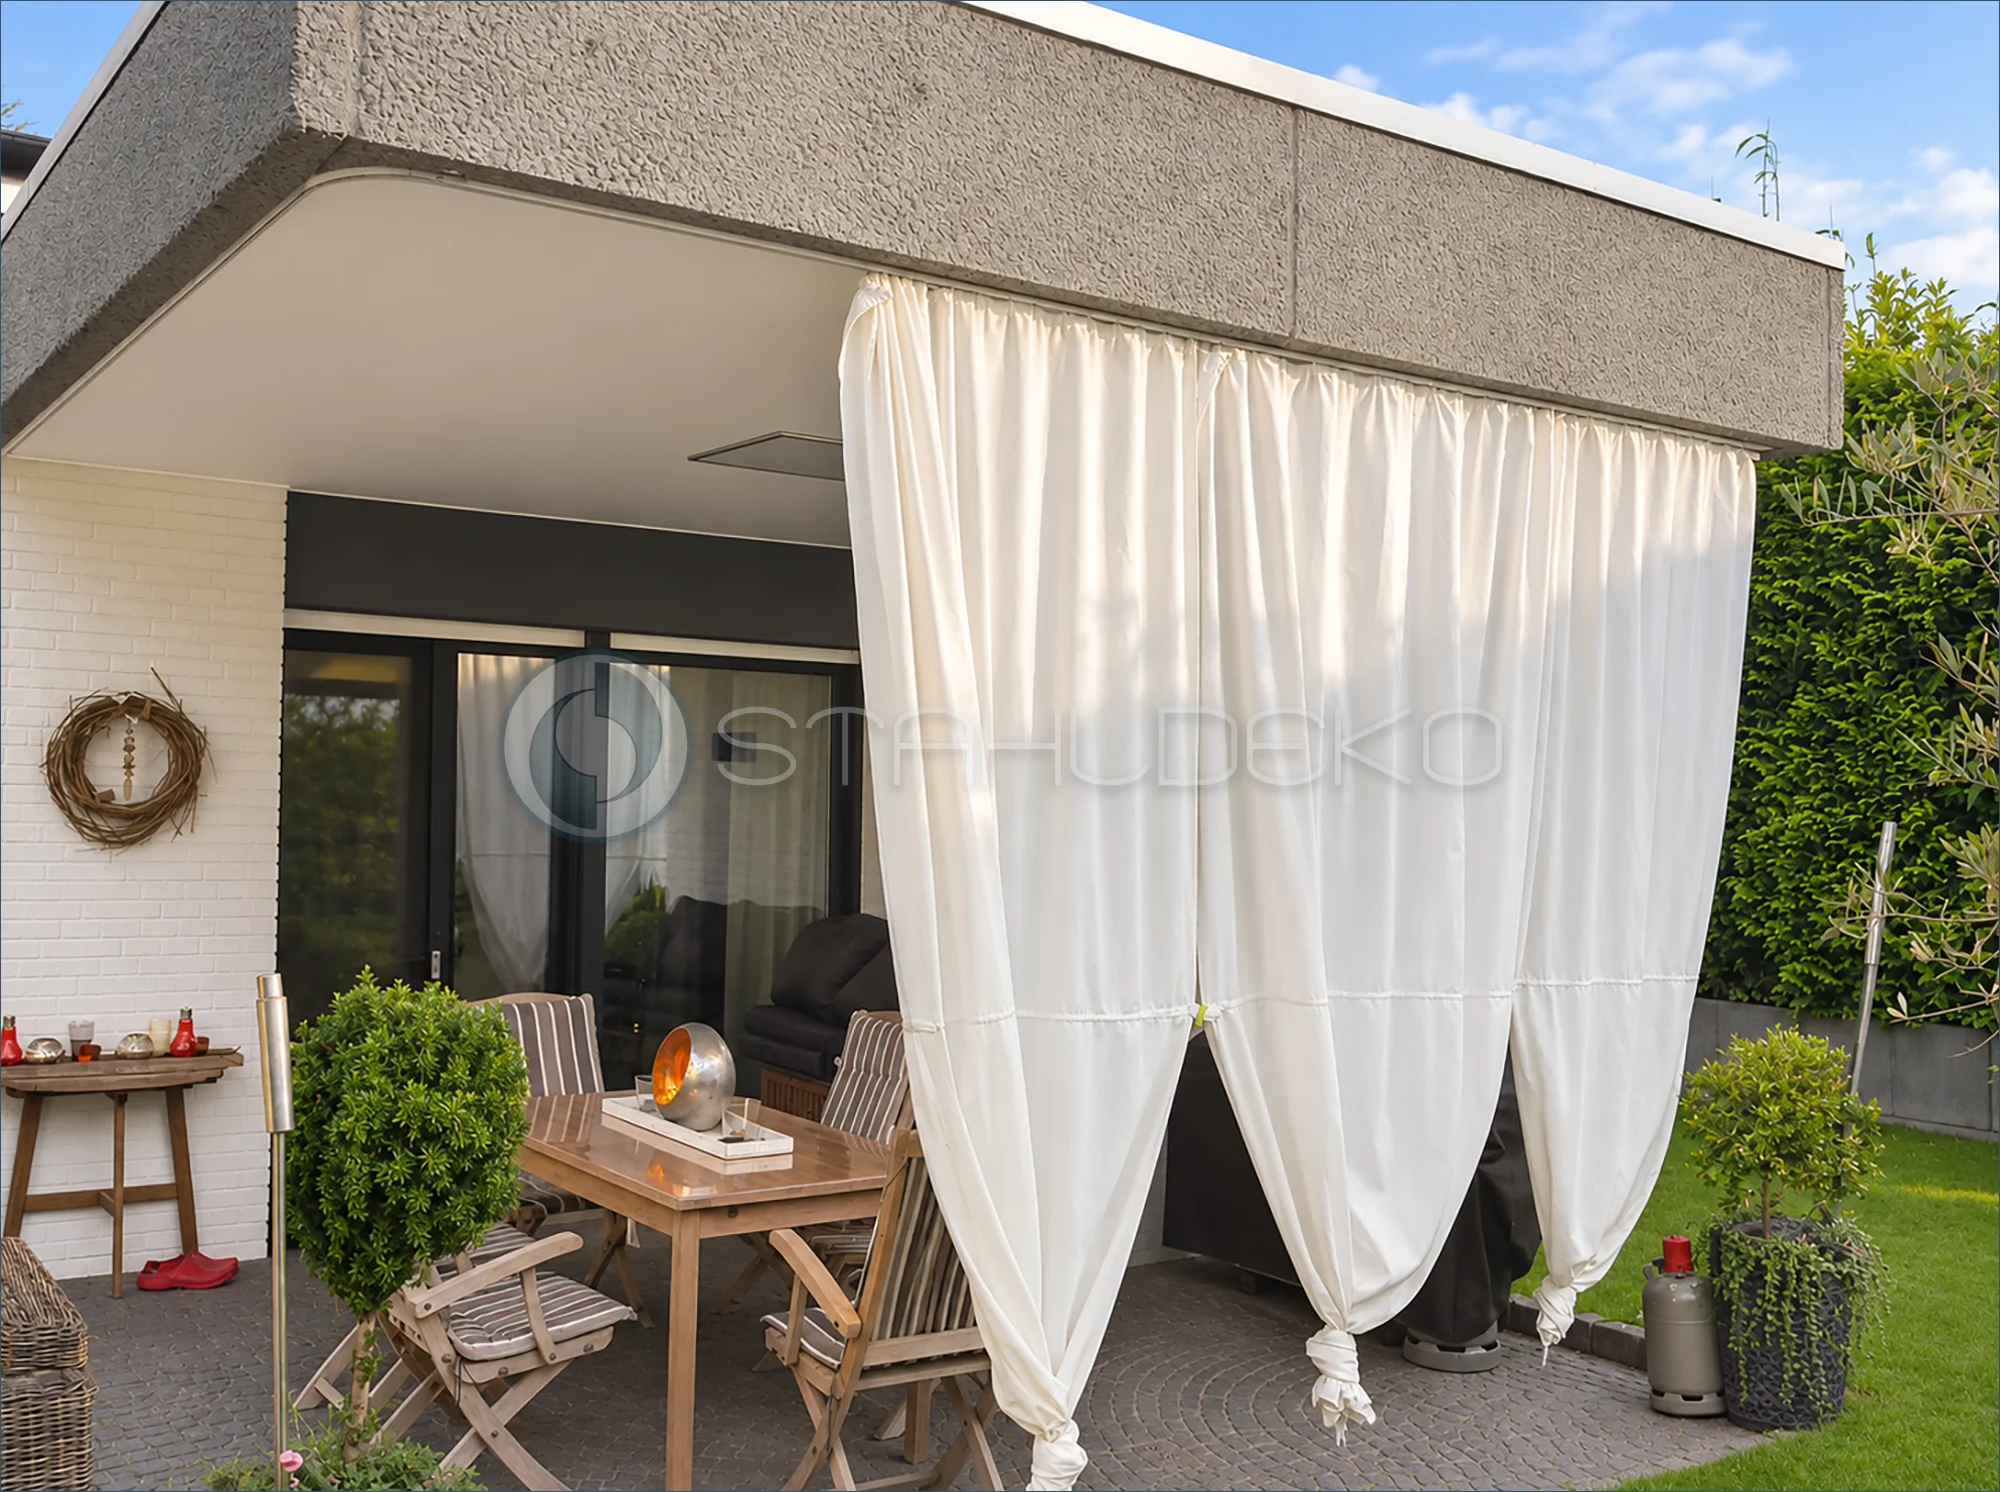
Setting / Purpose
From the outdoor dining table, several white curtain panels frame the open sides of the covered patio. Their lower ends are tied back, preserving views into the garden.
Design / Construction
A U-shaped 14 × 35 mm internal-track curtain rail connects the side openings and curves continuously around the corners.
Installation / Mounting
The rail is fastened directly to the patio ceiling and follows the covered terrace perimeter.
Features / Practical Benefits
The curtains can be arranged to adjust privacy and side shade as the sun or breeze changes, while the tied-back panels keep the dining space open.
Custom Fabrication for Businesses and Public Facilities
Specialized solutions for commercial interiors, restaurants, hospitality spaces, and public facilities.
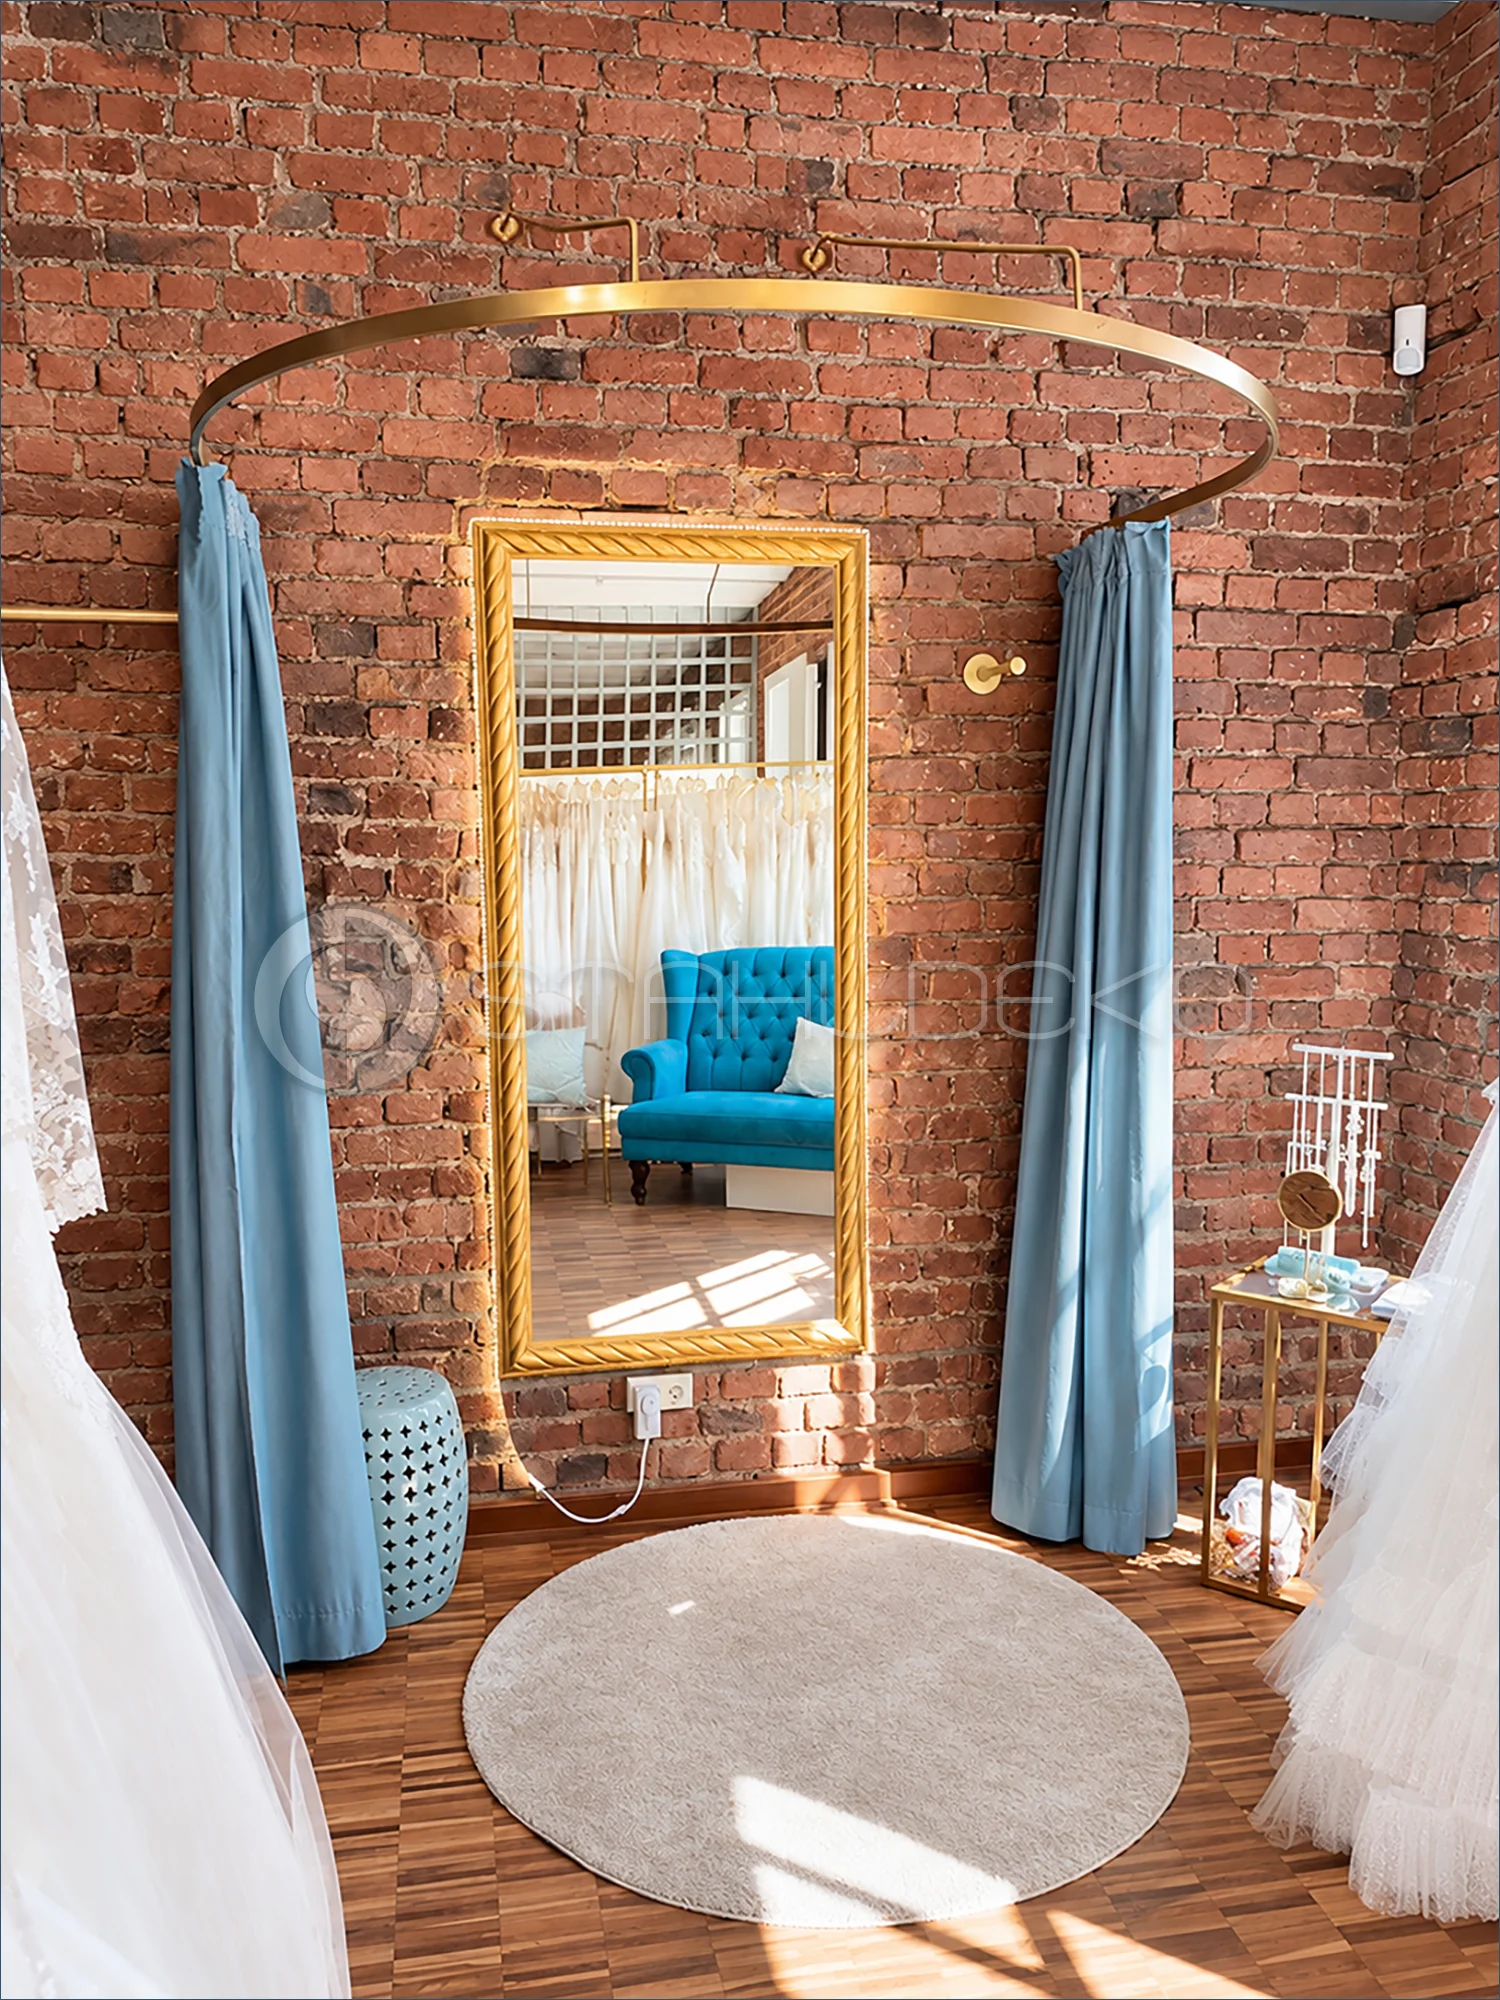
Setting / Application
The fitting area is set against exposed brickwork, with two pale blue curtain panels framing a large gold-framed mirror.
Design / Construction
Extended semicircular 14 × 35 mm internal-track profile, supplied in a stainless steel finish and subsequently painted gold by the customer.
Mounting / Support
Two wall end brackets and two curved wall supports secure the projecting fitting room rail.
Practical Benefits
The generous curved layout provides room for trying on wedding dresses while allowing the curtain to be drawn around the fitting space.
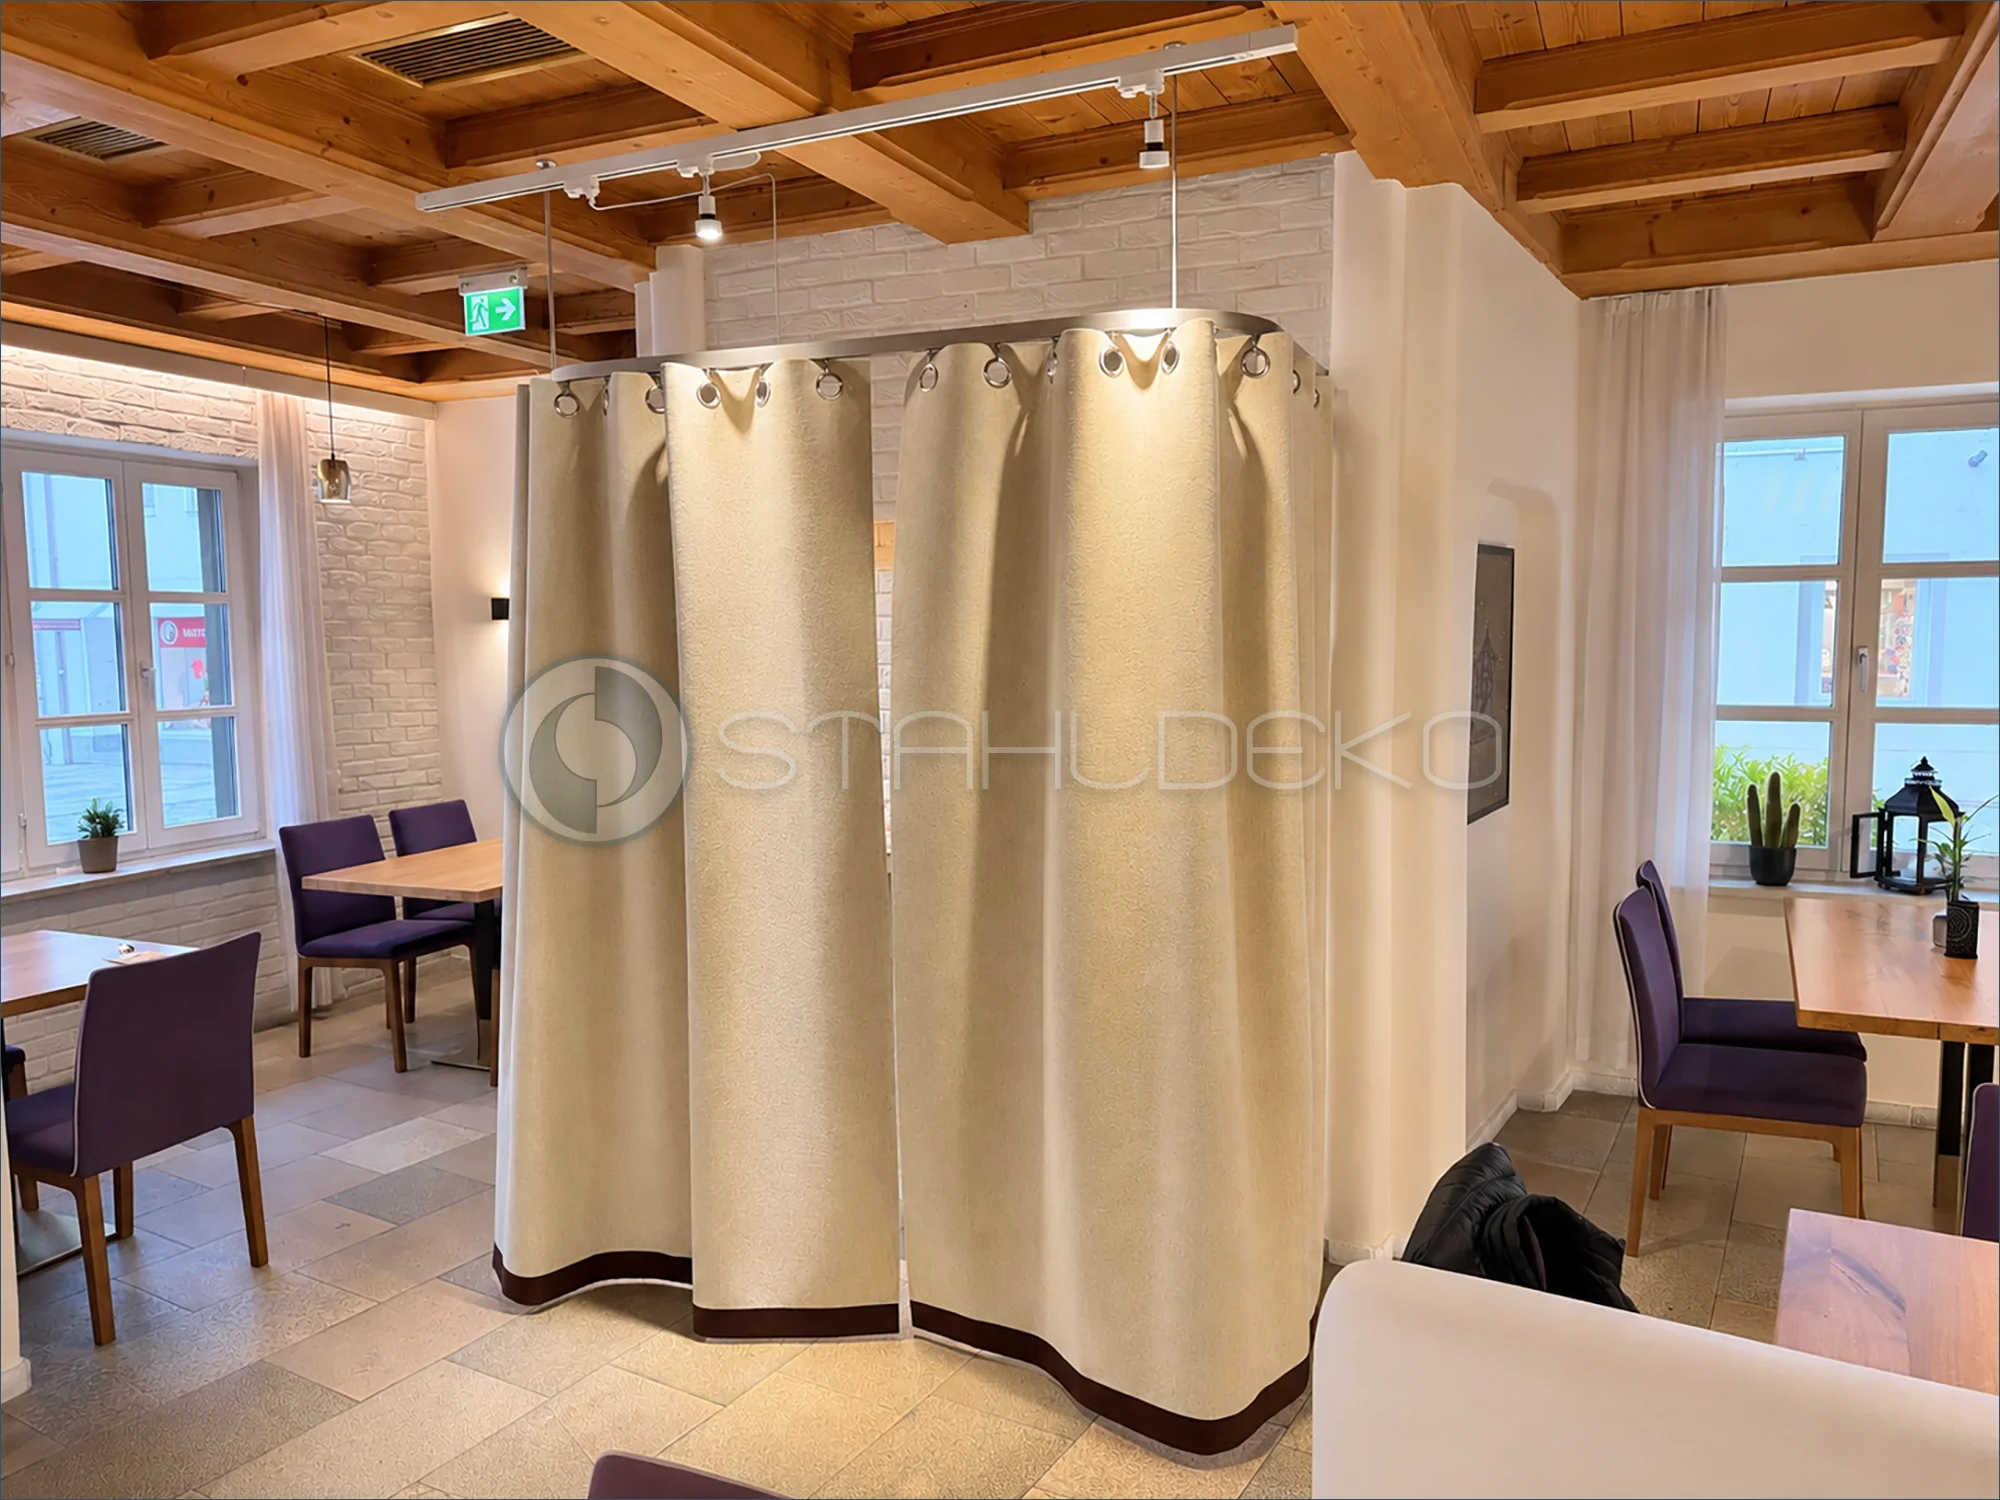
Setting and purpose
Wide view of the café: floor-length beige curtains form a U-shaped enclosure around the entrance and can be drawn aside when needed.
Design and construction
Custom one-piece U-shaped draft-control curtain rail featuring a 14 × 35 mm internal-track profile with a stainless-look finish. The curved rail carries heavy felt curtains with metal grommets. Standard stainless steel hooks were replaced with larger stainless steel S-hooks to accommodate the thicker grommets.
Installation and supports
The system uses two wall sockets and two stainless steel ceiling support rods. The supports accommodate the exposed timber ceiling and the curved U-shaped layout.
Benefits for hospitality spaces
The movable entrance vestibule can help limit drafts and heat loss. Its continuous internal track allows the panels to glide without interruptions at track joints. Suitable for cafés, restaurants and similar hospitality interiors.
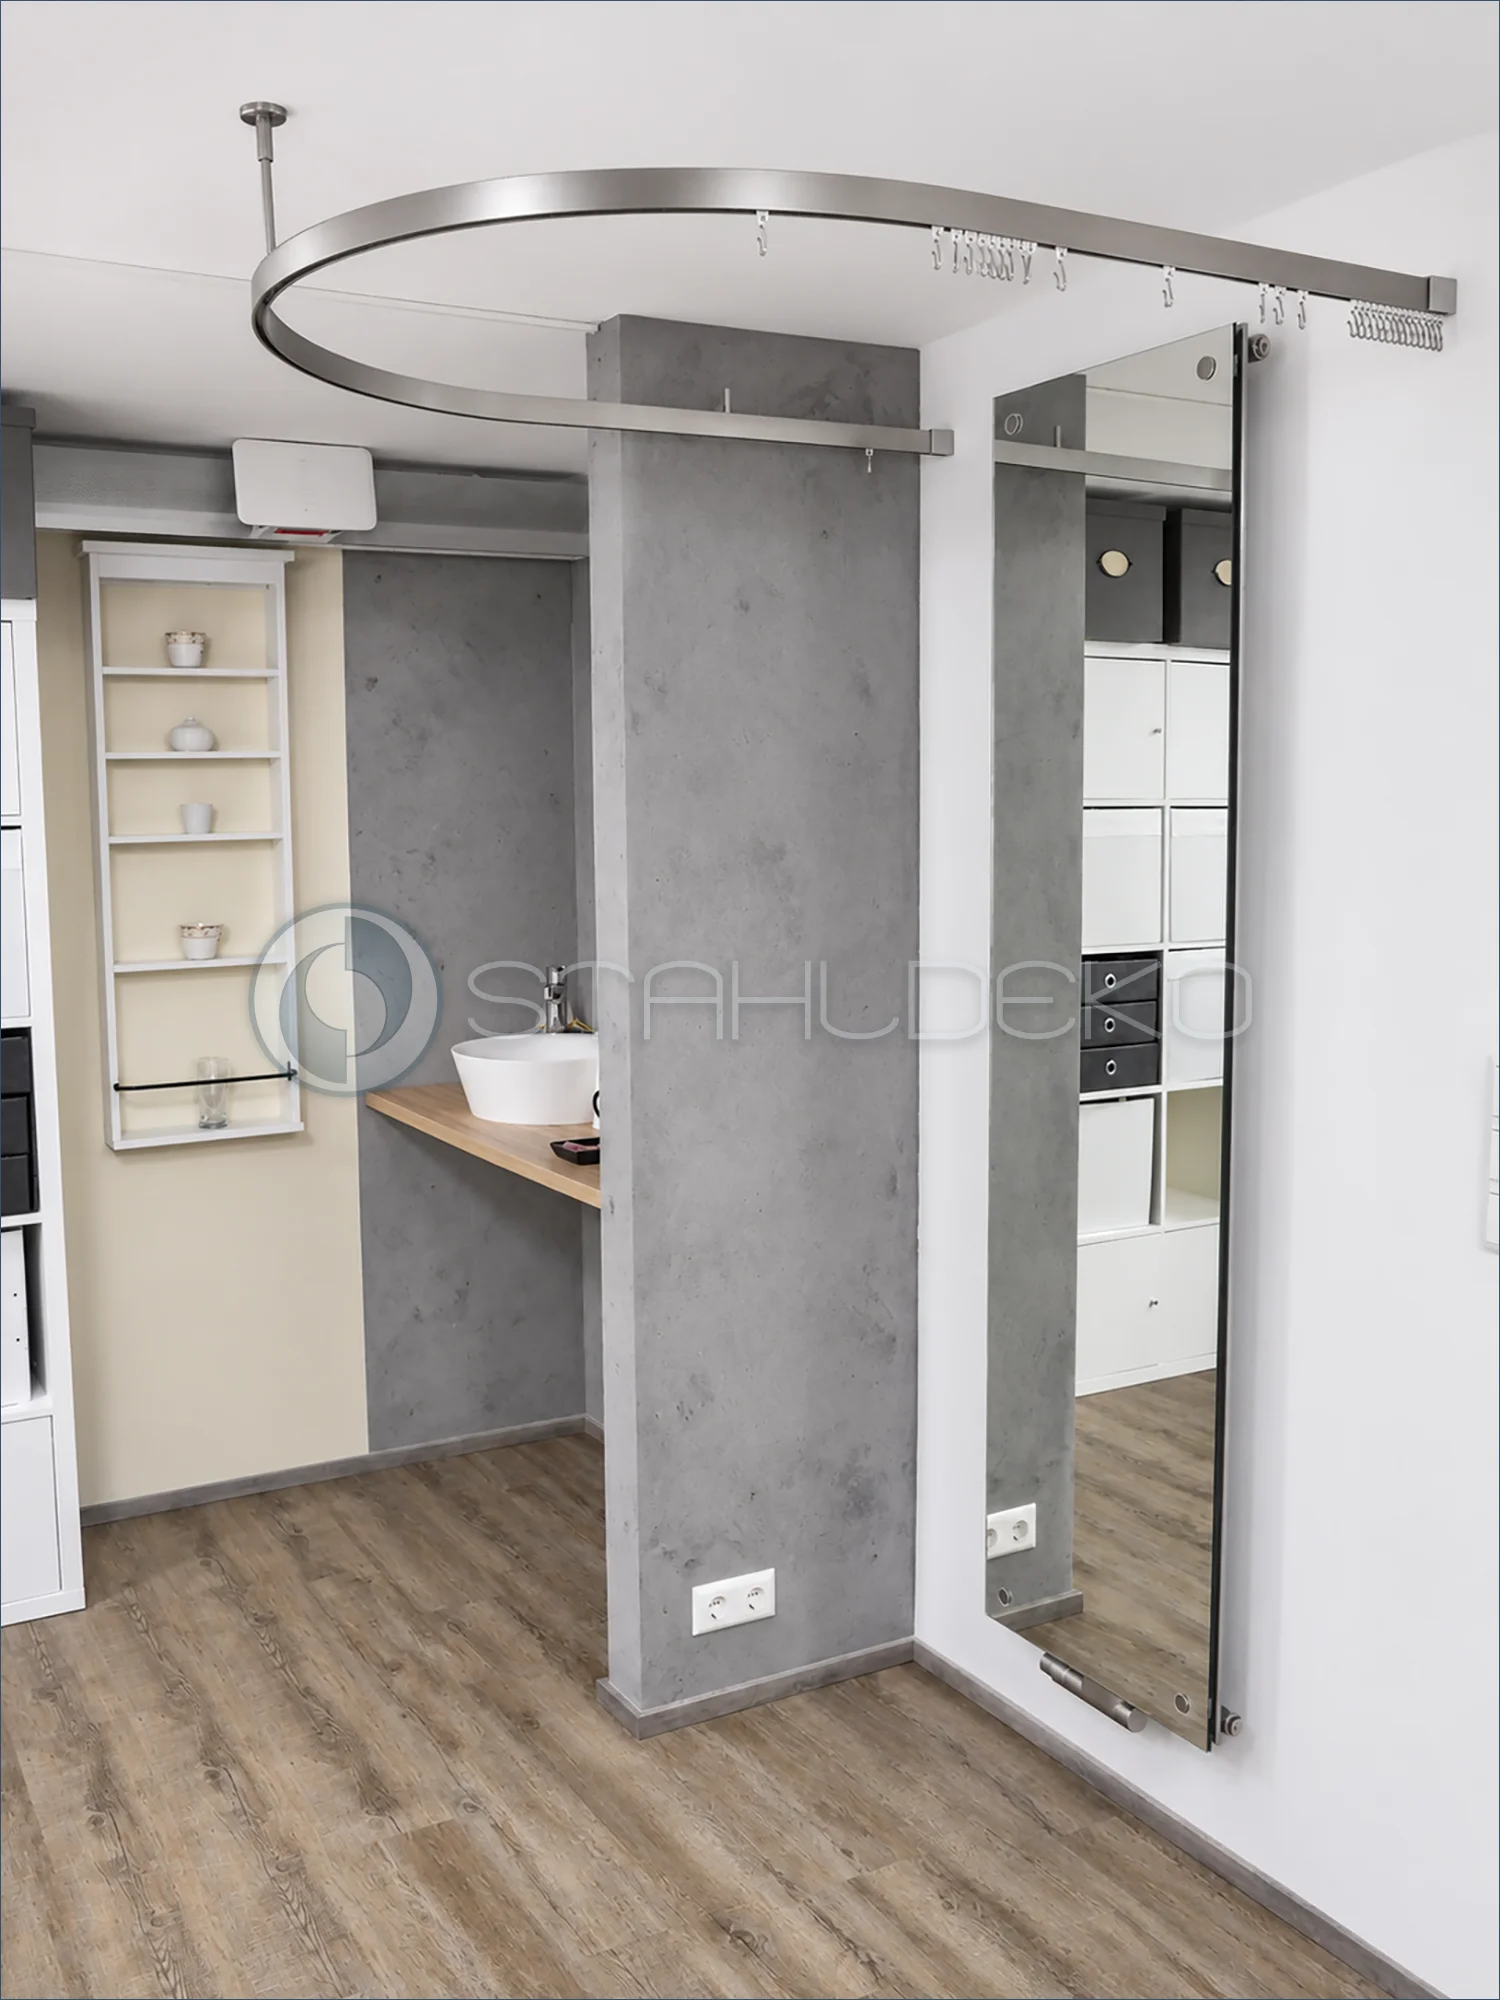
Setting / Application
A tailoring and alterations studio has a spacious fitting area beside a gray partition wall.
Design / Construction
The extended semicircular 14 × 35 mm internal-track profile creates a spacious curved curtain path.
Installation / Mounting
Two wall brackets at the profile ends and one ceiling support at the curved section secure the one-piece stainless steel rail.
Practical Benefits
Internal gliders with stainless steel hooks allow the privacy curtain to open and close conveniently.
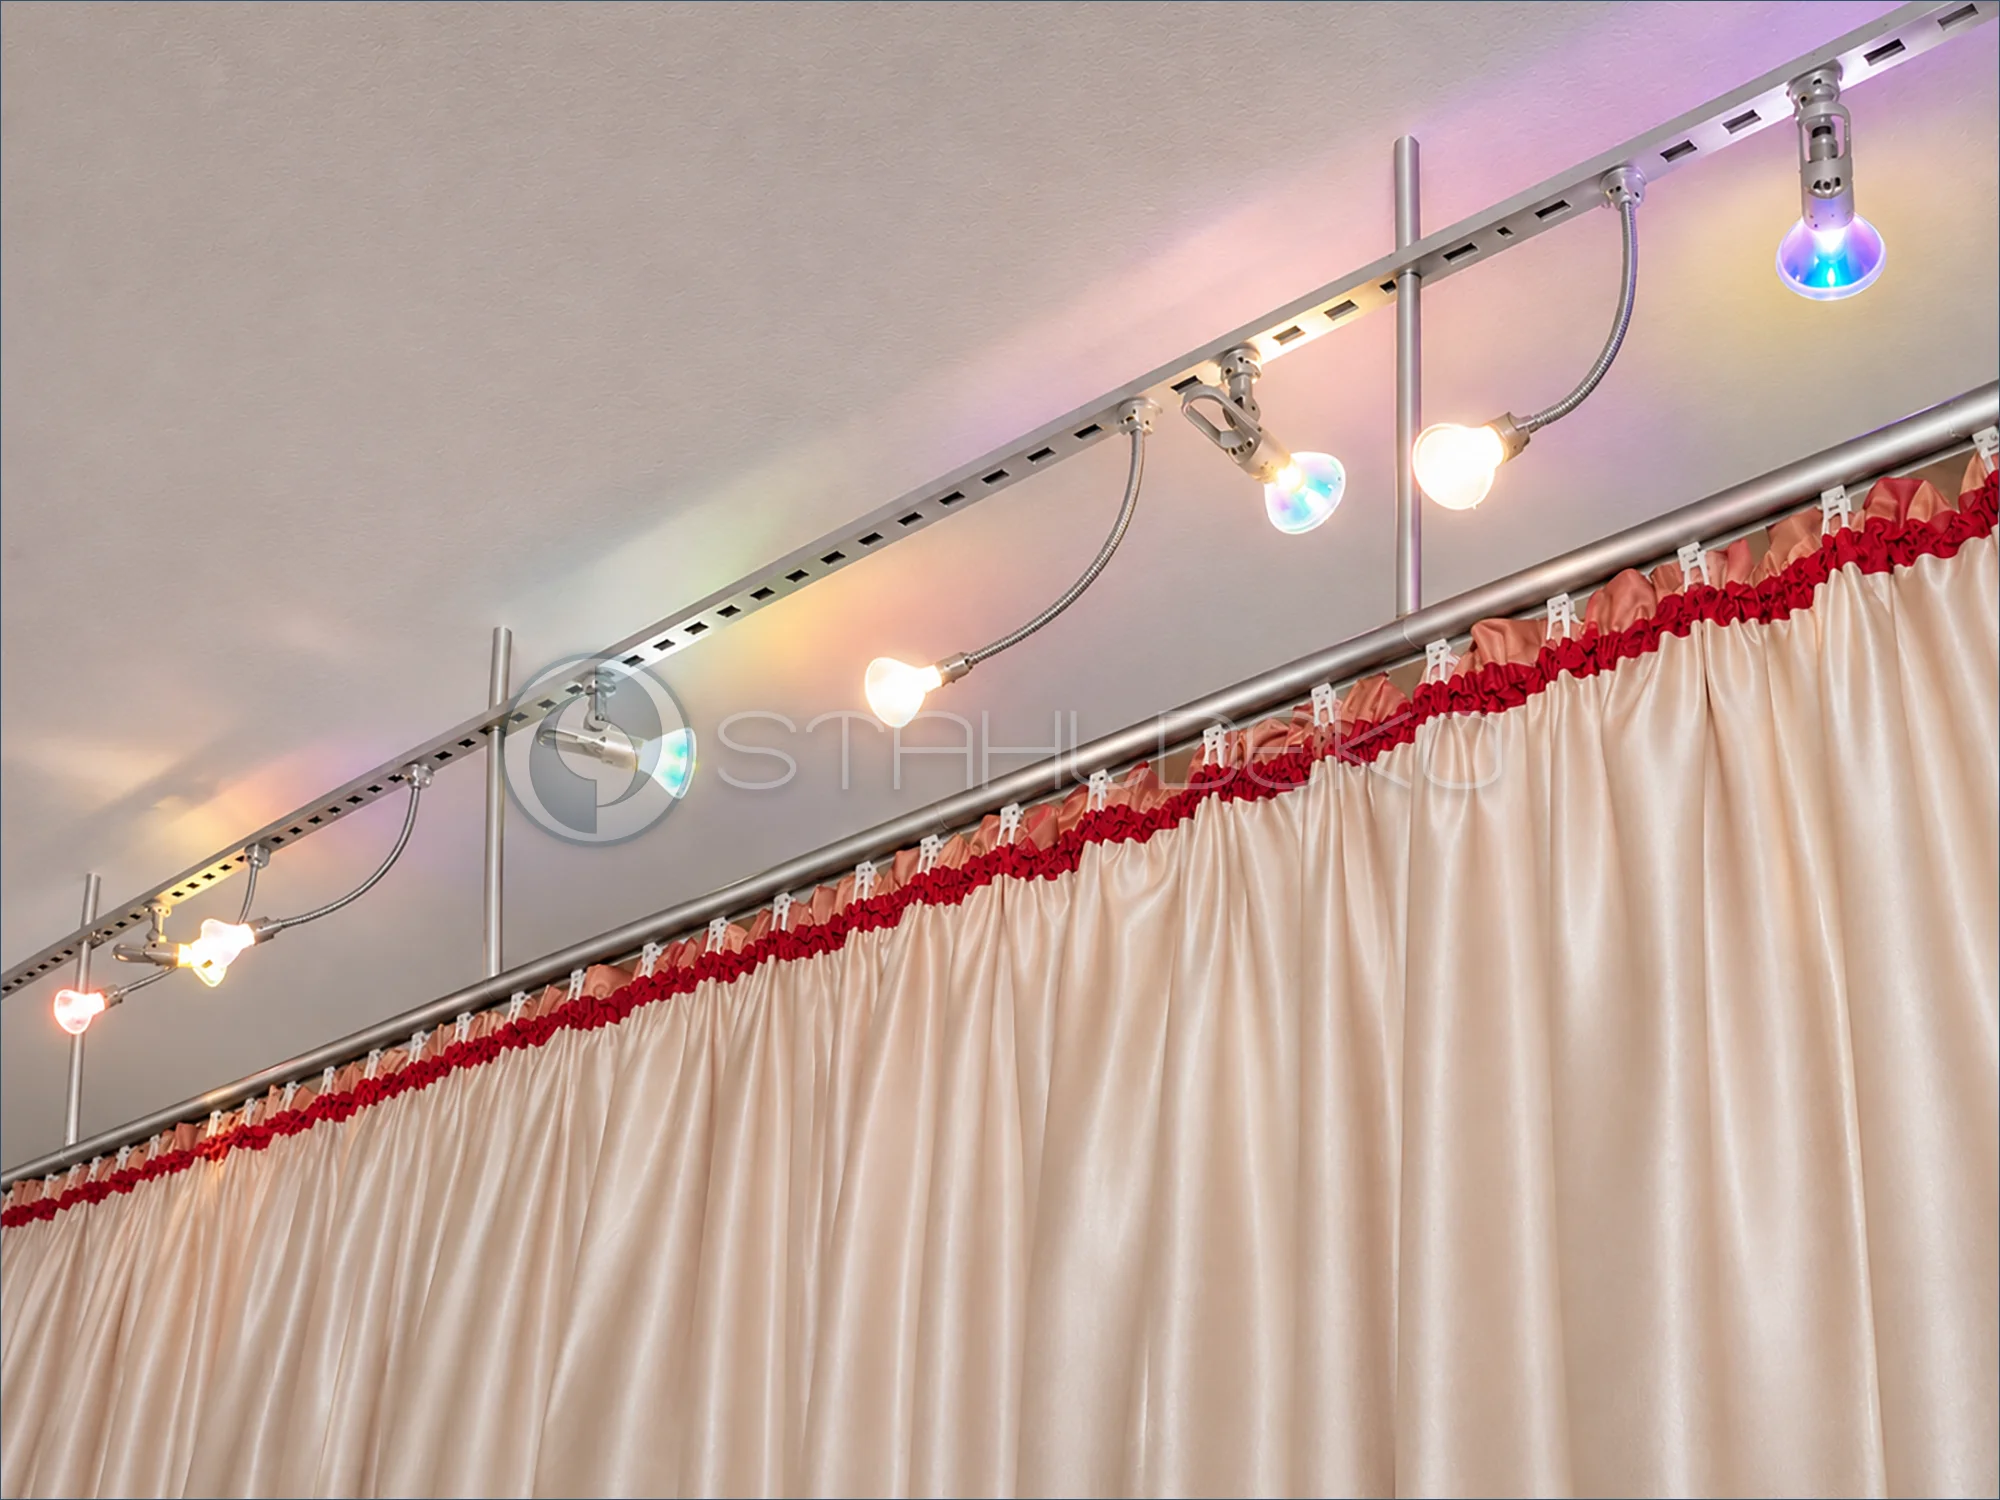
Setting / Purpose
In an event or theater space, a gathered light-colored curtain provides a visual room division. A separate track with adjustable spotlights runs above it.
Design / Construction
A curved room divider rod made from 20 mm round tubing follows the intended room layout. The low-voltage lighting is a separate, adjacent installation.
Mounting / Support
Vertical suspension rods support the curtain rail from the ceiling. The front covered supports and the lighting track are visible.
Practical Benefits
The ceiling arrangement combines a room-dividing curtain with independently adjustable accent lighting.
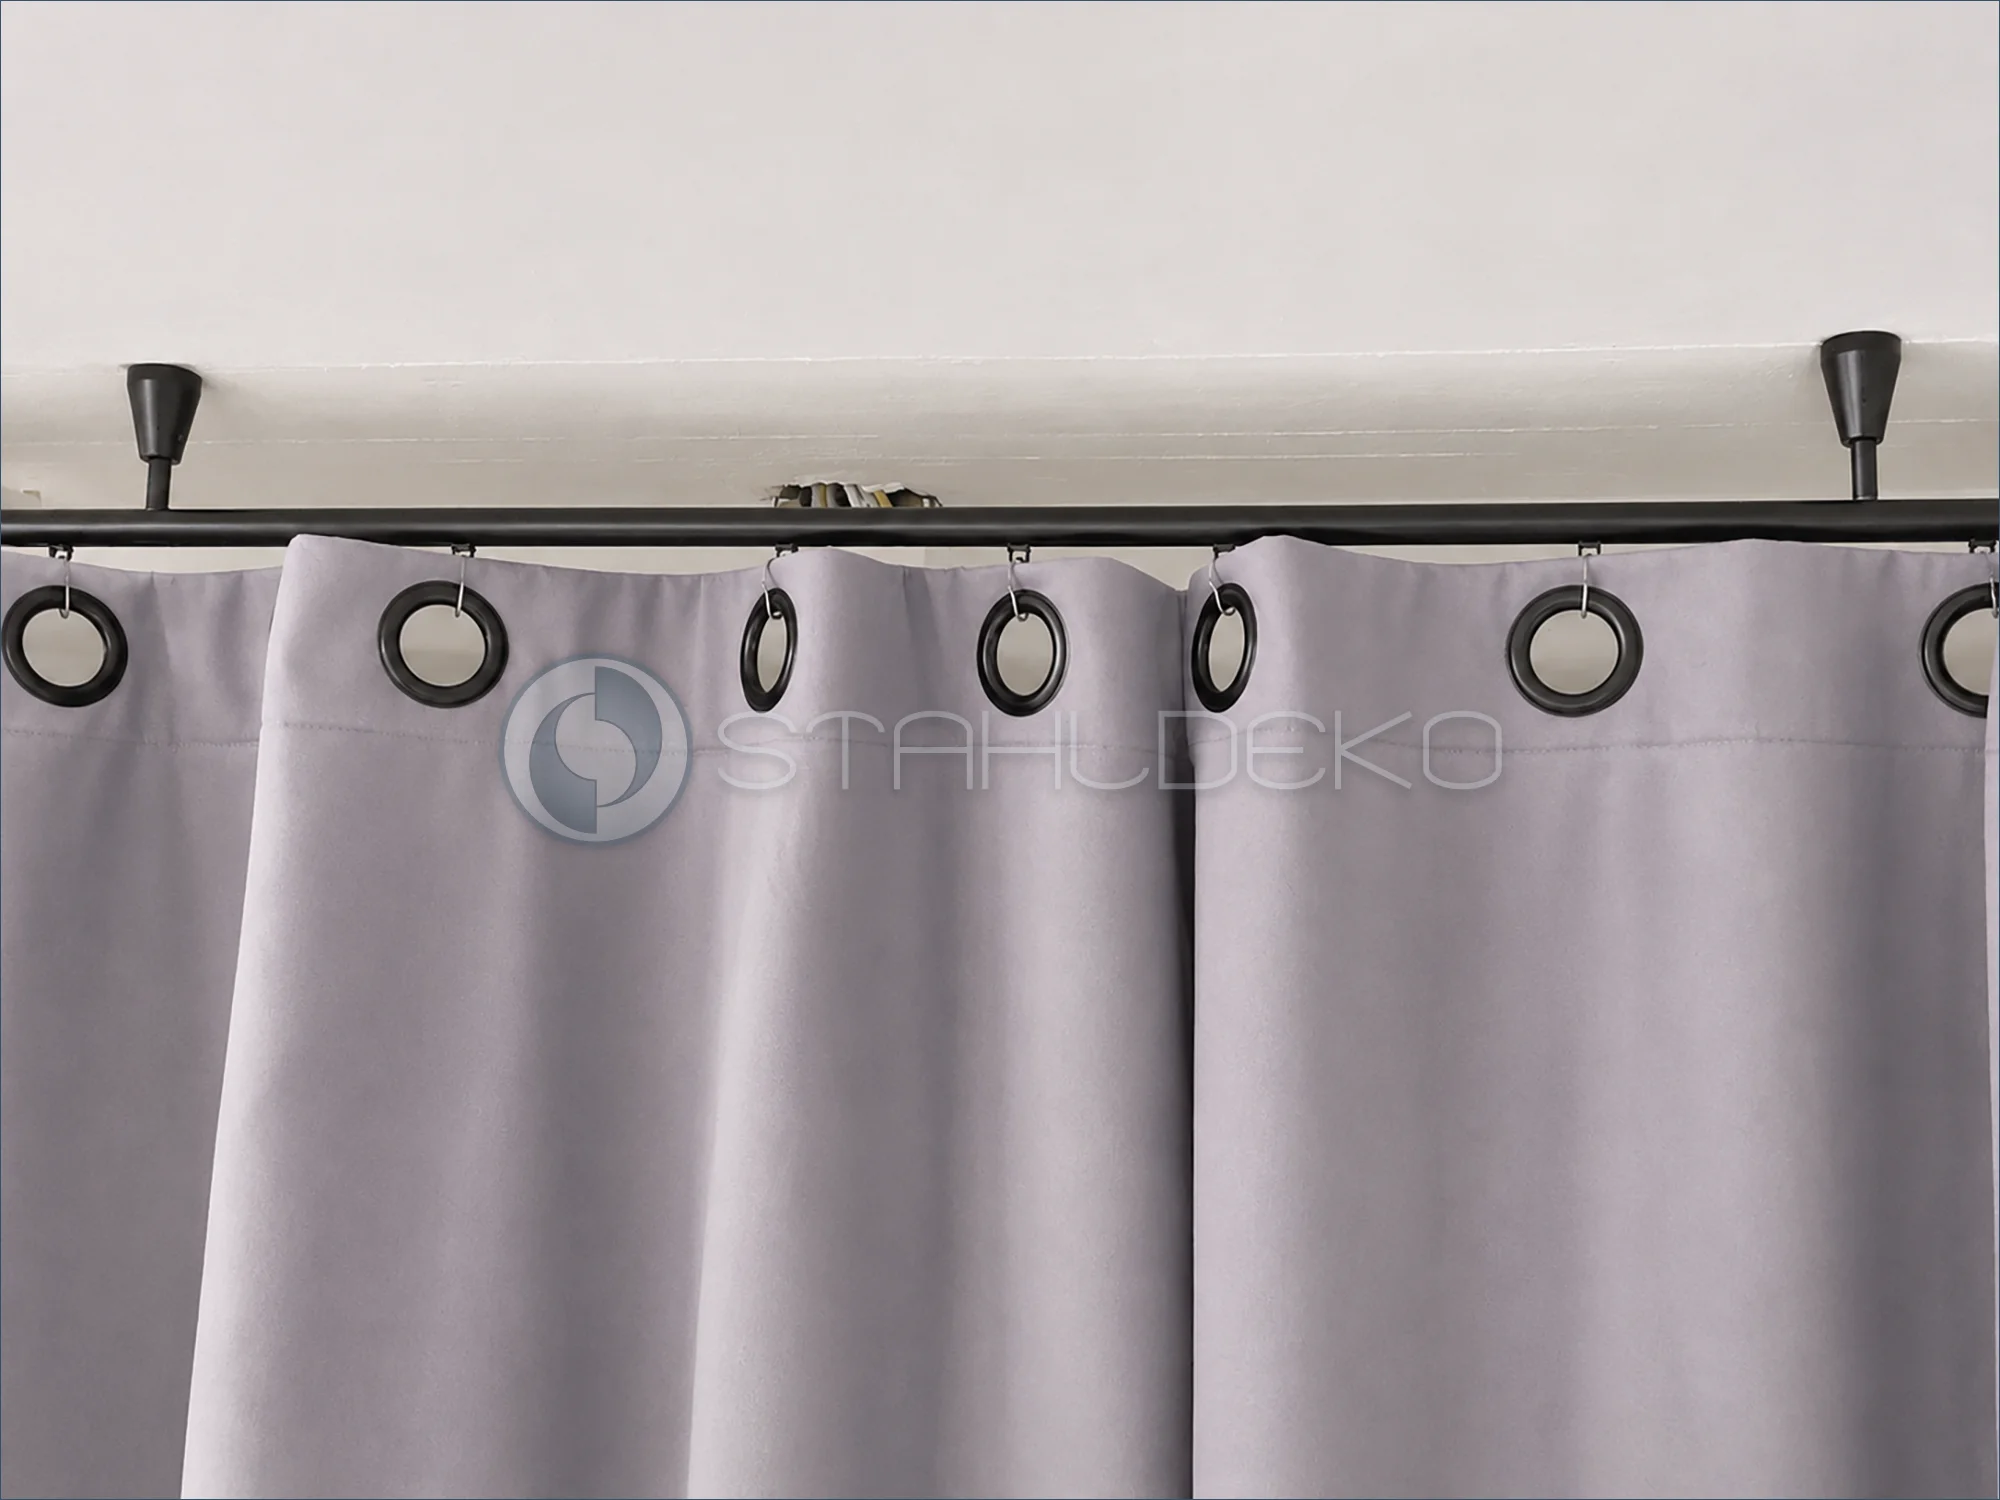
Setting / Purpose
A heavy gray curtain divides a large interior into separate functional zones.
Design / Construction
The straight black Standard single-track curtain rail uses a 20 mm round profile.
Installation / Support
The close-up shows black ceiling brackets and grommets suspended from stainless steel hooks attached to sliding carriers.
Practical Benefits
The large metal grommets hang from hooks rather than sliding directly on the rod, allowing easy movement for privacy and thermal separation.
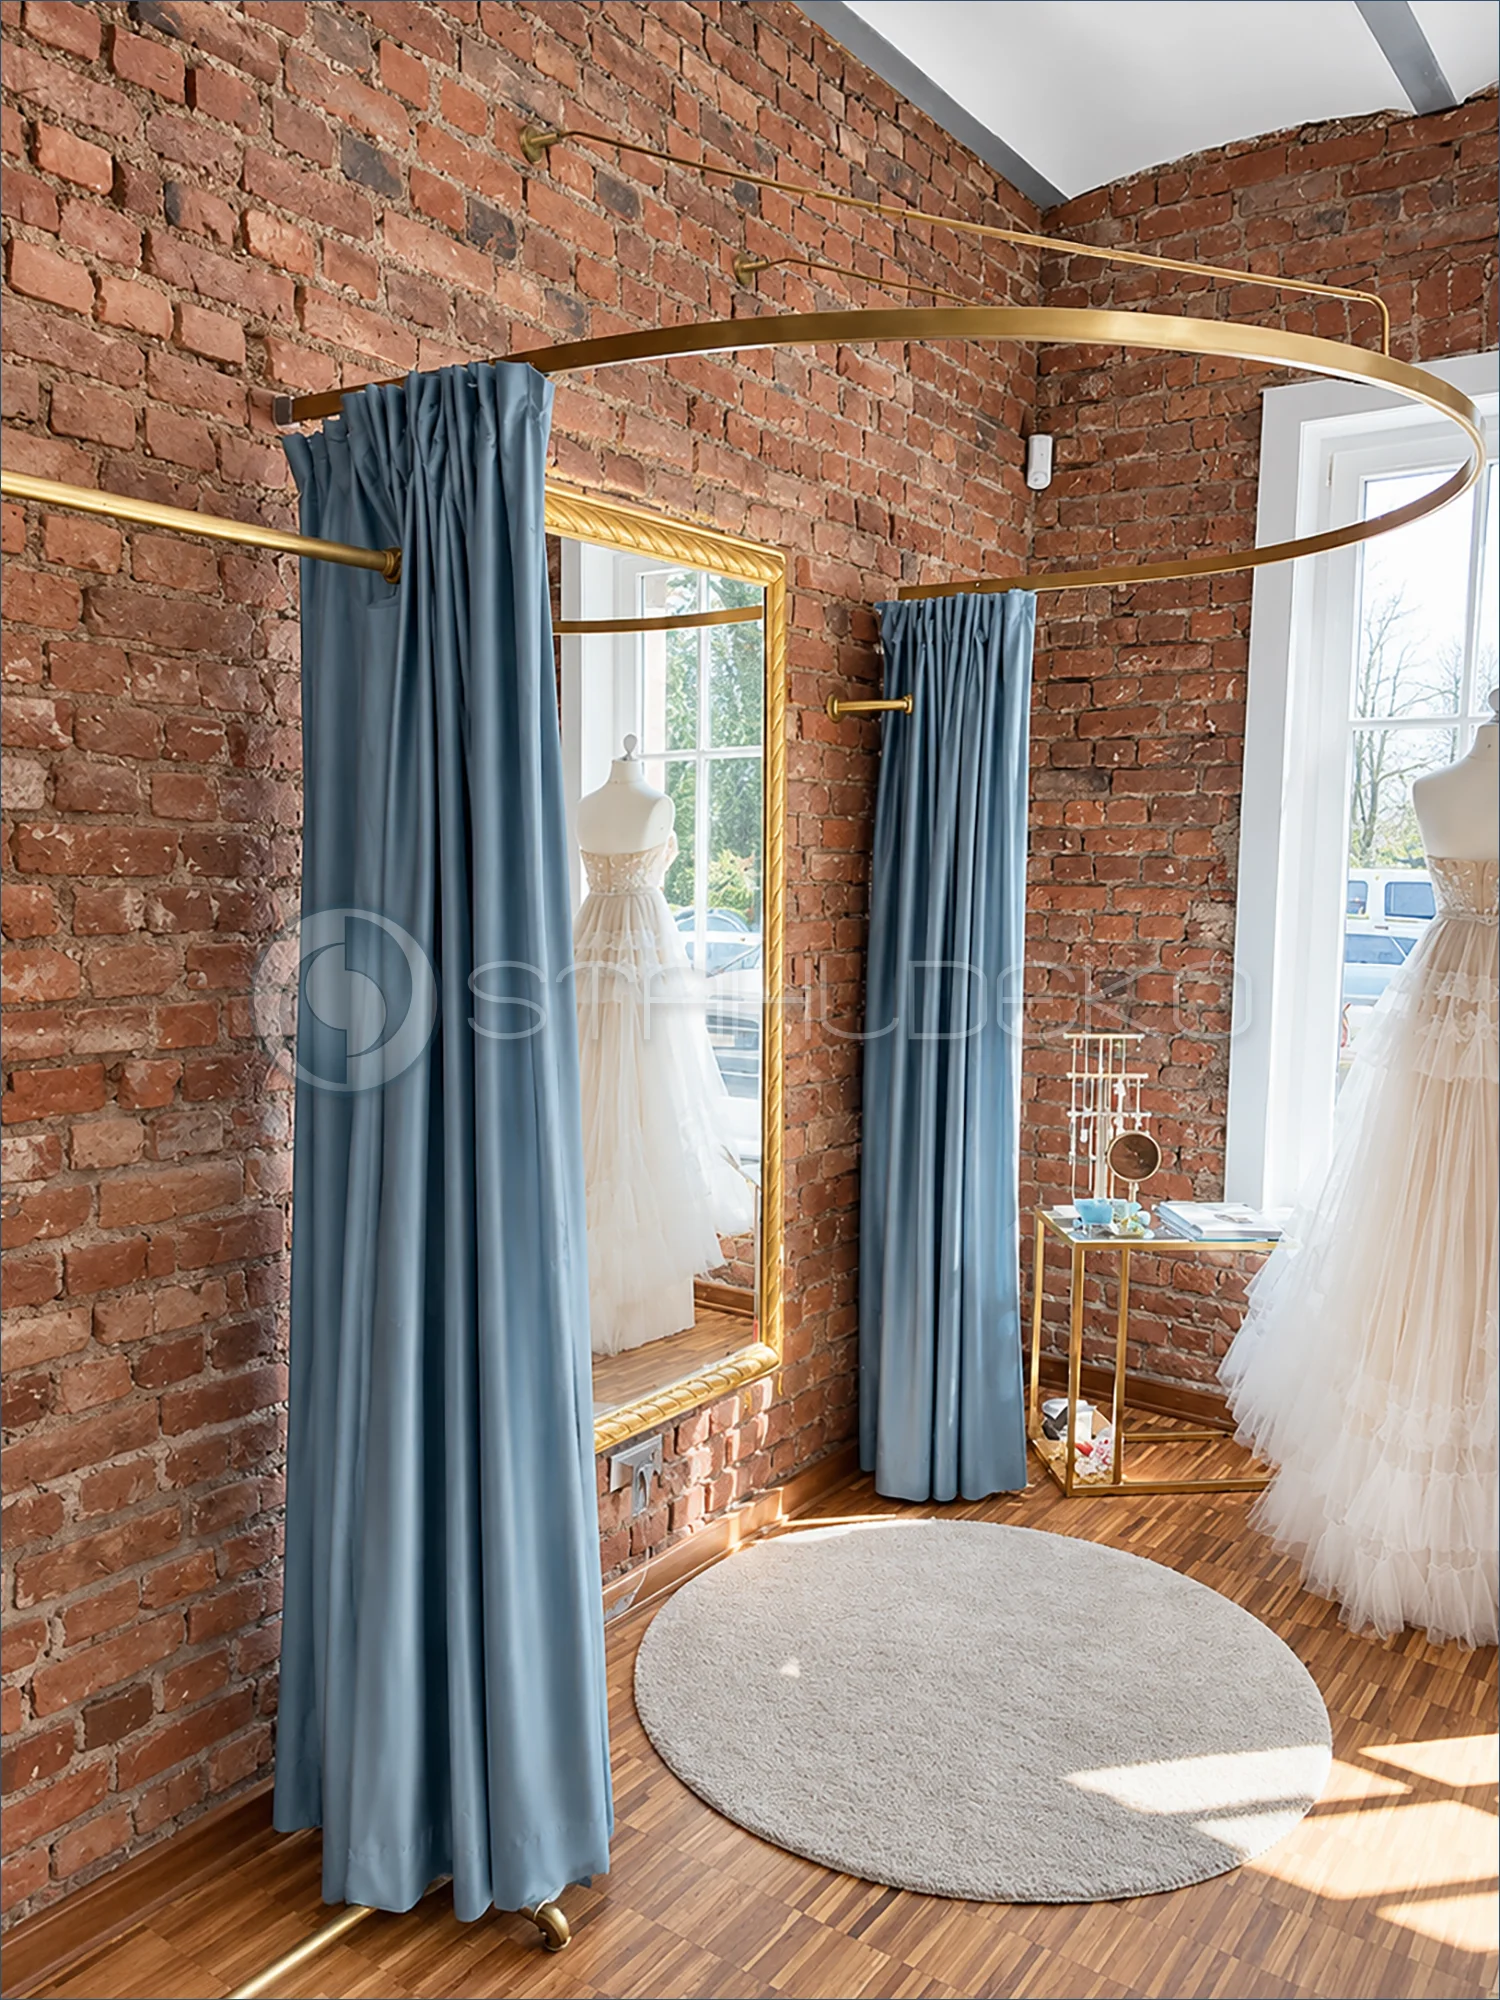
Setting / Application
The side view shows how the curved track spans the changing area beside a window in a bridalwear shop.
Design / Construction
An extended semicircular 14 × 35 mm internal curtain track; the original stainless finish was repainted gold after delivery.
Mounting / Support
Fixed with two wall brackets and two curved wall braces, without vertical ceiling suspension rods.
Practical Benefits
The sweeping rail creates a private fitting area, with curtain panels that gather at the sides when open.
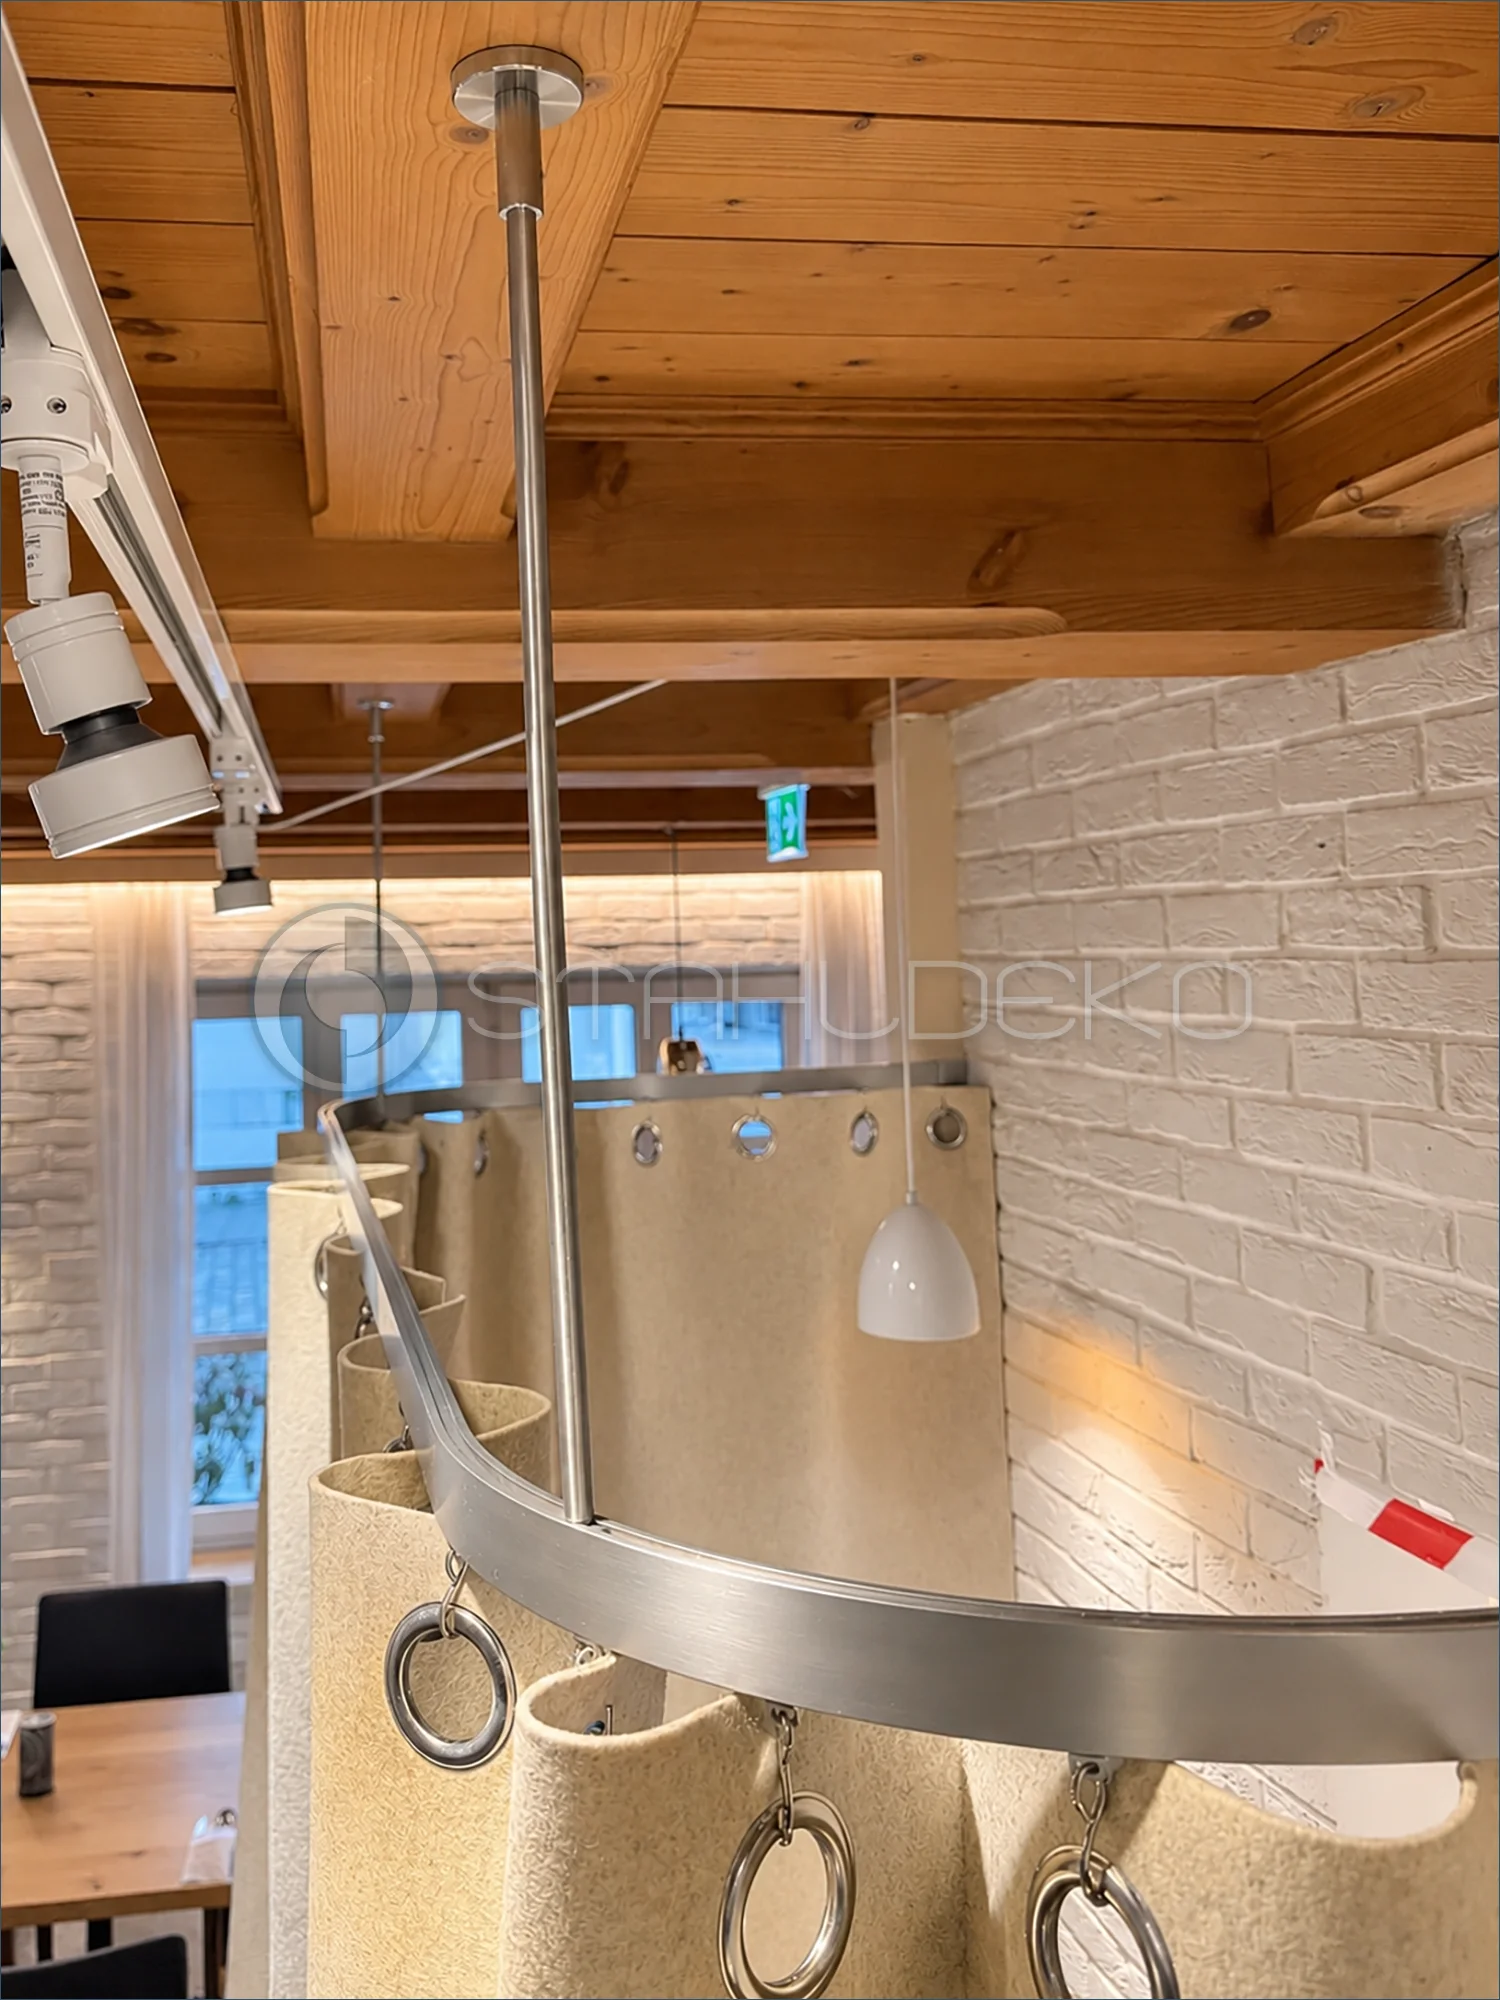
Setting and purpose
The close-up shows one of the two stainless steel ceiling supports, the curved track and oversized S-shaped hooks at the curtain grommets.
Design and construction
Custom one-piece U-shaped draft-control curtain rail featuring a 14 × 35 mm internal-track profile with a stainless-look finish. The curved rail carries heavy felt curtains with metal grommets. Standard stainless steel hooks were replaced with larger stainless steel S-hooks to accommodate the thicker grommets.
Installation and supports
The system uses two wall sockets and two stainless steel ceiling support rods. The supports accommodate the exposed timber ceiling and the curved U-shaped layout.
Benefits for hospitality spaces
The movable entrance vestibule can help limit drafts and heat loss. Its continuous internal track allows the panels to glide without interruptions at track joints. Suitable for cafés, restaurants and similar hospitality interiors.
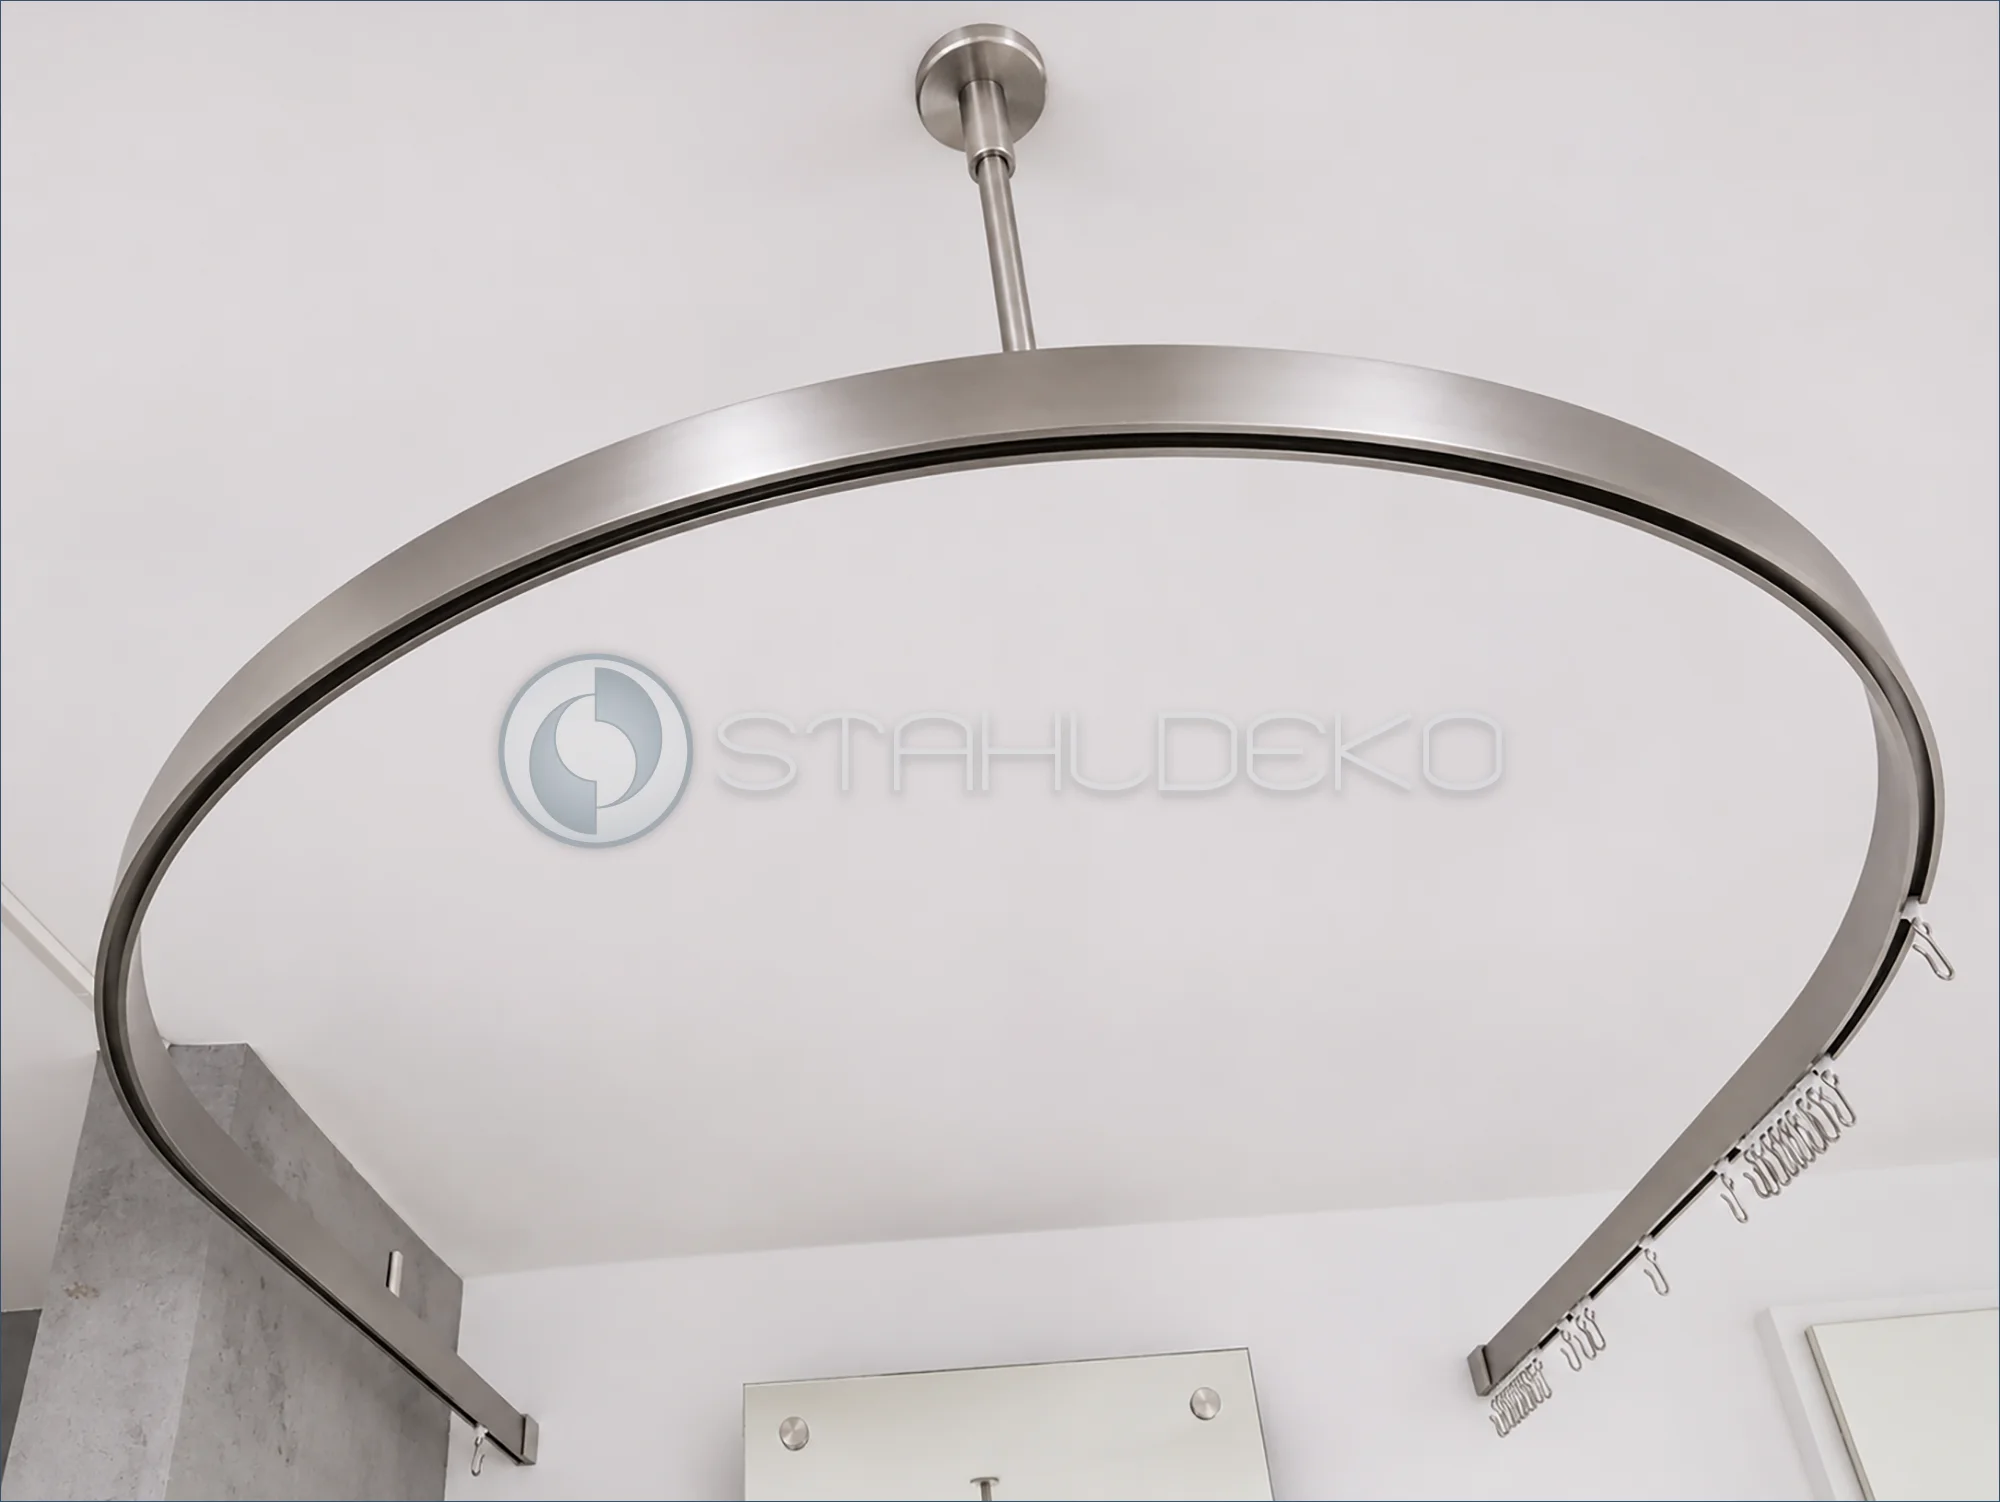
Setting / Application
This close-up documents a curtain guide for a commercial fitting room.
Design / Construction
The uniformly curved 14 × 35 mm profile shows a continuous internal channel without a visible joint along the bend.
Installation / Mounting
A ceiling hanger with a round mounting plate supports the extended semicircle; the ends are wall mounted.
Practical Benefits
The continuous track lets gliders with stainless steel hooks travel around the curve.
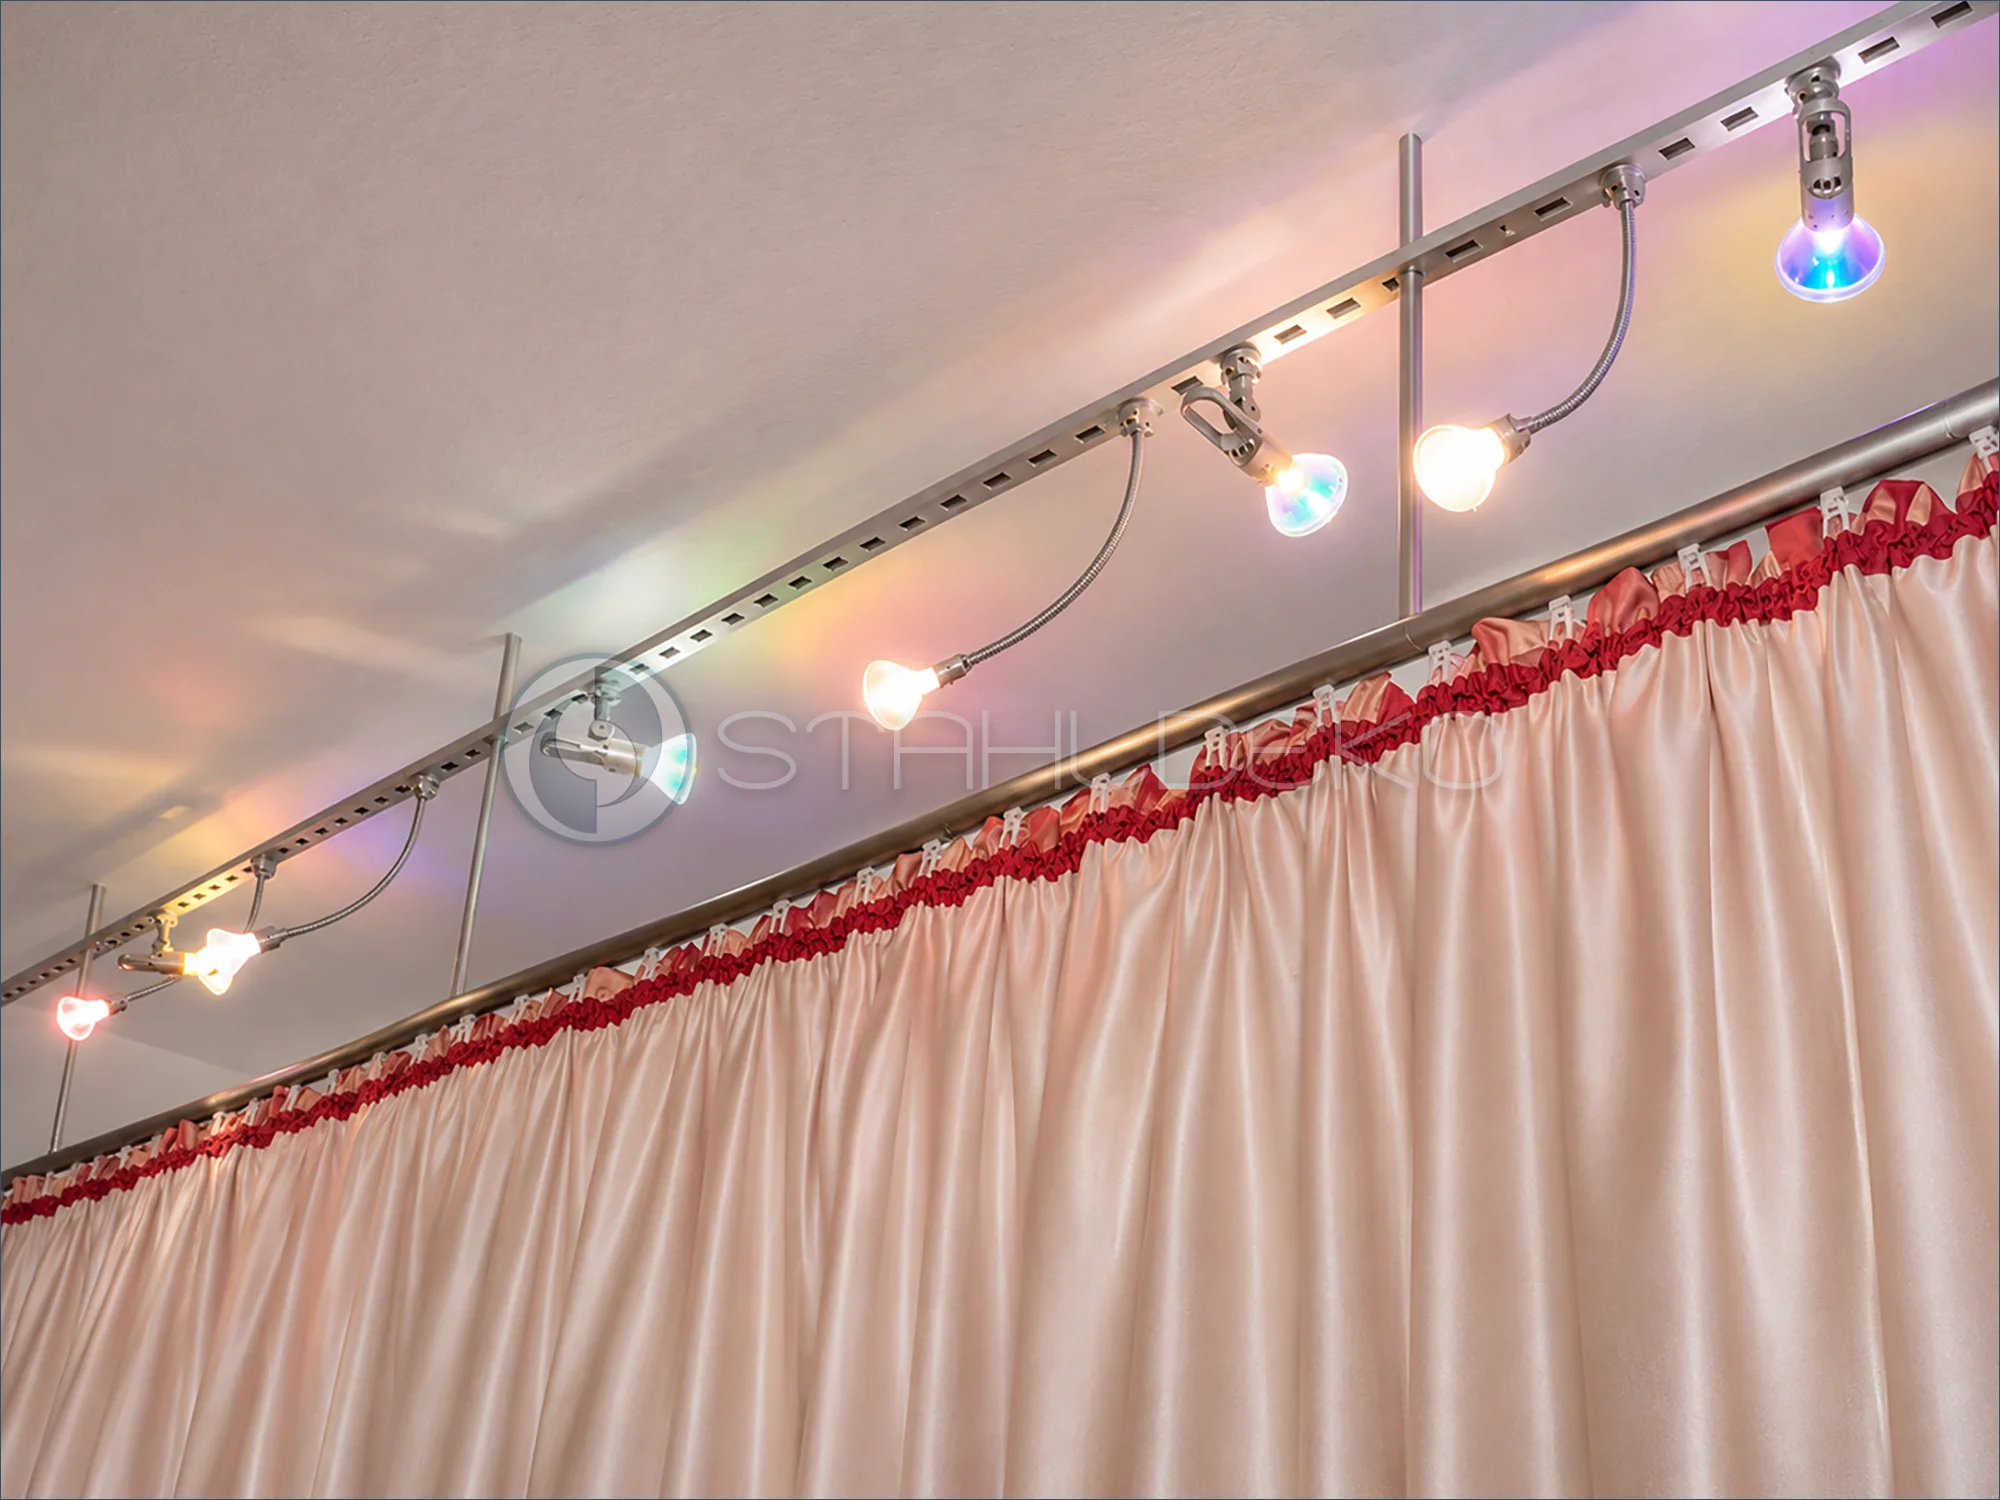
Setting / Purpose
A decorative curtain divides an event space while several spotlights illuminate the area in front of the fabric.
Design / Construction
The 20 mm curved partition rod runs parallel to a separately installed low-voltage lighting track. Flexible spotlight arms allow directional lighting.
Mounting / Support
Ceiling suspension supports hold the curtain rod below the ceiling, while the separate lighting track remains accessible.
Practical Benefits
Suitable for stage settings, theater areas, and decorative room partitions with accent lighting.
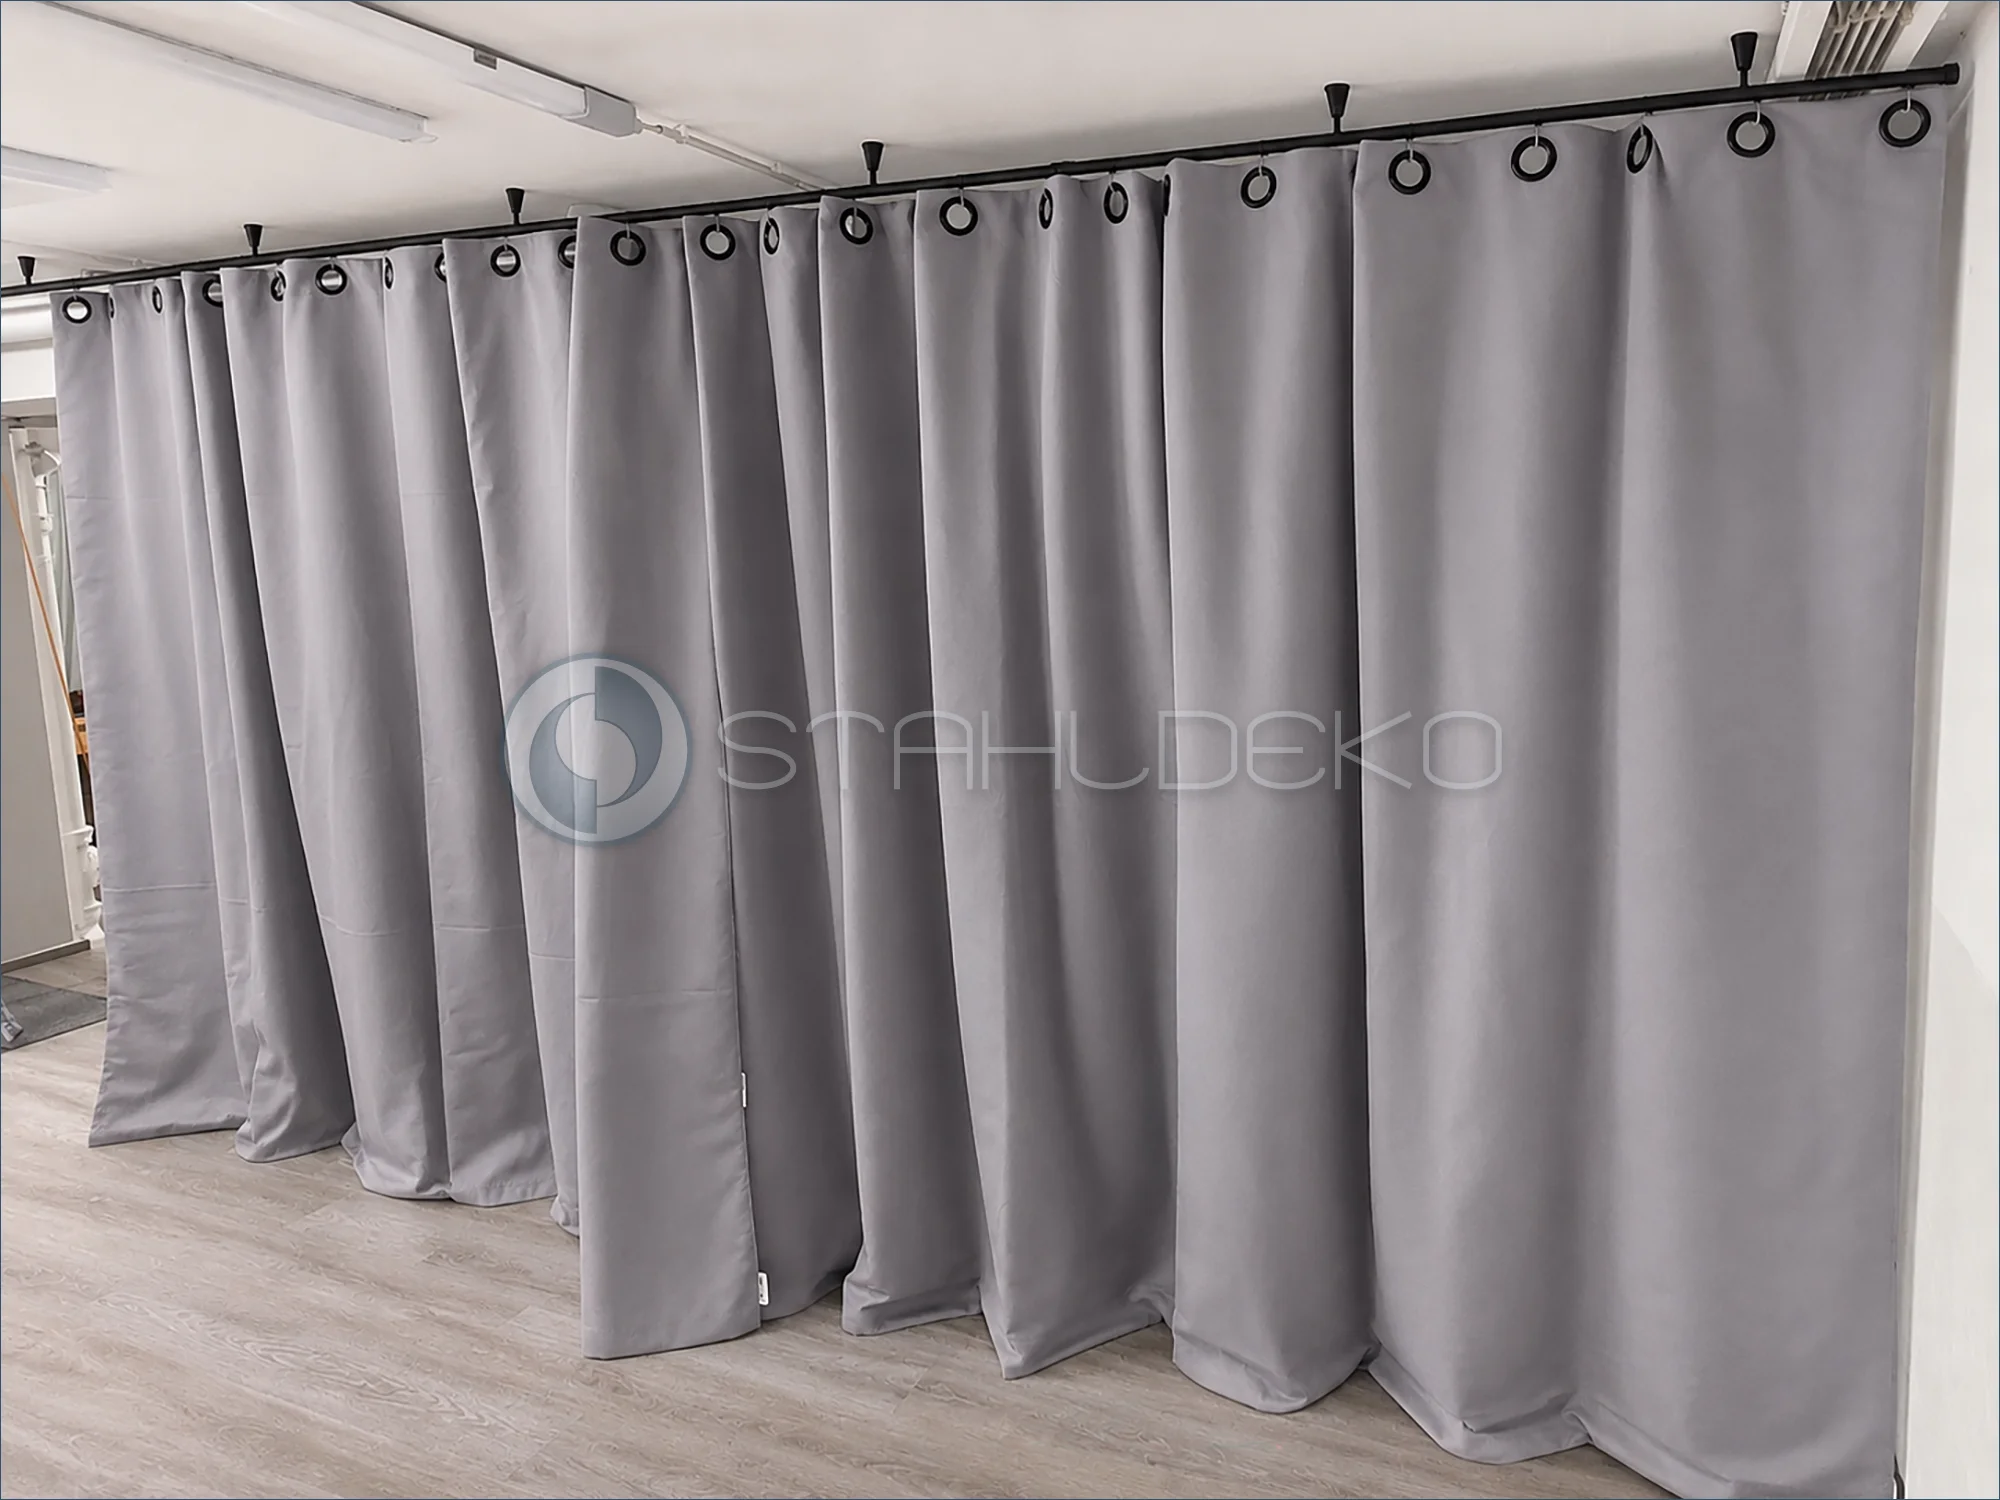
Setting / Purpose
A spacious multipurpose room is divided with a continuous curtain.
Design / Construction
A single-track black 20 mm rail carries several heavy gray curtain panels.
Installation / Support
Multiple black ceiling supports secure the long, straight installation.
Practical Benefits
The curtains can be drawn to create privacy and separate heated areas.
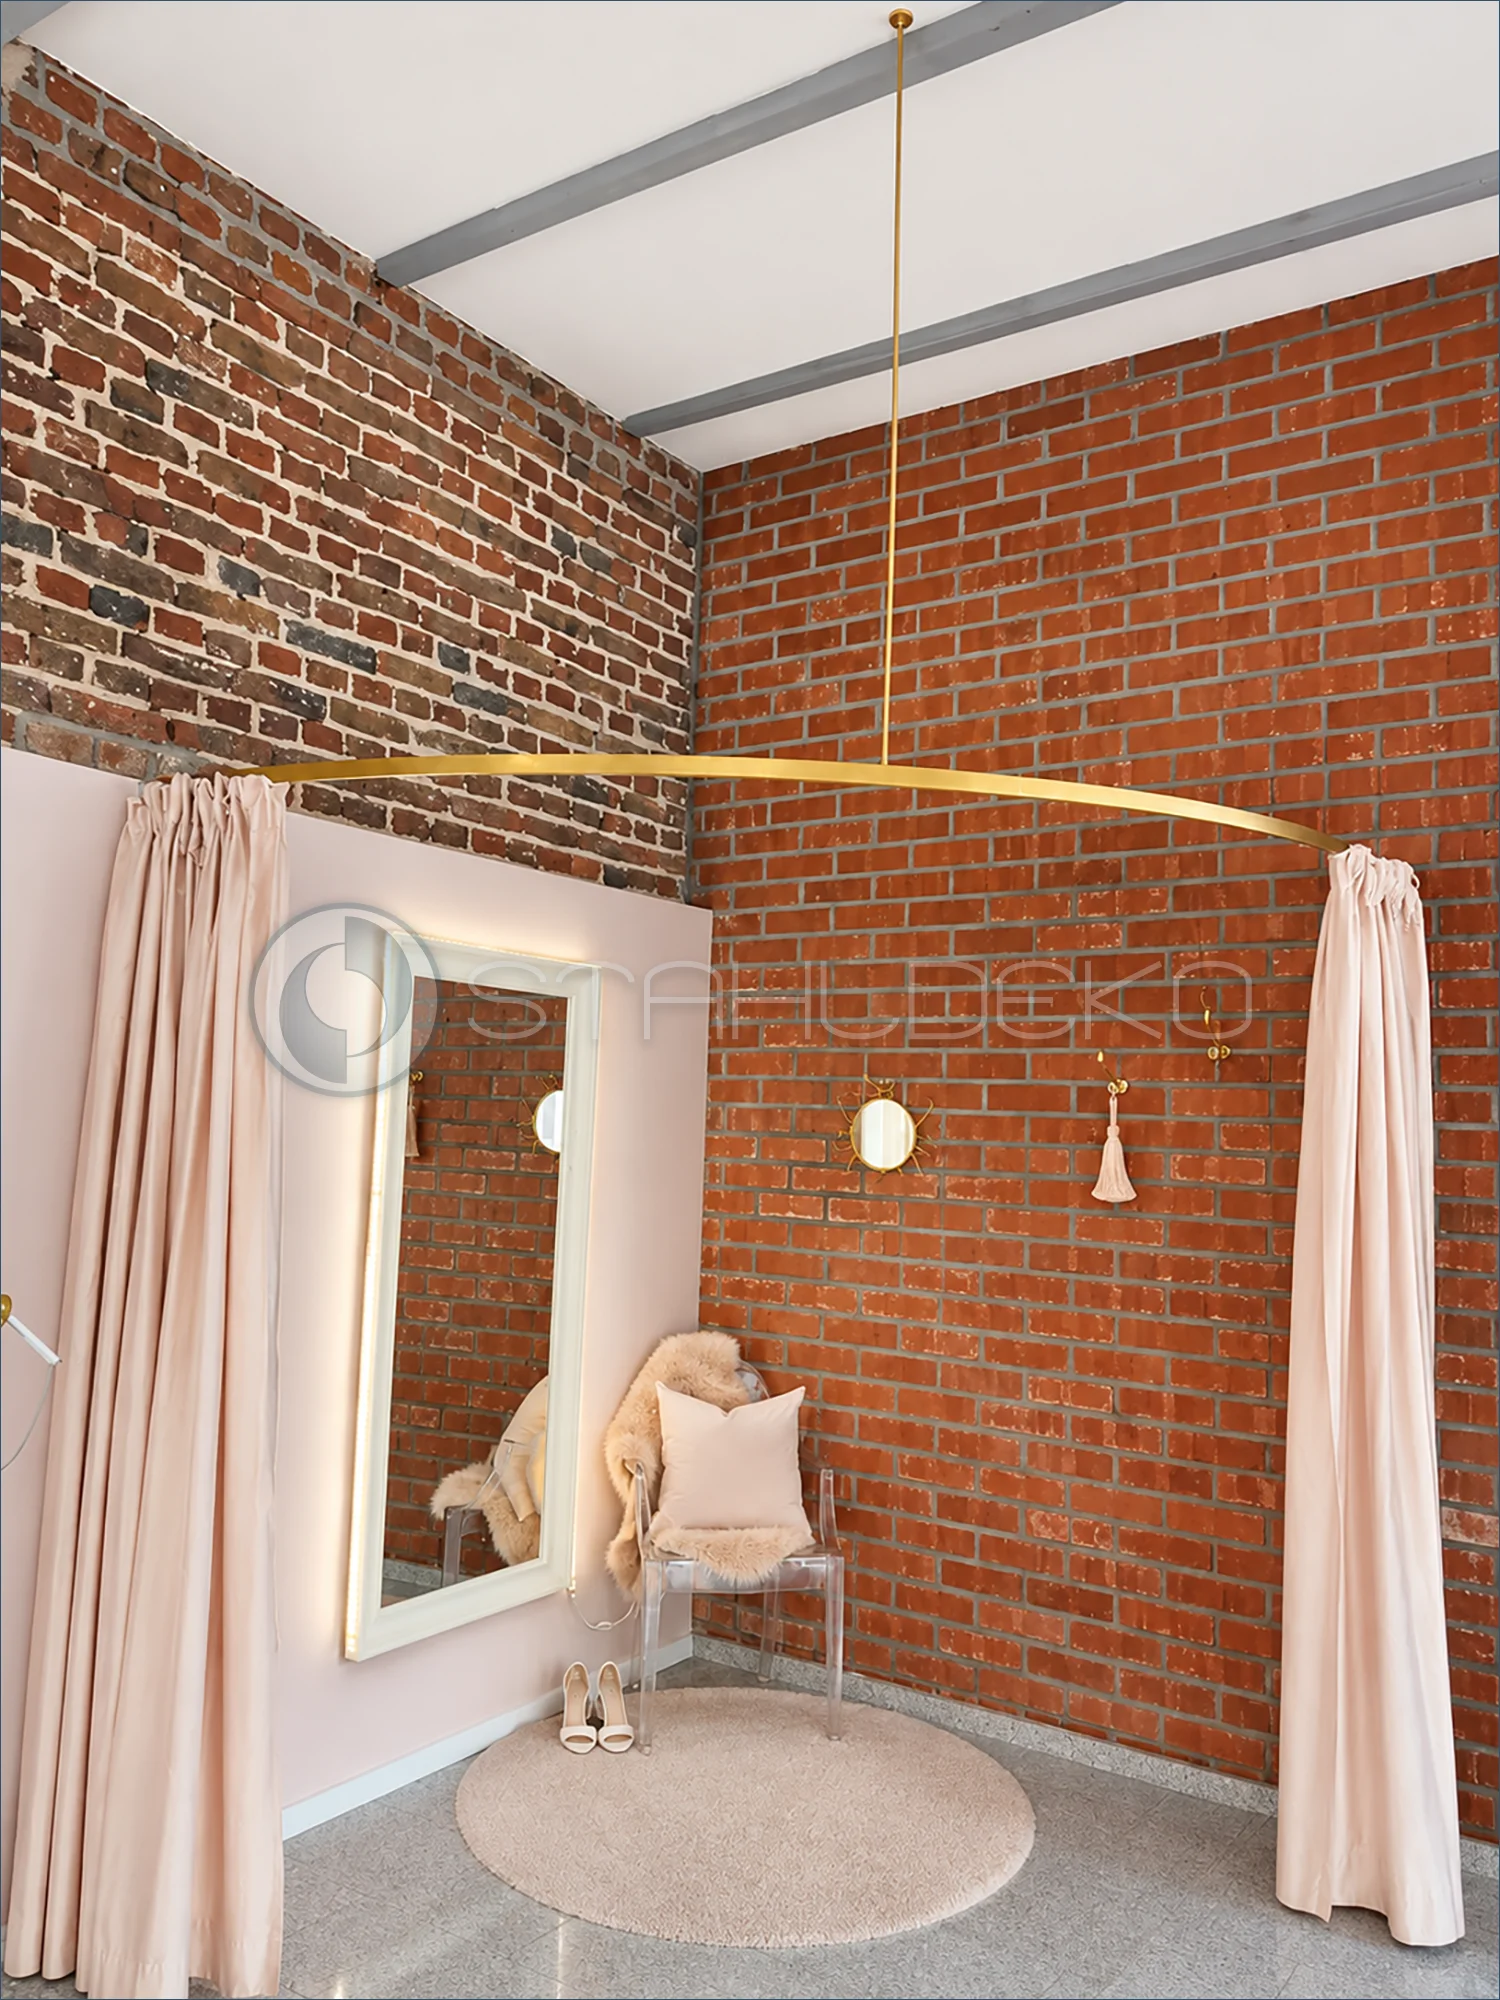
Setting / Application
A corner fitting area features exposed brick walls, a lit mirror and soft blush-colored curtains.
Design / Construction
Quarter-circle 14 × 35 mm internal-track profile, supplied in stainless finish and painted gold by the customer.
Mounting / Support
Two wall end brackets and one long ceiling suspension support stabilize the curved rail.
Practical Benefits
The quarter-circle layout turns a room corner into a practical changing space without floor-standing supports.
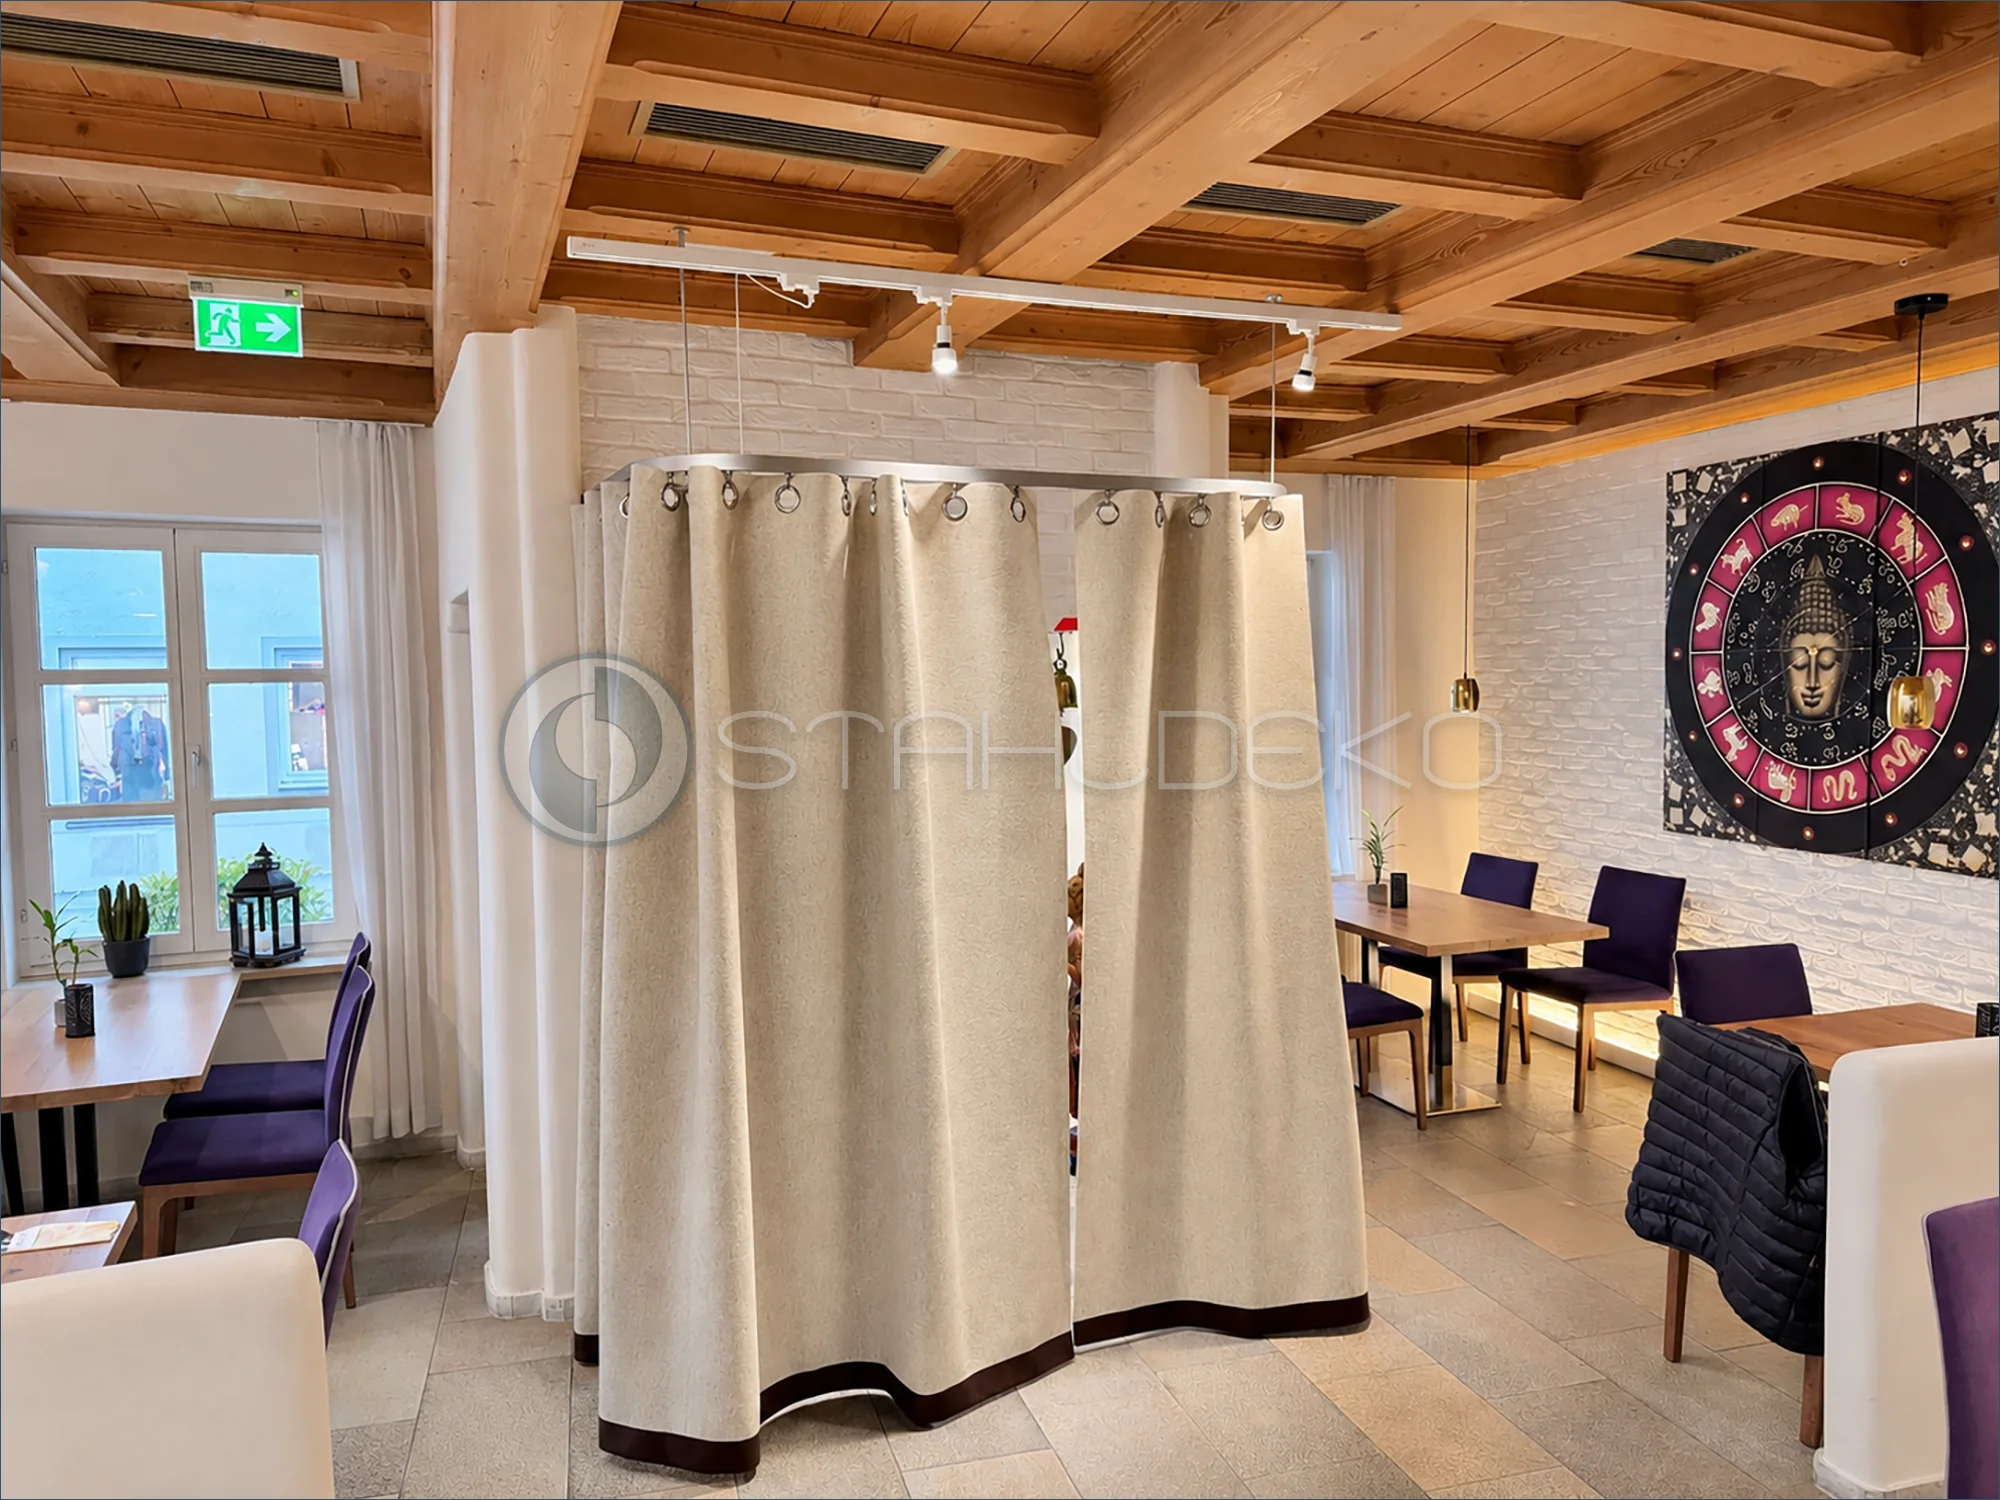
Setting and purpose
The curtain defines a sheltered area between seating and circulation paths. The curved rail fits beneath the exposed timber beams.
Design and construction
Custom one-piece U-shaped draft-control curtain rail featuring a 14 × 35 mm internal-track profile with a stainless-look finish. The curved rail carries heavy felt curtains with metal grommets. Standard stainless steel hooks were replaced with larger stainless steel S-hooks to accommodate the thicker grommets.
Installation and supports
The system uses two wall sockets and two stainless steel ceiling support rods. The supports accommodate the exposed timber ceiling and the curved U-shaped layout.
Benefits for hospitality spaces
The movable entrance vestibule can help limit drafts and heat loss. Its continuous internal track allows the panels to glide without interruptions at track joints. Suitable for cafés, restaurants and similar hospitality interiors.
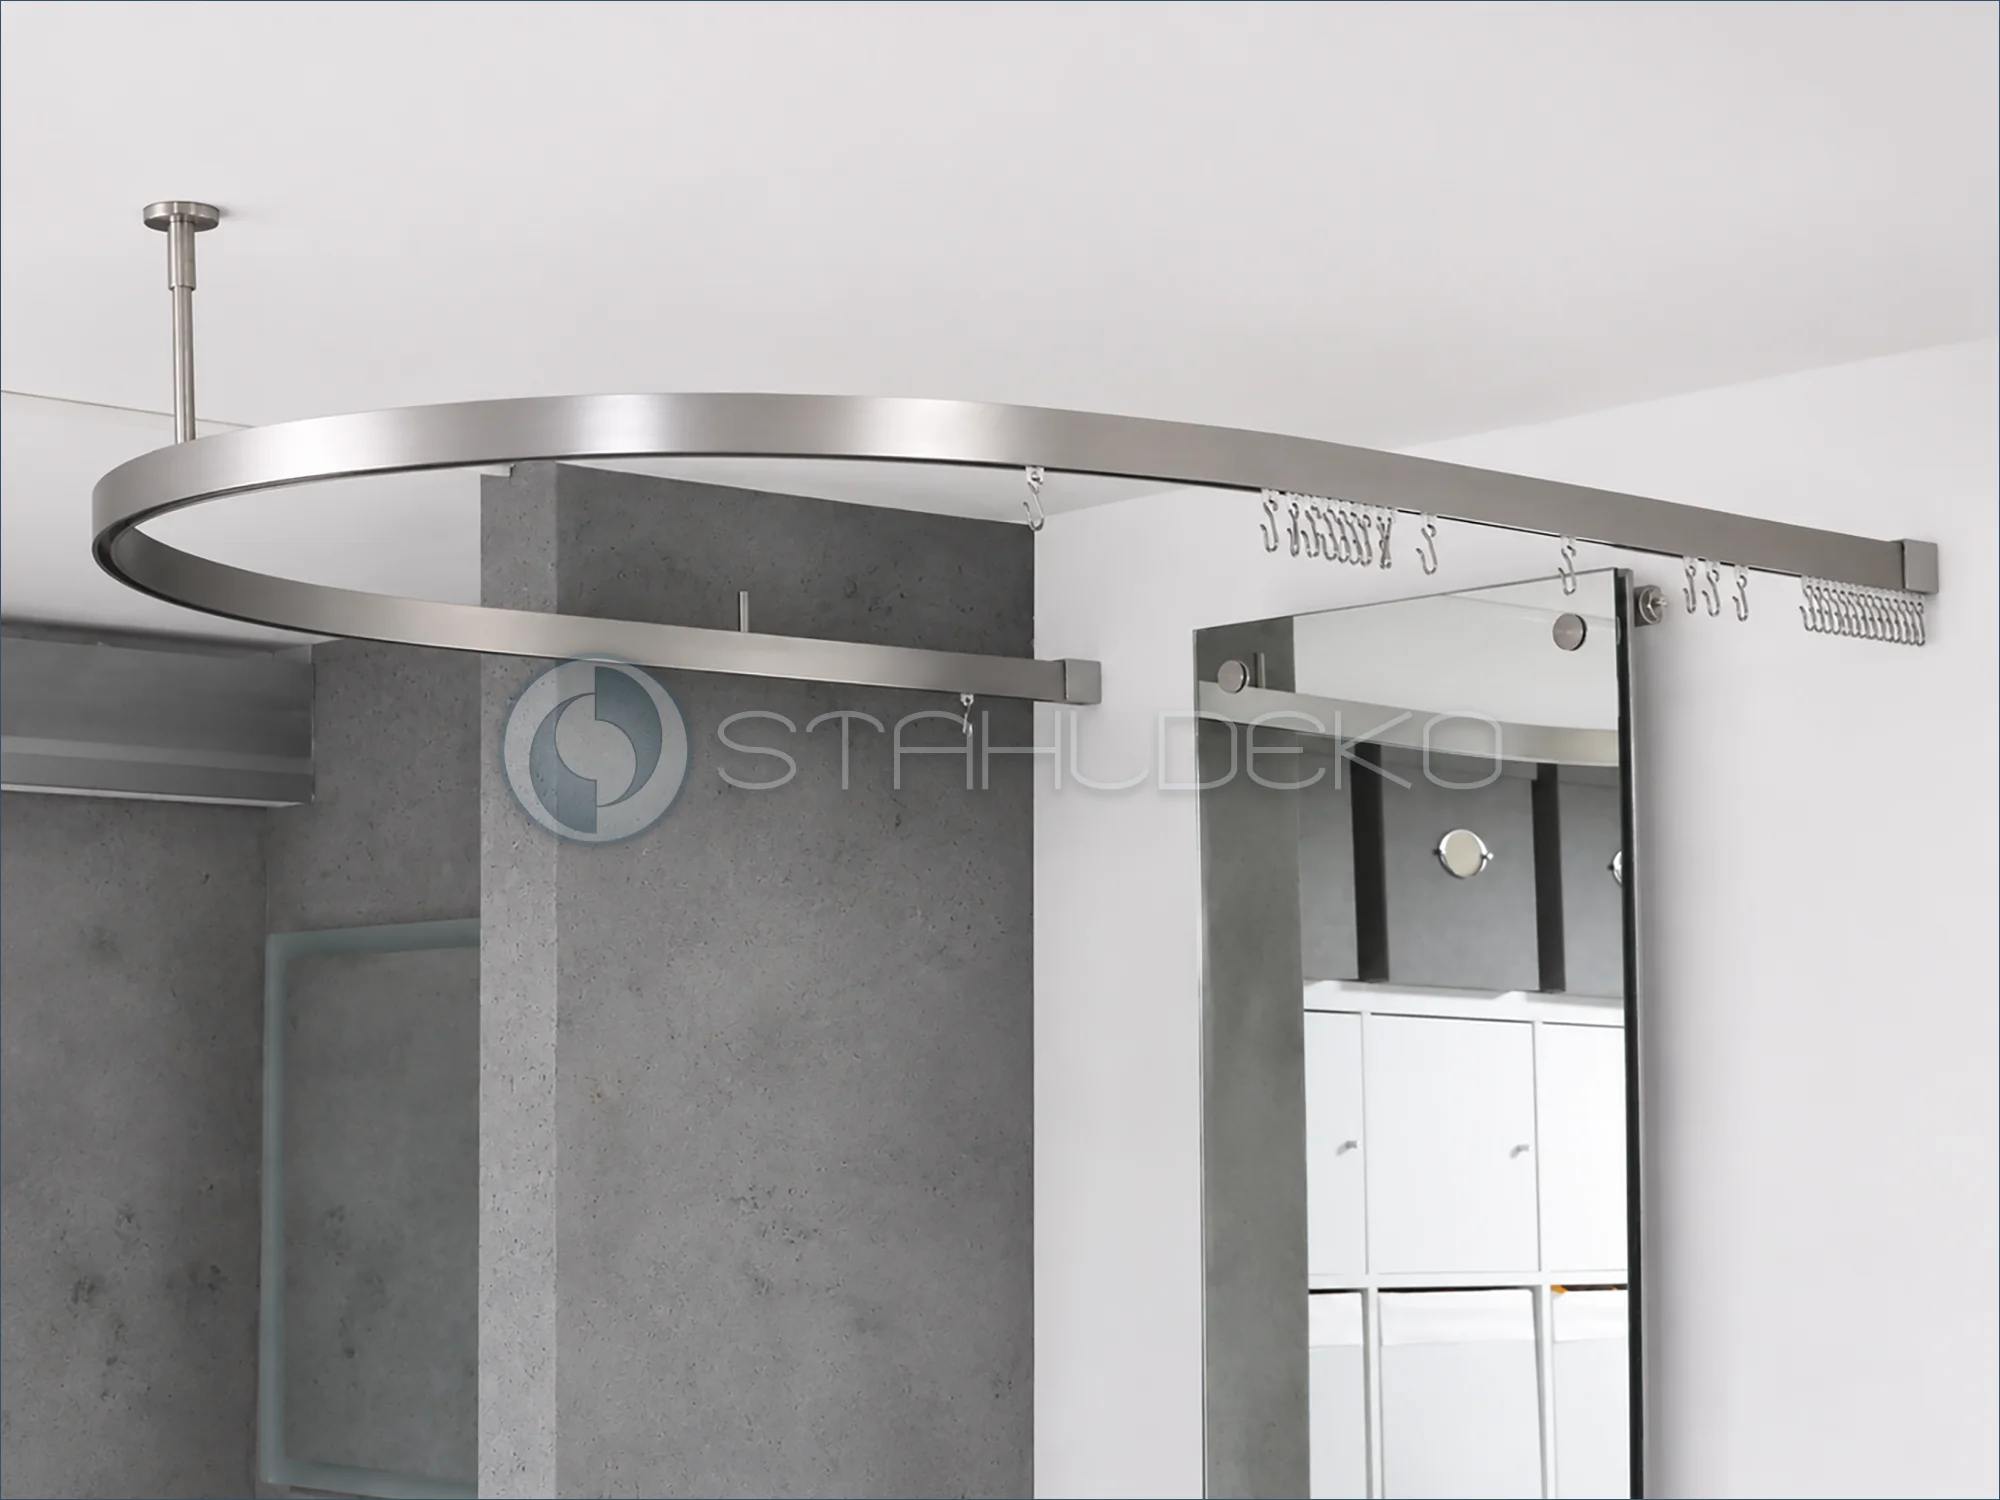
Setting / Application
This angle shows the transition from the straight wall connection to the projecting curve of the fitting booth.
Design / Construction
The 14 × 35 mm internal-track profile is made in one piece, with gliders and stainless steel hooks inside the channel.
Installation / Mounting
Two wall brackets secure the ends, complemented by a ceiling hanger at the curve.
Practical Benefits
The spacious footprint leaves room to move while trying on clothing, even with the curtain closed.
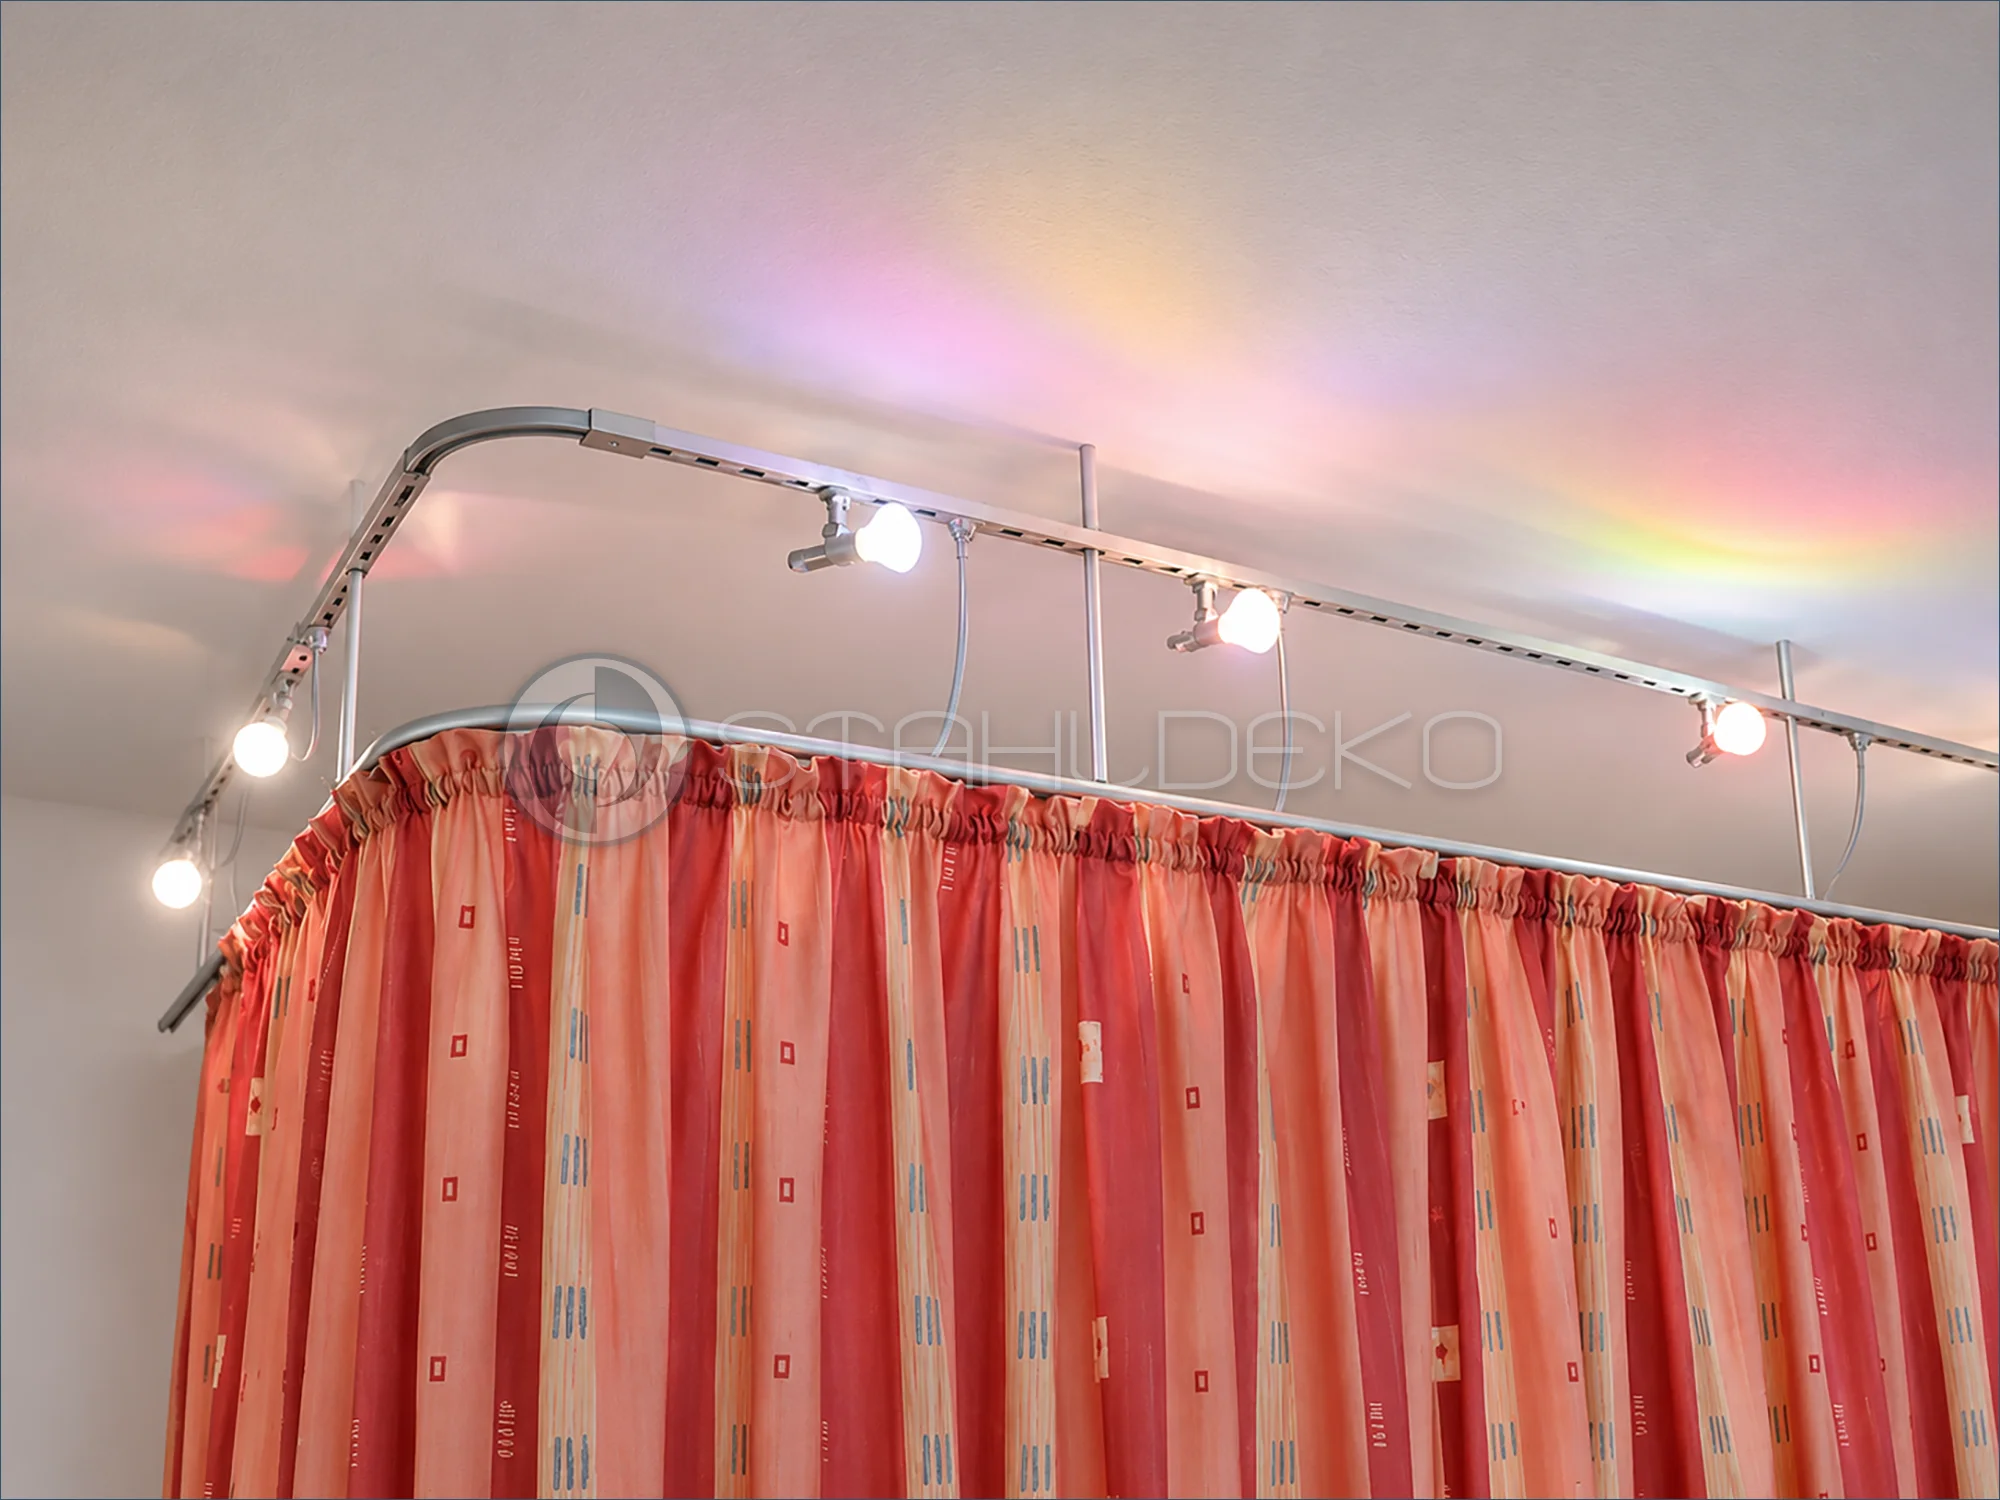
Setting / Purpose
This side view shows the room divider rod curving around a corner to guide the curtain along two sides of the space.
Design / Construction
A curved 20 mm round rod defines the curtain path, with a separate lighting track and individual spotlights installed above it.
Mounting / Support
Vertical rods suspend the curtain assembly from the ceiling; some suspension elements are visible without covers.
Practical Benefits
The rounded corner creates a continuous curtain path without an abrupt change in direction.
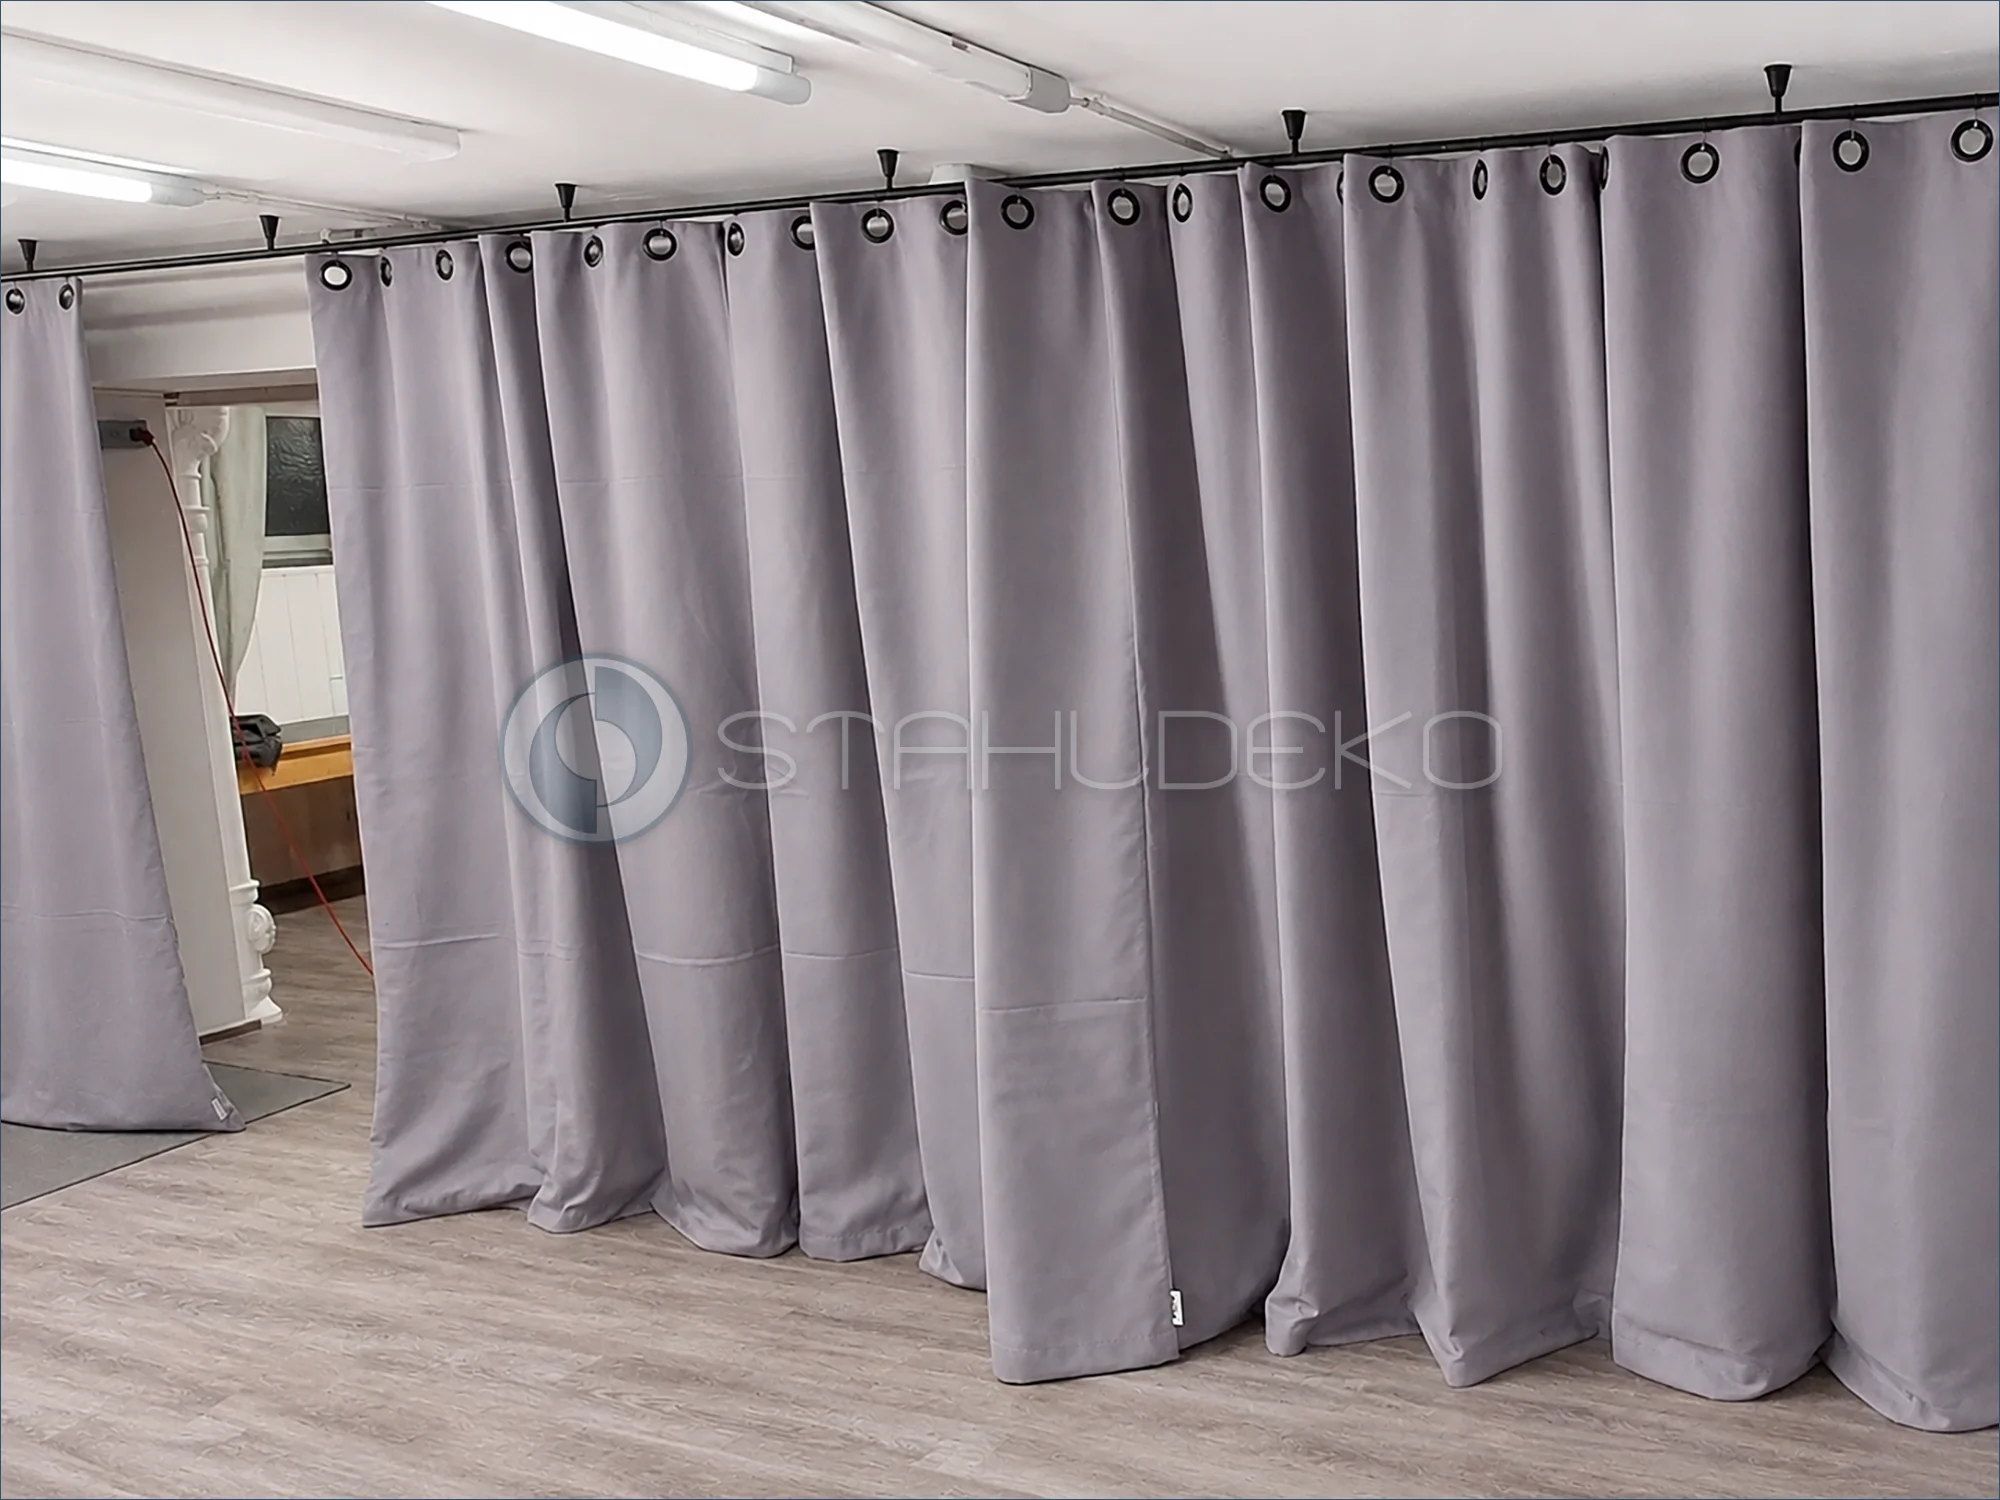
Setting / Purpose
A fabric partition creates separate activity zones when needed.
Design / Construction
The straight black Standard track features a 20 mm round profile.
Installation / Support
Ceiling brackets are distributed along the run; grommets connect to stainless steel hooks on sliding carriers.
Practical Benefits
Individual curtain panels can be moved to adjust the opening as needed.
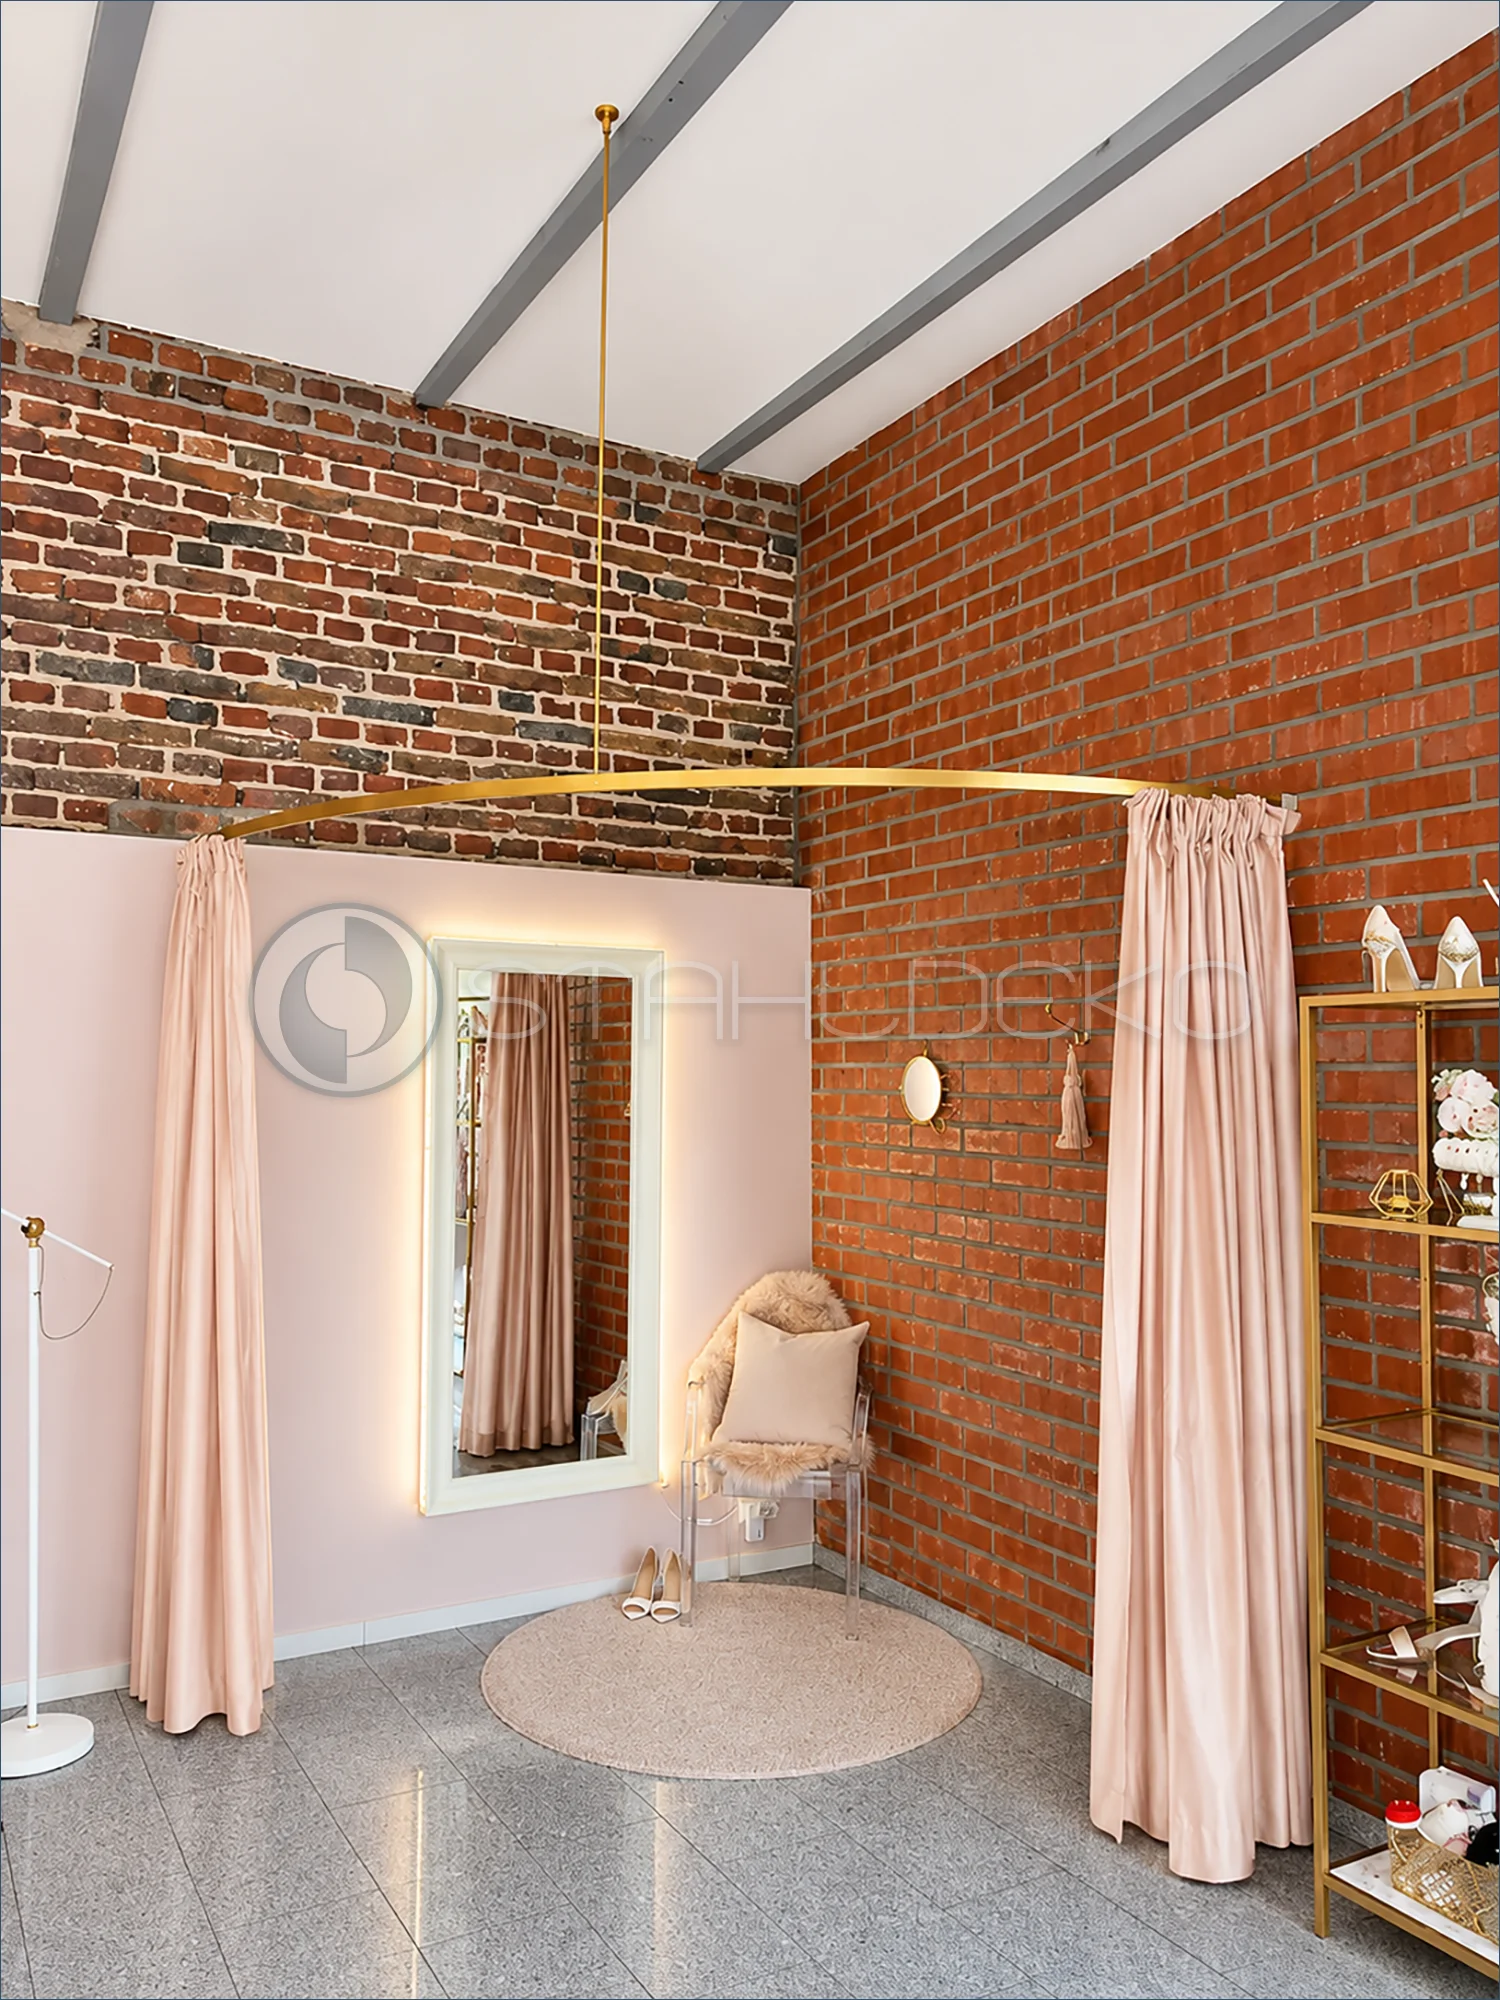
Setting / Application
A wider view reveals the fitting corner, mirror, chair and curtain panels gathered at either end.
Design / Construction
Curved 14 × 35 mm internal-track profile for a corner fitting room, repainted gold from its original stainless finish by the customer.
Mounting / Support
Two wall end brackets and a single ceiling hanger support the quarter-circle curve.
Practical Benefits
The configuration makes the changing curtains easy to open and close while preserving usable floor space.
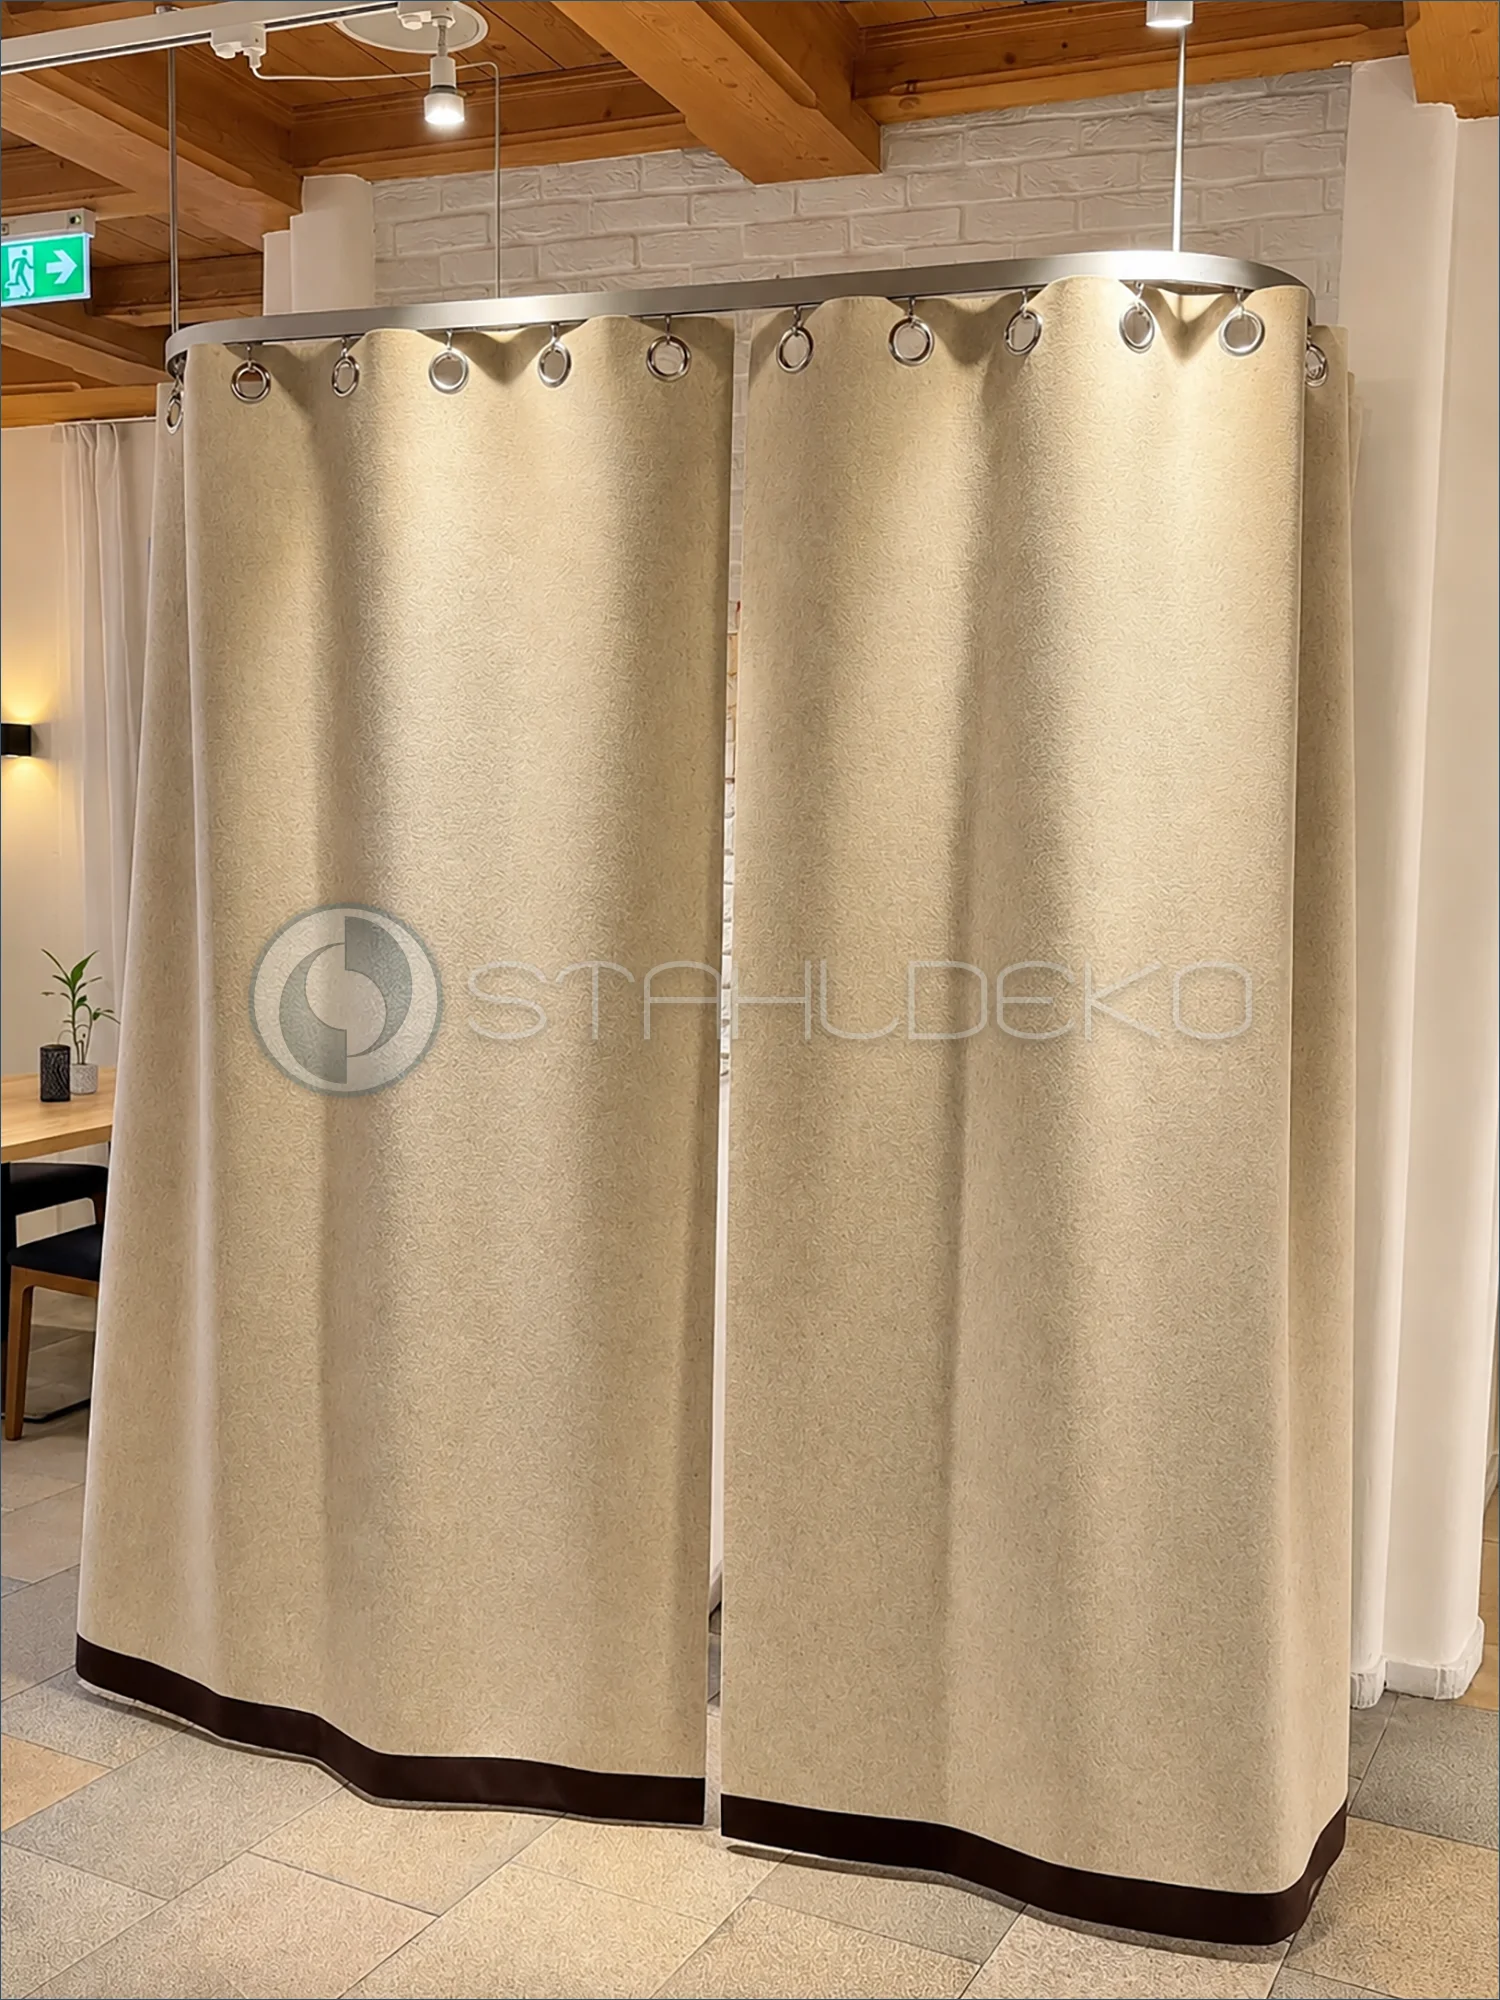
Setting and purpose
The close view of the two panels highlights the floor-length enclosure and the large metal grommets following the curved track.
Design and construction
Custom one-piece U-shaped draft-control curtain rail featuring a 14 × 35 mm internal-track profile with a stainless-look finish. The curved rail carries heavy felt curtains with metal grommets. Standard stainless steel hooks were replaced with larger stainless steel S-hooks to accommodate the thicker grommets.
Installation and supports
The system uses two wall sockets and two stainless steel ceiling support rods. The supports accommodate the exposed timber ceiling and the curved U-shaped layout.
Benefits for hospitality spaces
The movable entrance vestibule can help limit drafts and heat loss. Its continuous internal track allows the panels to glide without interruptions at track joints. Suitable for cafés, restaurants and similar hospitality interiors.
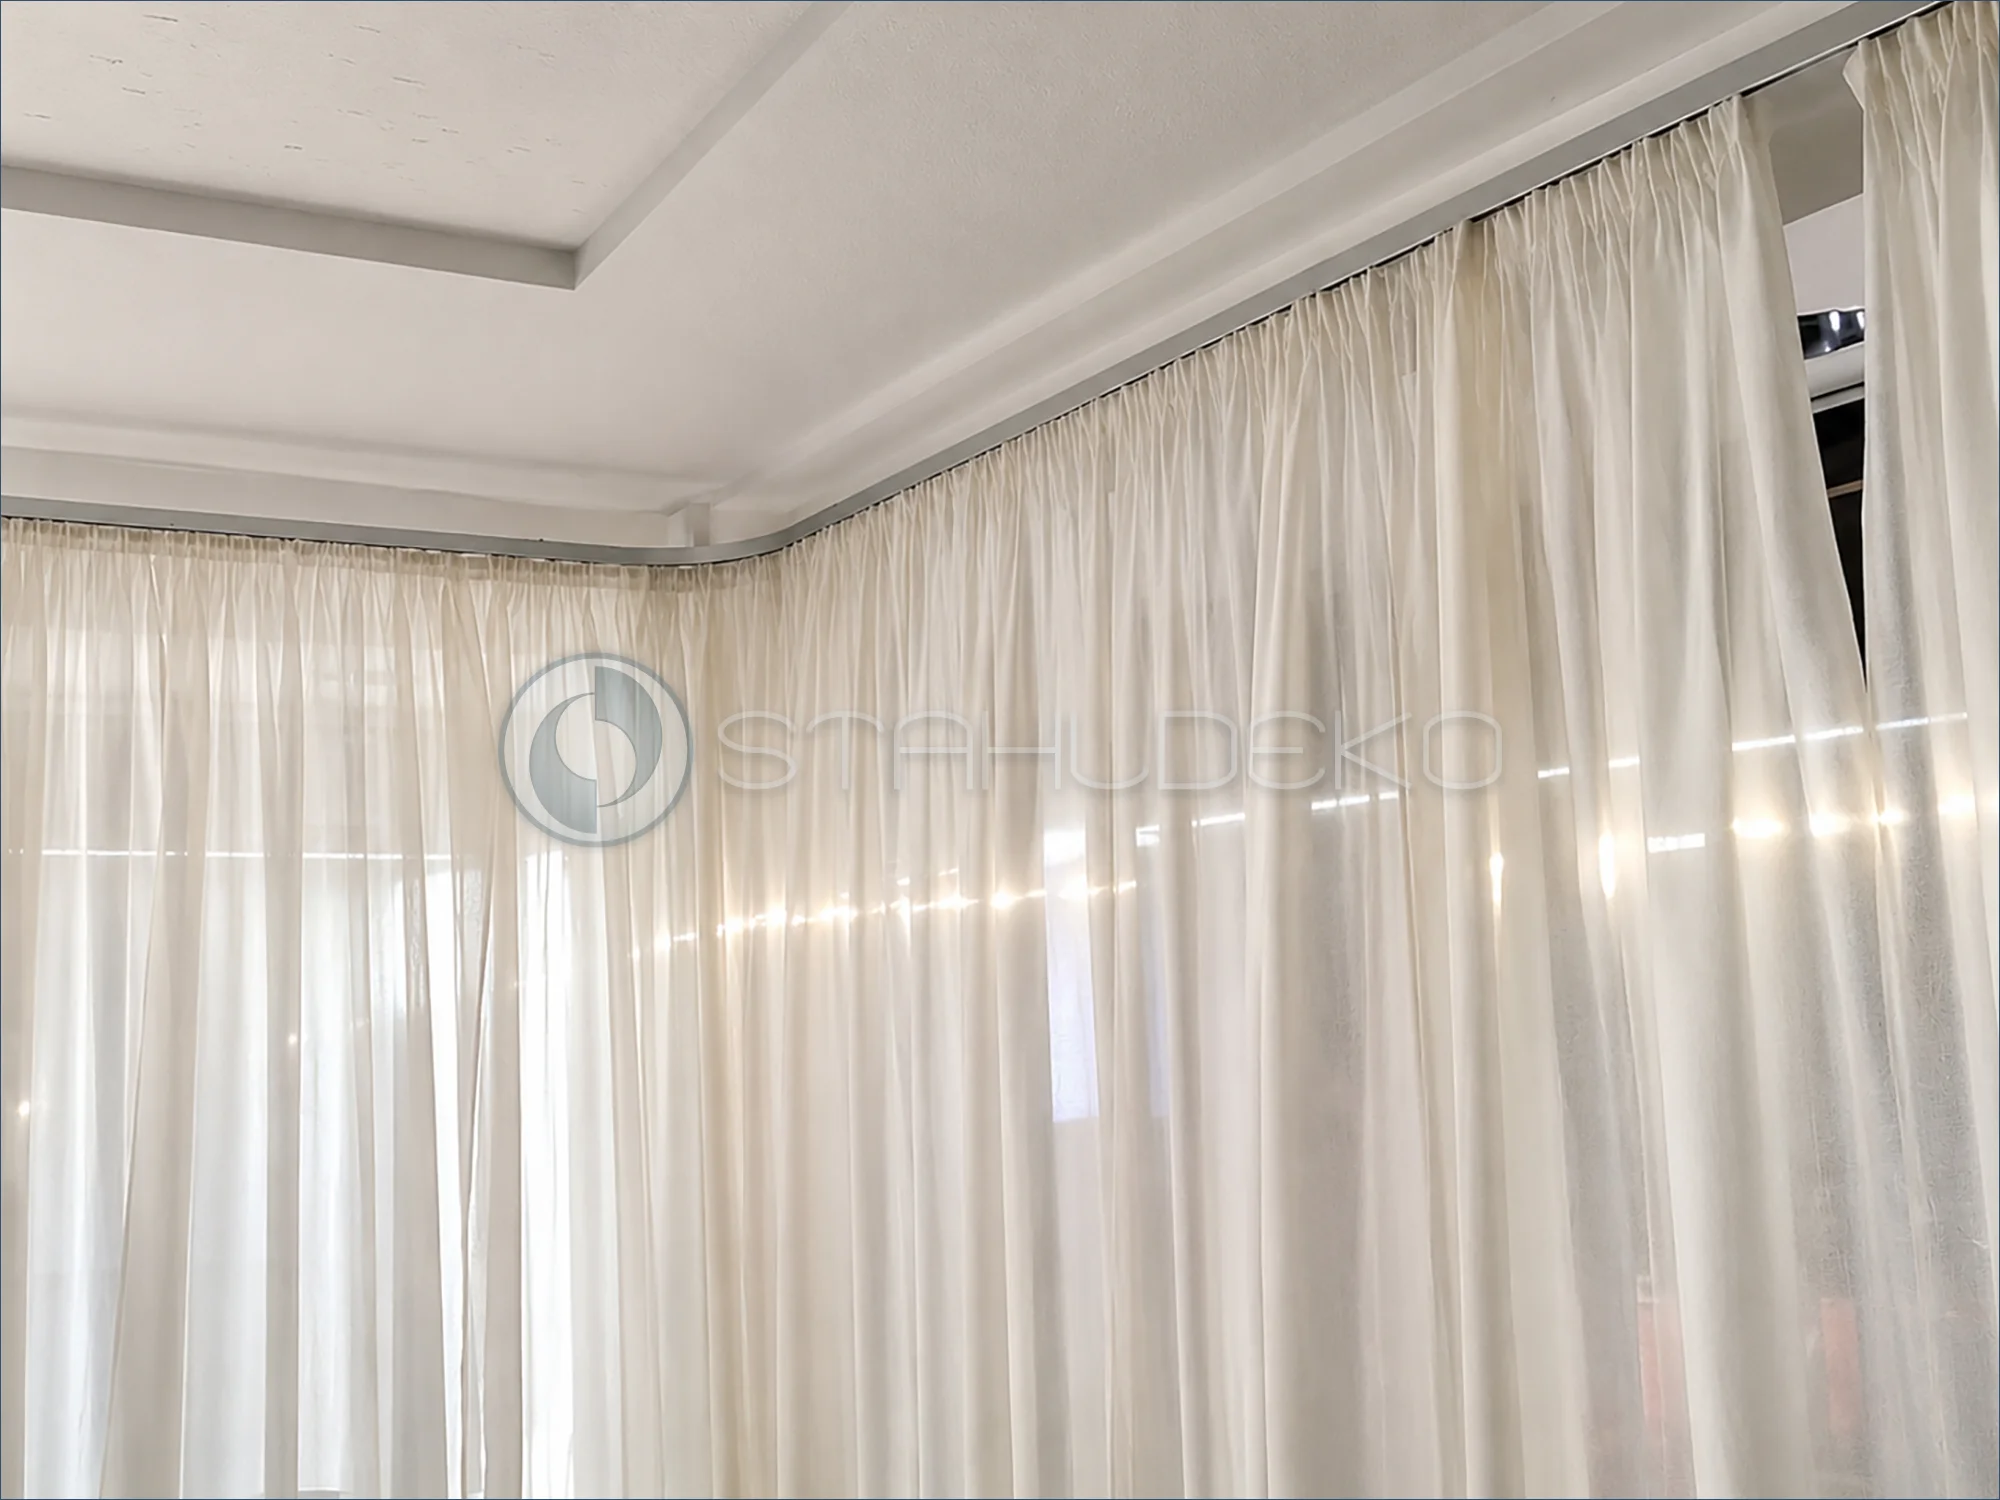
Setting / Application
In a massage and treatment area, light curtains separate individual stations.
Design / Construction
A combination of straight and curved track sections guides the privacy curtain neatly around the room corner.
Installation / Mounting
The track is mounted close to the ceiling; the curtains partly obscure the precise mounting arrangement.
Practical Benefits
The continuous curtain path provides flexible separation and a calm environment for treatments.
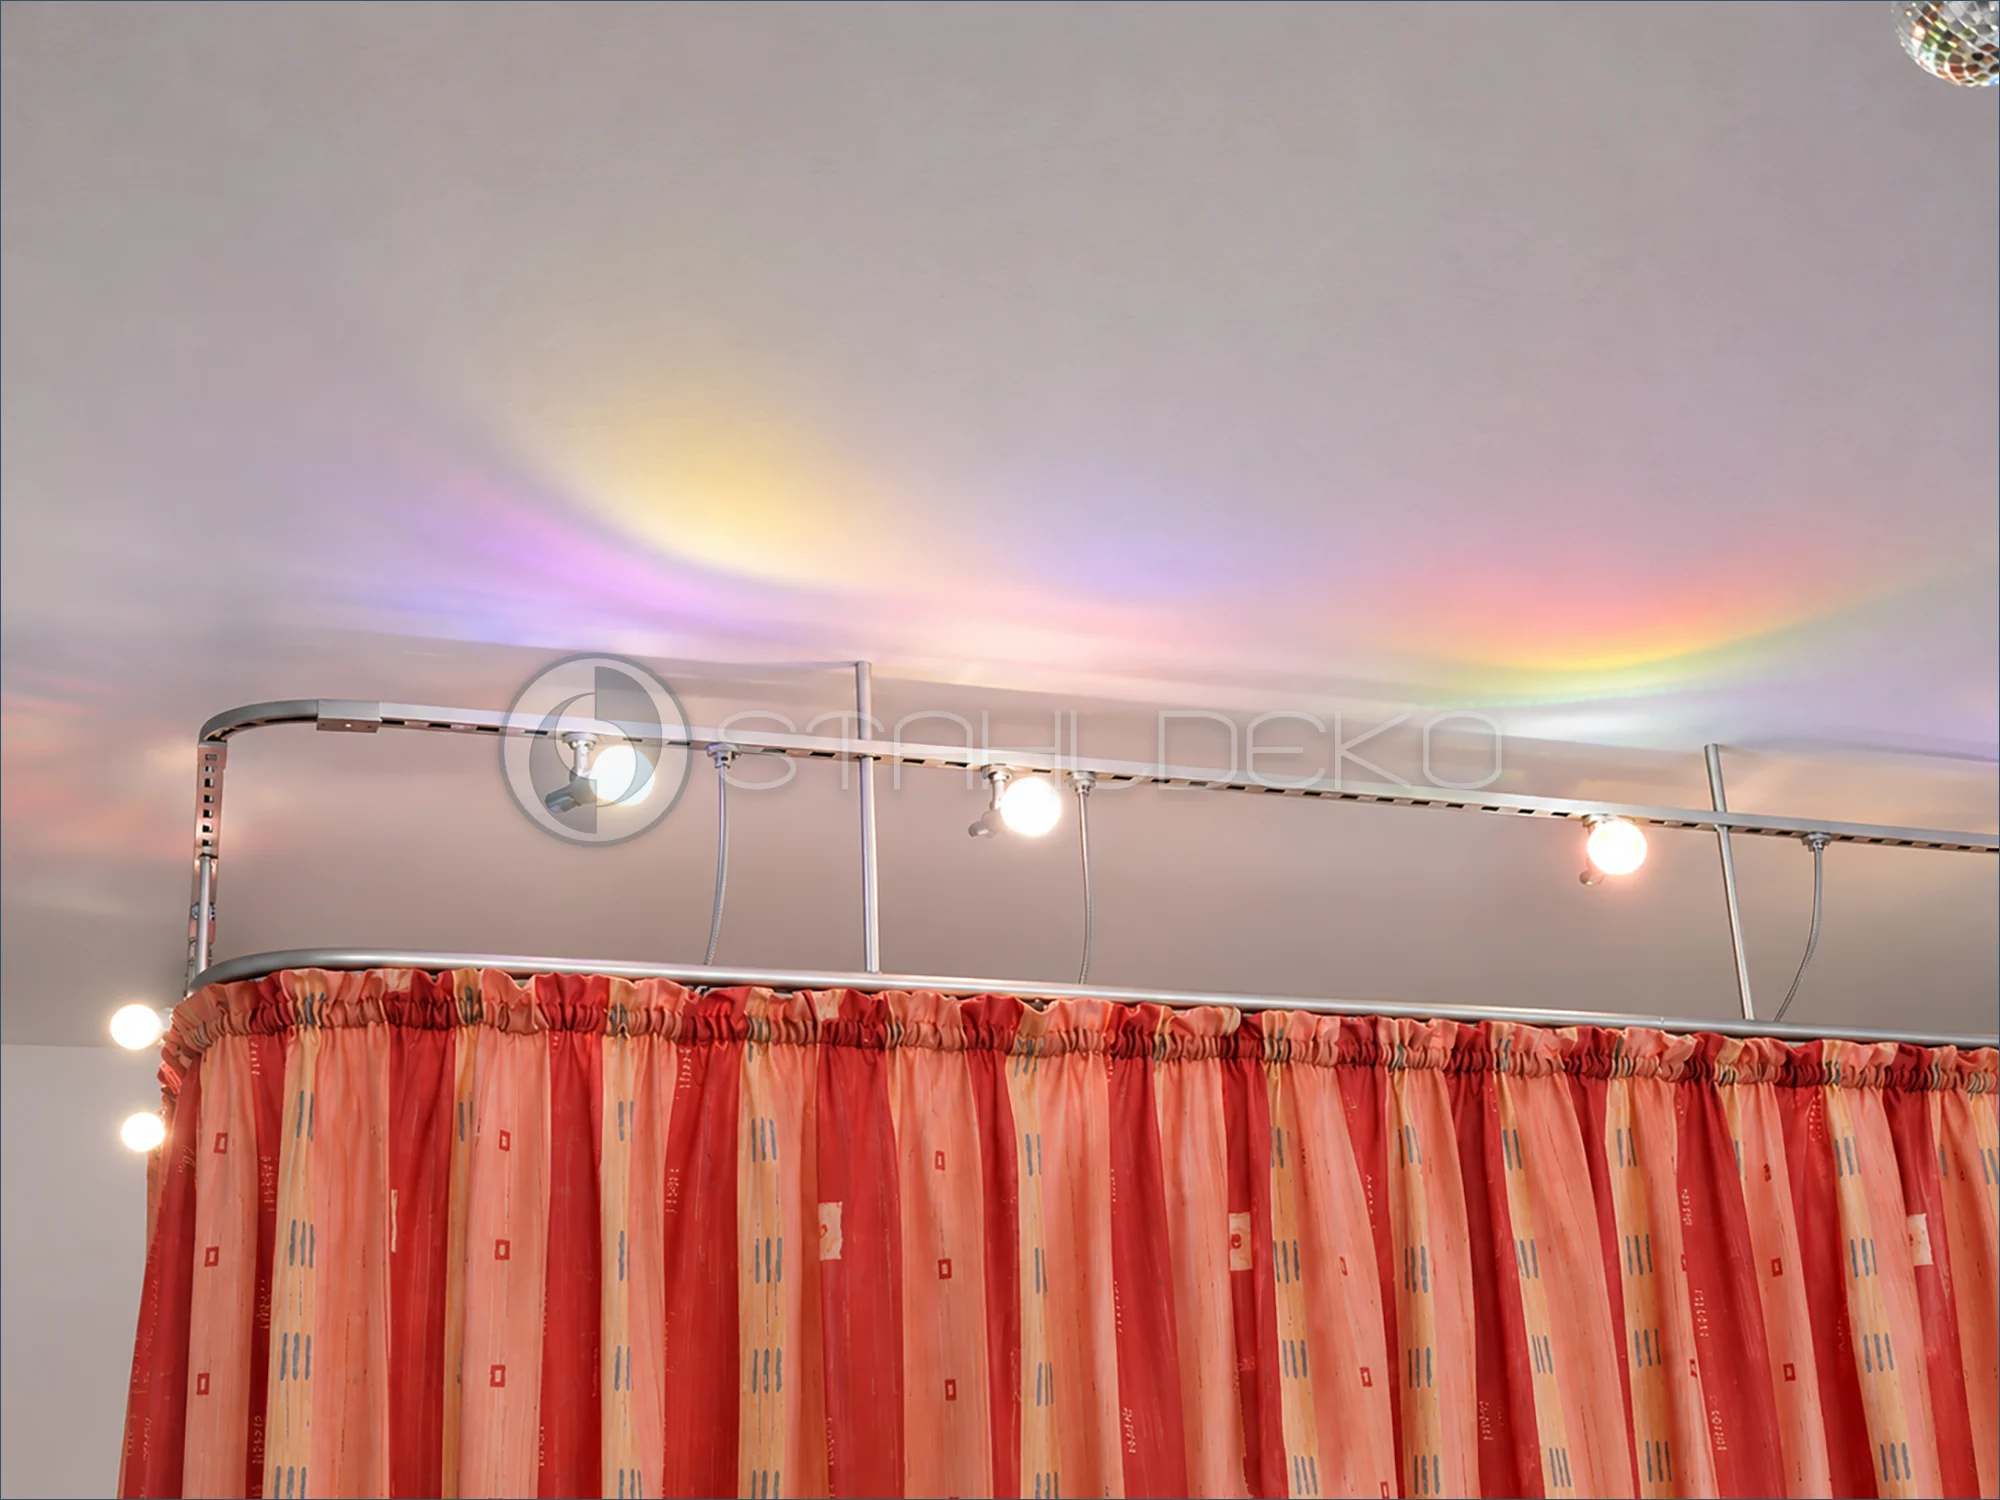
Setting / Purpose
A decorative curtain separates an event area, while colored lighting reflections create a stage-like atmosphere.
Design / Construction
The curved 20 mm curtain rod and parallel low-voltage track lighting serve distinct purposes.
Mounting / Support
Vertical ceiling supports suspend the curtain rod, while the separate lighting track also follows the corner.
Practical Benefits
This combination is useful for adaptable layouts in cultural, theatrical, and event spaces.
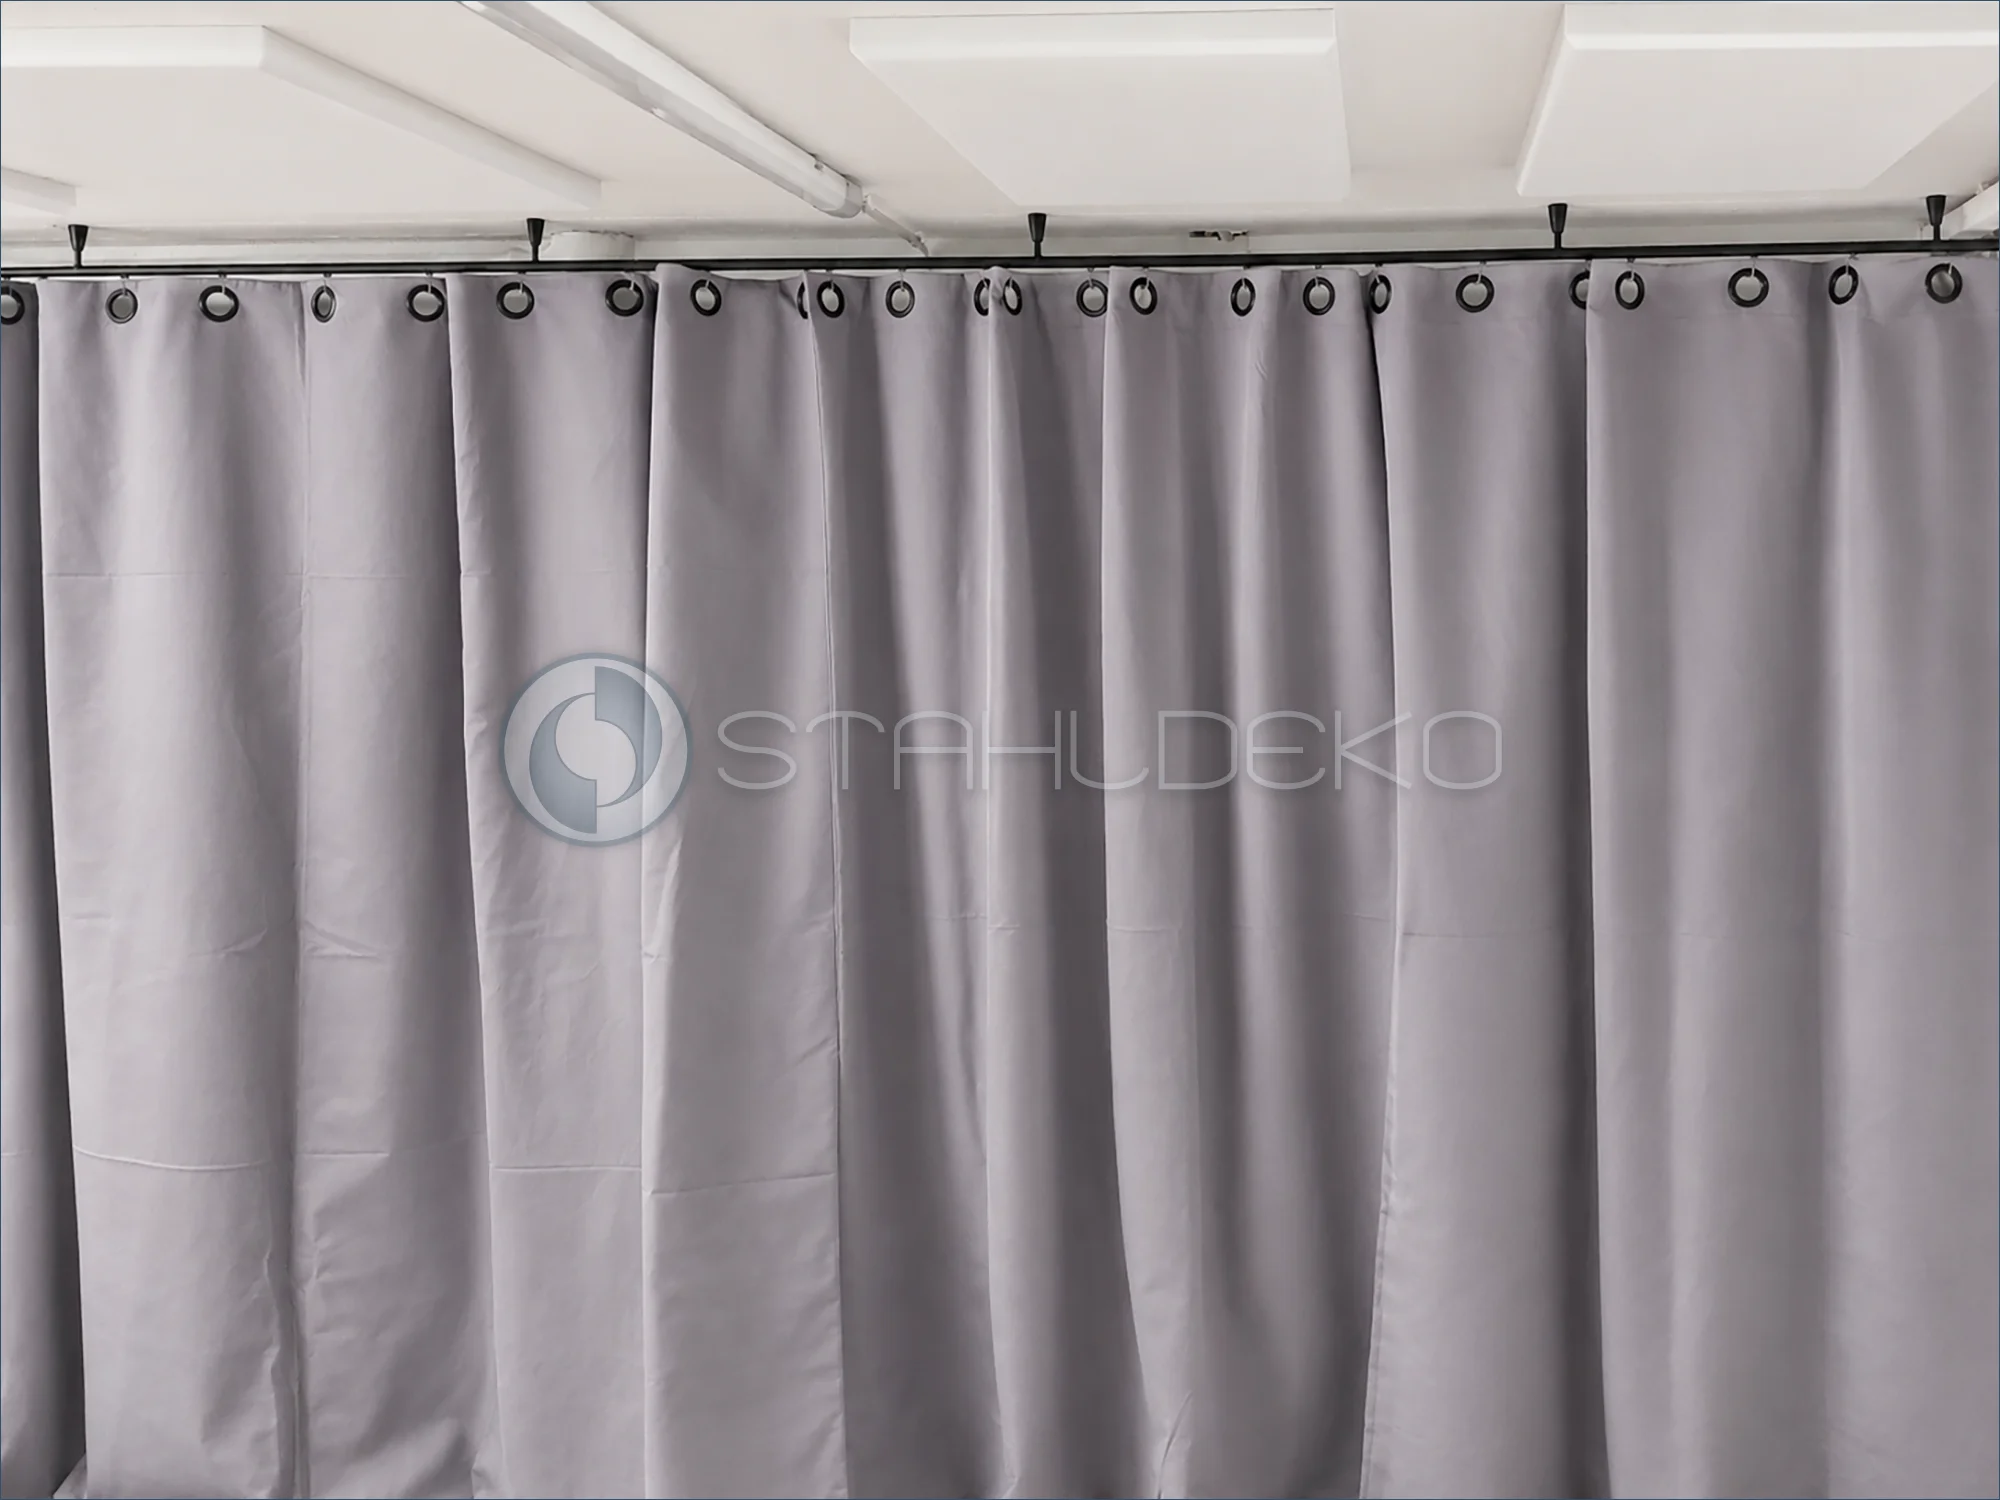
Setting / Purpose
The gray curtain forms a wide textile partition wall.
Design / Construction
The black 20 mm track provides one straight sliding channel.
Installation / Support
Black ceiling supports hold the rail, while stainless steel hooks connect to the large grommets.
Practical Benefits
Sliding carriers and hook-mounted grommets make heavier curtains easier to open and close.
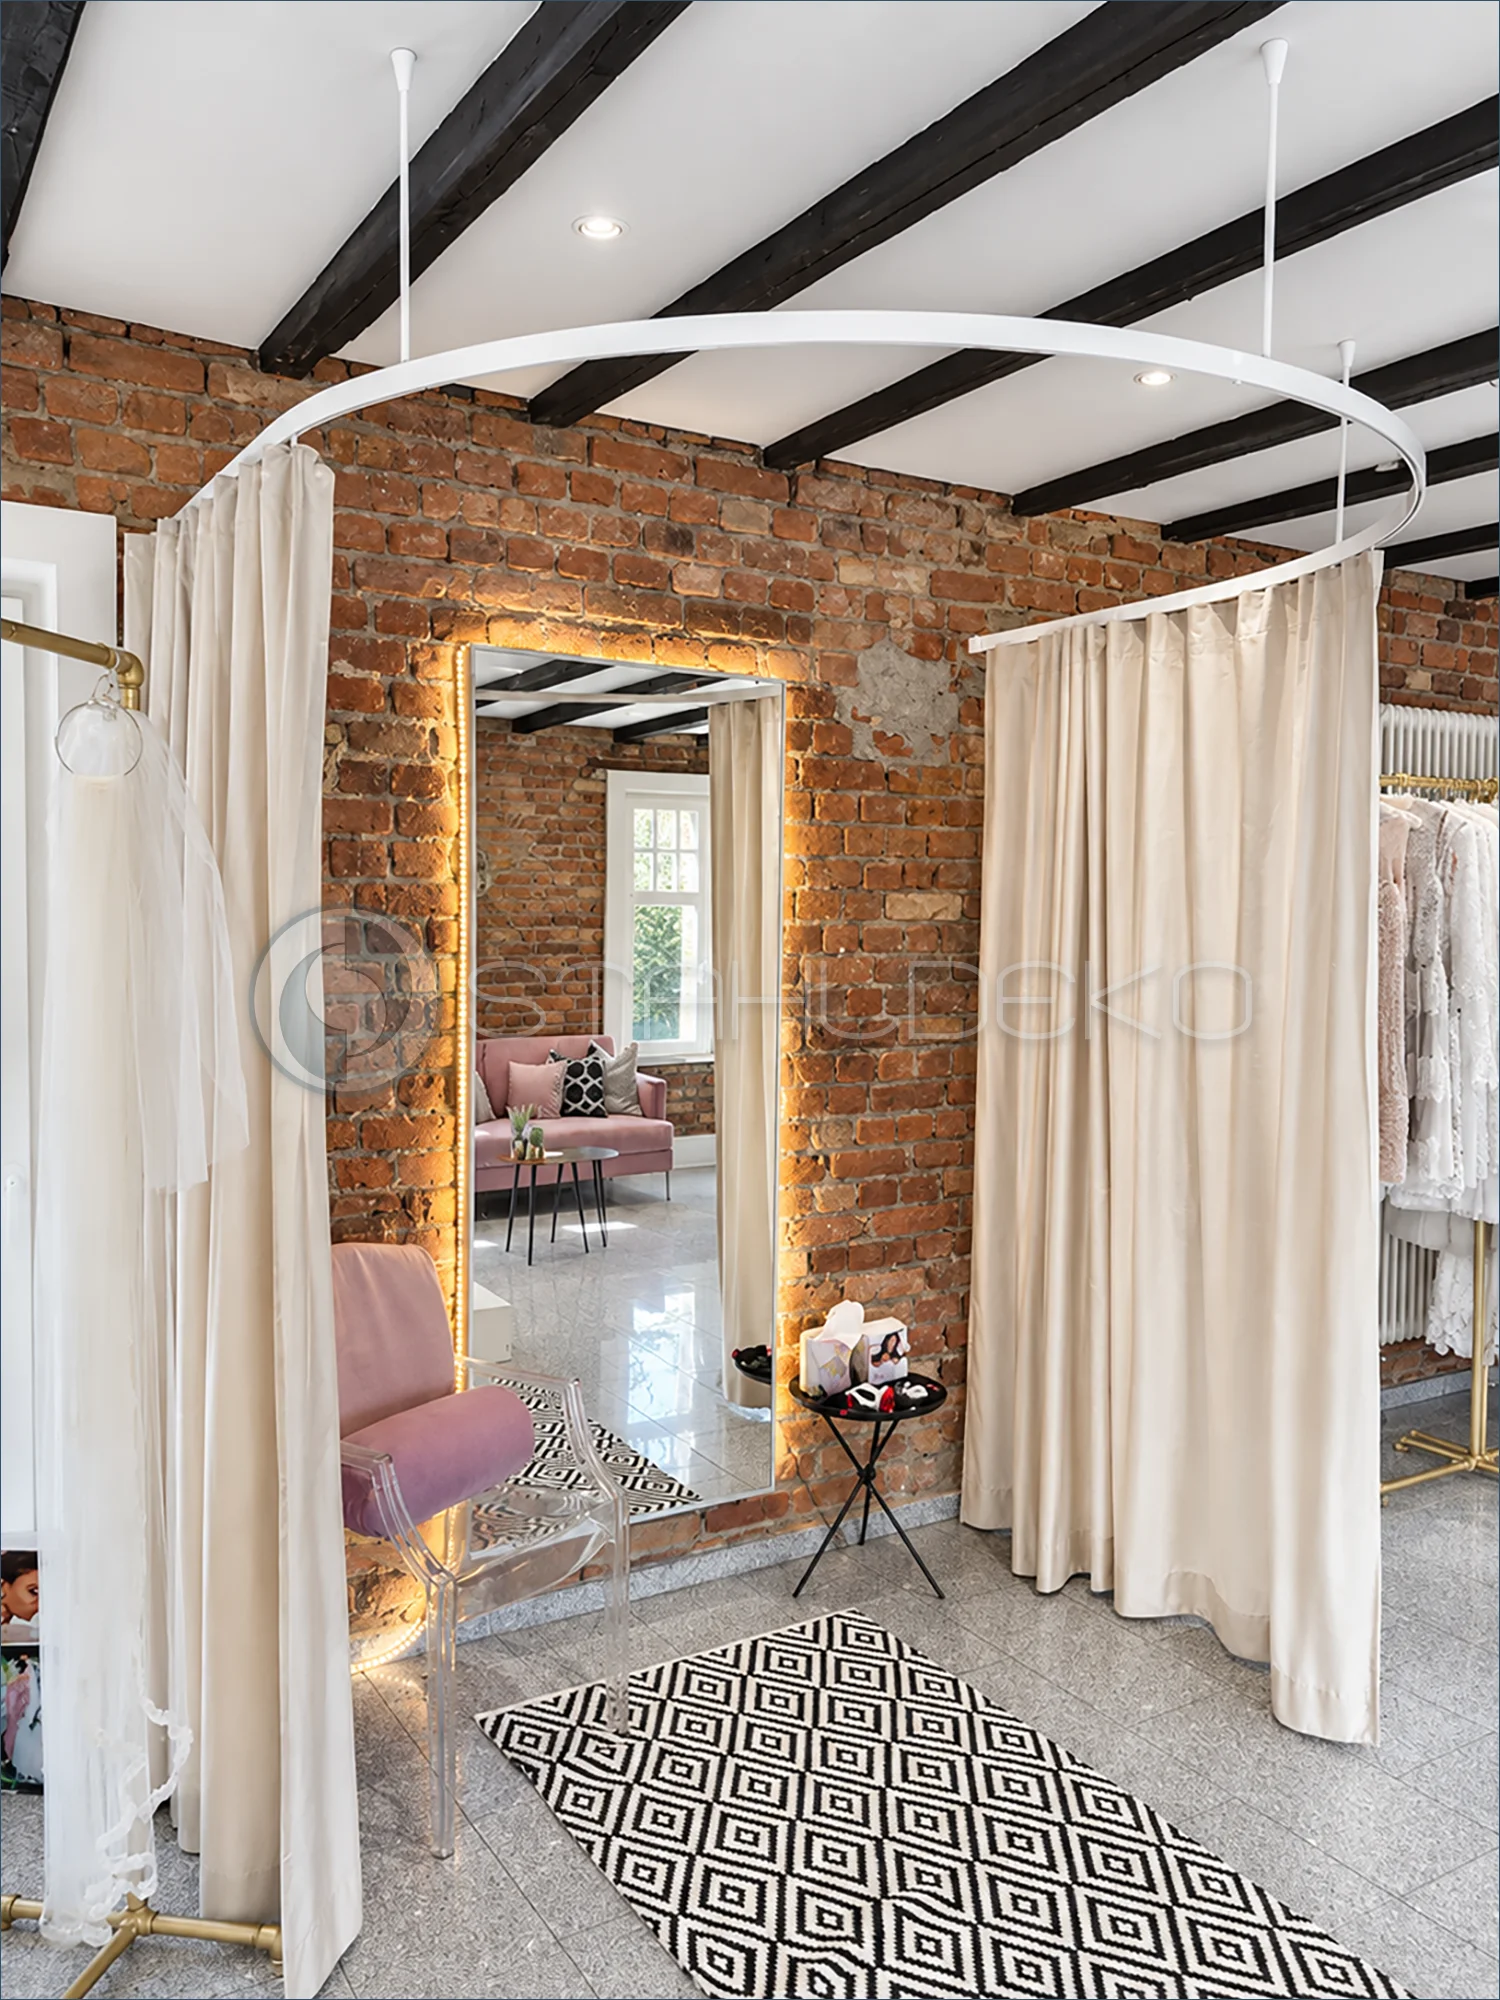
Setting / Application
The spacious bridal fitting area has cream curtains, an illuminated mirror and contrasting dark ceiling beams.
Design / Construction
Extended semicircular 14 × 35 mm internal-track profile in gloss white, with curtain gliders and stainless steel hooks.
Mounting / Support
Two wall end brackets and two ceiling suspension supports secure the large curved assembly.
Practical Benefits
The wide curved footprint suits spacious fitting rooms in bridal boutiques and clothing stores.
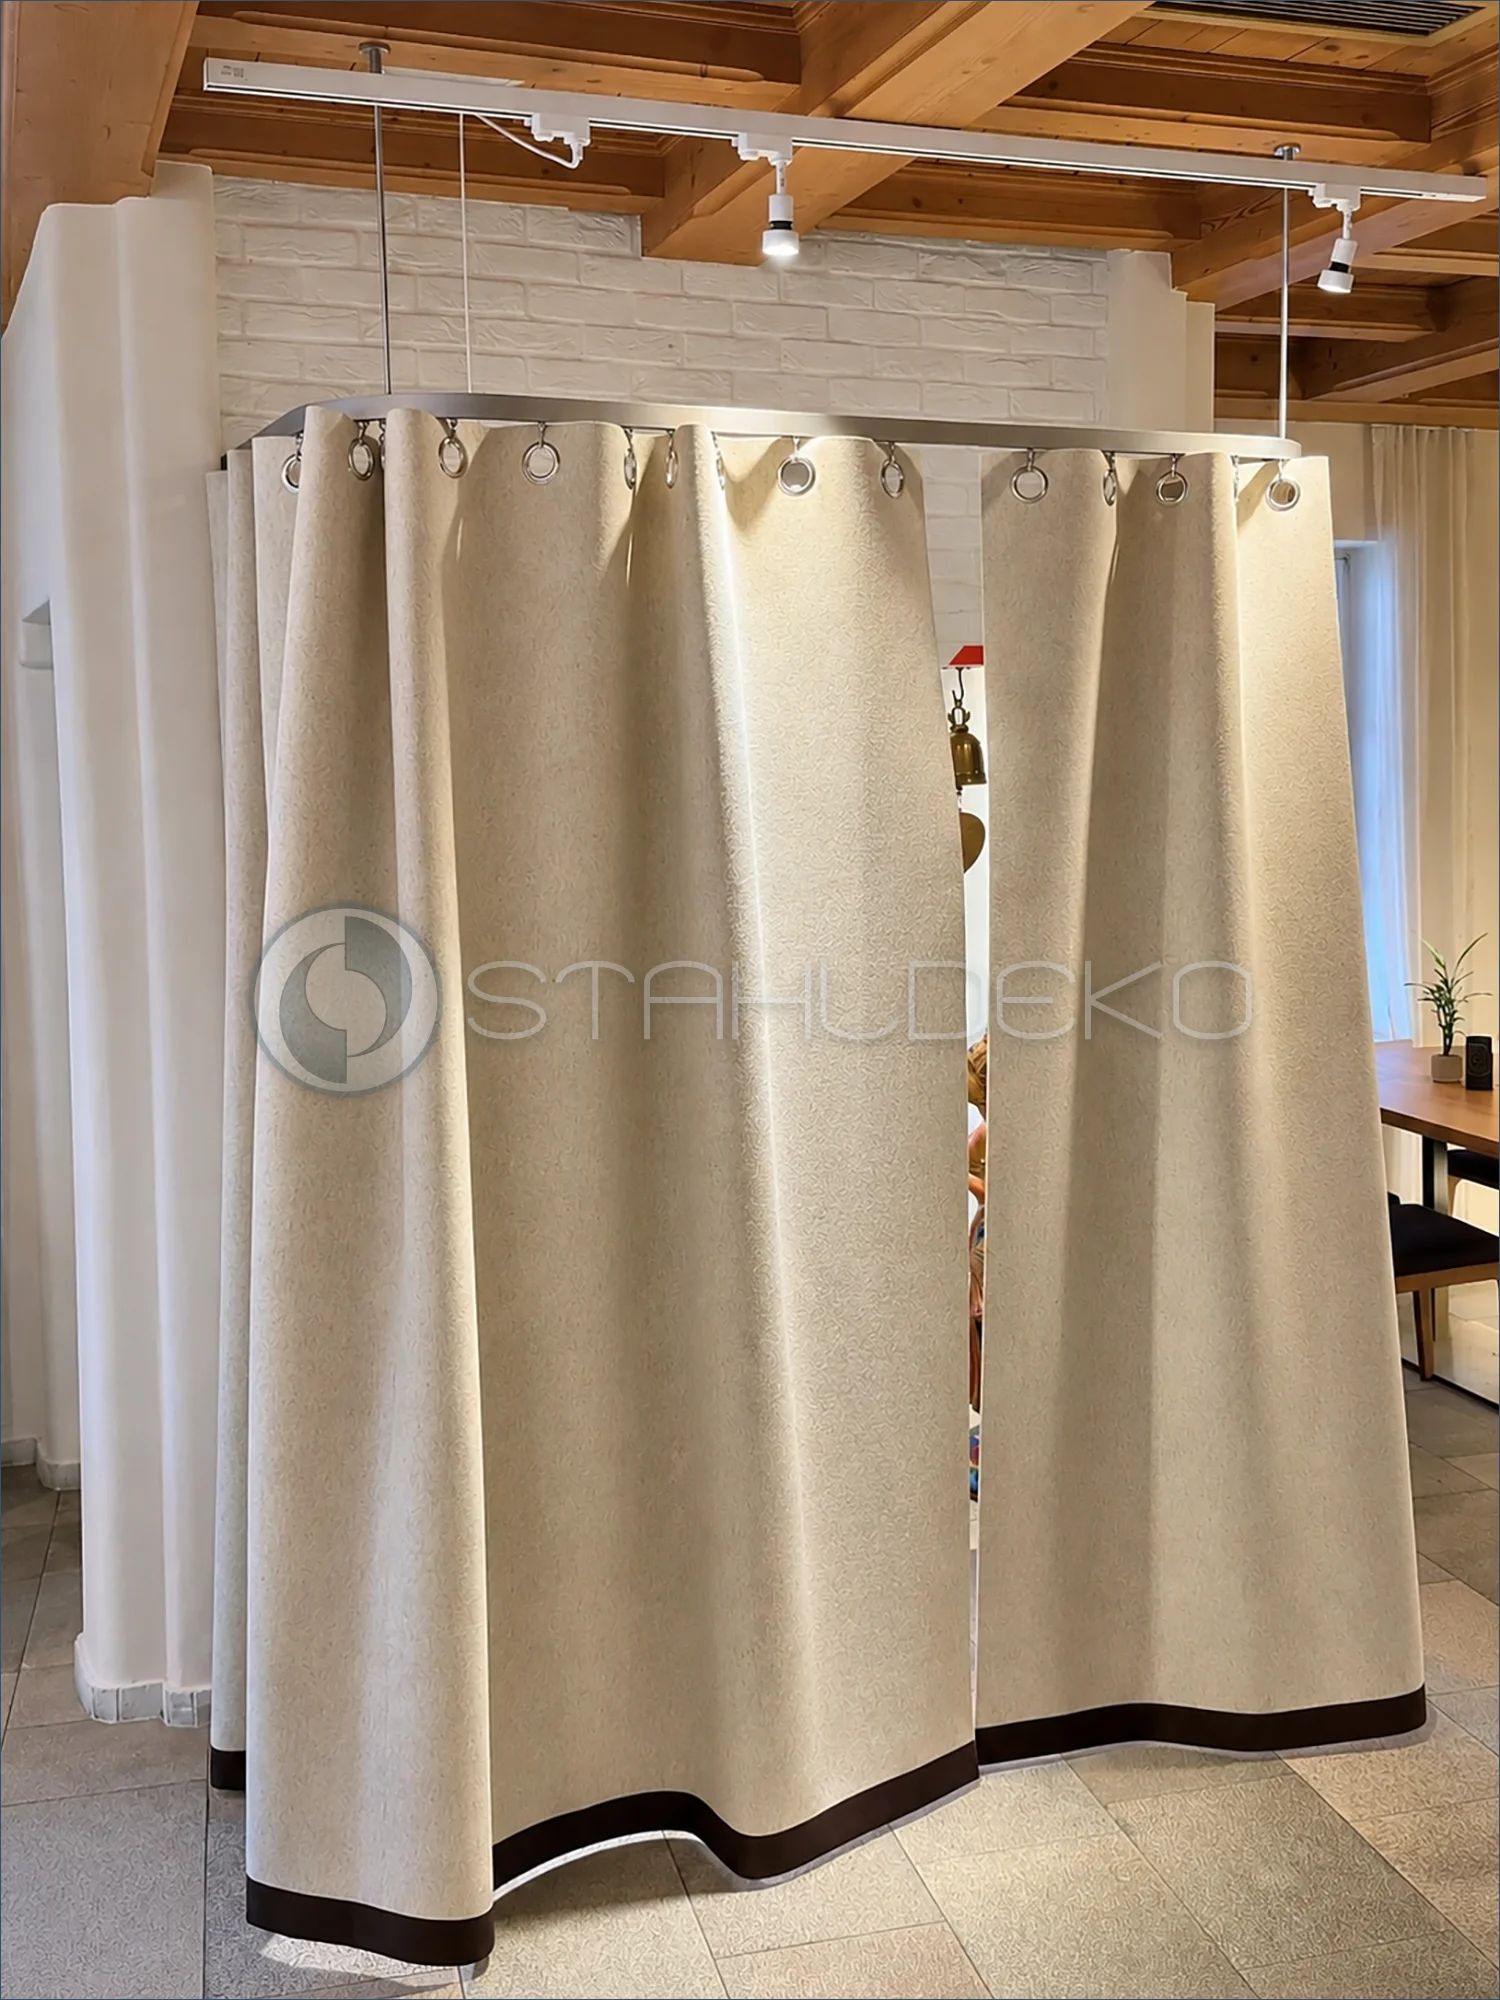
Setting and purpose
The elevated angle reveals the U-shaped rail path, grommet suspension and installation between timber beams and a brick wall.
Design and construction
Custom one-piece U-shaped draft-control curtain rail featuring a 14 × 35 mm internal-track profile with a stainless-look finish. The curved rail carries heavy felt curtains with metal grommets. Standard stainless steel hooks were replaced with larger stainless steel S-hooks to accommodate the thicker grommets.
Installation and supports
The system uses two wall sockets and two stainless steel ceiling support rods. The supports accommodate the exposed timber ceiling and the curved U-shaped layout.
Benefits for hospitality spaces
The movable entrance vestibule can help limit drafts and heat loss. Its continuous internal track allows the panels to glide without interruptions at track joints. Suitable for cafés, restaurants and similar hospitality interiors.
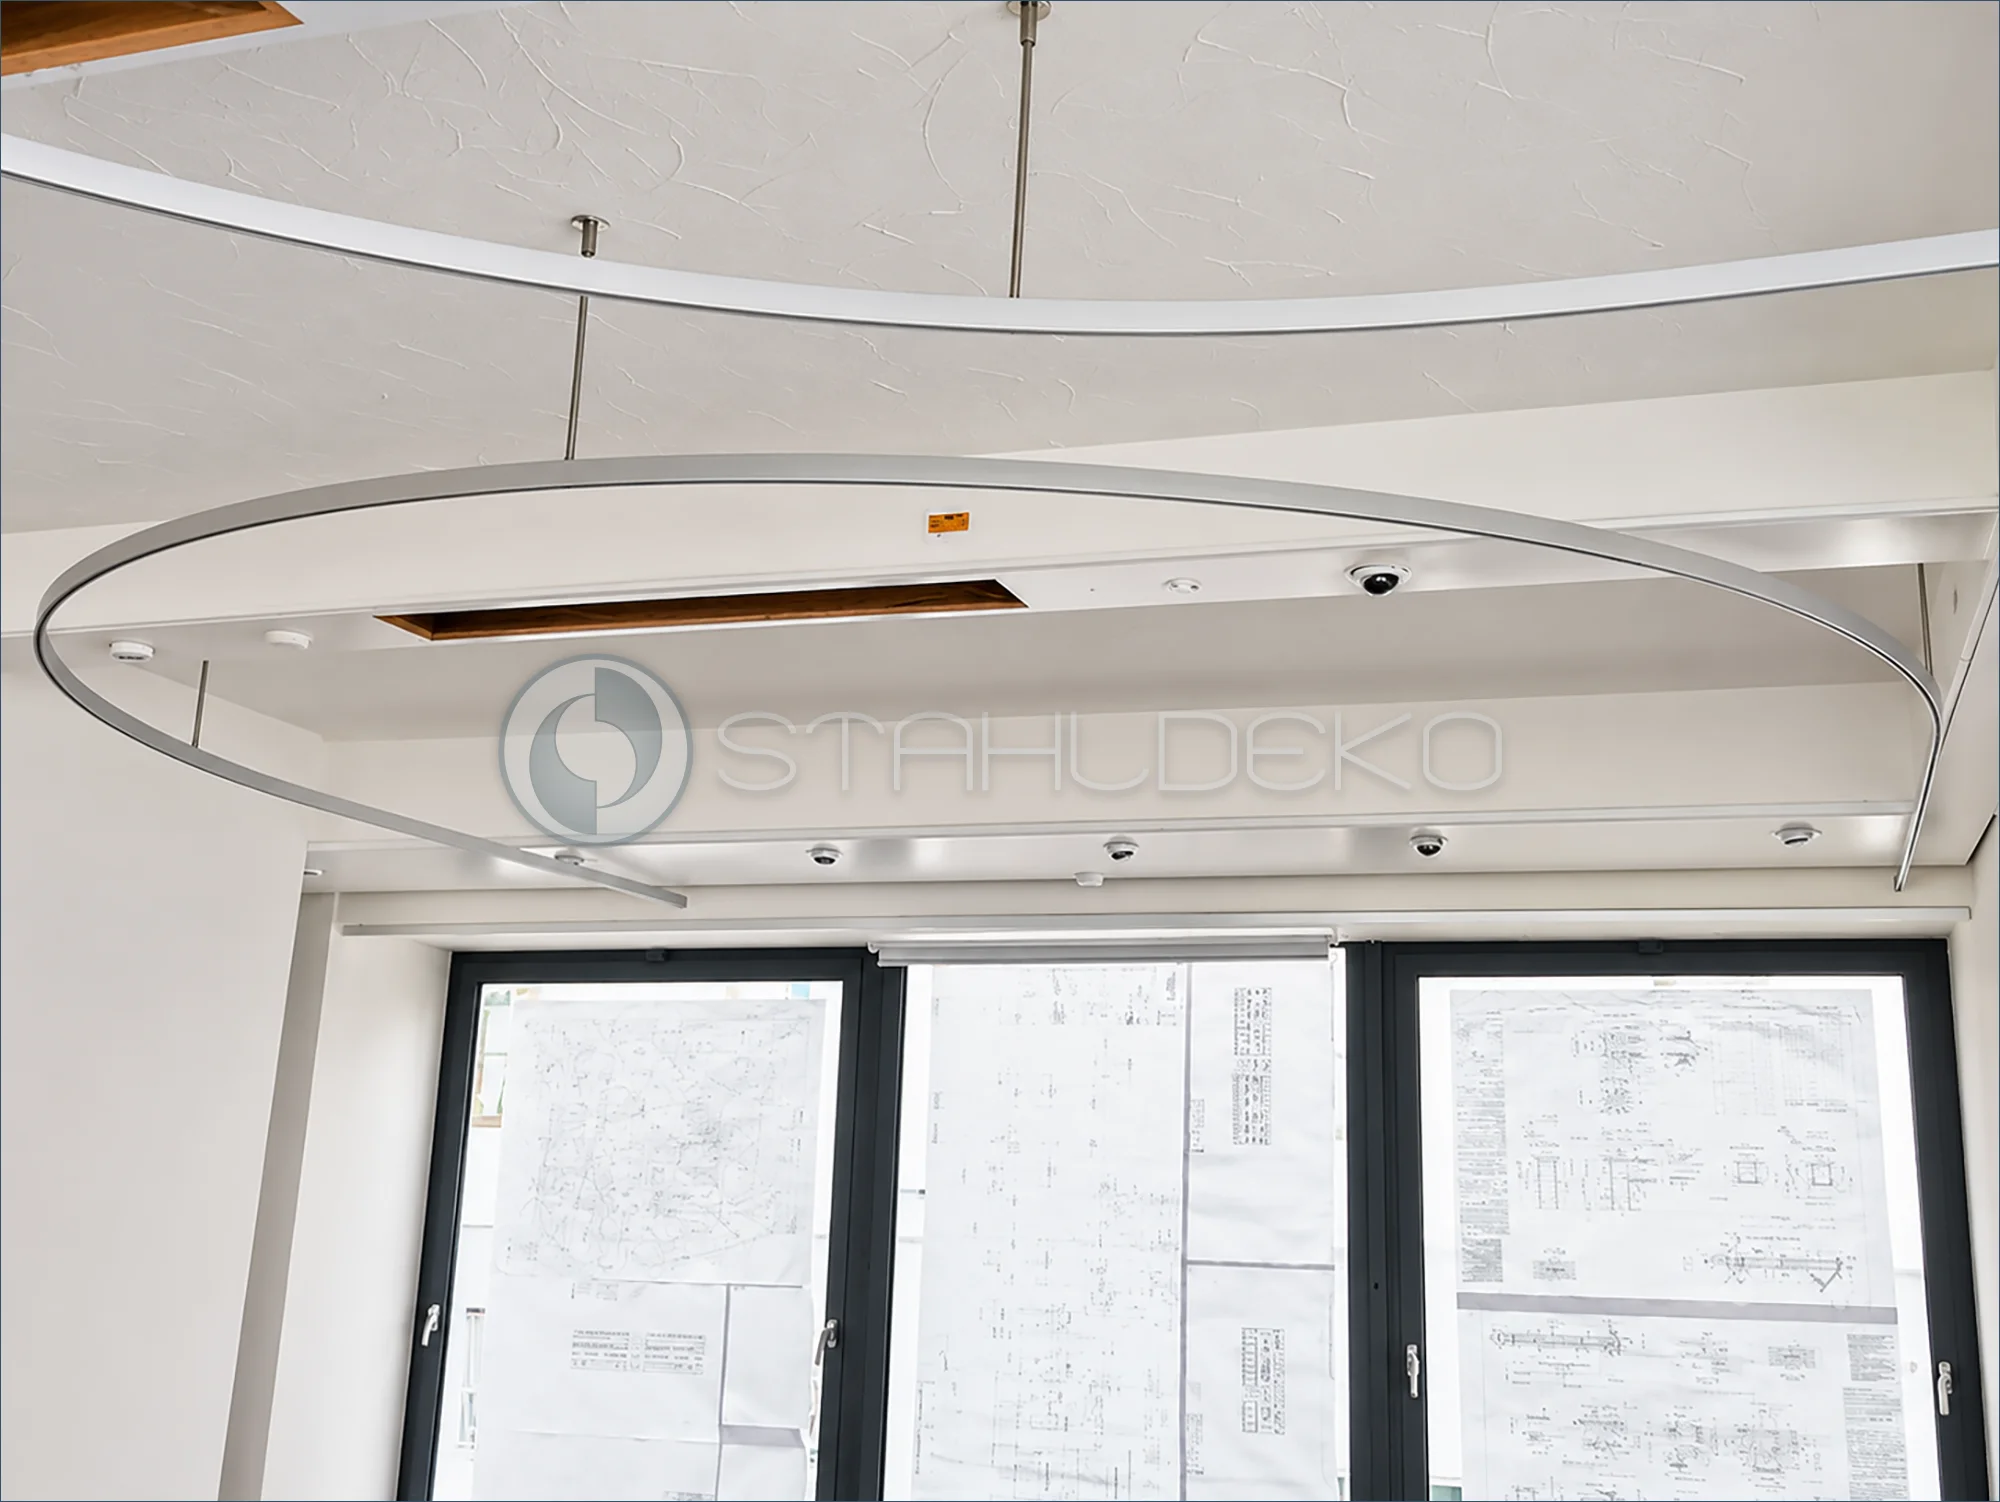
Setting / Application
The image shows the broad track layout while a massage treatment area is being fitted out.
Design / Construction
The 14 × 35 mm profile combines long straight runs with smooth bends into a large room-spanning installation.
Installation / Mounting
Several vertical ceiling hangers support the extensive internal track, with ends connecting to adjacent surfaces.
Practical Benefits
One-piece track runs avoid disruptive transitions within each curtain path.
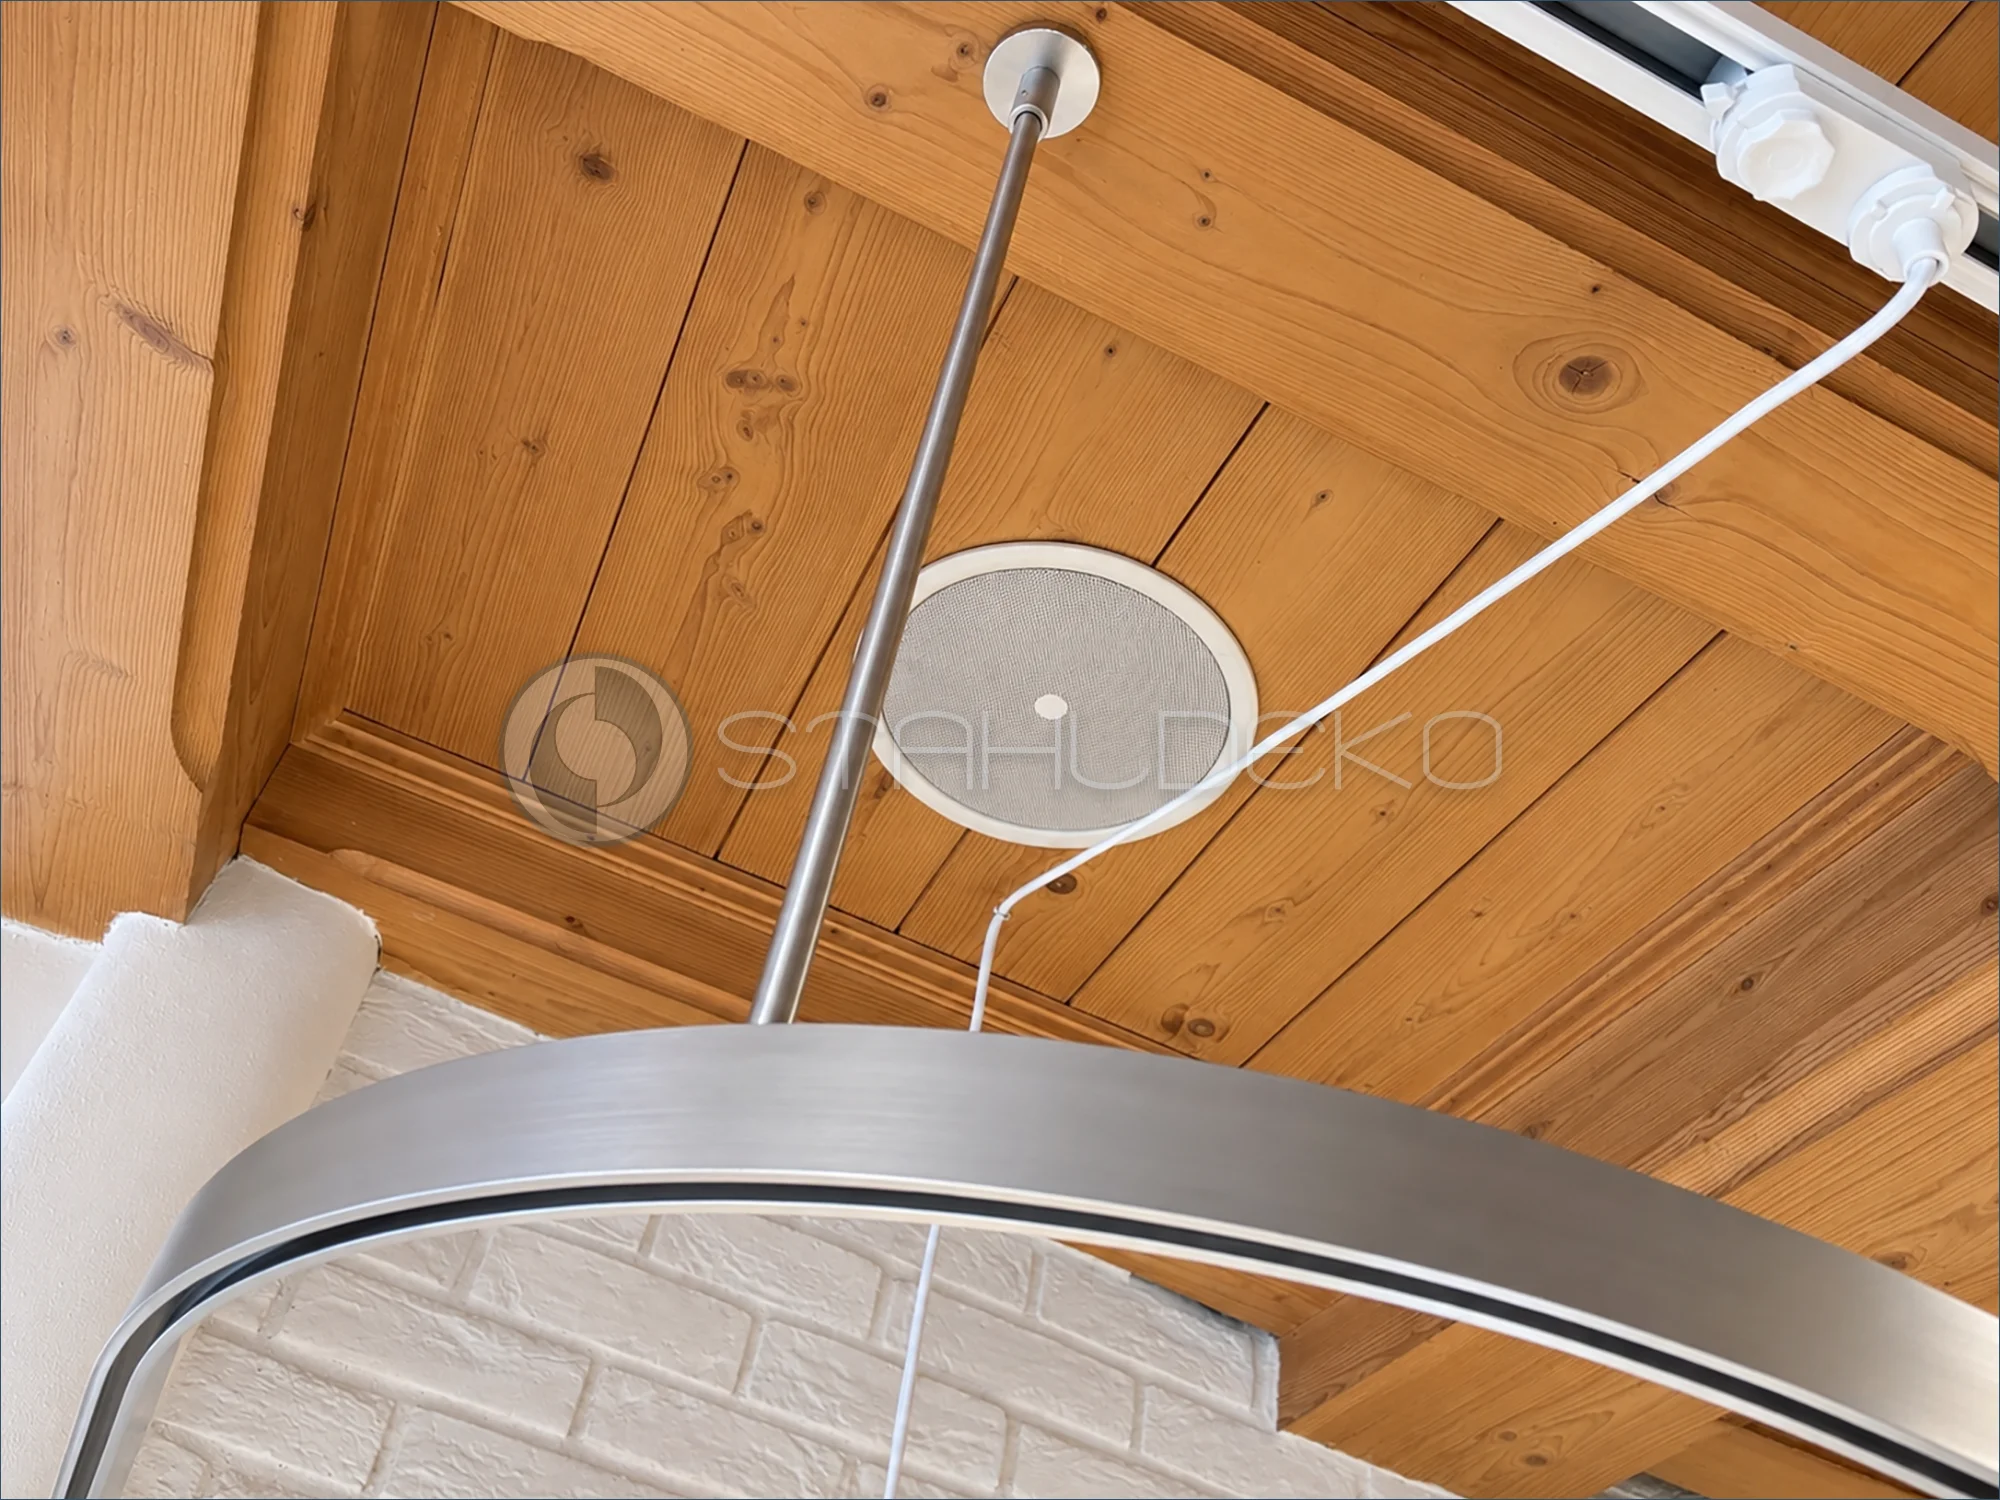
Setting / Purpose
A custom entrance draft-curtain track is installed beneath a timber-beam ceiling in a café.
Design / Construction
The curved 14 × 35 mm internal-track profile with a stainless steel look forms part of a continuous U-shaped assembly.
Mounting / Support
The photo shows one of two stainless steel ceiling support rods with a round mounting plate attached to the timber ceiling.
Practical Benefits
The close-up illustrates the suspension detail and ceiling clearance of the large curtain assembly.
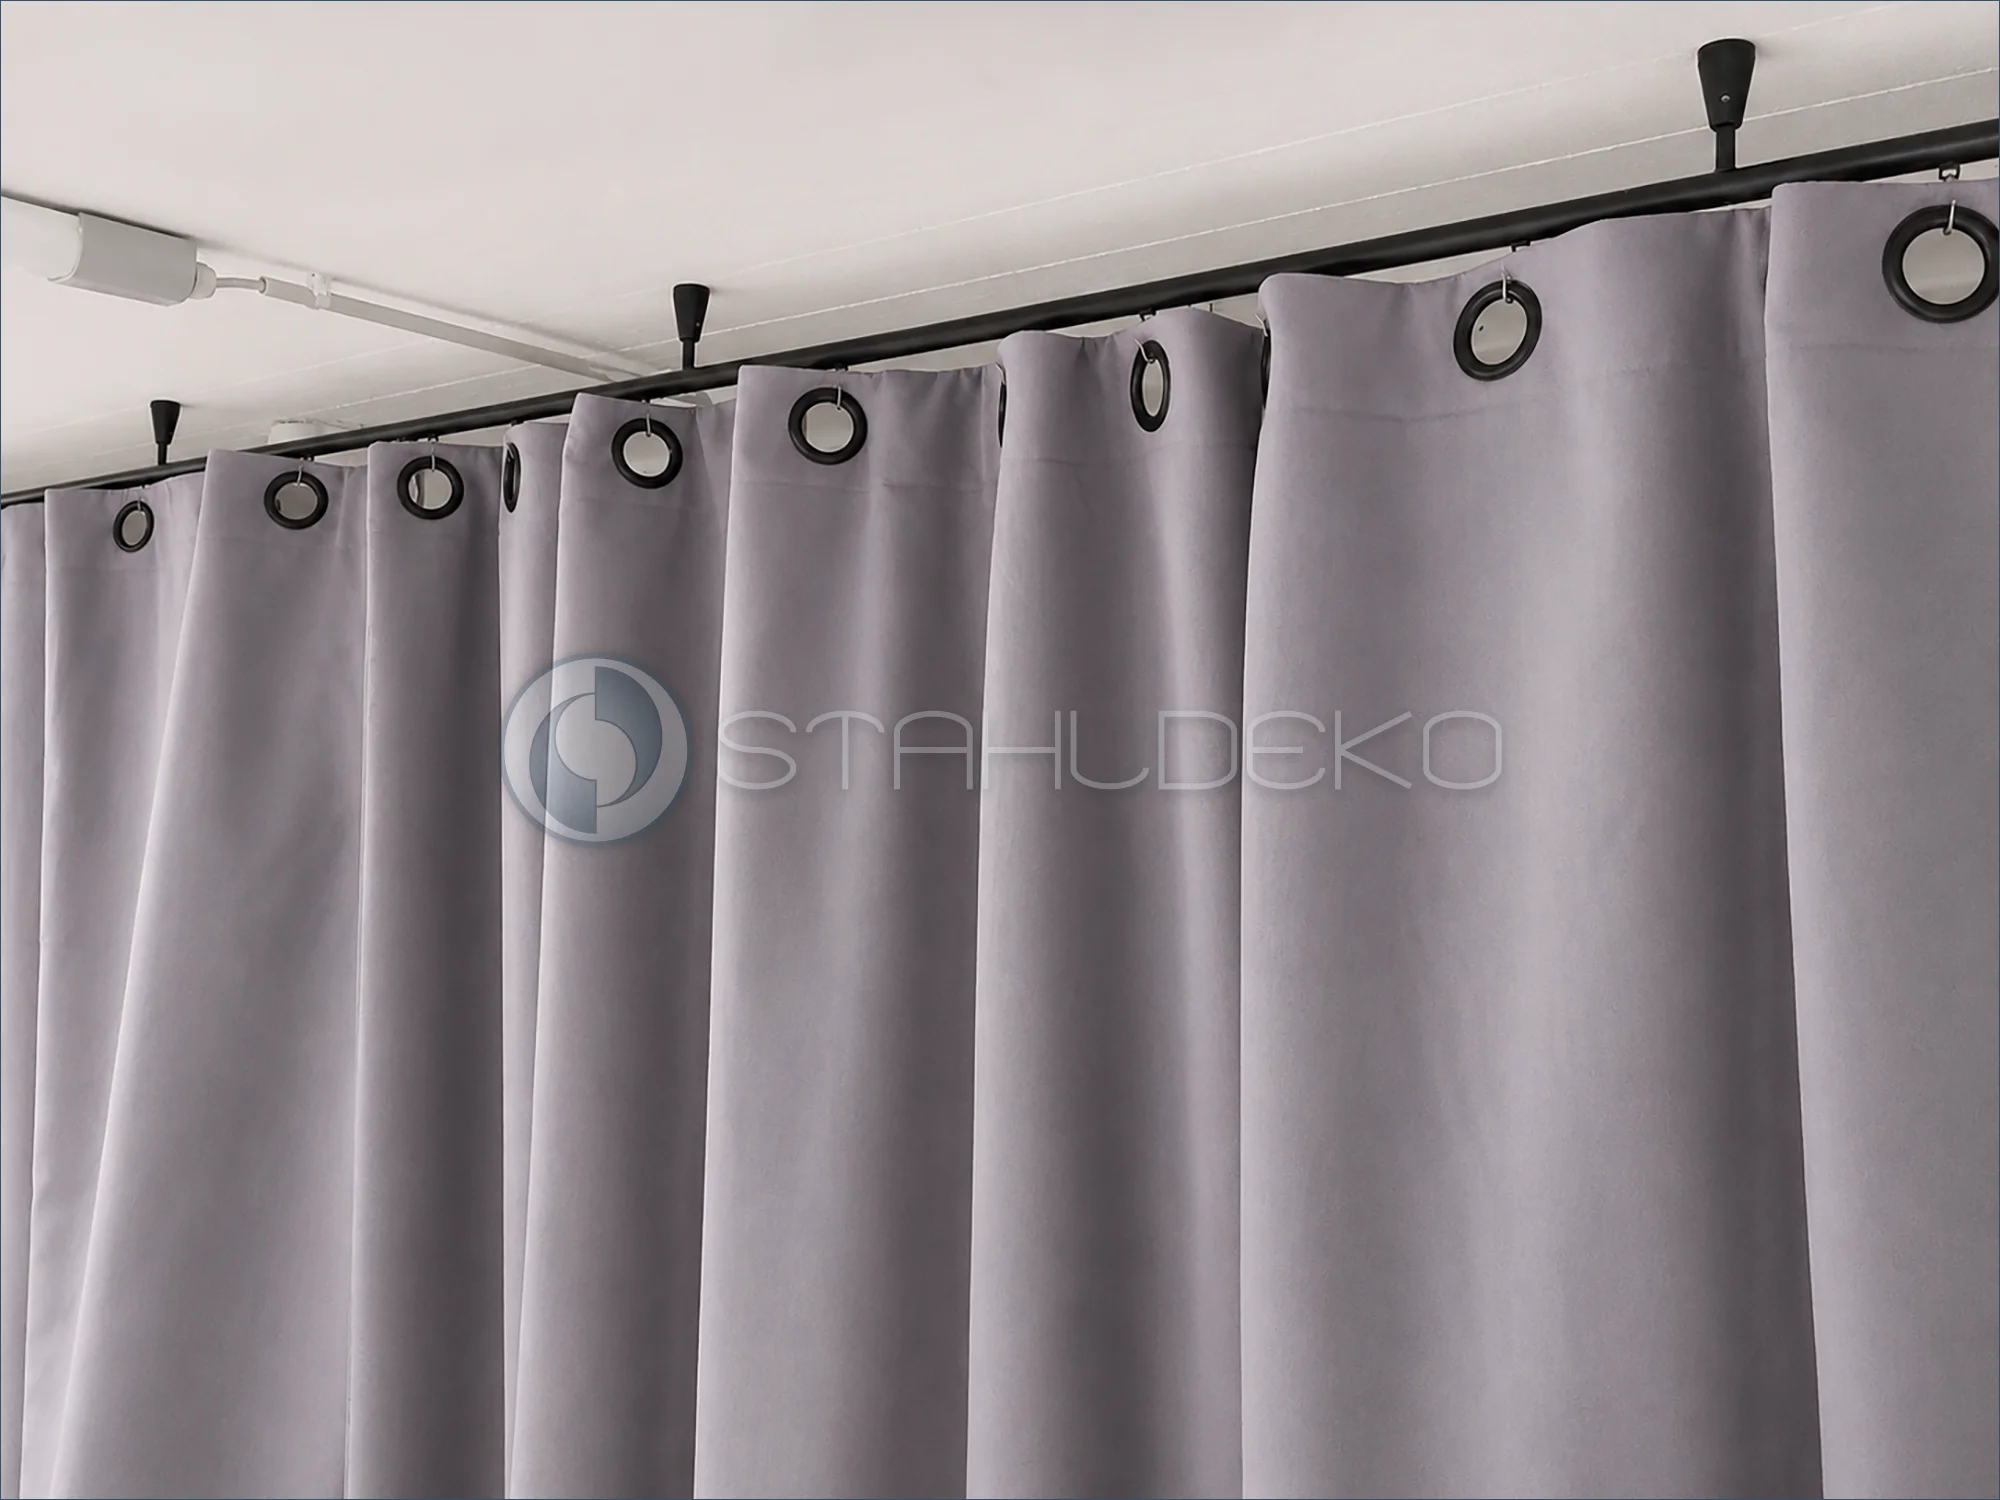
Setting / Purpose
This close-up focuses on the upper suspension of a gray partition curtain.
Design / Construction
A black single-track round-profile rail contains the sliding curtain carriers.
Installation / Support
Several ceiling supports secure the long rail; stainless steel hooks hold the metal grommets.
Practical Benefits
The internal sliding system provides a clean appearance and convenient curtain operation.
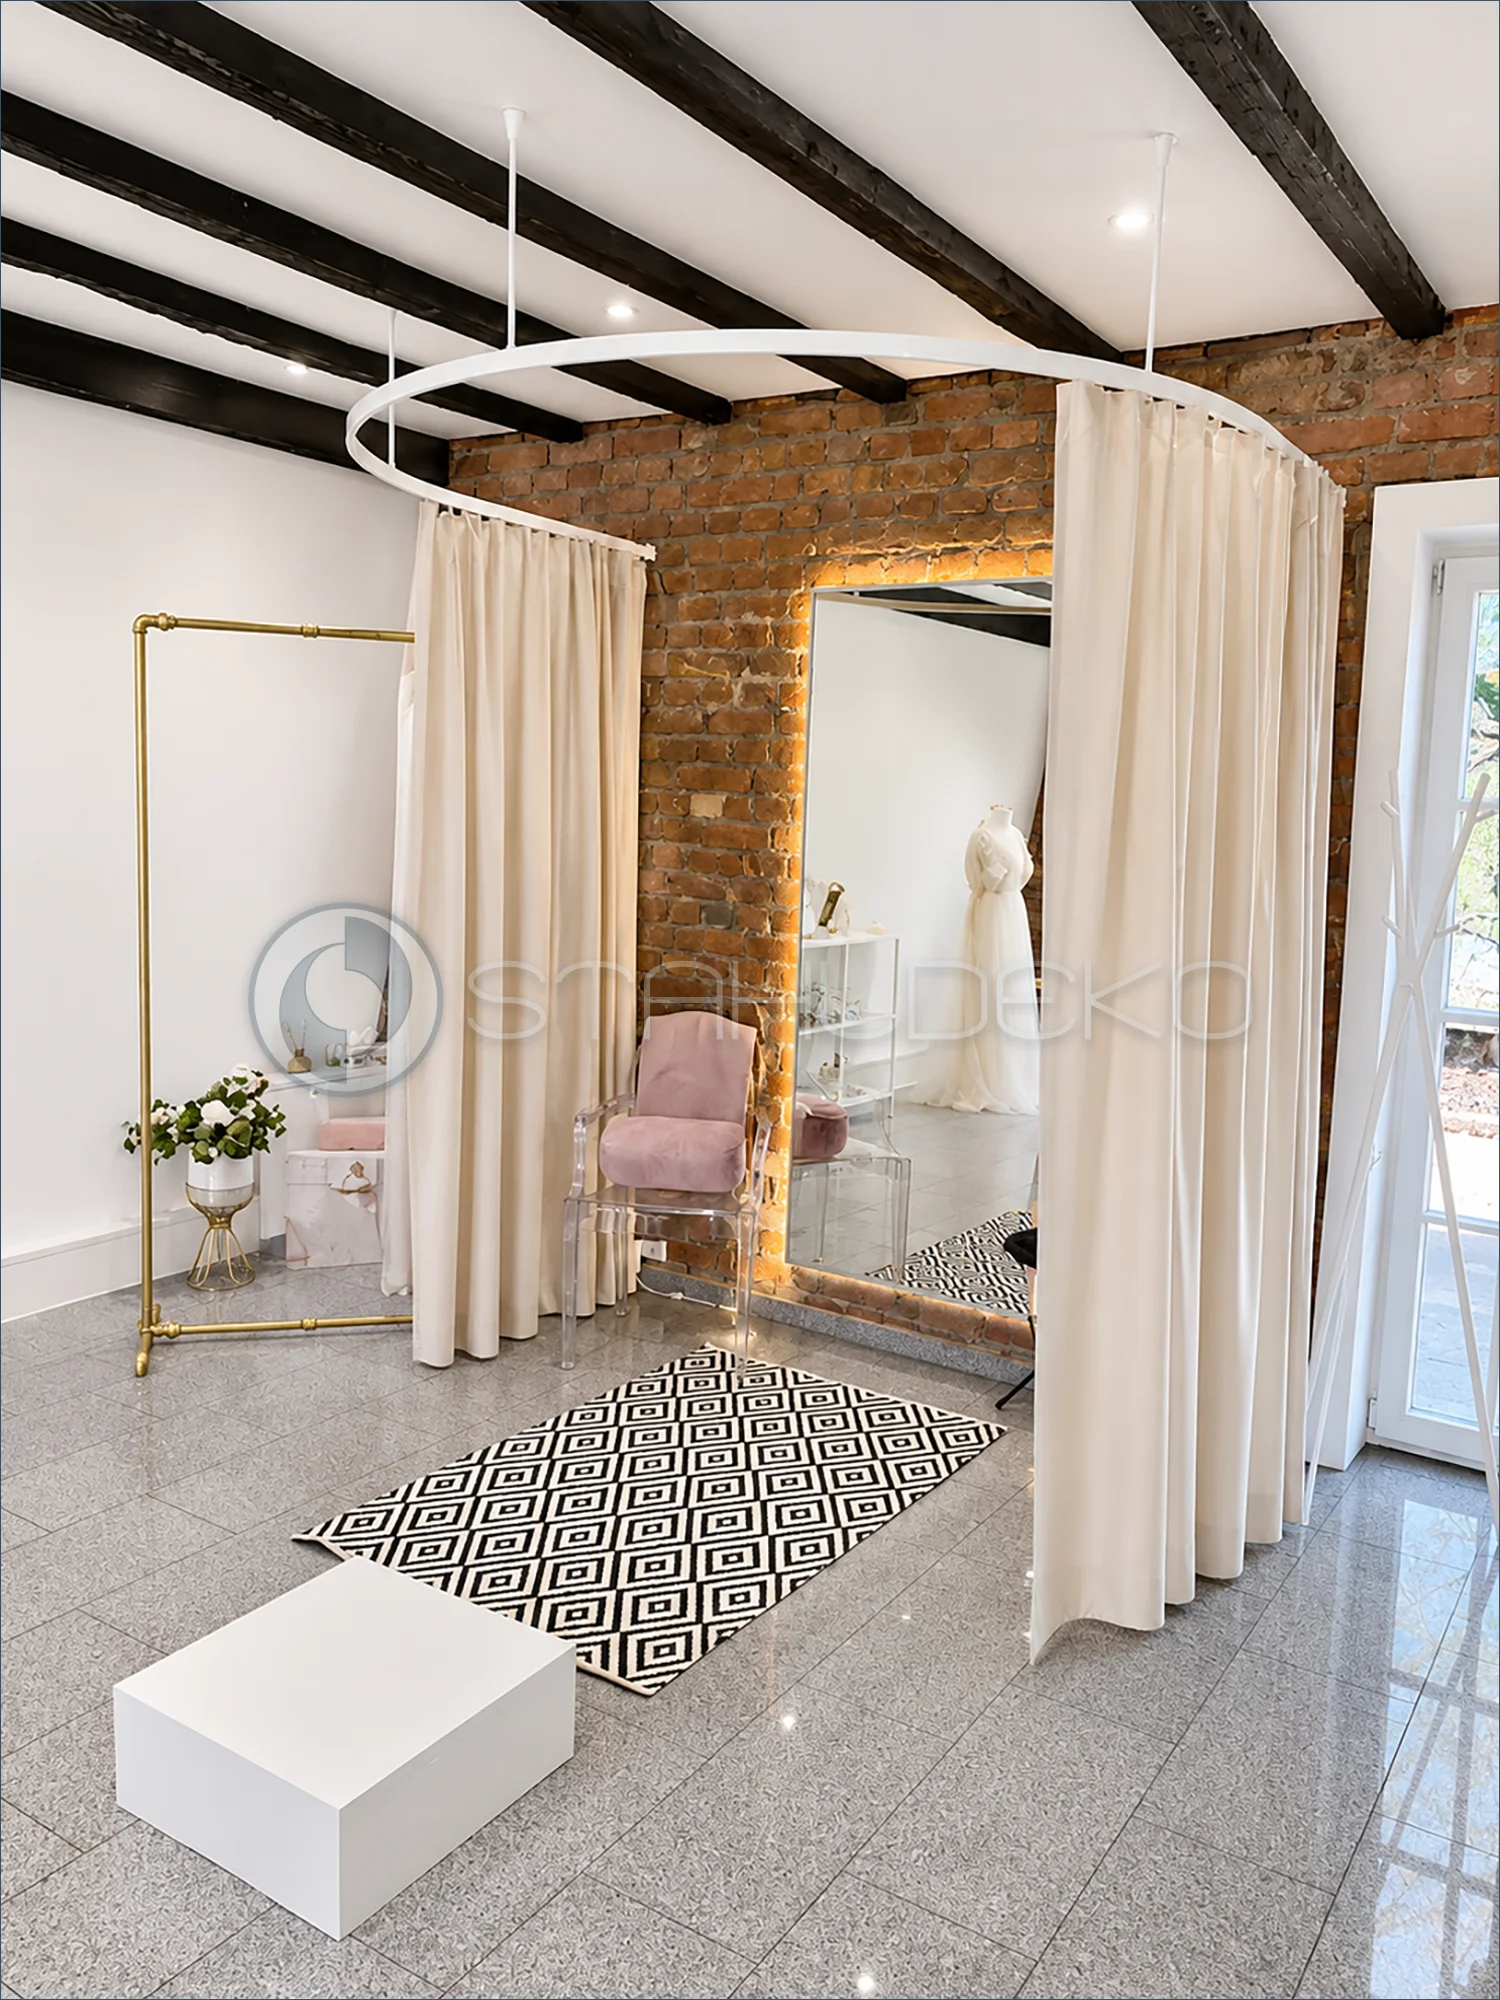
Setting / Application
A wide view shows the screened-off fitting area with a mirror and seating in a bright bridal shop.
Design / Construction
Gloss white 14 × 35 mm internal-track profile in an extended semicircular shape, designed for gliders with stainless steel hooks.
Mounting / Support
Wall-mounted at both ends, with two additional vertical ceiling supports for the curve.
Practical Benefits
The curtain provides privacy when needed and can be opened wide during bridal gown presentations.
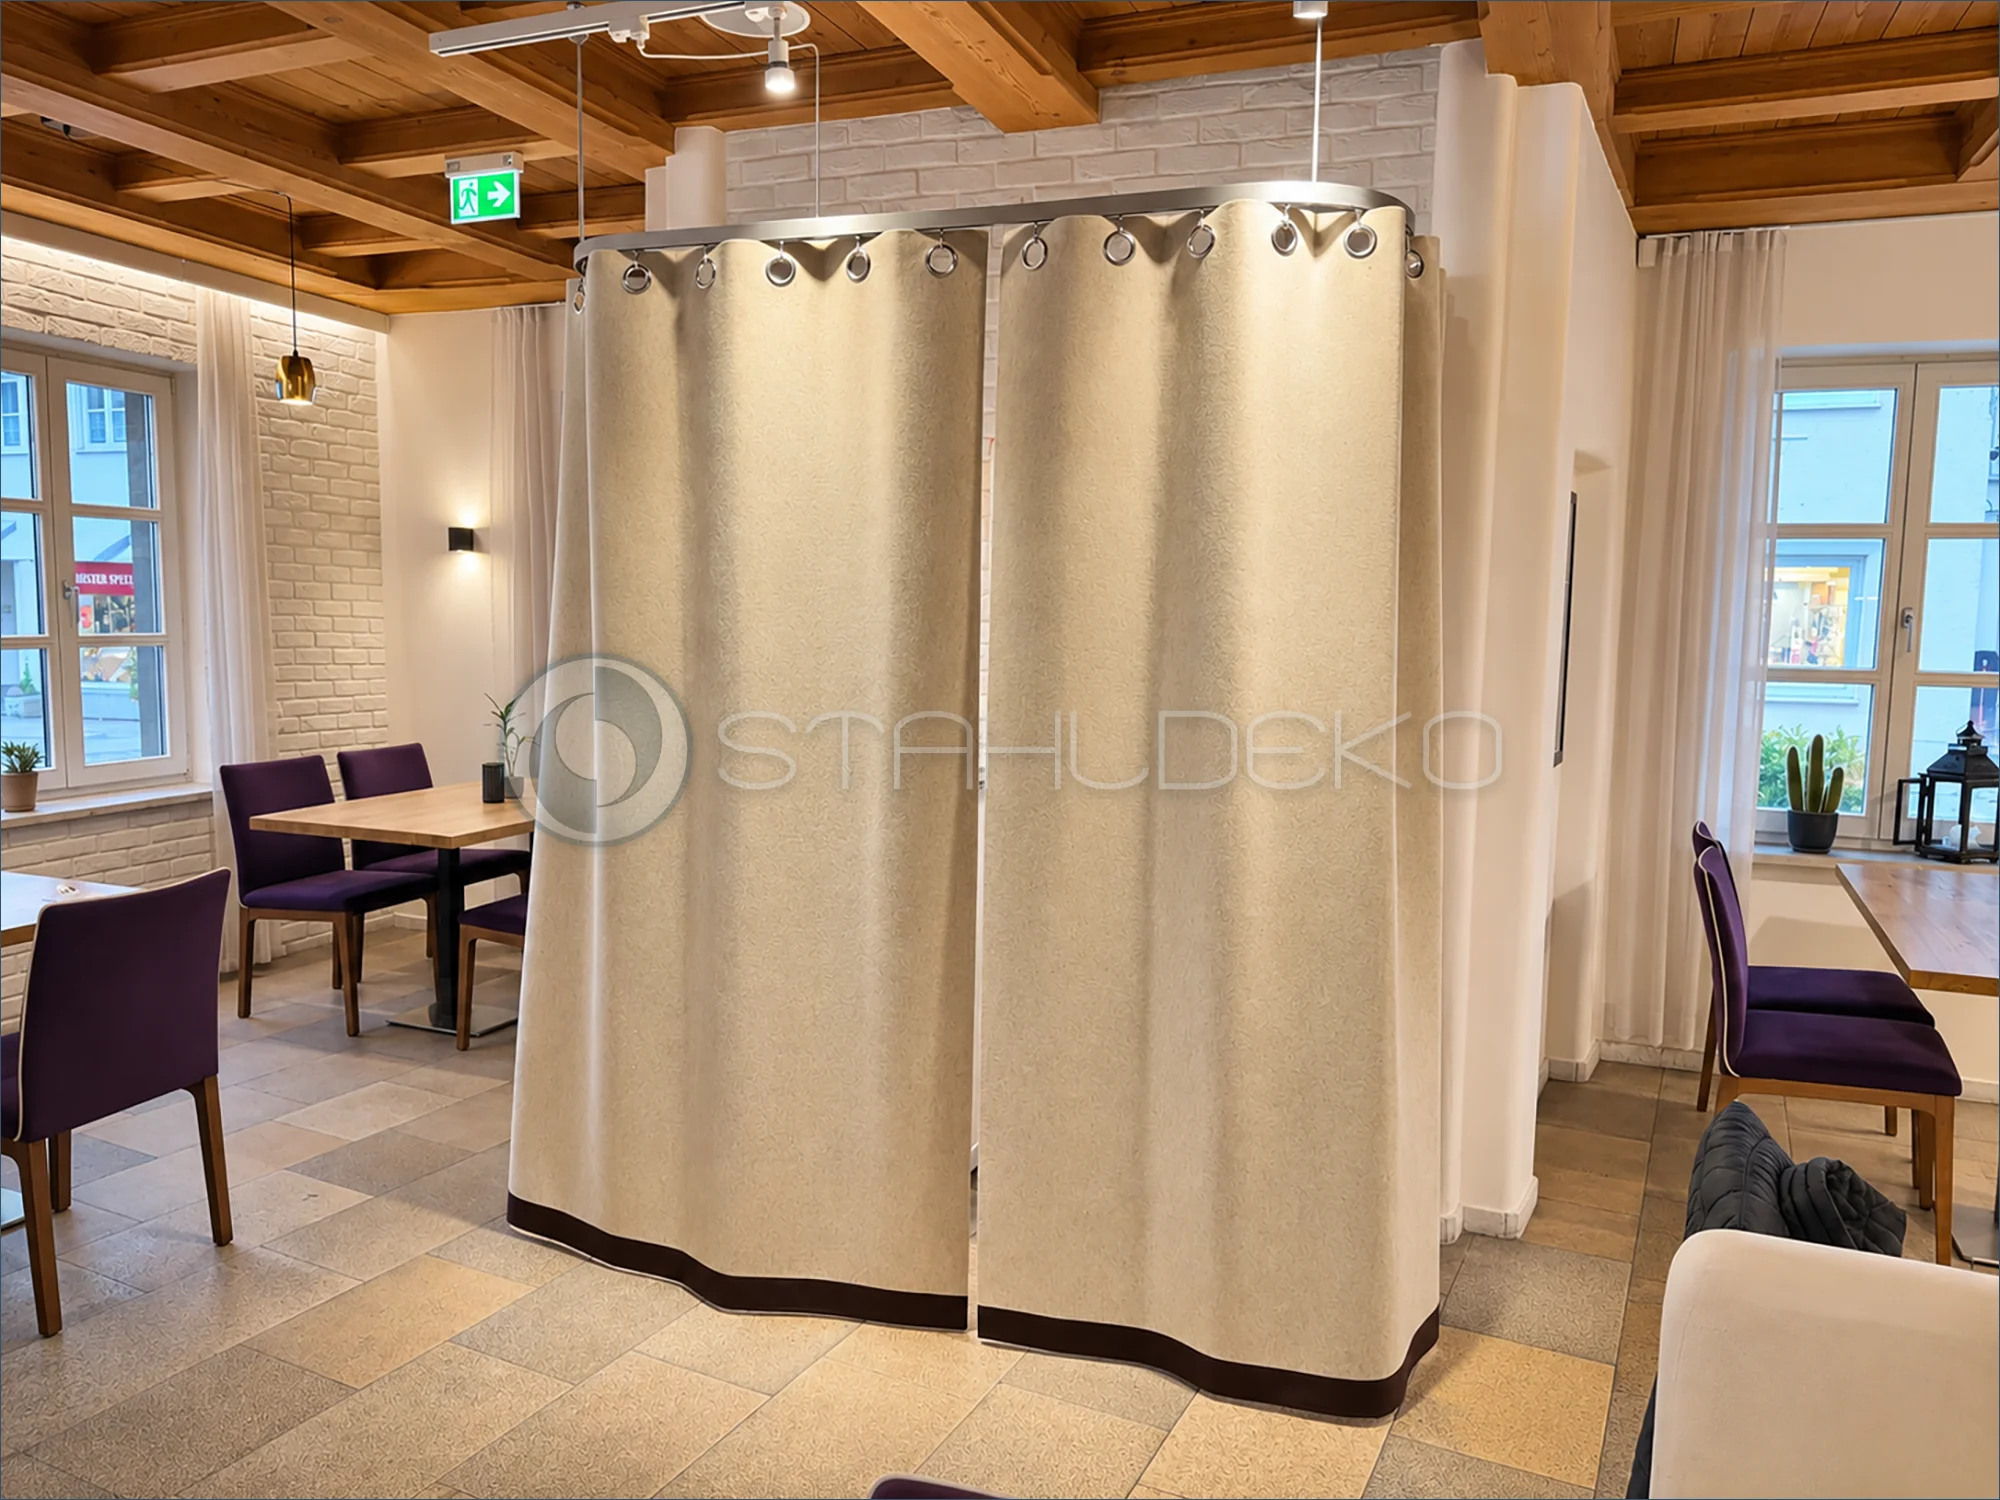
Setting and purpose
The image shows the curtain vestibule relative to nearby tables. Separating the entrance can help reduce direct air exchange when the door opens.
Design and construction
Custom one-piece U-shaped draft-control curtain rail featuring a 14 × 35 mm internal-track profile with a stainless-look finish. The curved rail carries heavy felt curtains with metal grommets. Standard stainless steel hooks were replaced with larger stainless steel S-hooks to accommodate the thicker grommets.
Installation and supports
The system uses two wall sockets and two stainless steel ceiling support rods. The supports accommodate the exposed timber ceiling and the curved U-shaped layout.
Benefits for hospitality spaces
The movable entrance vestibule can help limit drafts and heat loss. Its continuous internal track allows the panels to glide without interruptions at track joints. Suitable for cafés, restaurants and similar hospitality interiors.
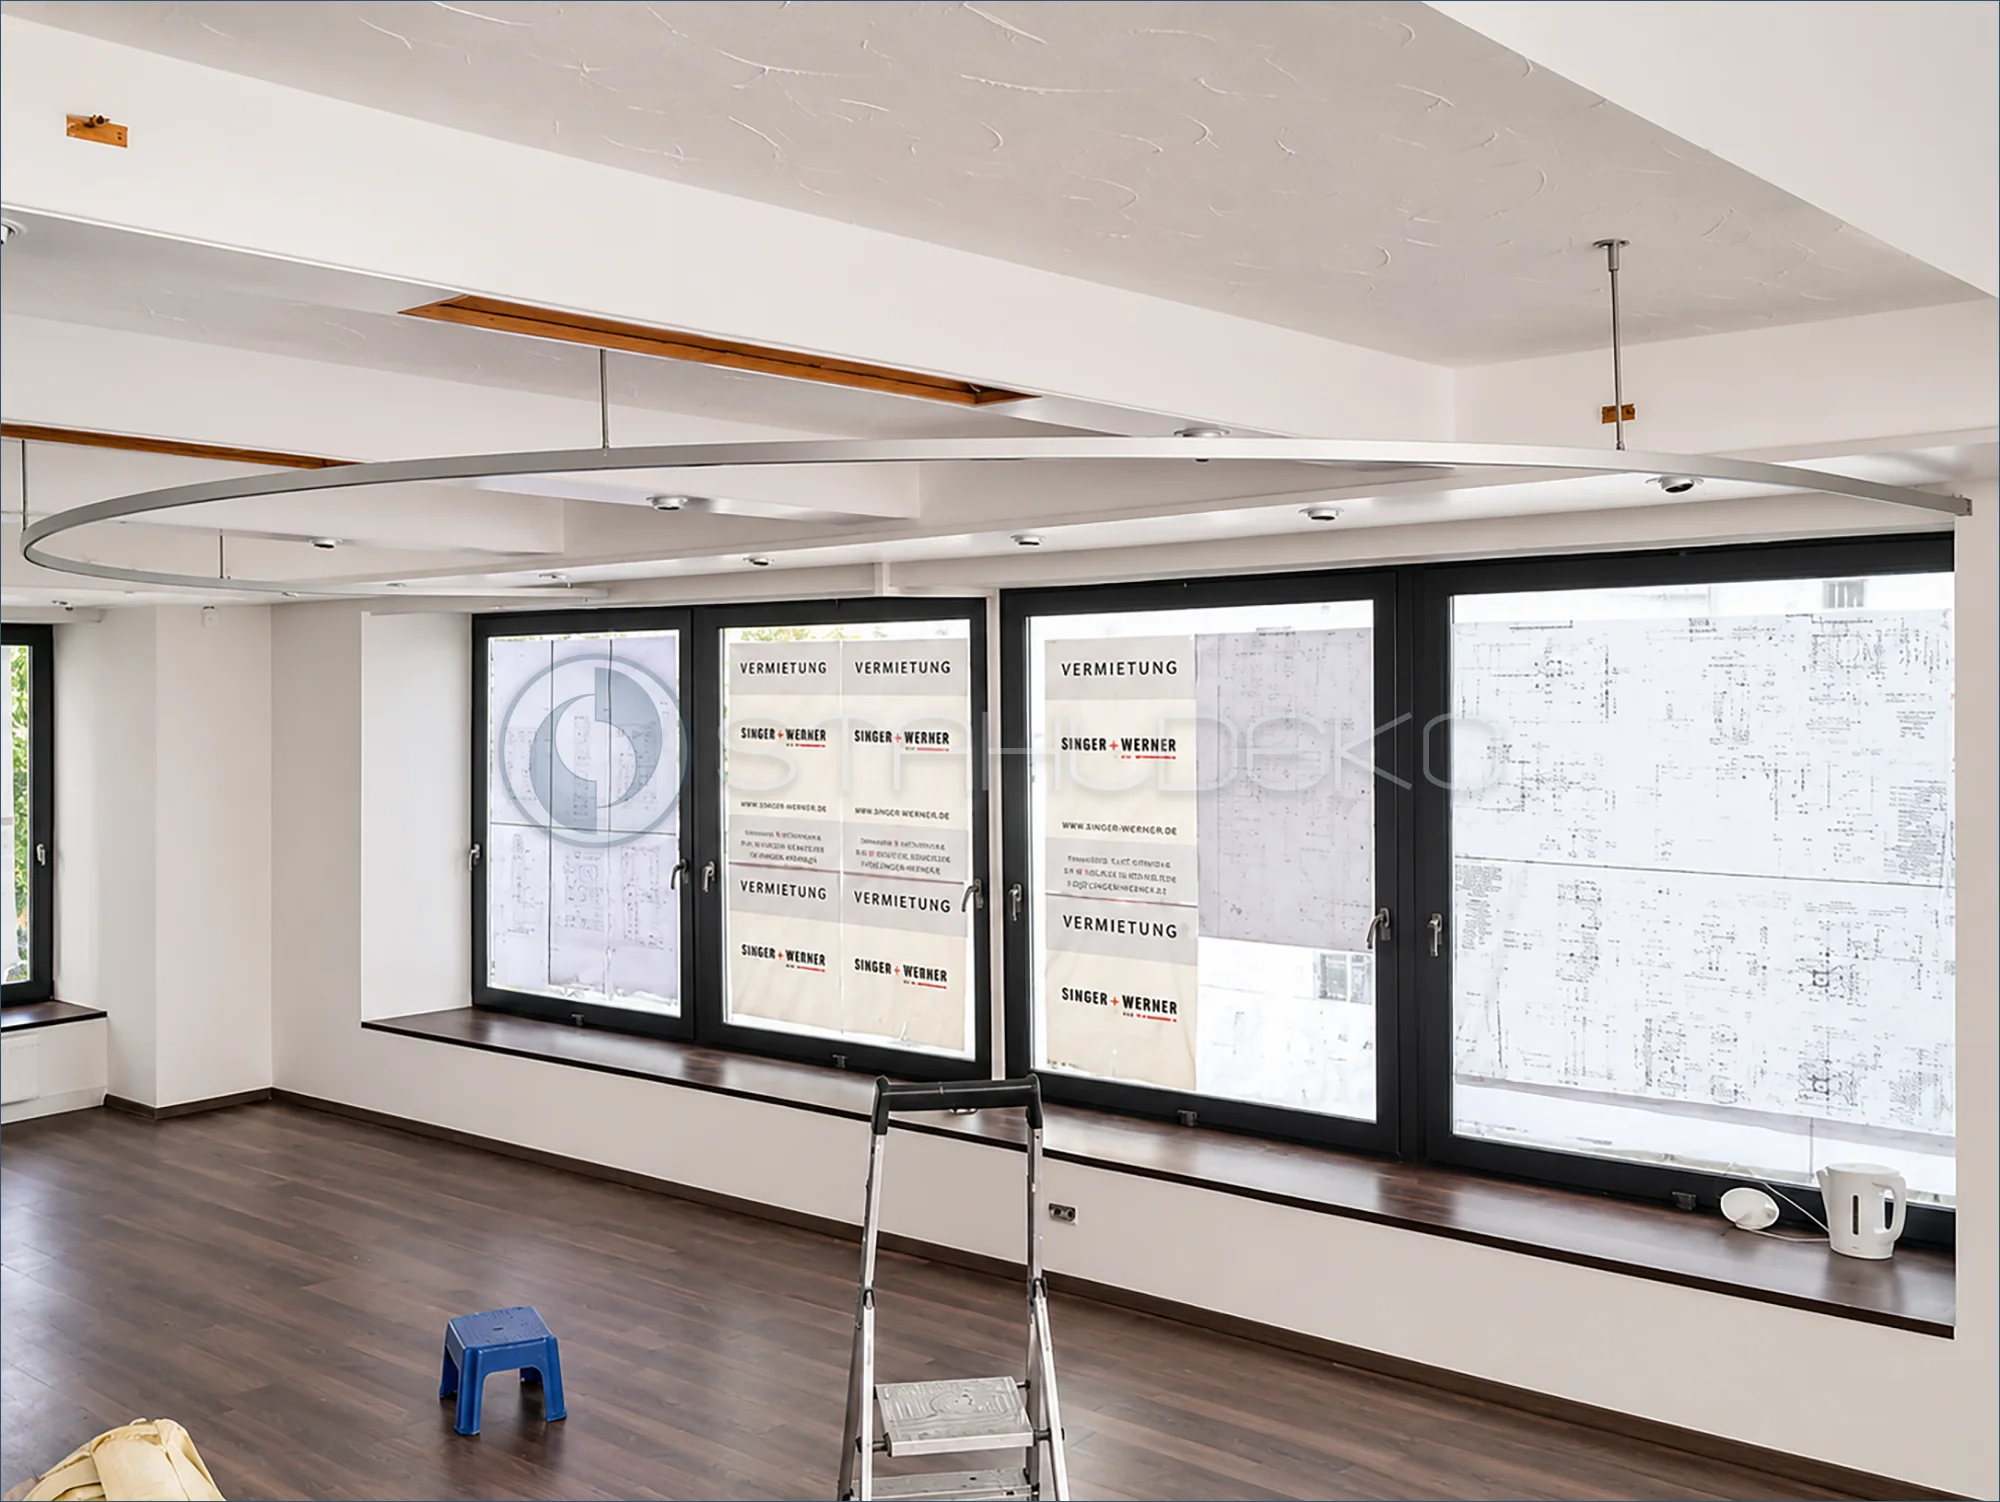
Setting / Application
A commercial room with a long window wall is being prepared for separate massage or treatment booths.
Design / Construction
The large curved rail defines a future privacy-curtain path along an open part of the room.
Installation / Mounting
The assembly hangs from several ceiling supports and accommodates the existing ceiling layout.
Practical Benefits
Curtains can close off the areas when needed and open them again between treatments.
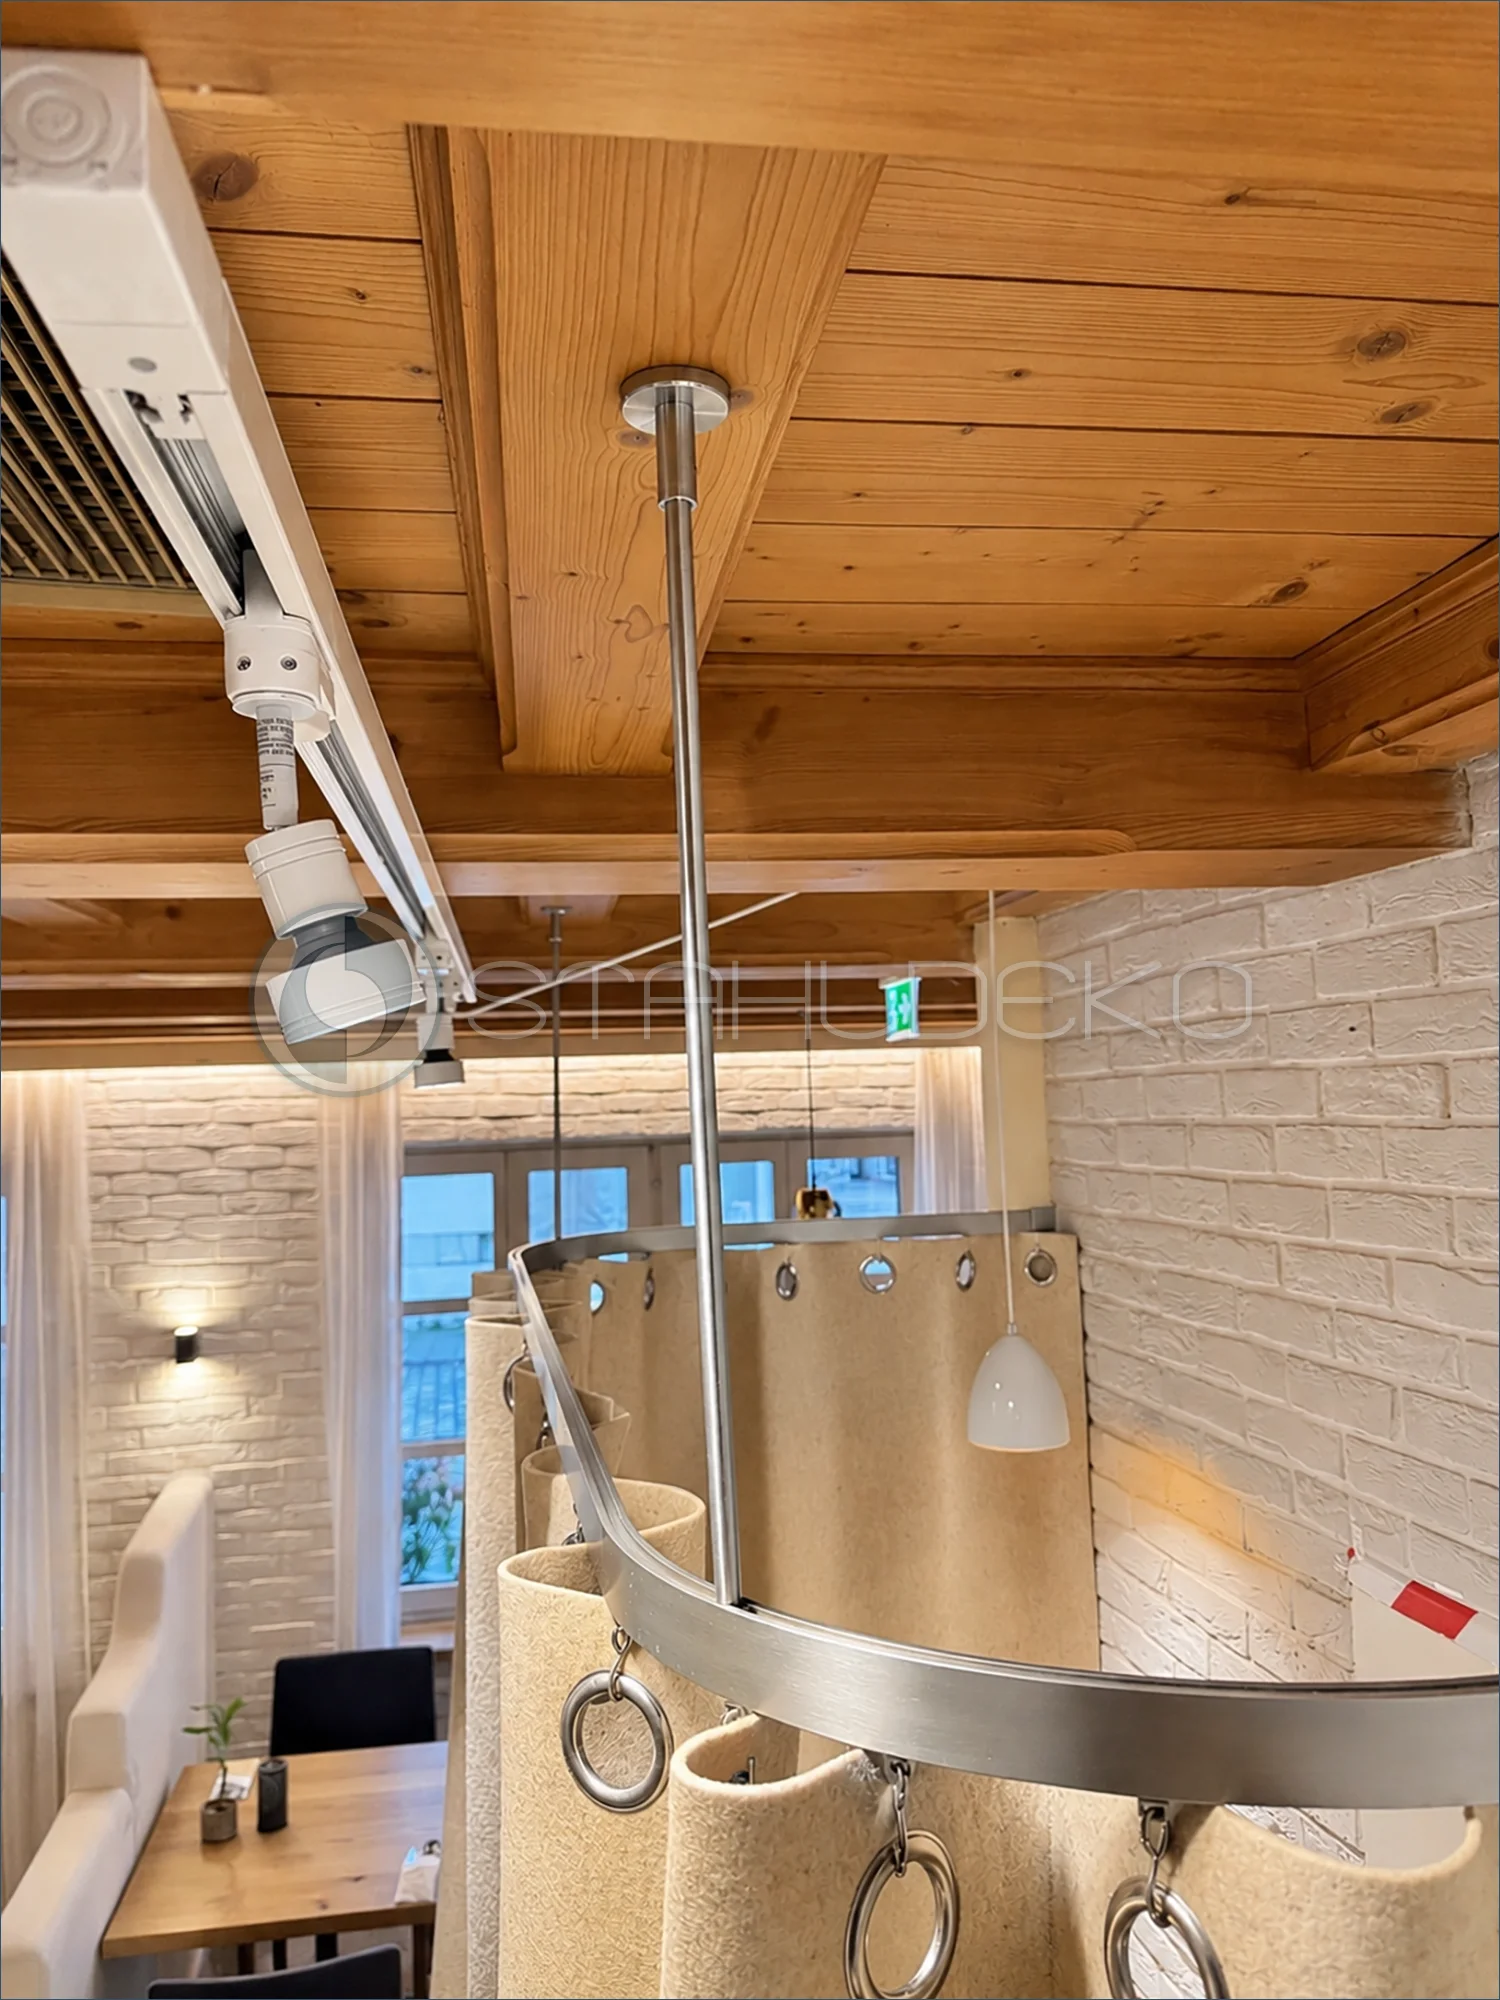
Setting / Purpose
The detail view shows the draft-curtain installation between the timber ceiling and the café seating area.
Design / Construction
The one-piece U-shaped 14 × 35 mm internal curtain track has a stainless steel finish and is intended for a heavy felt curtain.
Mounting / Support
One of the two stainless steel ceiling supports braces the rail from above; two wall brackets complete the mounting arrangement.
Practical Benefits
Larger stainless steel S-hooks better accommodate thick curtain eyelets than the standard smaller hooks.
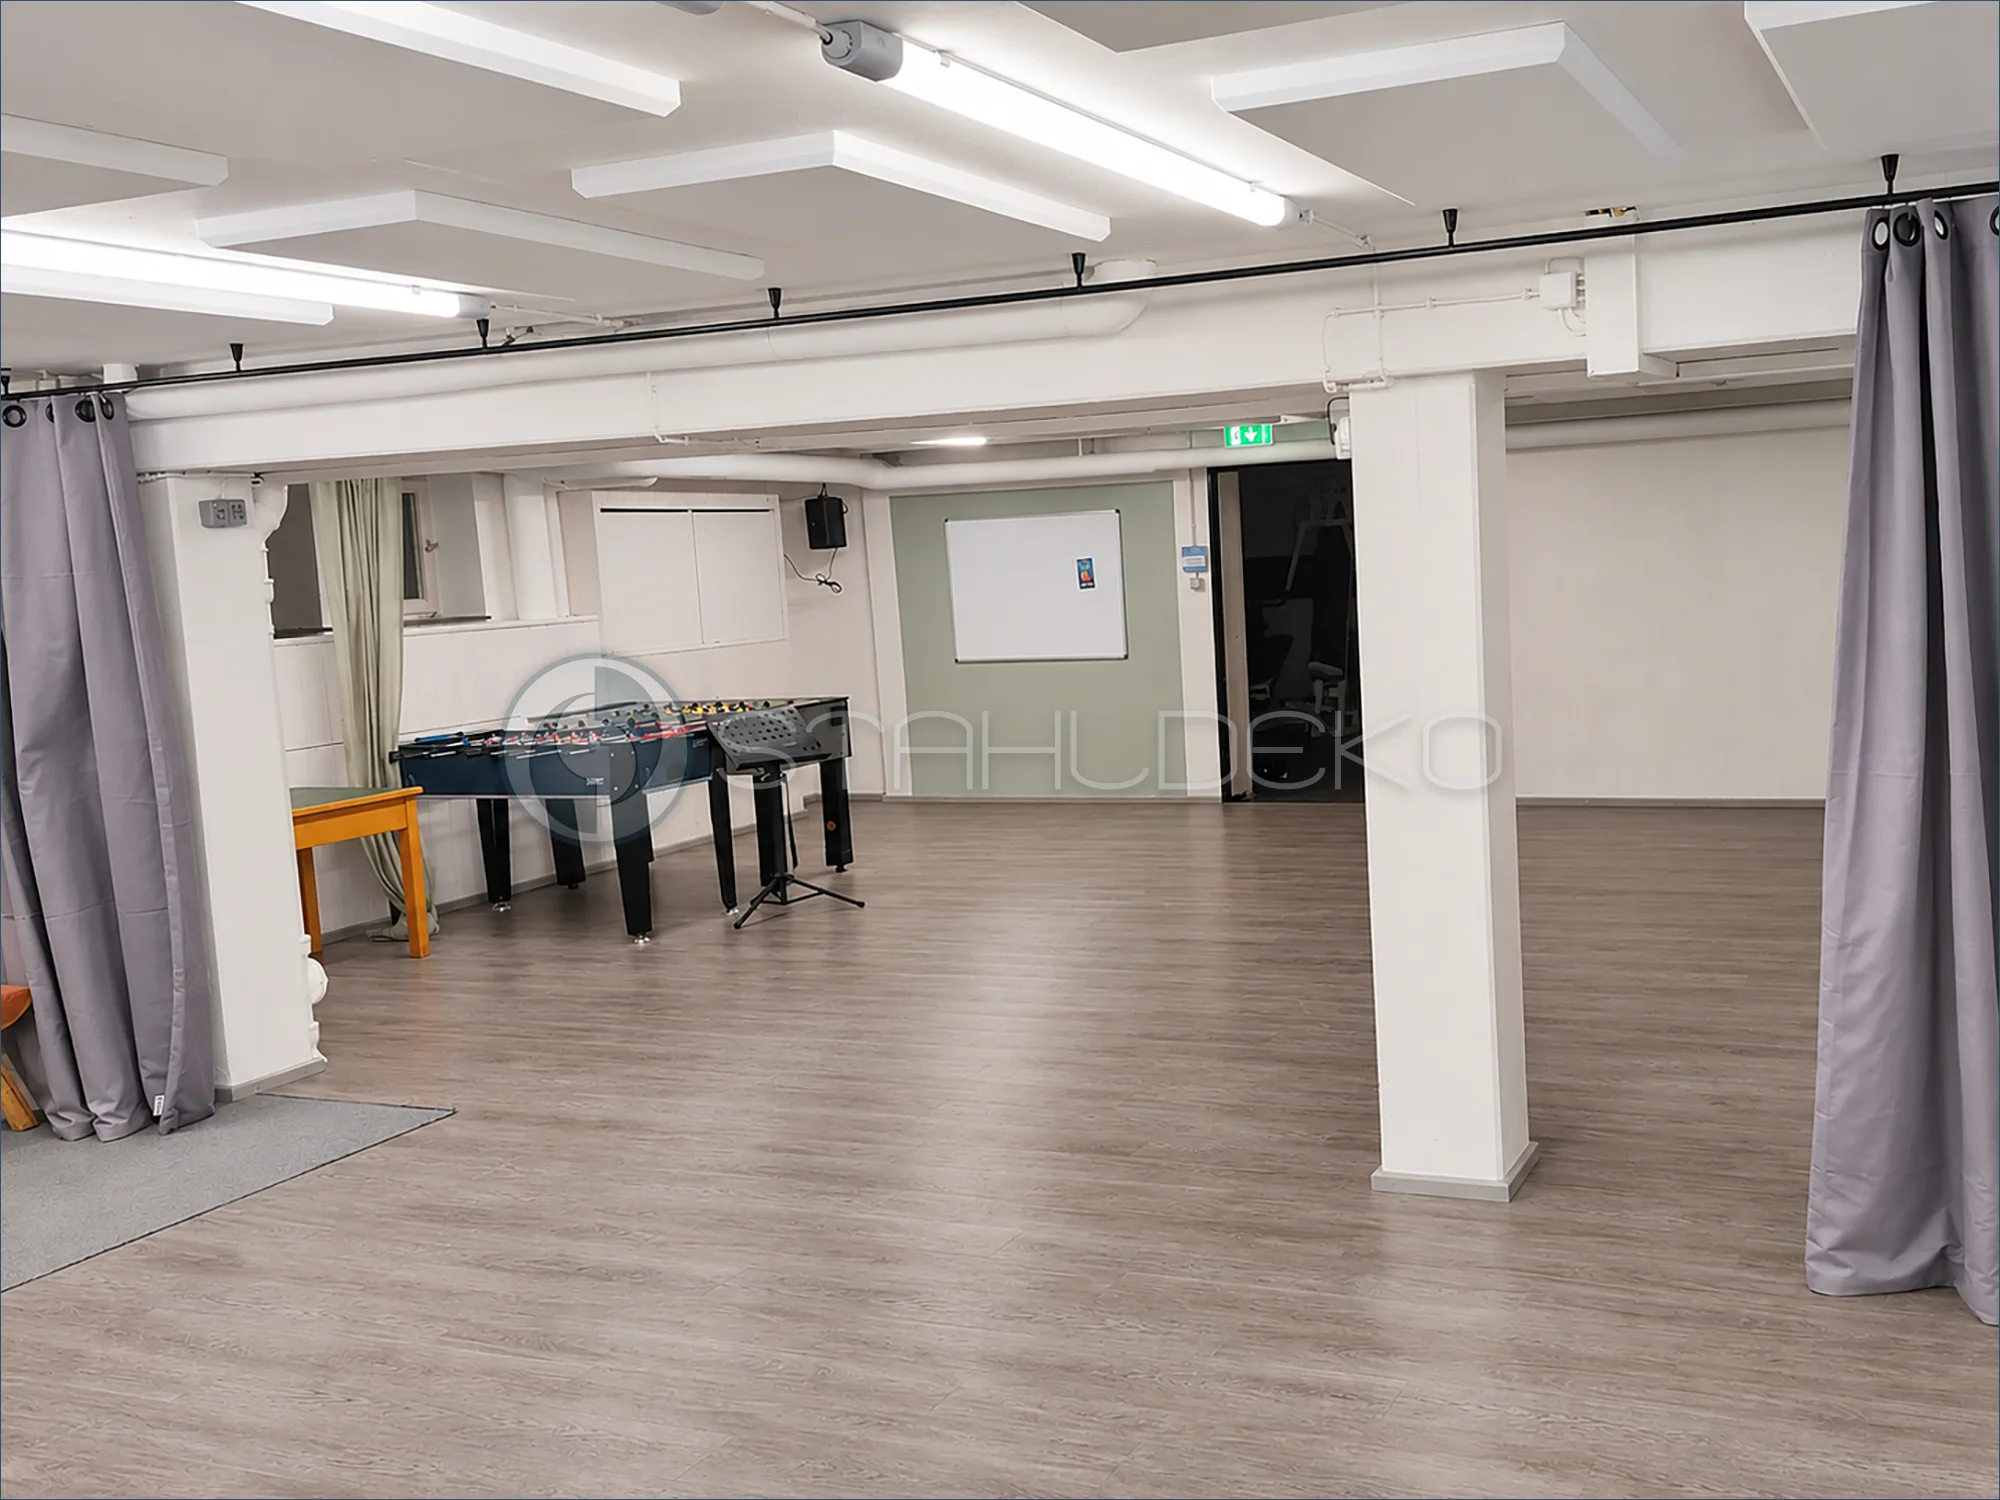
Setting / Purpose
The multipurpose room is open for a variety of activities.
Design / Construction
A long black 20 mm curtain track spans the room as a flexible partition.
Installation / Support
Several black brackets support the rail from the ceiling.
Practical Benefits
Gray curtains stack to the sides to open the space and can be drawn again when separation is needed.
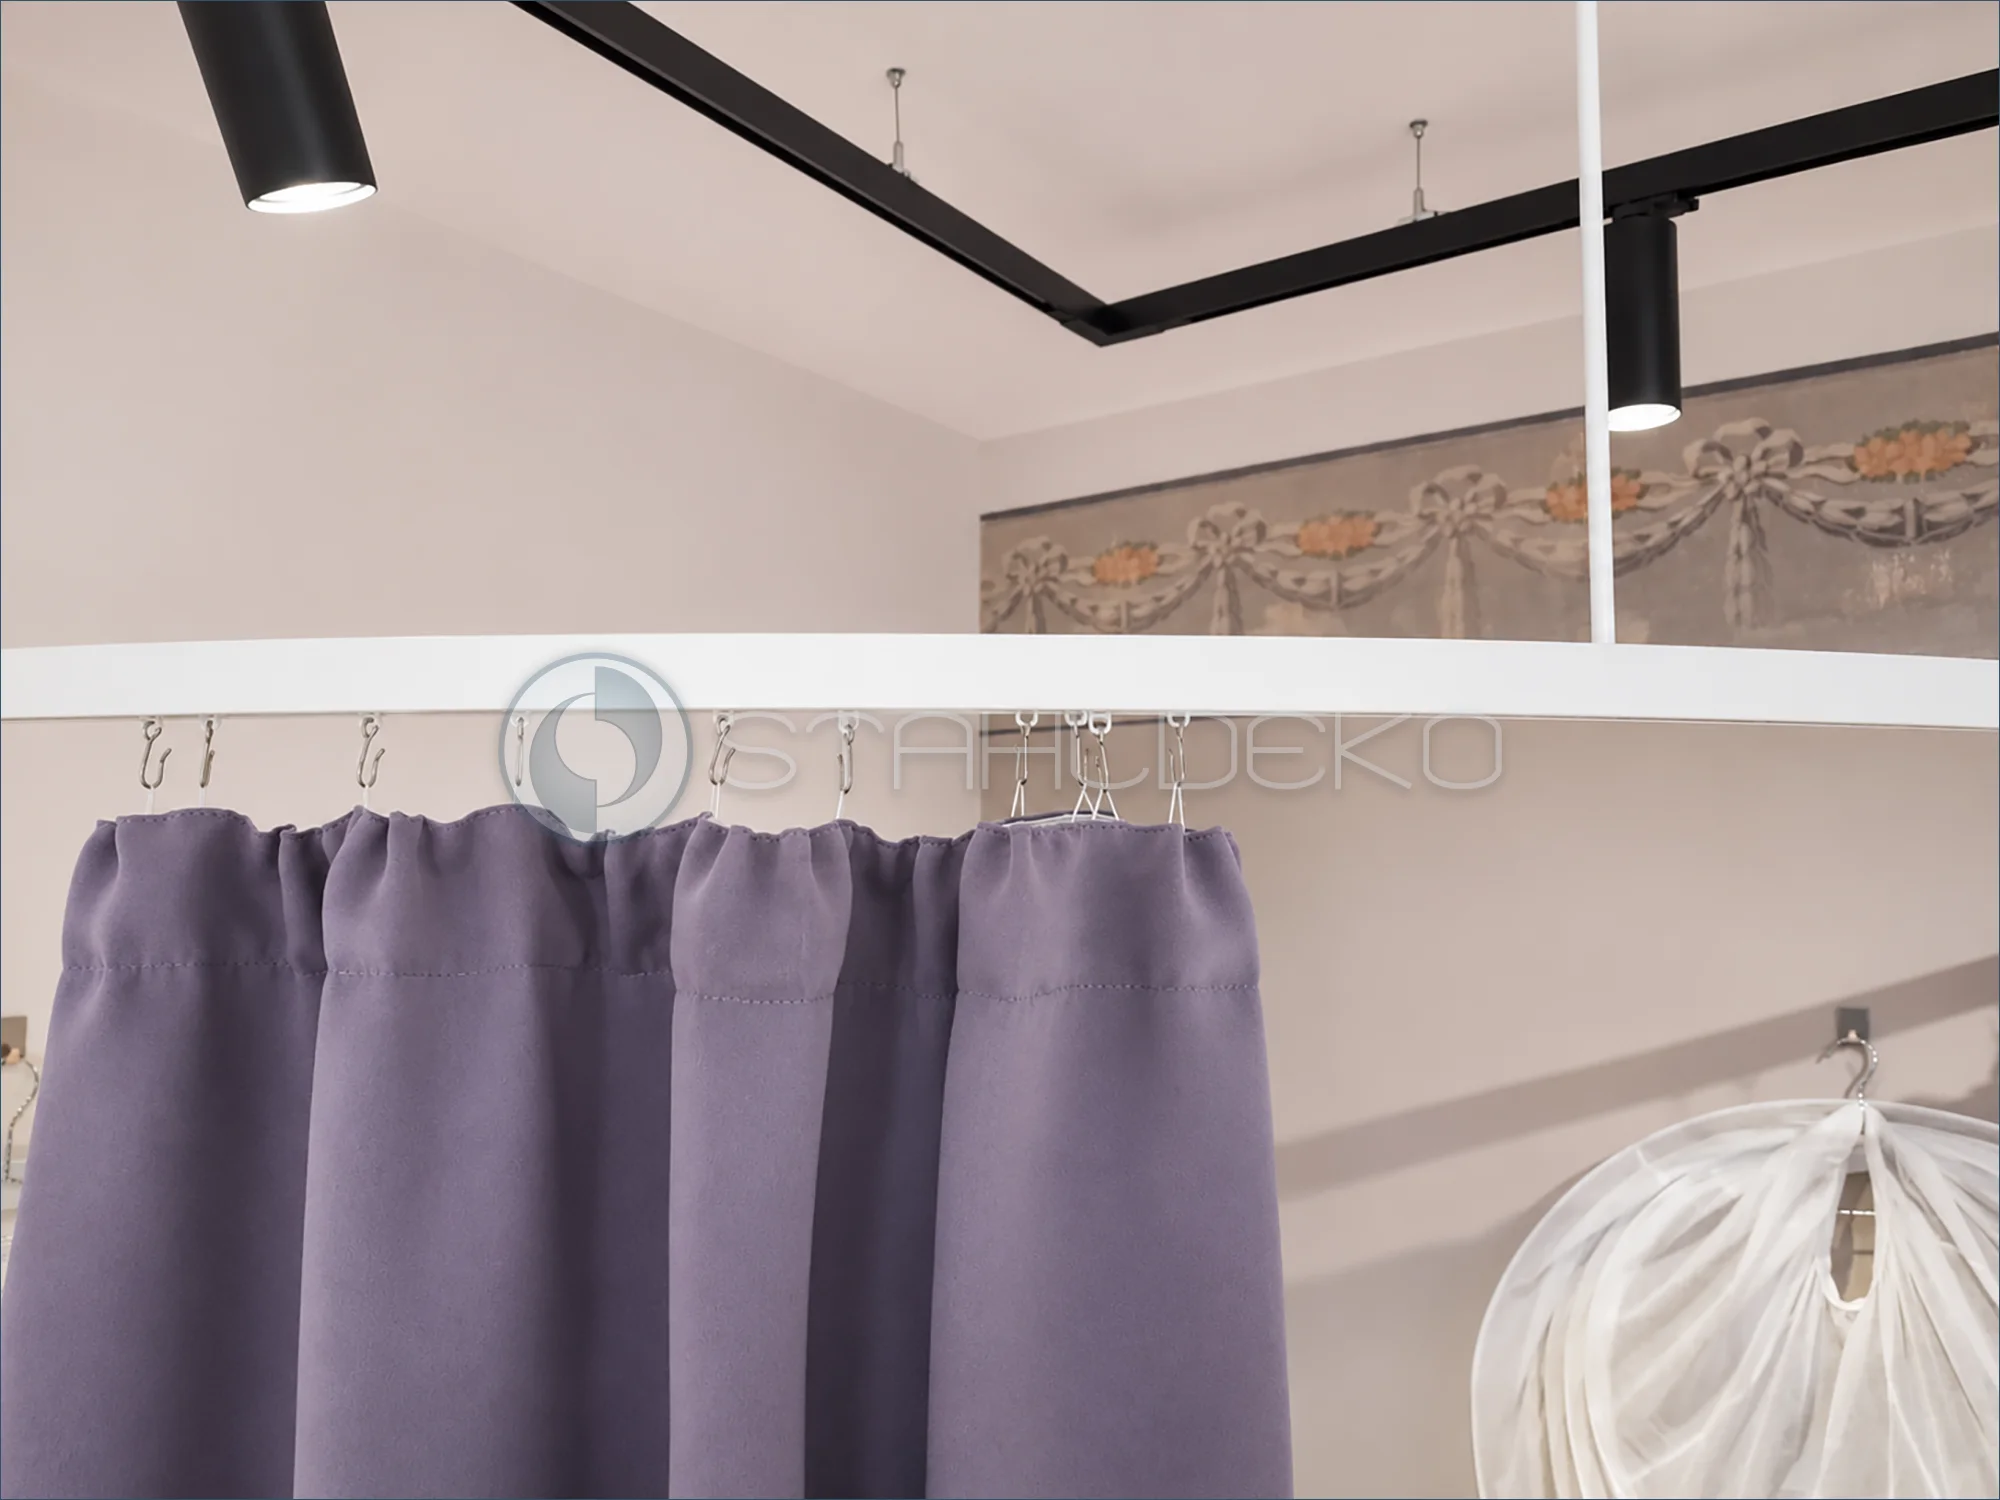
Setting / Application
This close-up shows the curtain attachment at the top of a fitting room beside black ceiling spotlights.
Design / Construction
One-piece curved white 14 × 35 mm internal-track profile, with curtains suspended from gliders and stainless steel hooks.
Mounting / Support
The quarter-circle rail uses two wall end brackets and one ceiling support; the white ceiling hanger is visible in the image.
Practical Benefits
The internal track guides curtain gliders around the bend for convenient movement of the privacy curtain.
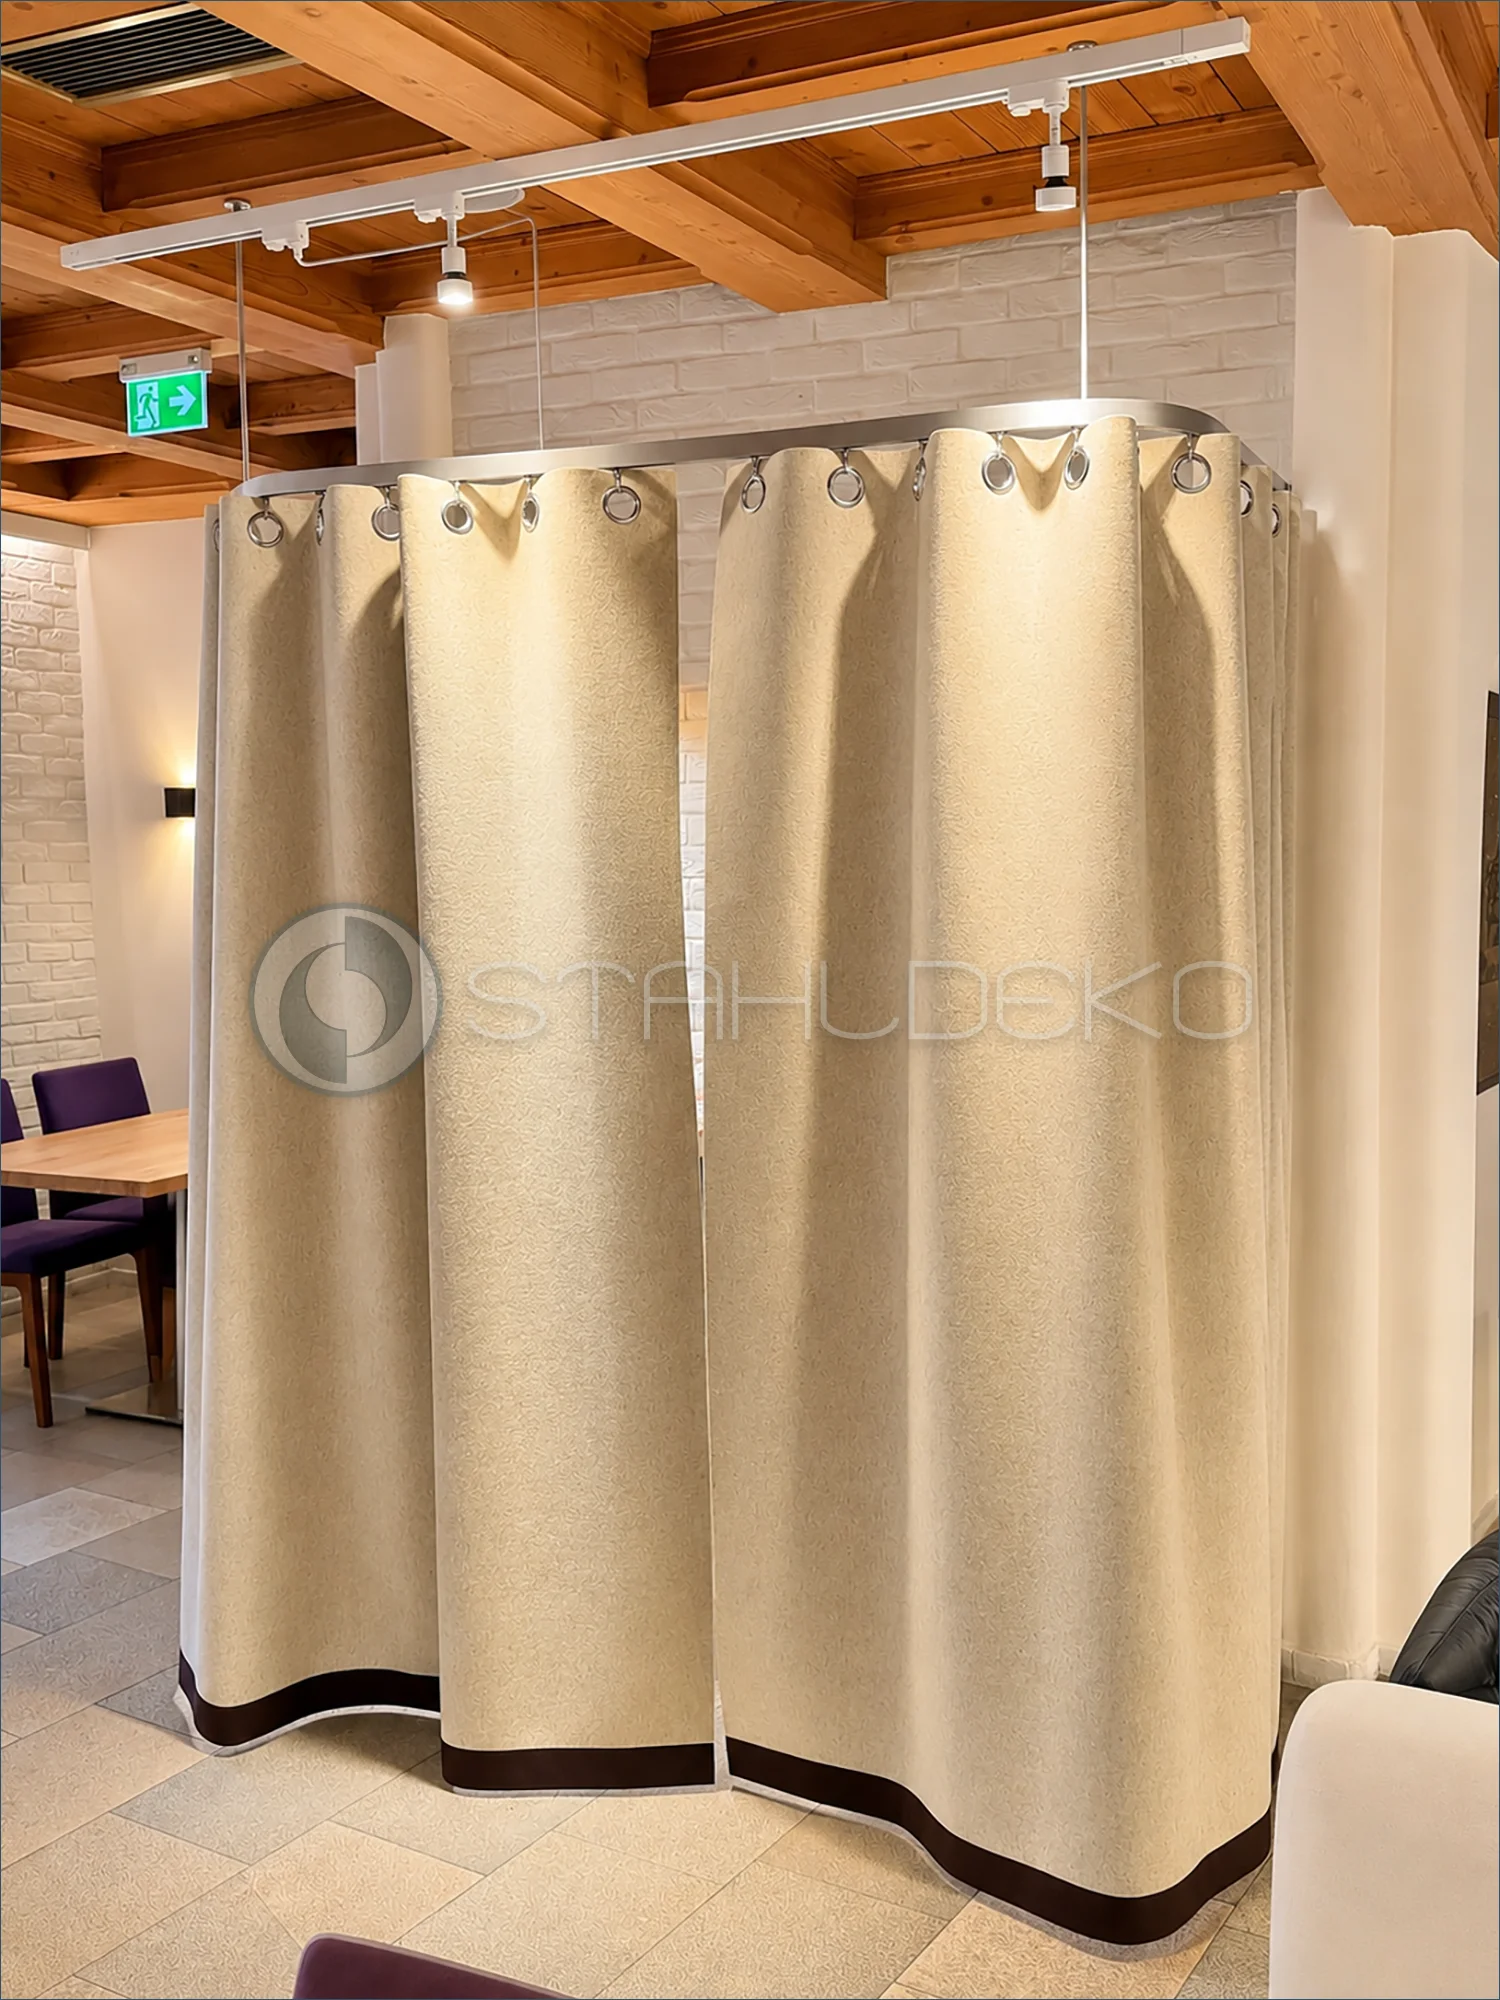
Setting and purpose
The diagonal view shows the curved outline and the two curtain panels. The partition can be opened whenever the space needs to be reconnected.
Design and construction
Custom one-piece U-shaped draft-control curtain rail featuring a 14 × 35 mm internal-track profile with a stainless-look finish. The curved rail carries heavy felt curtains with metal grommets. Standard stainless steel hooks were replaced with larger stainless steel S-hooks to accommodate the thicker grommets.
Installation and supports
The system uses two wall sockets and two stainless steel ceiling support rods. The supports accommodate the exposed timber ceiling and the curved U-shaped layout.
Benefits for hospitality spaces
The movable entrance vestibule can help limit drafts and heat loss. Its continuous internal track allows the panels to glide without interruptions at track joints. Suitable for cafés, restaurants and similar hospitality interiors.
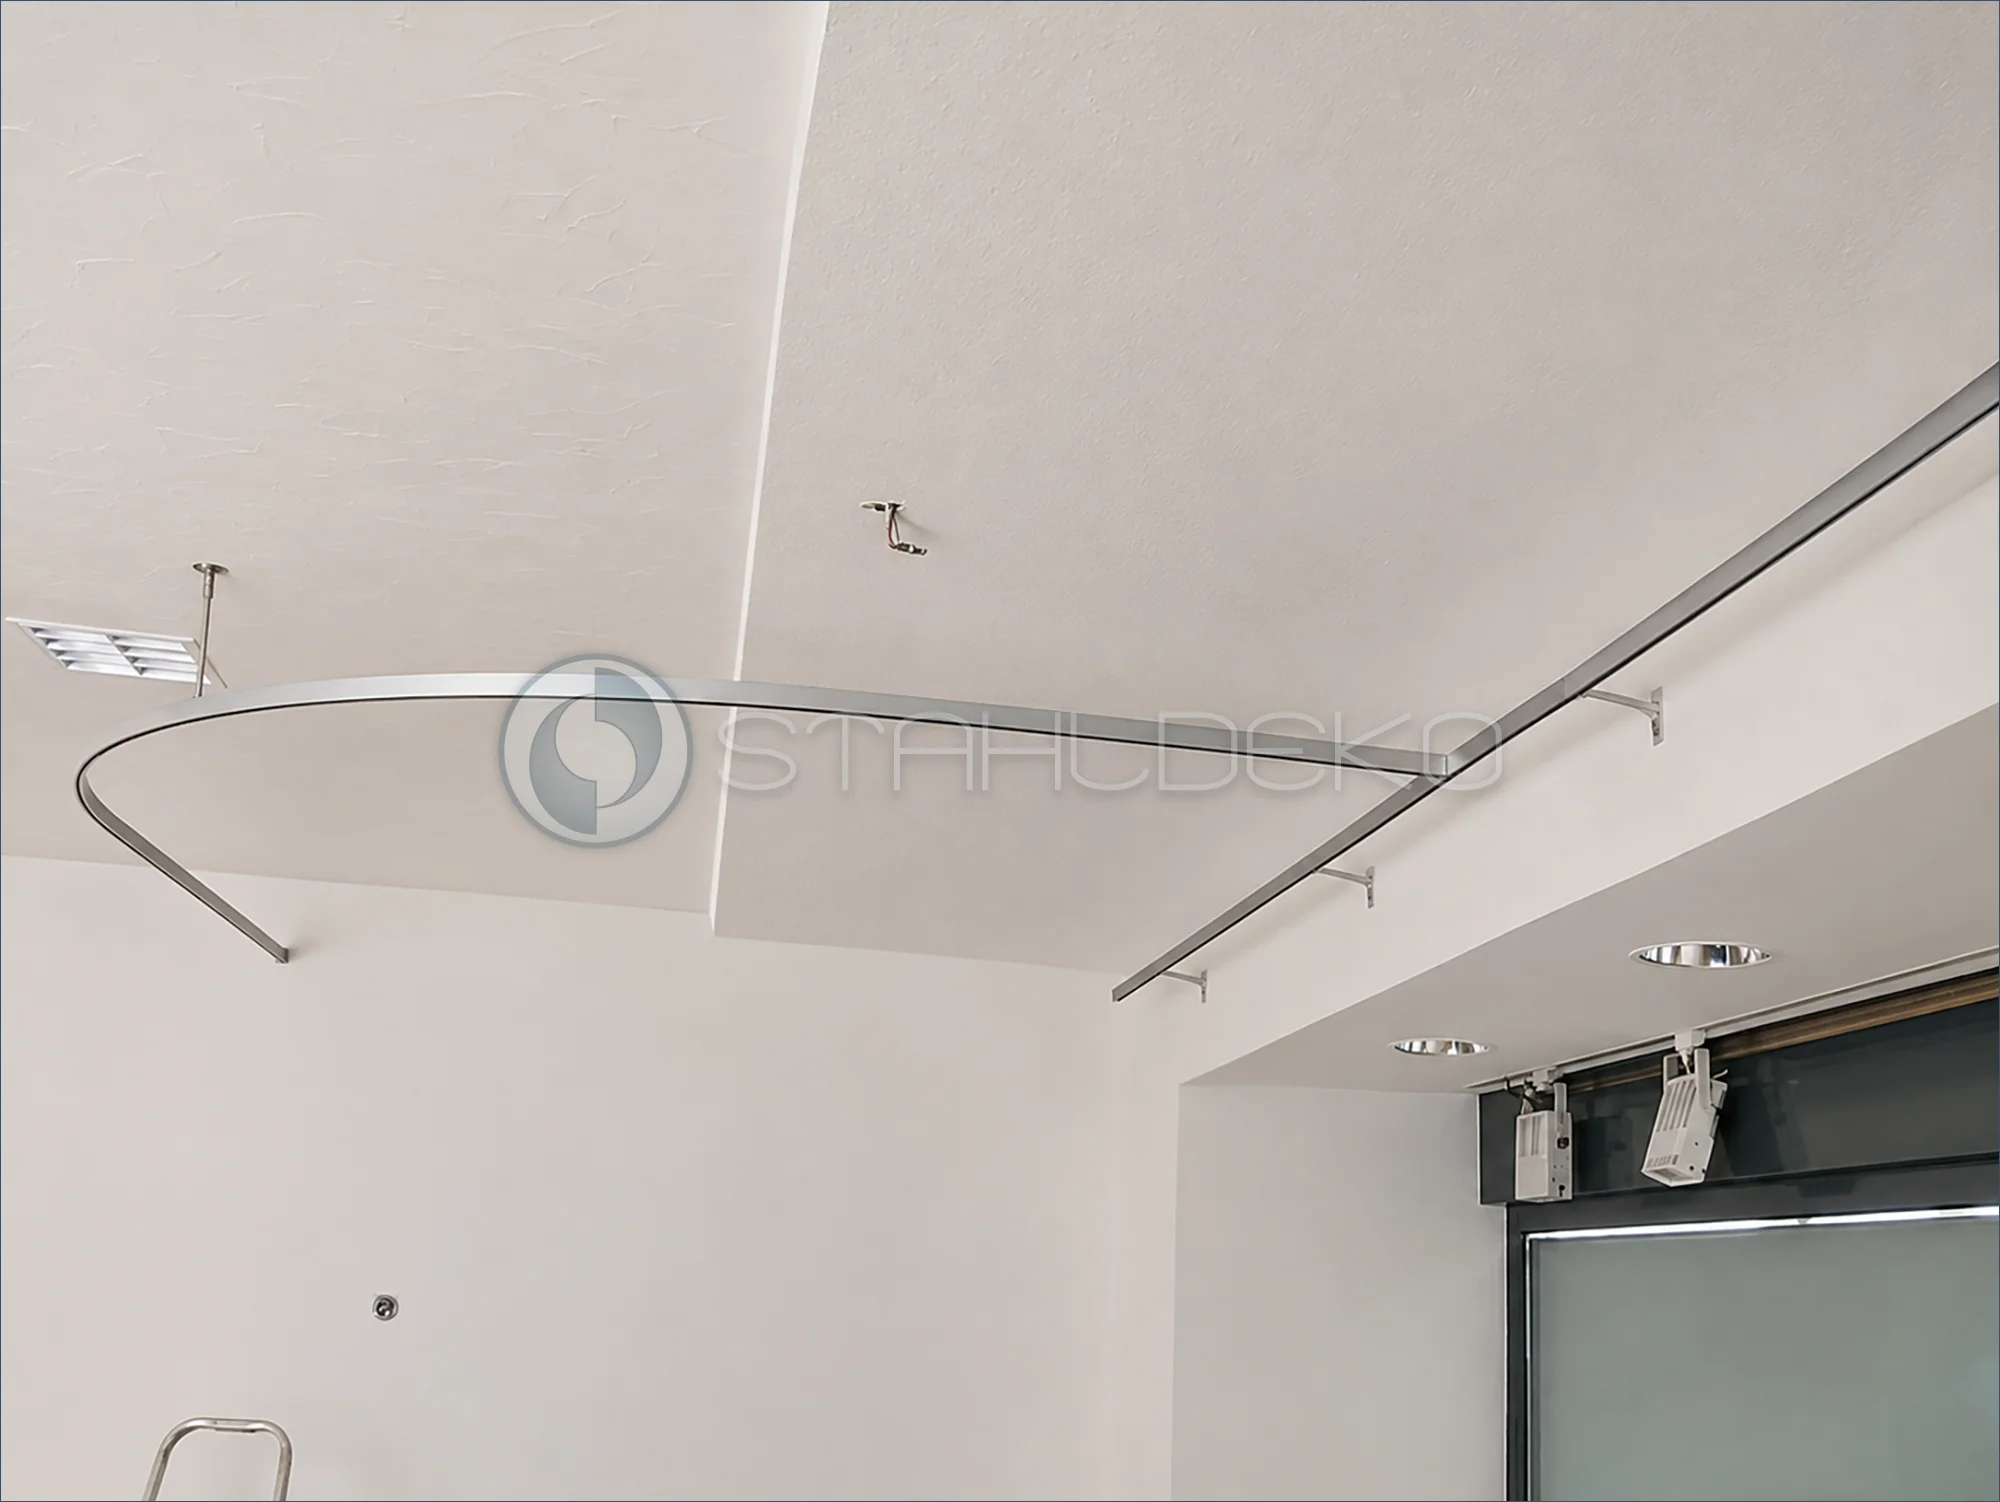
Setting / Application
This view highlights the combination of two track layouts in a commercial treatment room.
Design / Construction
A large curved rail and a separate straight internal track create different partition lines.
Installation / Mounting
The curved track is suspended from the ceiling, while the straight track uses wall supports.
Practical Benefits
The layout supports flexible zoning with privacy between several massage stations.
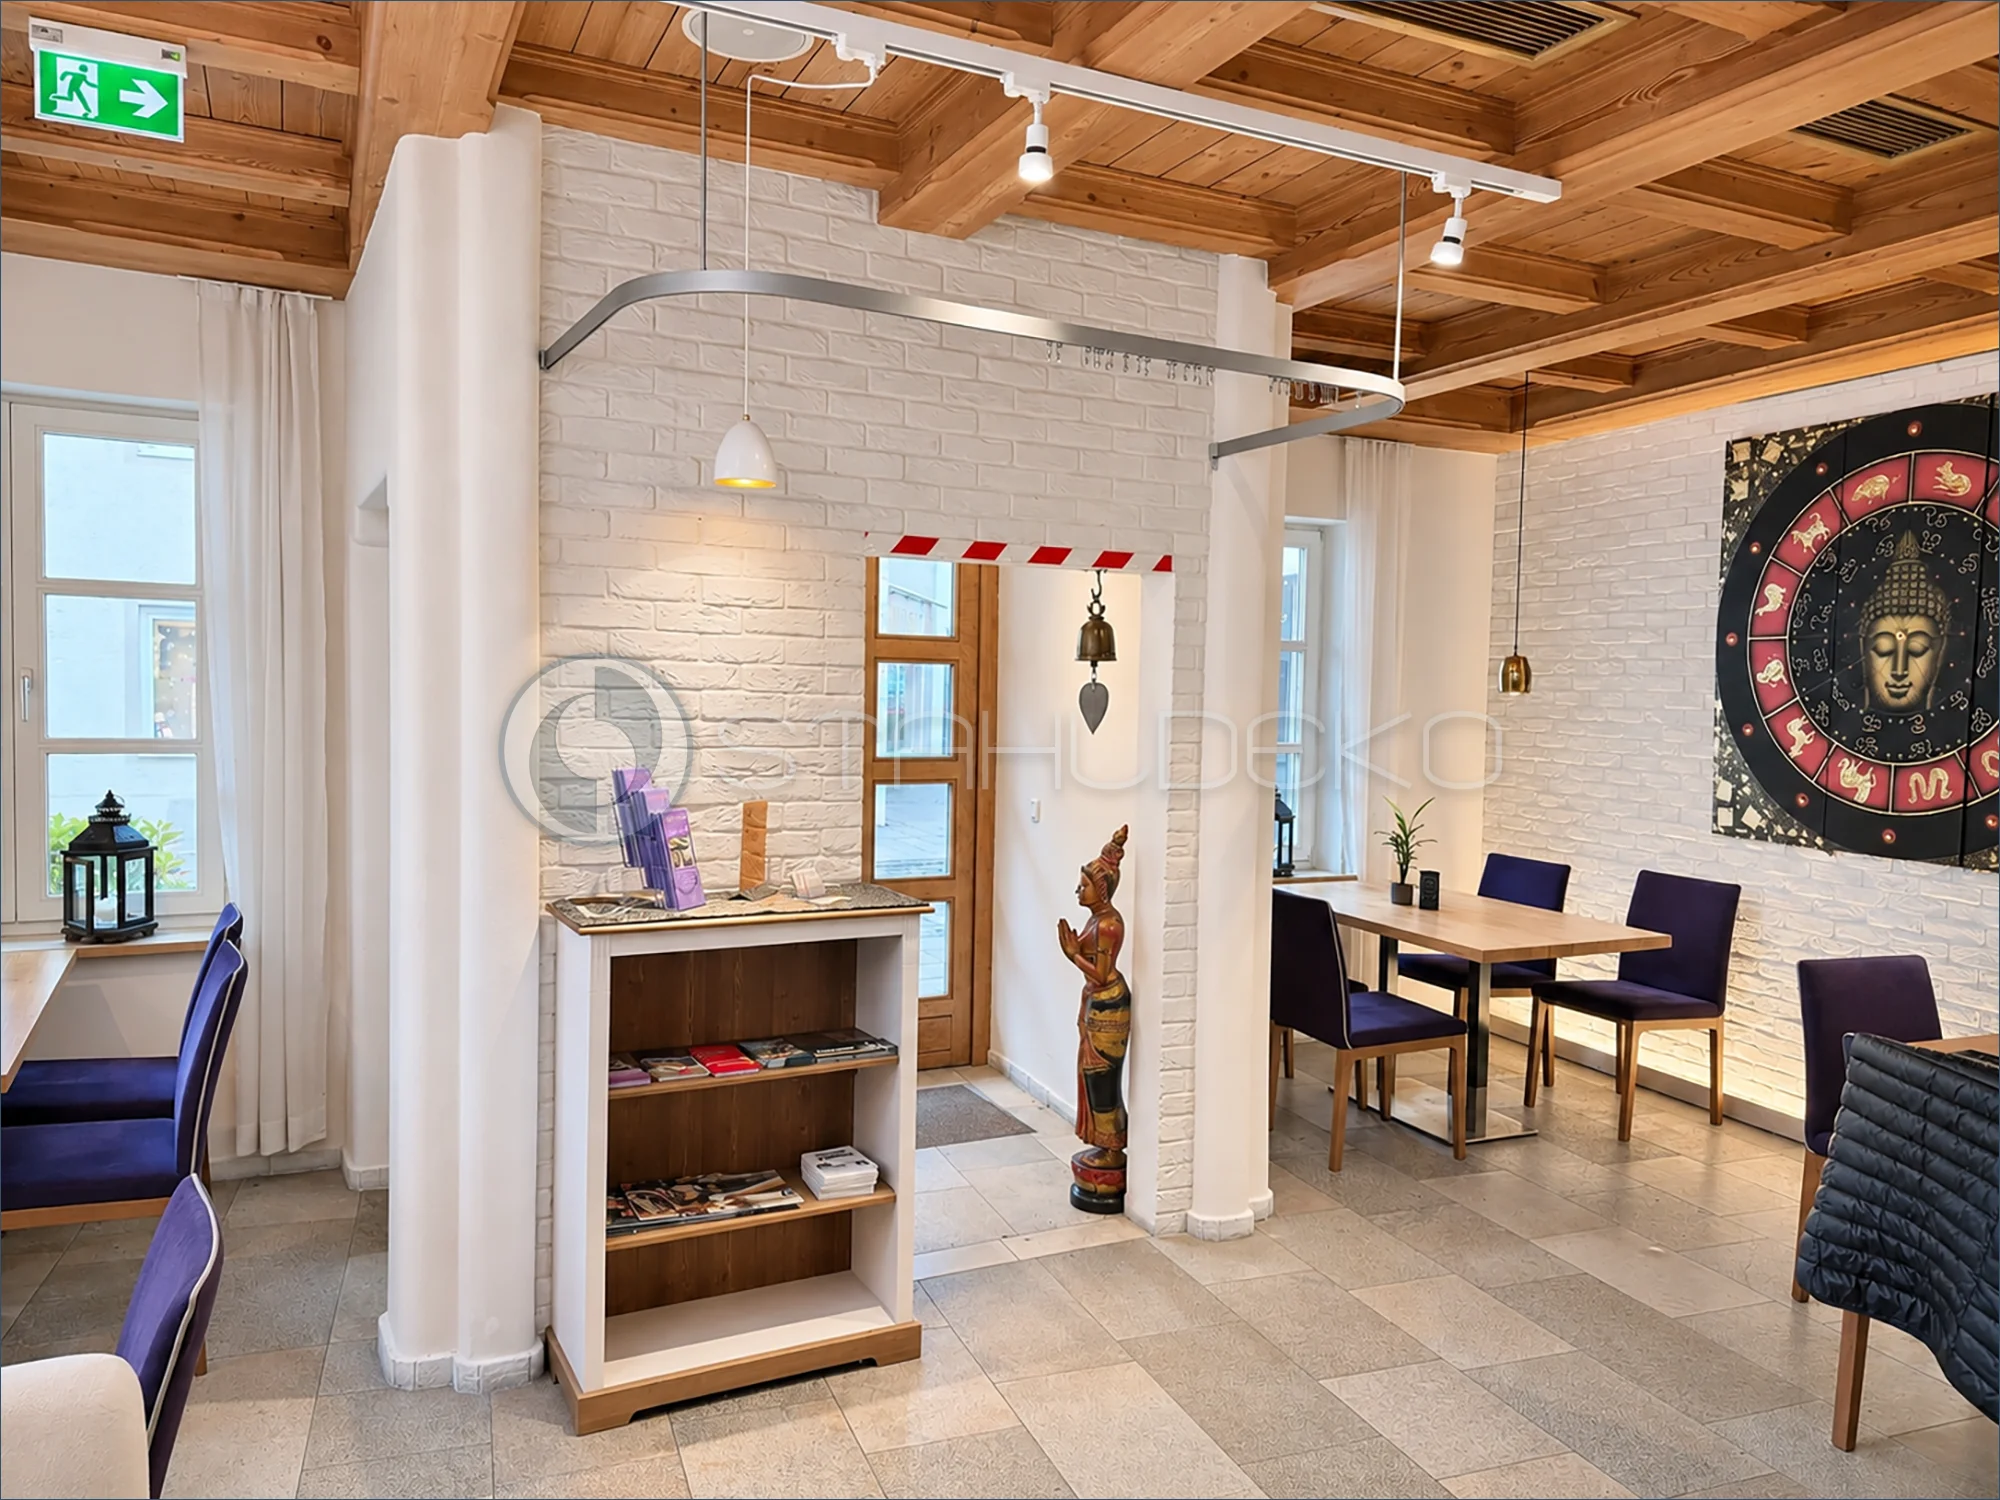
Setting / Purpose
A café entrance is equipped for a draft-blocking curtain that can be drawn when needed. The U-shaped track frames the doorway.
Design / Construction
A custom, continuous 14 × 35 mm internal curtain track in a stainless steel finish has two curved corners and large stainless steel S-hooks.
Mounting / Support
Two wall brackets at the side ends and two stainless steel ceiling supports secure the assembly.
Practical Benefits
A felt curtain can help reduce drafts at the entrance and support thermal comfort; performance depends on the curtain and how it is used.
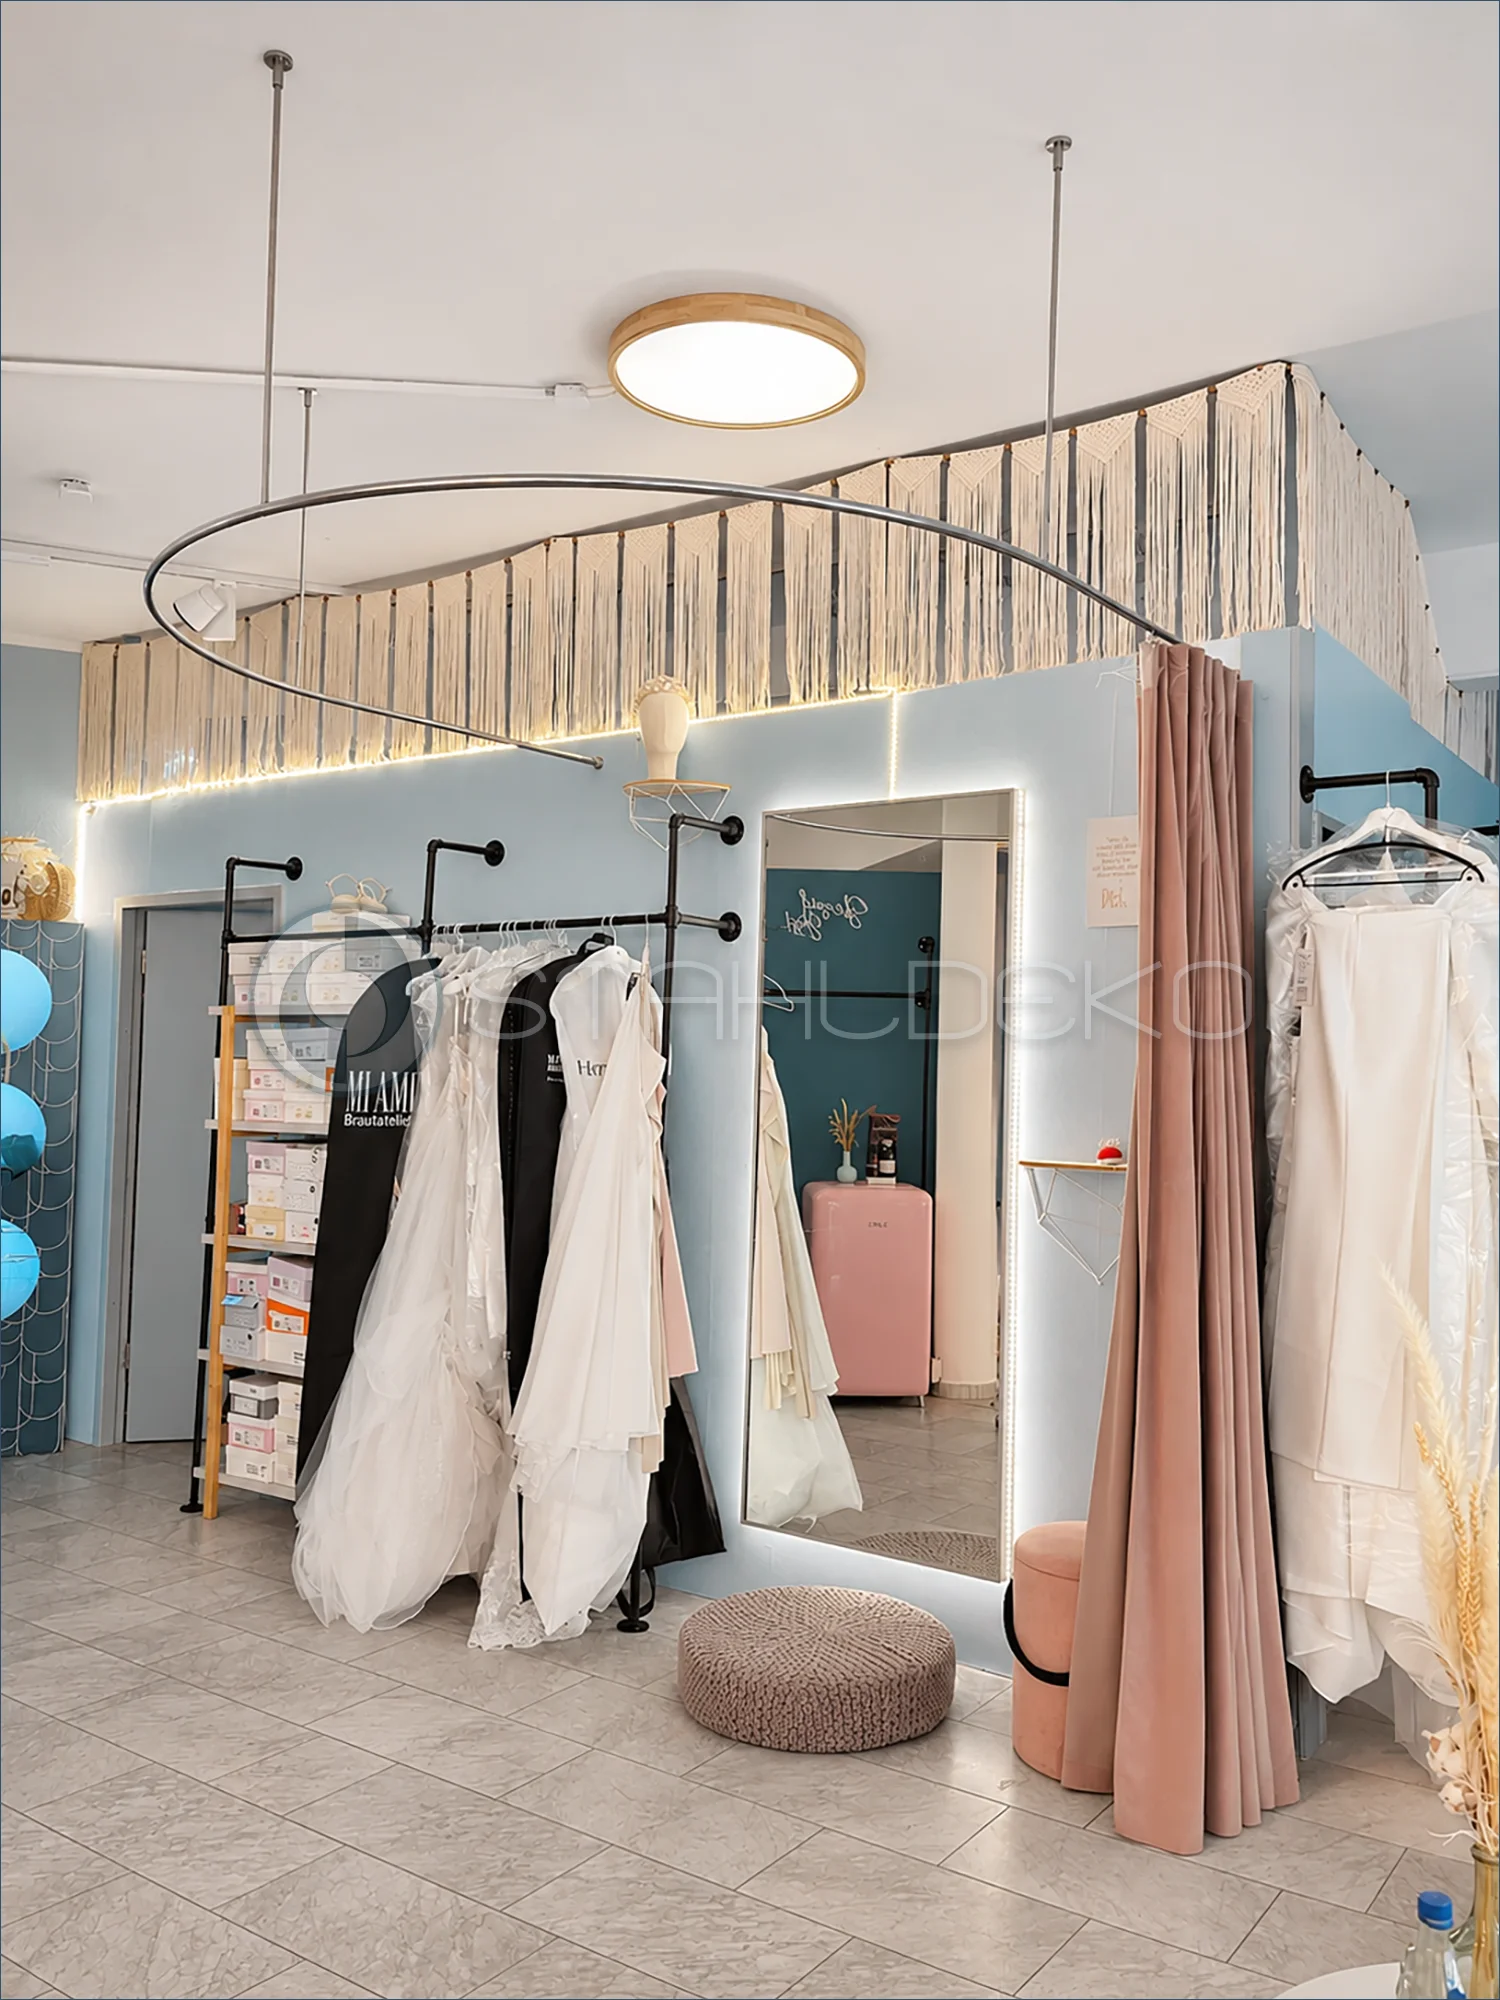
Setting / Purpose
A bridal boutique needs a spacious fitting area that can be screened off.
Design / Construction
An elongated semicircular 20 mm aluminum curtain track with a stainless-look finish curves around the area.
Installation / Support
Stainless steel wall sockets and vertical ceiling supports secure the one-piece bent rail.
Practical Benefits
The generous curve provides room for full bridal gowns and allows the fitting curtain to close quickly.
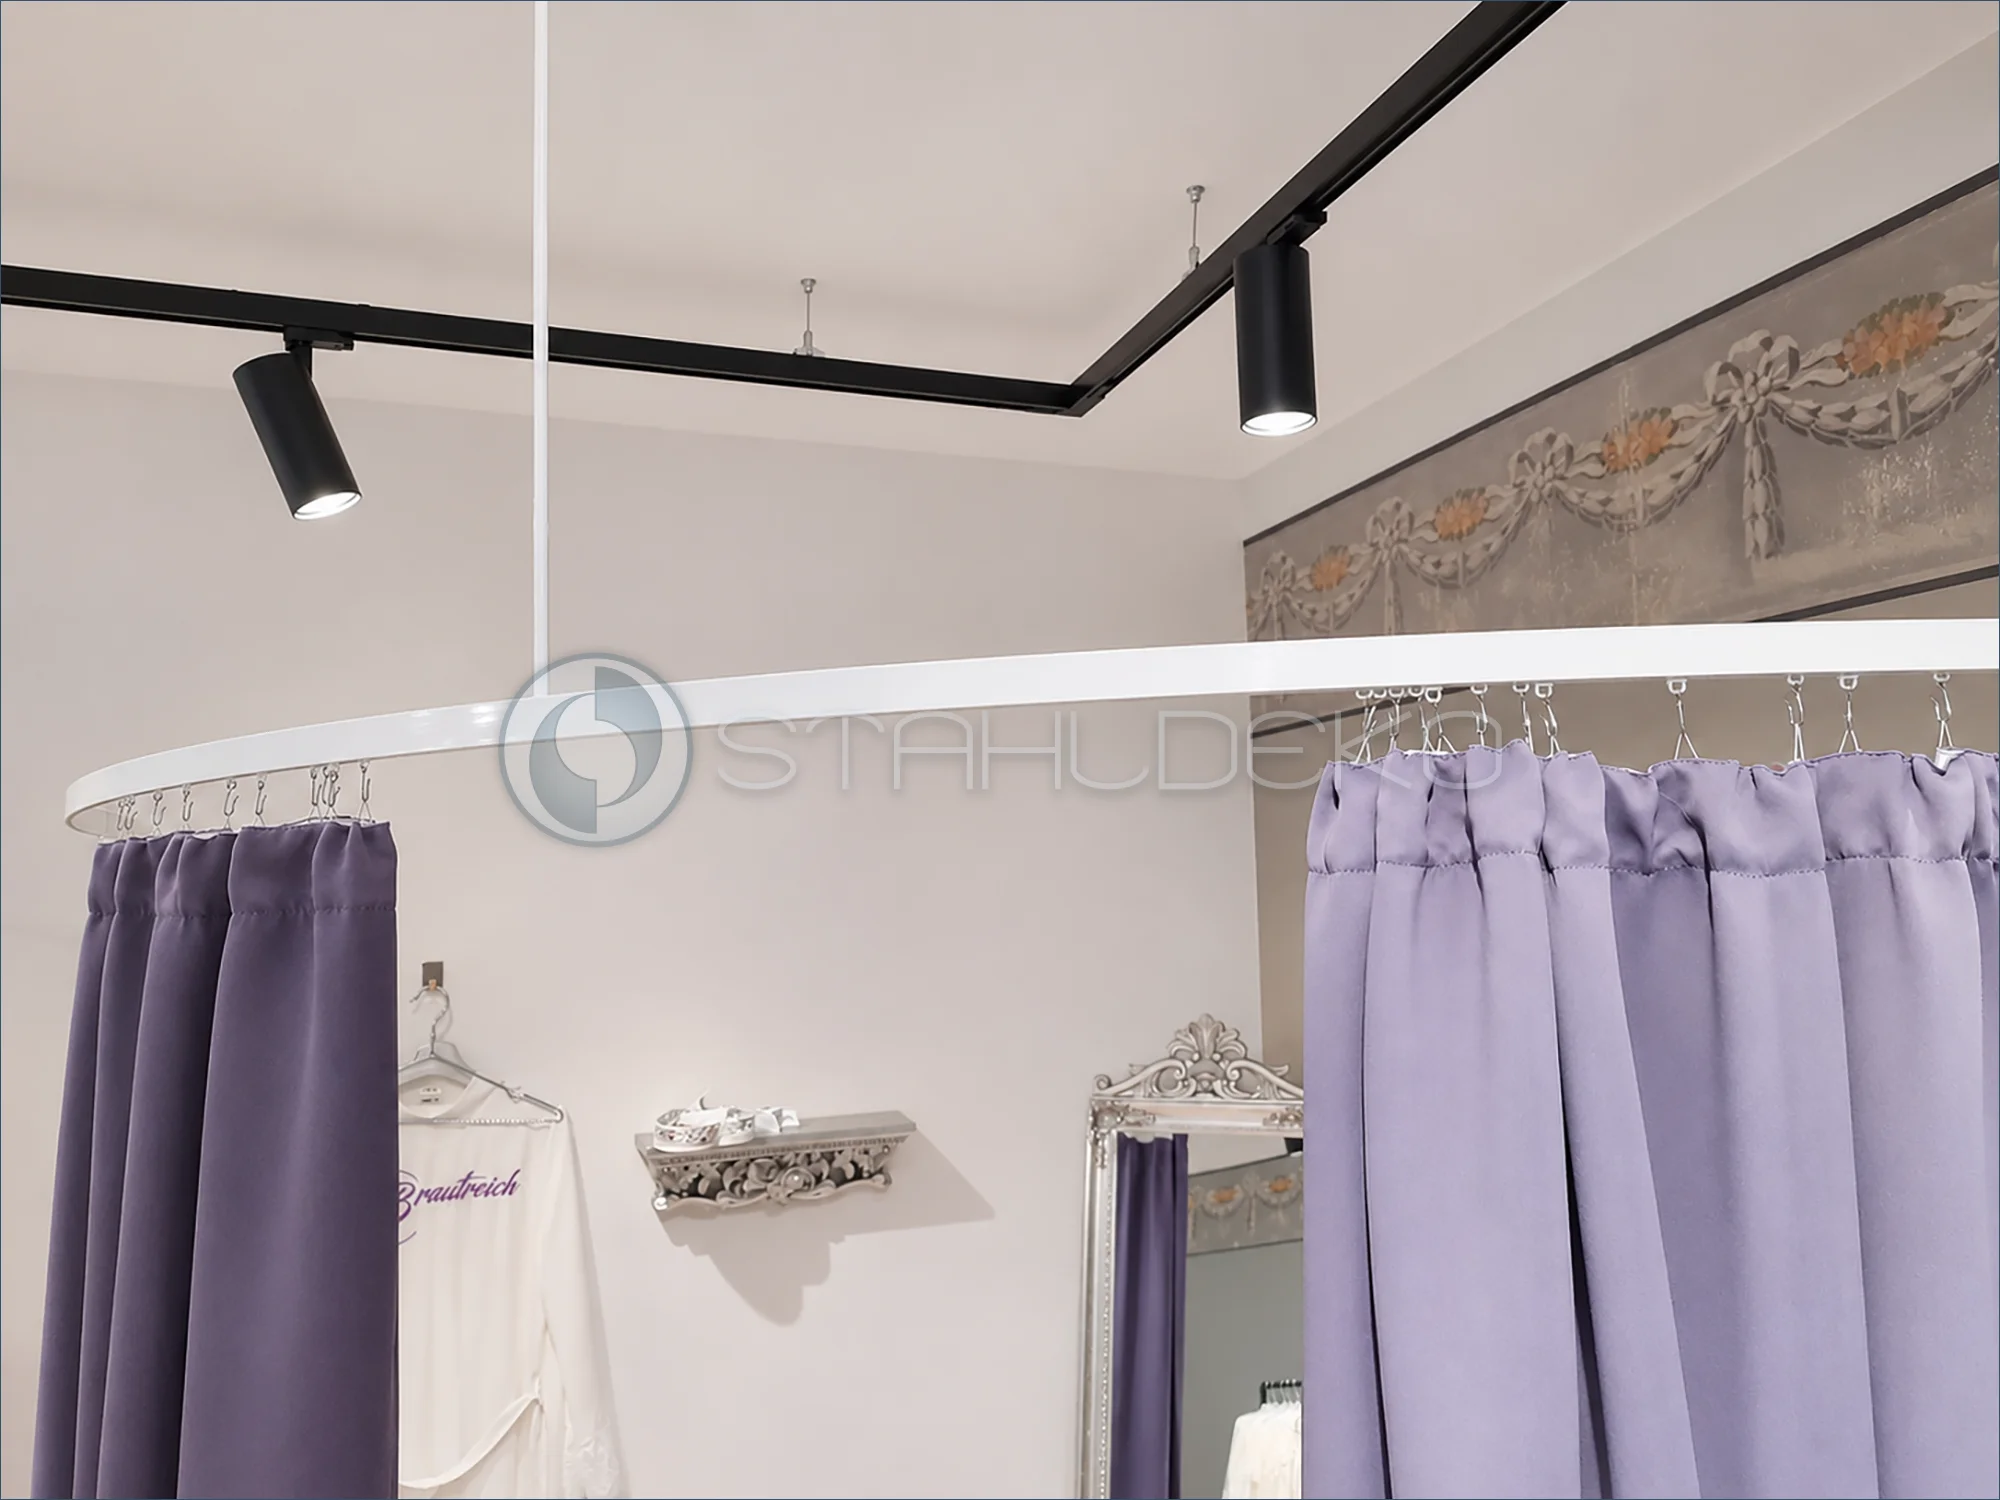
Setting / Application
The bridal boutique combines a light fitting area with lavender drapes and decorative wall details.
Design / Construction
Continuously curved white 14 × 35 mm internal-track profile with curtain gliders and stainless steel hooks.
Mounting / Support
Two wall brackets hold the track ends, while a ceiling hanger supports the quarter-circle curve.
Practical Benefits
The curtains gather on either side, leaving the fitting space accessible when open.
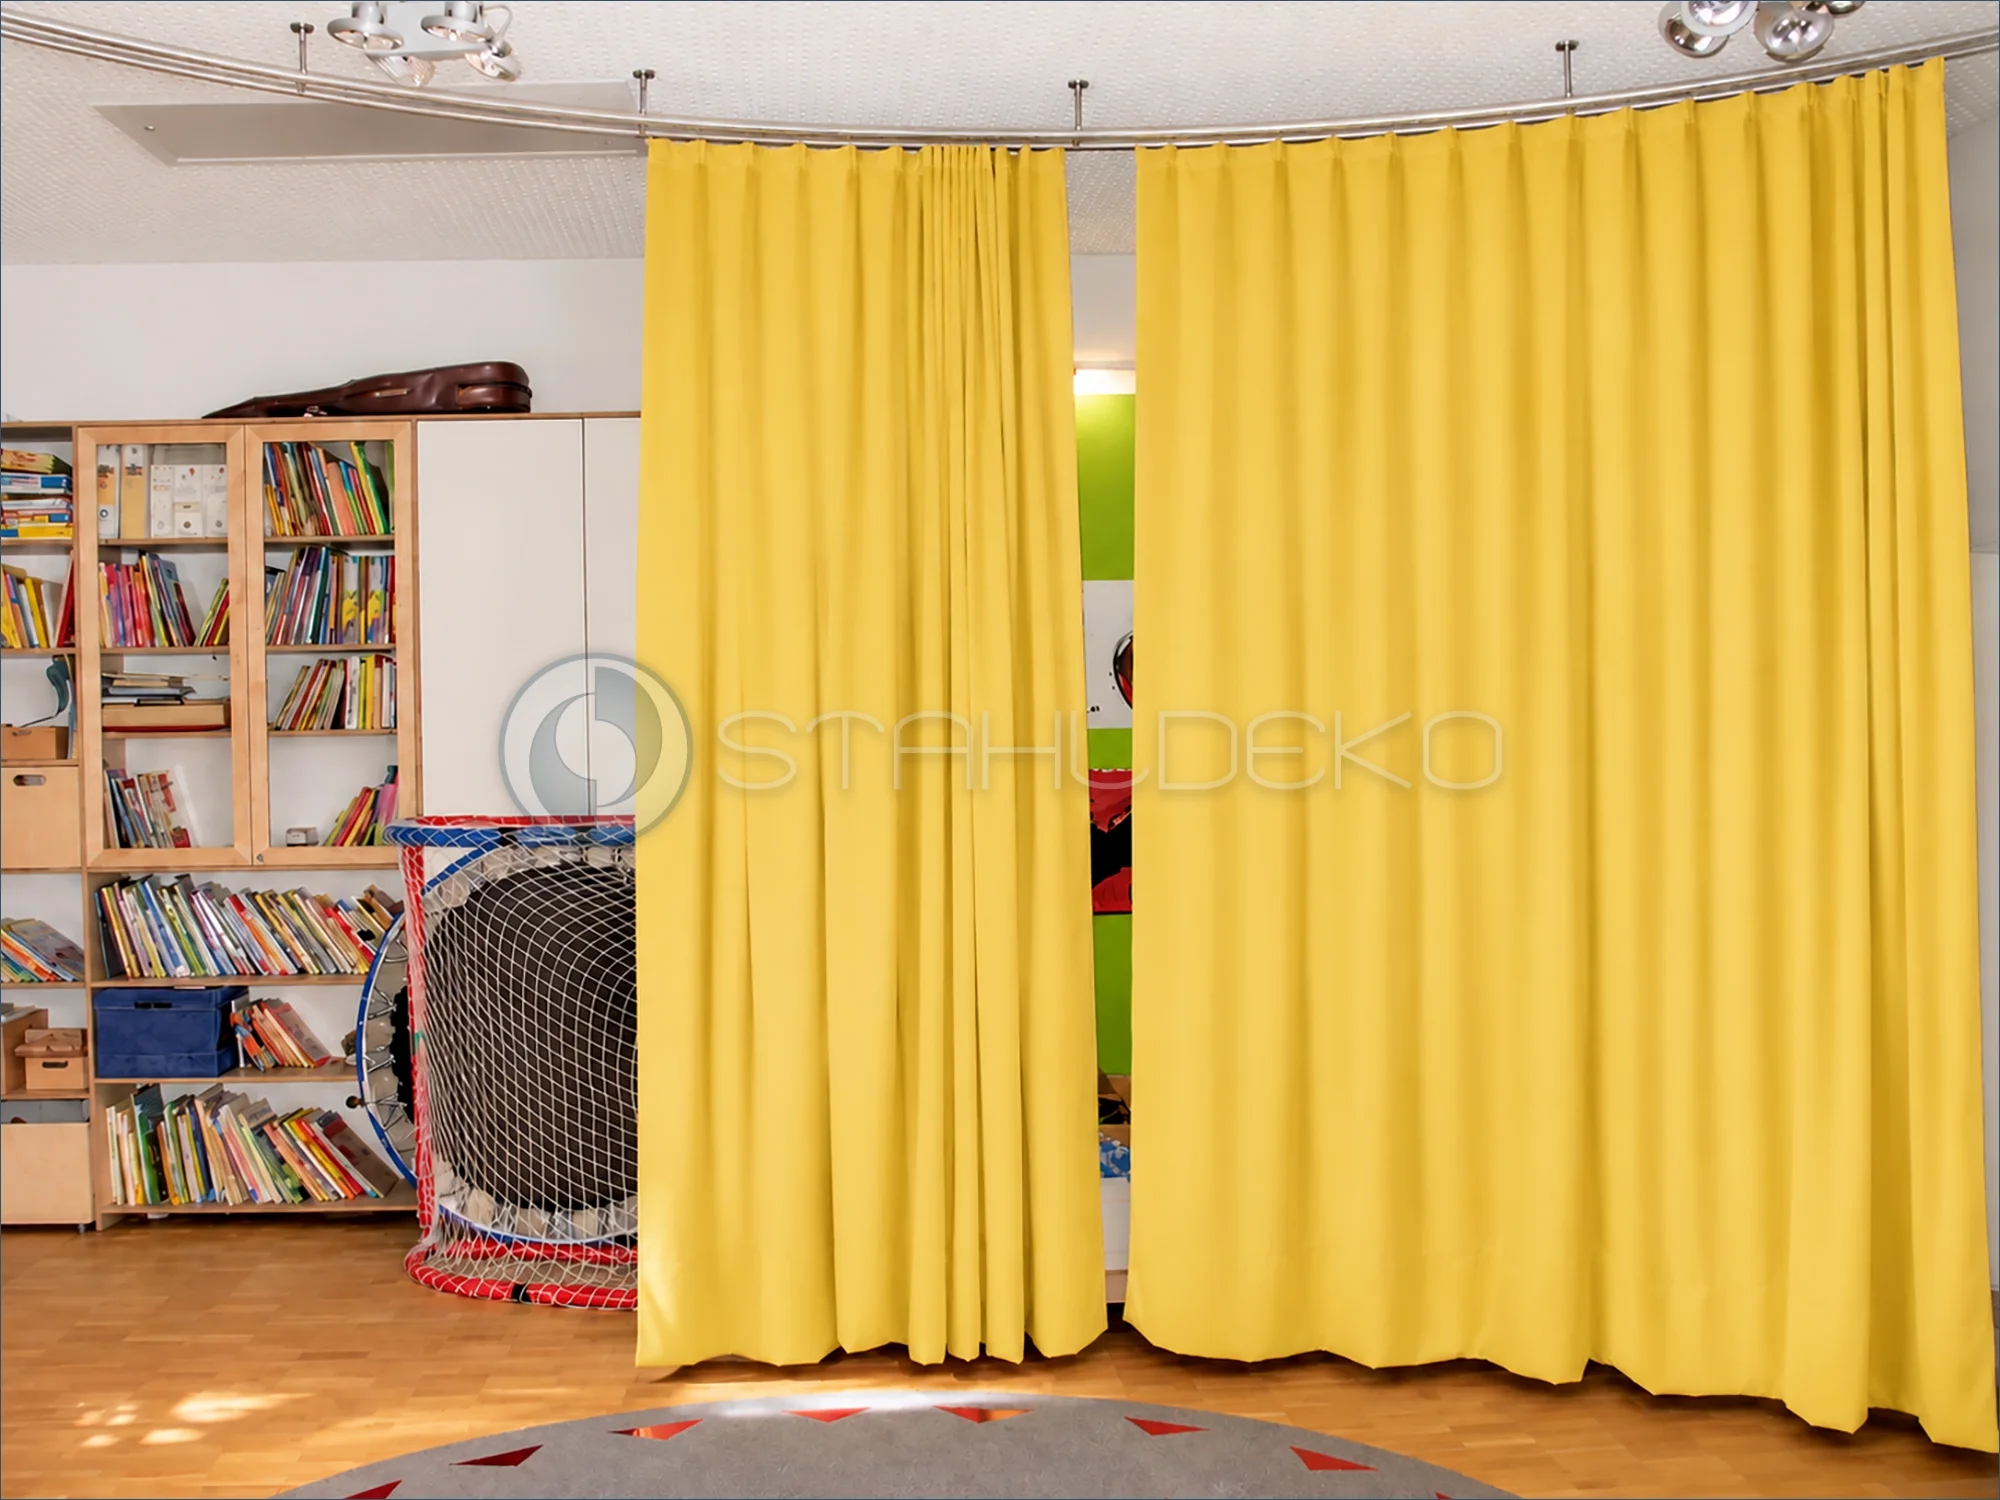
Setting and purpose
Front view of the two yellow curtain panels. Straight and curved track sections create flexible zones within the activity room.
Design and construction
The “Standard double-track” system uses a 20 mm round-profile rail with a stainless-look finish. Straight and curved sections guide yellow divider curtains to create different room layouts. The panels are suspended from gliders with stainless steel hooks.
Ceiling installation
Stainless steel ceiling support rods suspend the rail above the activity areas, keeping the floor clear. The double-track design allows curtain panels to move along separate paths.
Practical use in daycare centers
Movable curtain partitions help define play, group activity and quiet areas as needs change throughout the day. They offer flexible zoning without permanent partition walls. Appropriate supervision and unobstructed exit routes remain important.
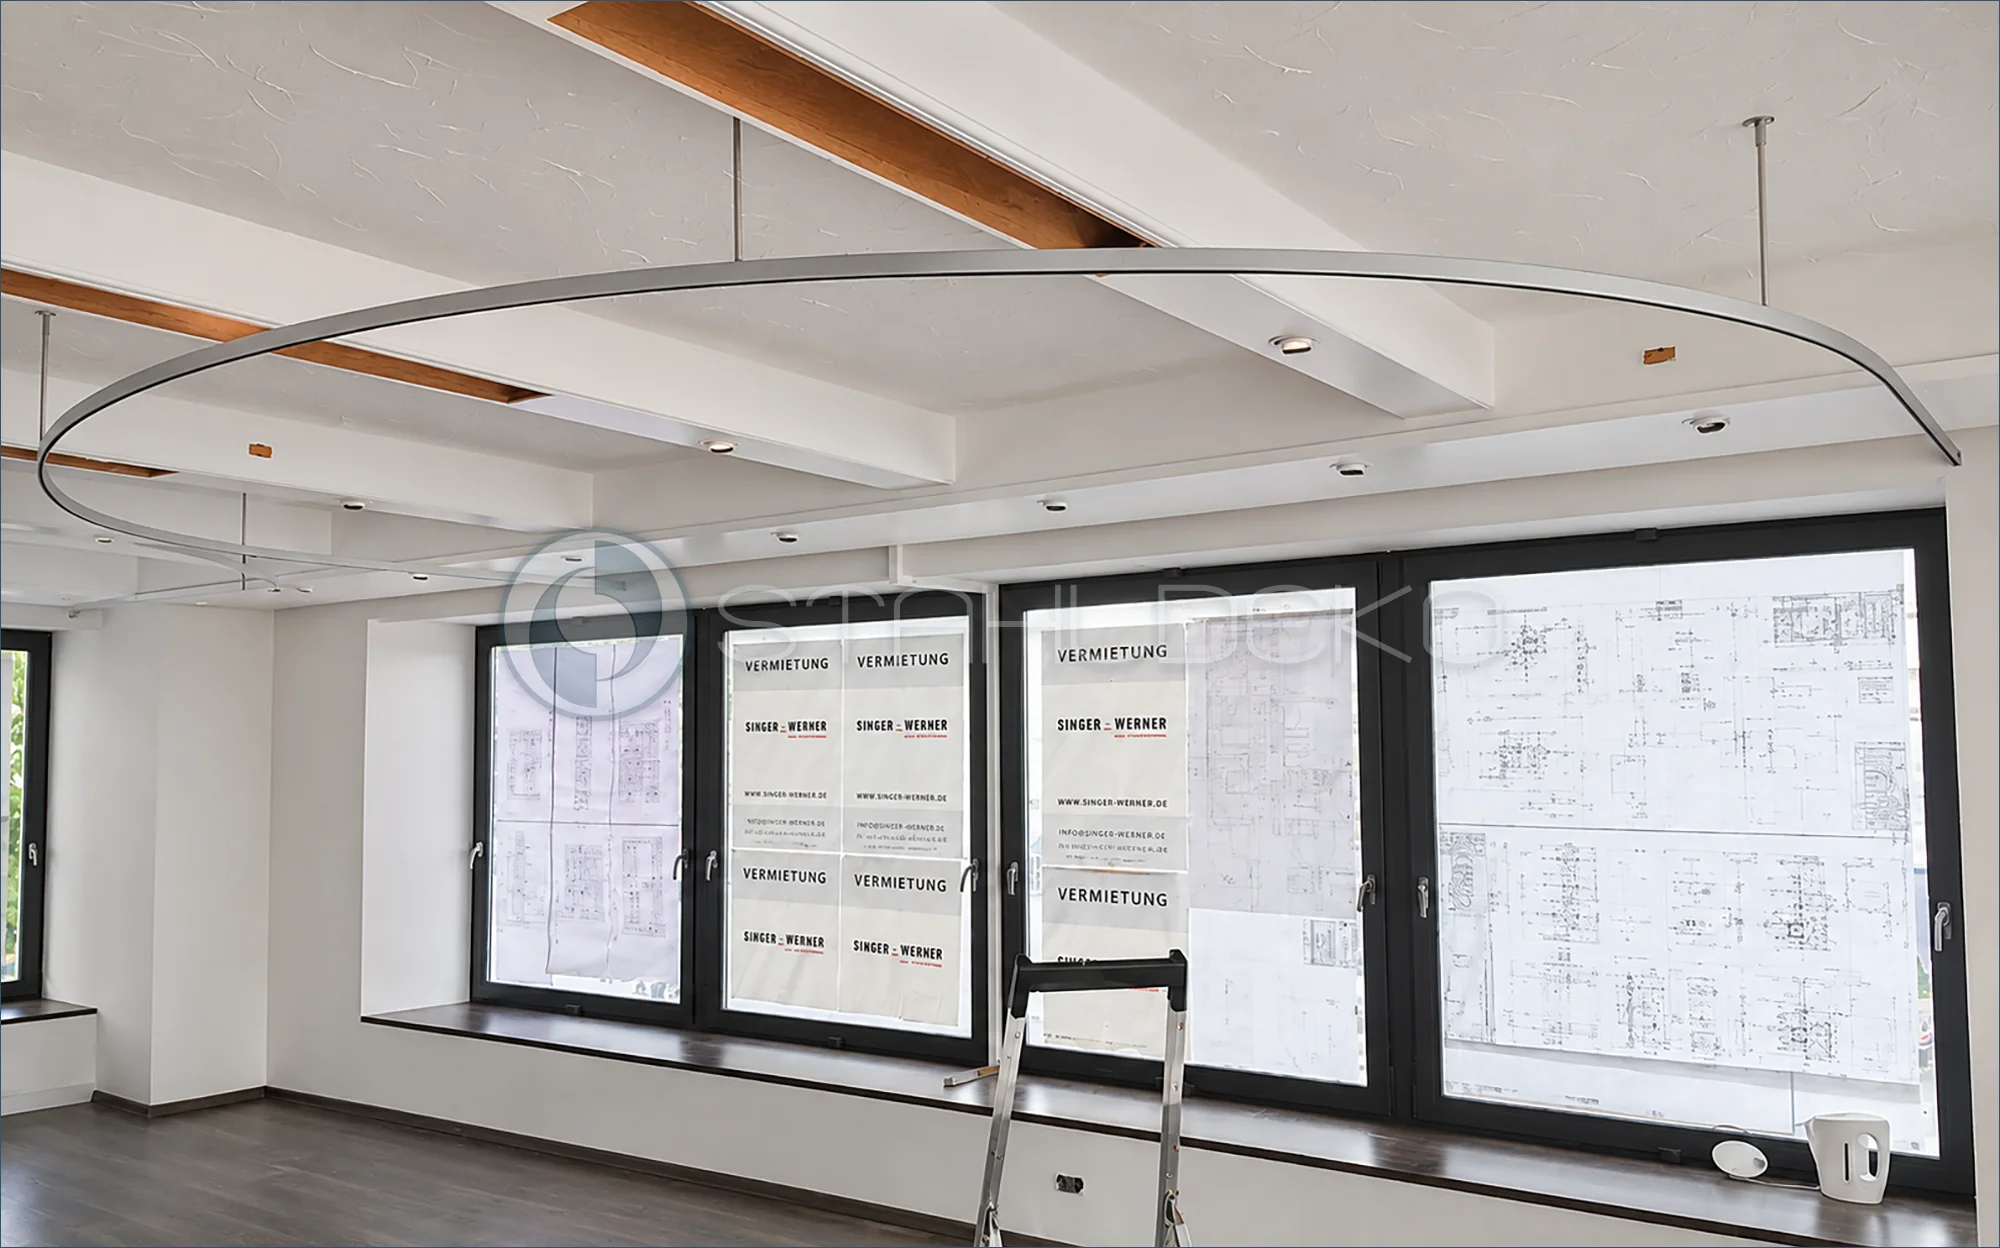
Setting / Application
The room under renovation illustrates the scale of a custom privacy-curtain installation.
Design / Construction
The long curved 14 × 35 mm internal track spans a generous area beside the windows.
Installation / Mounting
Multiple ceiling hangers keep the track at a consistent height above the future treatment area.
Practical Benefits
The continuous profile is intended for a booth curtain that can be moved easily once installed.
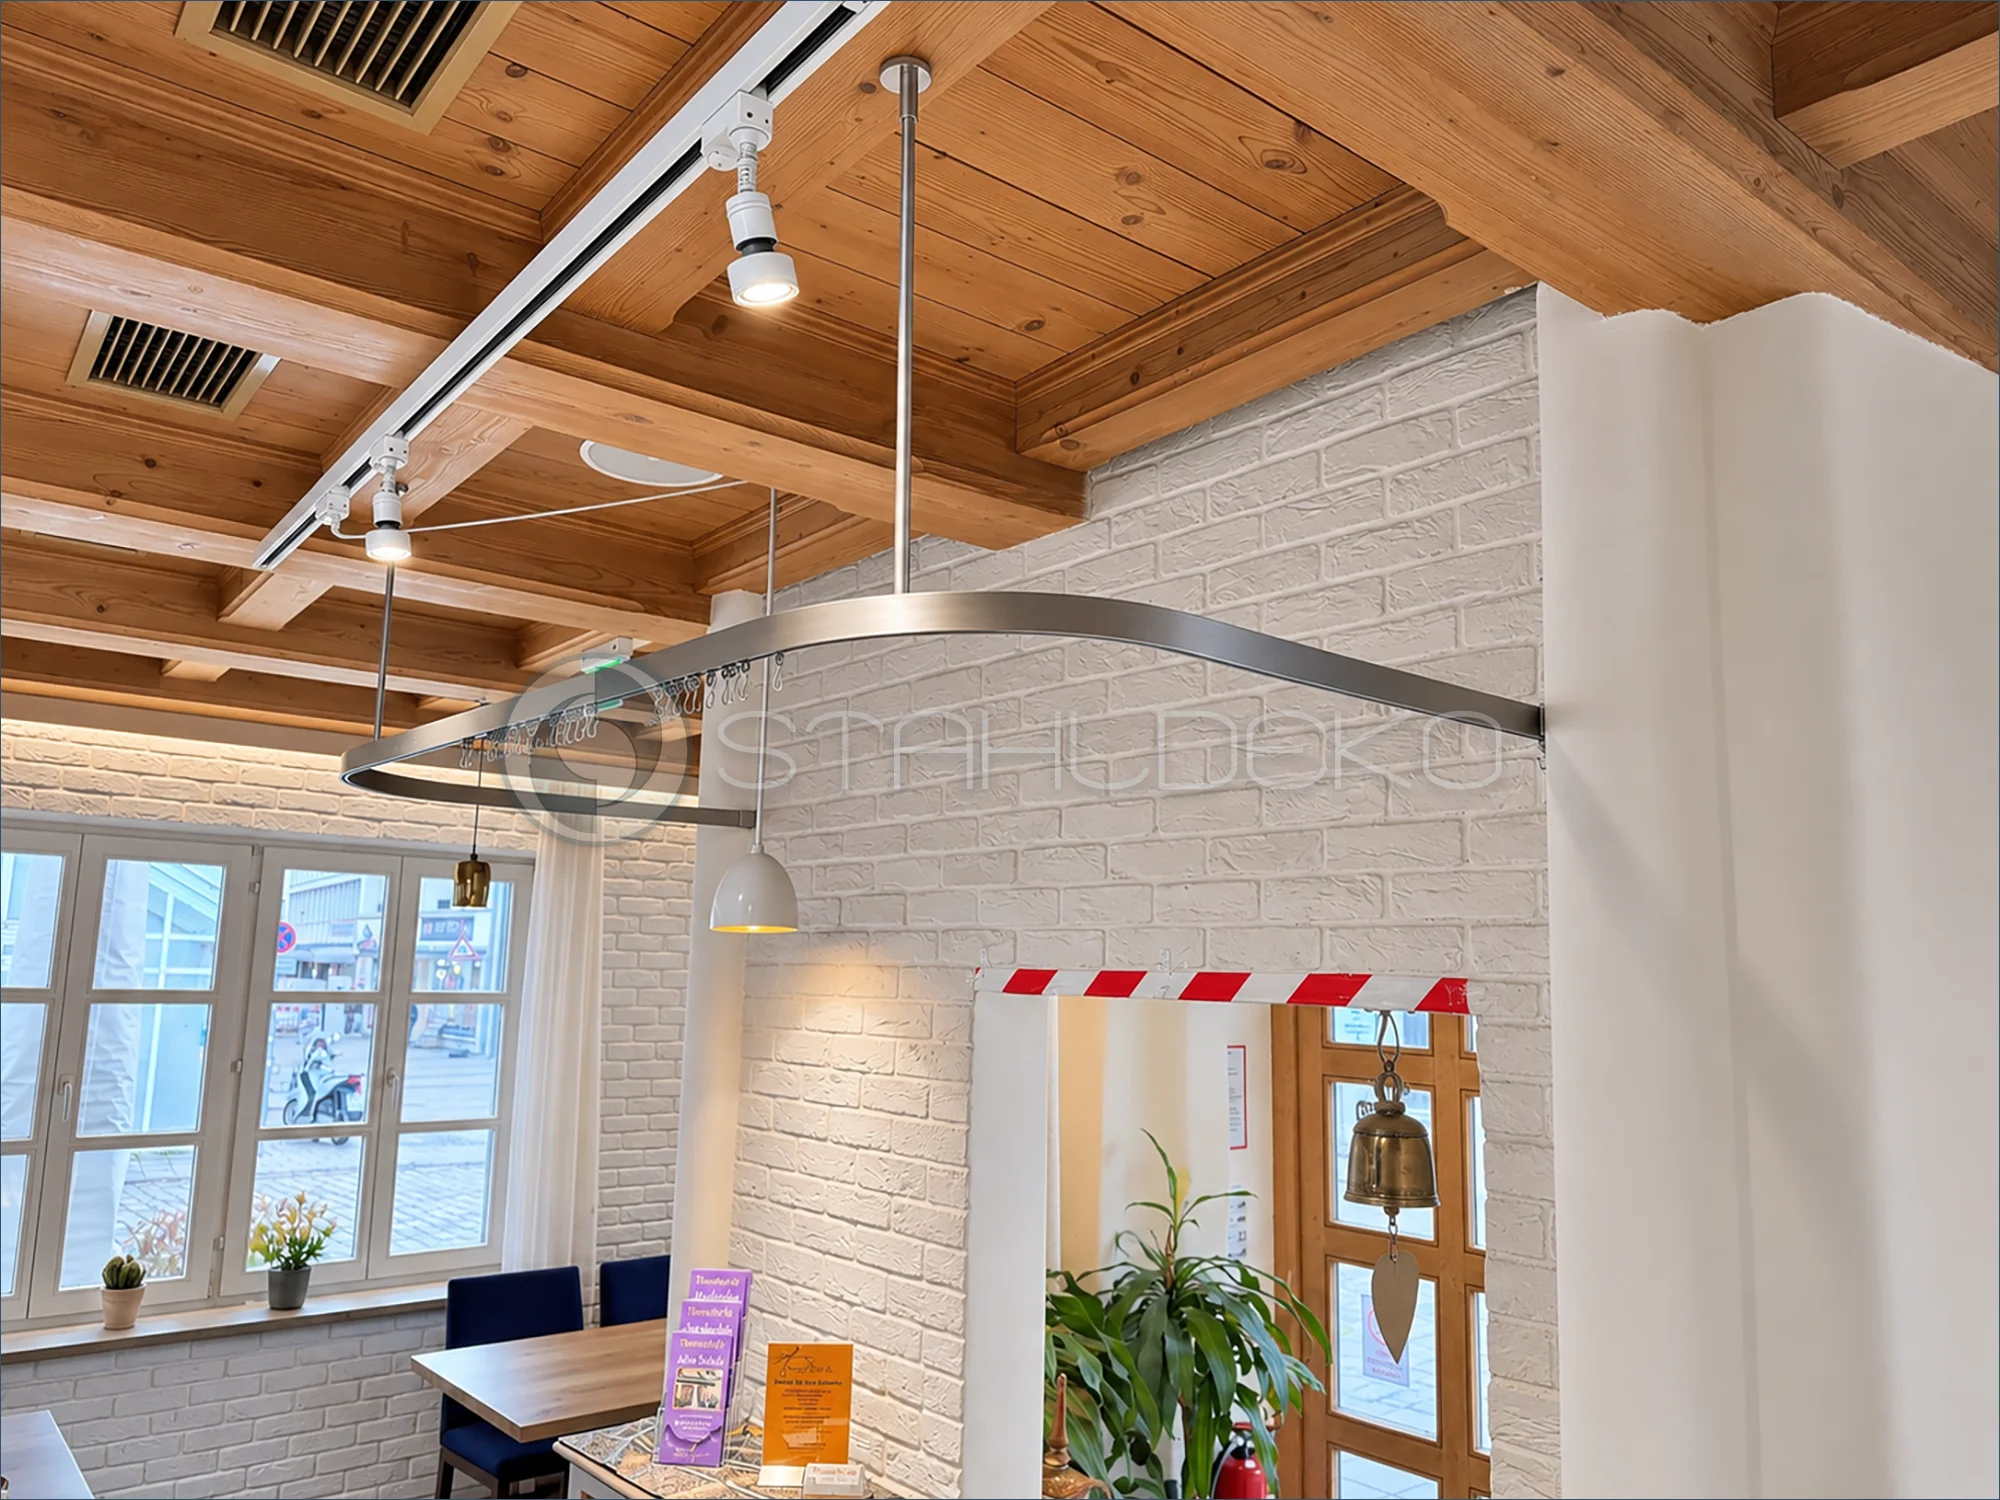
Setting / Purpose
The hospitality interior features a distinctive timber-beam ceiling and a white brick wall near the entrance.
Design / Construction
The U-shaped draft curtain rail uses a single continuous 14 × 35 mm internal track, with rounded transitions connecting its sides.
Mounting / Support
A stainless steel ceiling suspension rod and a side wall bracket at the end of the track are visible.
Practical Benefits
The continuous track provides an uninterrupted curtain path without joints at the curved corners.
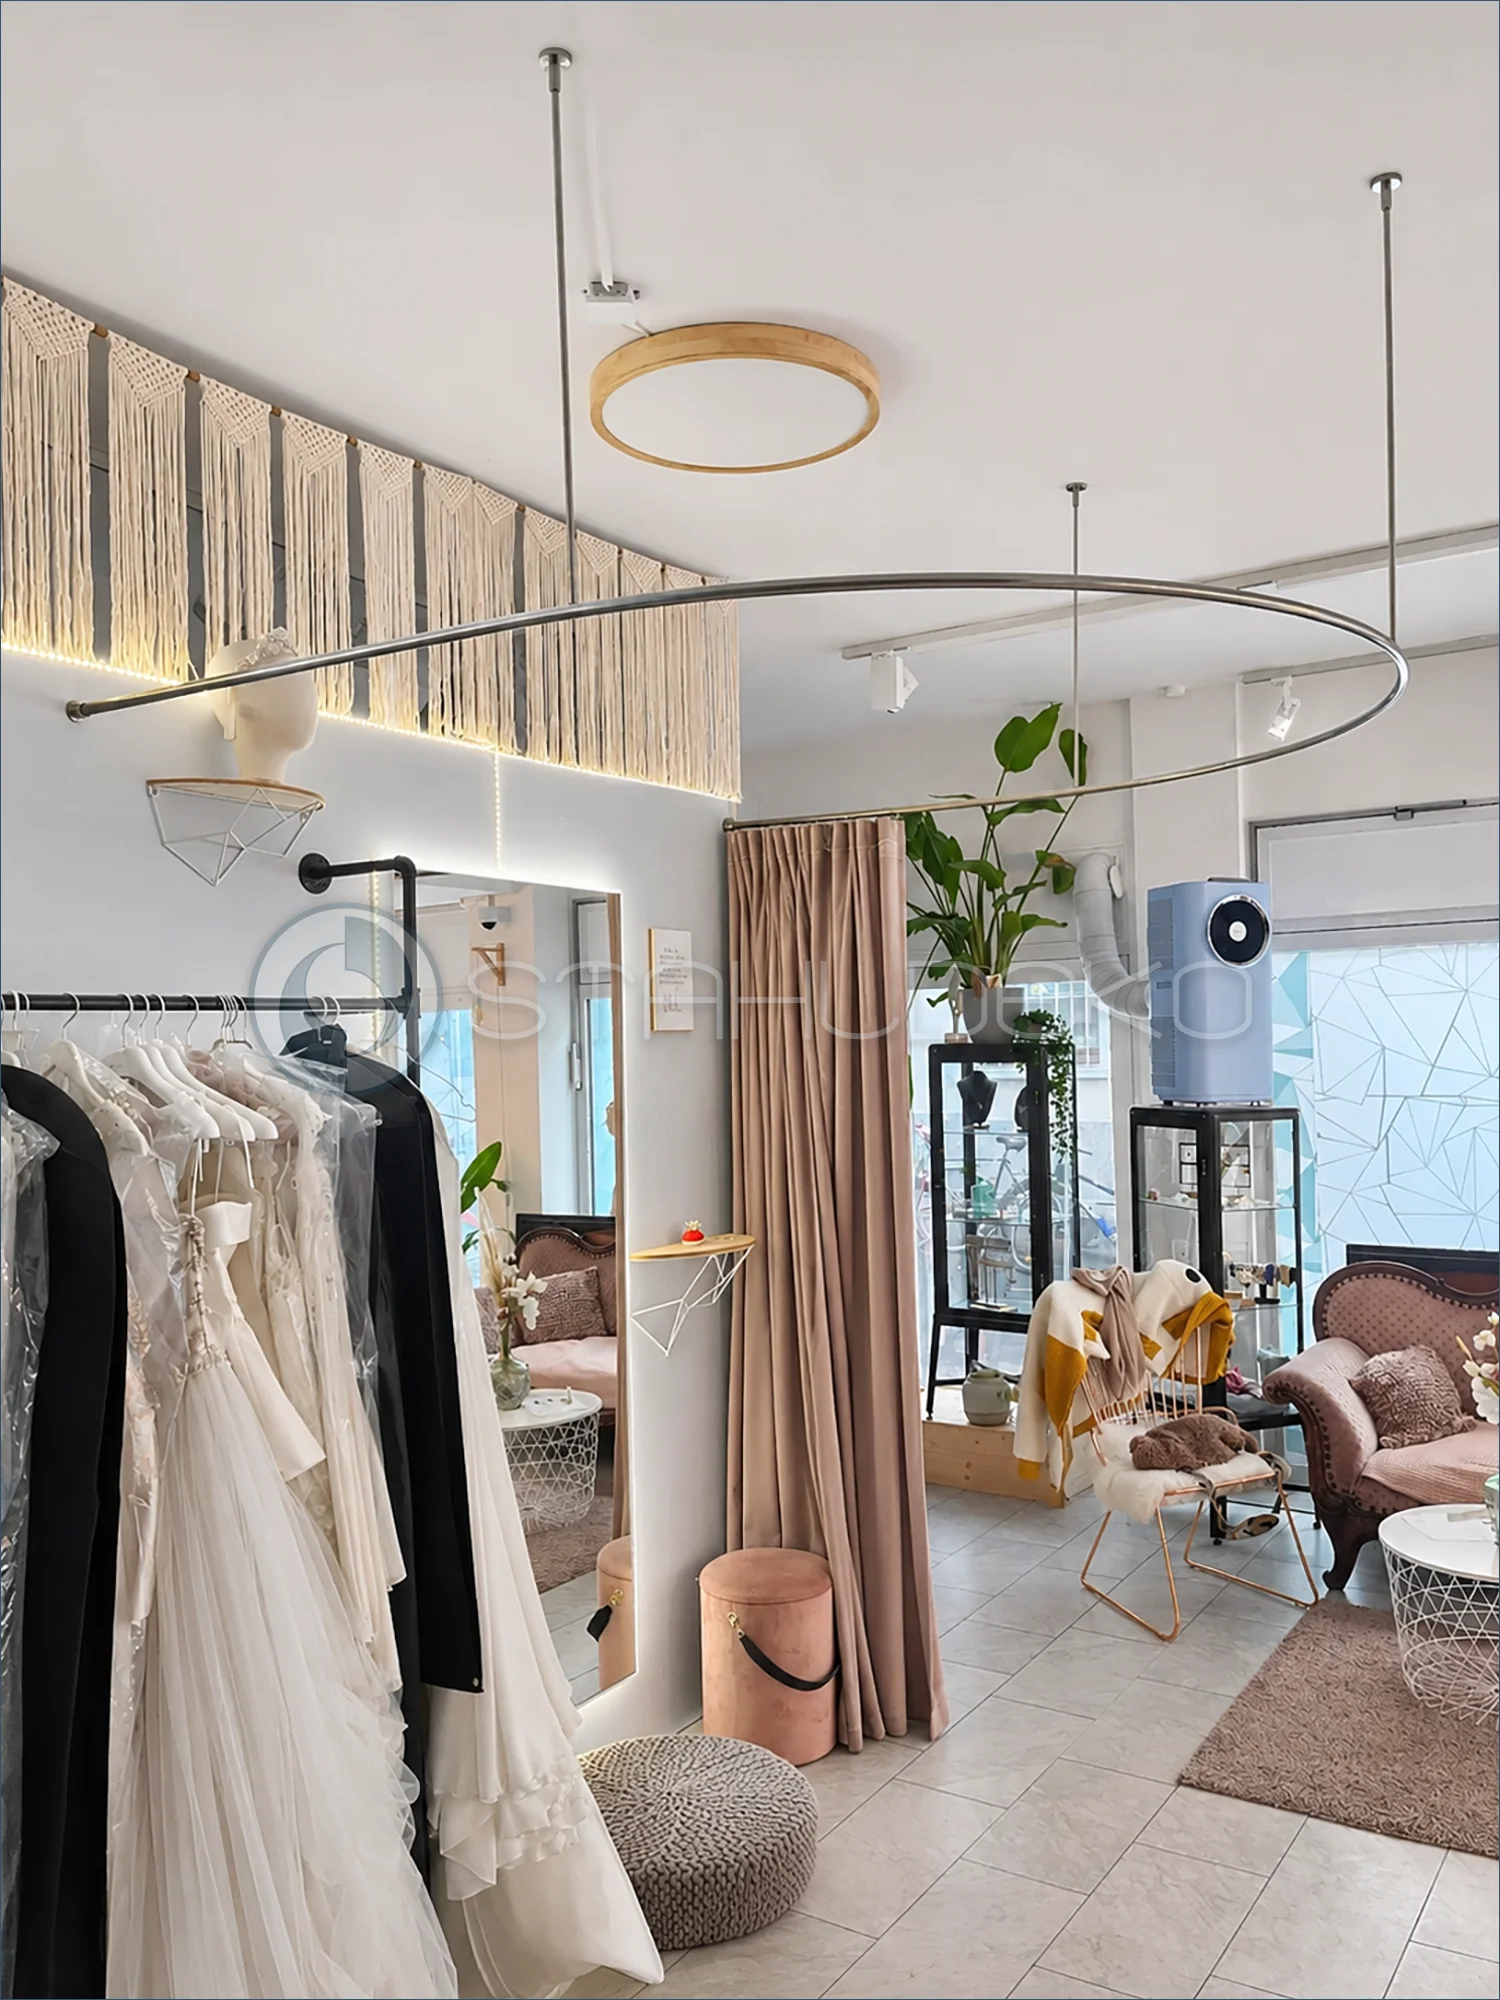
Setting / Purpose
The fitting zone is integrated into an open bridal retail floor.
Design / Construction
A slim 20 mm aluminum round-profile rail forms an elongated semicircle with a stainless-look finish.
Installation / Support
The one-piece curved track is secured with wall sockets and multiple ceiling supports.
Practical Benefits
The generous enclosure offers room for trying on dresses while retaining a light visual appearance.
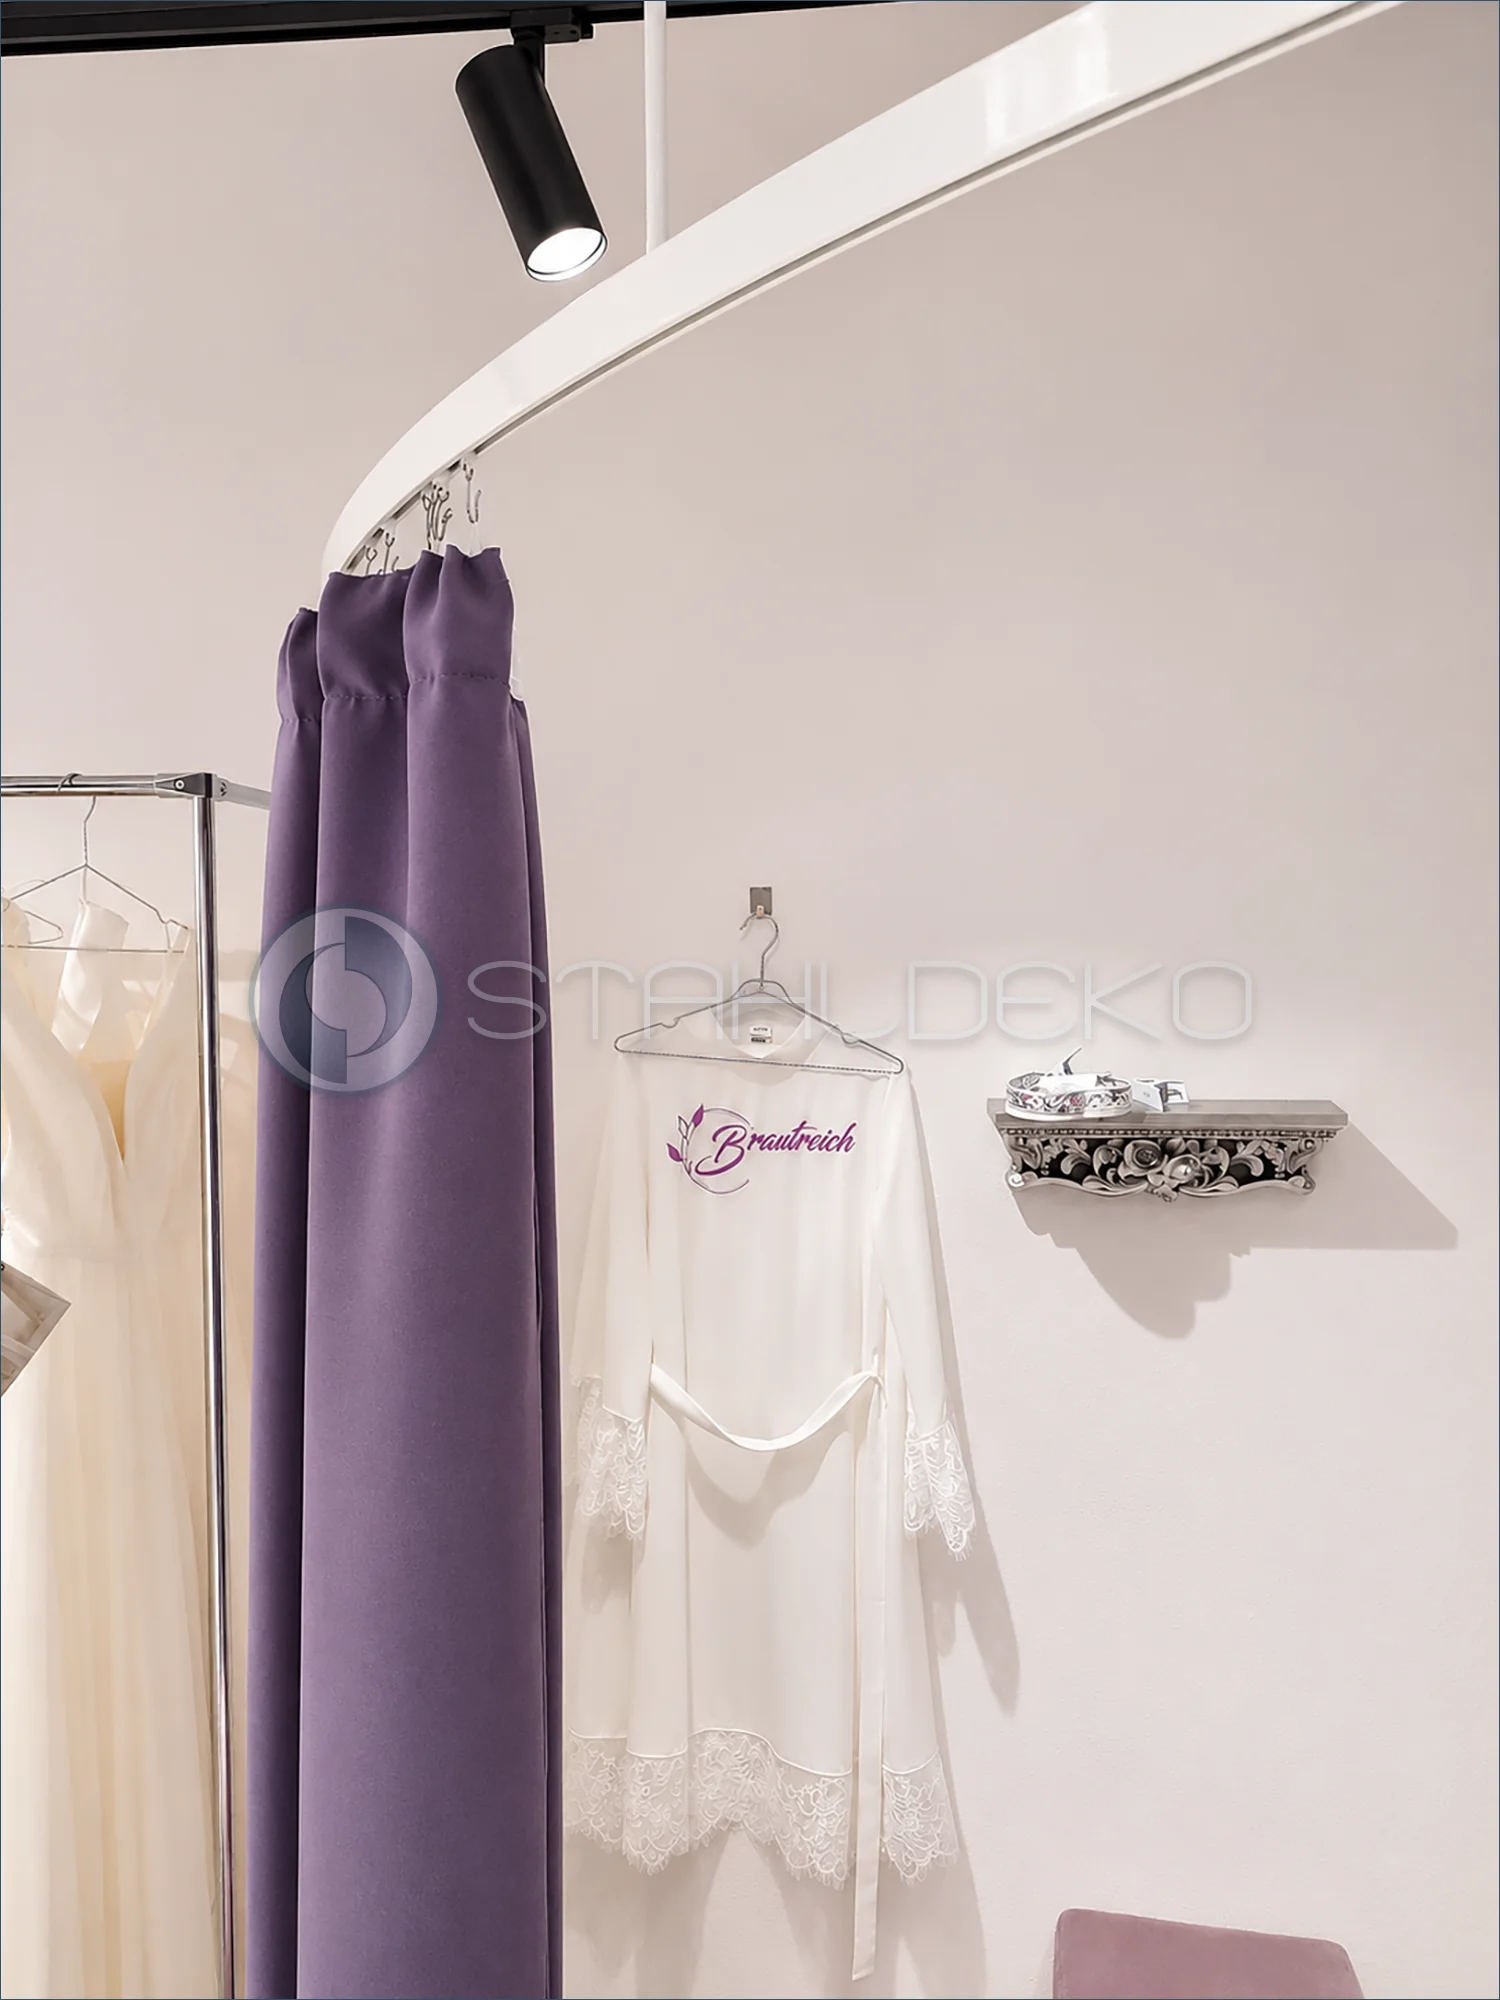
Setting / Application
The photograph shows a fitting room beside a hanging bridal robe and a decorative mirror.
Design / Construction
White one-piece quarter-circle 14 × 35 mm internal curtain track with stainless steel hooks on the gliders.
Mounting / Support
Installed using two wall end brackets and one ceiling support to suit the open room layout.
Practical Benefits
The curved track provides space for trying on full wedding gowns and allows the curtain to be closed quickly.
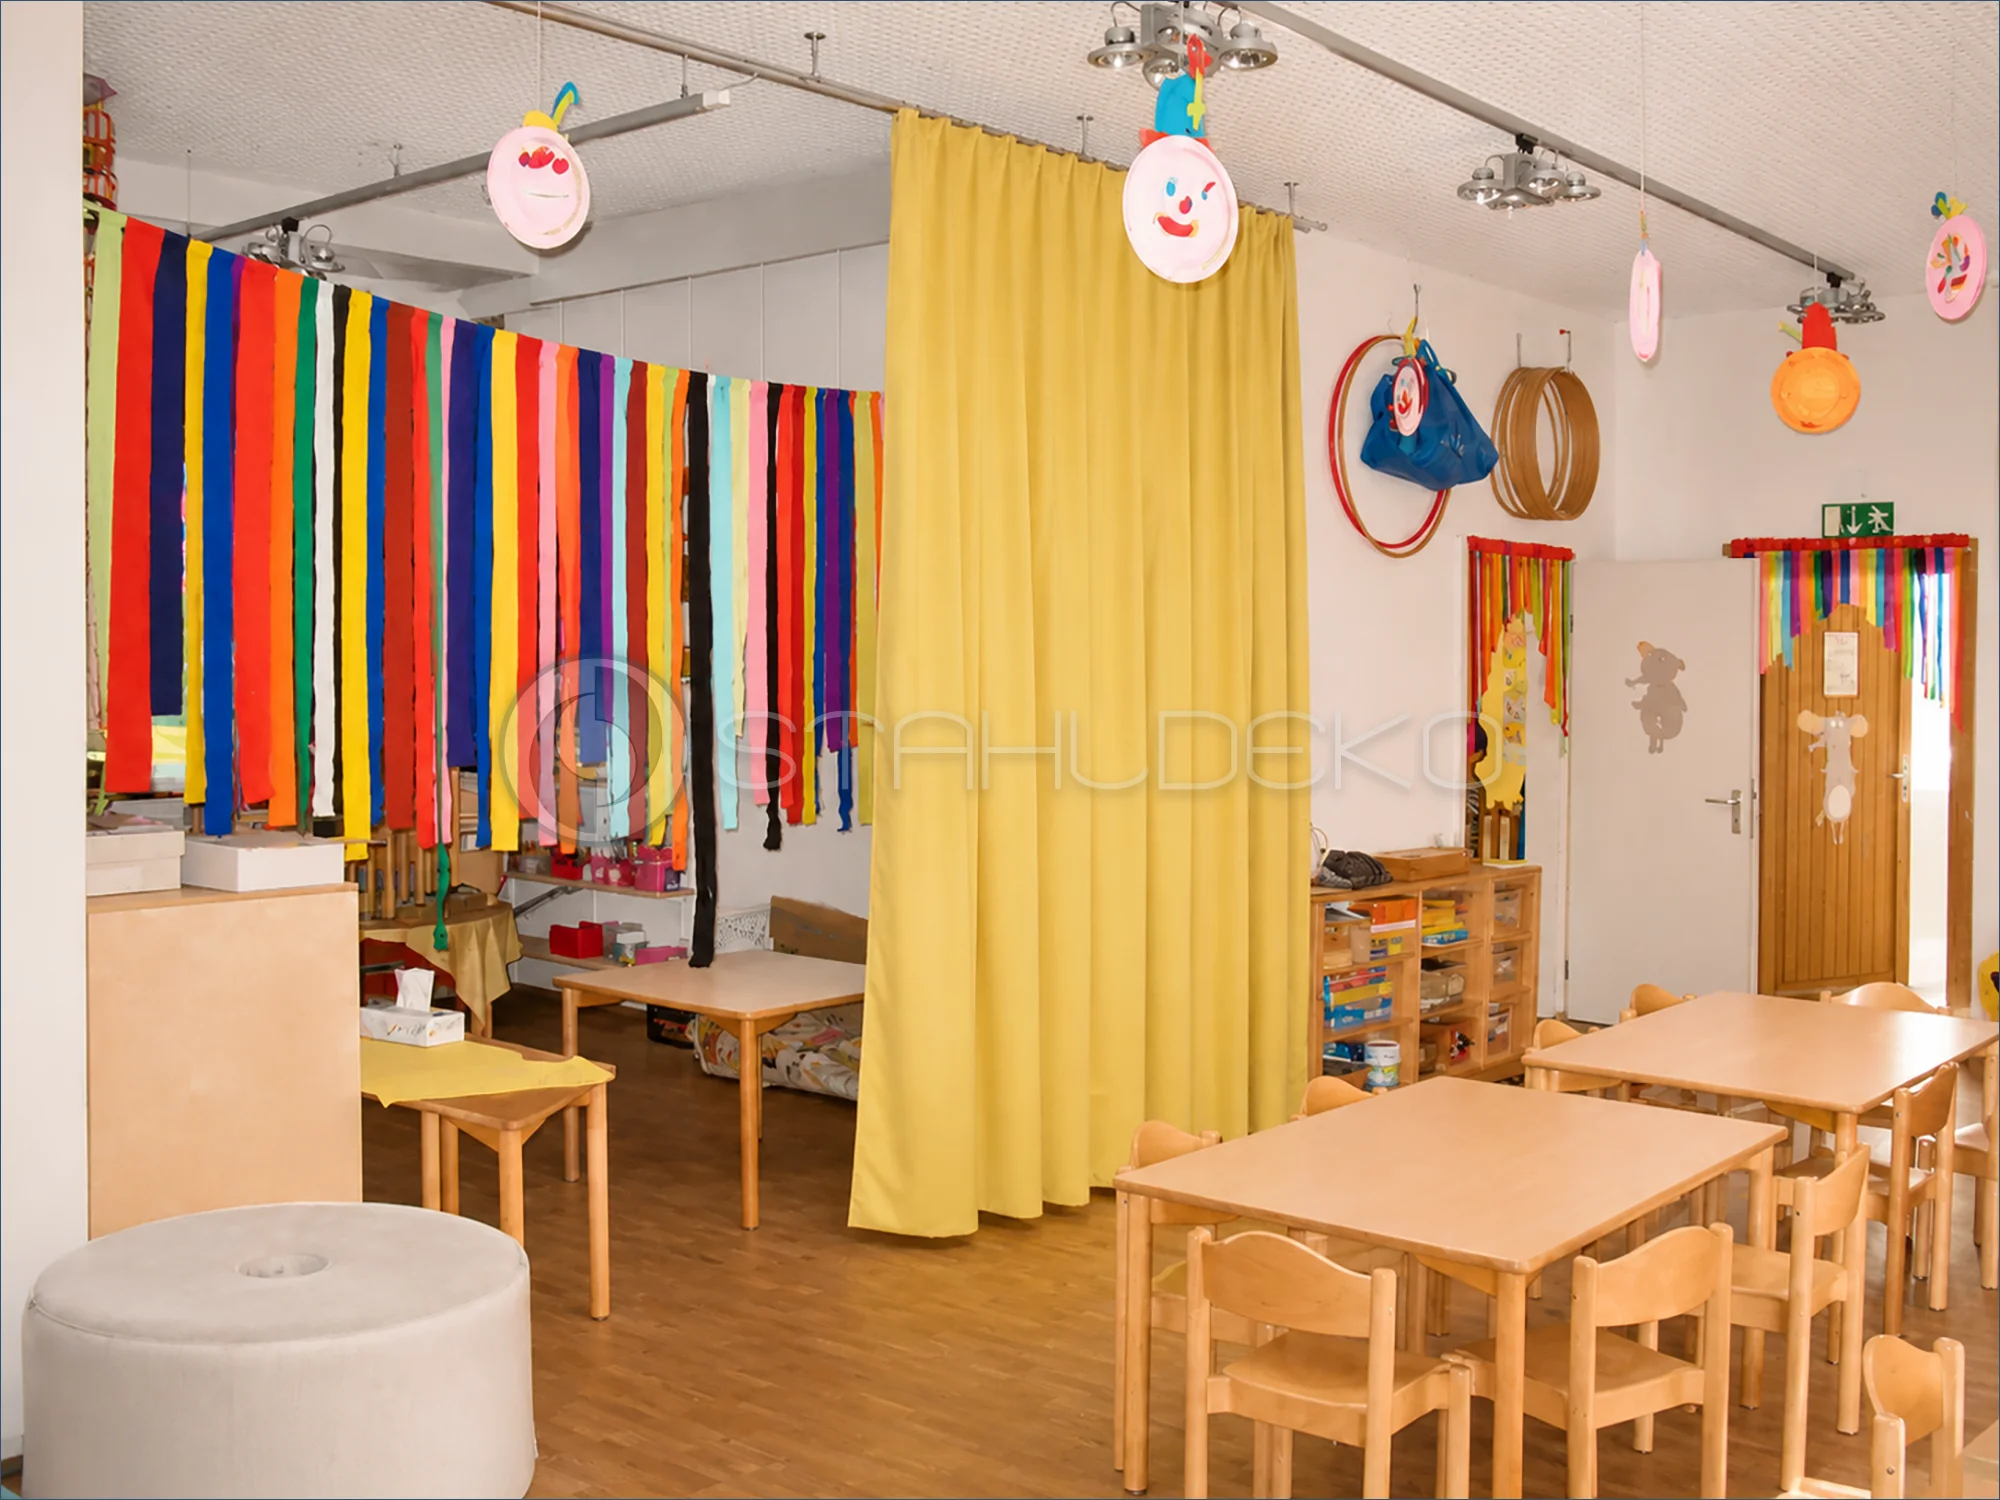
Setting and purpose
The side view shows the separation of differently used zones with child-height tables, storage shelves and colorful play equipment.
Design and construction
The “Standard double-track” system uses a 20 mm round-profile rail with a stainless-look finish. Straight and curved sections guide yellow divider curtains to create different room layouts. The panels are suspended from gliders with stainless steel hooks.
Ceiling installation
Stainless steel ceiling support rods suspend the rail above the activity areas, keeping the floor clear. The double-track design allows curtain panels to move along separate paths.
Practical use in daycare centers
Movable curtain partitions help define play, group activity and quiet areas as needs change throughout the day. They offer flexible zoning without permanent partition walls. Appropriate supervision and unobstructed exit routes remain important.
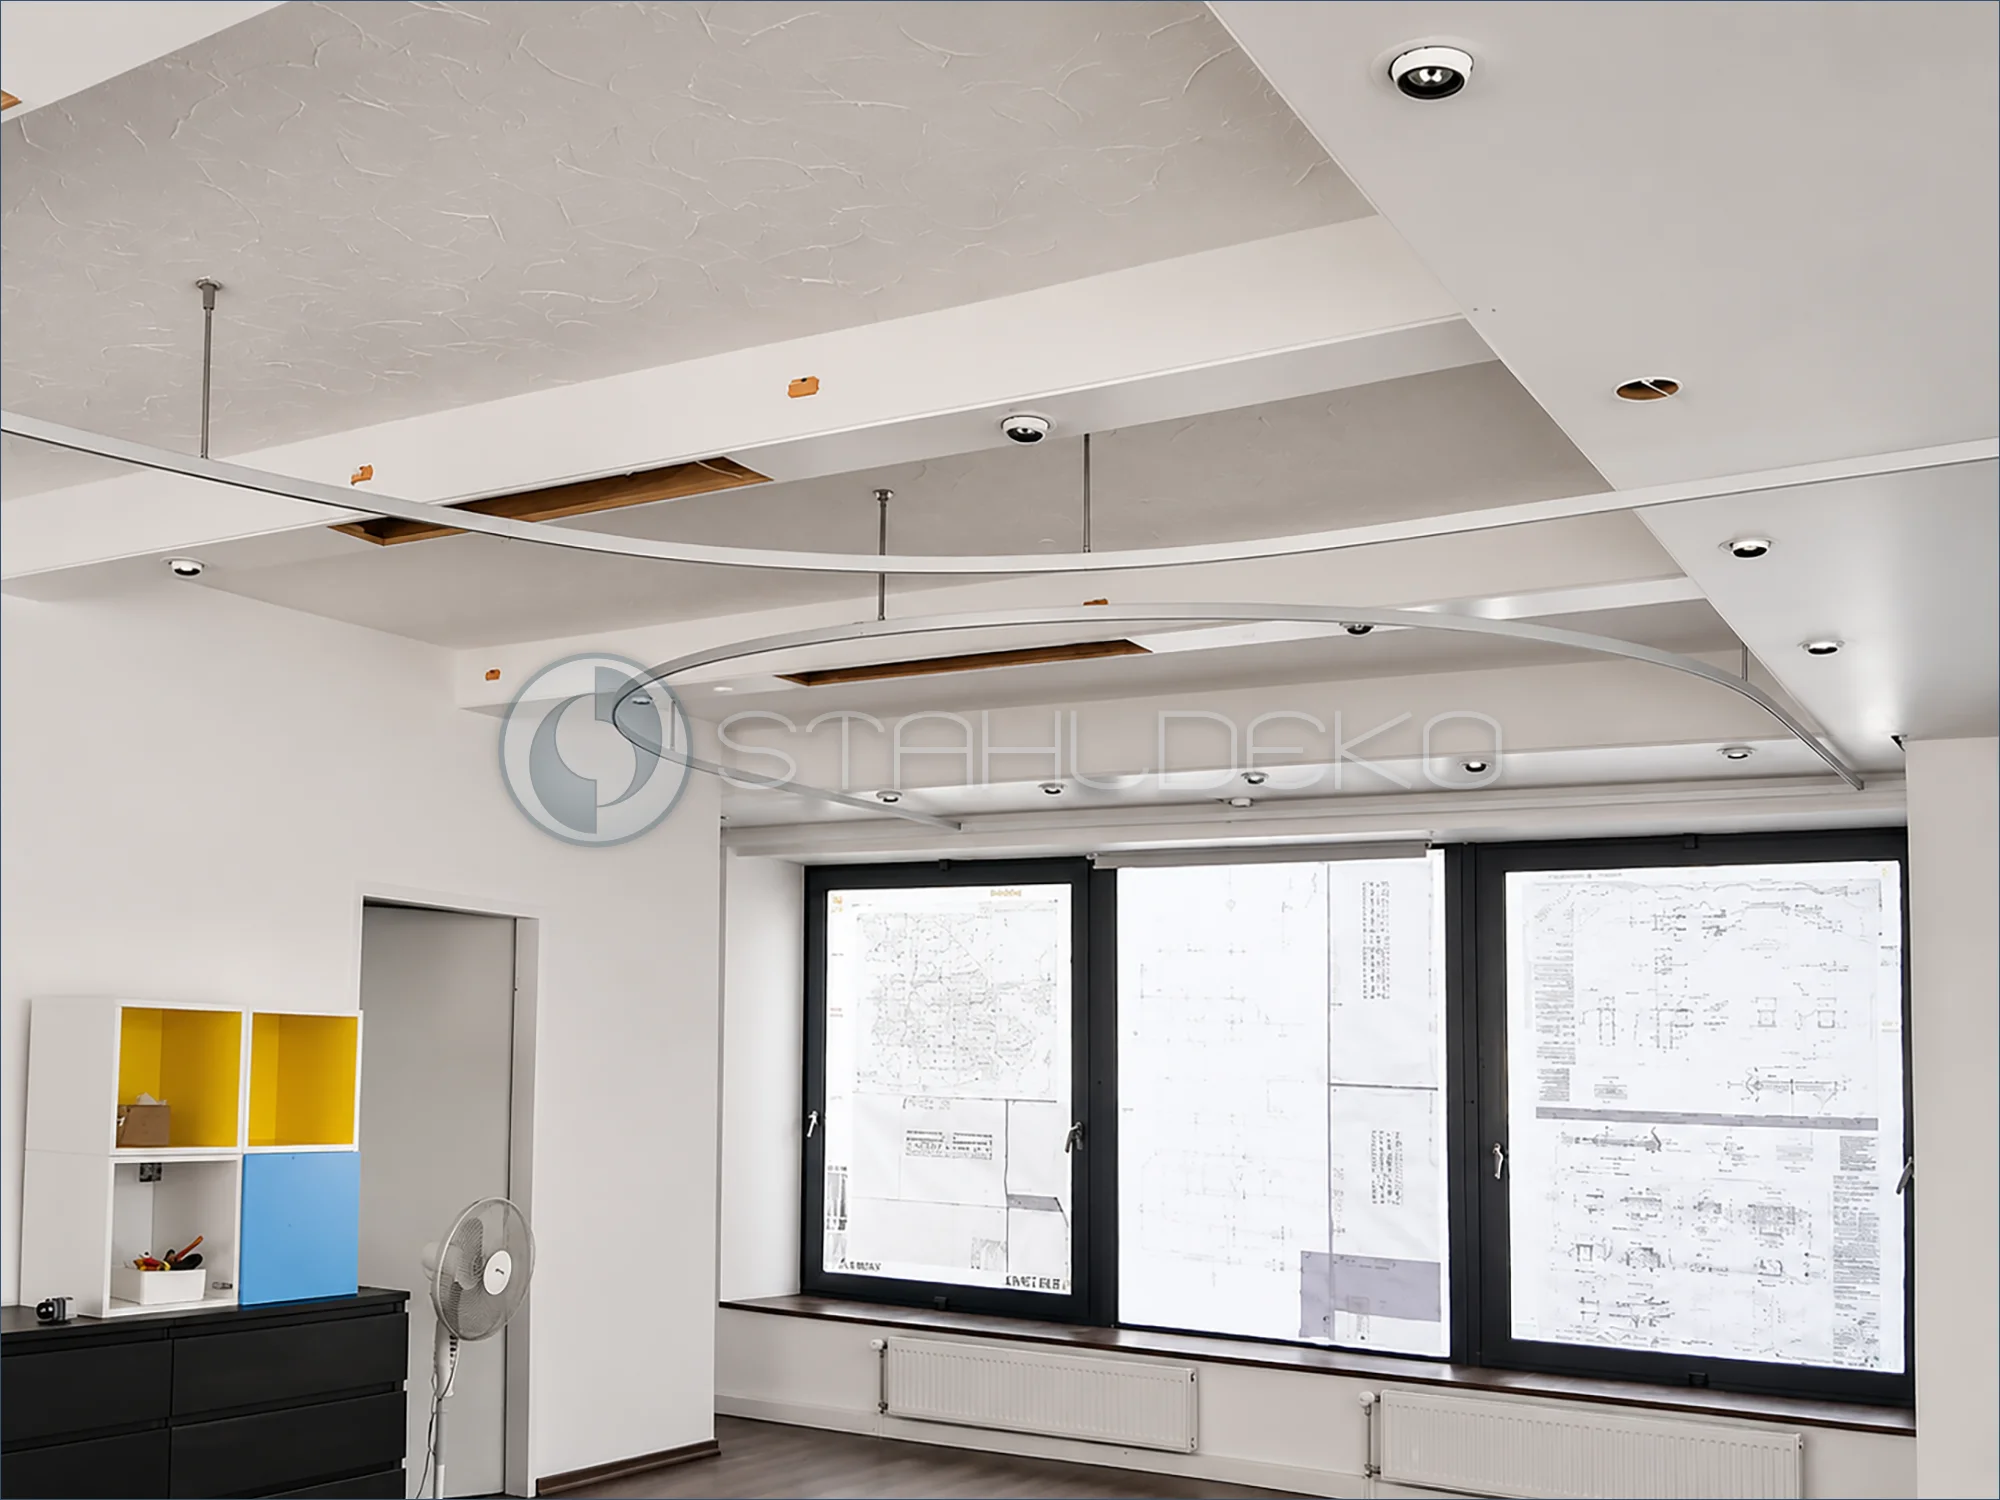
Setting / Application
Several separate treatment zones are being prepared in a larger massage studio.
Design / Construction
The parallel curved internal tracks show a repeatable room layout without permanent partitions.
Installation / Mounting
Each profile is attached to the existing ceiling structure with ceiling hangers.
Practical Benefits
Curtains can later screen individual booths while preserving an open space when drawn back.
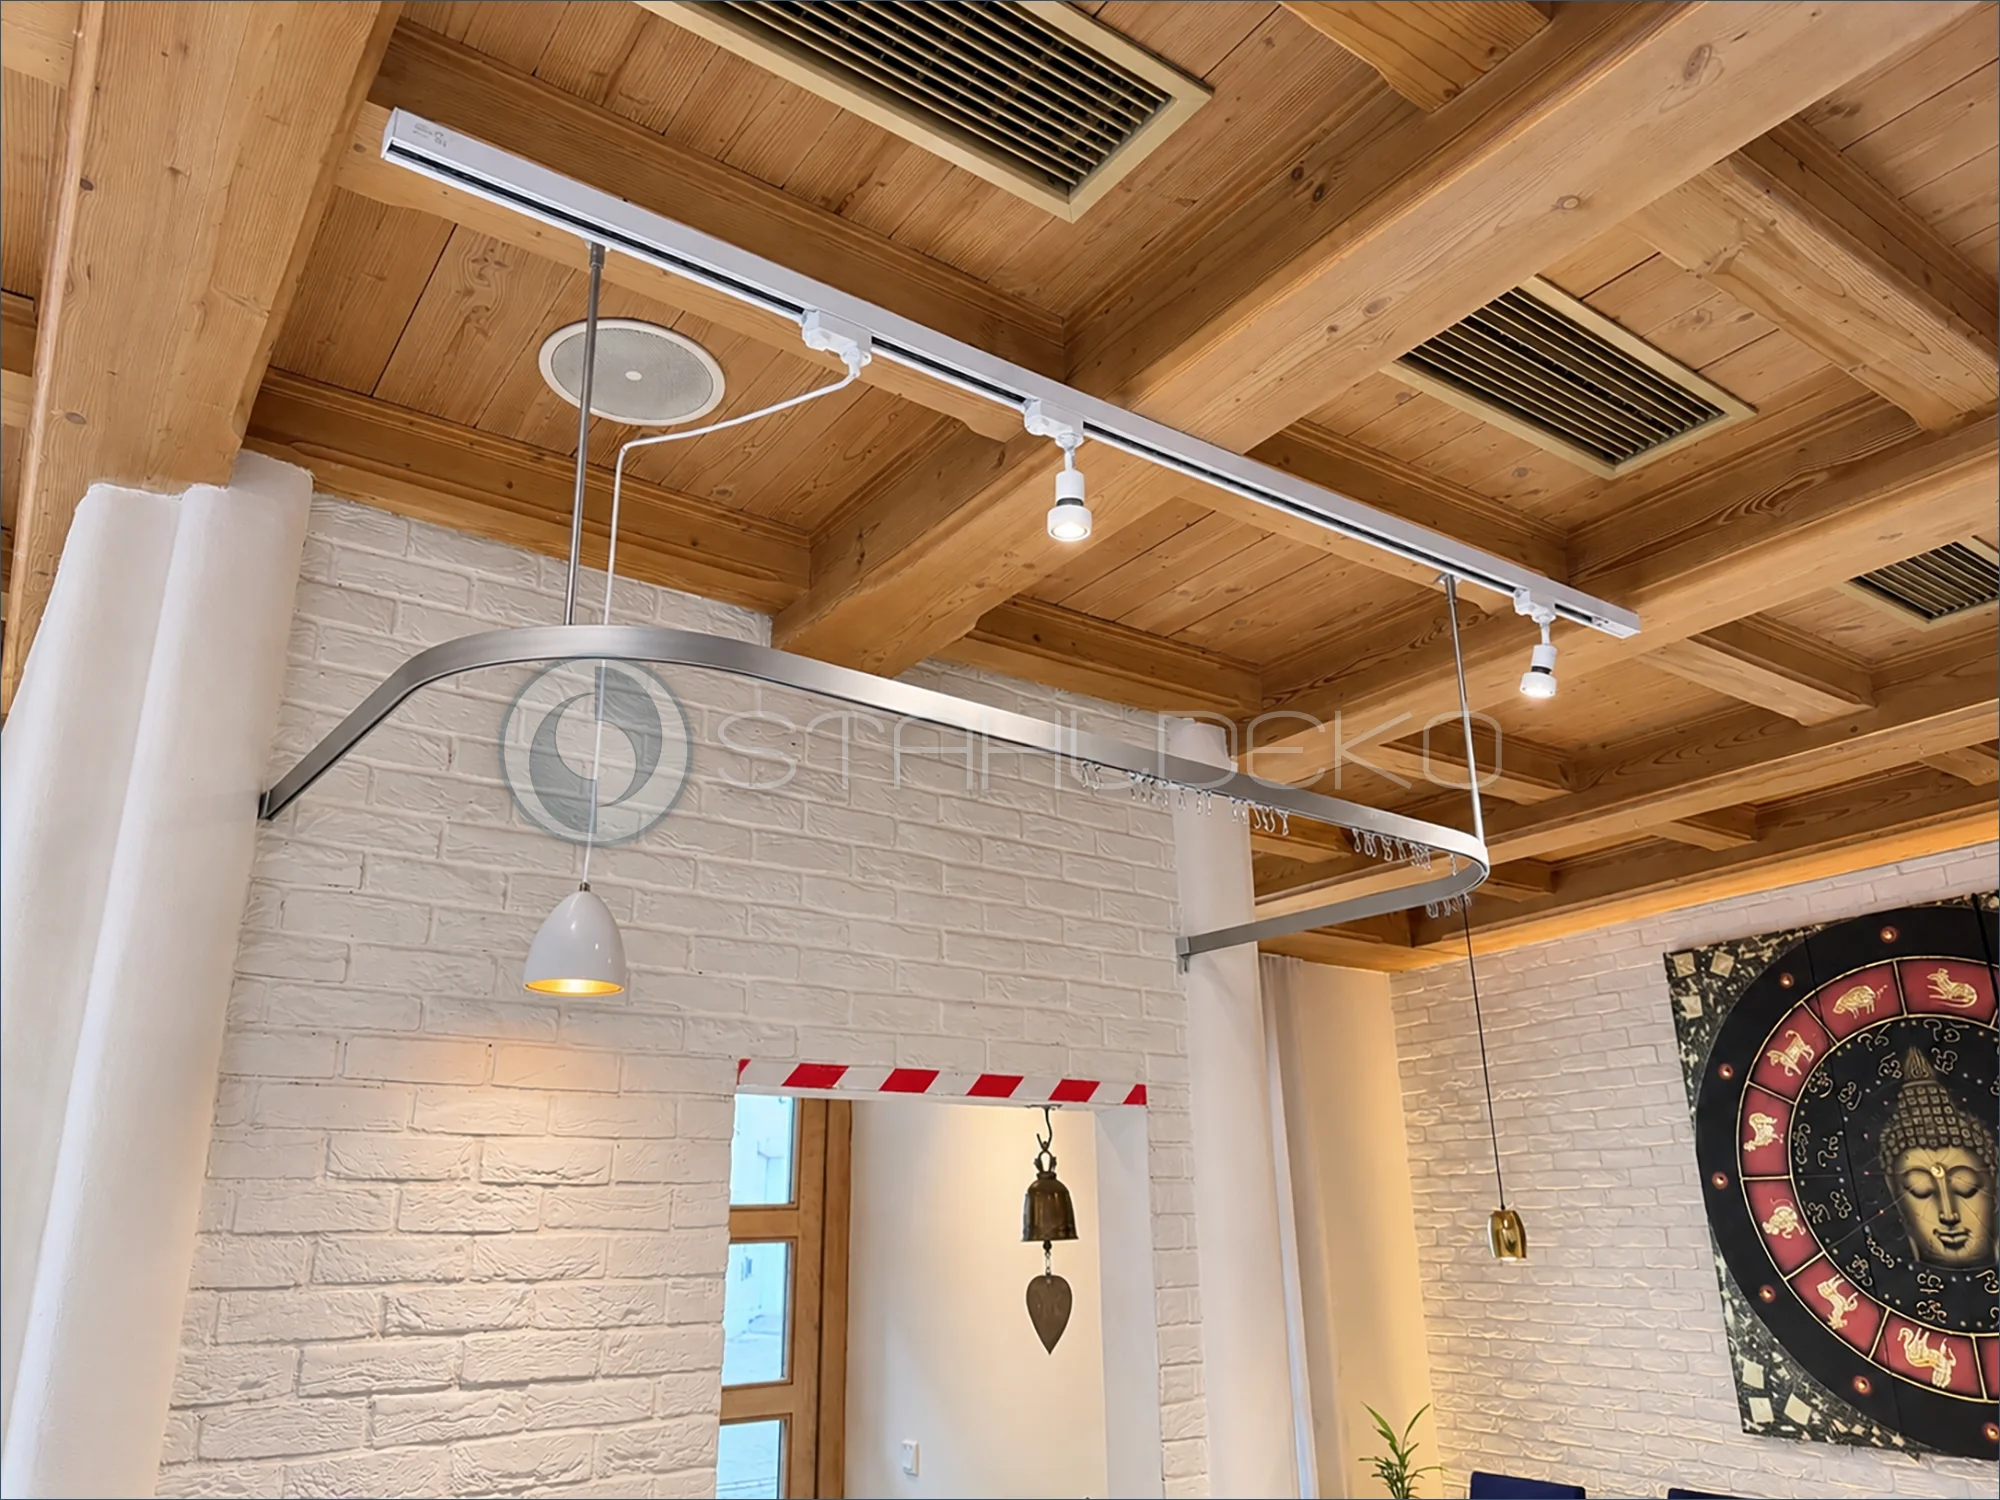
Setting / Purpose
A more frontal view shows the curtain track spanning the entry doorway between two white columns.
Design / Construction
The 14 × 35 mm internal track has a stainless steel finish, is formed into a U shape without joining sections, and contains gliders with stainless steel hooks.
Mounting / Support
Wall brackets secure both ends, supplemented by two stainless steel ceiling supports.
Practical Benefits
Larger stainless steel S-hooks replace standard hooks to accommodate the thicker eyelets of a felt curtain.
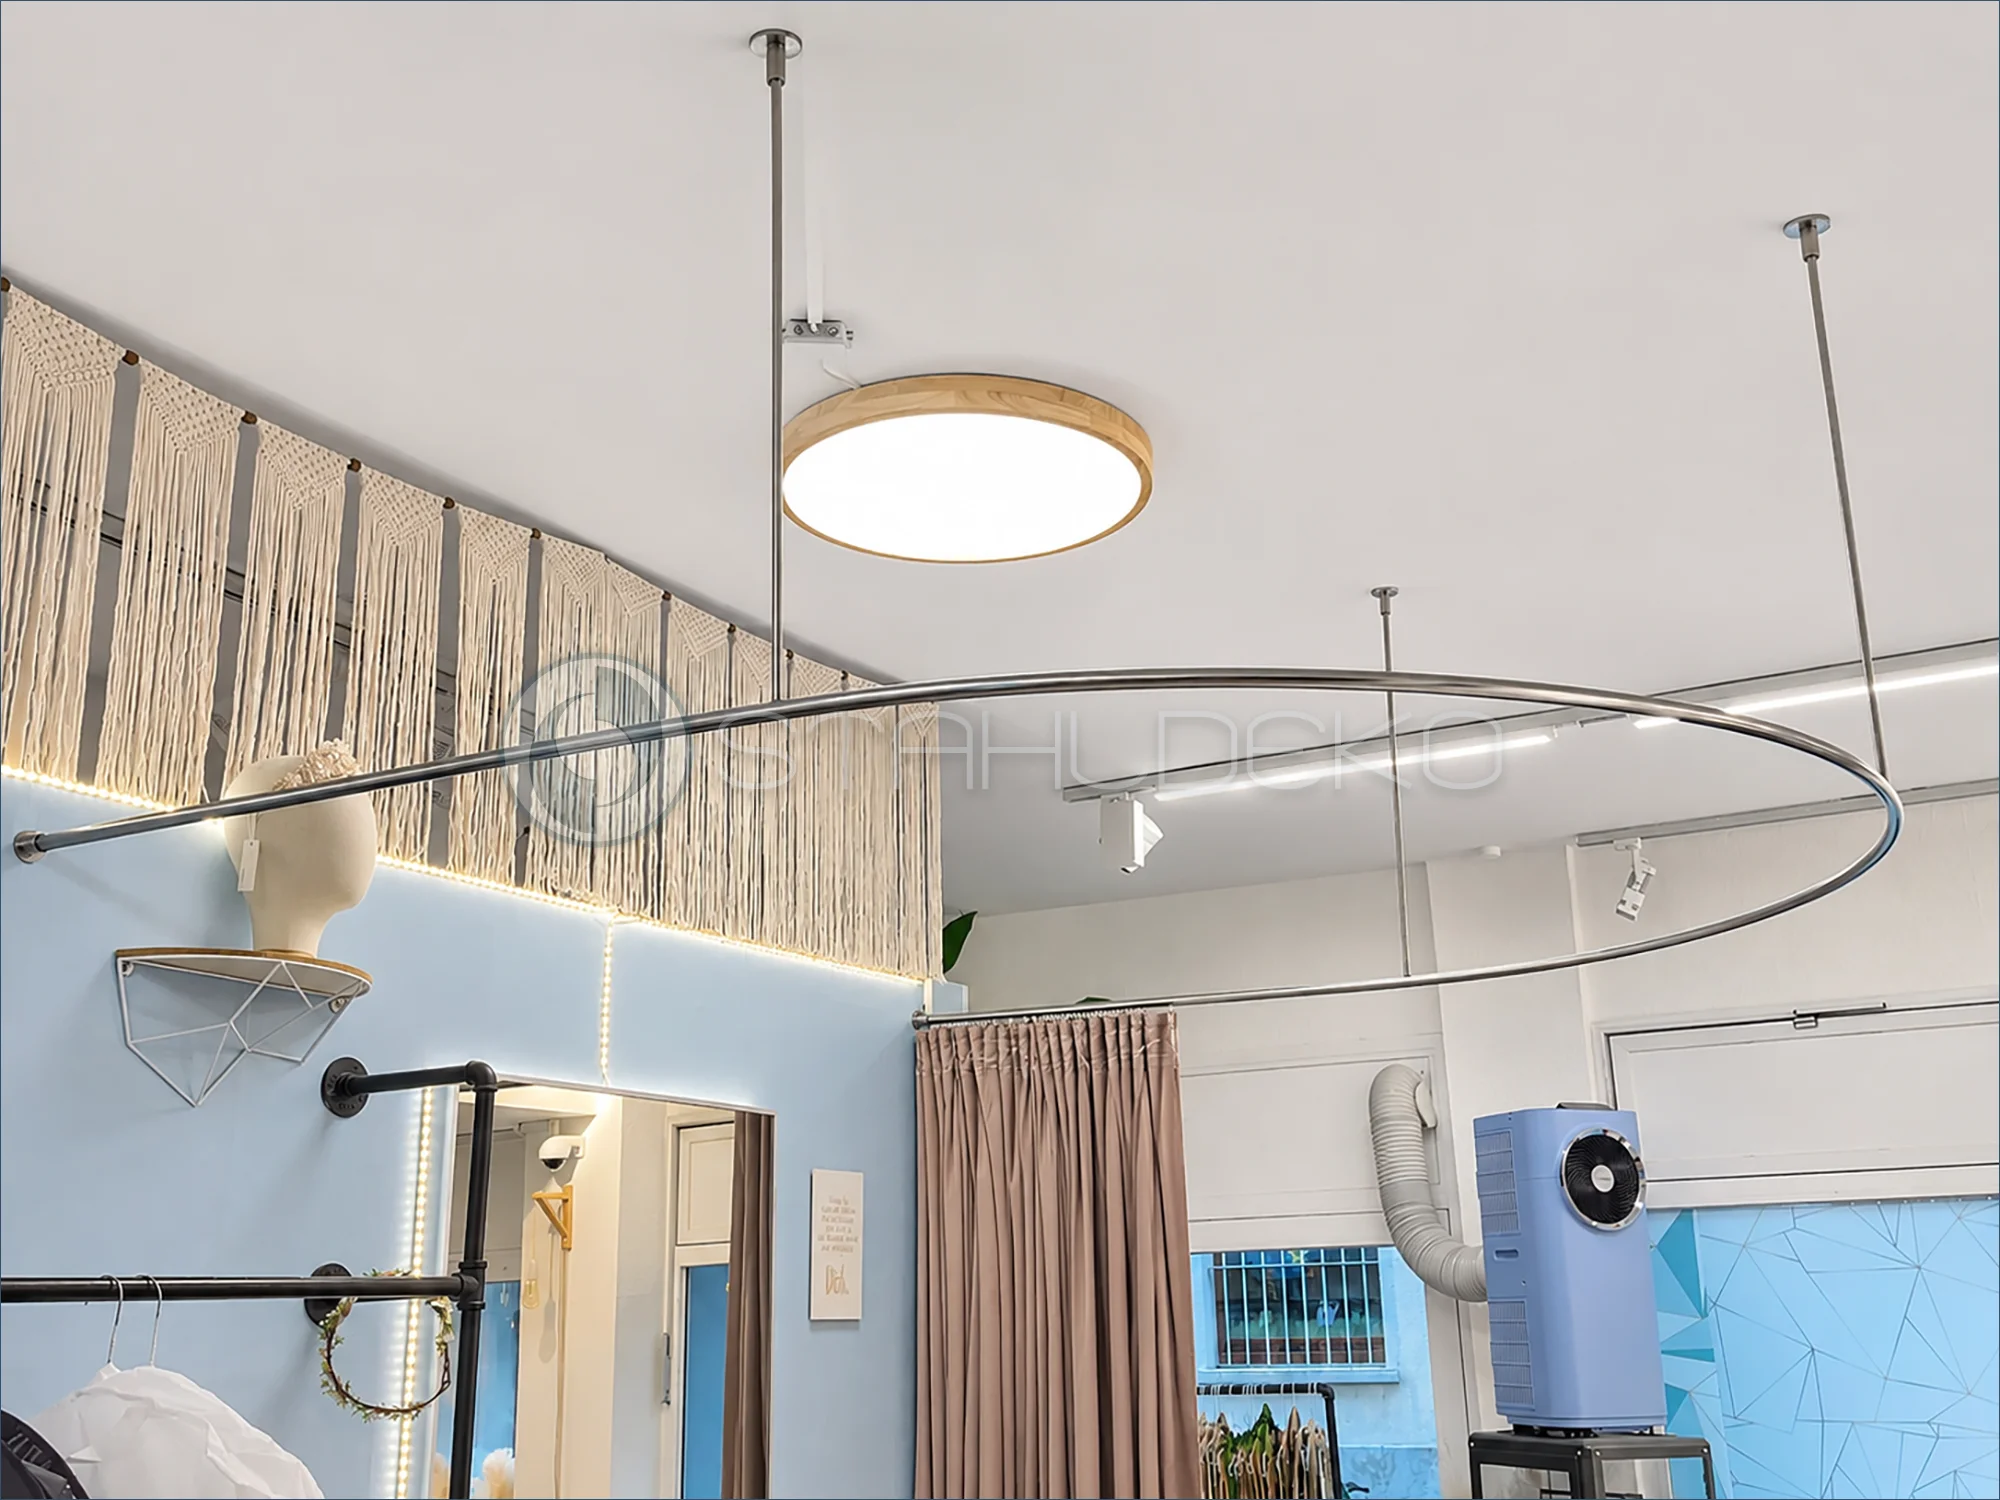
Setting / Purpose
The photo highlights the shape of the fitting room rail from below.
Design / Construction
A continuously bent single-track 20 mm aluminum rail with stainless-look finish encloses the fitting area.
Installation / Support
Slim stainless steel ceiling supports and a wall socket hold the extended curve.
Practical Benefits
Internal sliders with stainless steel hooks let the curtain open and close smoothly along the bend.
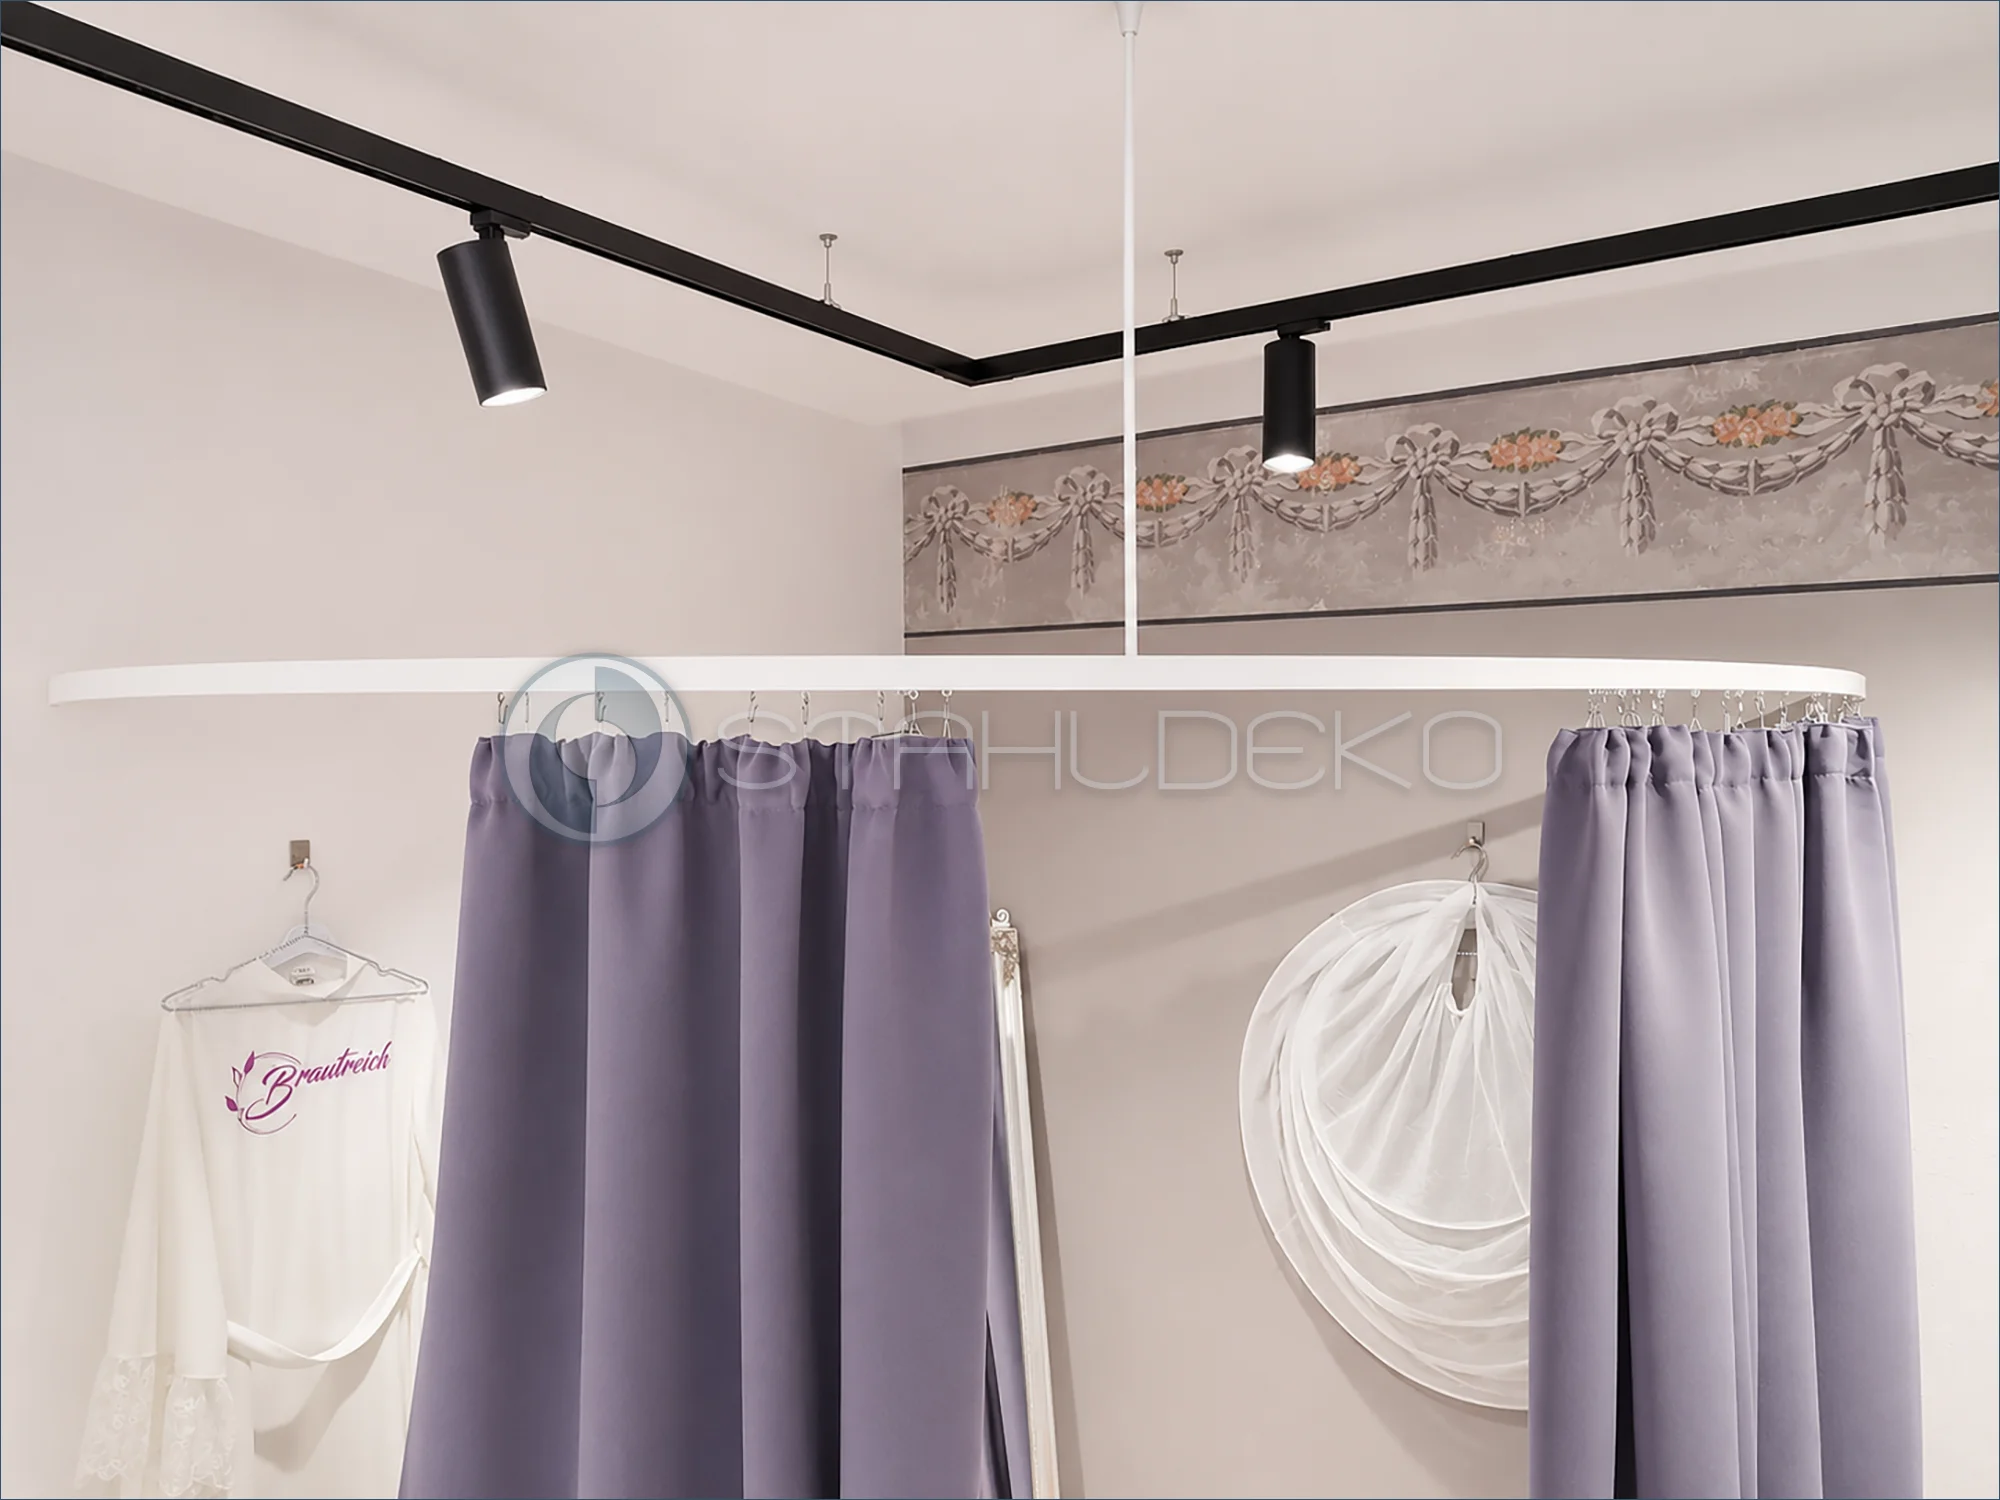
Setting / Application
The frontal view highlights the fitting area width and the two curtain panels gathered separately at the sides.
Design / Construction
One-piece white quarter-circle 14 × 35 mm internal-track rail with sliding gliders and stainless steel hooks.
Mounting / Support
Two wall end brackets and one vertical ceiling support hold the curved curtain assembly.
Practical Benefits
This space-efficient solution creates a private fitting spot within the sales floor without permanent partition walls.
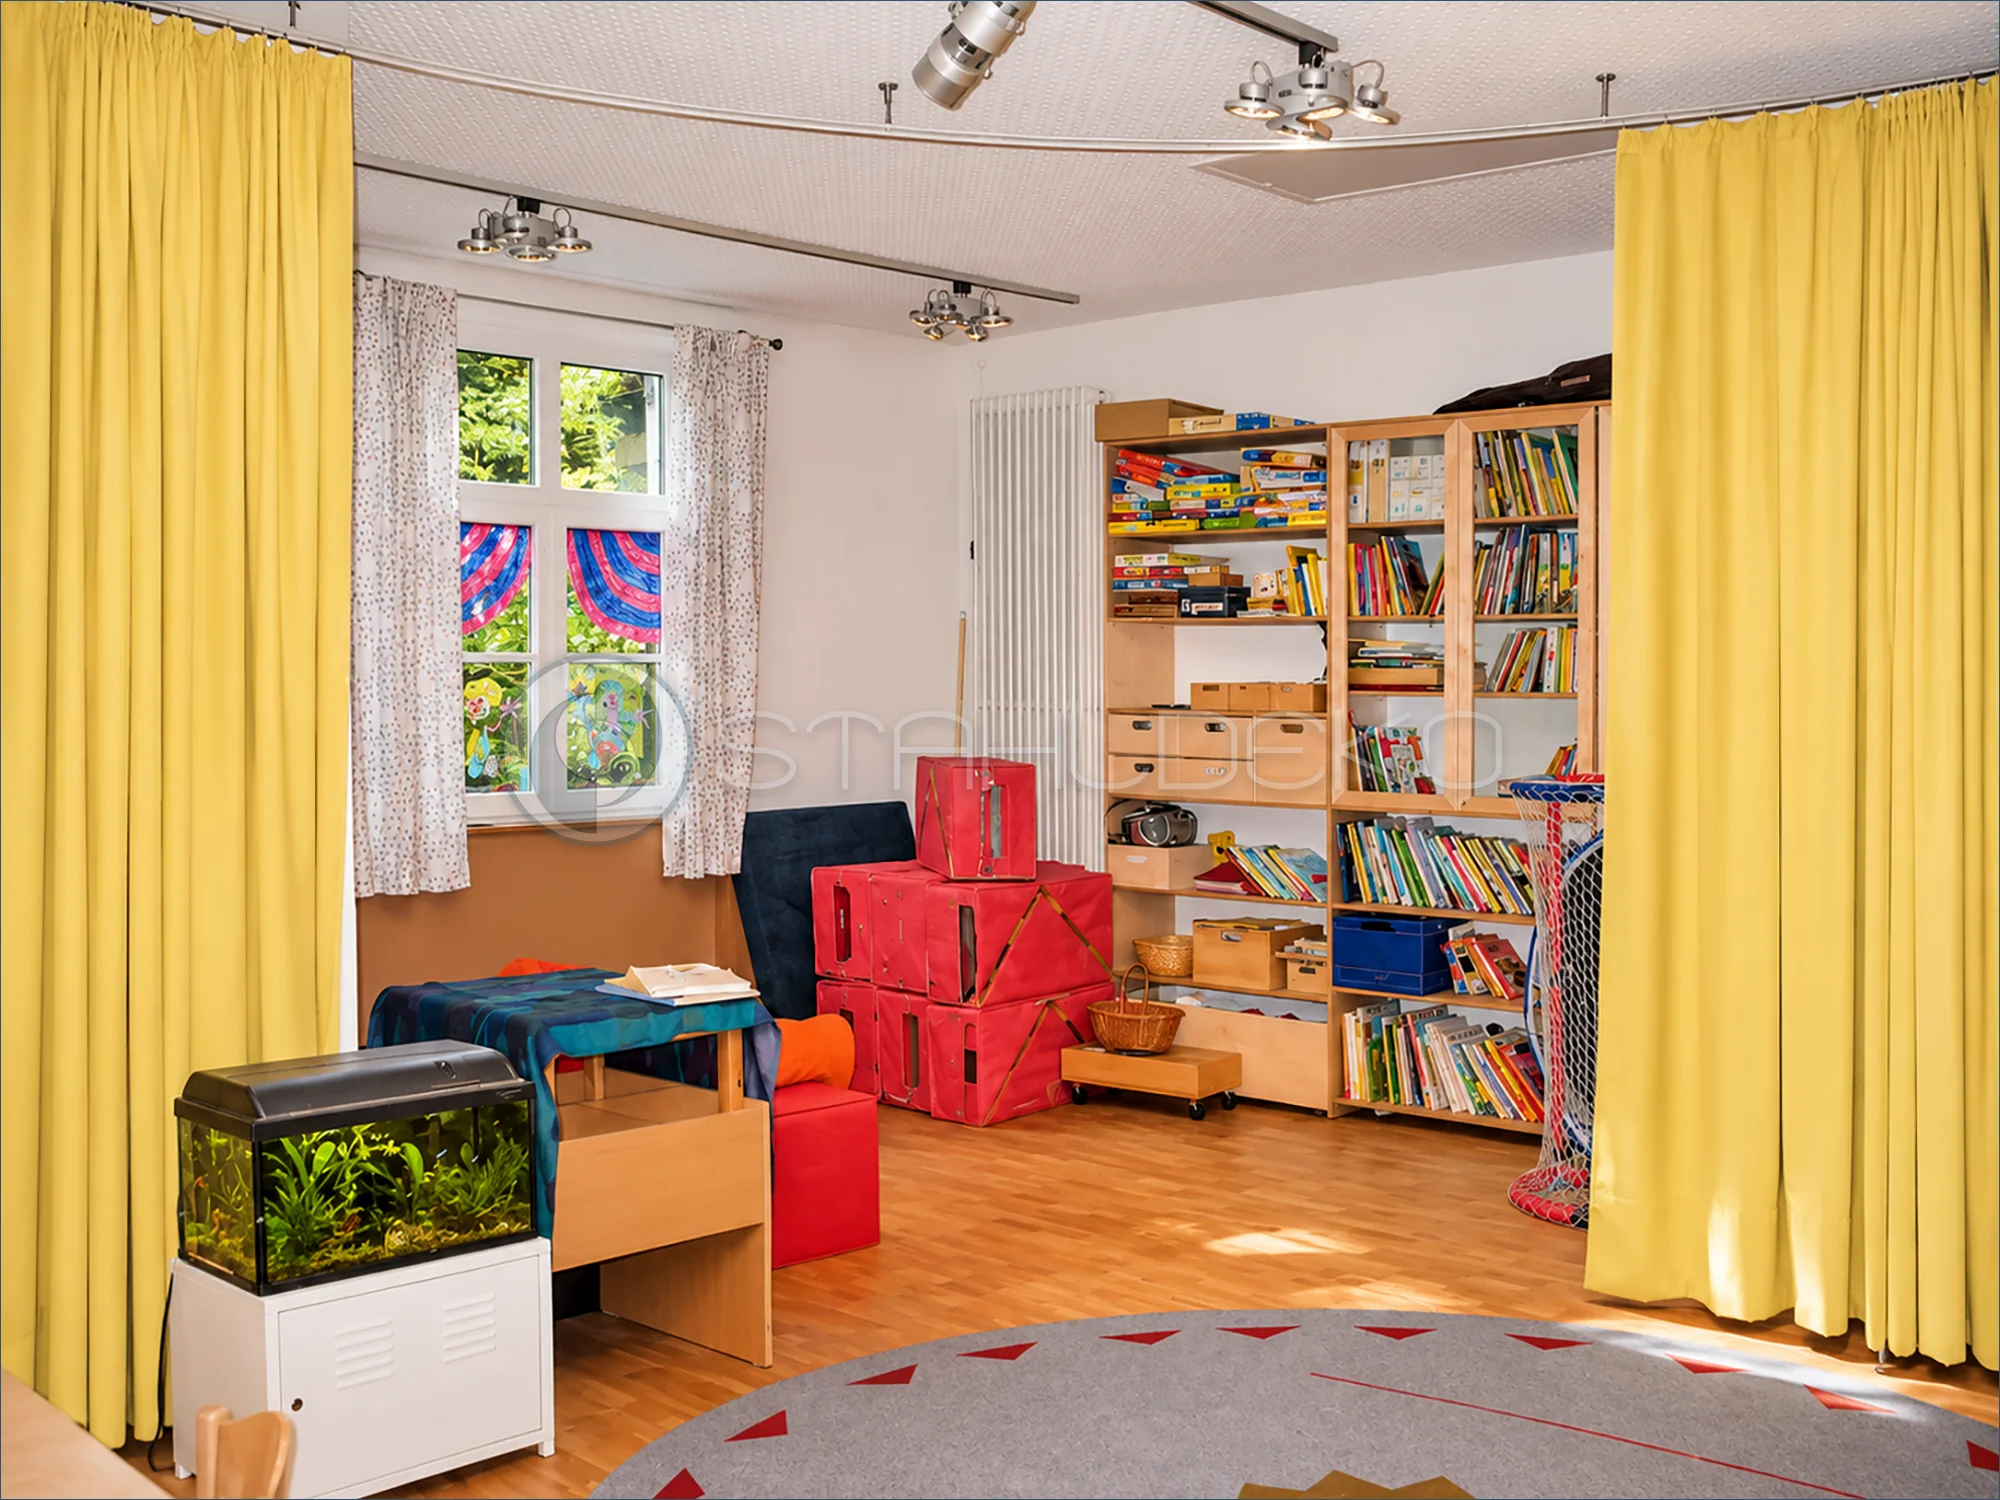
Setting and purpose
The view between curtain sections shows how a classroom with toy shelves, an aquarium and open floor space can be organized into flexible zones.
Design and construction
The “Standard double-track” system uses a 20 mm round-profile rail with a stainless-look finish. Straight and curved sections guide yellow divider curtains to create different room layouts. The panels are suspended from gliders with stainless steel hooks.
Ceiling installation
Stainless steel ceiling support rods suspend the rail above the activity areas, keeping the floor clear. The double-track design allows curtain panels to move along separate paths.
Practical use in daycare centers
Movable curtain partitions help define play, group activity and quiet areas as needs change throughout the day. They offer flexible zoning without permanent partition walls. Appropriate supervision and unobstructed exit routes remain important.
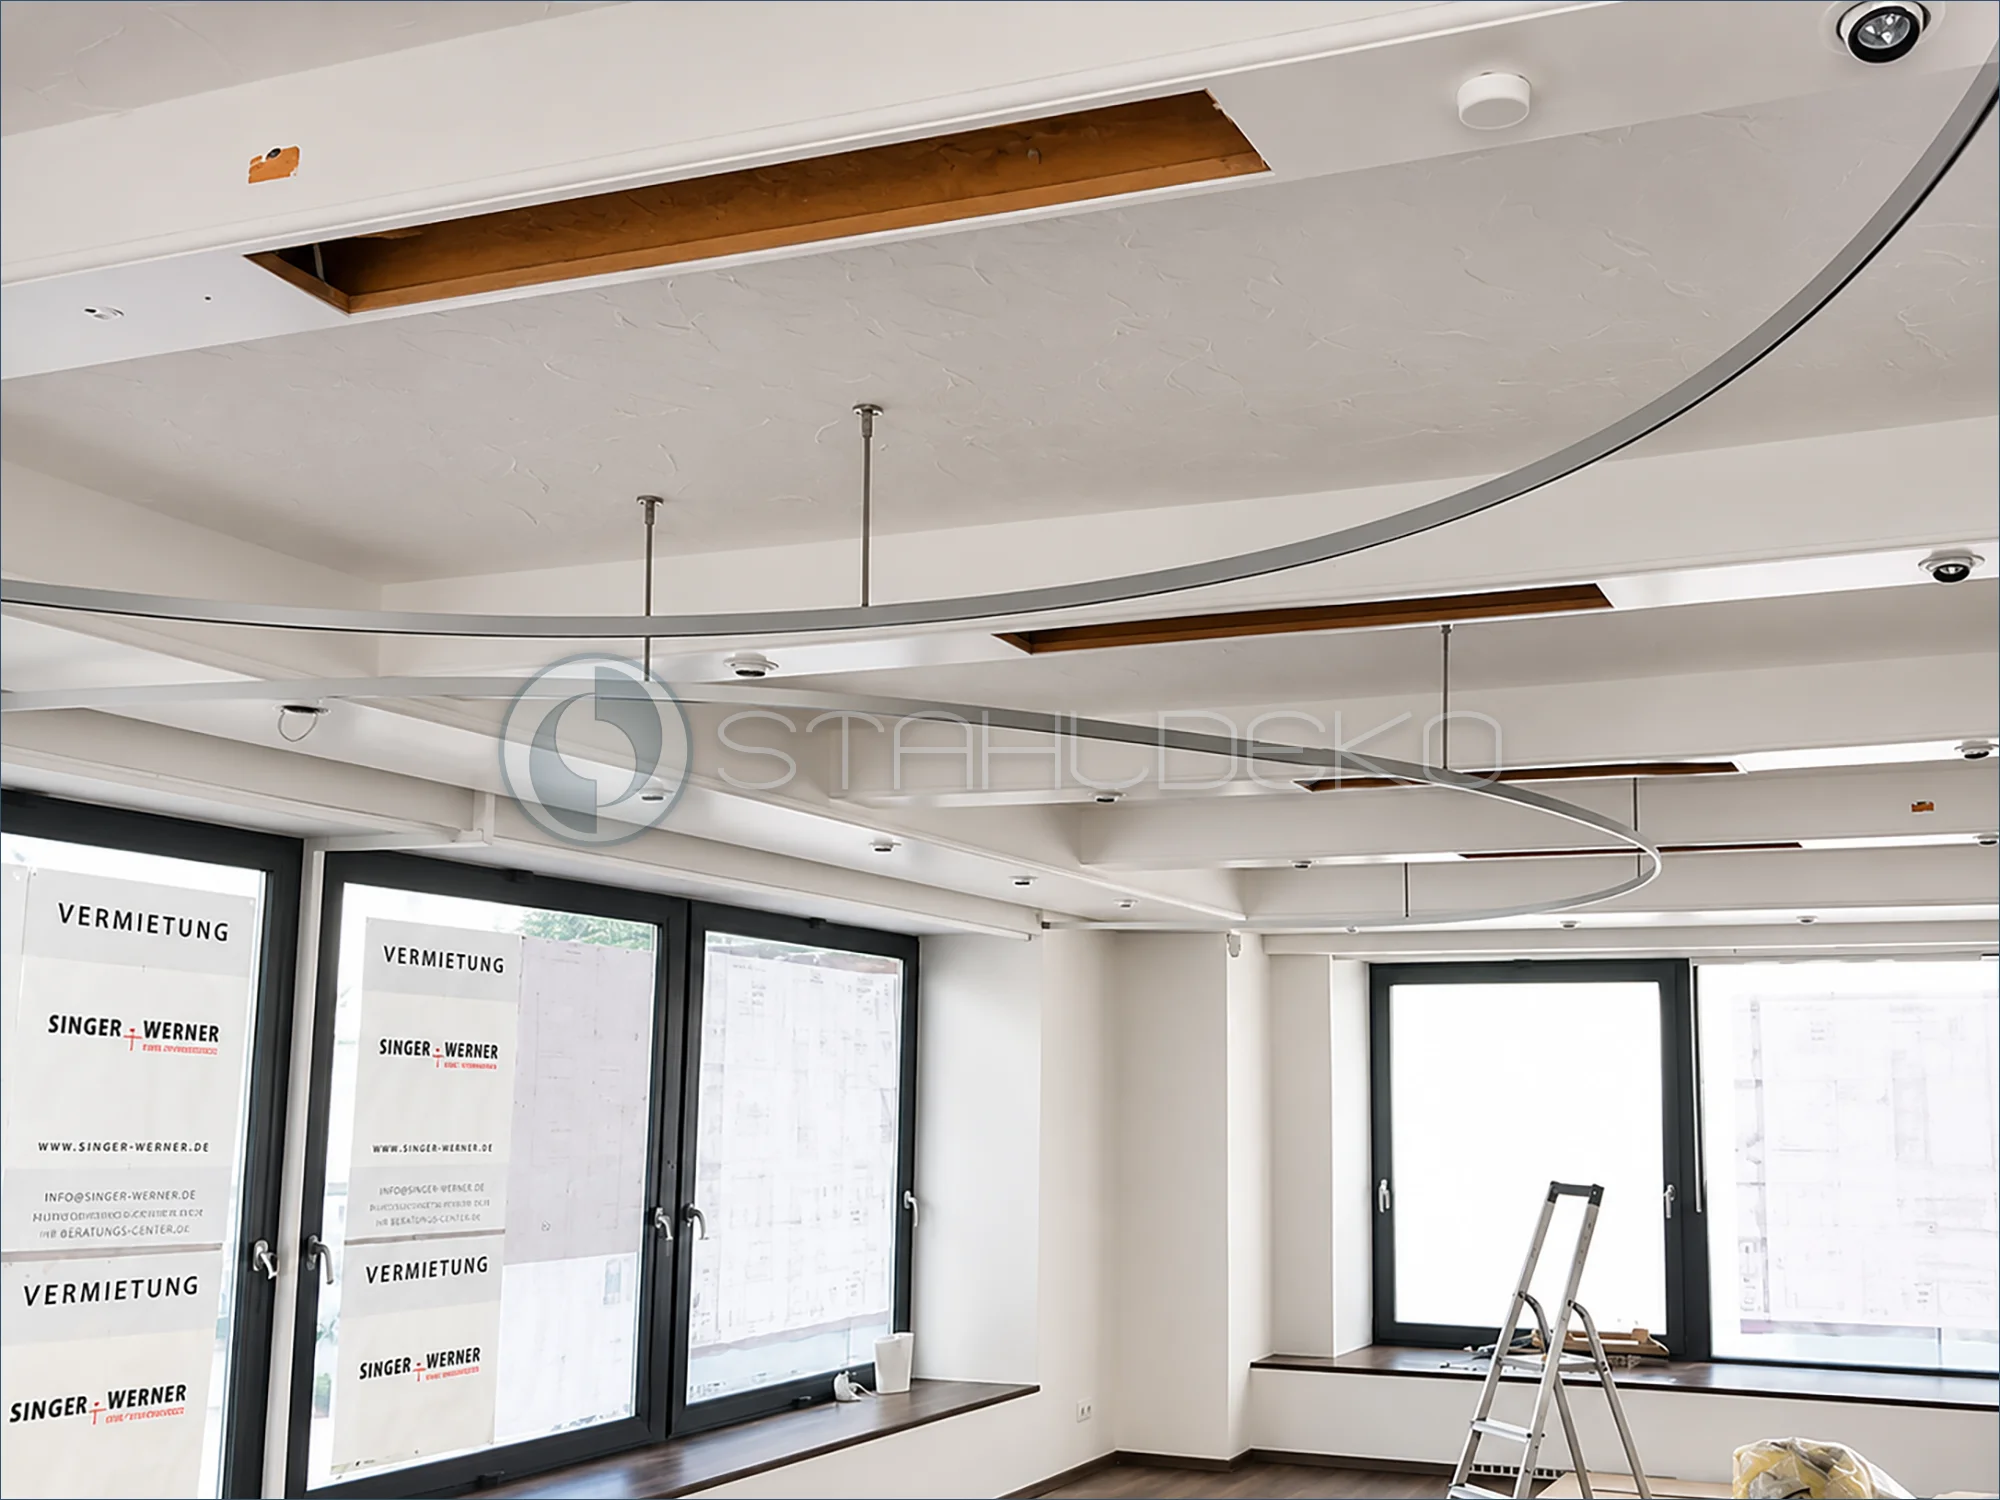
Setting / Application
The angled view documents several large privacy-curtain paths during a massage studio fit-out.
Design / Construction
The sweeping 14 × 35 mm internal profiles form separate, elongated curtain paths.
Installation / Mounting
Vertical ceiling supports bridge the distance to the ceiling and position the tracks at the intended height.
Practical Benefits
The curved runs enable screened massage stations and efficient use of the commercial floor area.
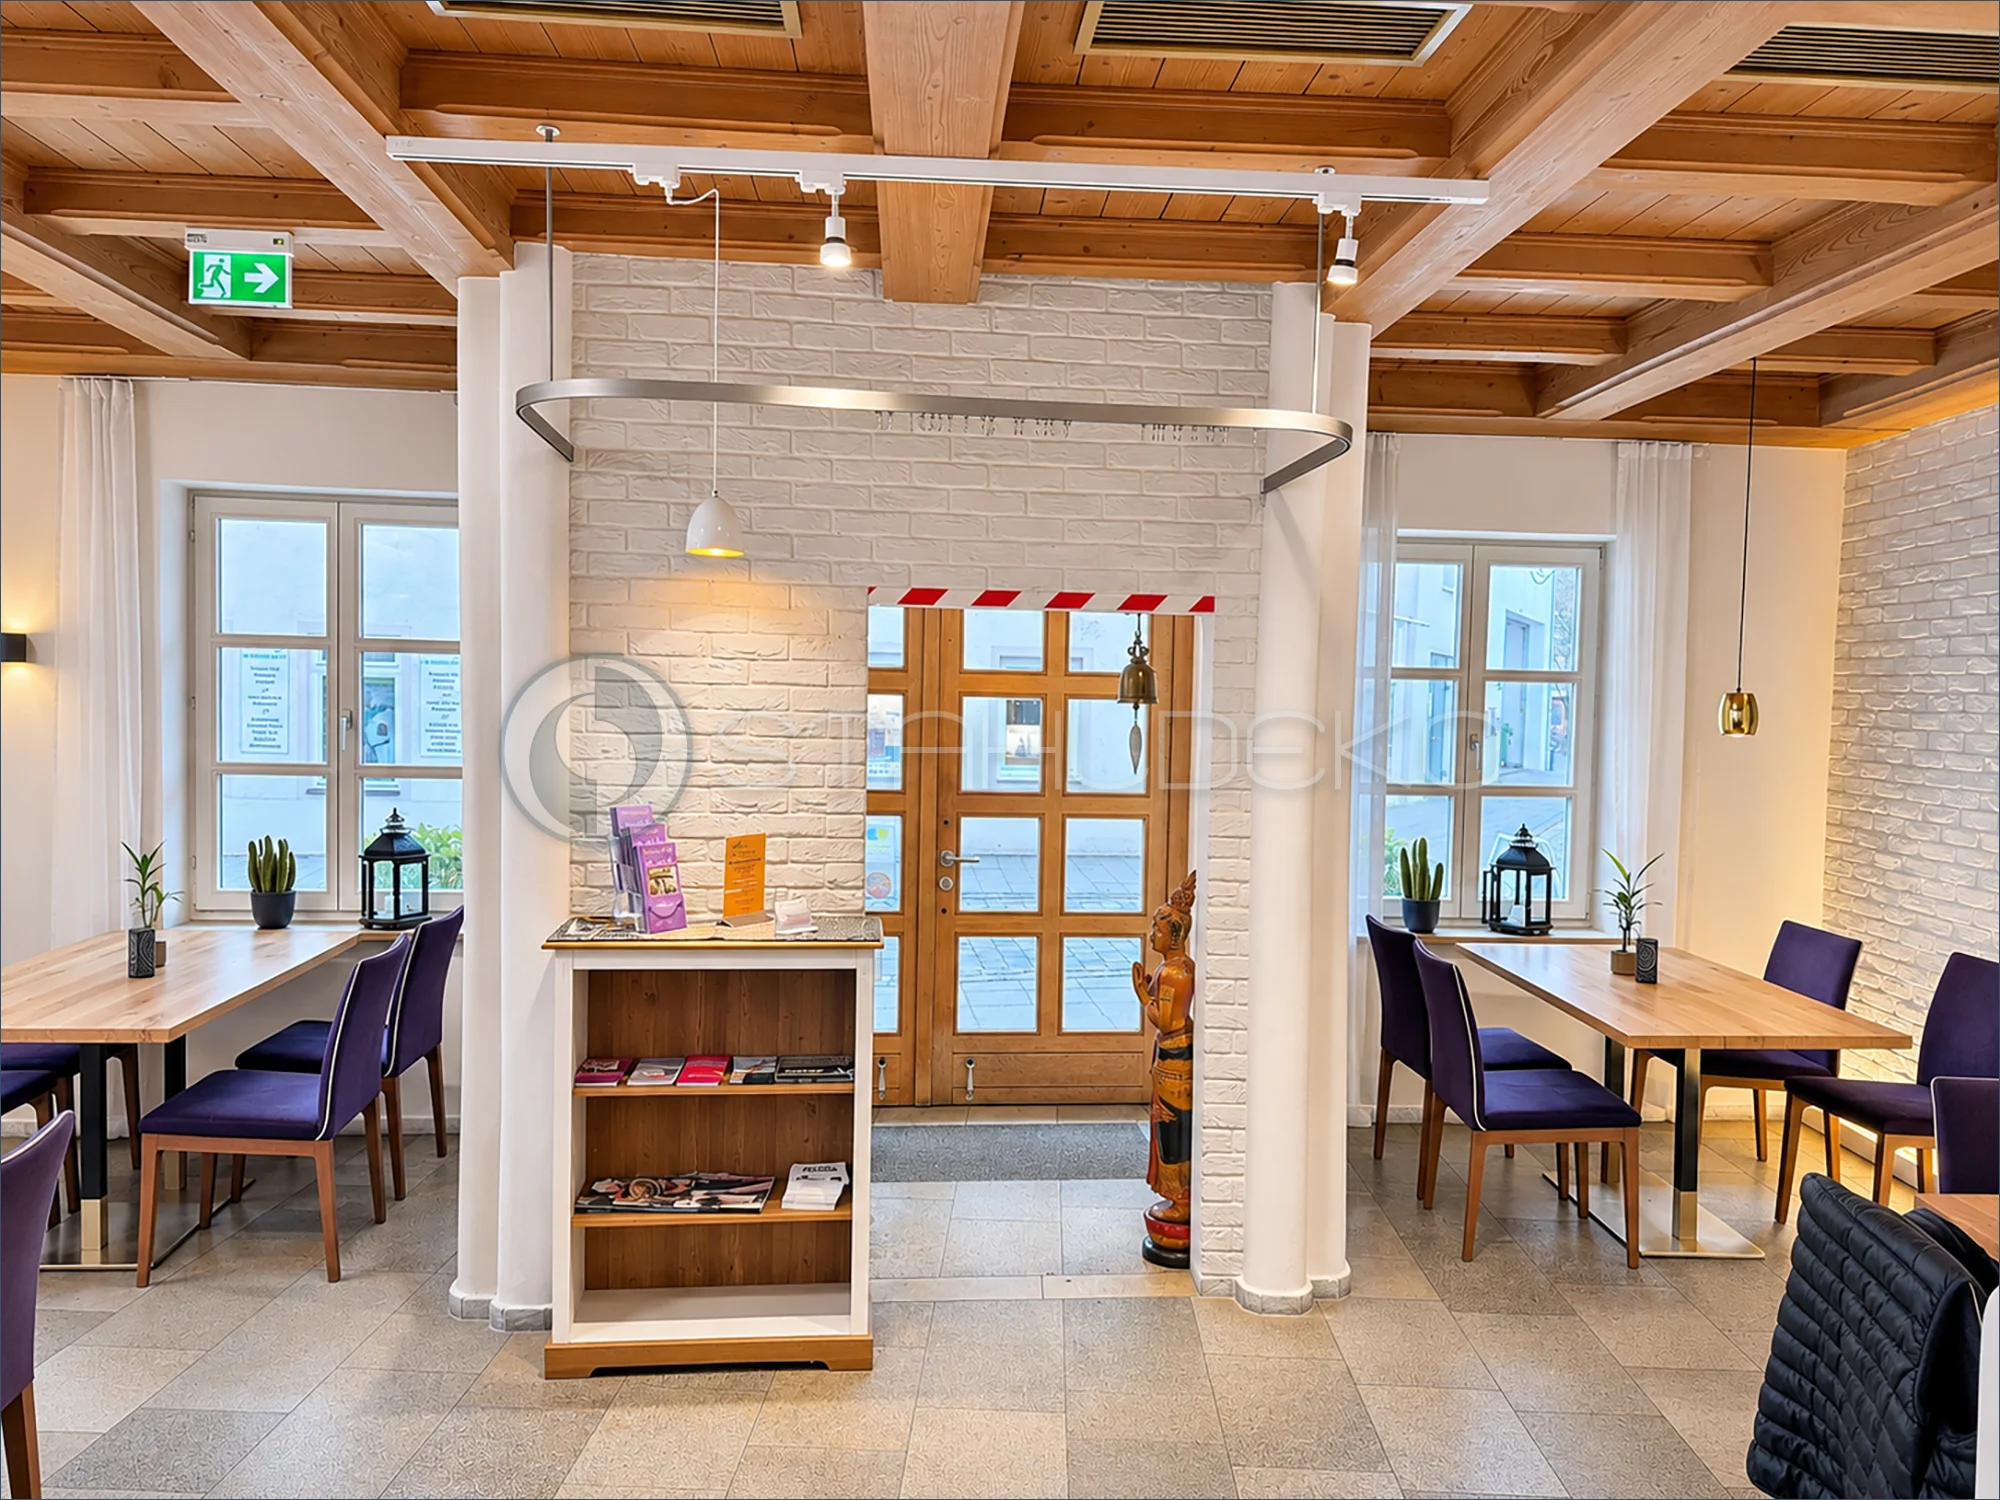
Setting / Purpose
The rail is positioned directly in front of the entrance door, allowing a heavy curtain to create an additional draft barrier.
Design / Construction
A single-piece curved 14 × 35 mm internal track guides curtain gliders around the entire U-shaped route.
Mounting / Support
Two stainless steel ceiling supports beneath the timber beams and two side wall brackets provide mounting.
Practical Benefits
When drawn, the curtain can limit air movement as the door opens and help maintain guest comfort.
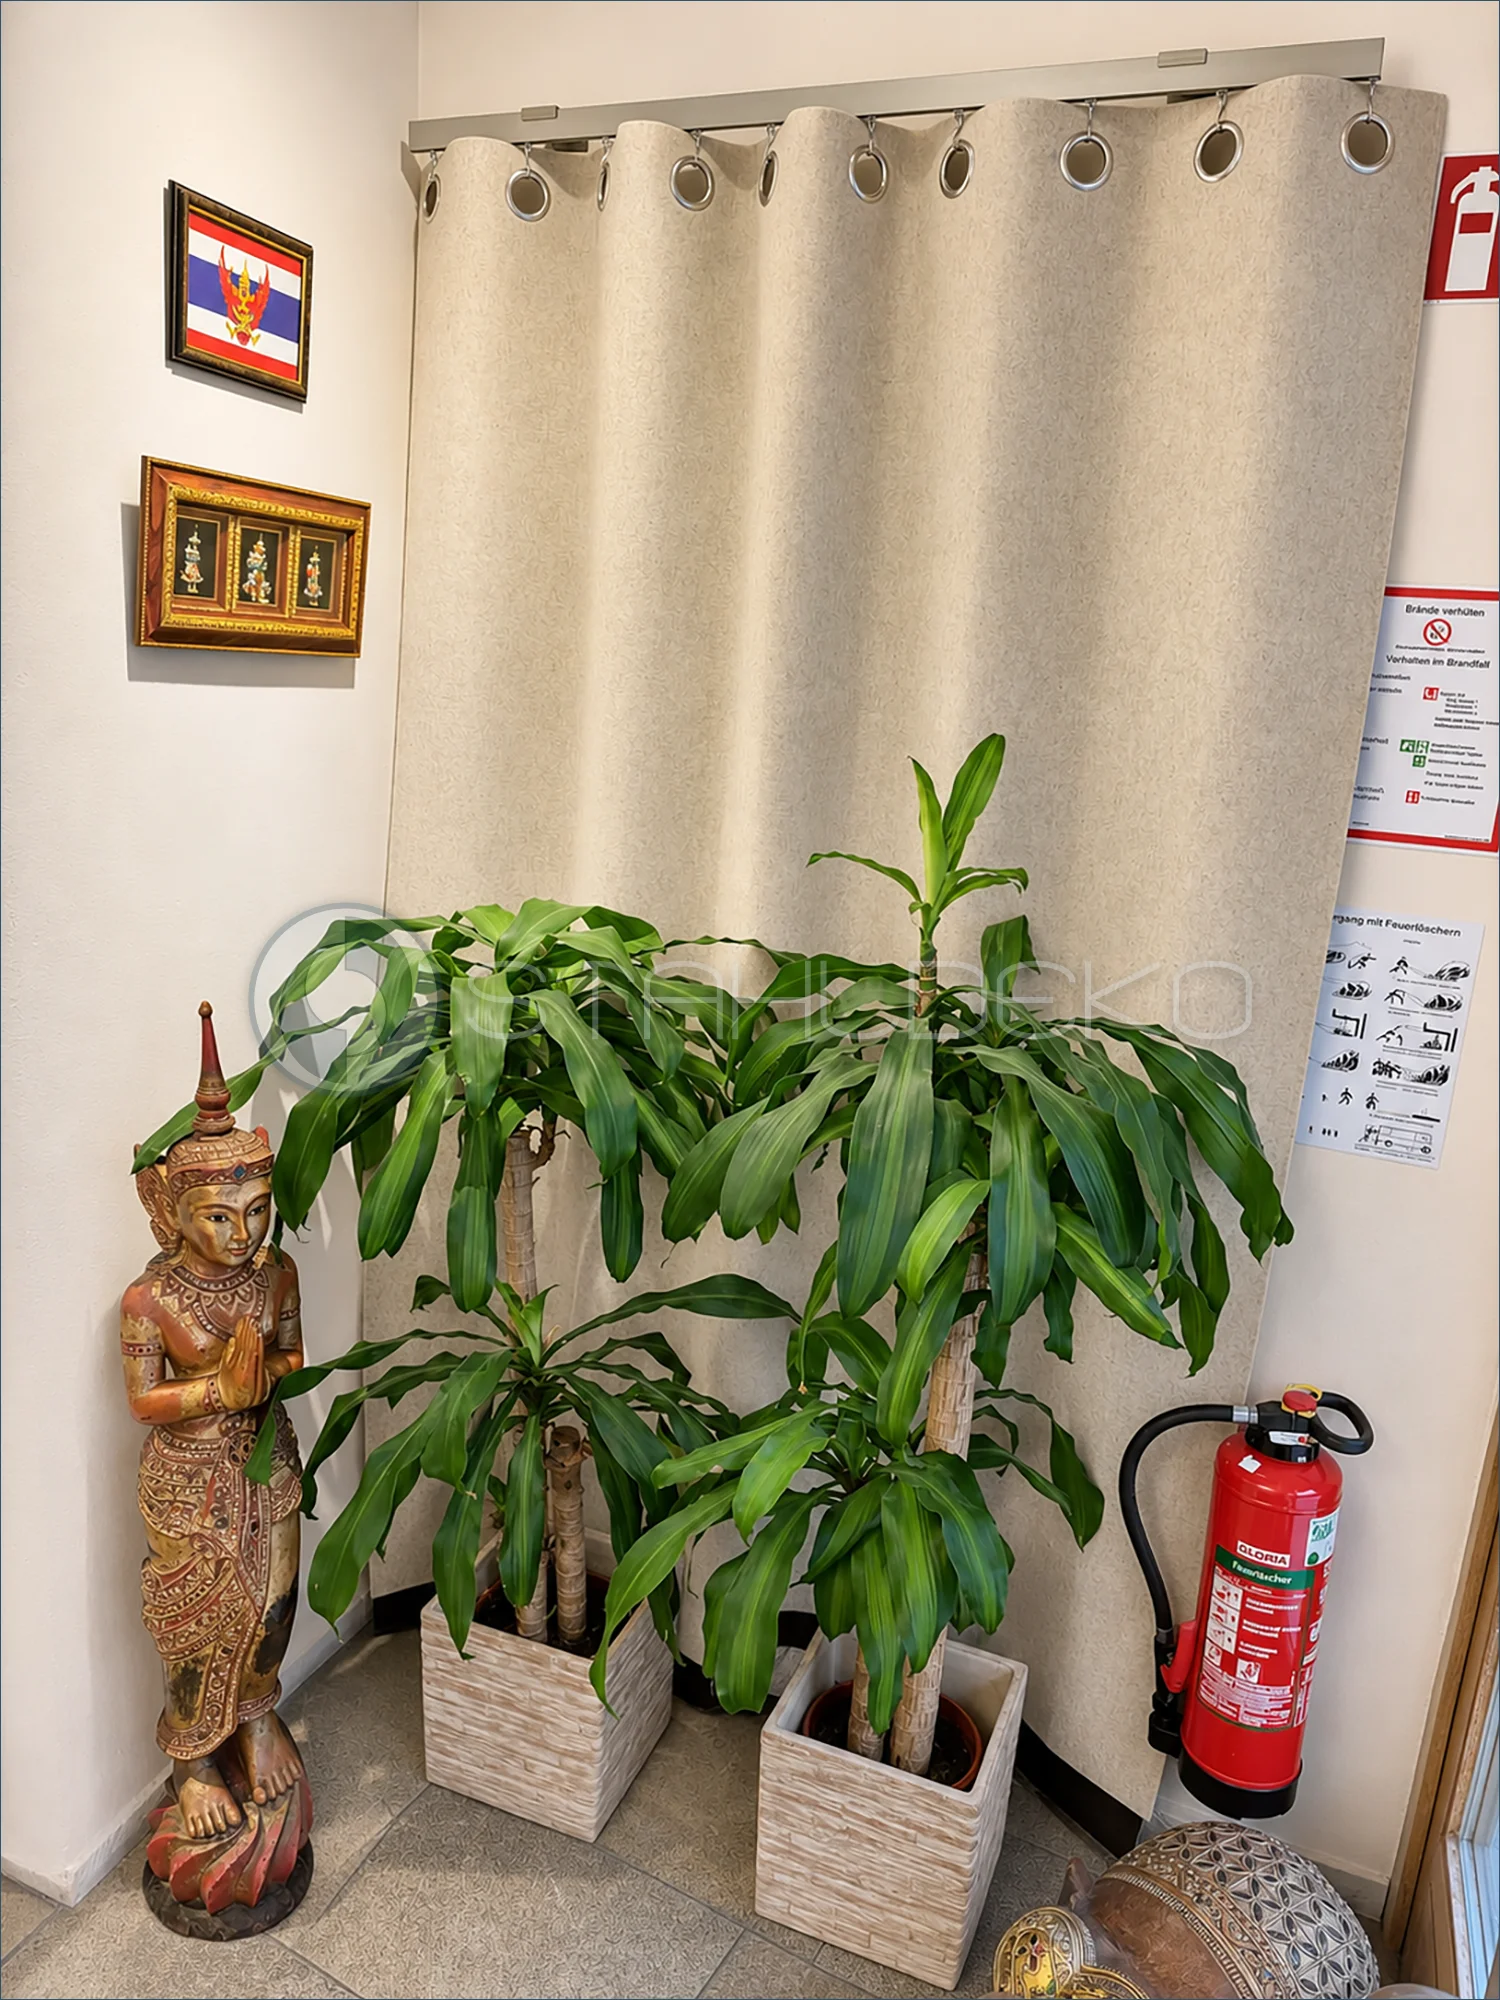
Setting / Purpose
A heavy curtain serves as a draft barrier across an opening during colder months.
Design / Construction
A straight single-track Sleek rail with a 14 × 35 mm profile supports a beige grommet curtain.
Installation / Support
The rail is fixed above the opening, and large grommets hang from stainless steel slider hooks.
Practical Benefits
The curtain can cover a door or window opening when needed and stack to the side afterward.
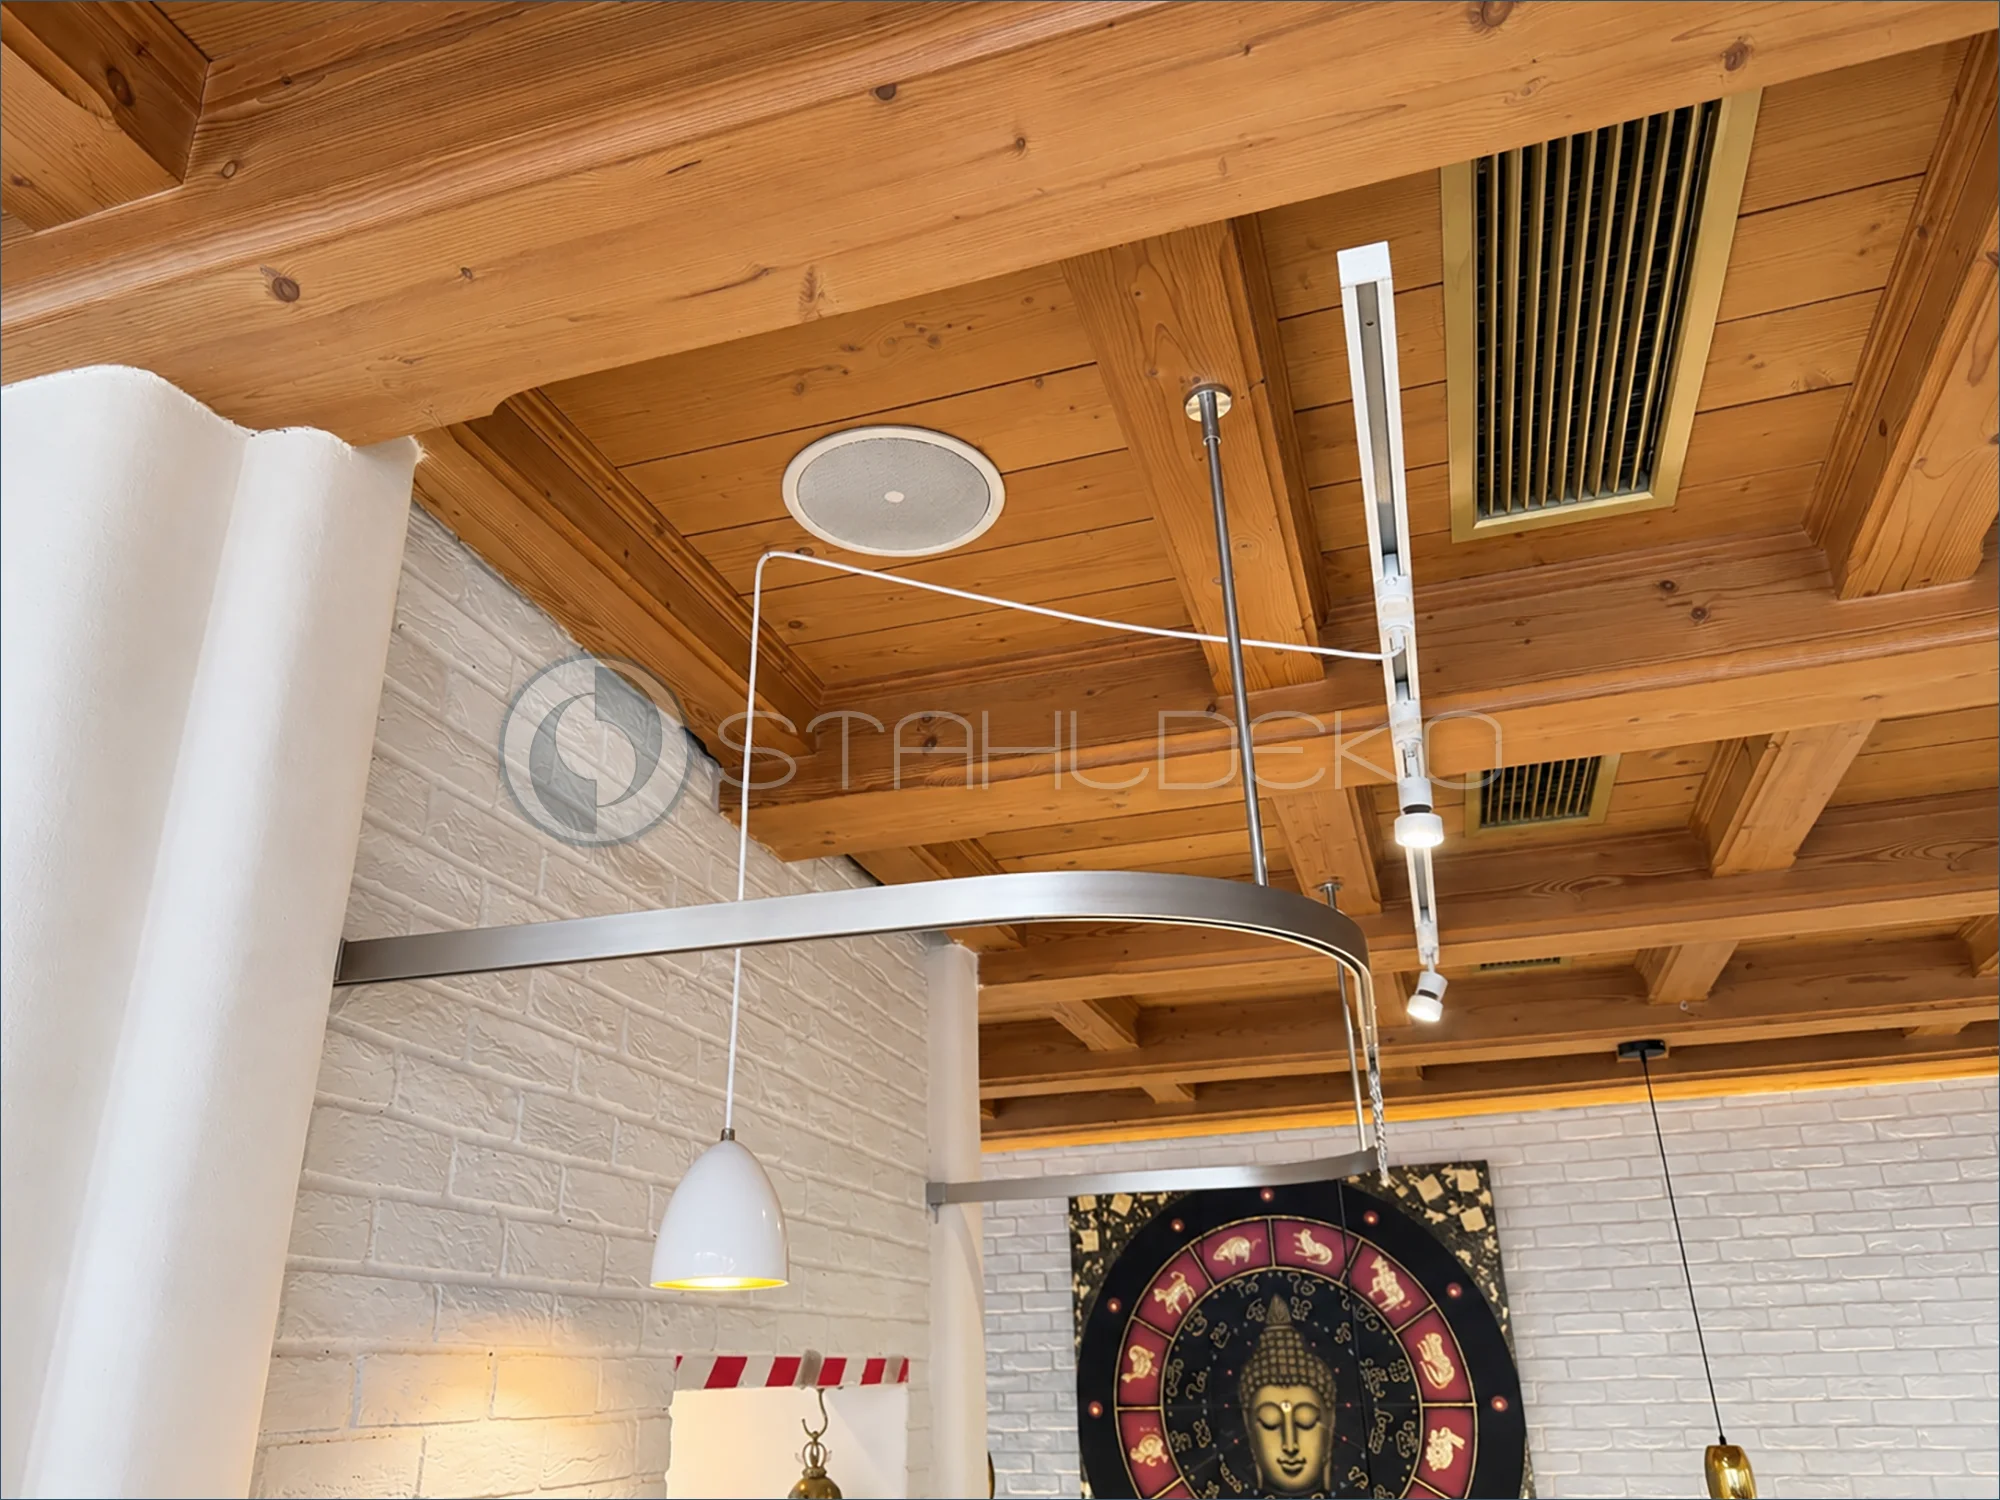
Setting / Purpose
The image focuses on the upper connection of the custom café draft-curtain installation and the track near a bend.
Design / Construction
The 14 × 35 mm internal track has a stainless steel finish and a continuous U-shaped bend; curtain gliders and larger stainless steel S-hooks are visible.
Mounting / Support
A vertical stainless steel ceiling support is fixed to the timber structure with a round plate; the side ends are also wall mounted.
Practical Benefits
The close-up shows how sturdy suspension, a continuous curve, and appropriately sized hooks work together for a thick felt curtain.
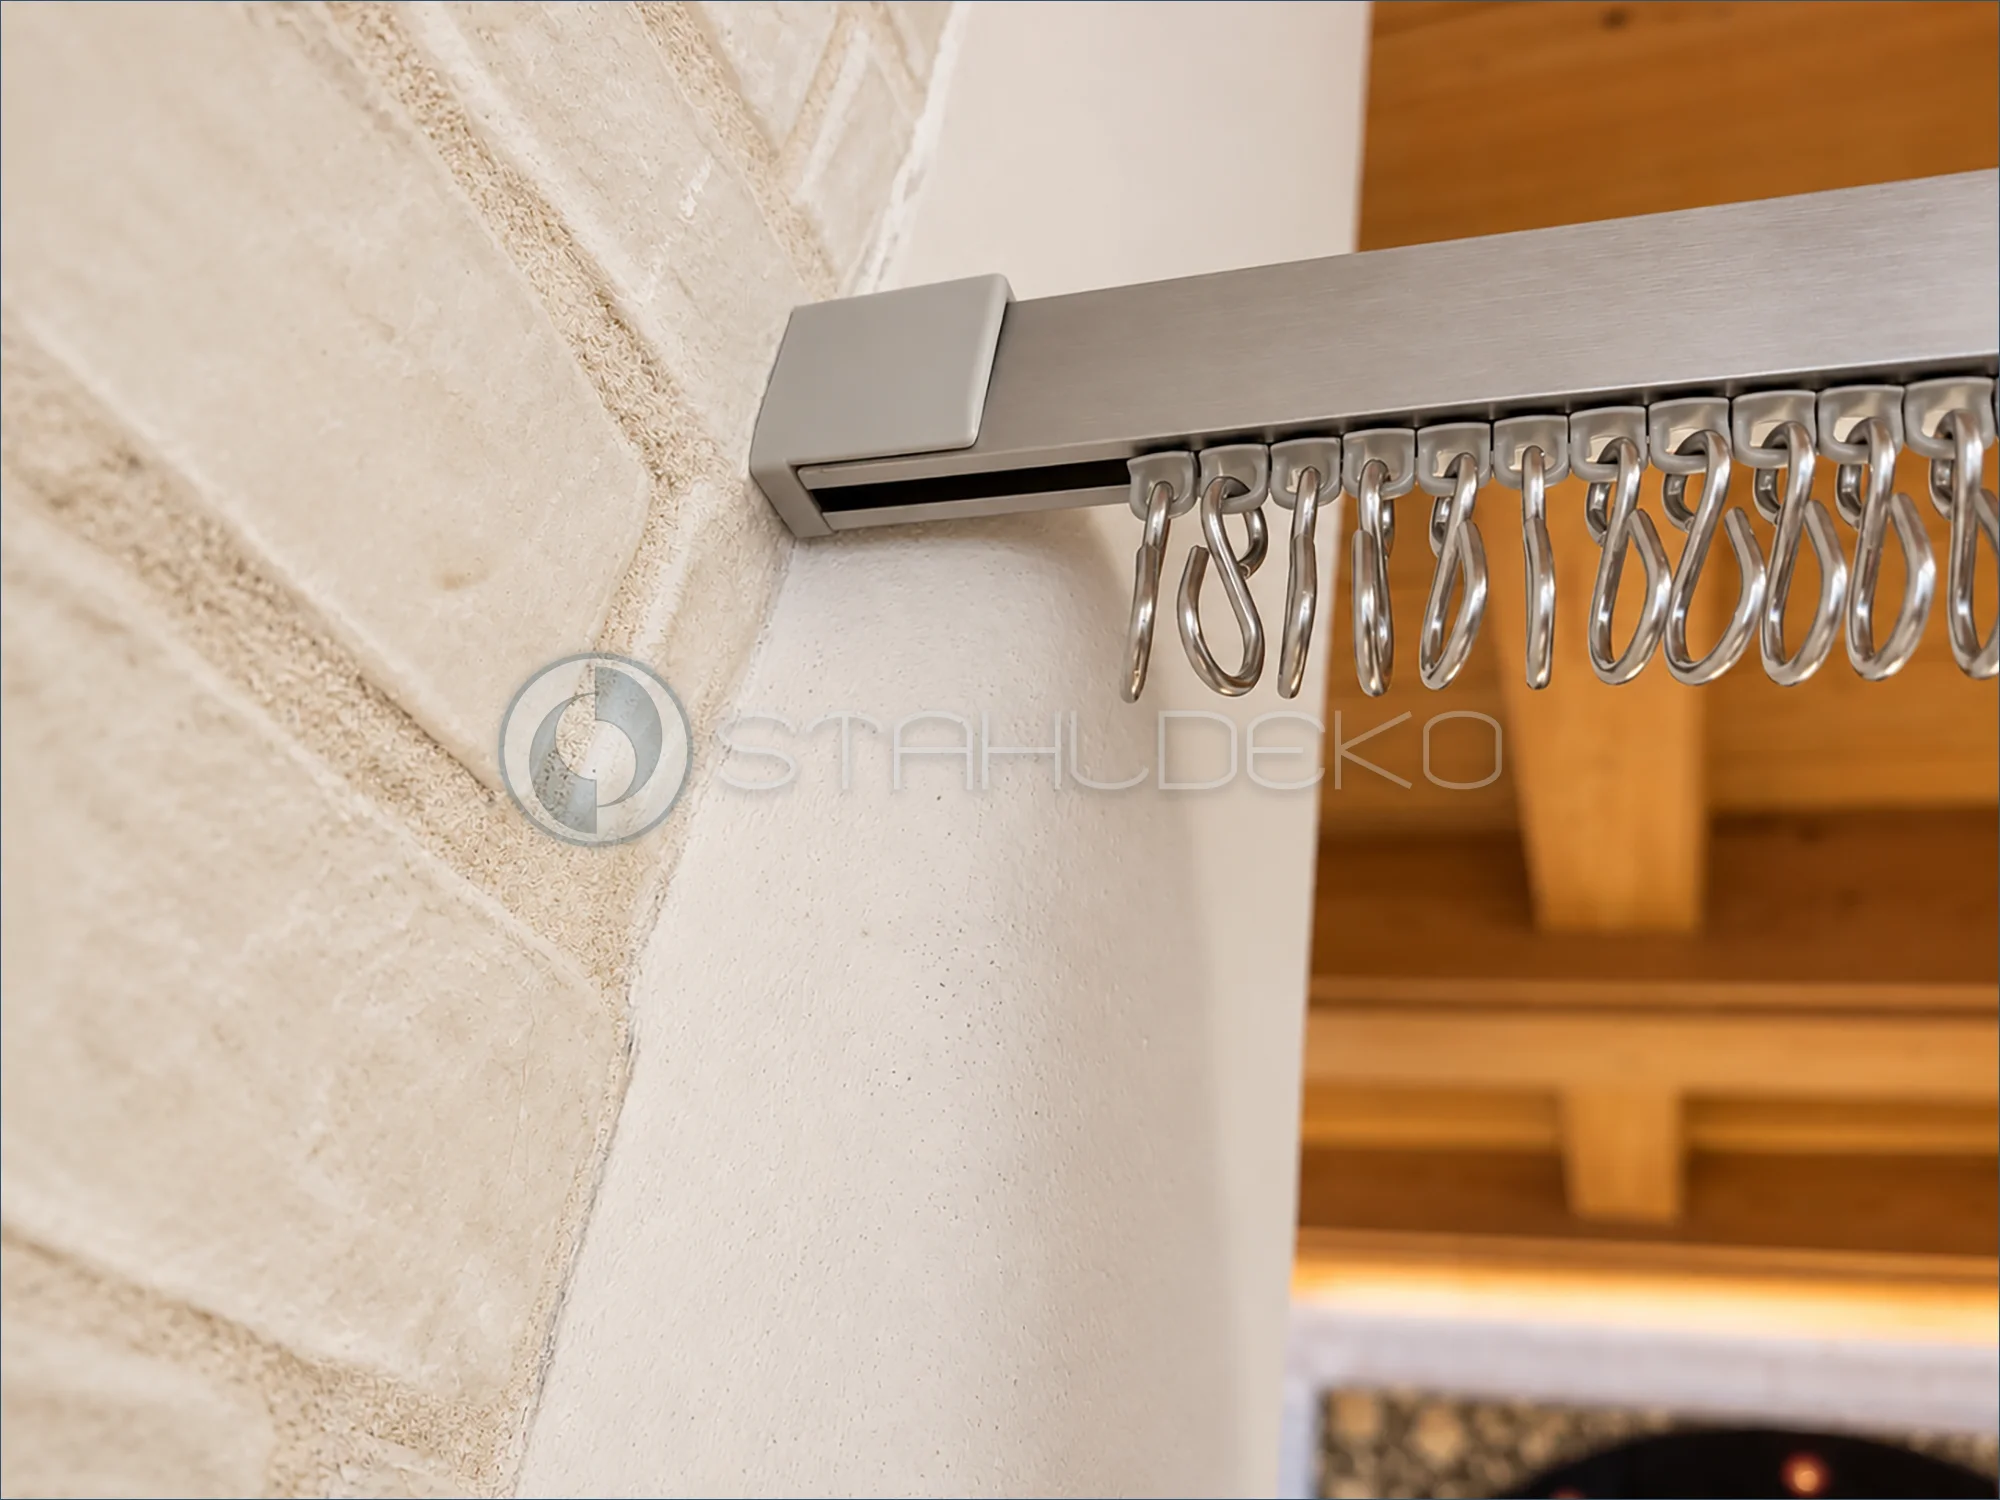
Setting / Purpose
This close-up documents the wall connection of the draft-blocking curtain track.
Design / Construction
The rectangular 14 × 35 mm Sleek profile includes an internal slider channel.
Installation / Support
A matching wall socket terminates the rail, with numerous sliders and stainless steel hooks visible below.
Practical Benefits
The hooks connect the sliding system to the large grommets of a heavy felt curtain.
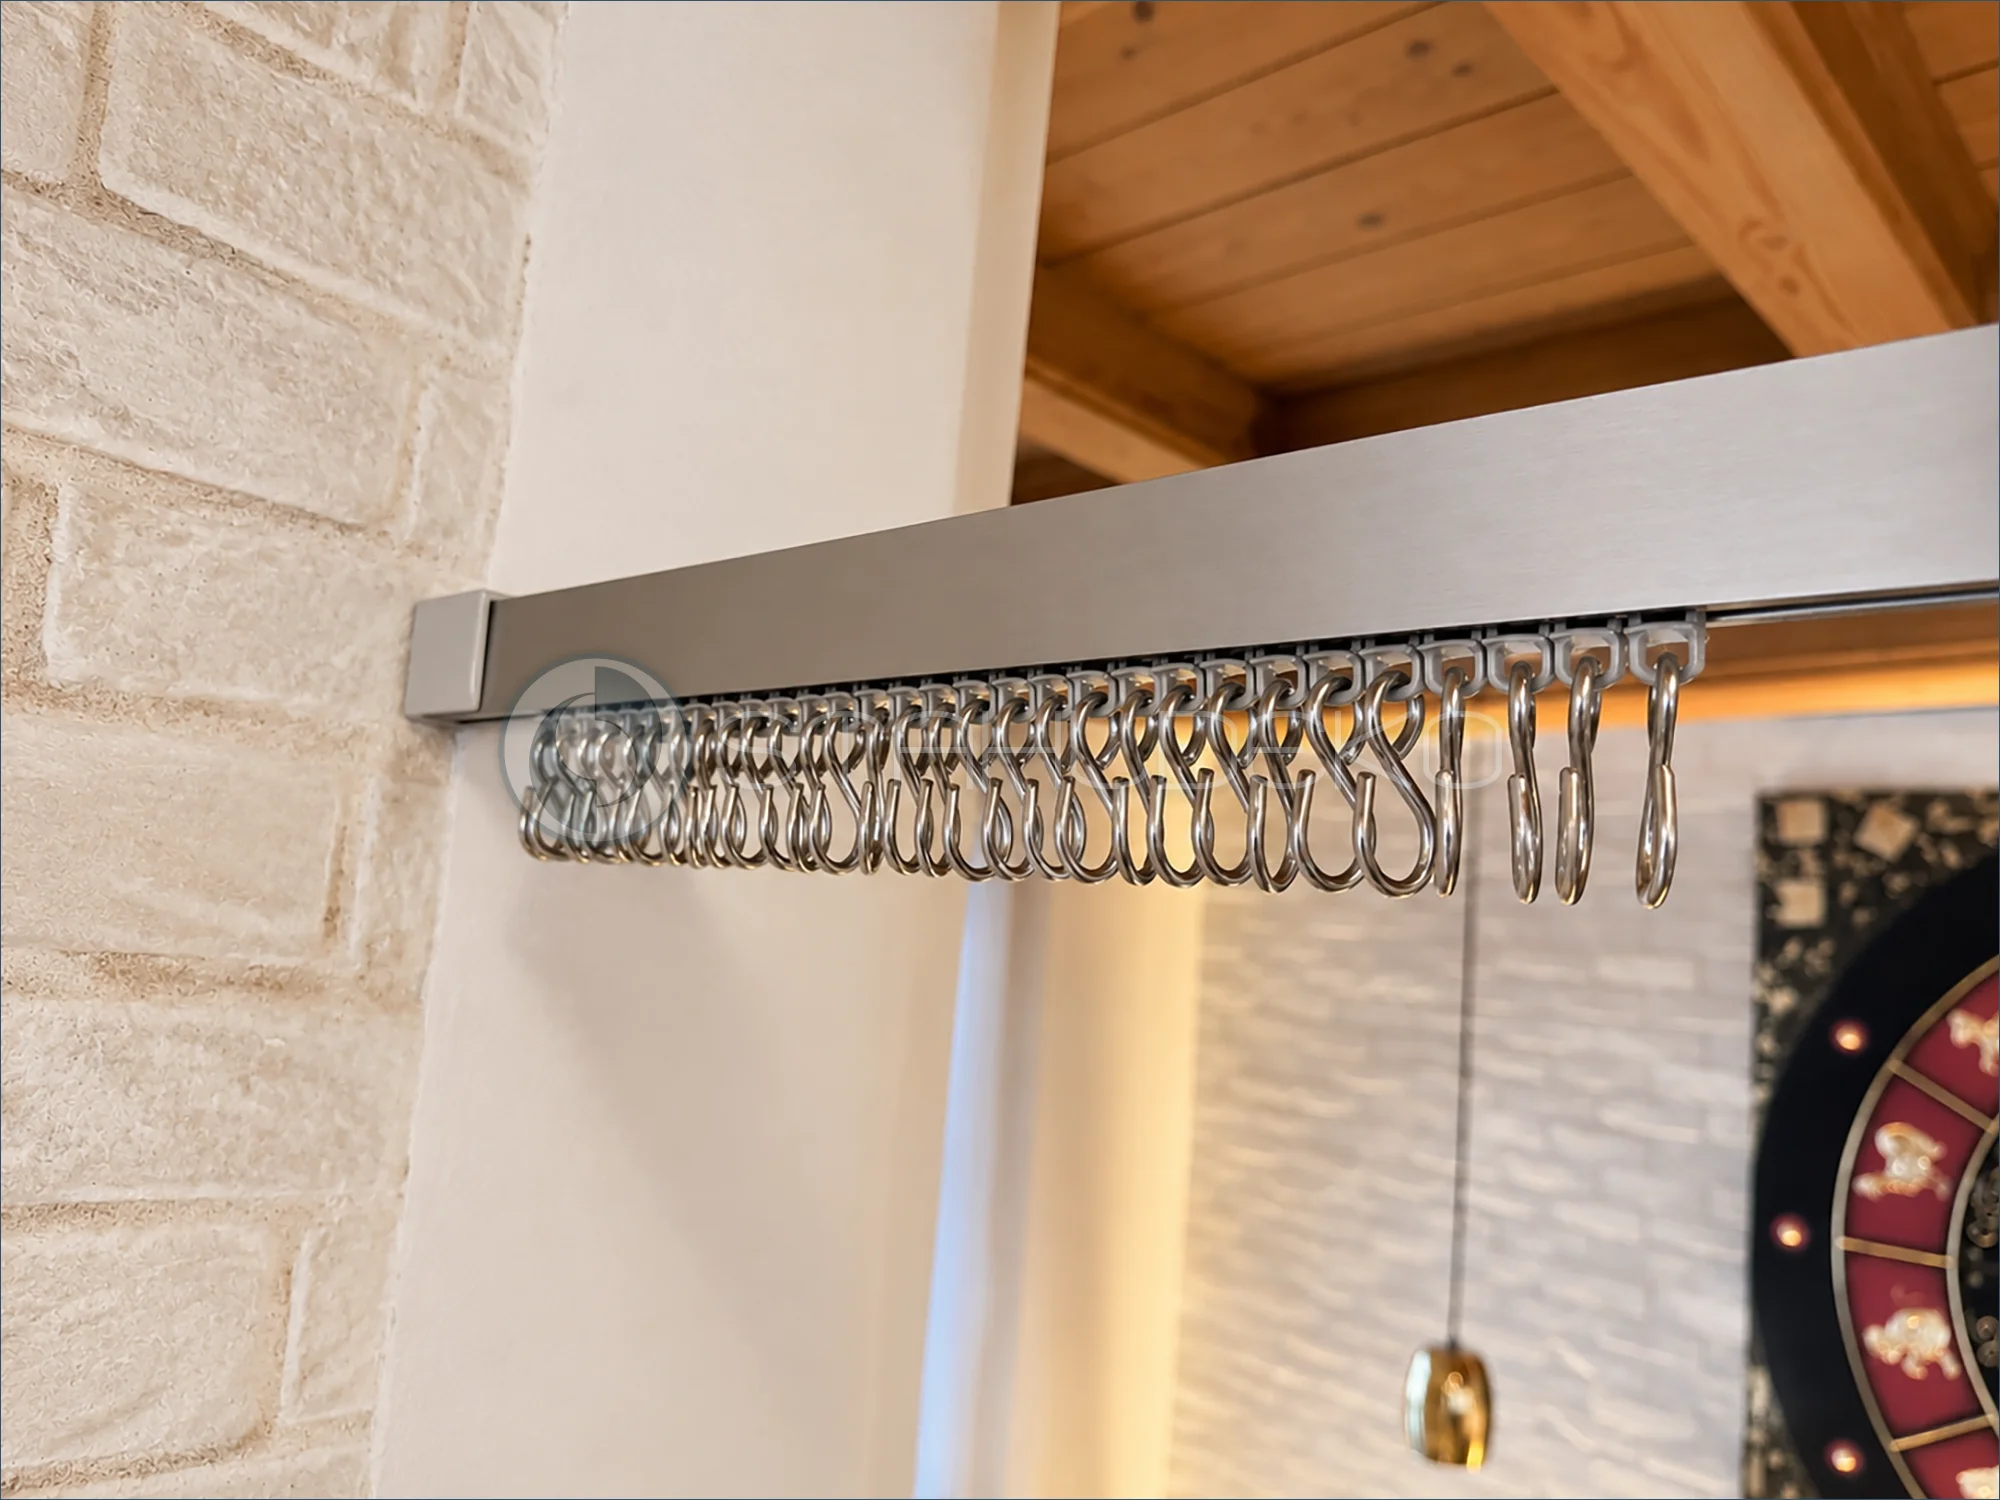
Setting / Purpose
The photo shows the hanging mechanism without a curtain attached.
Design / Construction
The straight Sleek track has a 14 × 35 mm aluminum profile with a stainless-look finish.
Installation / Support
Sliders travel inside the concealed channel, with stainless steel hooks hanging below the rail.
Practical Benefits
Larger S-shaped stainless steel hooks can be used to accommodate heavy felt curtains with oversized grommets.
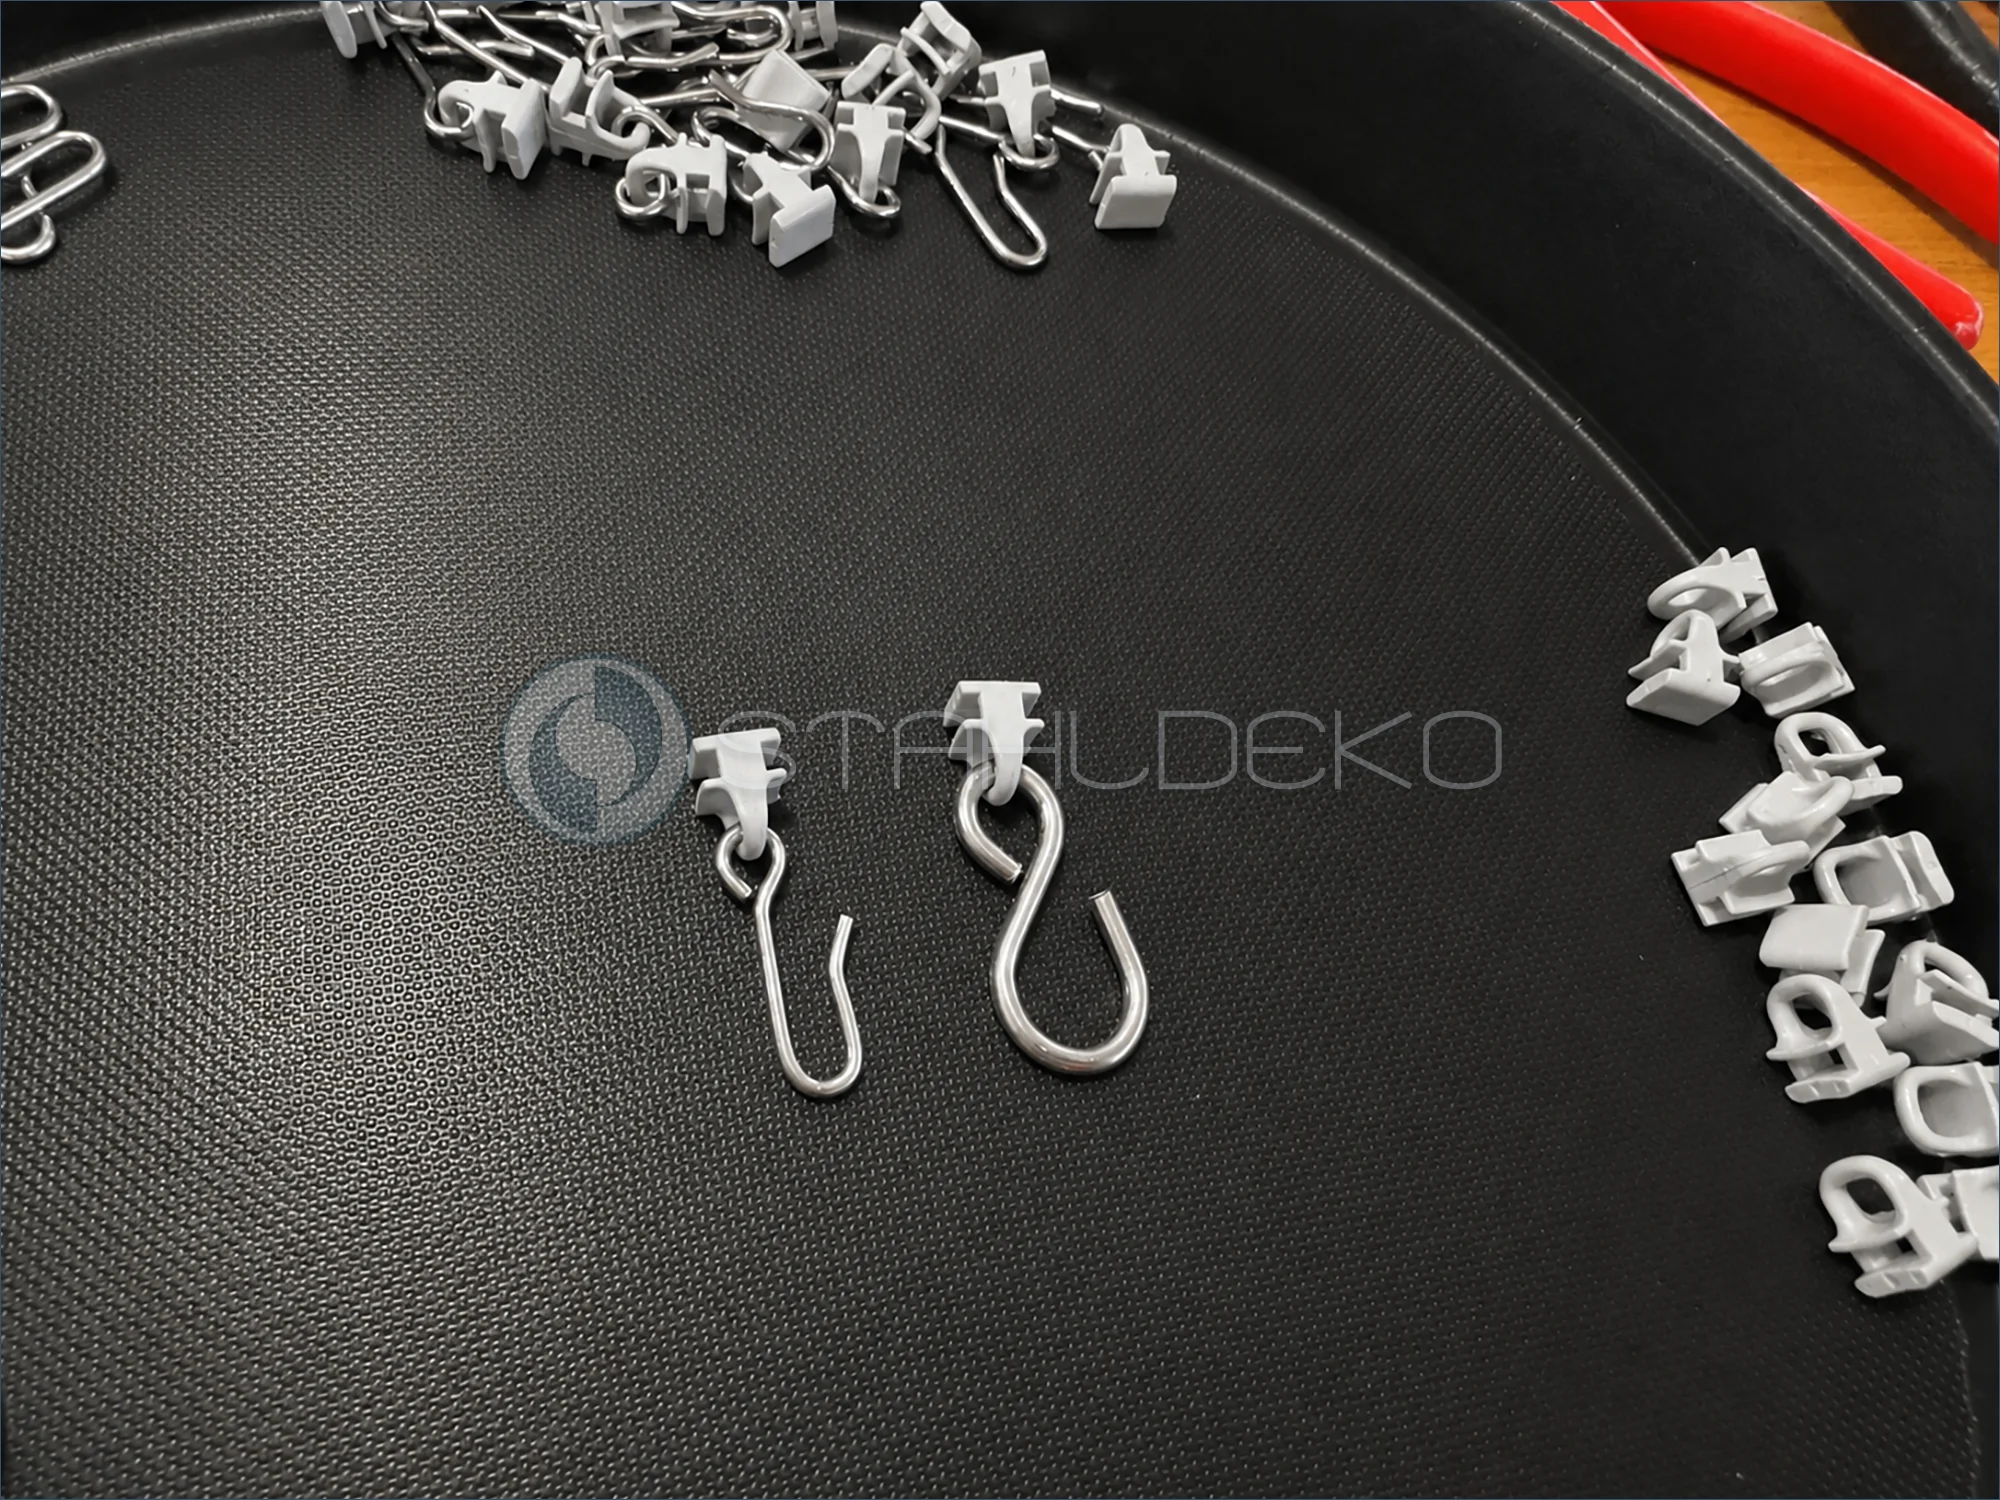
Setting / Purpose
The correct slider-to-grommet connection is selected for a heavy draft curtain.
Design / Construction
The detail shows two gray plastic sliders with stainless steel hooks of different shapes.
Installation / Support
The smaller standard hook is compared with a larger S-shaped stainless steel hook.
Practical Benefits
The larger hook provides more clearance for thick metal grommets while retaining the original internal sliding system.
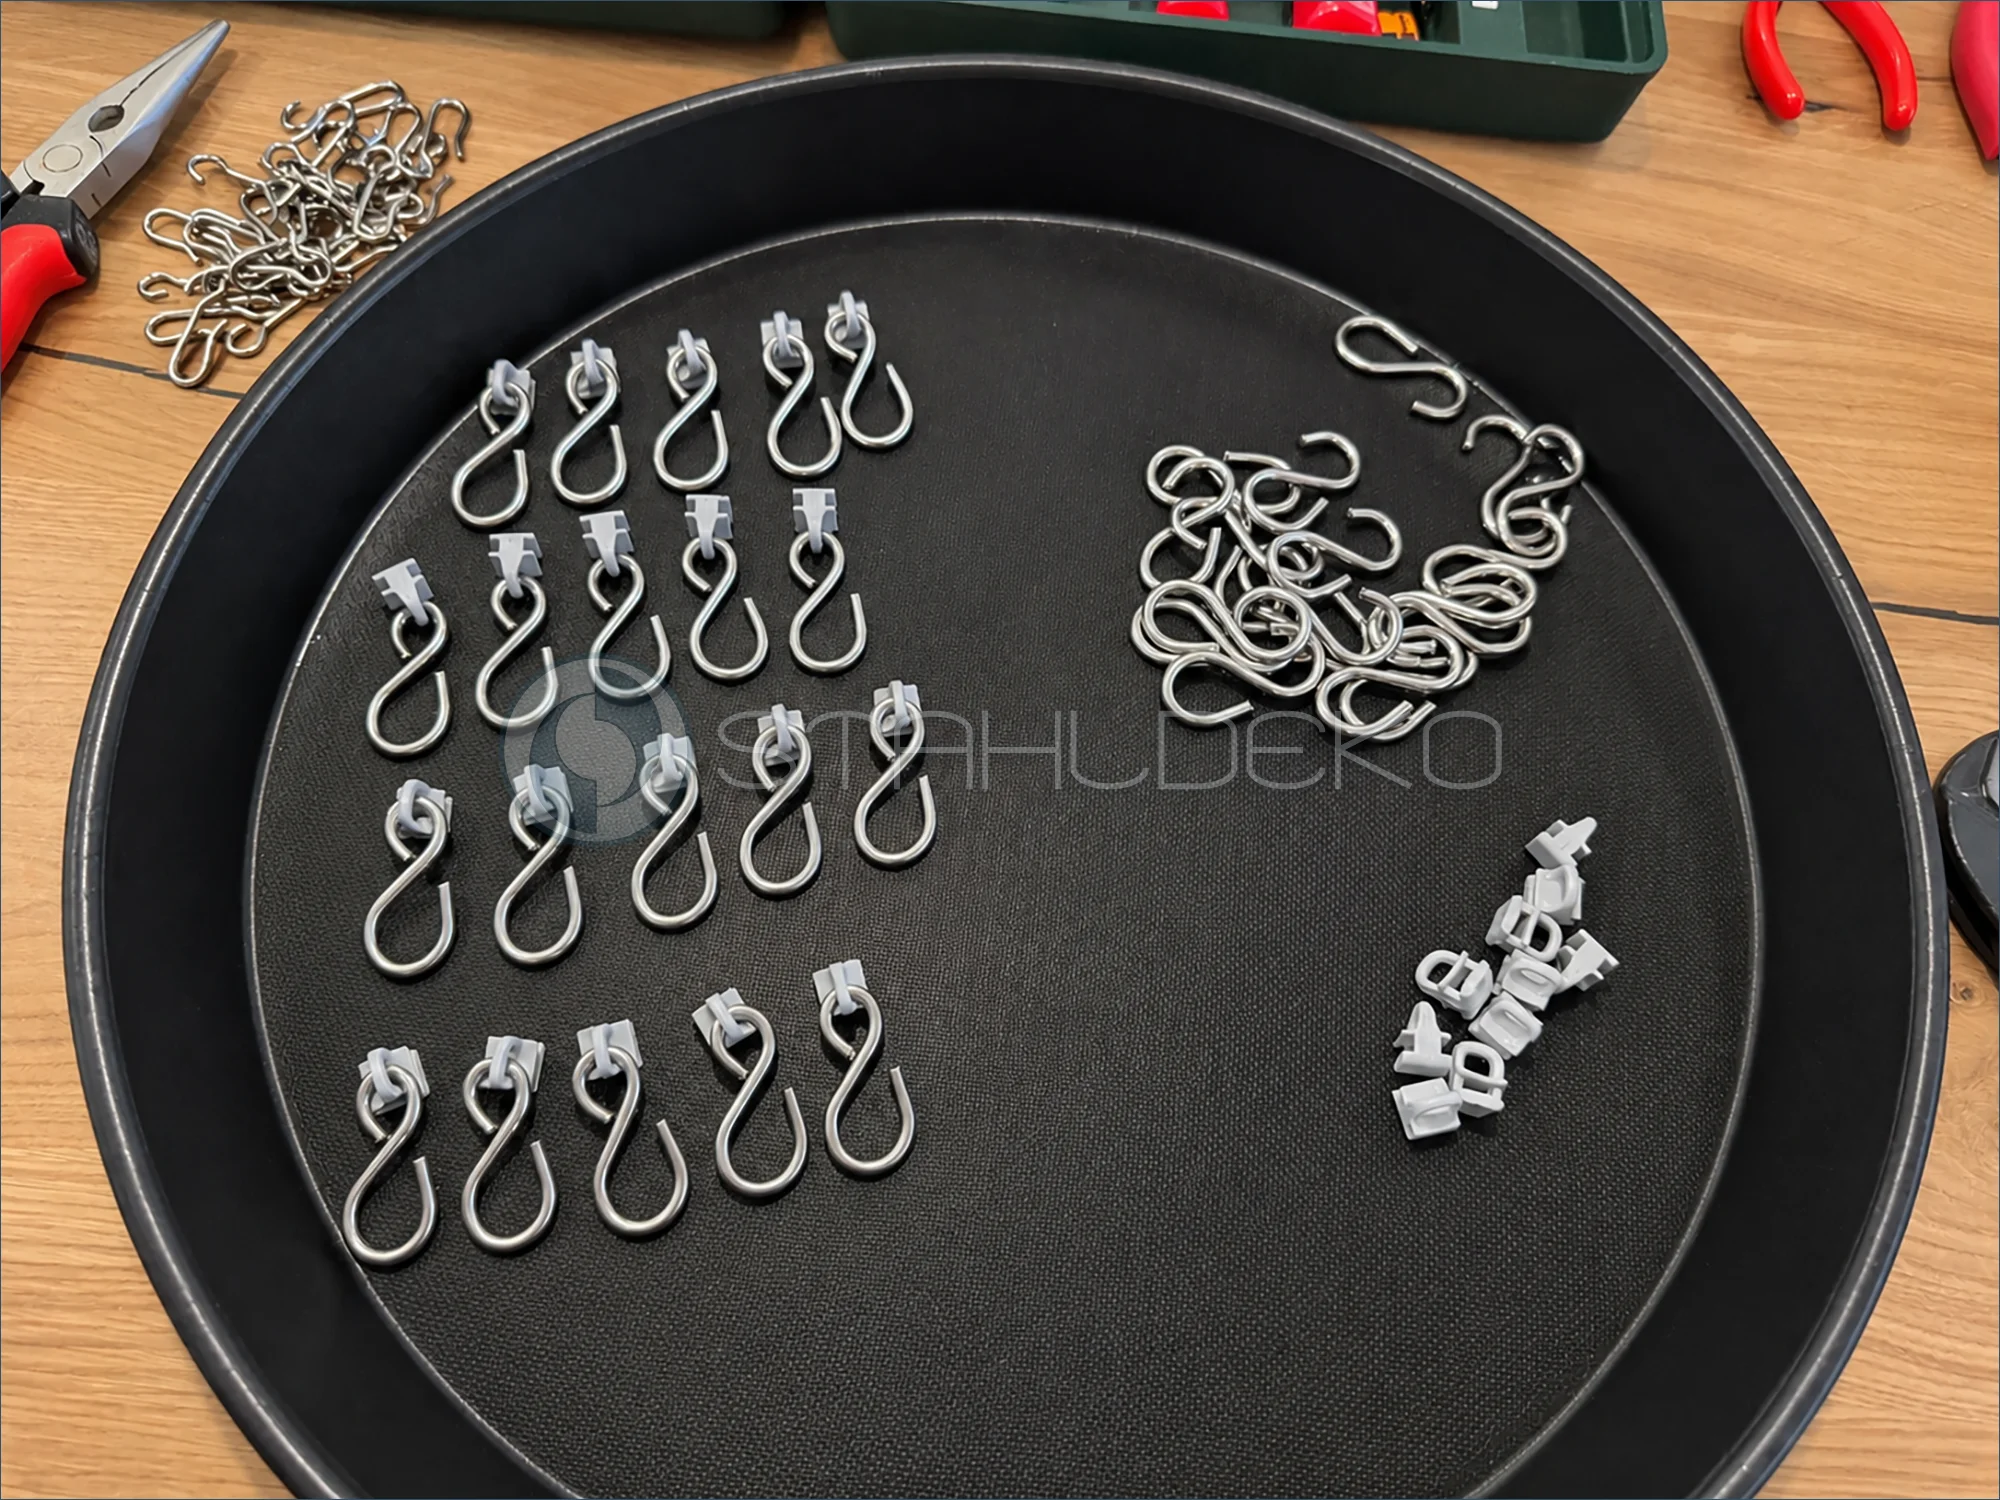
Setting / Purpose
Before installing the heavy draft curtain, the hooks are adapted to the grommet size.
Design / Construction
The workshop photo shows prepared sliders fitted with larger S-shaped stainless steel hooks alongside loose hooks and sliders.
Installation / Support
The original stainless steel hooks are replaced with larger S-hooks while the Sleek rail profile remains unchanged.
Practical Benefits
The modified connection accommodates thicker felt-curtain grommets and supports an easy-to-operate draft barrier.
Inside Our Workshop and Fabrication Process
Our own workshop photos show the fabrication process, from raw materials and metalworking to finished custom pieces.
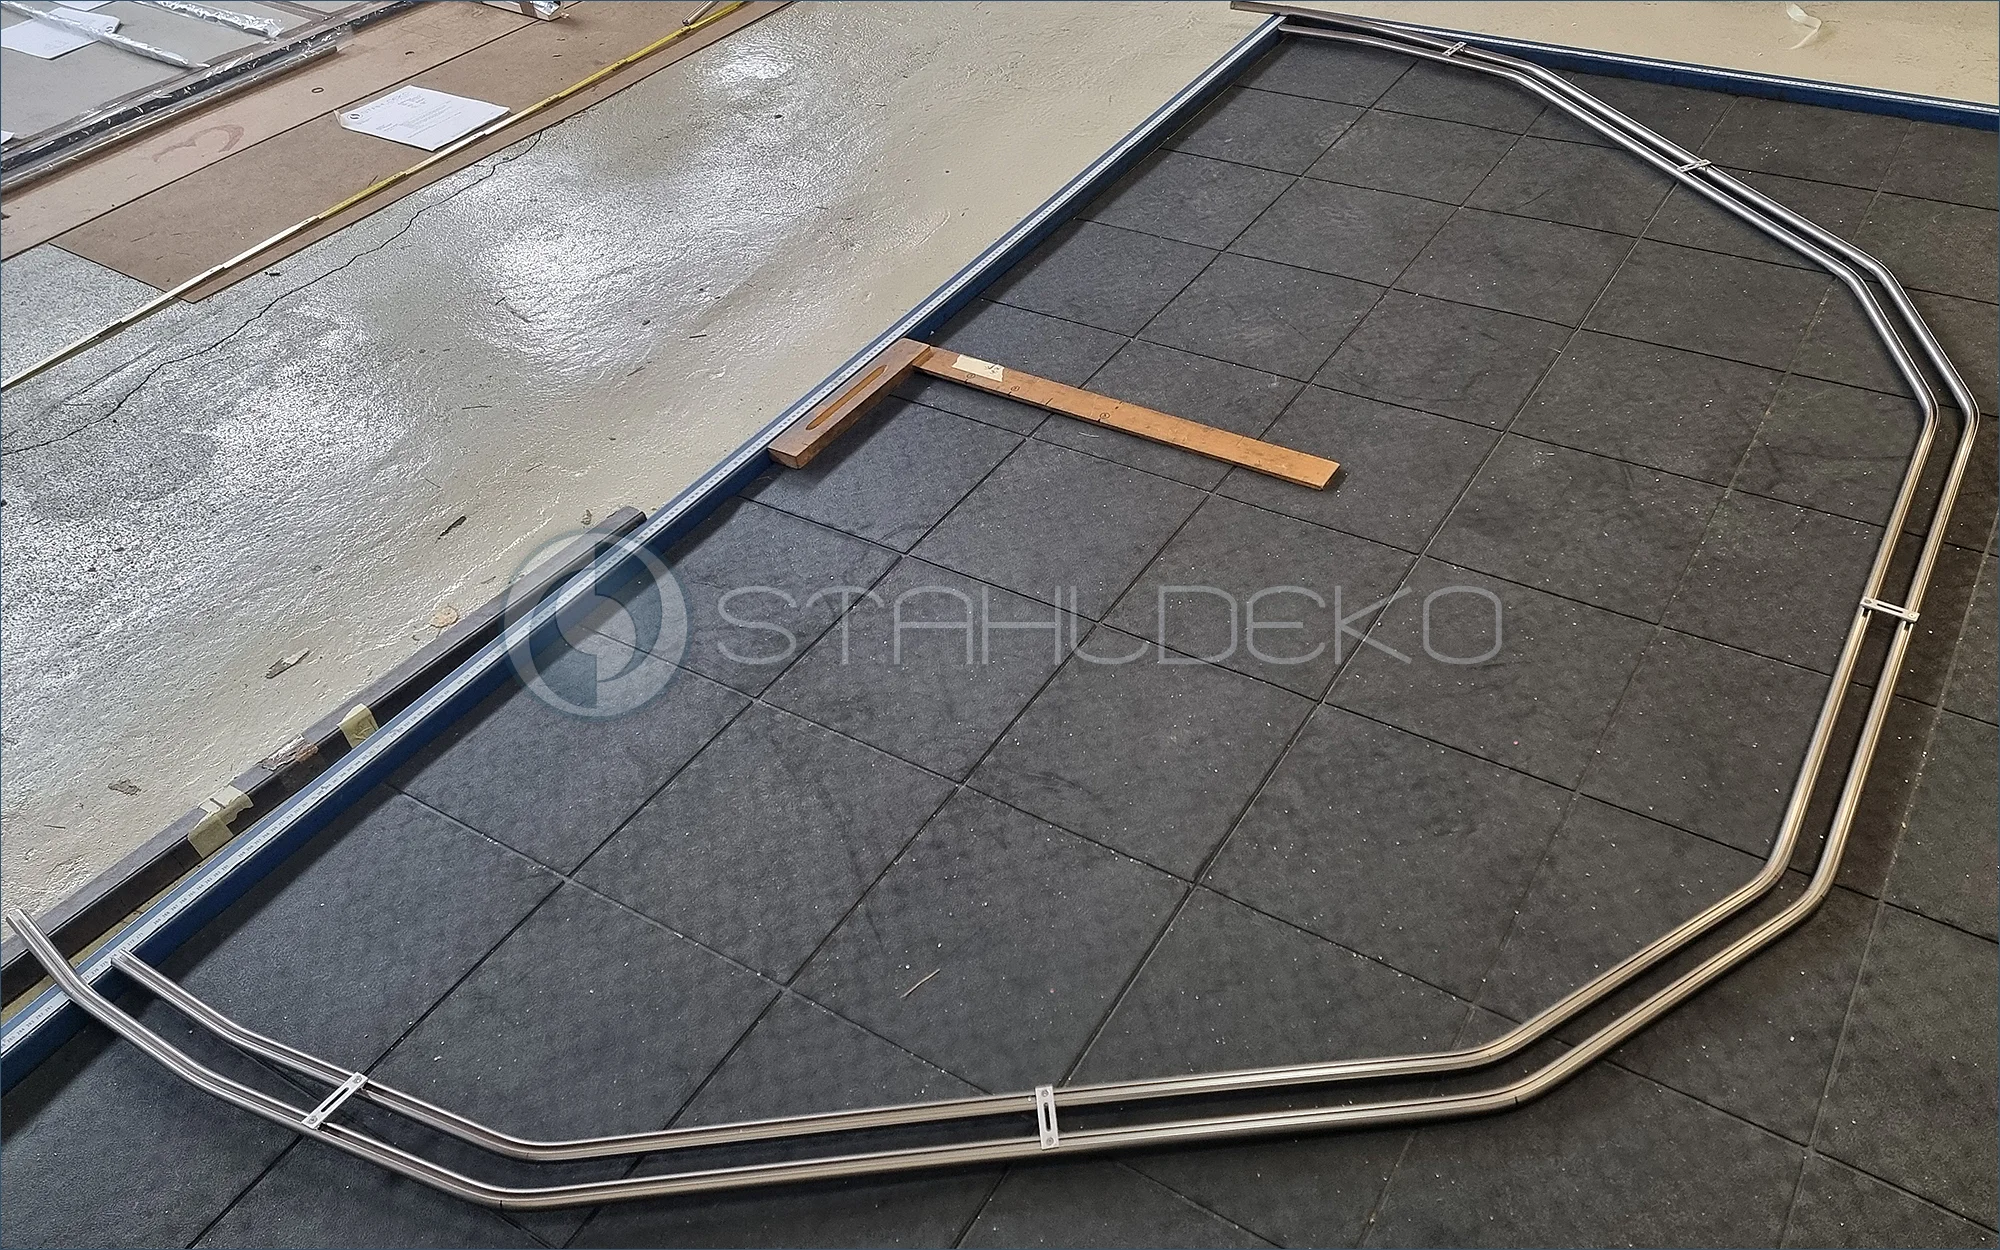
Double-track curtain rail for a seven-sided bay window
A custom-bent double-track curtain rail for a seven-sided trapezoidal bay window is laid out on the workshop inspection surface. Both parallel internal tracks follow the coordinated angles of the bay window, while spacers maintain the intended distance between them during trial assembly. The “Direct 2-track” design is intended for direct ceiling mounting. Before the final cut, the multi-angled geometry is checked for dimensional accuracy and proper alignment.
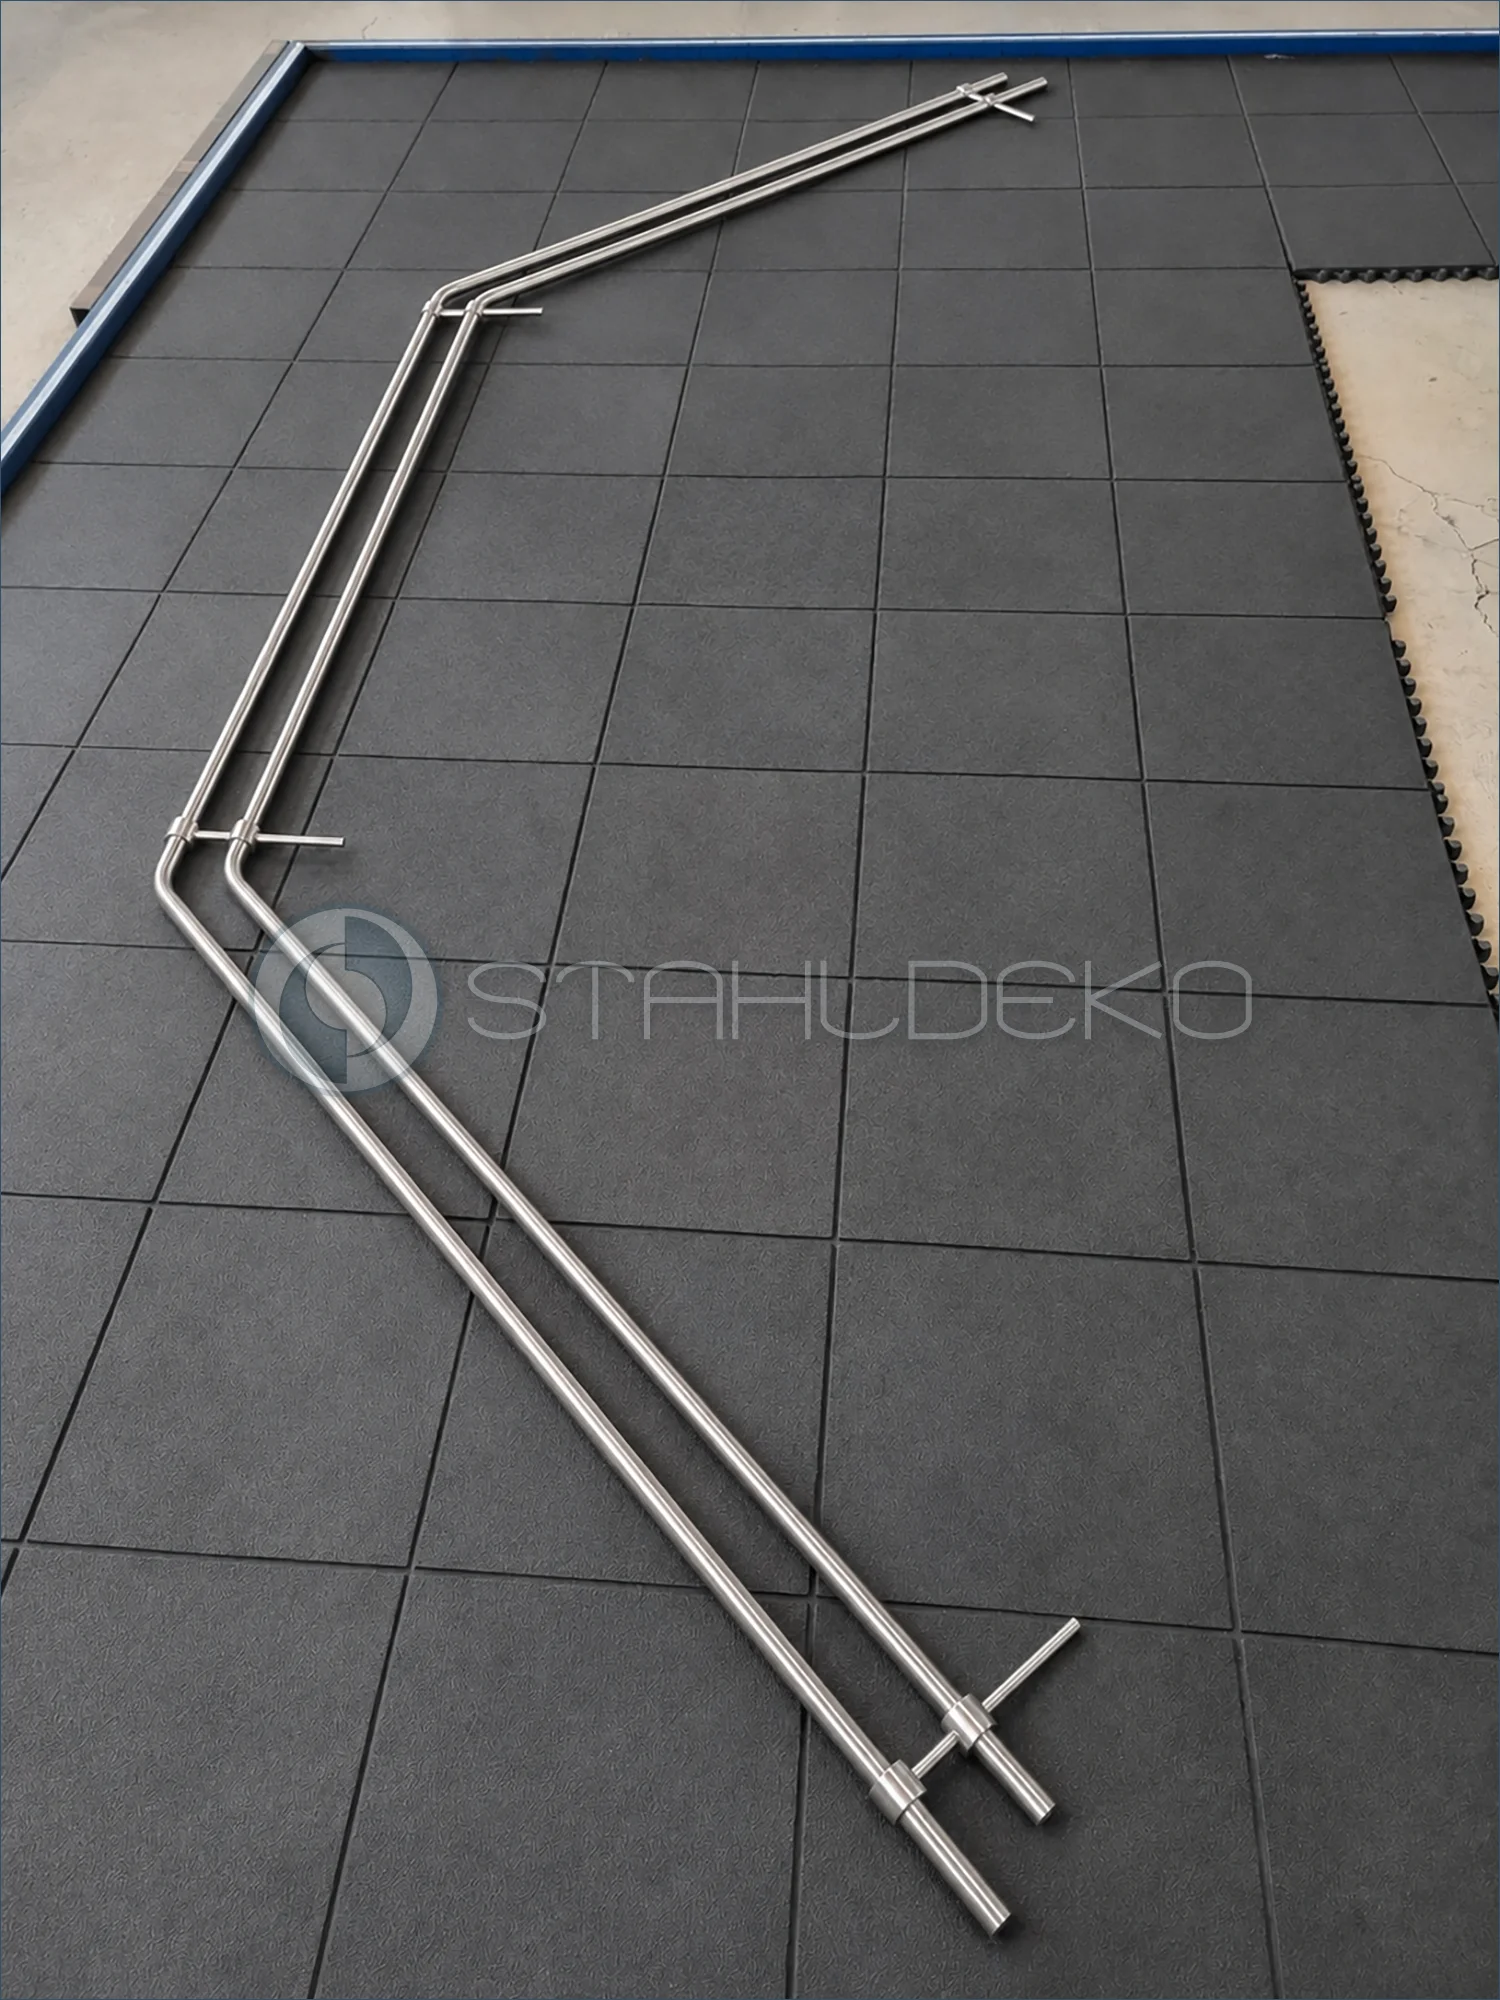
Checking a three-sided bay window curtain rod
A two-track Top-20 curtain rod made from 20 mm stainless steel tubing is laid out on a gridded inspection surface. Both parallel rods follow the three sides of a trapezoidal bay window. Precisely formed bends and several wall brackets are visible along the assembly. At this stage, the custom curtain rod is being checked for its overall shape, parallel alignment, and dimensions before final trimming. The inspection helps ensure that the rod fits the specific geometry of the bay window.
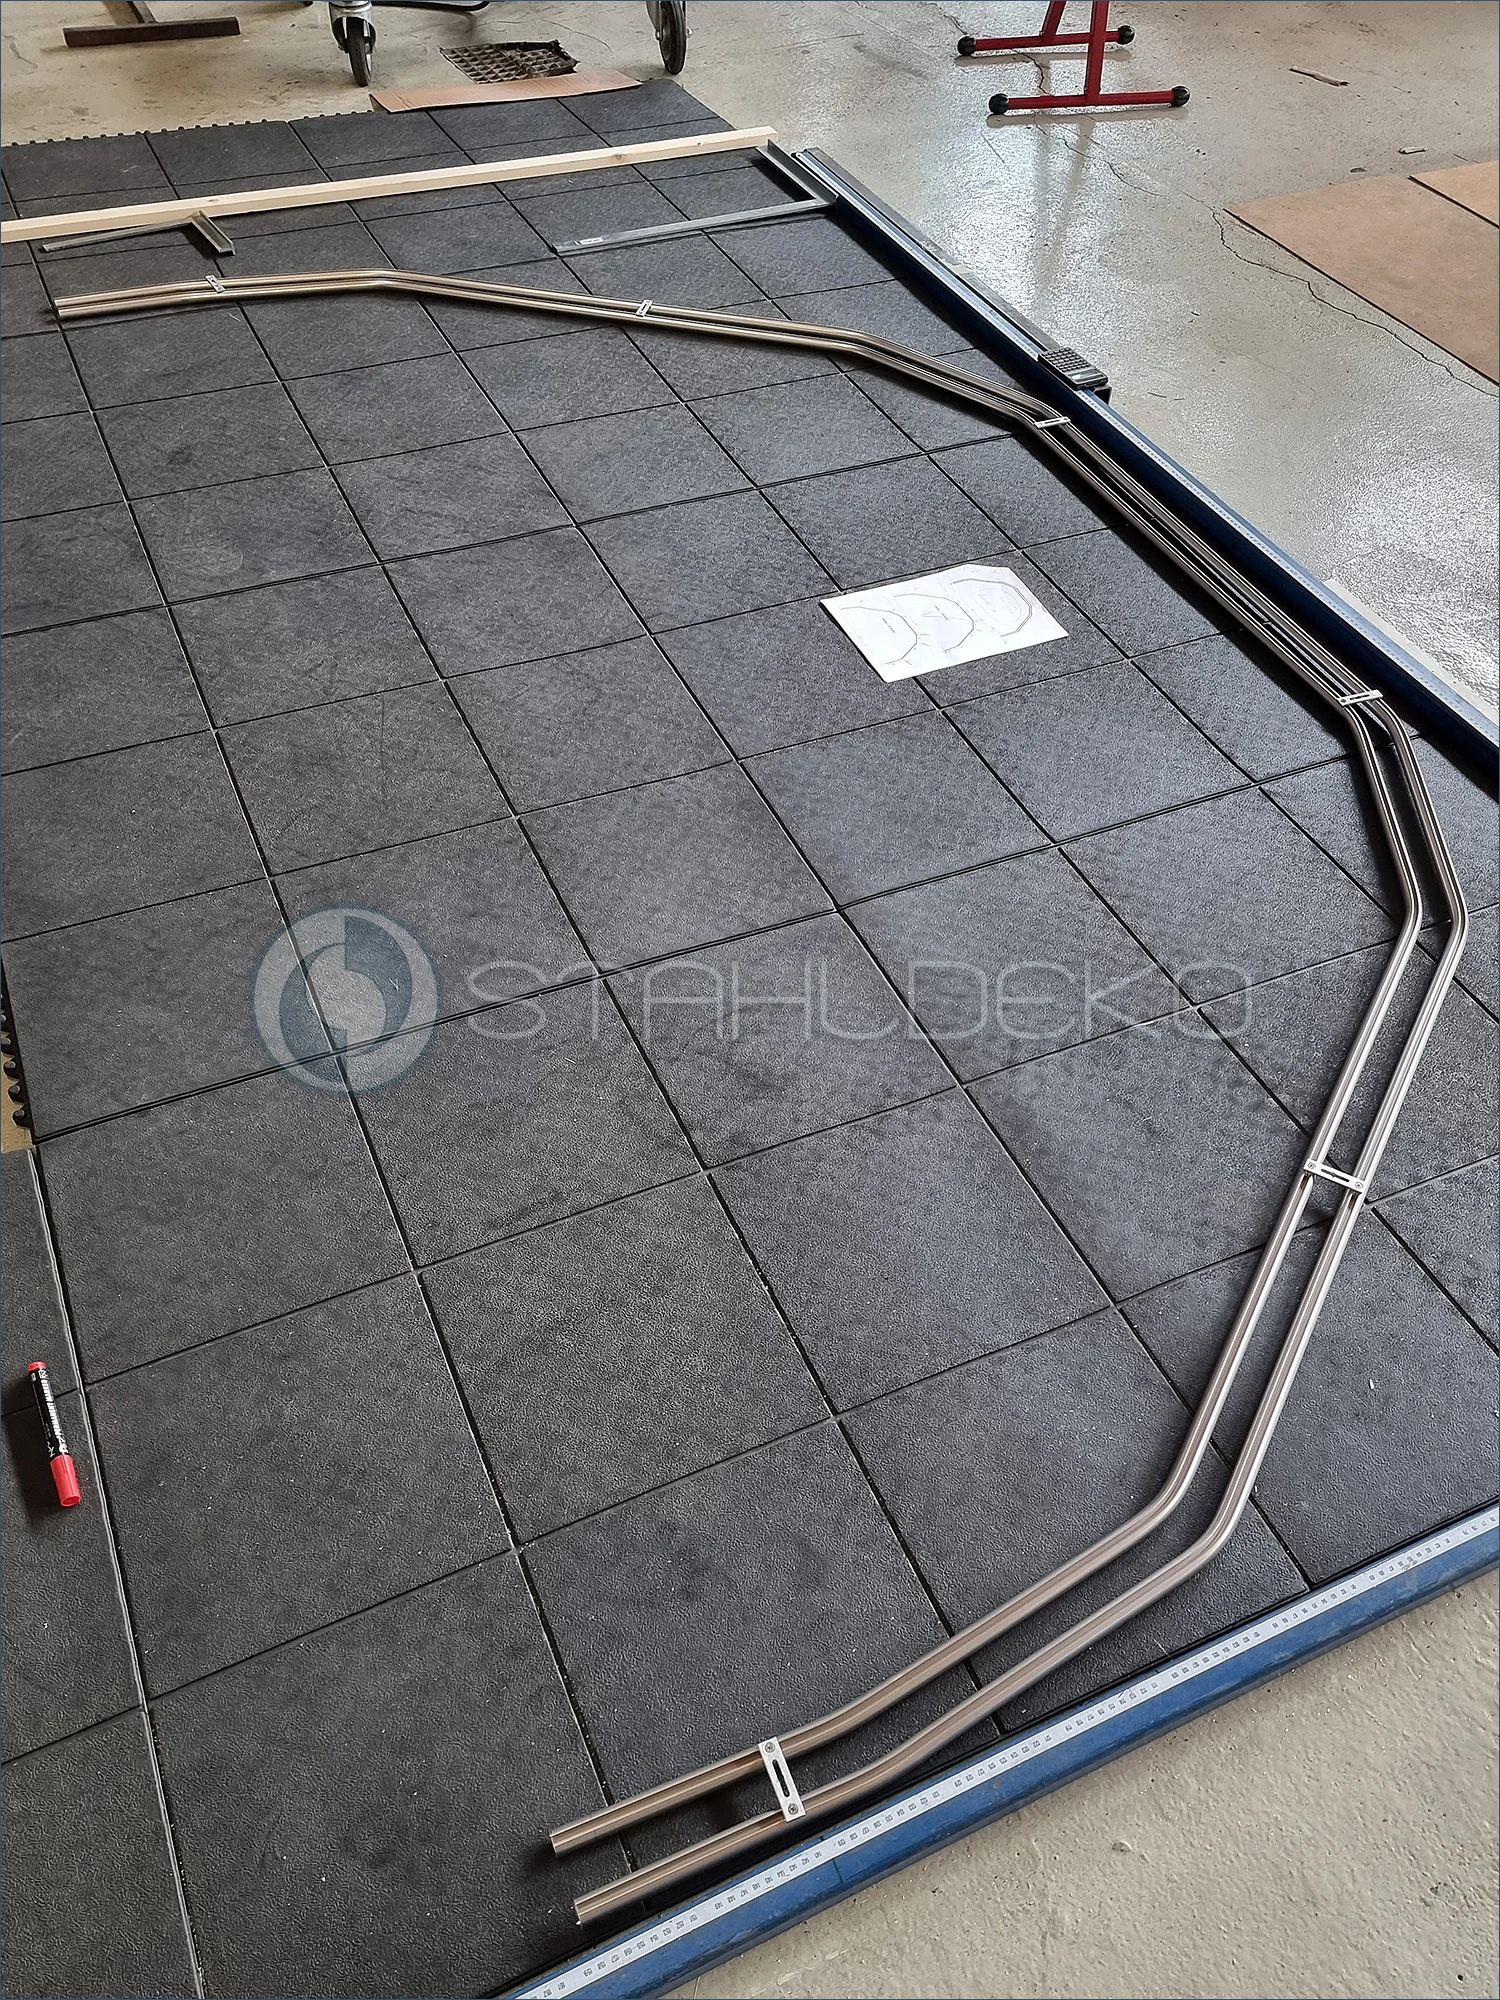
Double-Track Curtain Rod for a Five-Sided Bay Window
A custom-bent Standard double-track curtain rod is laid out on our workshop inspection floor. Its shape follows a five-sided, trapezoidal bay window. Both tracks are checked for the intended geometry and consistent parallel alignment. Visible connecting pieces hold the tracks in position during the trial assembly. The made-to-measure system will later be suspended from the ceiling, allowing two separate curtain layers to follow the bay window.
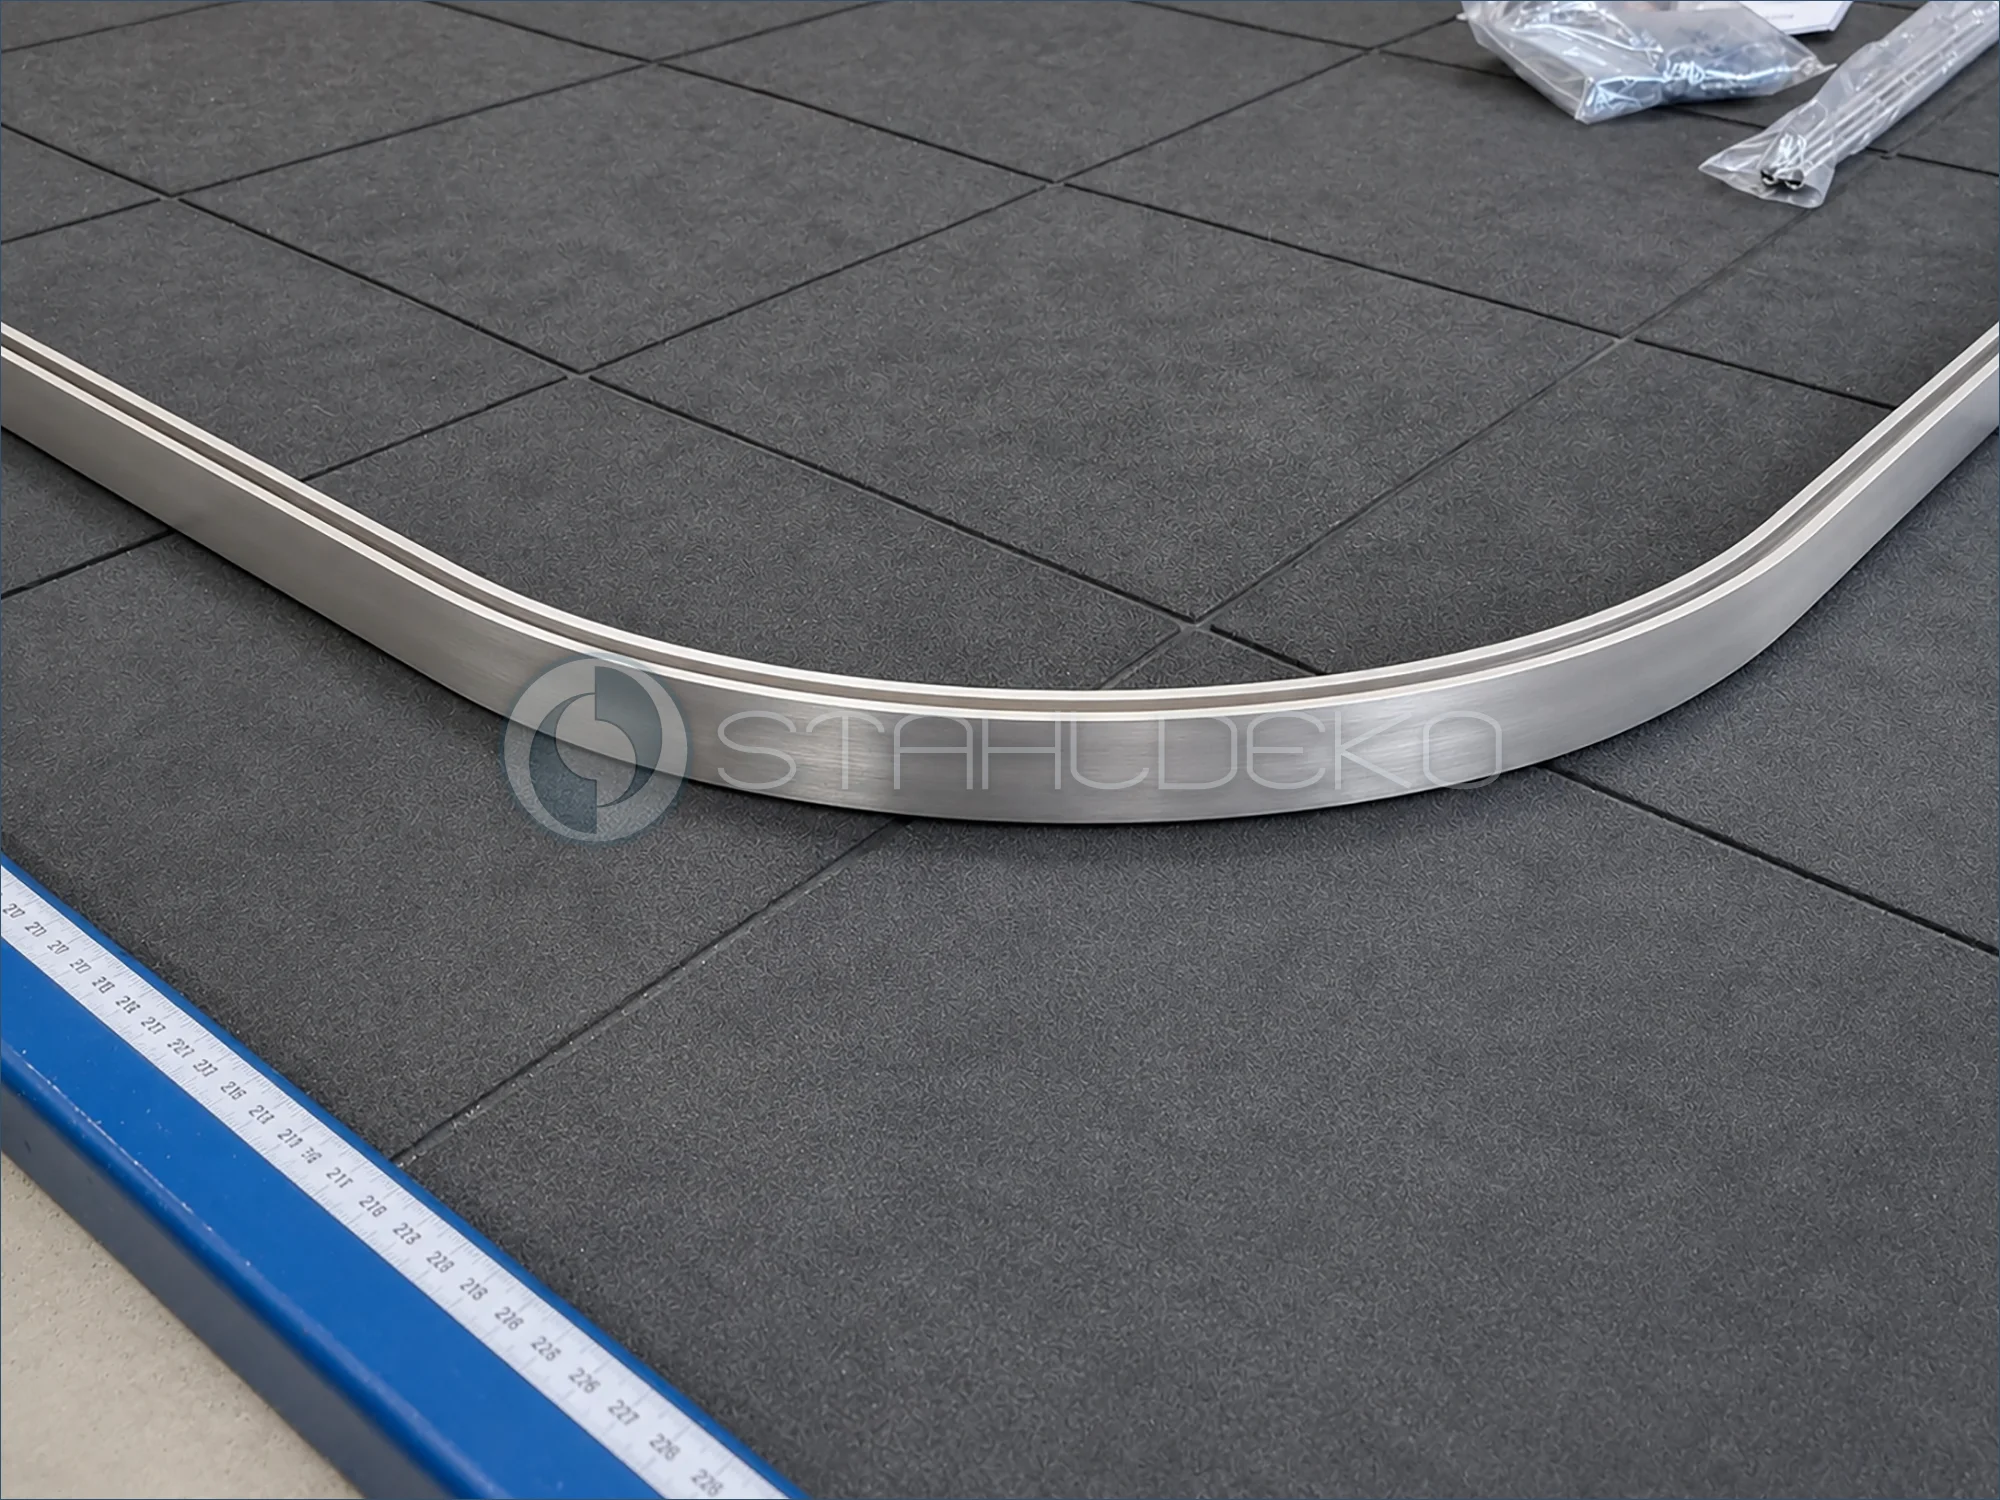
Checking the Bend of a Draft-Protection Curtain Track
This close-up shows the smooth curve of a U-shaped internal-track curtain rail made from a 14 × 35 mm aluminum profile. The custom rail is intended for an entryway curtain that separates spaces and helps reduce drafts and cold air. The profile is checked for shape and dimensions on the inspection surface. Final cutting, cleaning, and packing follow the inspection.
Our workshop in Emskirchen
This is where Stahldeko manufactures custom curtain rods, shower curtain rods and specialty metalwork. Our workshop is located at Waldstrasse 14, 91448 Emskirchen, Germany. Customers interested in our craftsmanship or a custom solution are welcome to visit; arranging an appointment in advance is recommended.
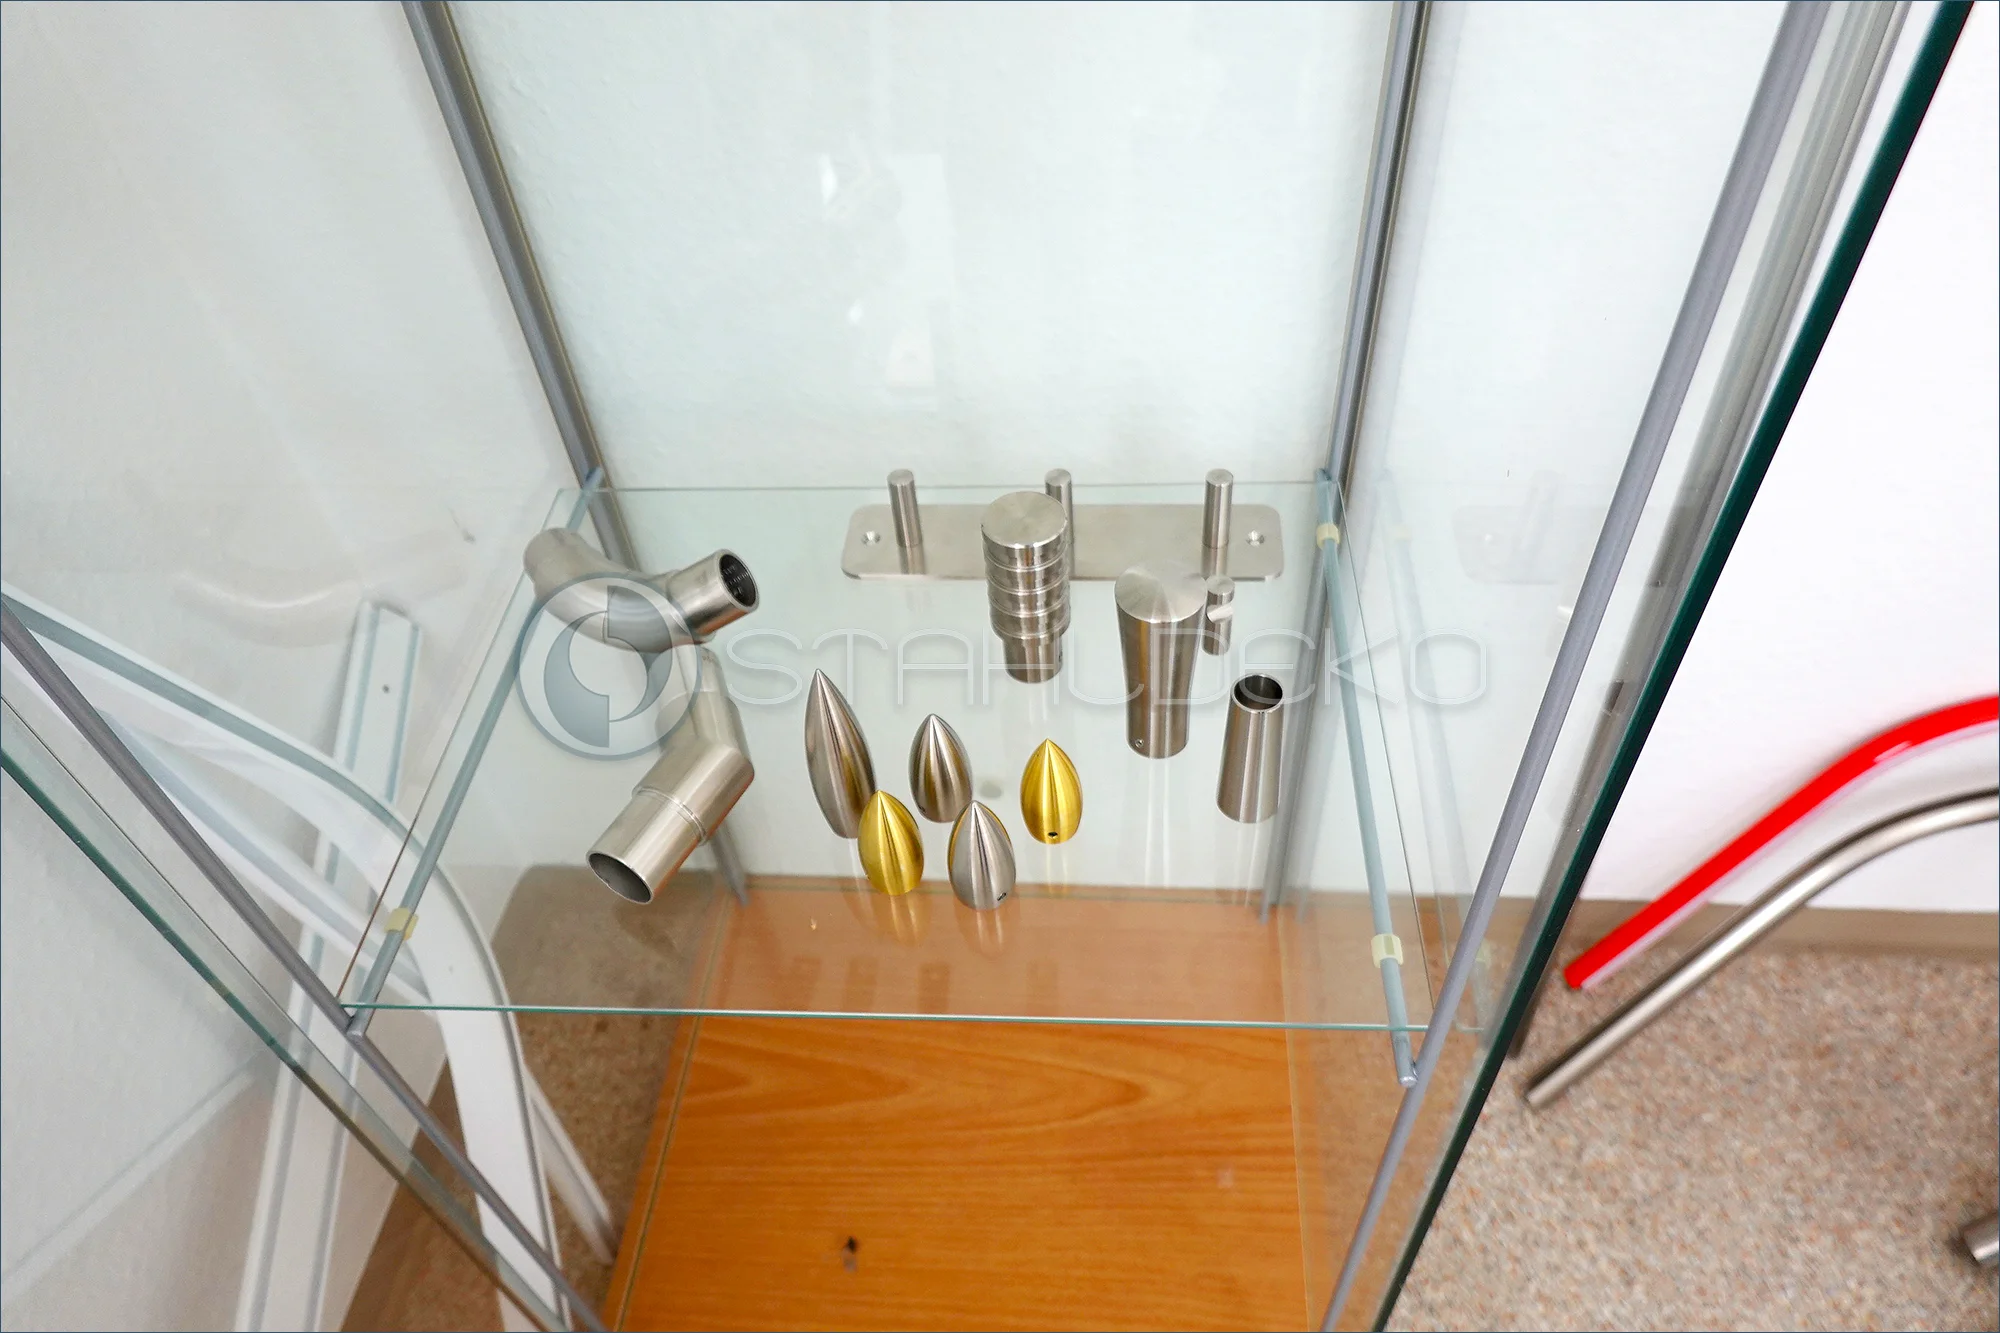
End Caps and Connectors to Examine
A glass shelf in the Stahldeko showroom displays tube connectors, cylindrical metal fittings, and decorative end caps. Silver-colored components are shown alongside pointed gold-colored finials. Visitors can compare shapes and finishes up close and examine the workmanship directly. During a factory showroom visit, these details can be discussed in person before selecting suitable components for a curtain rod, drapery rod, or custom rod installation.
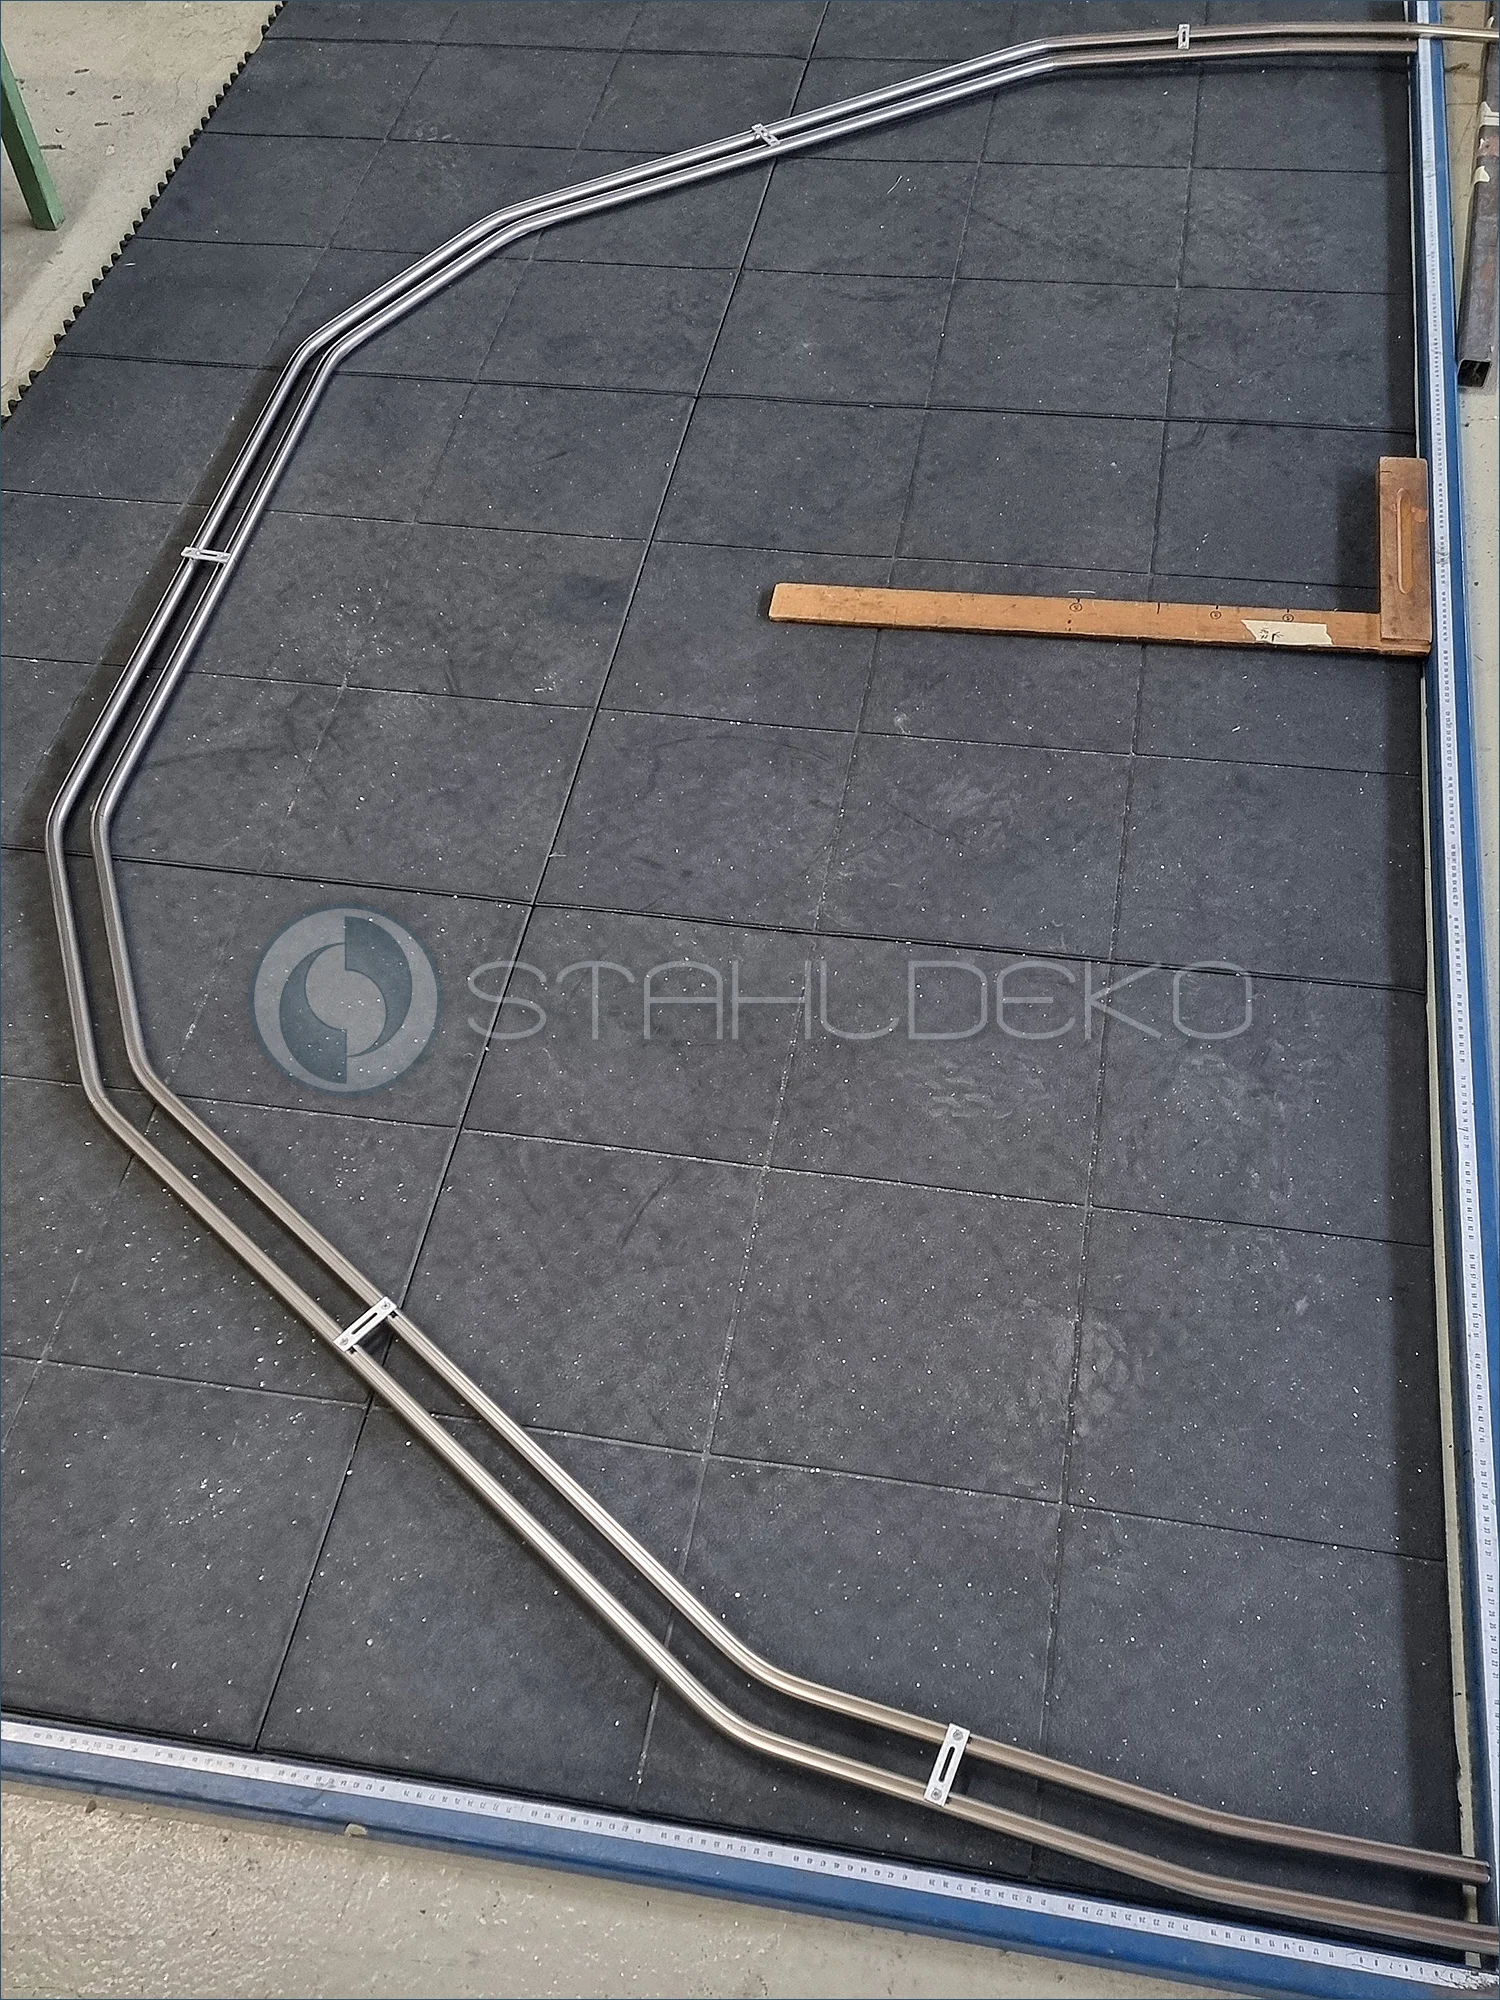
Checking the angles of a custom bay-window curtain track
This second view shows the custom double-track internal curtain rail for a seven-sided bay window from another angle. Its successive bends reproduce the trapezoidal window layout. A measuring scale and large square on the inspection surface help verify the geometry. Connecting pieces maintain the spacing between the parallel tracks. The made-to-measure assembly is intended for direct ceiling mounting in the bay window after inspection.
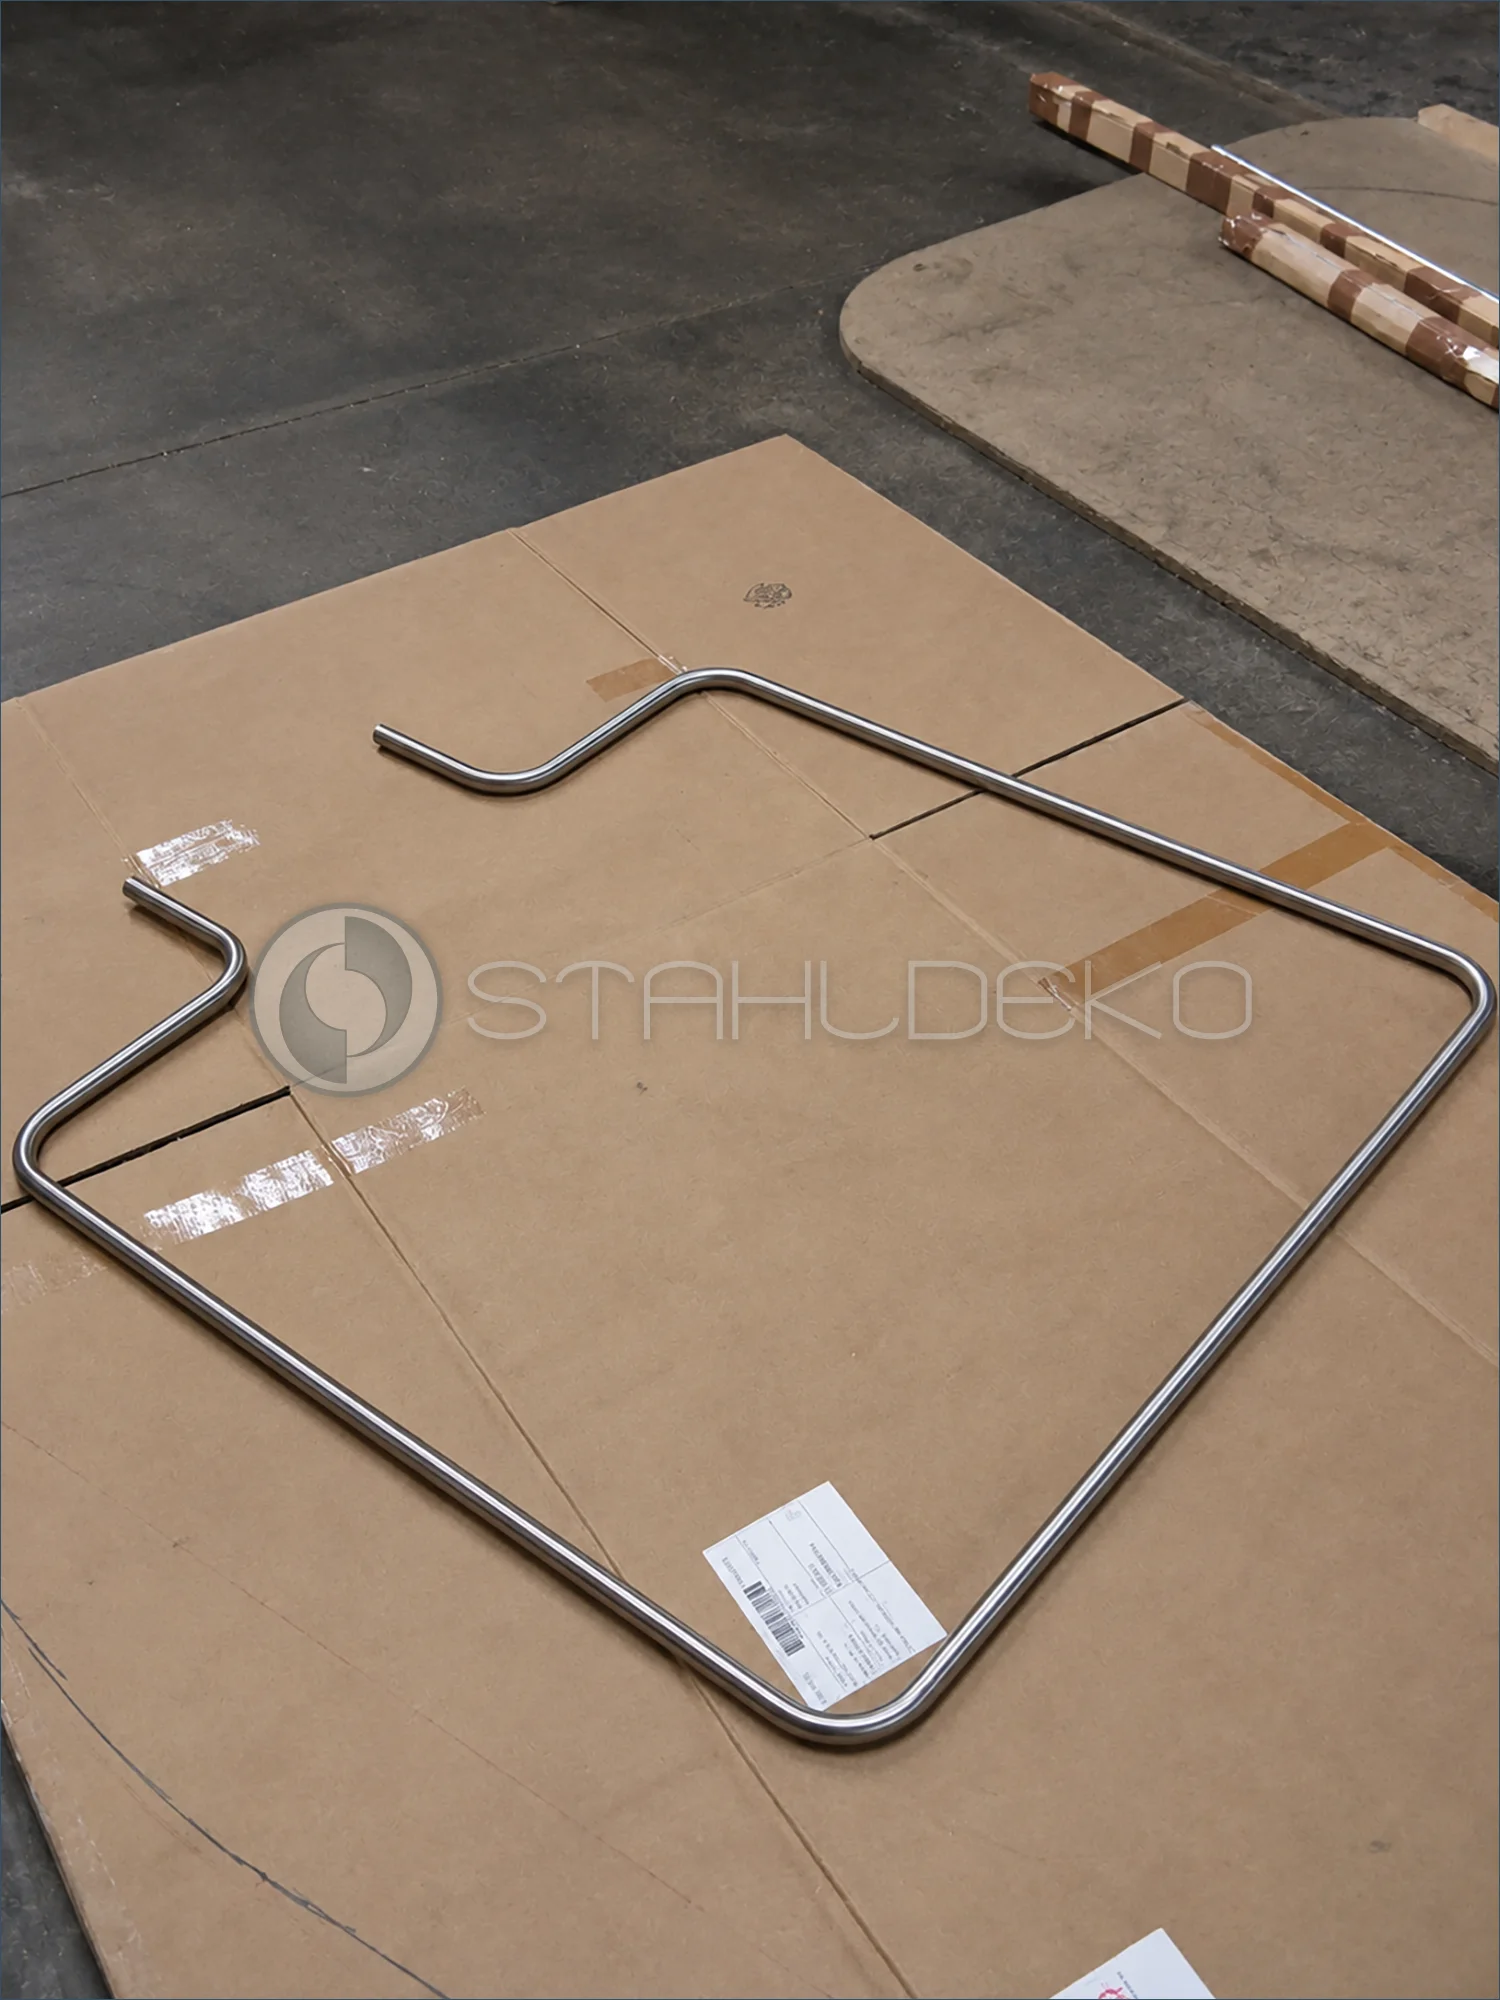
Custom offsets in a rectangular shower curtain rod
This custom shower curtain rod, made from 20 mm stainless steel tubing, is laid out on cardboard for inspection. Its approximately rectangular shape includes additional offsets near the open ends, allowing the curtain to extend toward the wall and conceal the shower fixtures. The design is intended for wall and ceiling mounting. Before final cutting, the workshop checks the dimensions, bends, and overall outline of this made-to-measure shower curtain enclosure.
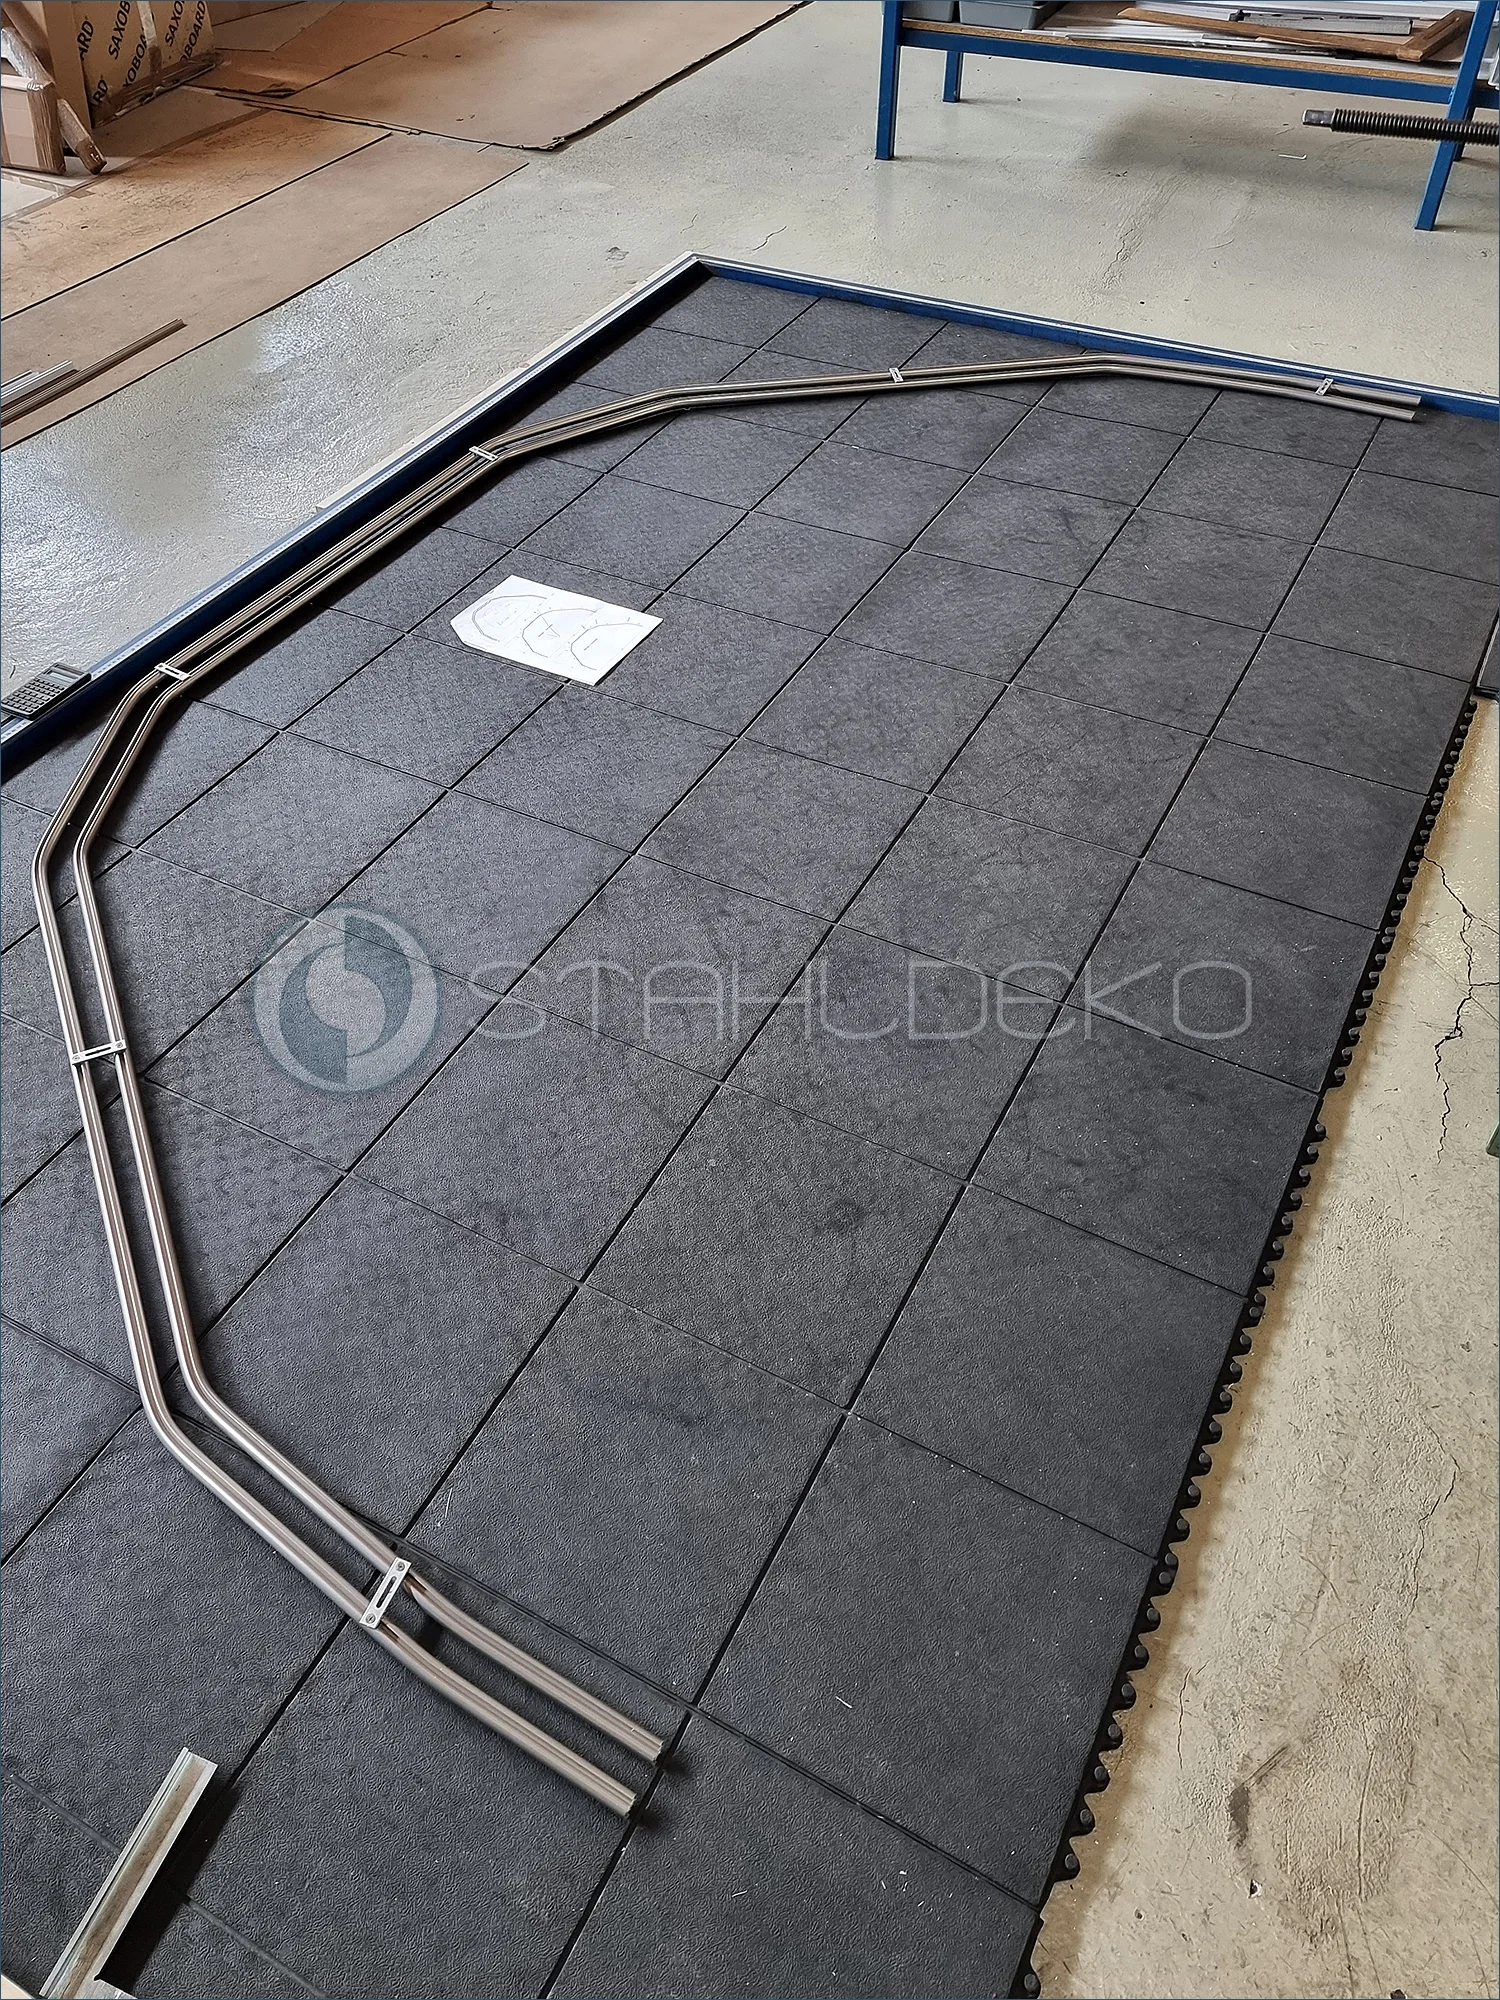
Checking the Curved Bay Window Curtain Tracks
This view highlights the changing geometry of the double-track curtain system. Straight sections transition into individually bent sections so both tracks can follow the five-sided bay window. The spacious inspection floor allows the workshop to check the shape and spacing of the two tracks. The finished system is intended for suspended ceiling installation, with separate tracks for sheer curtains and decorative drapes.
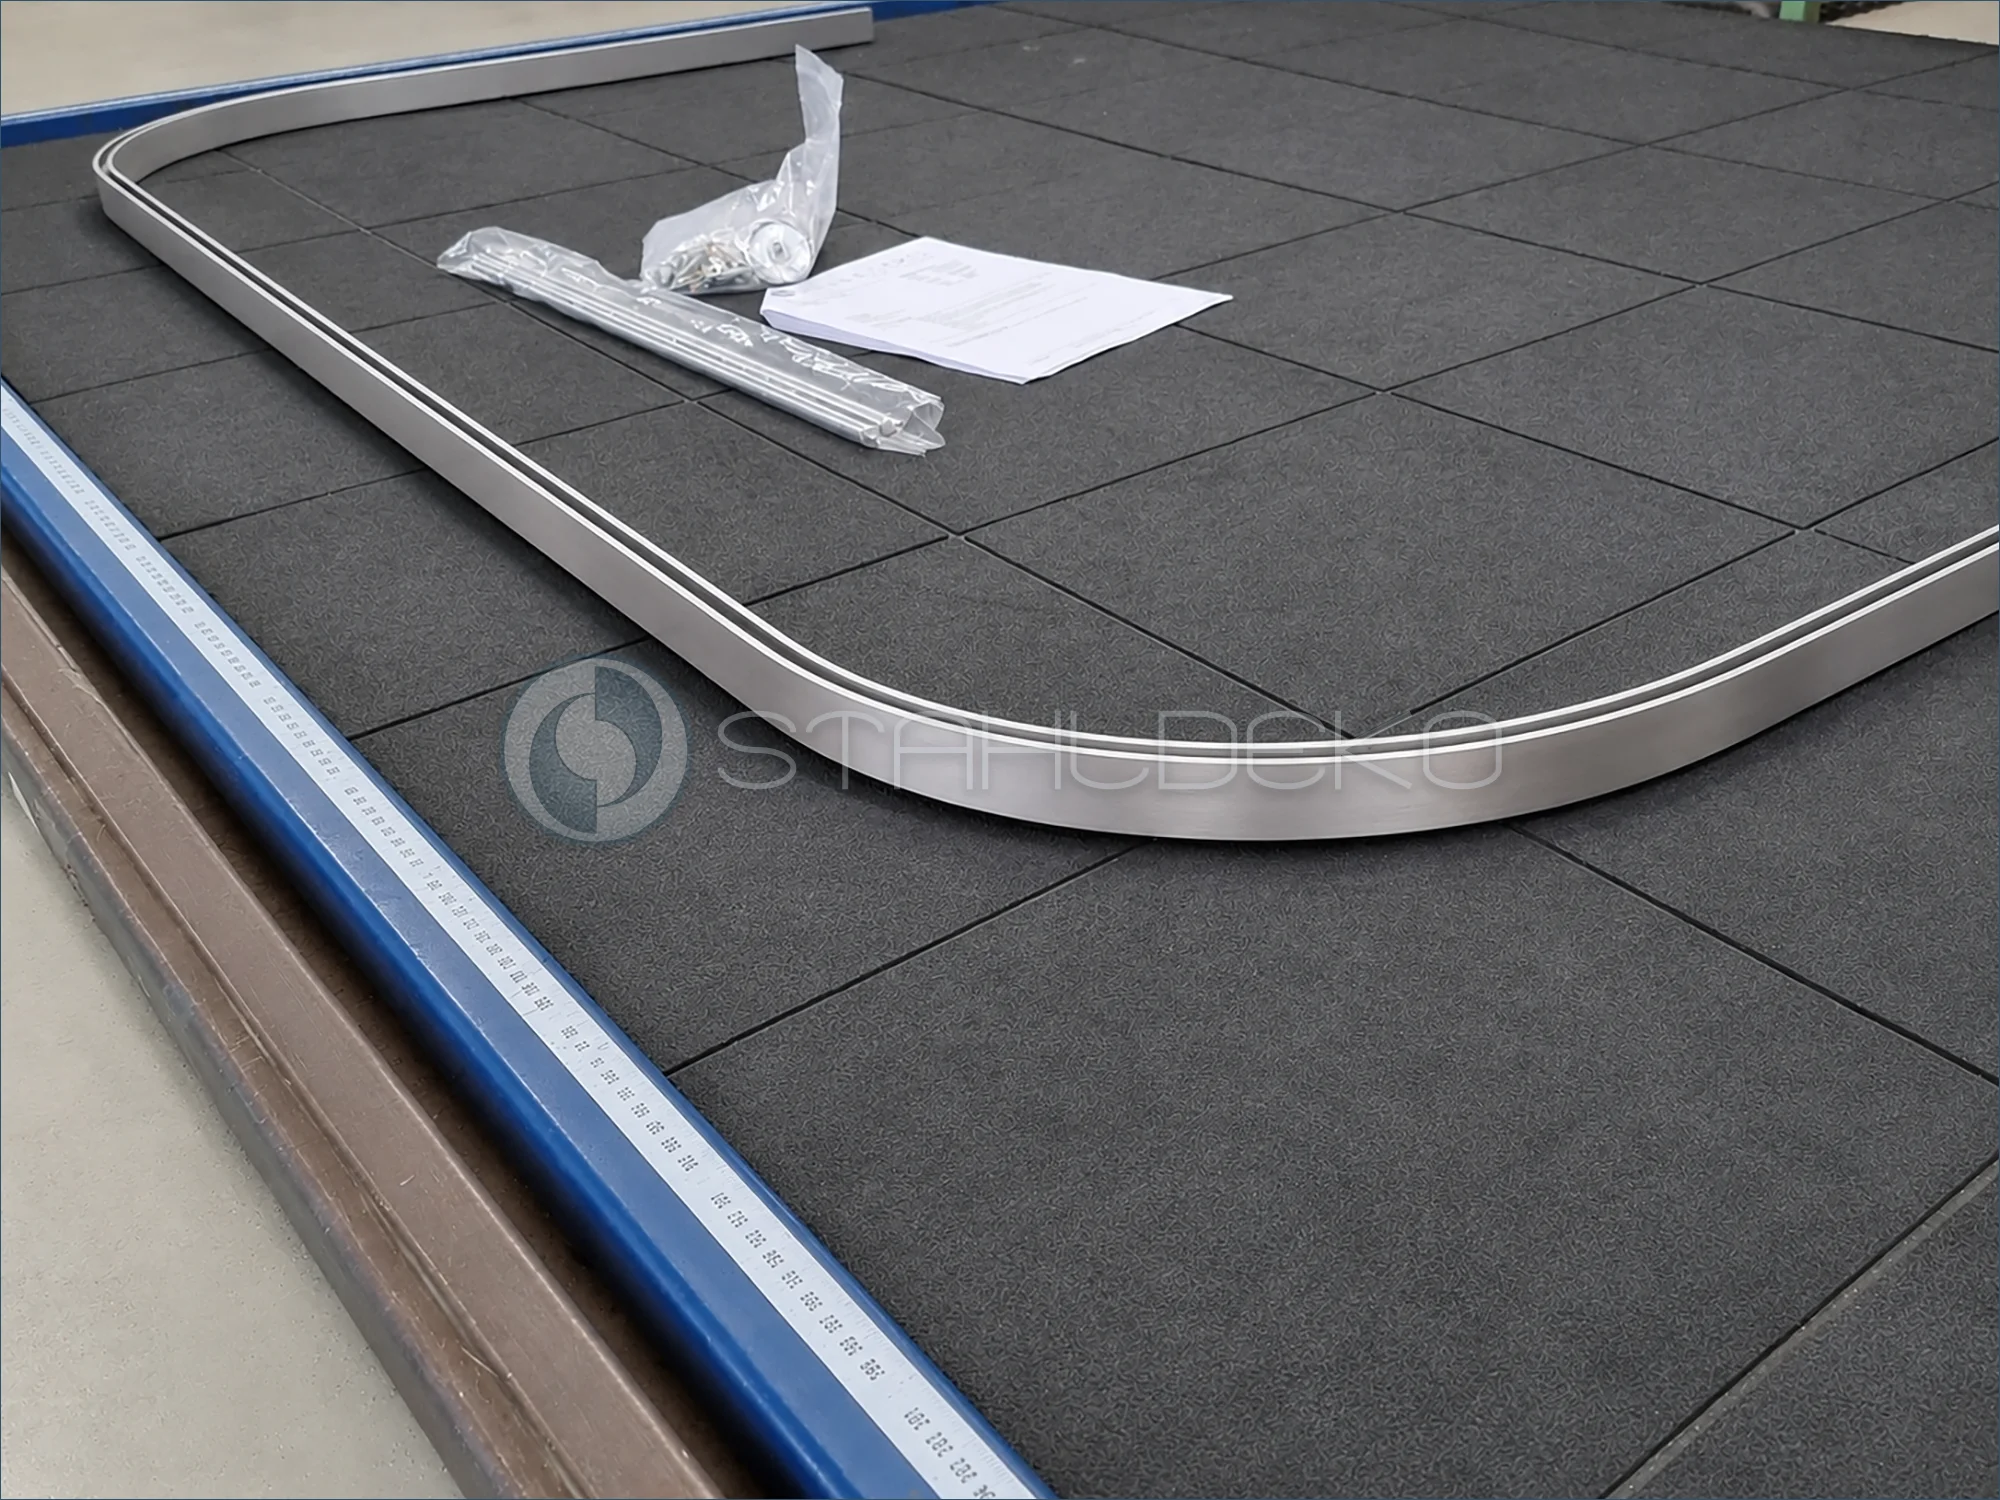
Final Inspection of a Custom Entryway Curtain Track
The U-shaped internal-track curtain rail is laid out with its mounting components on a large inspection table. The 14 × 35 mm aluminum profile was custom-made for an entryway curtain designed to separate the entrance area and reduce drafts. Before packing, the workshop checks the track shape and dimensions. Final trimming and cleaning follow. The photograph documents shipment preparation for a custom curtain installation.
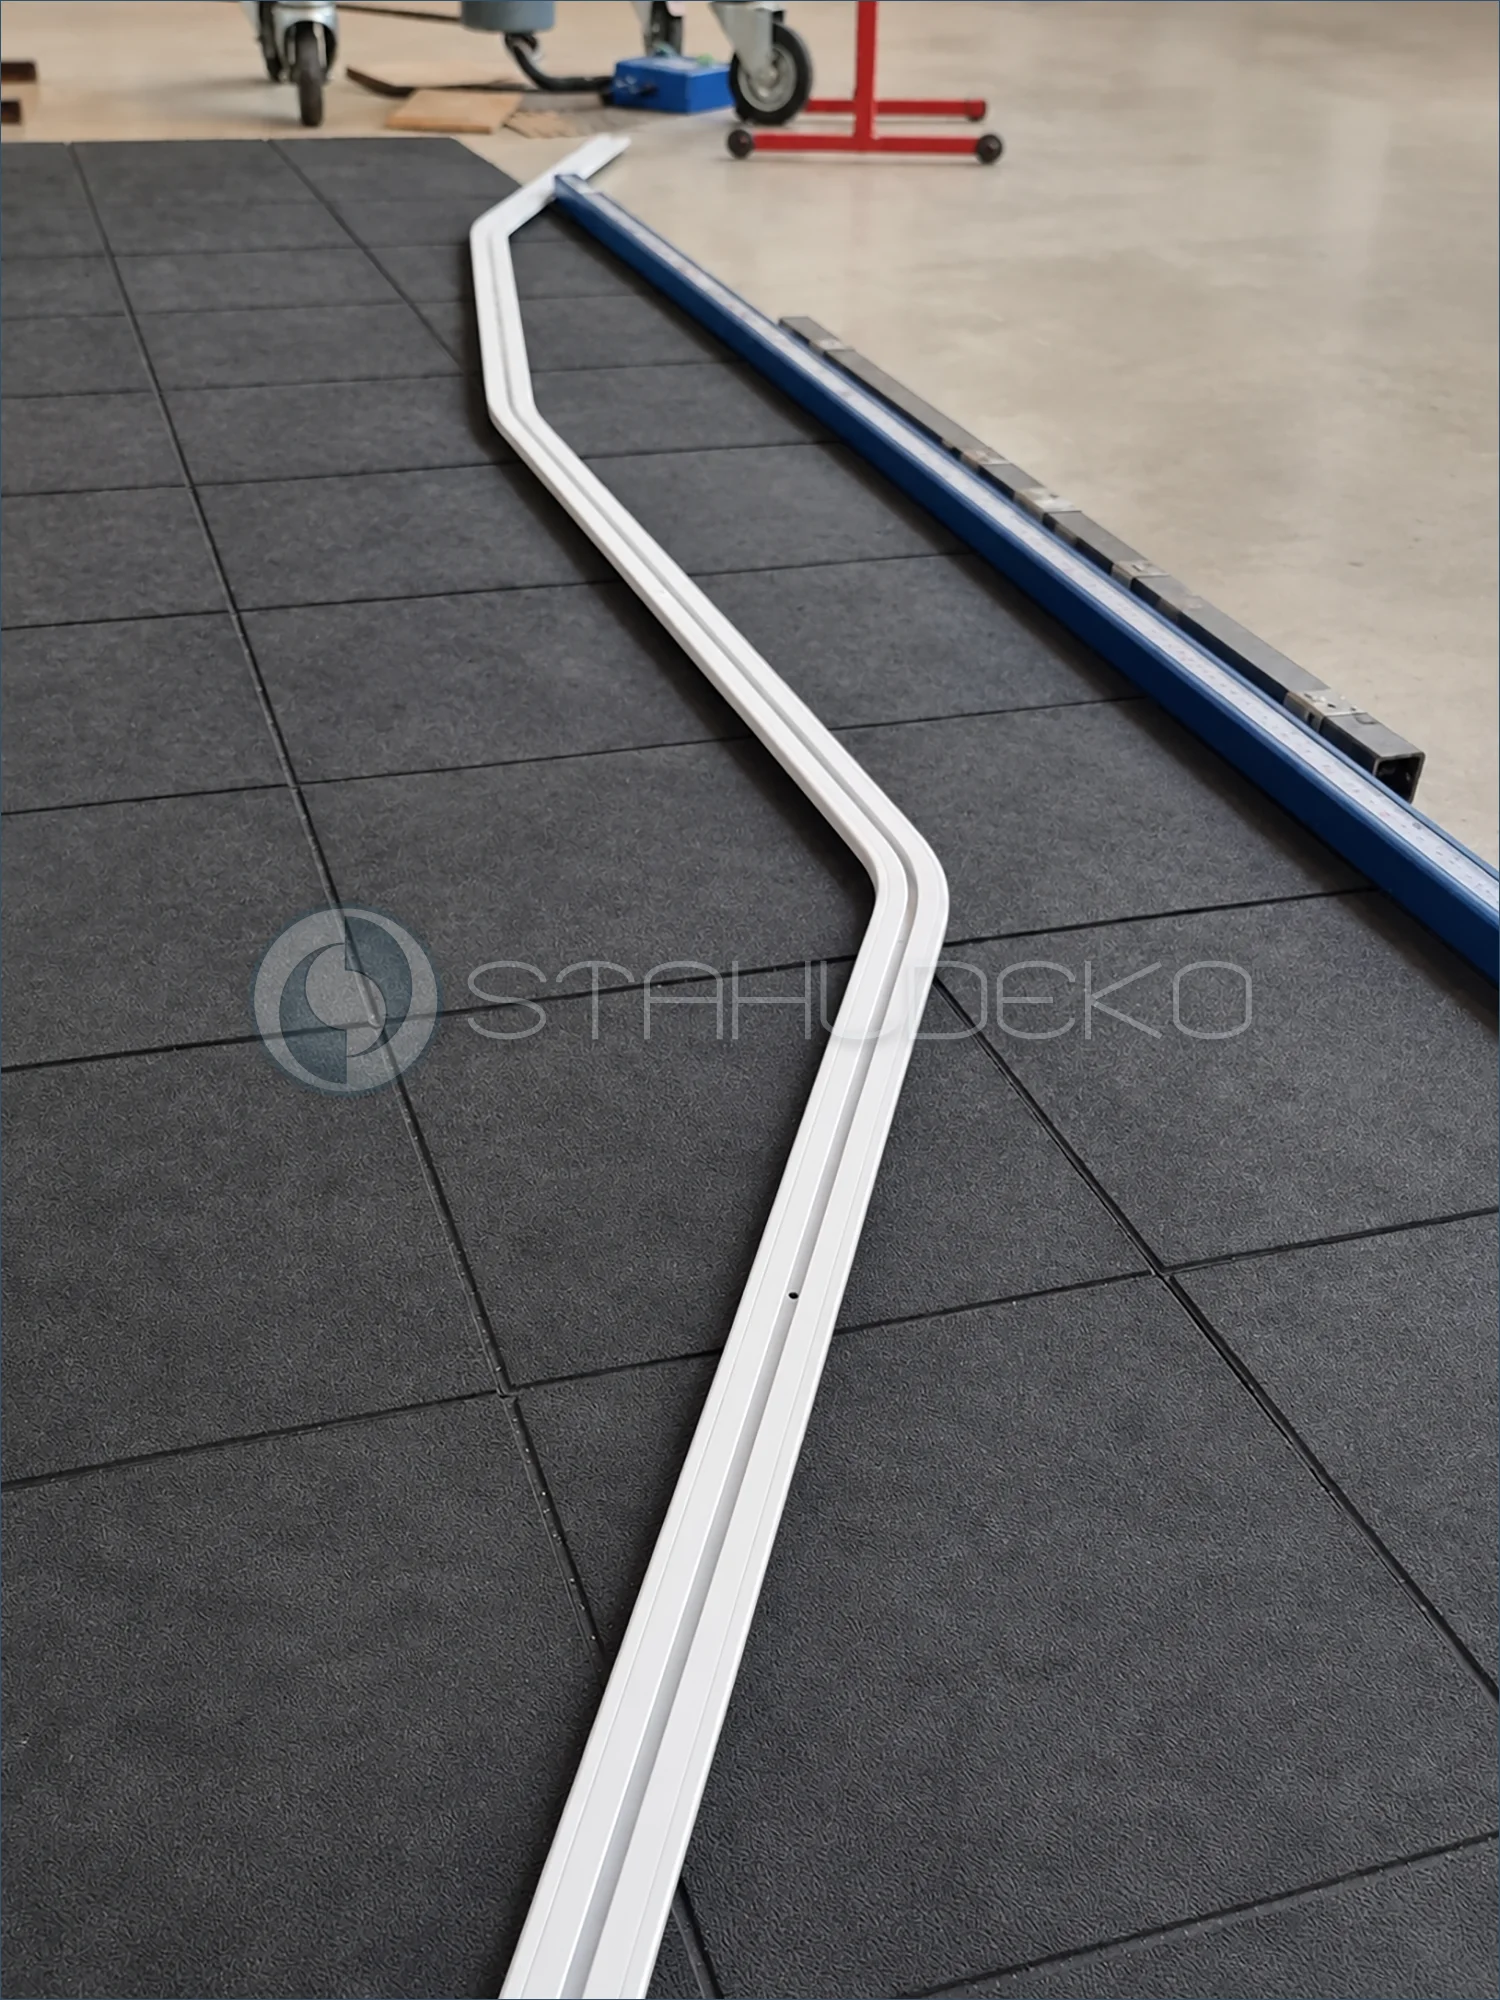
Reversible curtain track with custom bends
This white reversible curtain track is made for direct ceiling installation. Several precisely coordinated bends guide the track along the customer’s requested route. Before shipping, the workshop checks its overall shape and the transitions between straight and curved sections.
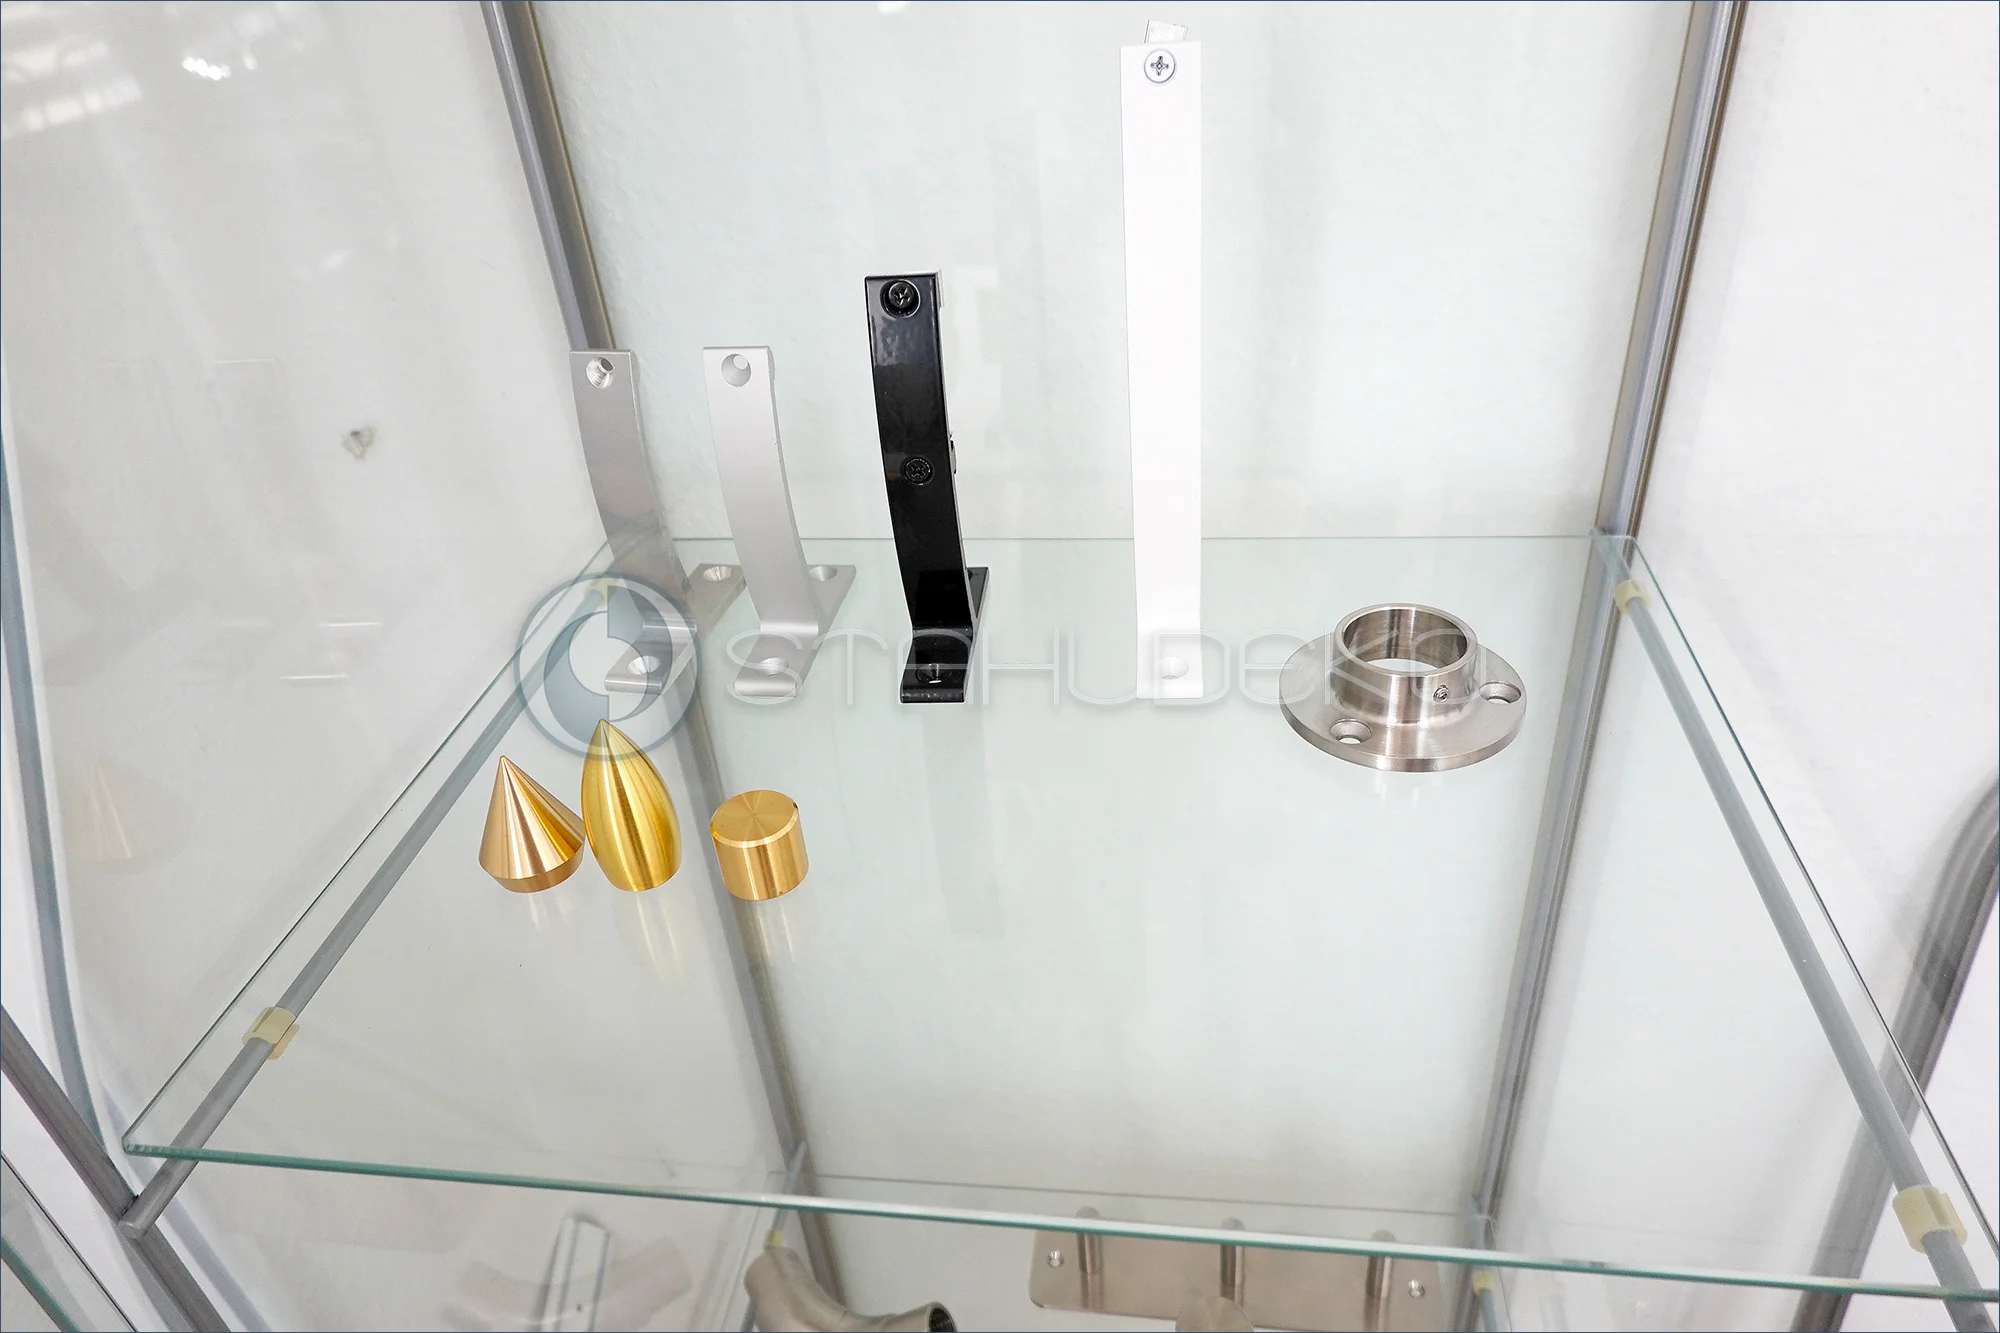
Compare Wall Brackets and Mounting Hardware
The showroom shelf presents several wall brackets in light metallic finishes, black, and white, together with a round mounting flange. Gold-colored finials are arranged in front. Visitors can inspect the different shapes, mounting holes, and attachment surfaces in person. A conversation at the factory showroom helps clarify which bracket suits a planned curtain rod, drapery rod, or custom installation and what should be considered for mounting.
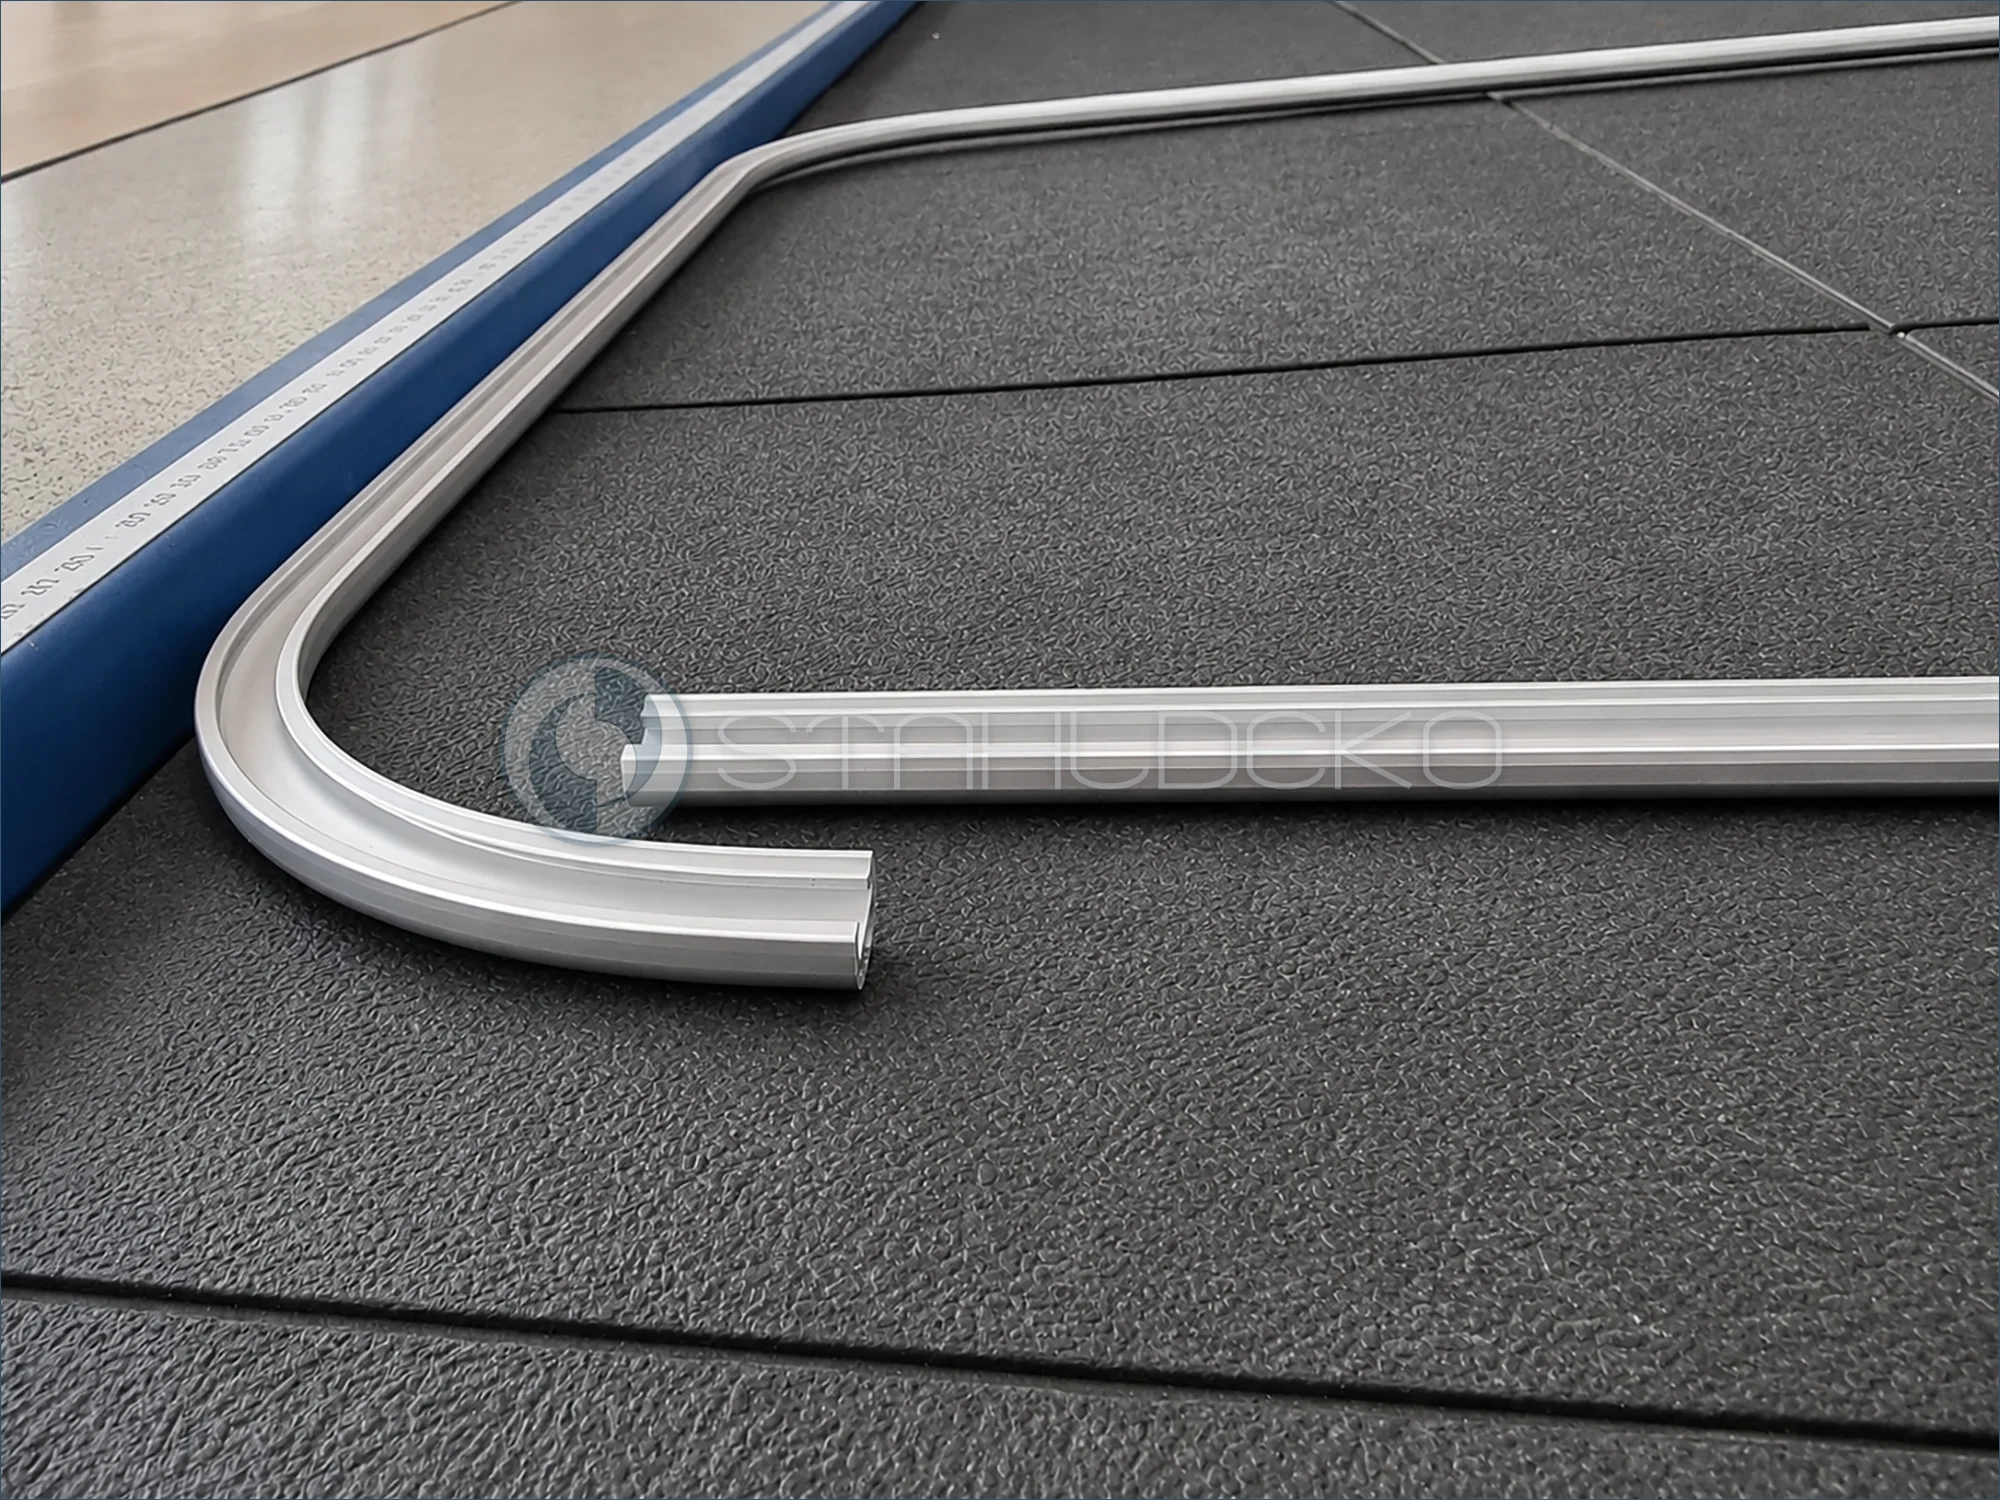
Bent internal curtain track for an RV
This close-up shows the smooth bend radius and open ends of an aluminum internal curtain track. The profile is part of a custom shower curtain rail for an RV, shaped to suit the limited space inside the vehicle. In this application, rail tensioning fasteners secure the track directly to the RV ceiling. The workshop photo documents the formed profile before installation and highlights the specialized geometry required for a mobile interior.
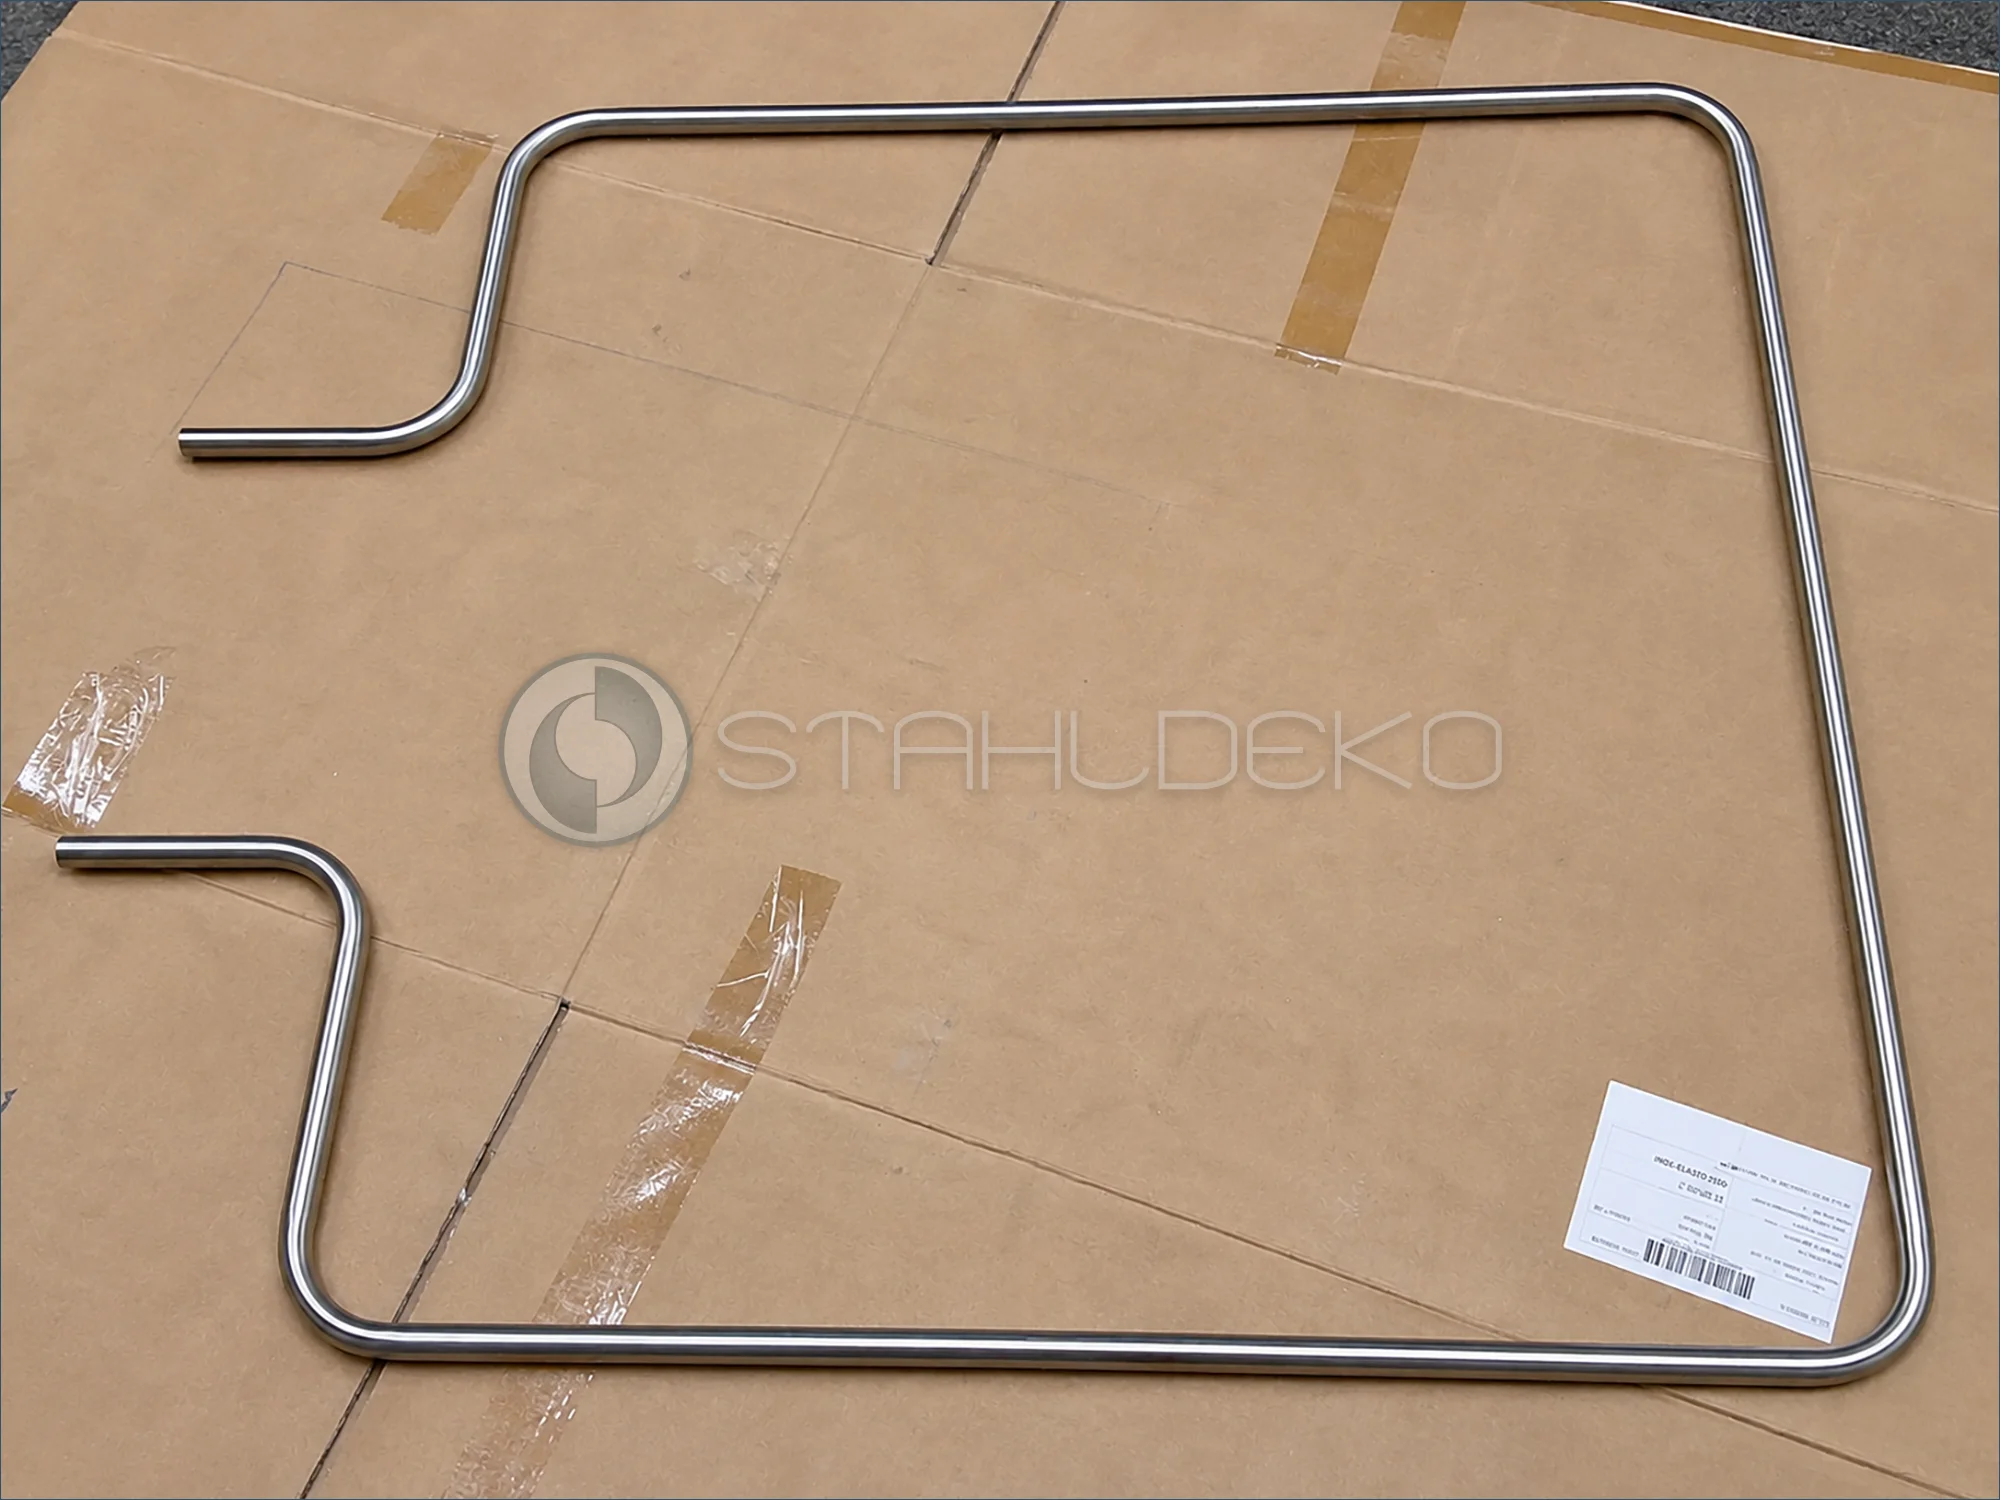
Reviewing the rectangular outline and wall connections
The overhead view clearly shows the custom outline of a shower curtain rod made from 20 mm stainless steel tubing. Rounded corners define the rectangular shower area, while offset end sections lead toward the wall. This special design accommodates the shower fixtures and allows the curtain to cover that area as well. Laying the rod on a flat surface makes it possible to inspect the complete geometry before the final cut. The installation is designed to use both wall and ceiling supports.
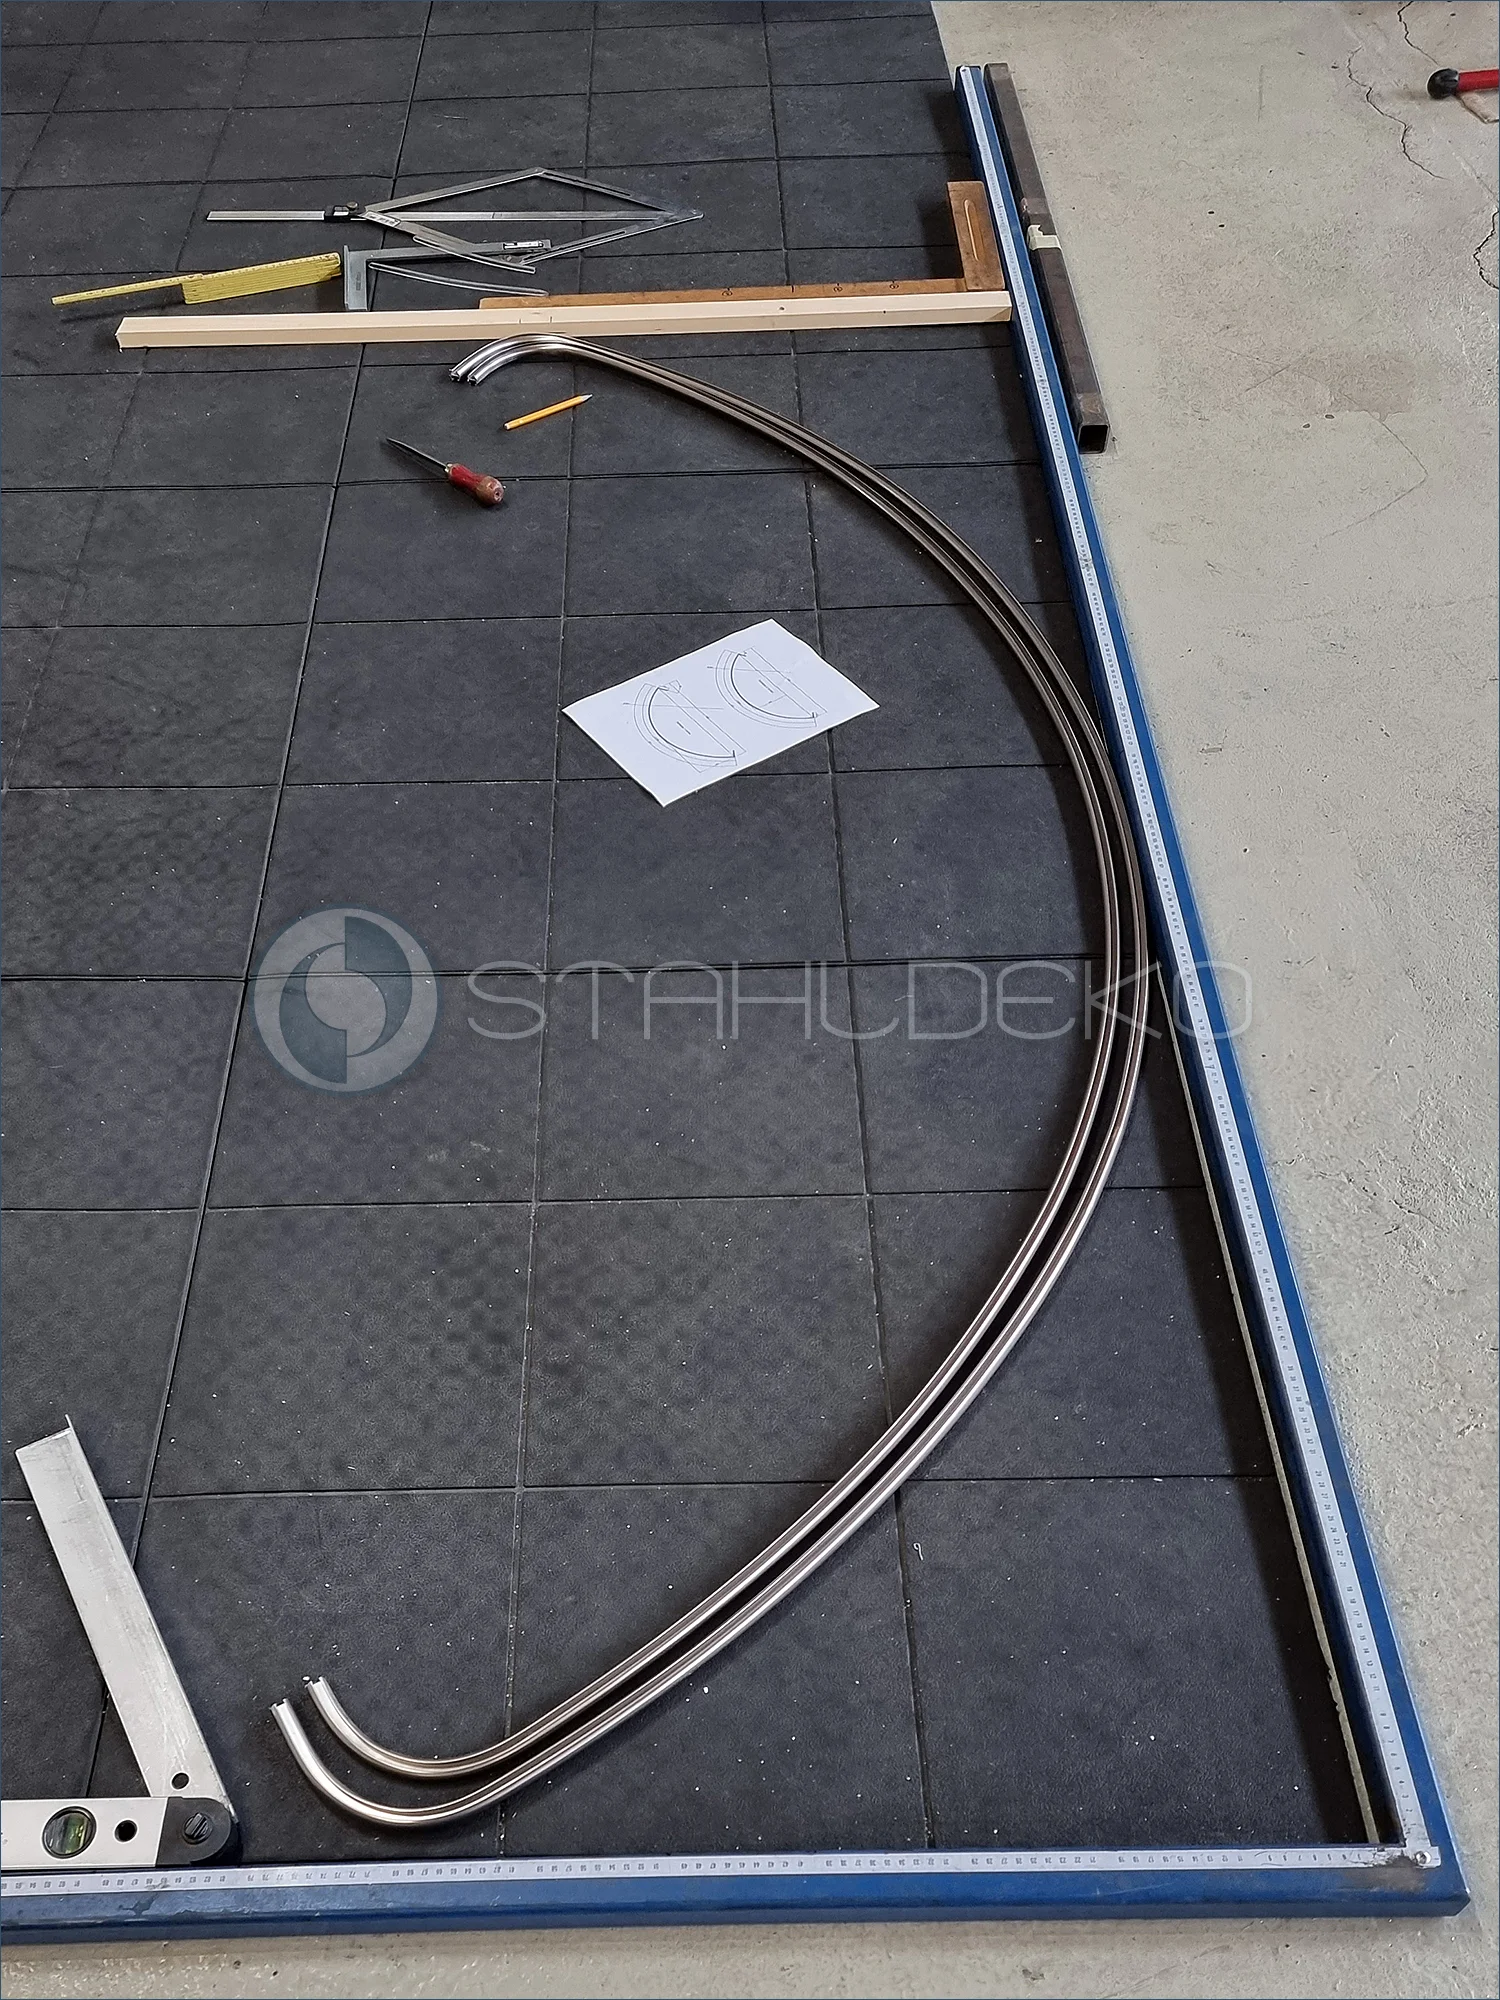
Custom Bending for a Fireplace Cover
Two curved internal-track profiles are laid out on the workshop inspection surface alongside the project drawing. This custom double-track curtain system is intended to screen a fireplace area. The photo shows the shaped track sections and measuring tools used to check their geometry. The planned installation uses wall brackets at the sides and a ceiling-style support attached directly to the front fireplace projection, adapting the curtain path to the unusual architectural layout.
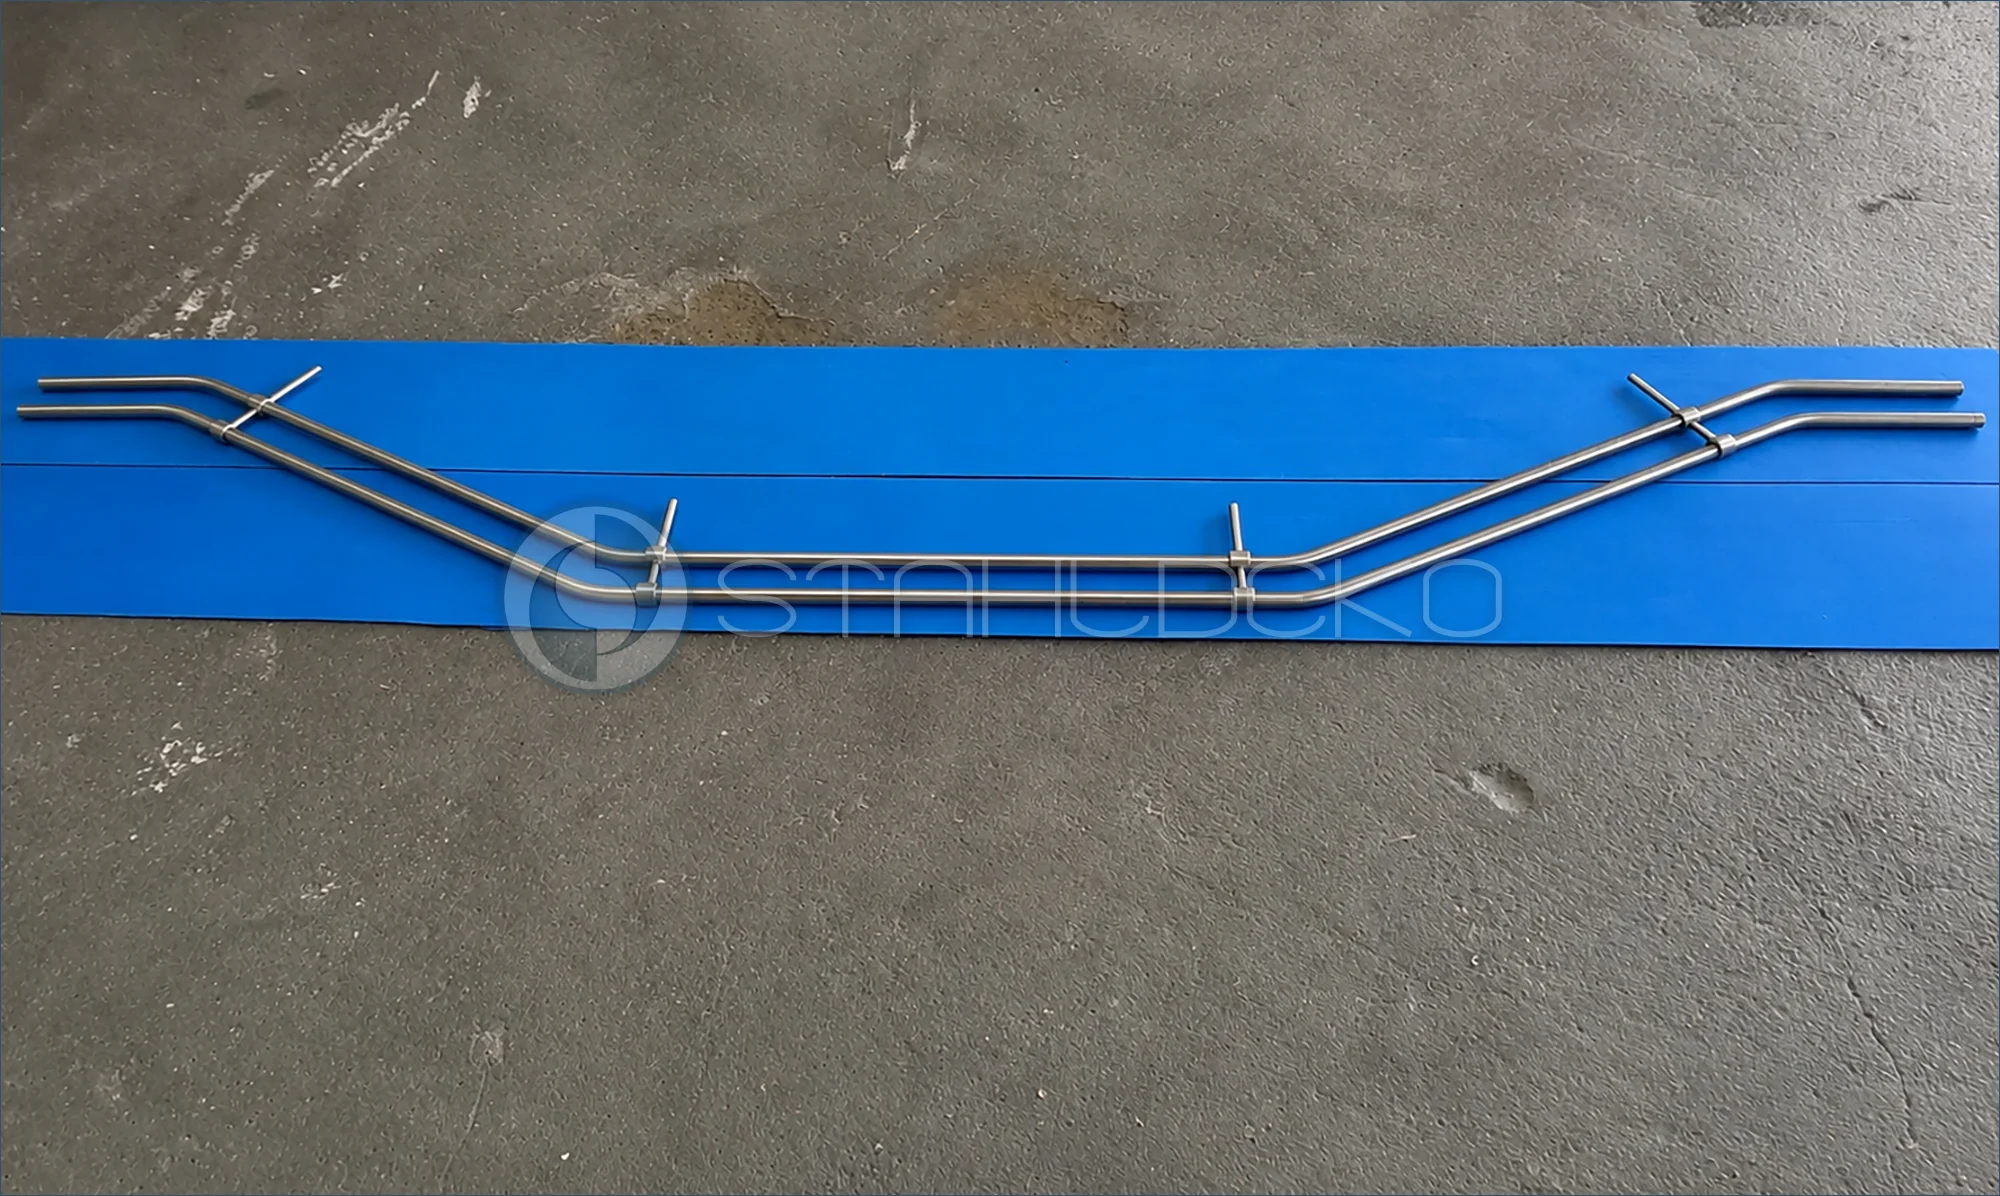
Symmetrical Shape of a Double-Track Top-20 Rod
Two stainless steel tubes, each 20 mm in diameter, form the parallel tracks of a custom Top-20 curtain rod. The ends feature matching angled bends, while positioned brackets show the intended wall mounting. The assembly is laid out on a blue surface for dimensional and shape inspection. Before final cutting, the workshop checks track alignment, bends, and bracket positions against the customer's specifications.
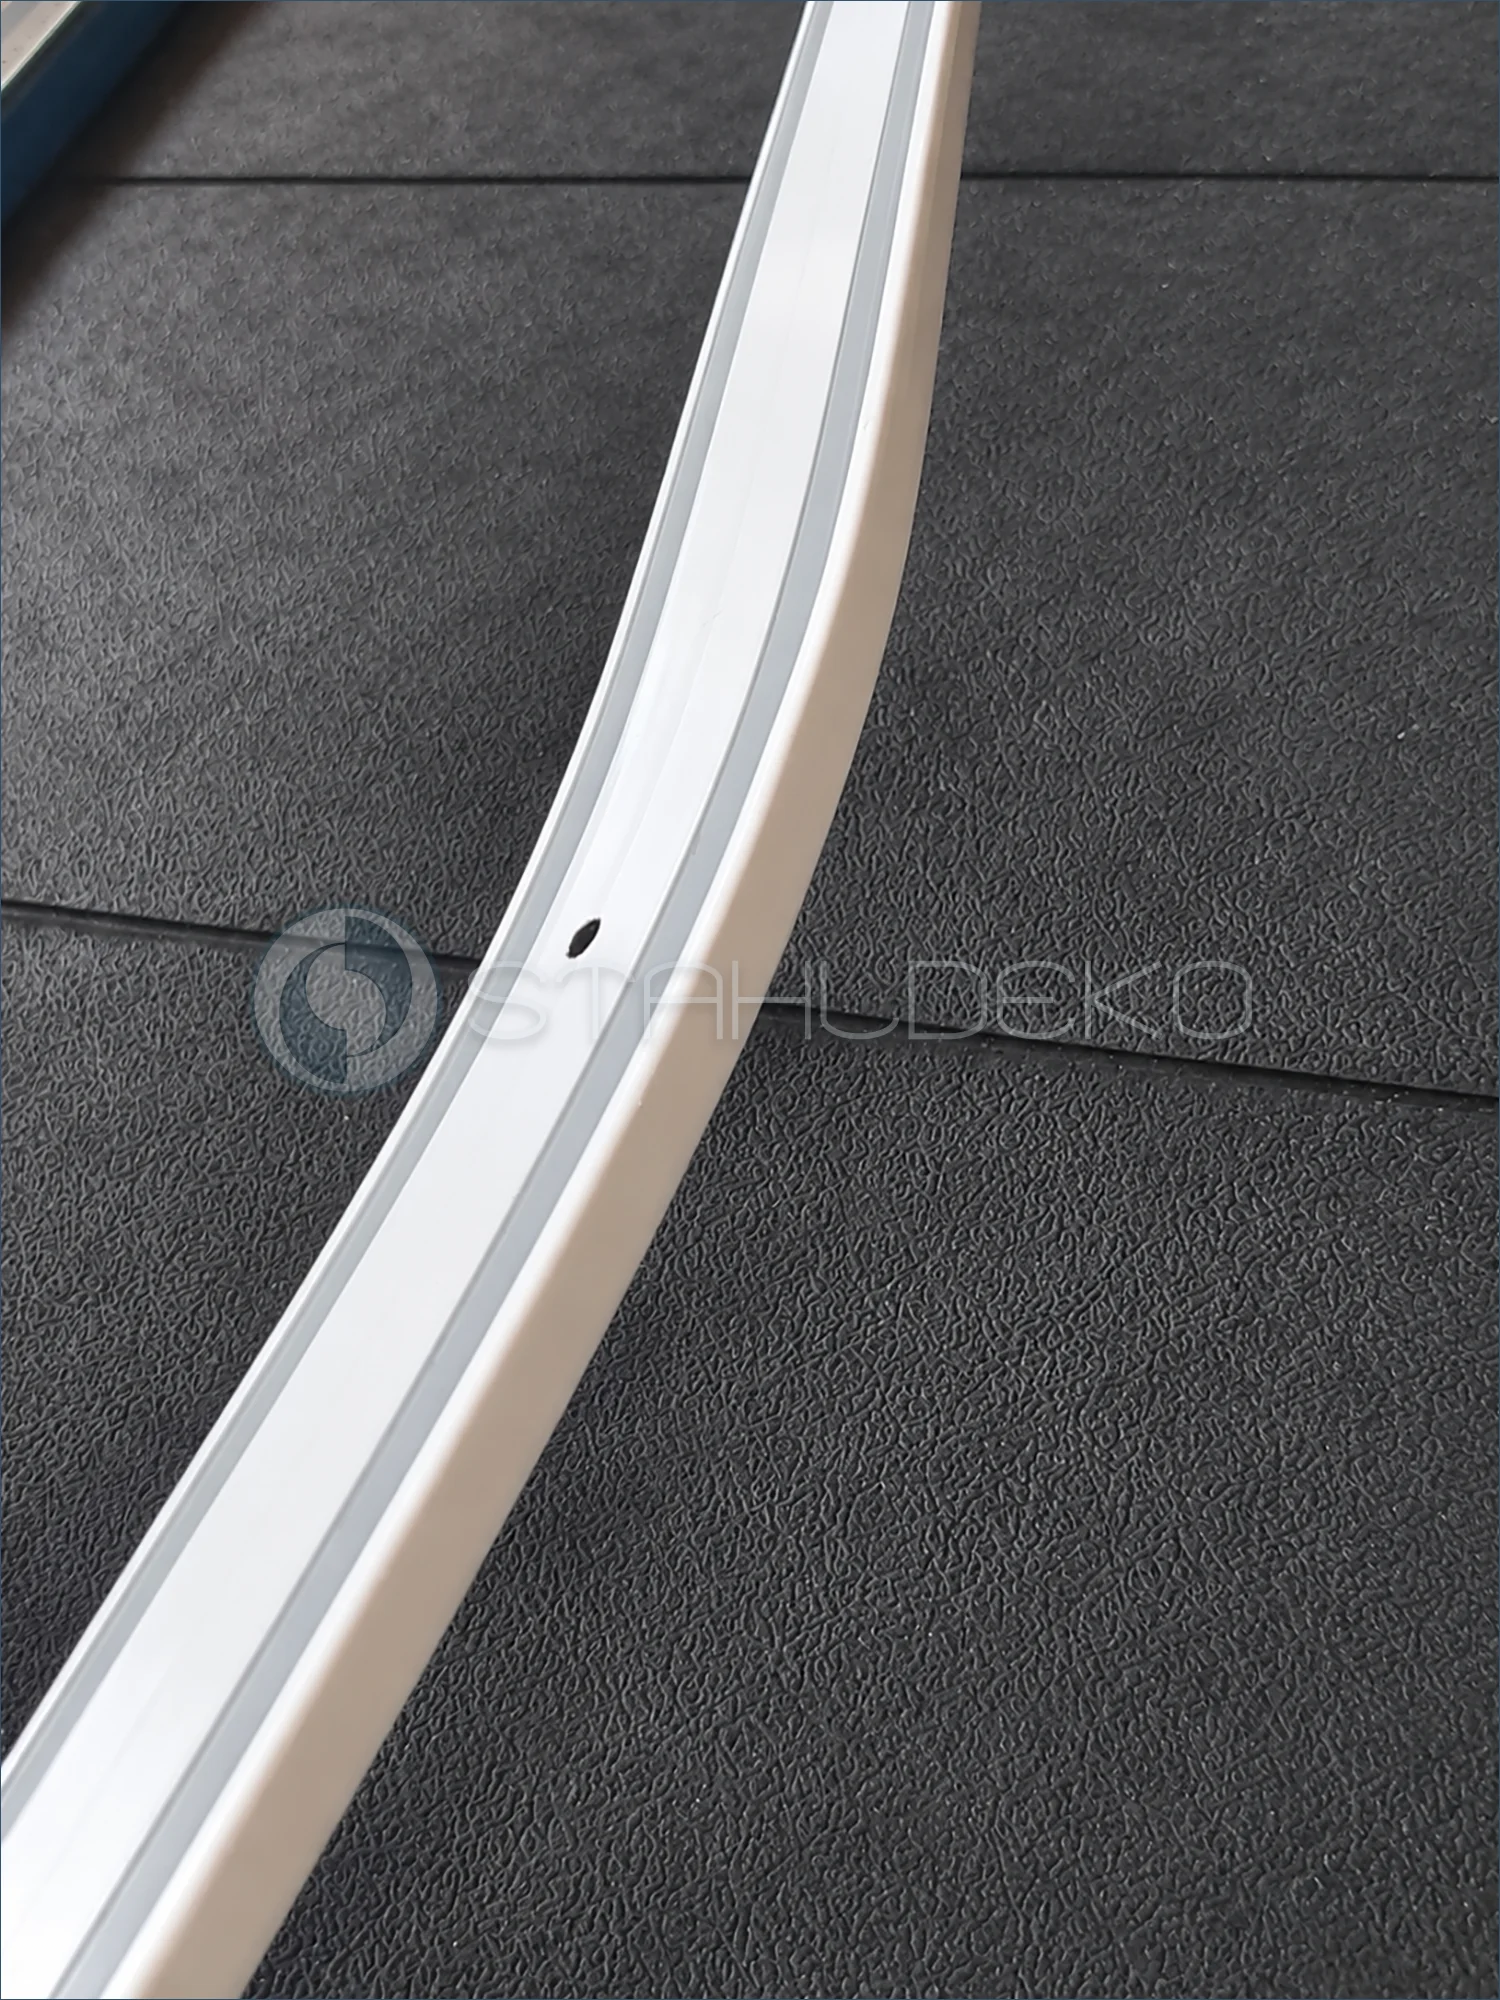
Track channel and bend in detail
This close-up shows the smooth curve of a custom-bent white reversible curtain track. The runner channel follows the profile, and a mounting hole for direct ceiling attachment is visible. These details receive particular attention during inspection of custom-made tracks.
Decorative Rod Finials Up Close
This close-up highlights a silver-colored cylindrical finial decorated with several rows of red crystal-style stones. Additional decorative finials in different shapes and metal finishes appear softly out of focus in the background. Small details can look different in photographs than they do in person. At the Stahldeko factory showroom, visitors can compare the design, proportions, and finishes directly before choosing an end cap for a curtain or drapery rod.
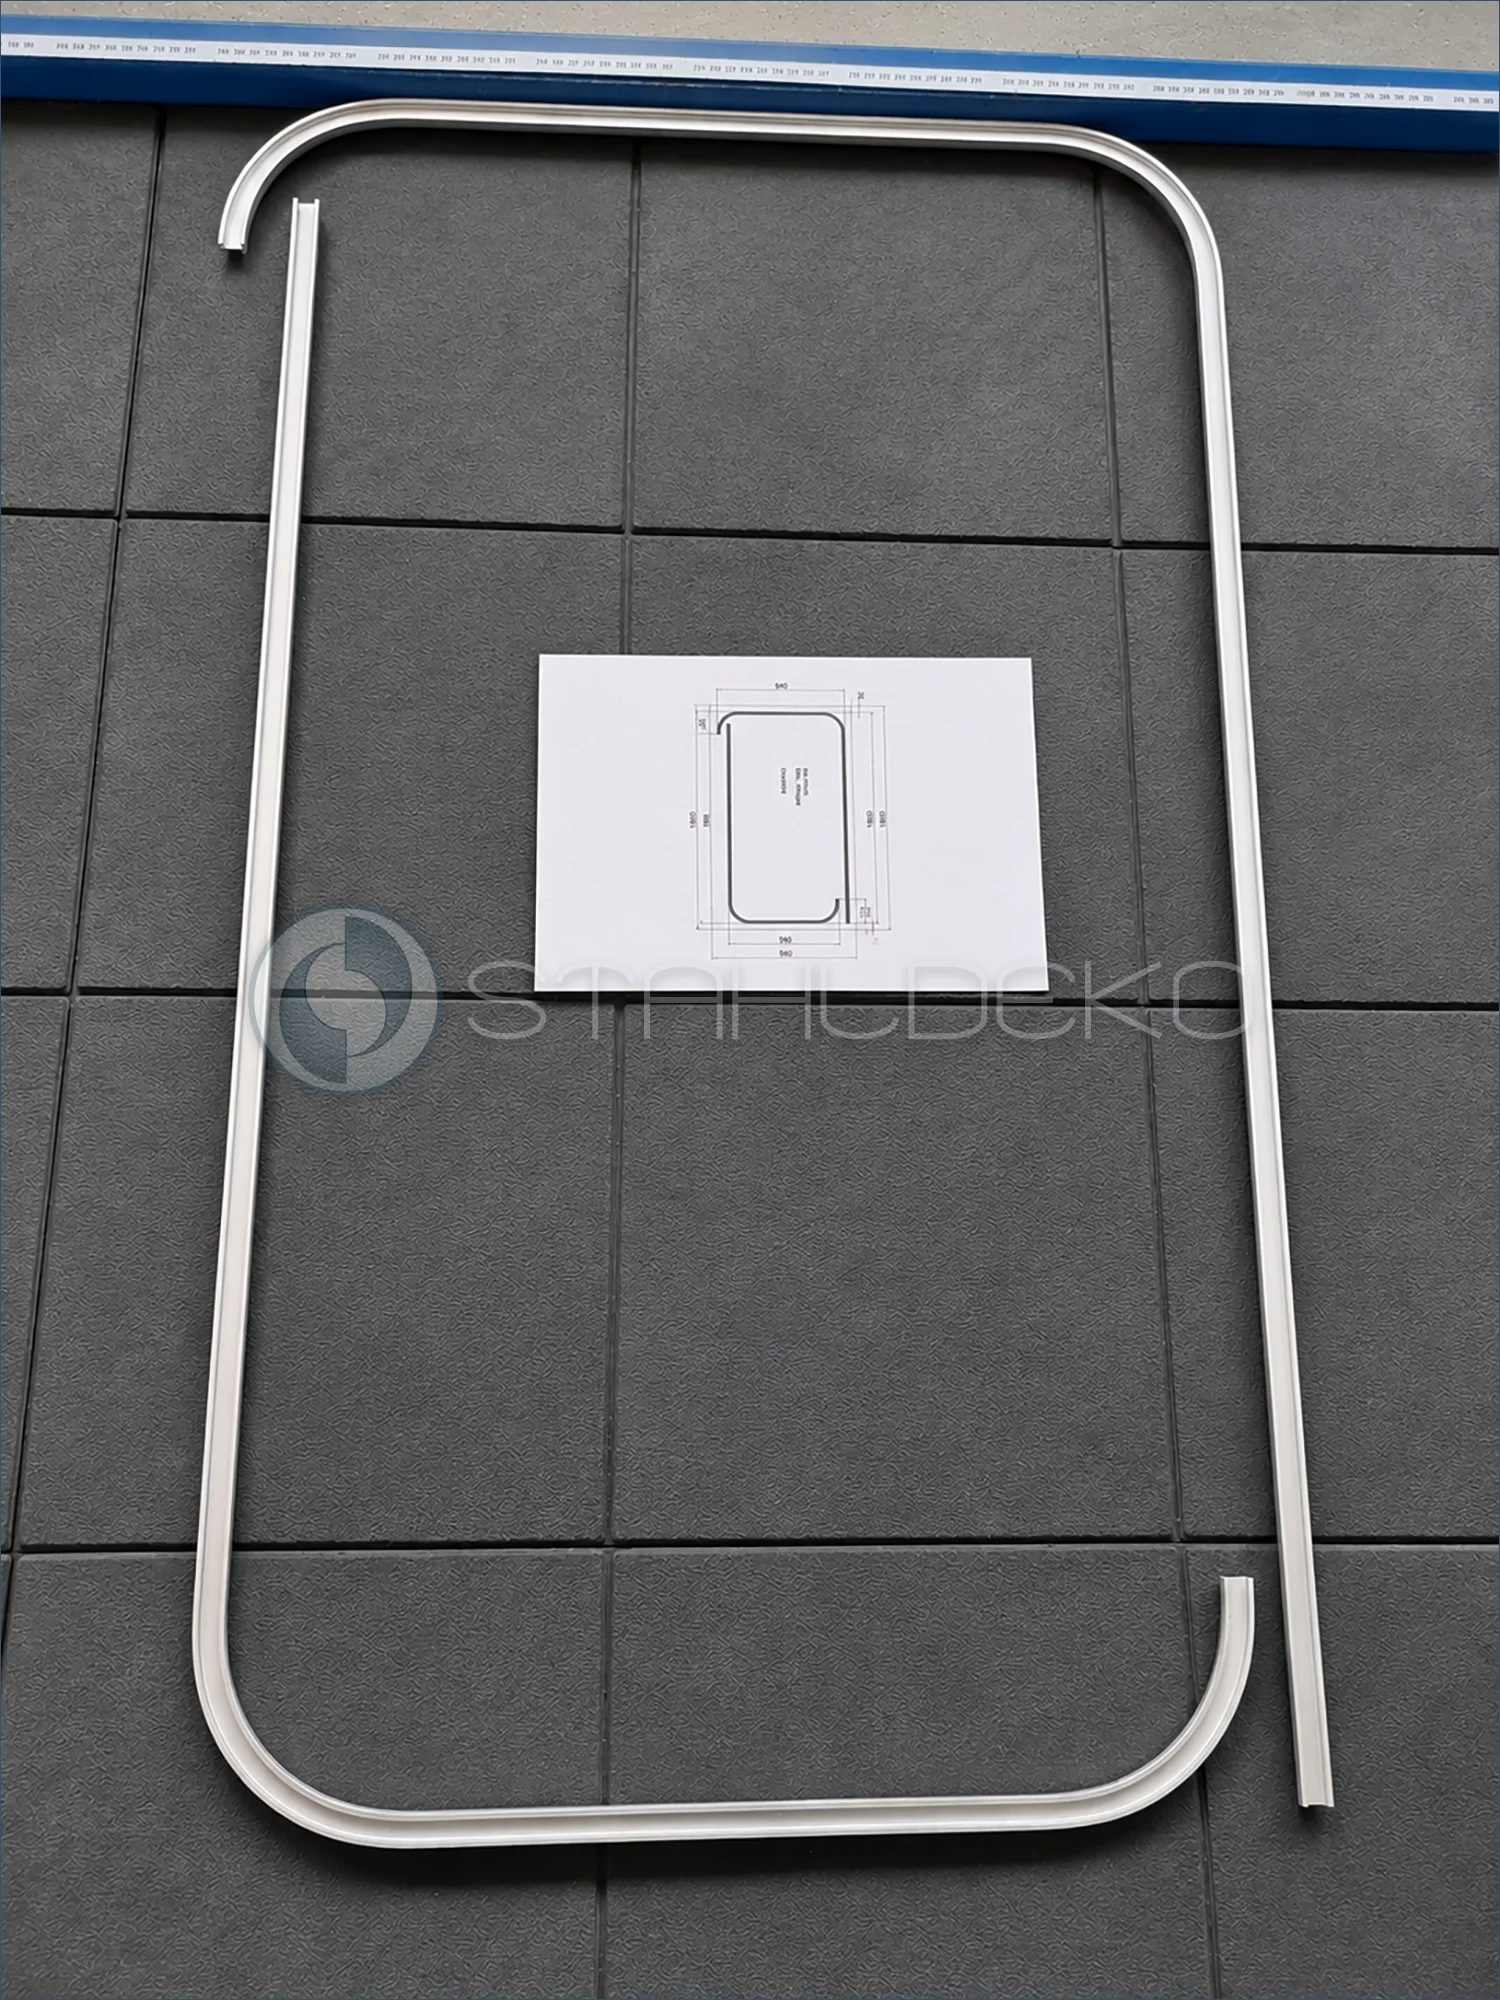
RV shower curtain track shaped to a technical drawing
The custom internal shower curtain track for an RV is laid out on the workshop inspection surface next to its dimensioned technical drawing. The aluminum track forms a nearly rectangular outline with rounded corners, and the still-separated profile ends are clearly visible. Its shape and dimensions are checked against the drawing. Rail tensioning fasteners will allow direct attachment to the RV ceiling so the shower curtain can follow the vehicle’s specific layout.
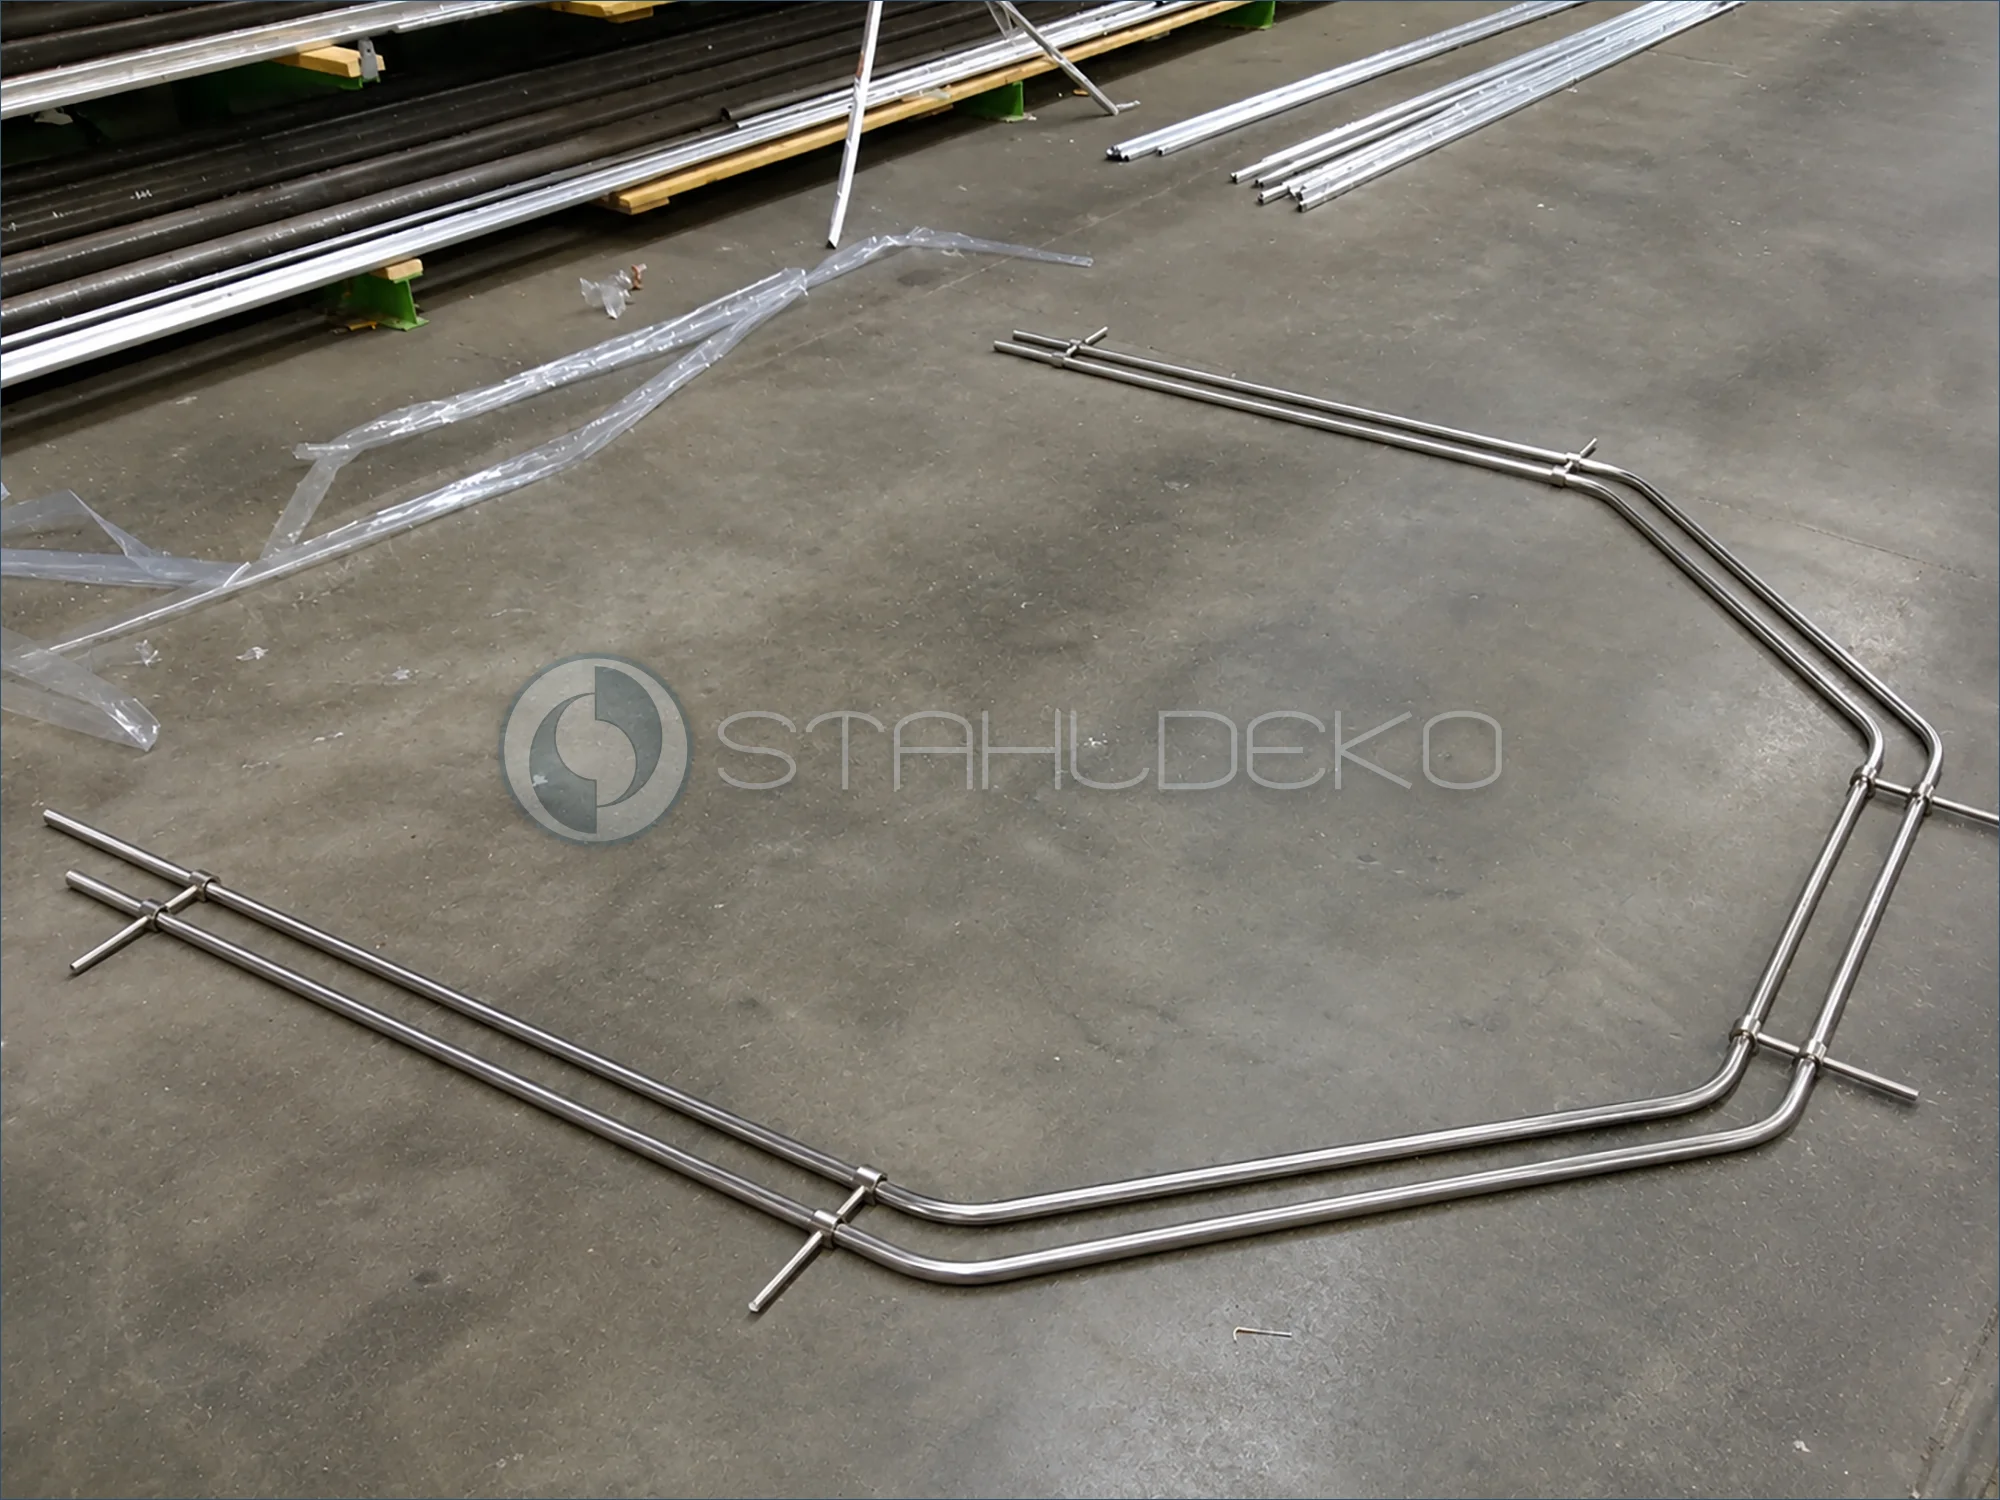
Trial layout for a five-sided bay window
The workshop layout shows a double-rod Top-20 curtain system made from stainless steel tubing for a five-sided trapezoidal bay window. Several changes in direction are visible, while both rods remain parallel along the complete outline. Wall bracket components can be seen between the two tracks. Inspecting this custom-made bay window curtain rod focuses on the angles of the individual sections, the overall fit, and the consistent alignment of both curtain runs.
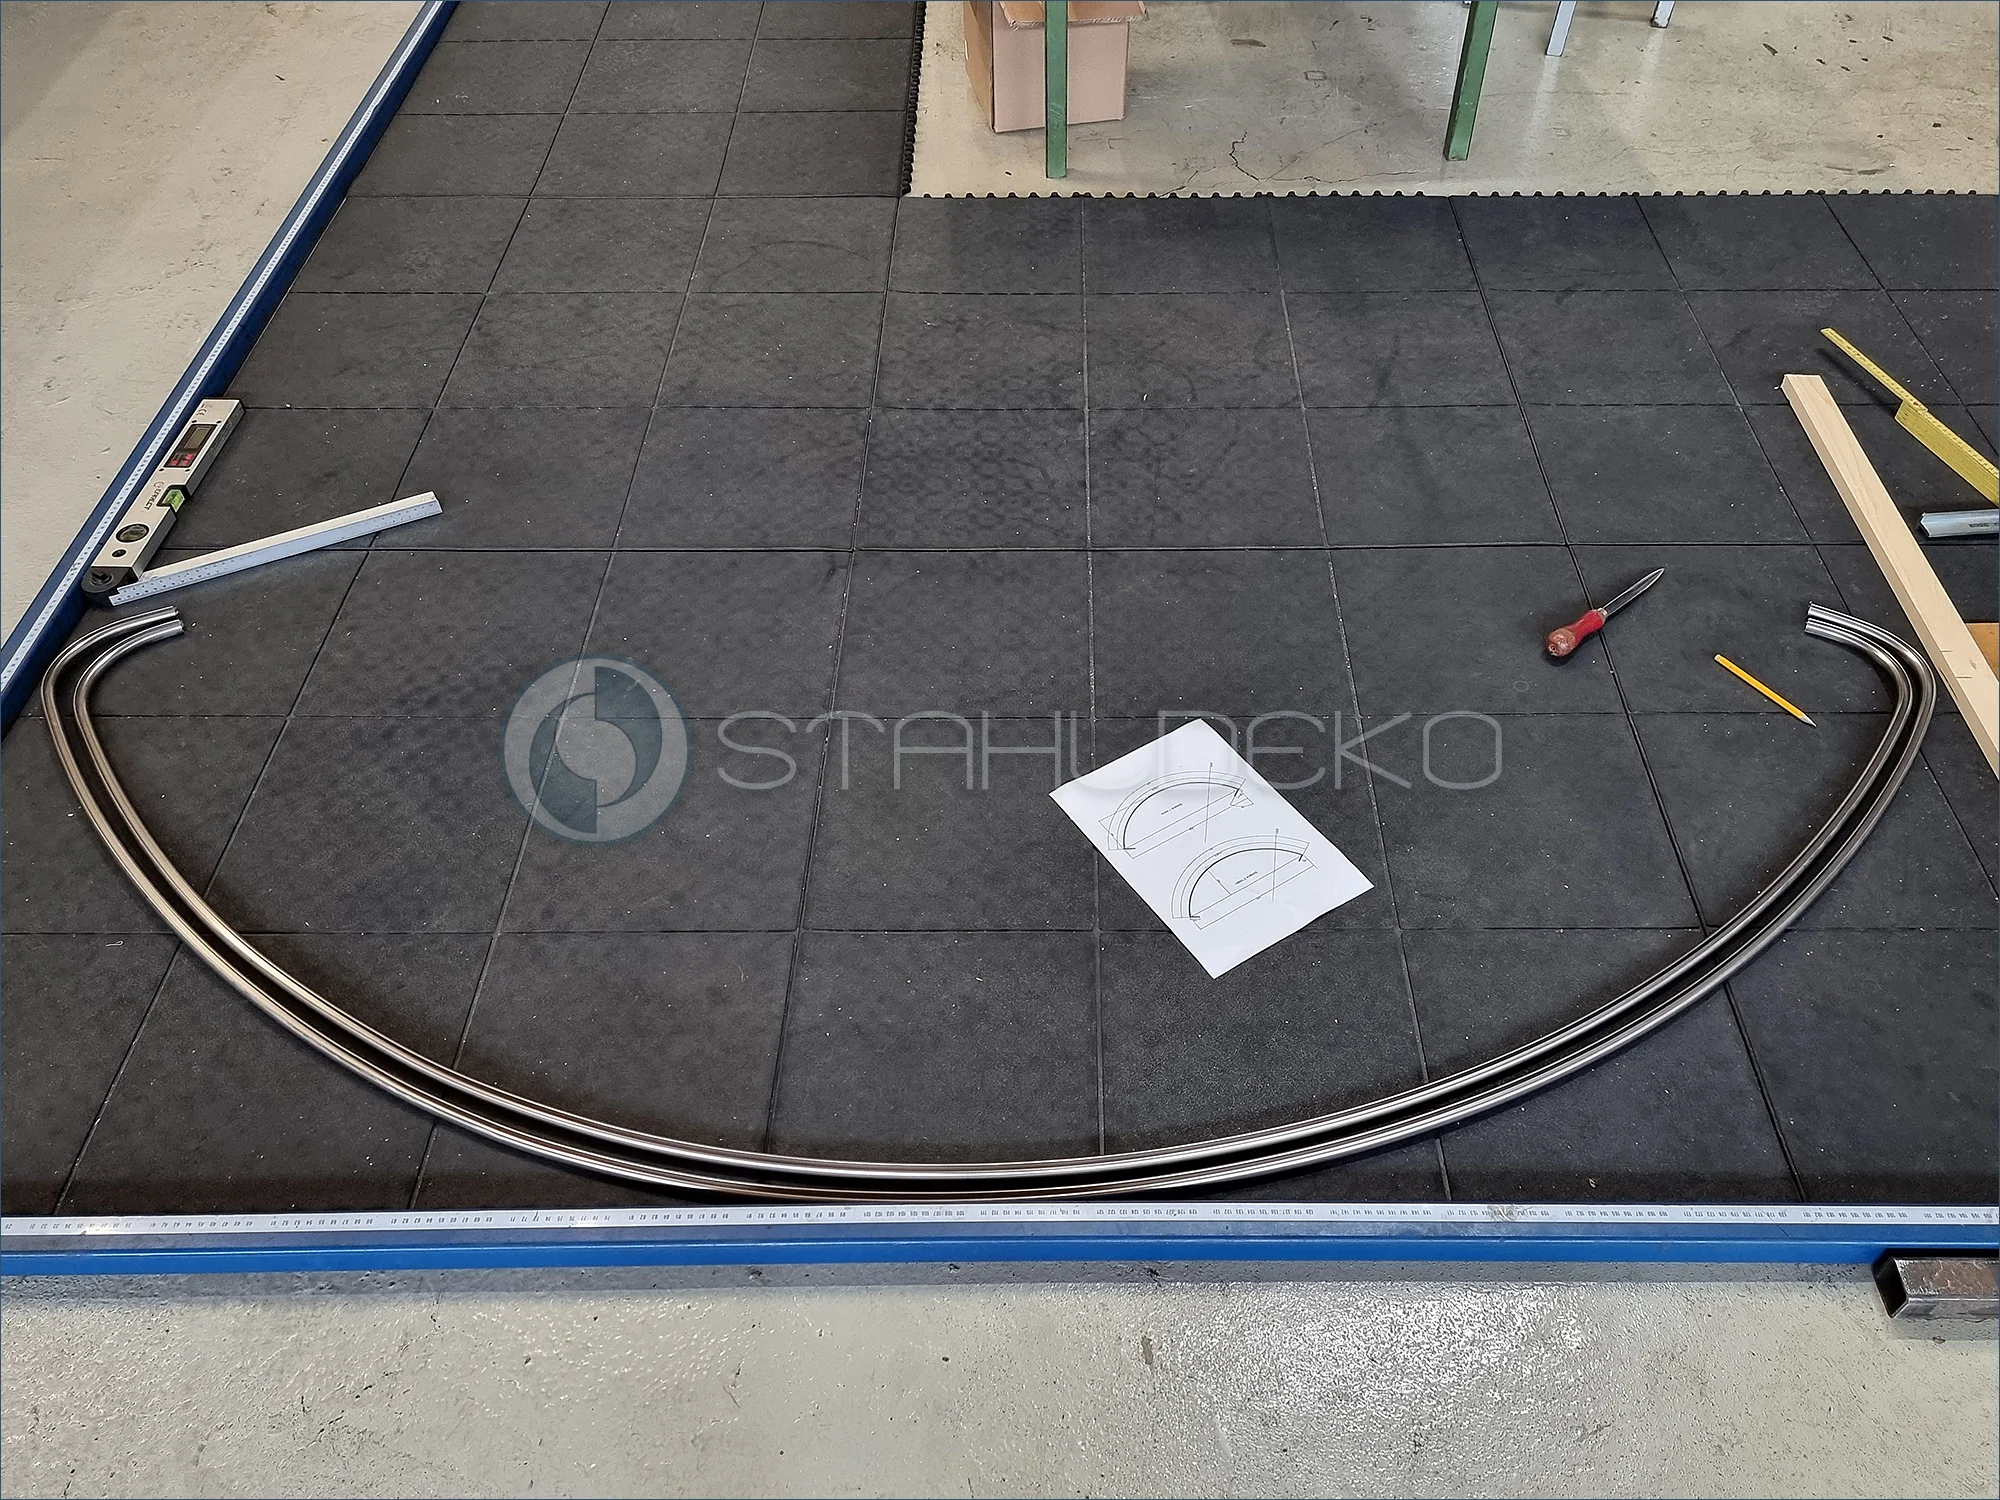
Inspecting the Double-Track Fireplace Curtain Assembly
The two internal-track profiles are placed side by side to compare their curved shapes. A nearby sketch shows the intended path of this custom fireplace curtain system. Side-mounted wall brackets and a front support fixed to the fireplace projection define the planned installation of the double-track rail. Checking the profiles before final trimming helps identify any shape differences and allows adjustments while the components are still being prepared.
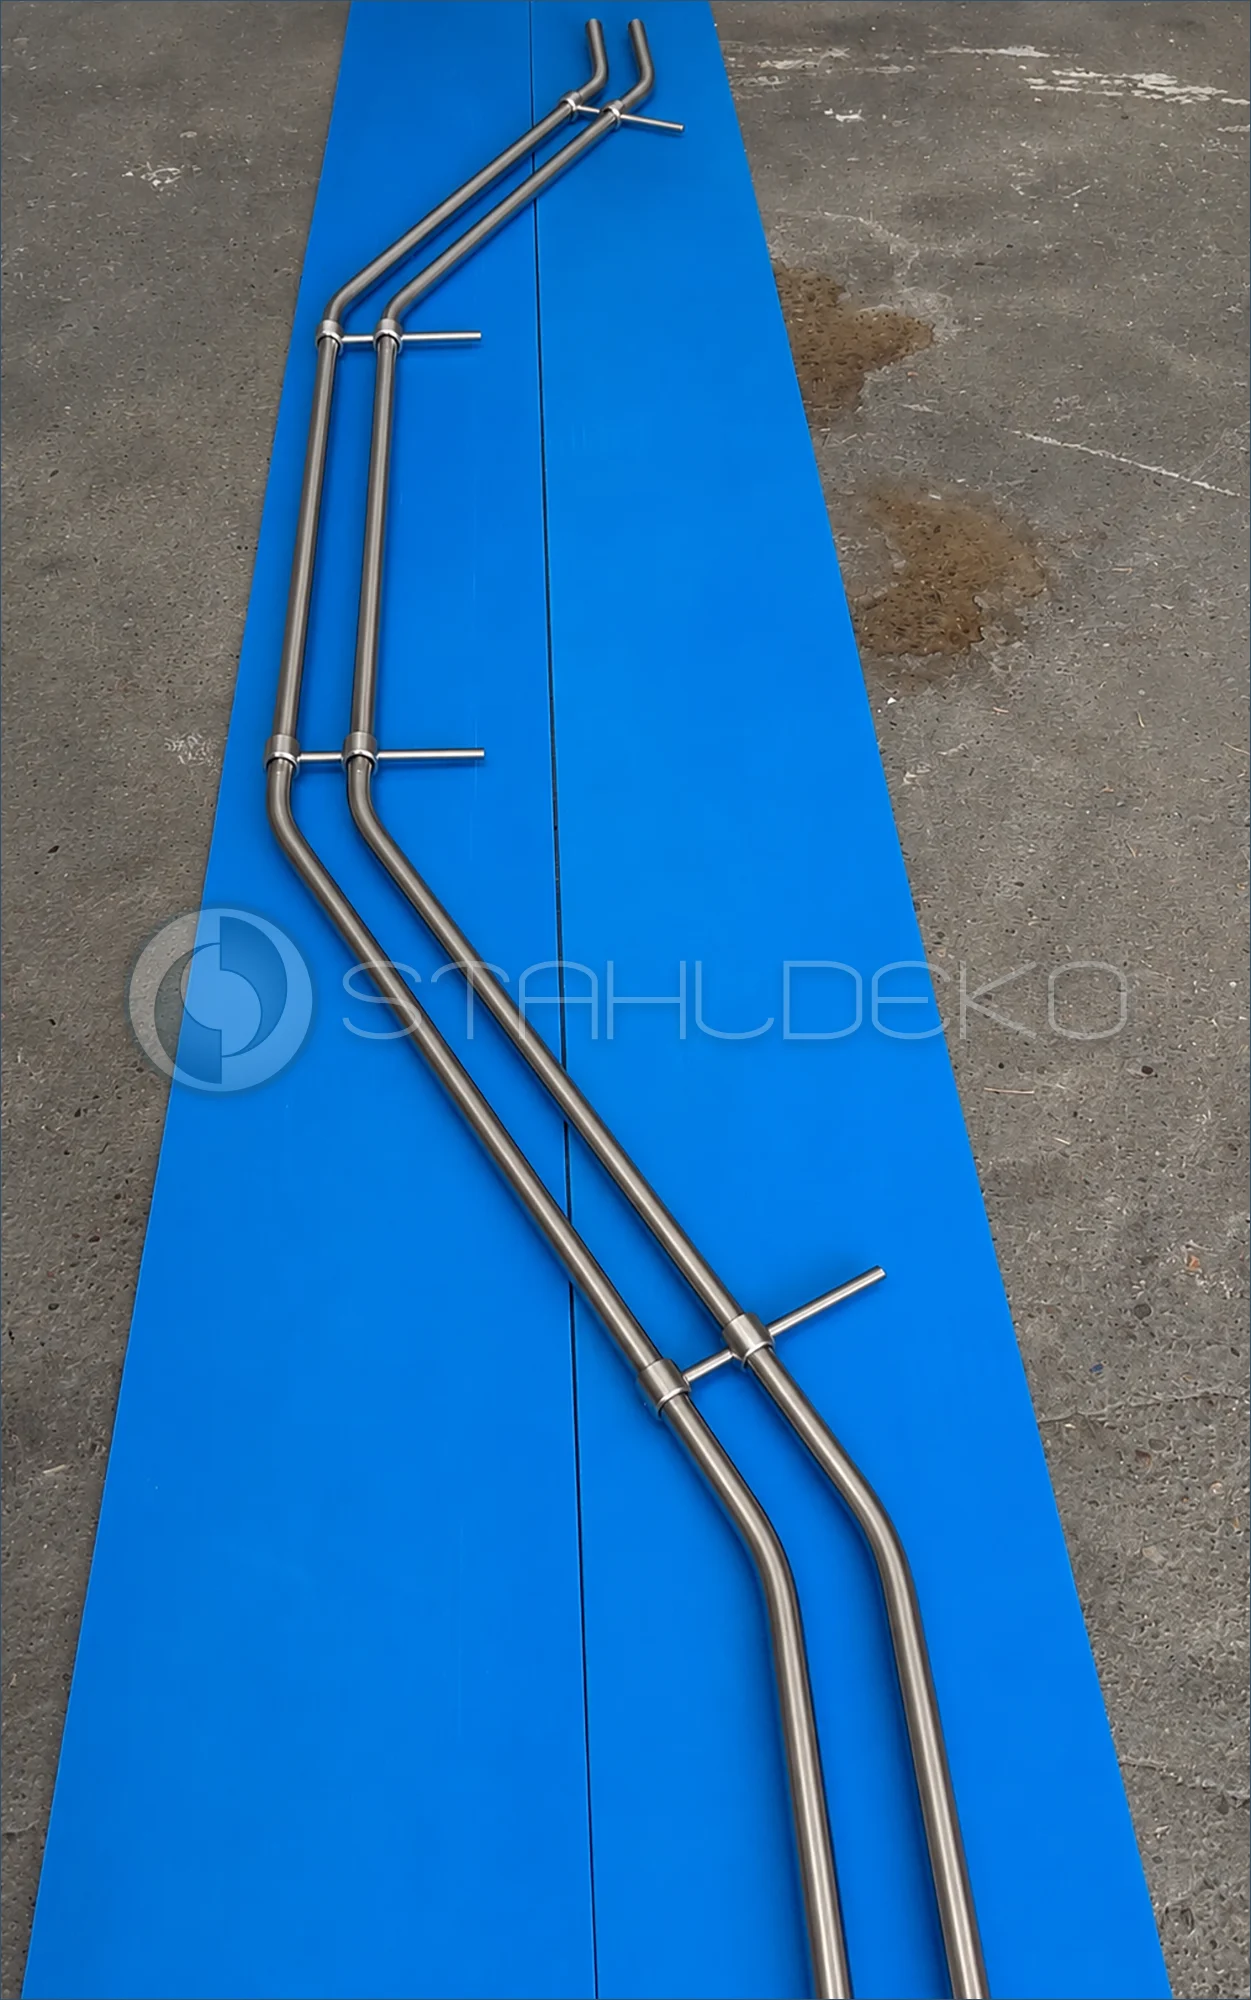
Checking Track Alignment and Bracket Positions
This lengthwise workshop view shows a custom double-track Top-20 curtain rod made from 20 mm stainless steel tubes. Both tracks follow a coordinated shape with several changes of direction. The positioned supports indicate the planned wall mounting. Before final trimming, the spacing between rods, transitions between straight and curved sections, and mounting positions are checked.
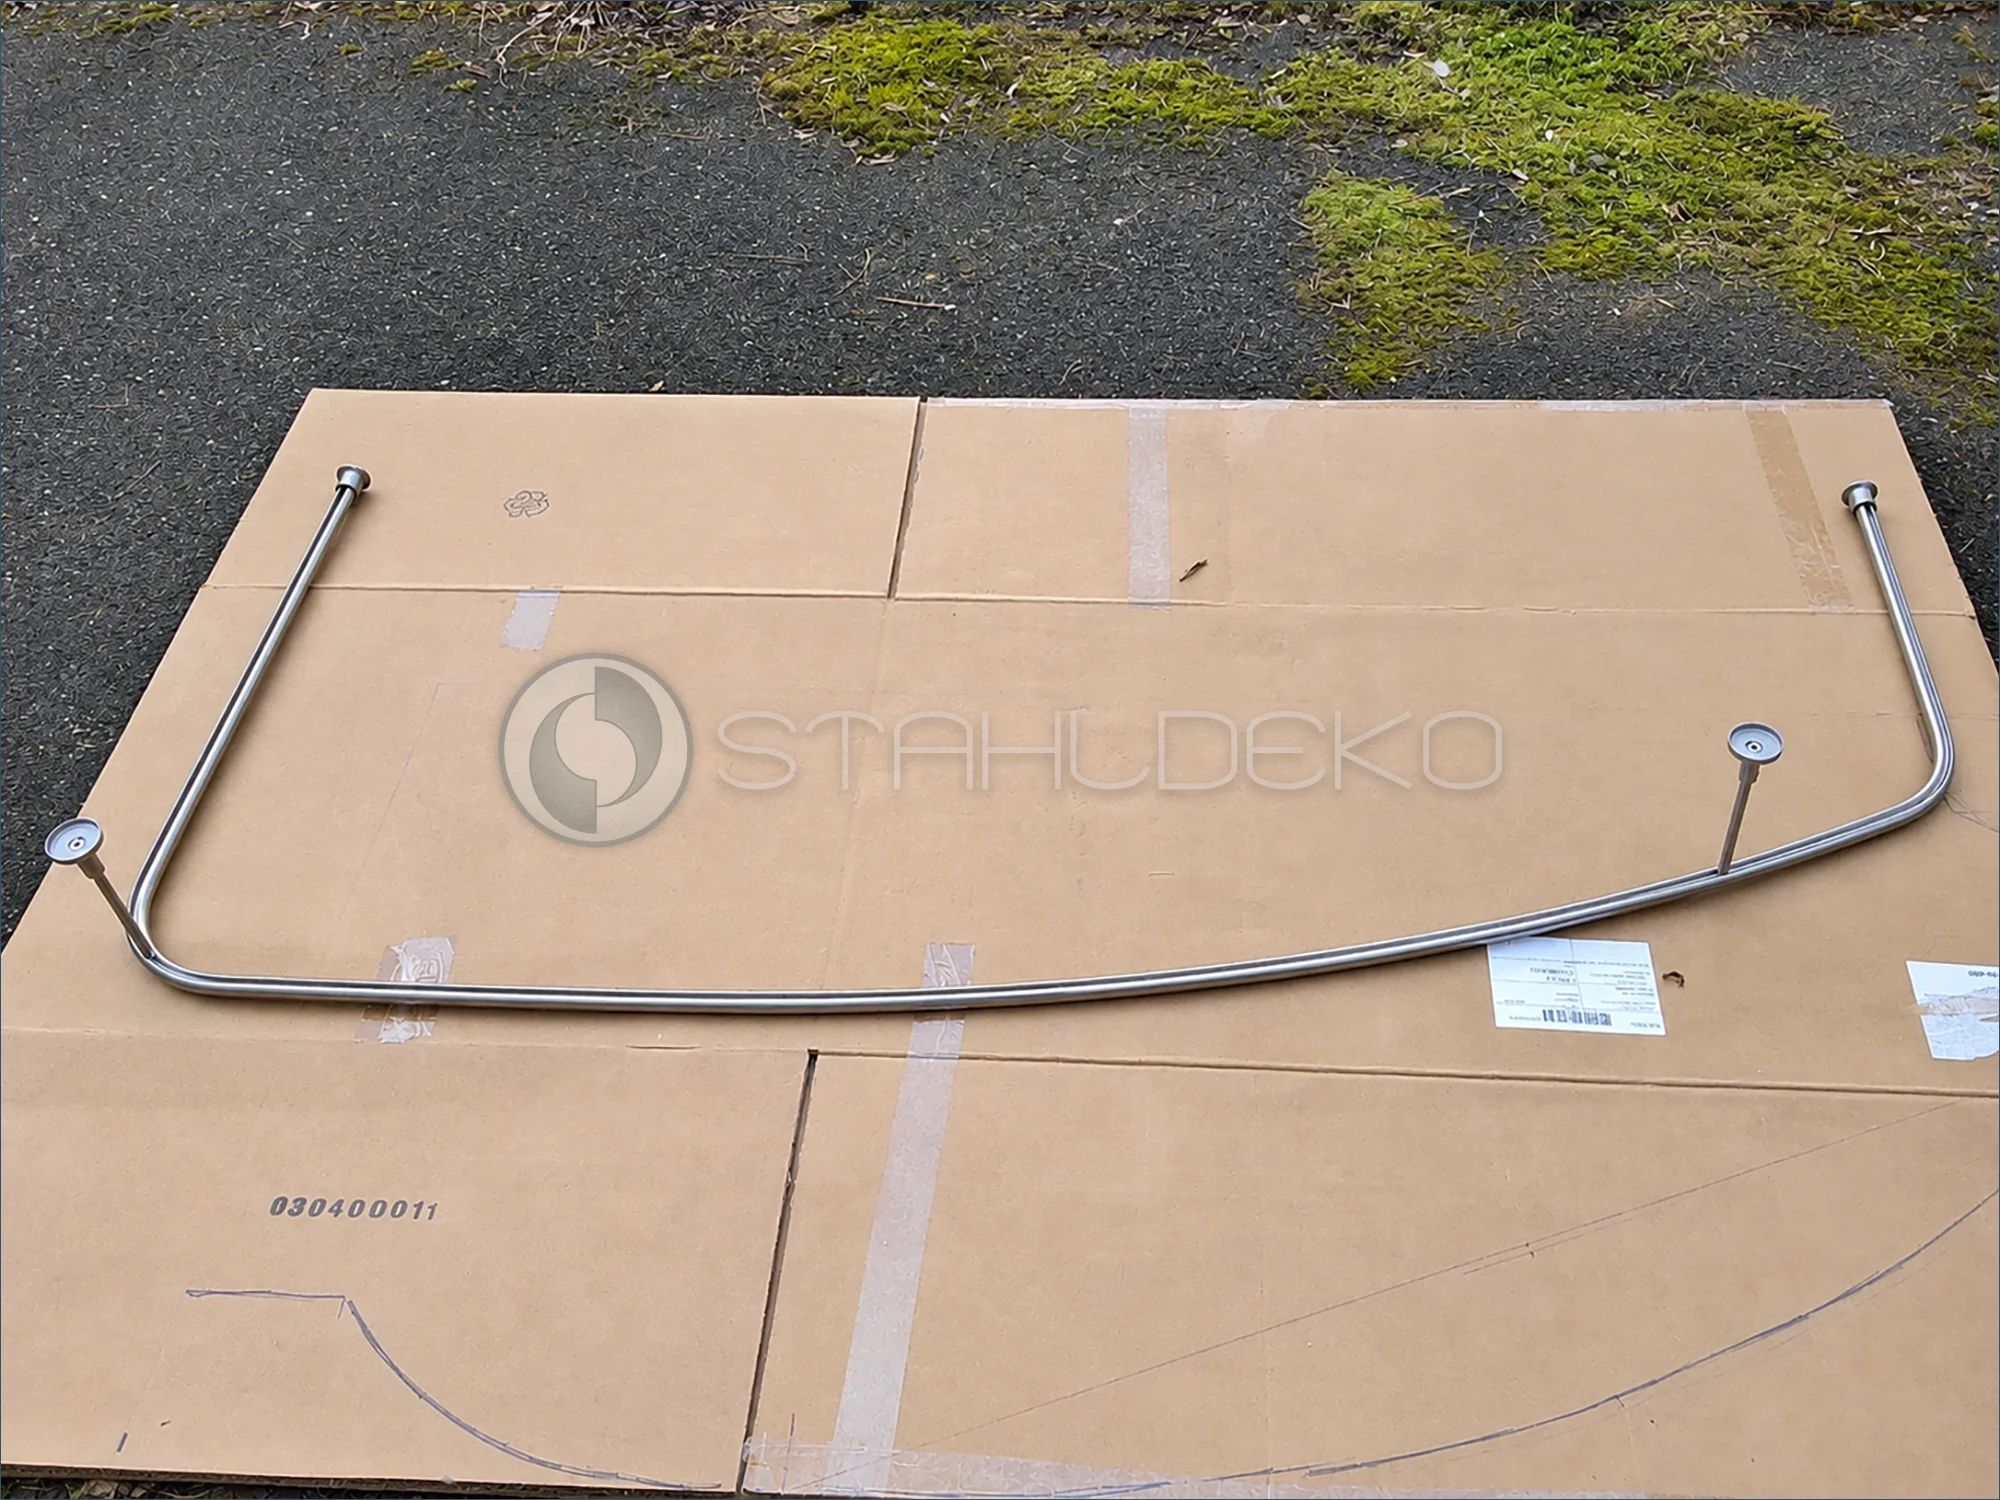
U-shaped shower track with a narrowed front
This custom interior-track shower curtain rod has a distinctive U-shape, with a narrower front section than the spacing between its wall ends. It is designed for combined wall and ceiling mounting. The shape is laid out, measured and inspected in the workshop before shipping.
View Bent Rods and Profiles in Person
This view of the Stahldeko reception and showroom area shows a glass display cabinet with sample parts, a large consultation table, and numerous bent metal rods and profiles leaning against the wall. Different curves and shapes can be compared visually. Visitors can examine the workmanship and curvature up close and discuss questions about a custom-made installation. The room provides a place for personal product consultation directly at the production site.
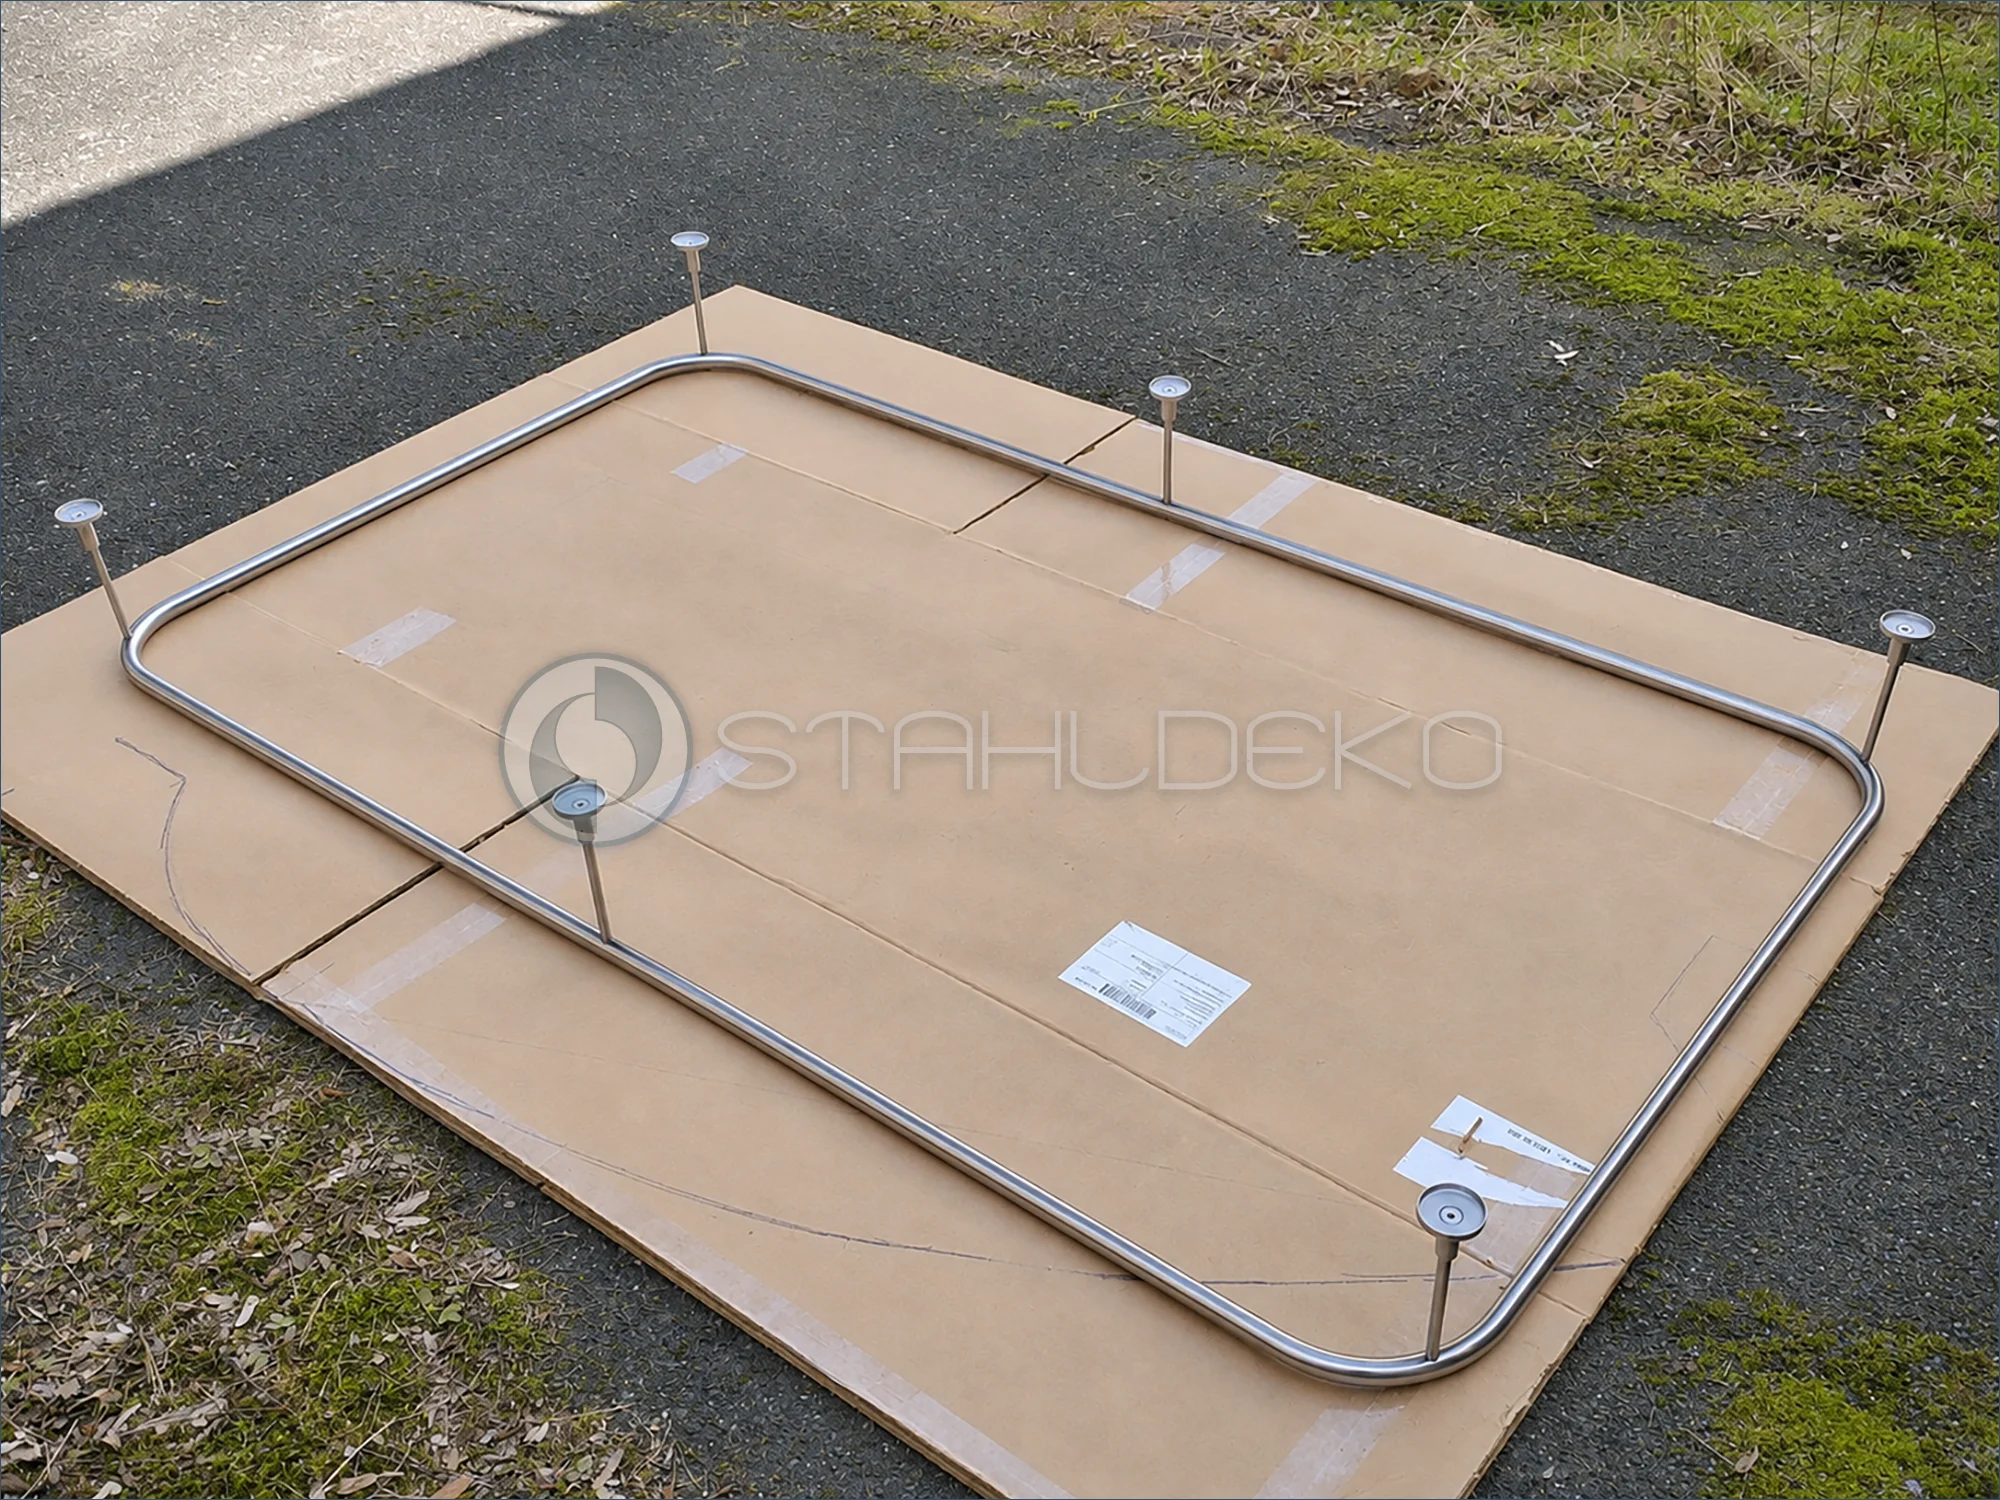
Trial assembly of a changing-room curtain rail
A custom internal curtain rail for a changing room is shown during trial assembly on a cardboard surface. The 20 mm track profile forms a large rectangular shape with rounded corners. The ceiling supports are temporarily fitted at their intended positions. The rail is manufactured largely as one continuous piece and joined at one point. Before shipping preparation, the complete outline and support arrangement are checked for fit and completeness.
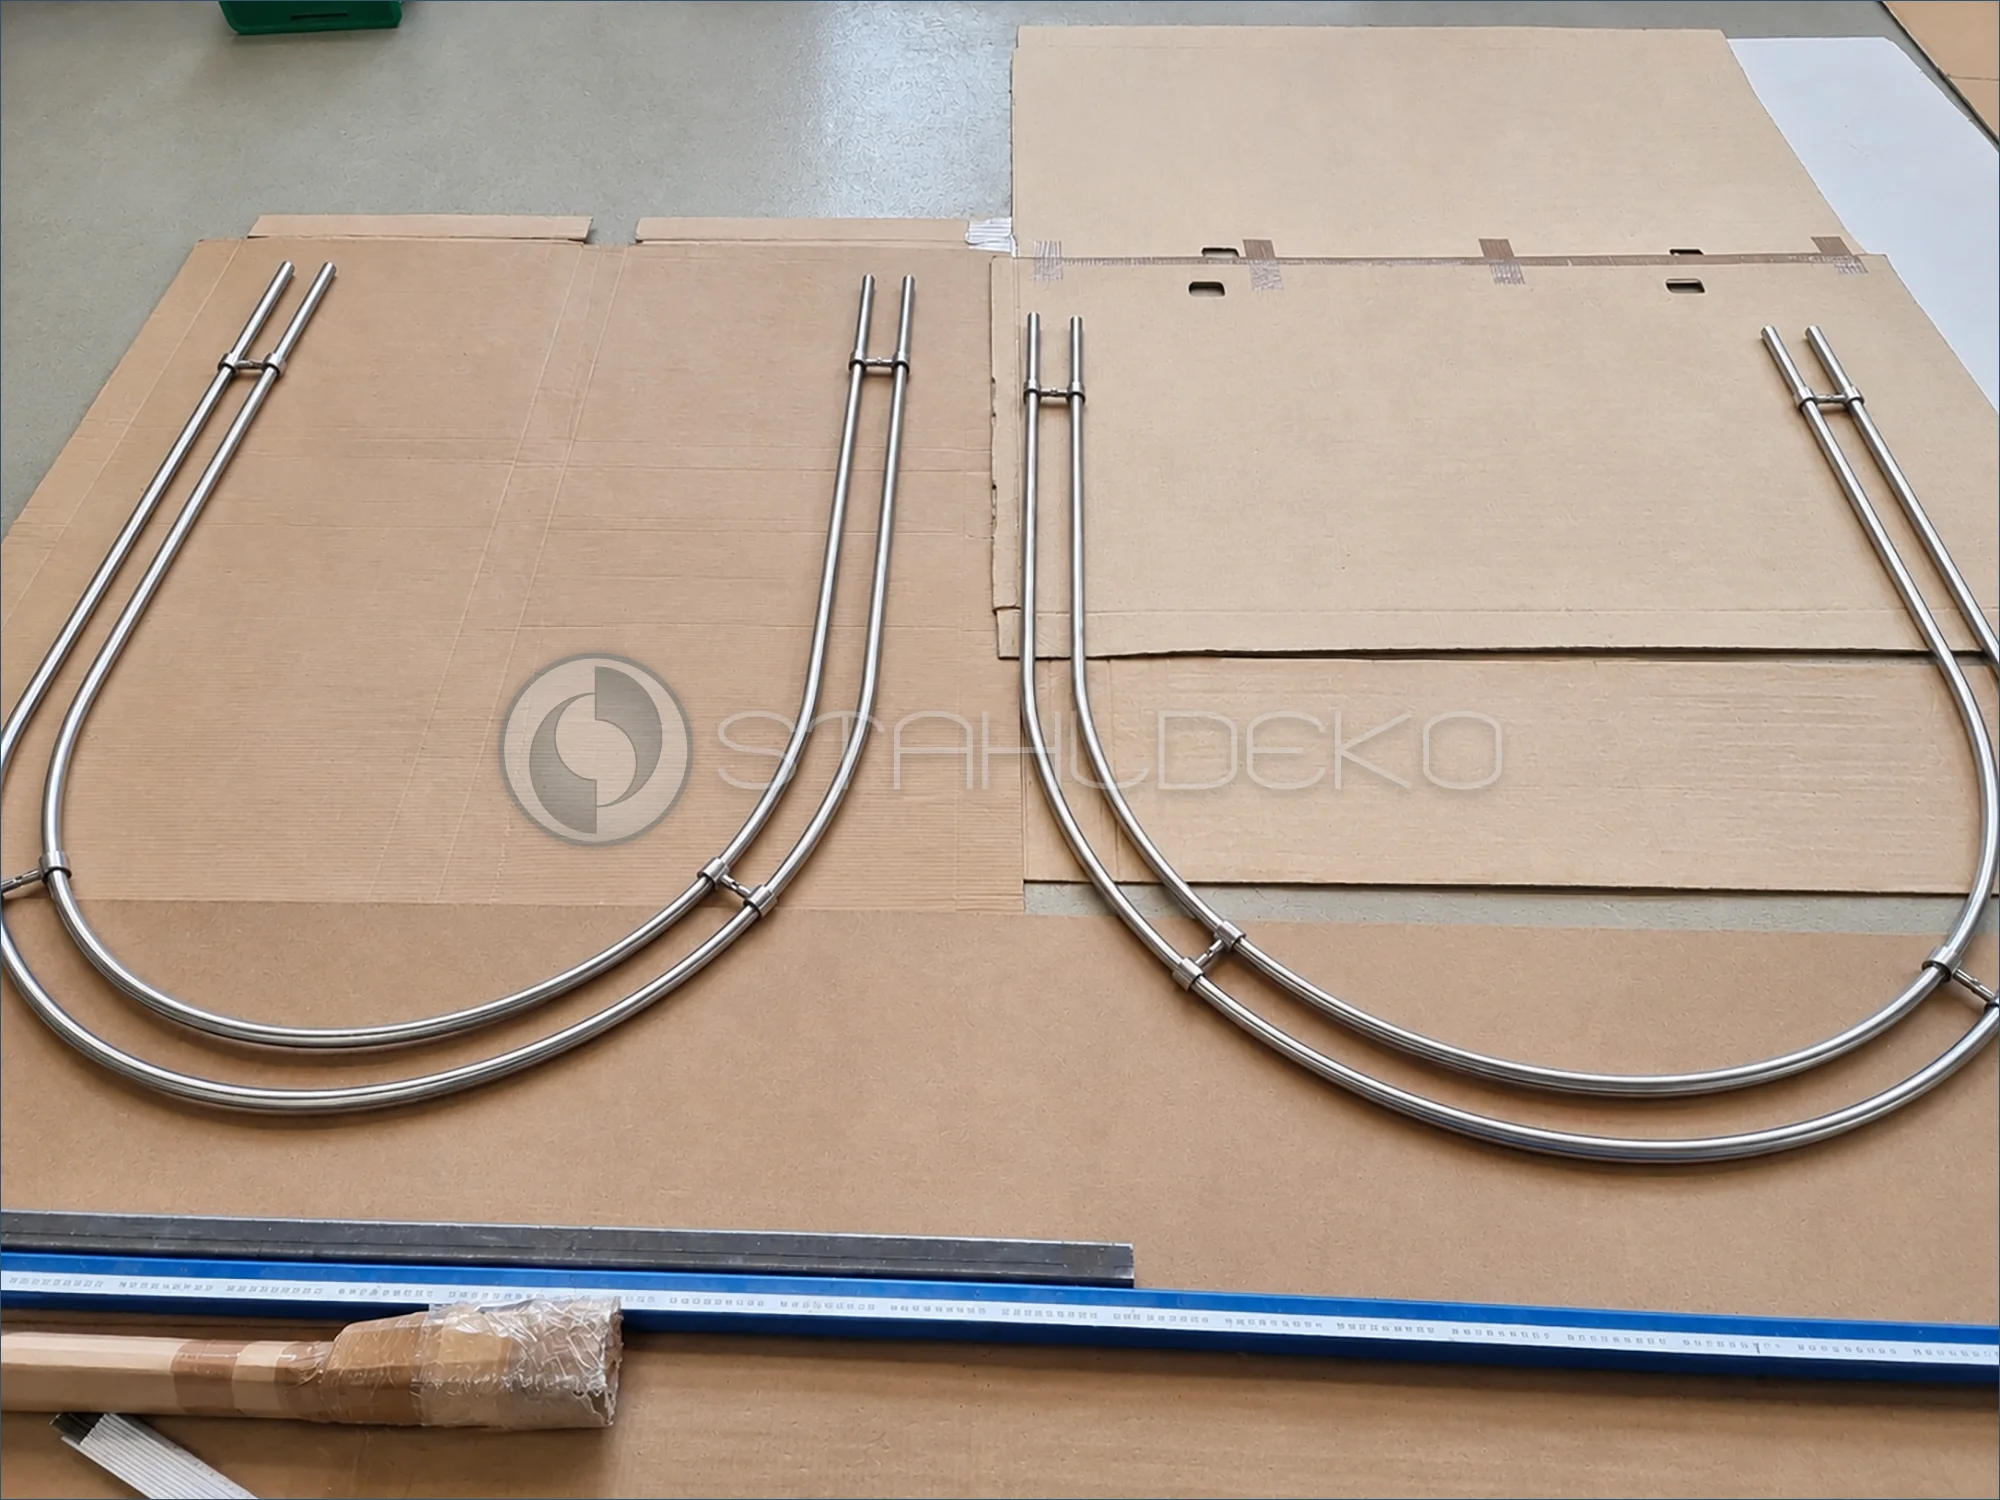
Checking parallel alignment of curved curtain rods
Two double-track Universal-20 curtain rod assemblies made from 20 mm stainless steel tubing are laid out on cardboard. Their curved sections are designed for round bay windows and are intended for ceiling mounting. A key challenge in manufacturing is keeping the inner and outer rods evenly spaced and parallel throughout each bend. The side-by-side layout allows the workshop to compare the curves and spacing before the tubes are trimmed to their final lengths.
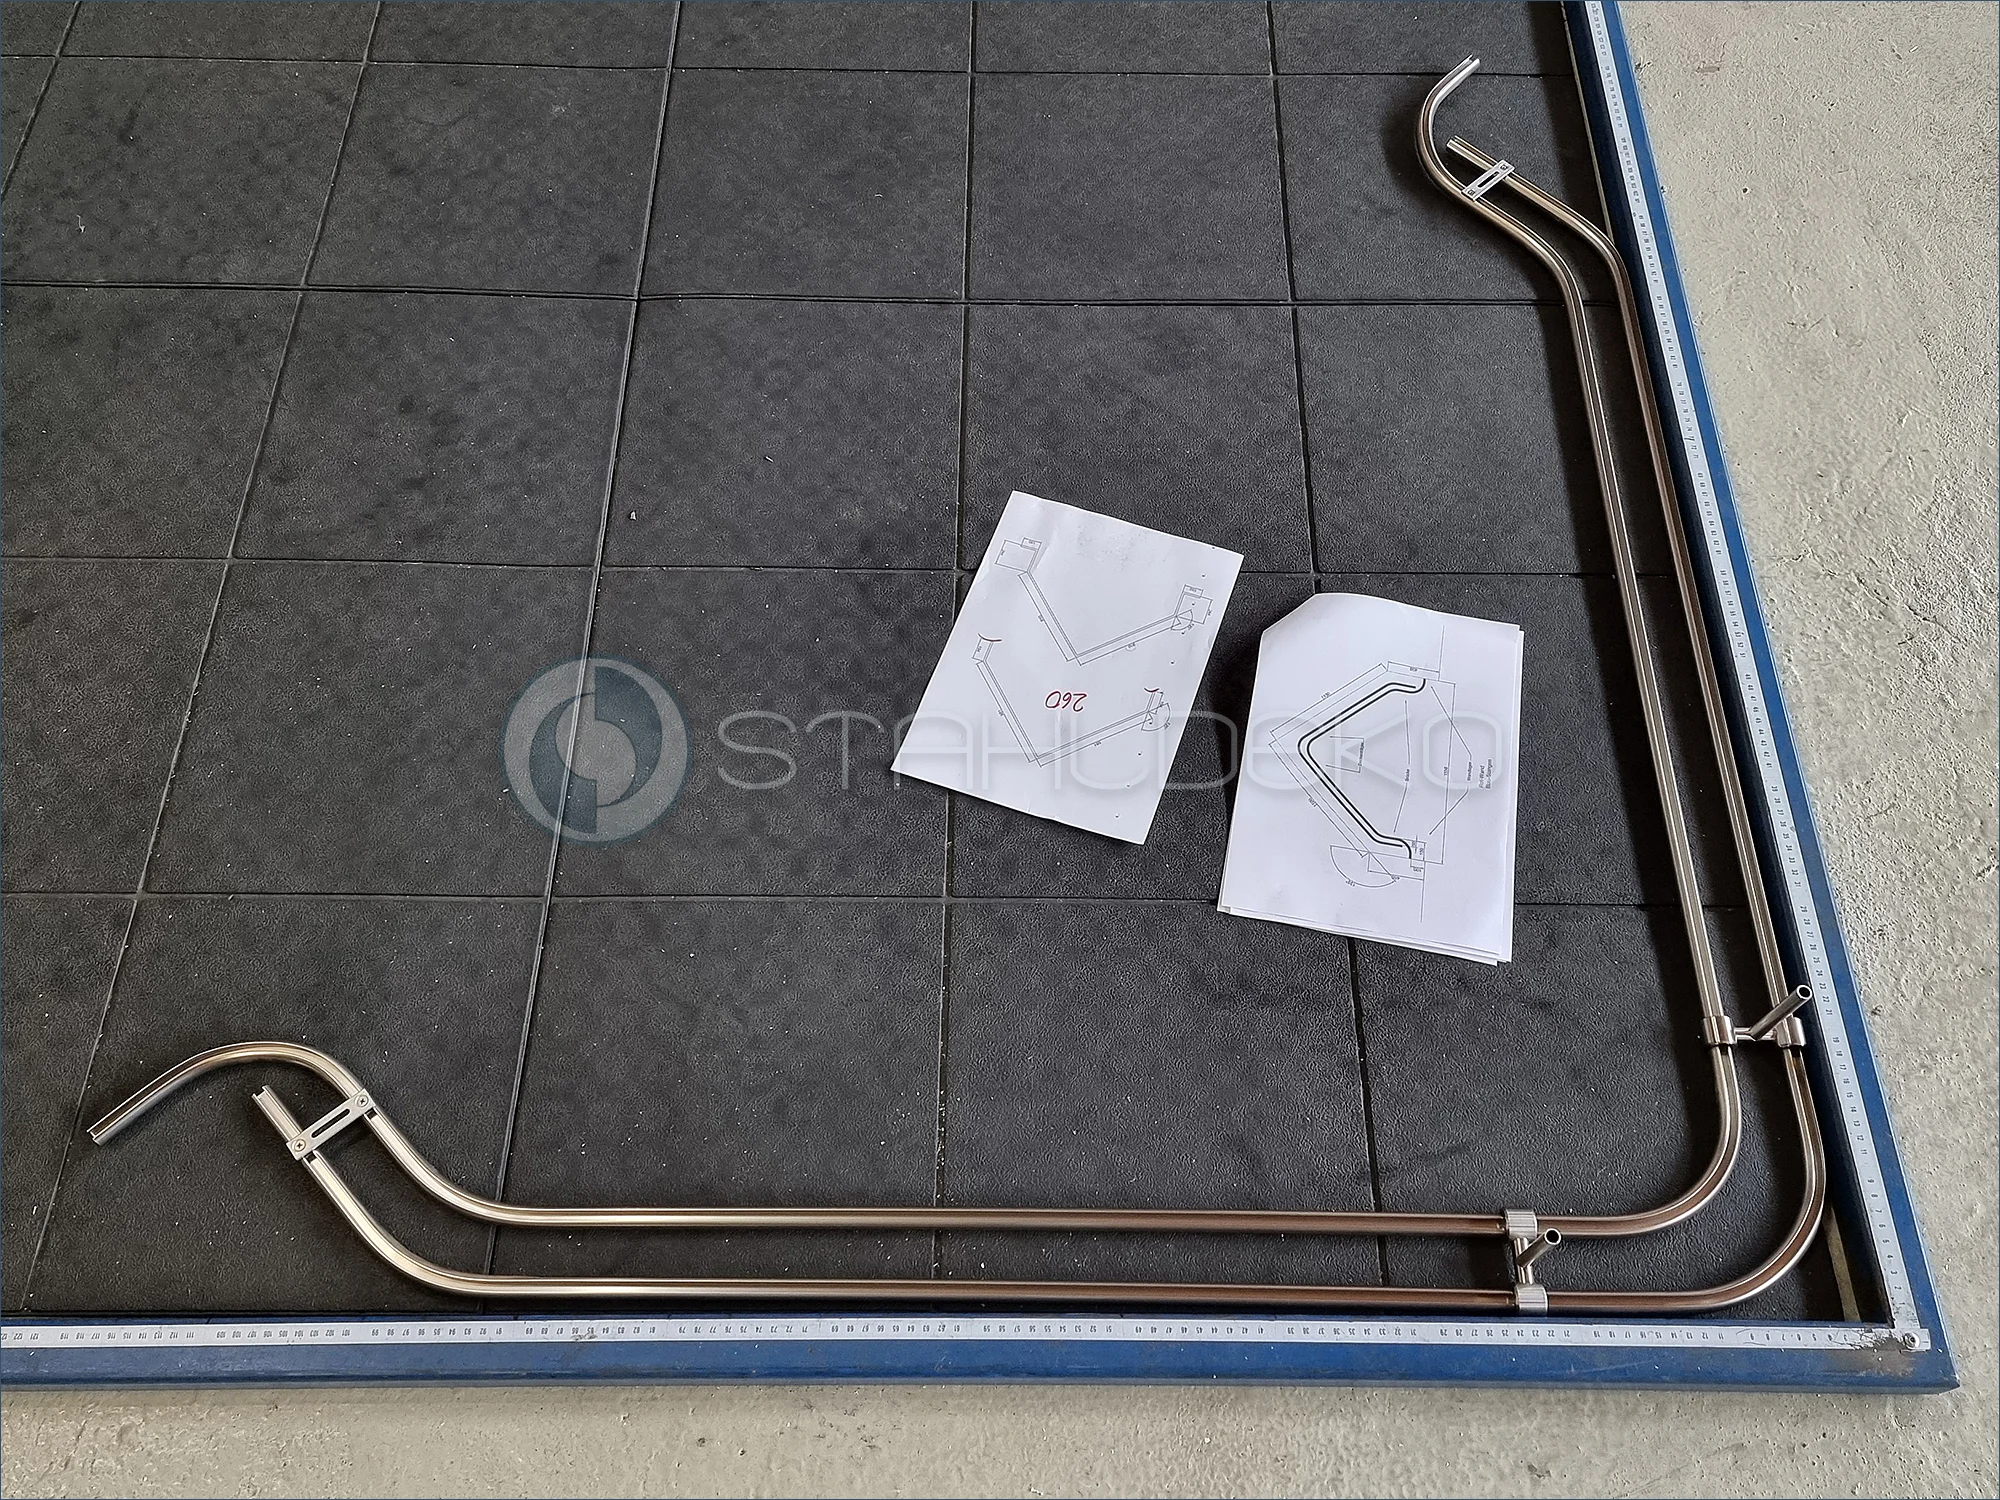
Bay Window Curtain Rail with Universal Suspension
A double-track Universal internal-track curtain rail is being prepared for a custom-shaped bay window. Curved track sections, several connecting brackets, and the corresponding technical drawings are visible on the inspection floor. The components are laid out for a trial assembly so the workshop can verify the track path and the fit between individual parts. The system is designed for suspended ceiling mounting and follows the shape of the bay window.
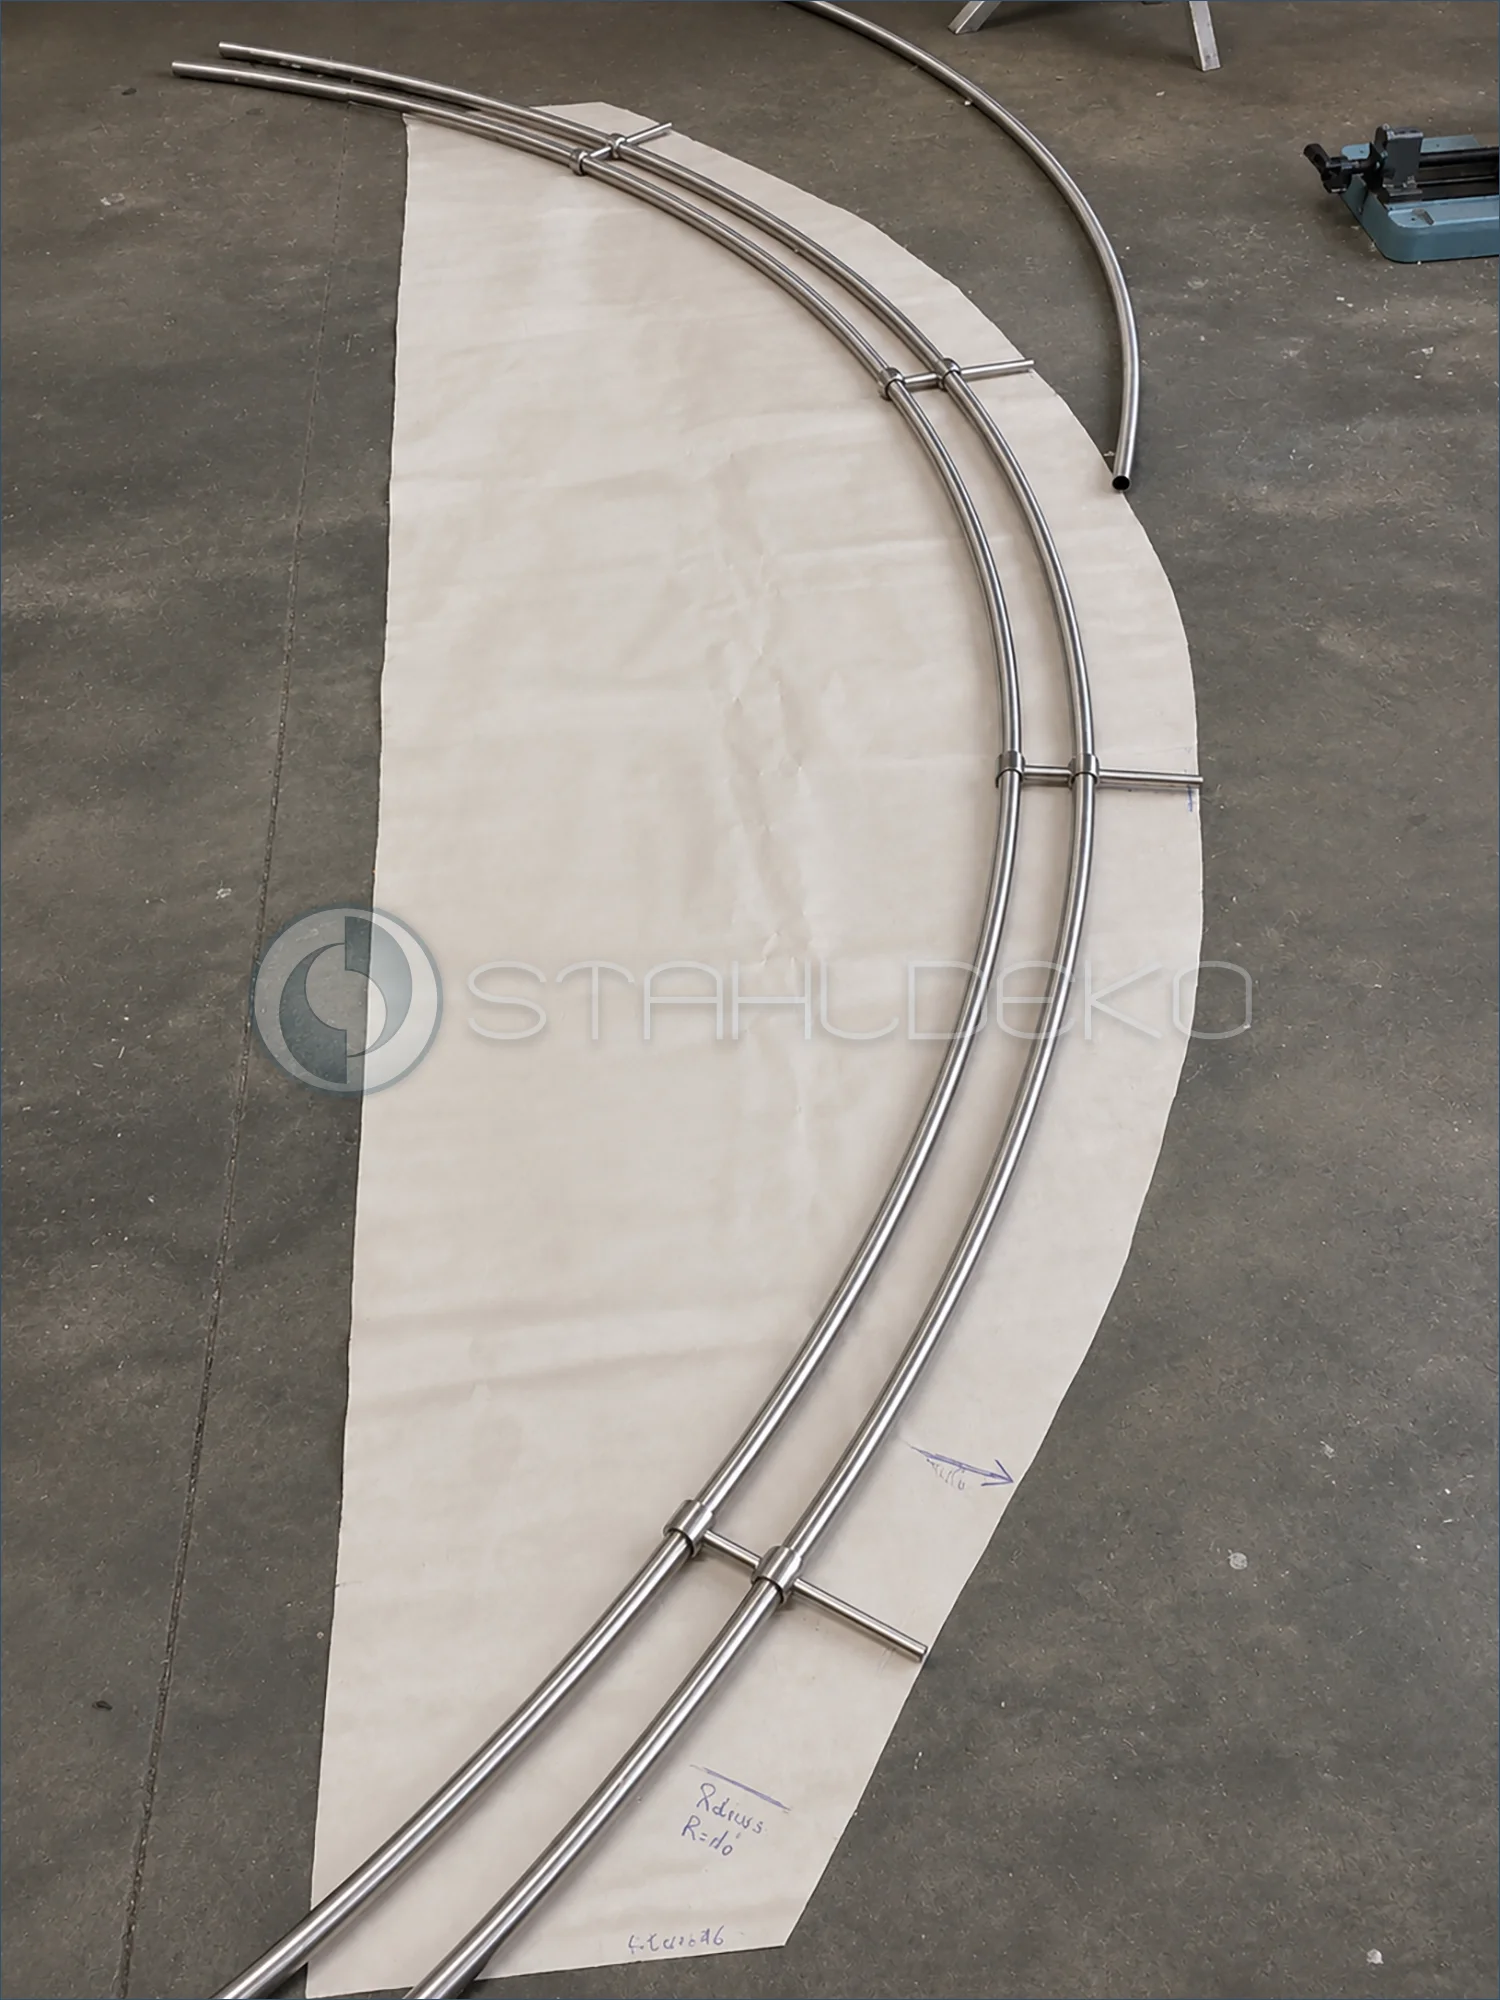
Checking a Custom Curve Against a Template
This double-track Top-20 curtain rod was shaped to a custom template. Two parallel 20 mm stainless steel tubes with wall brackets are laid over the full-size pattern. The sweeping curve is compared with the specified outline. For this custom wall-mounted installation, both tracks must remain evenly aligned throughout the bend and match the planned mounting geometry.
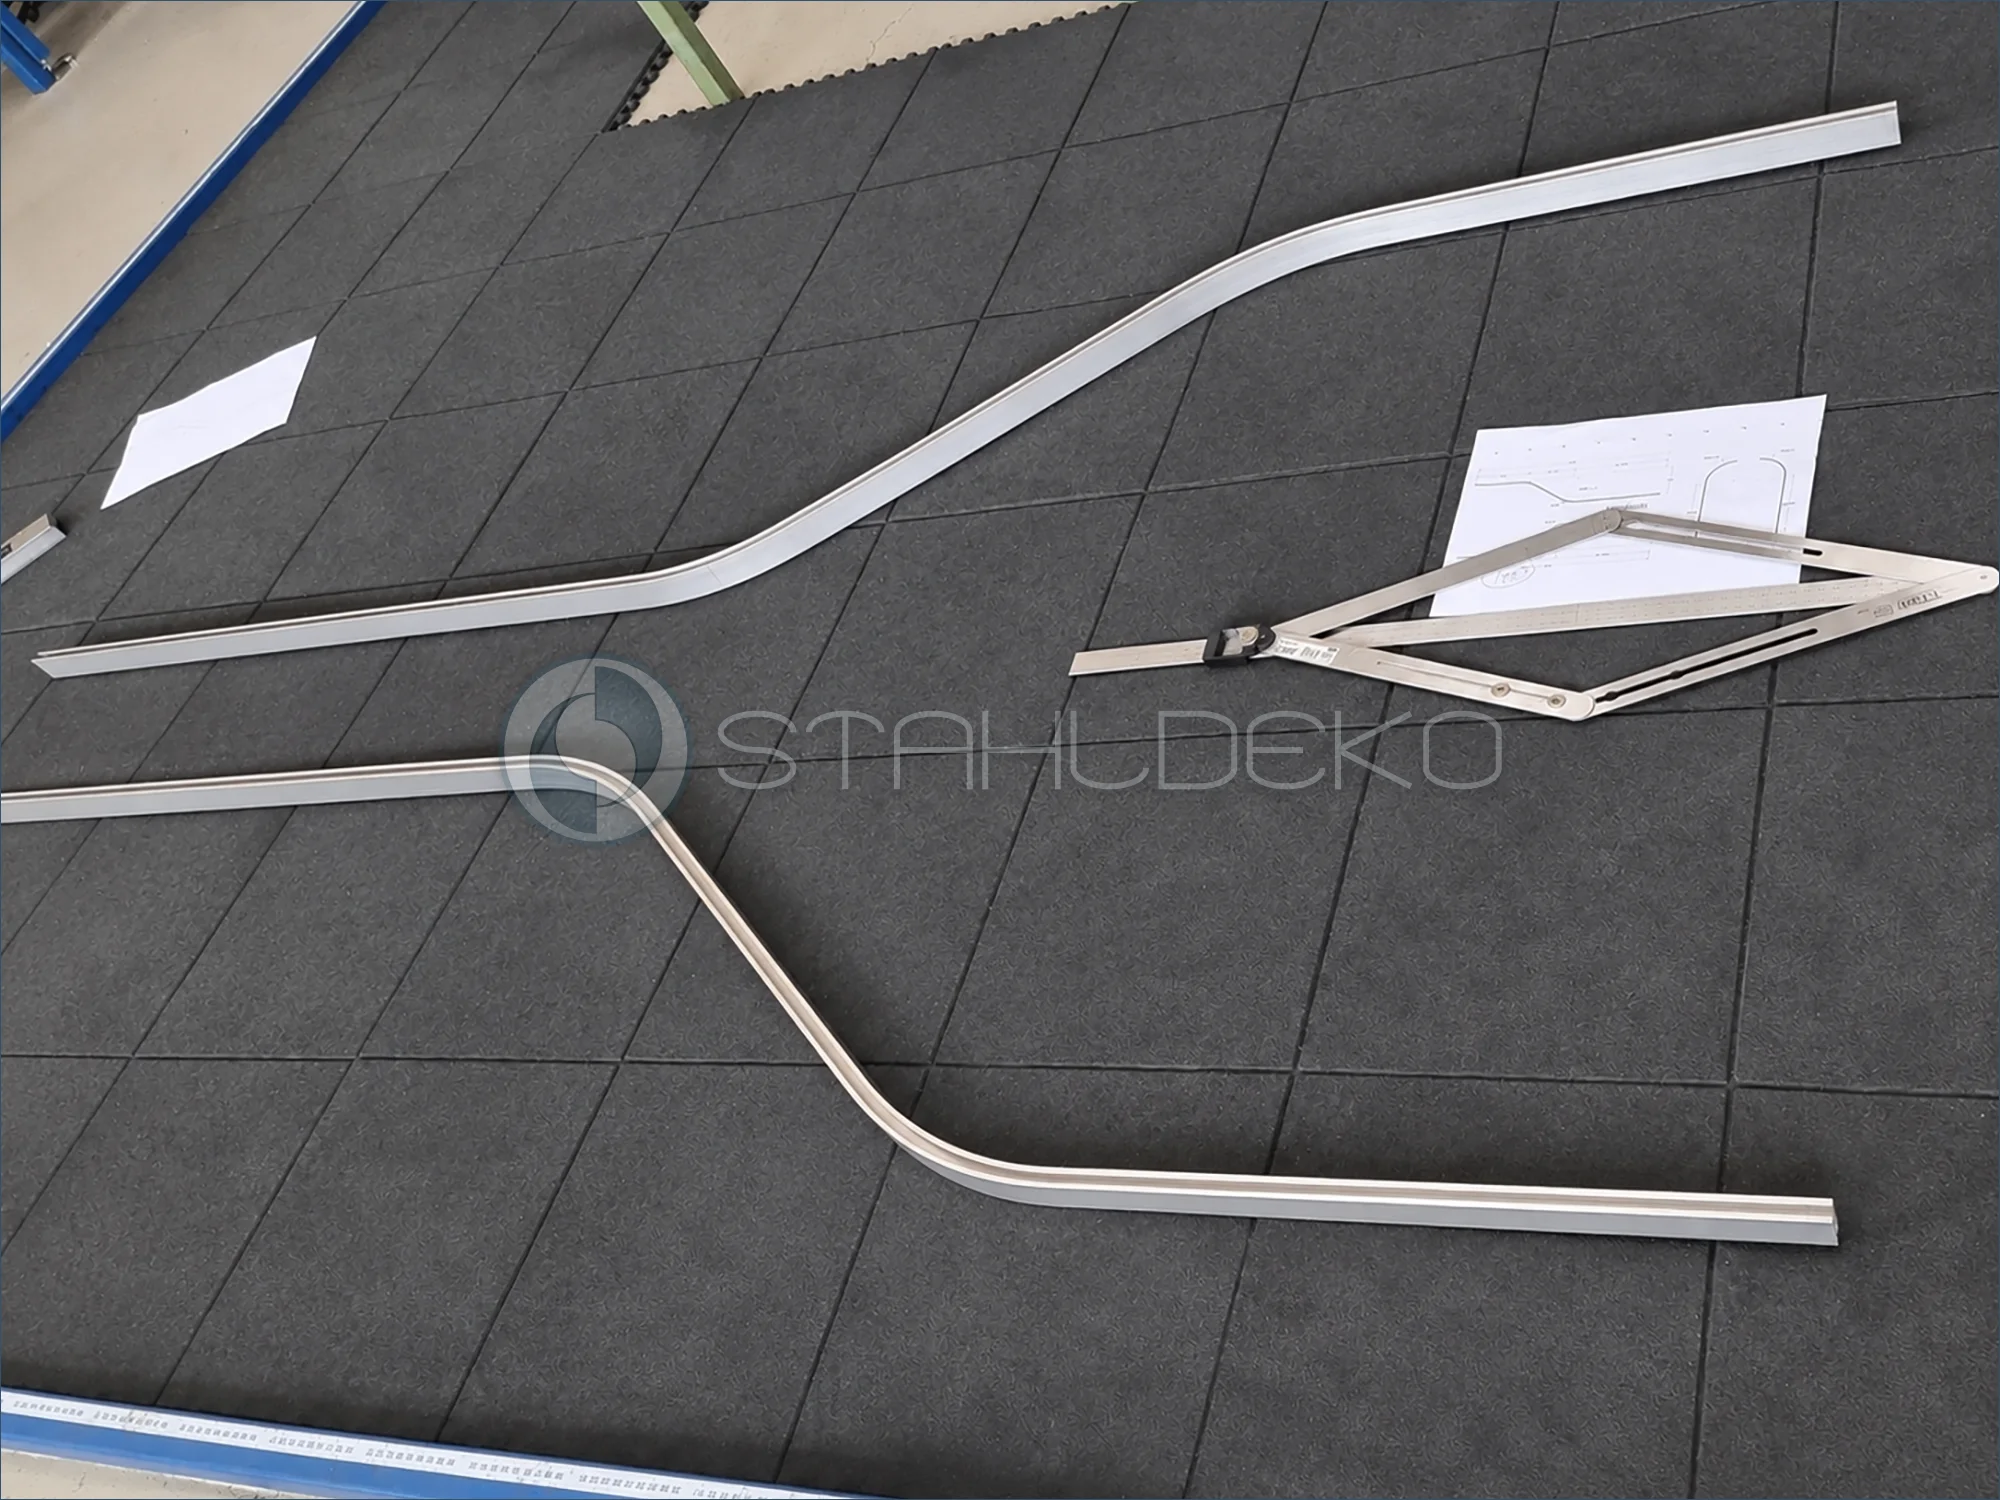
Custom bends for a symmetrical curtain arrangement
Two interior curtain track profiles measuring 14 x 35 mm are laid out for inspection. Their individually planned bends form part of a distinctive, symmetrically coordinated curtain arrangement. A drawing and measuring template help verify the required contours.
Sample Components in the Display Cabinet
The tall glass cabinet in the Stahldeko showroom displays a selection of sample components on several shelves. Visible items include metal connectors, bent tubes and profiles, mounting brackets, and accessories in different shapes and finishes. Visitors can explore construction details that may matter when selecting a curtain rod, shower curtain rod, or custom-made installation. These physical samples support personal consultations during a factory showroom visit.
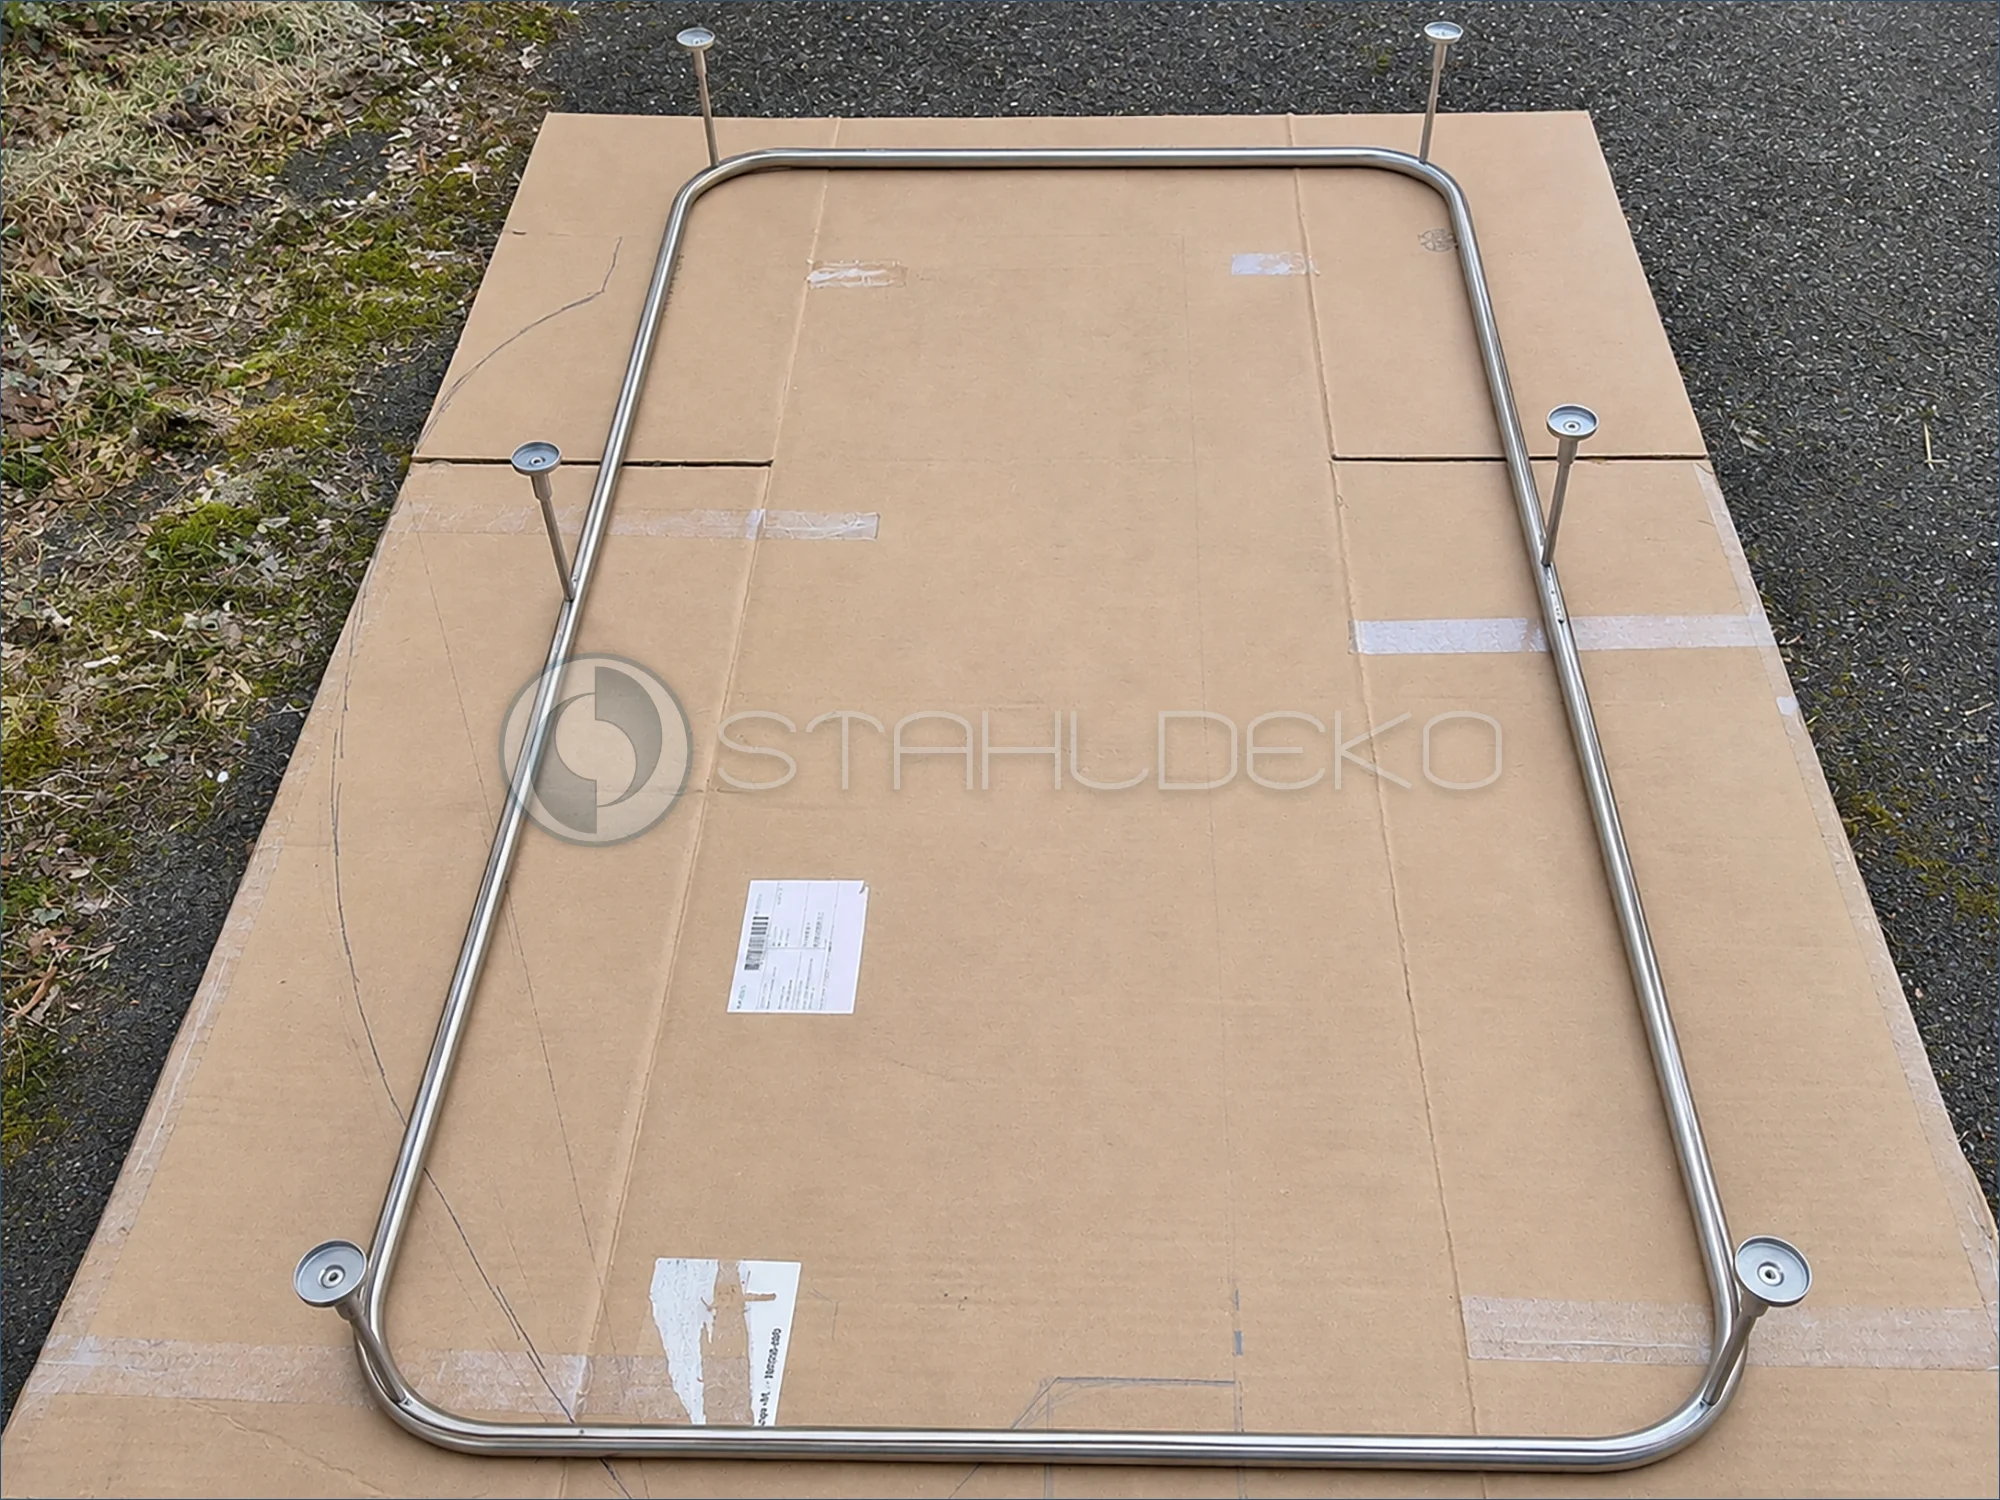
Pre-shipping inspection of a changing-room curtain track
This end-on view shows the full changing-room curtain track, including its rounded corners, long straight sections and distributed ceiling supports. The custom 20 mm internal track is inspected as a complete assembly before shipping. Particular attention is paid to the support positions, the geometry of the bends and the planned ceiling mounting. The made-to-measure rail will guide a privacy curtain around a changing area.
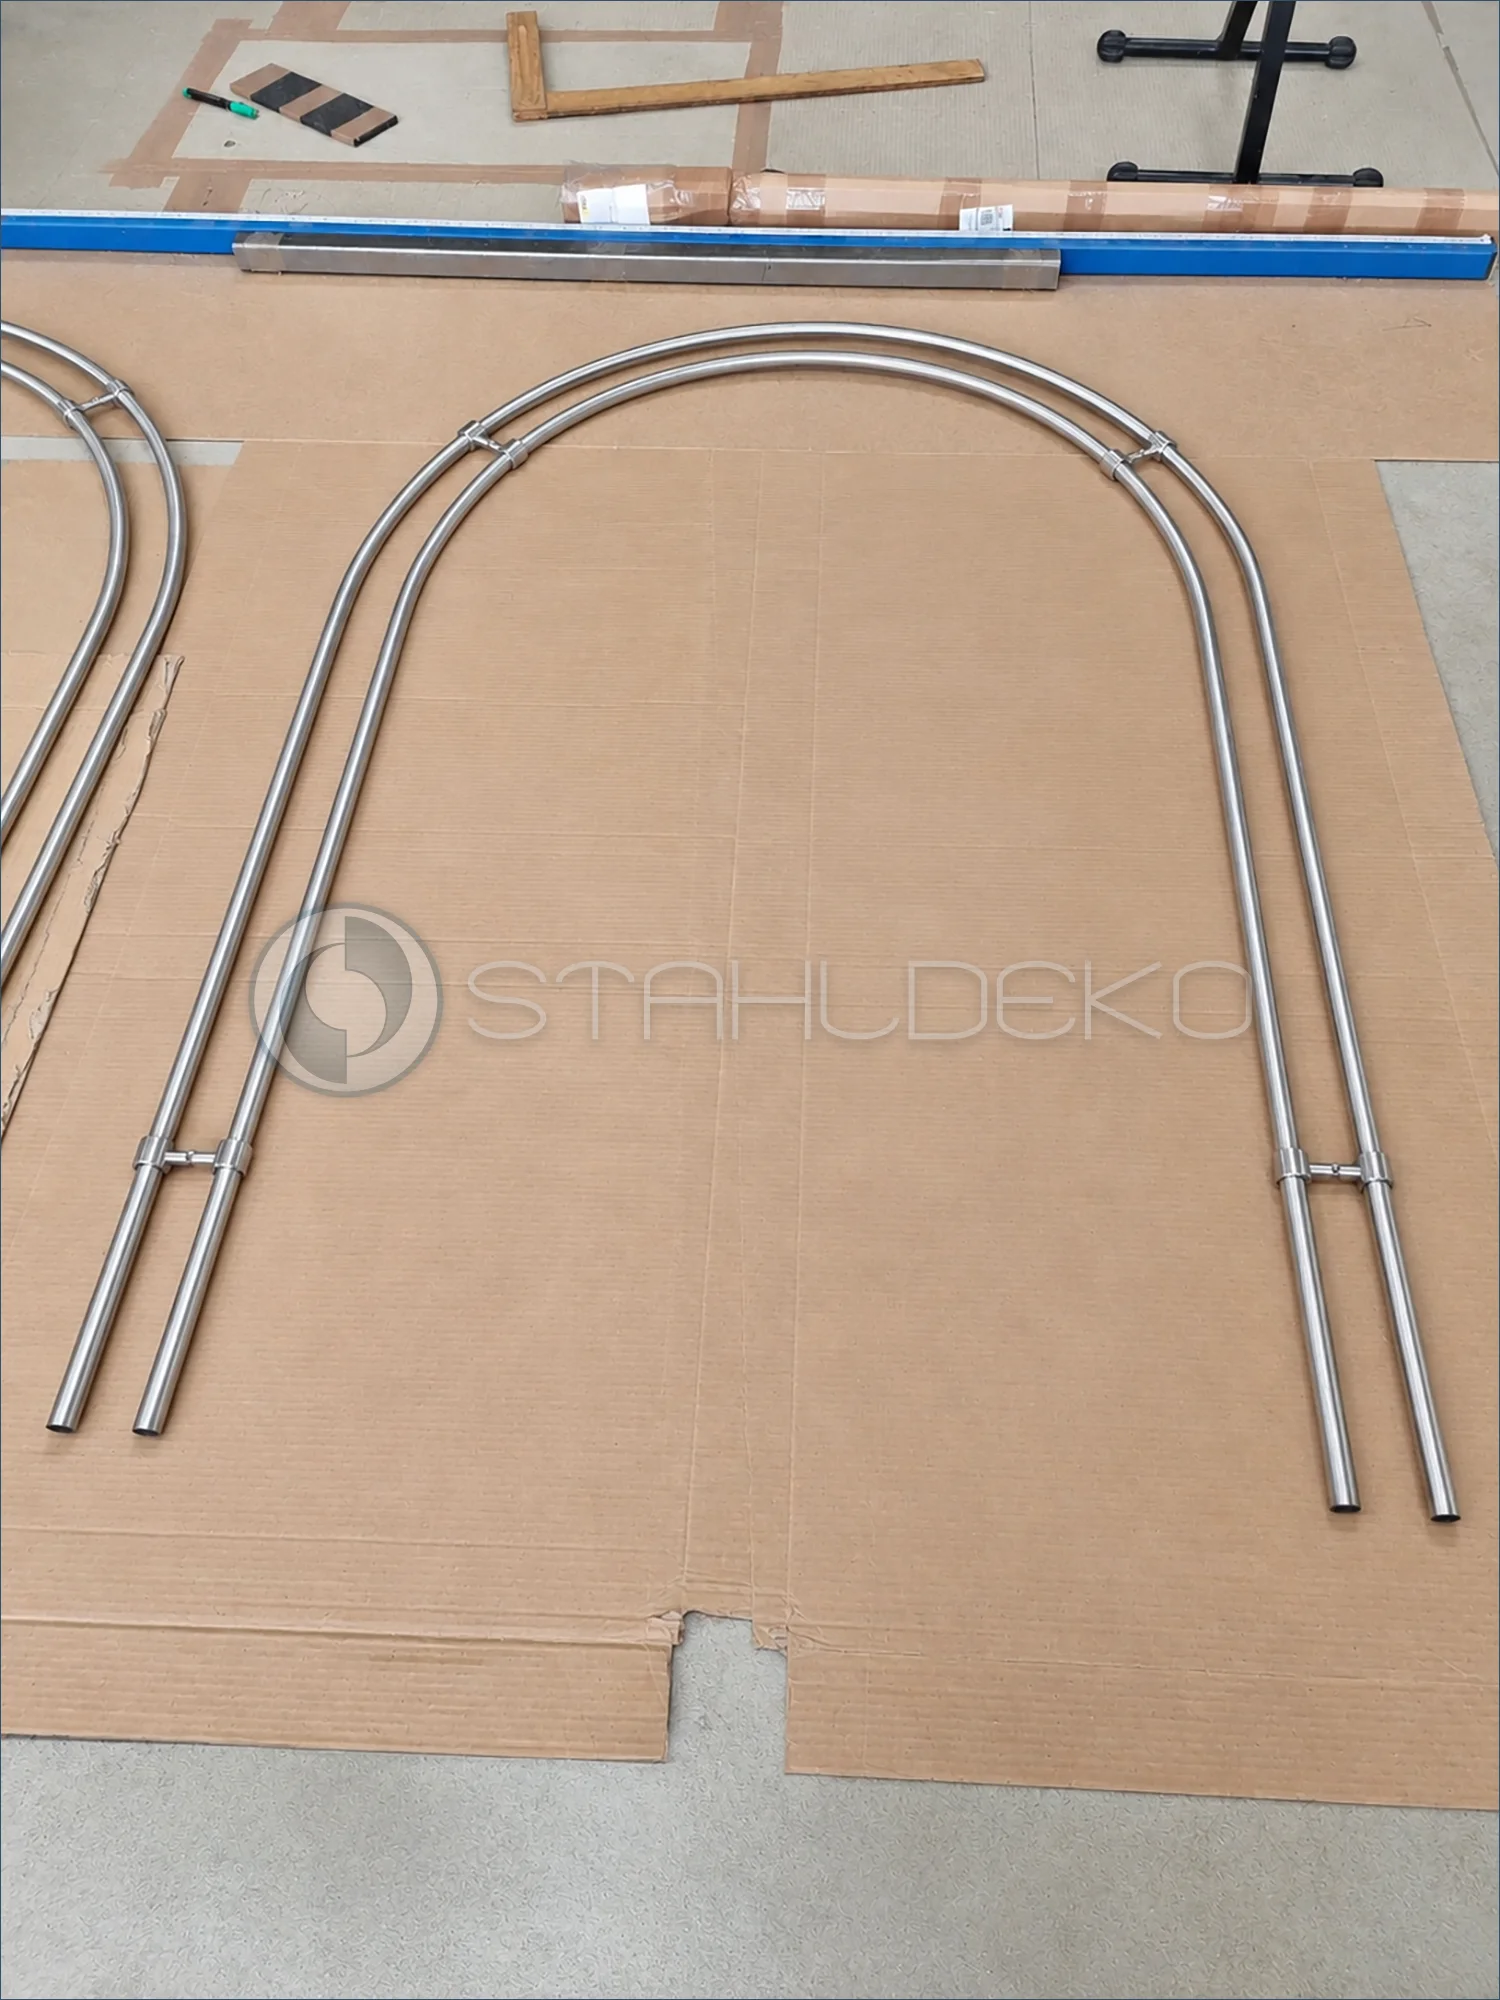
Matching double curves for a rounded bay window
This workshop photo highlights the broad curve of a double-track Universal-20 curtain rod made from 20 mm stainless steel tubing. Both rods follow the rounded bay window outline and are held at a consistent distance by connecting components. Inspection focuses on a smooth bend and parallel alignment throughout the curve. Manufacturing this custom assembly requires both rods to be shaped in coordination so that the ceiling-mounted curtain system follows the bay window accurately.
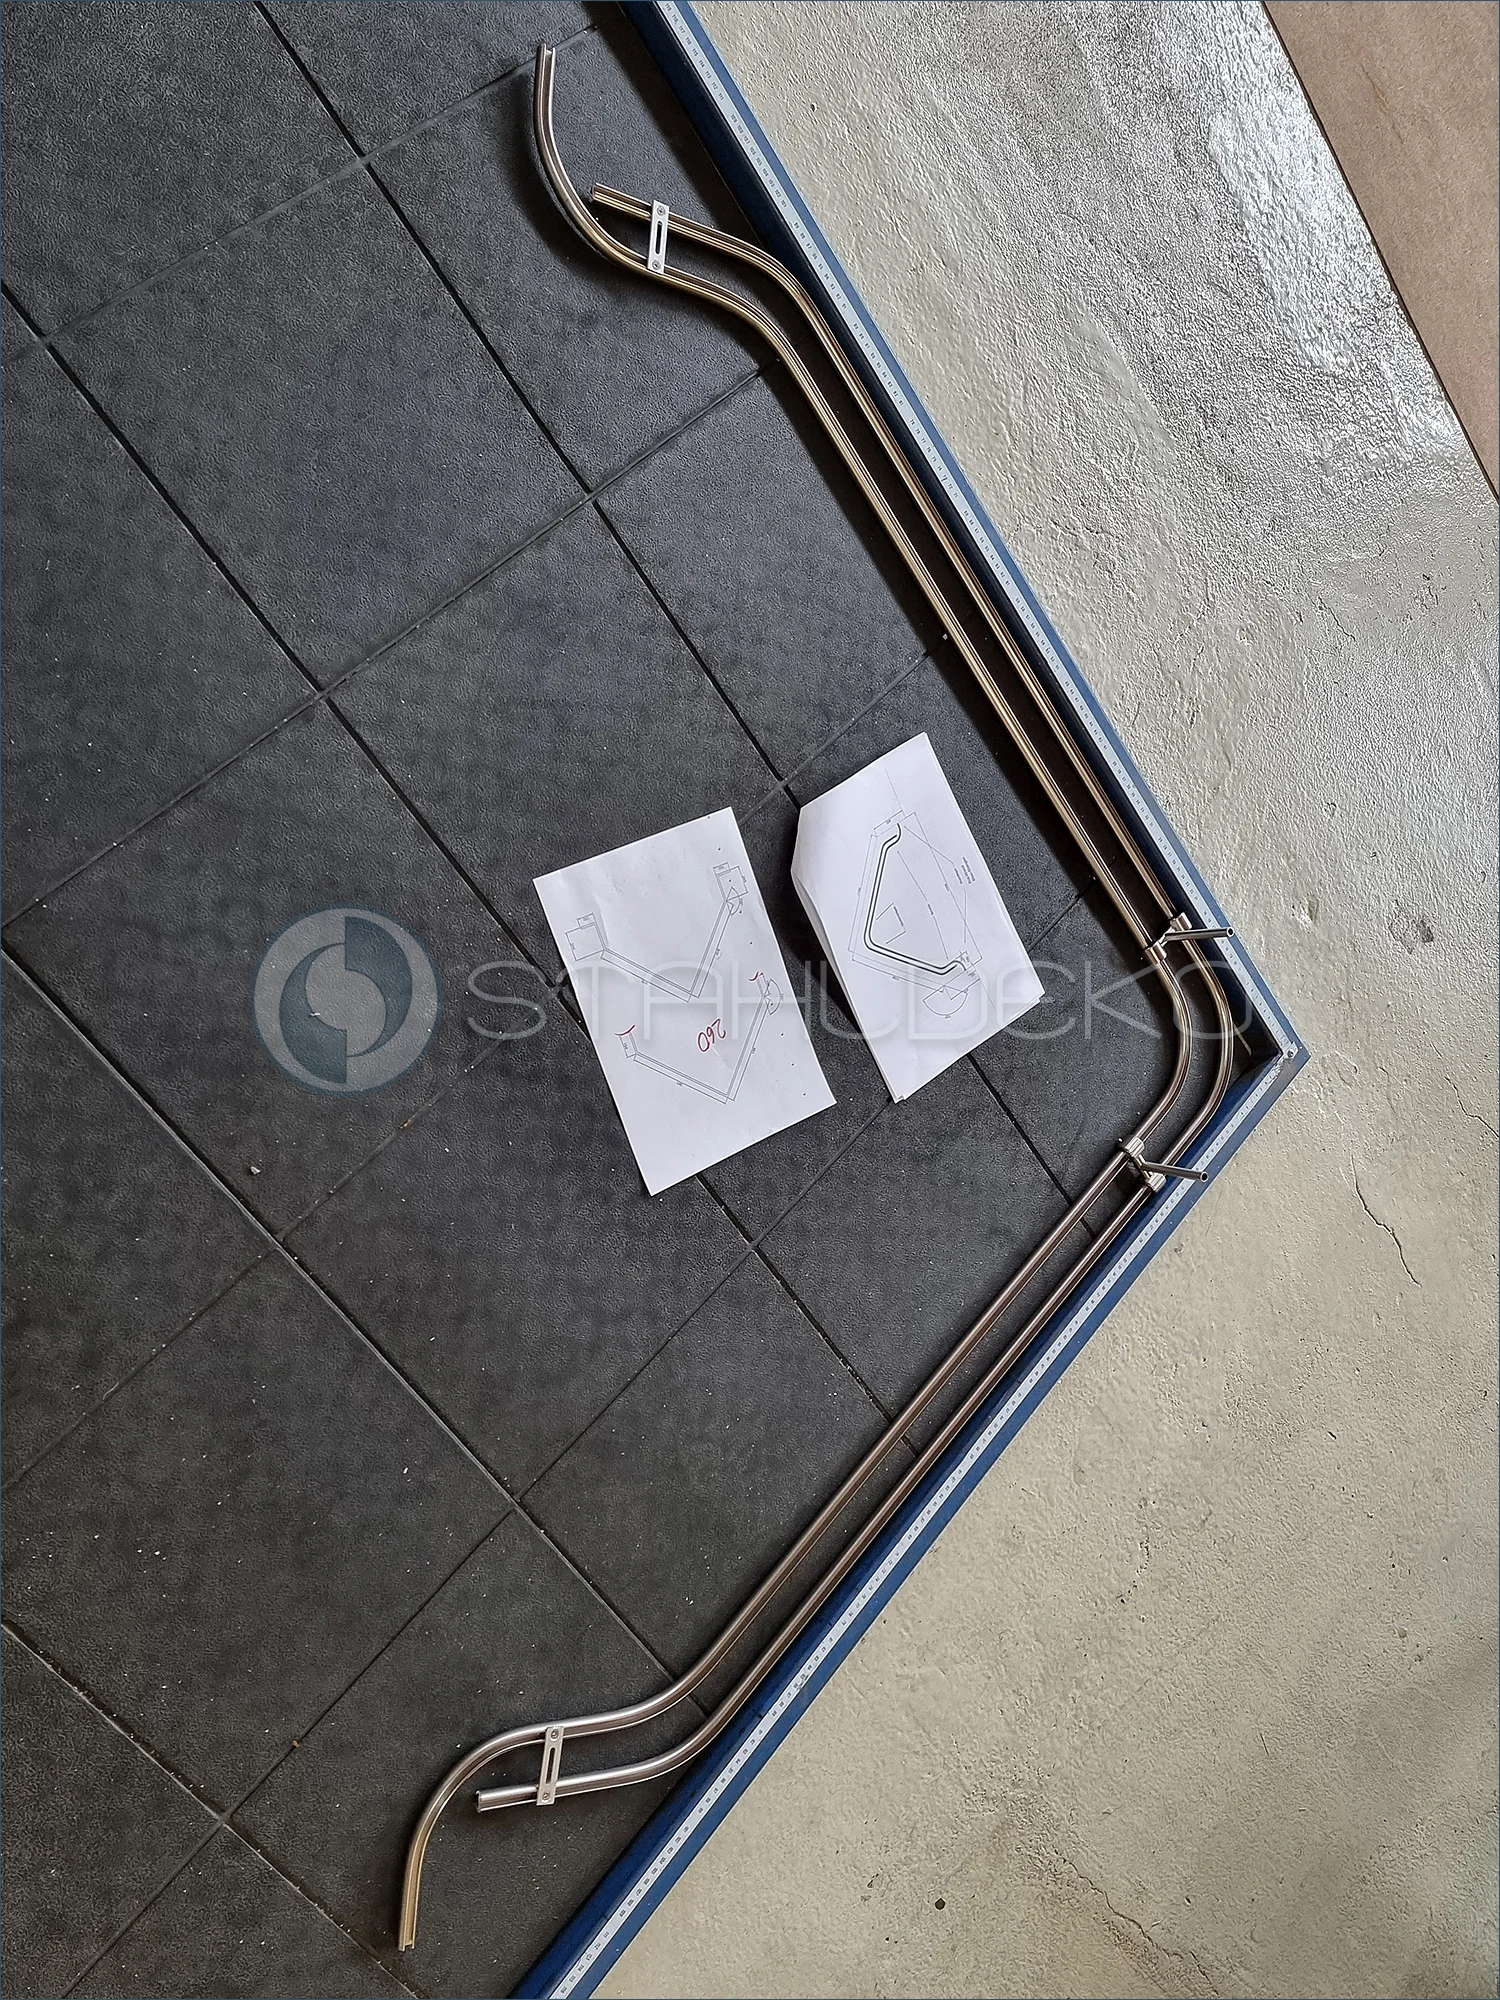
Checking the Bay Window Shape Before Final Trimming
This second view shows the double-track bay window curtain rail with its parallel curved profiles and temporary connecting pieces. Technical drawings beside the components provide the reference for checking the custom geometry. The Universal version is intended for a suspended ceiling installation. Laying out the full track on the inspection floor makes it possible to compare the bends and overall path before final finishing and trimming.
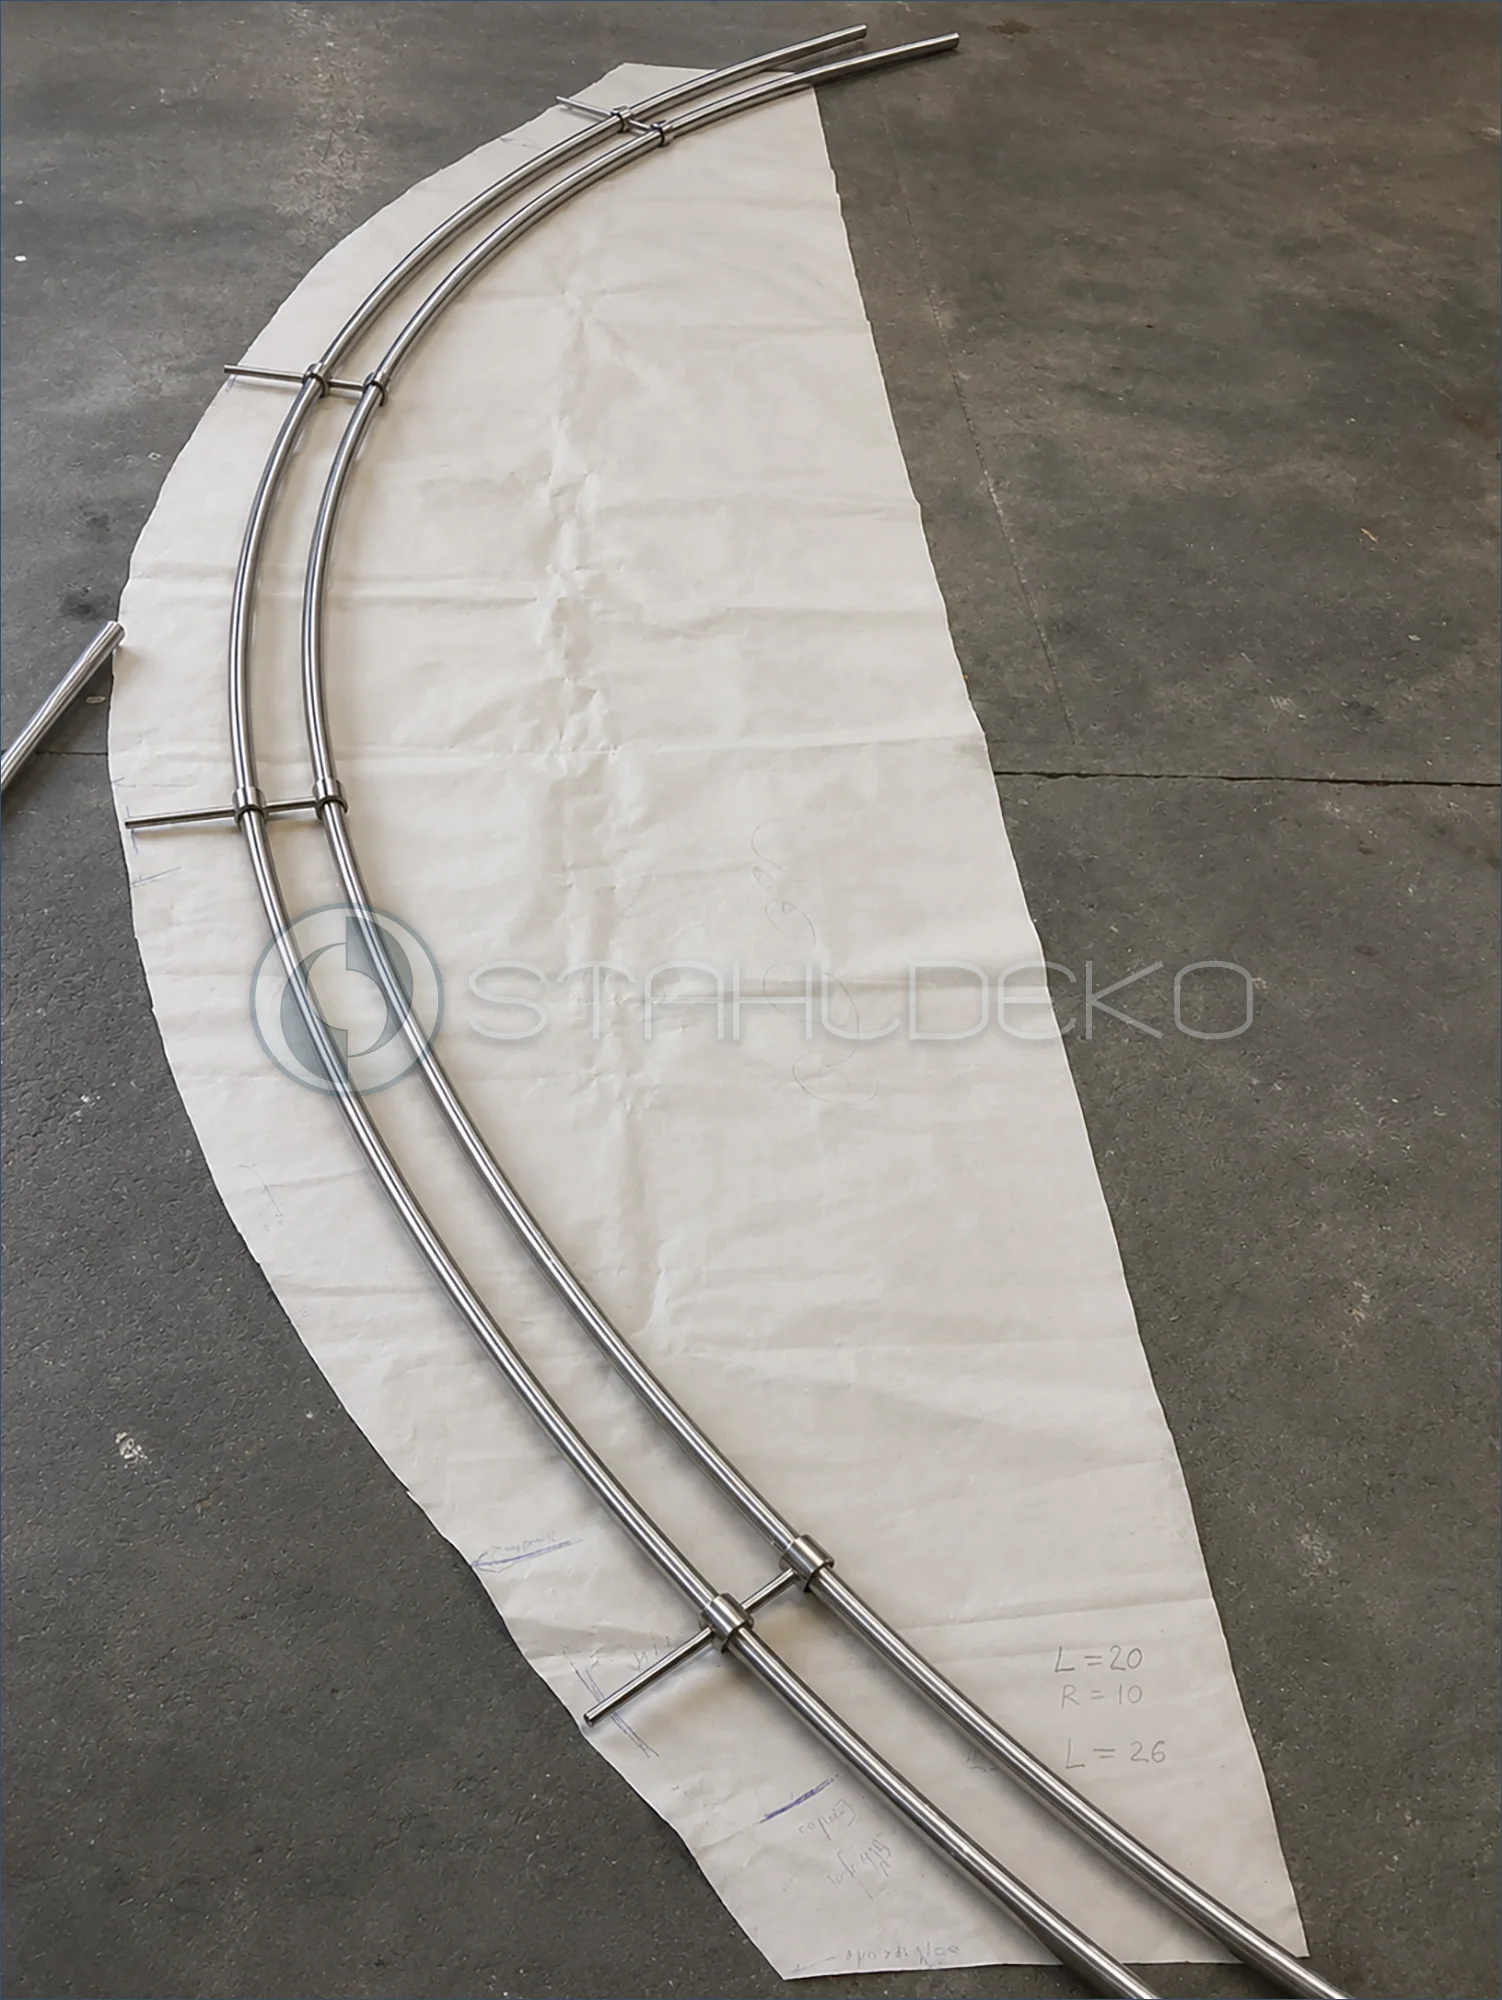
Checking the Fit of Both Curved Tracks
A second angle shows the custom Top-20 double-track rod formed to a full-size template. The two 20 mm stainless steel tubes run parallel along a large paper outline. Several wall brackets are positioned to check mounting points. Inspection compares not only the rod ends but the entire curved path with the template. Final cutting takes place after the alignment has been verified.
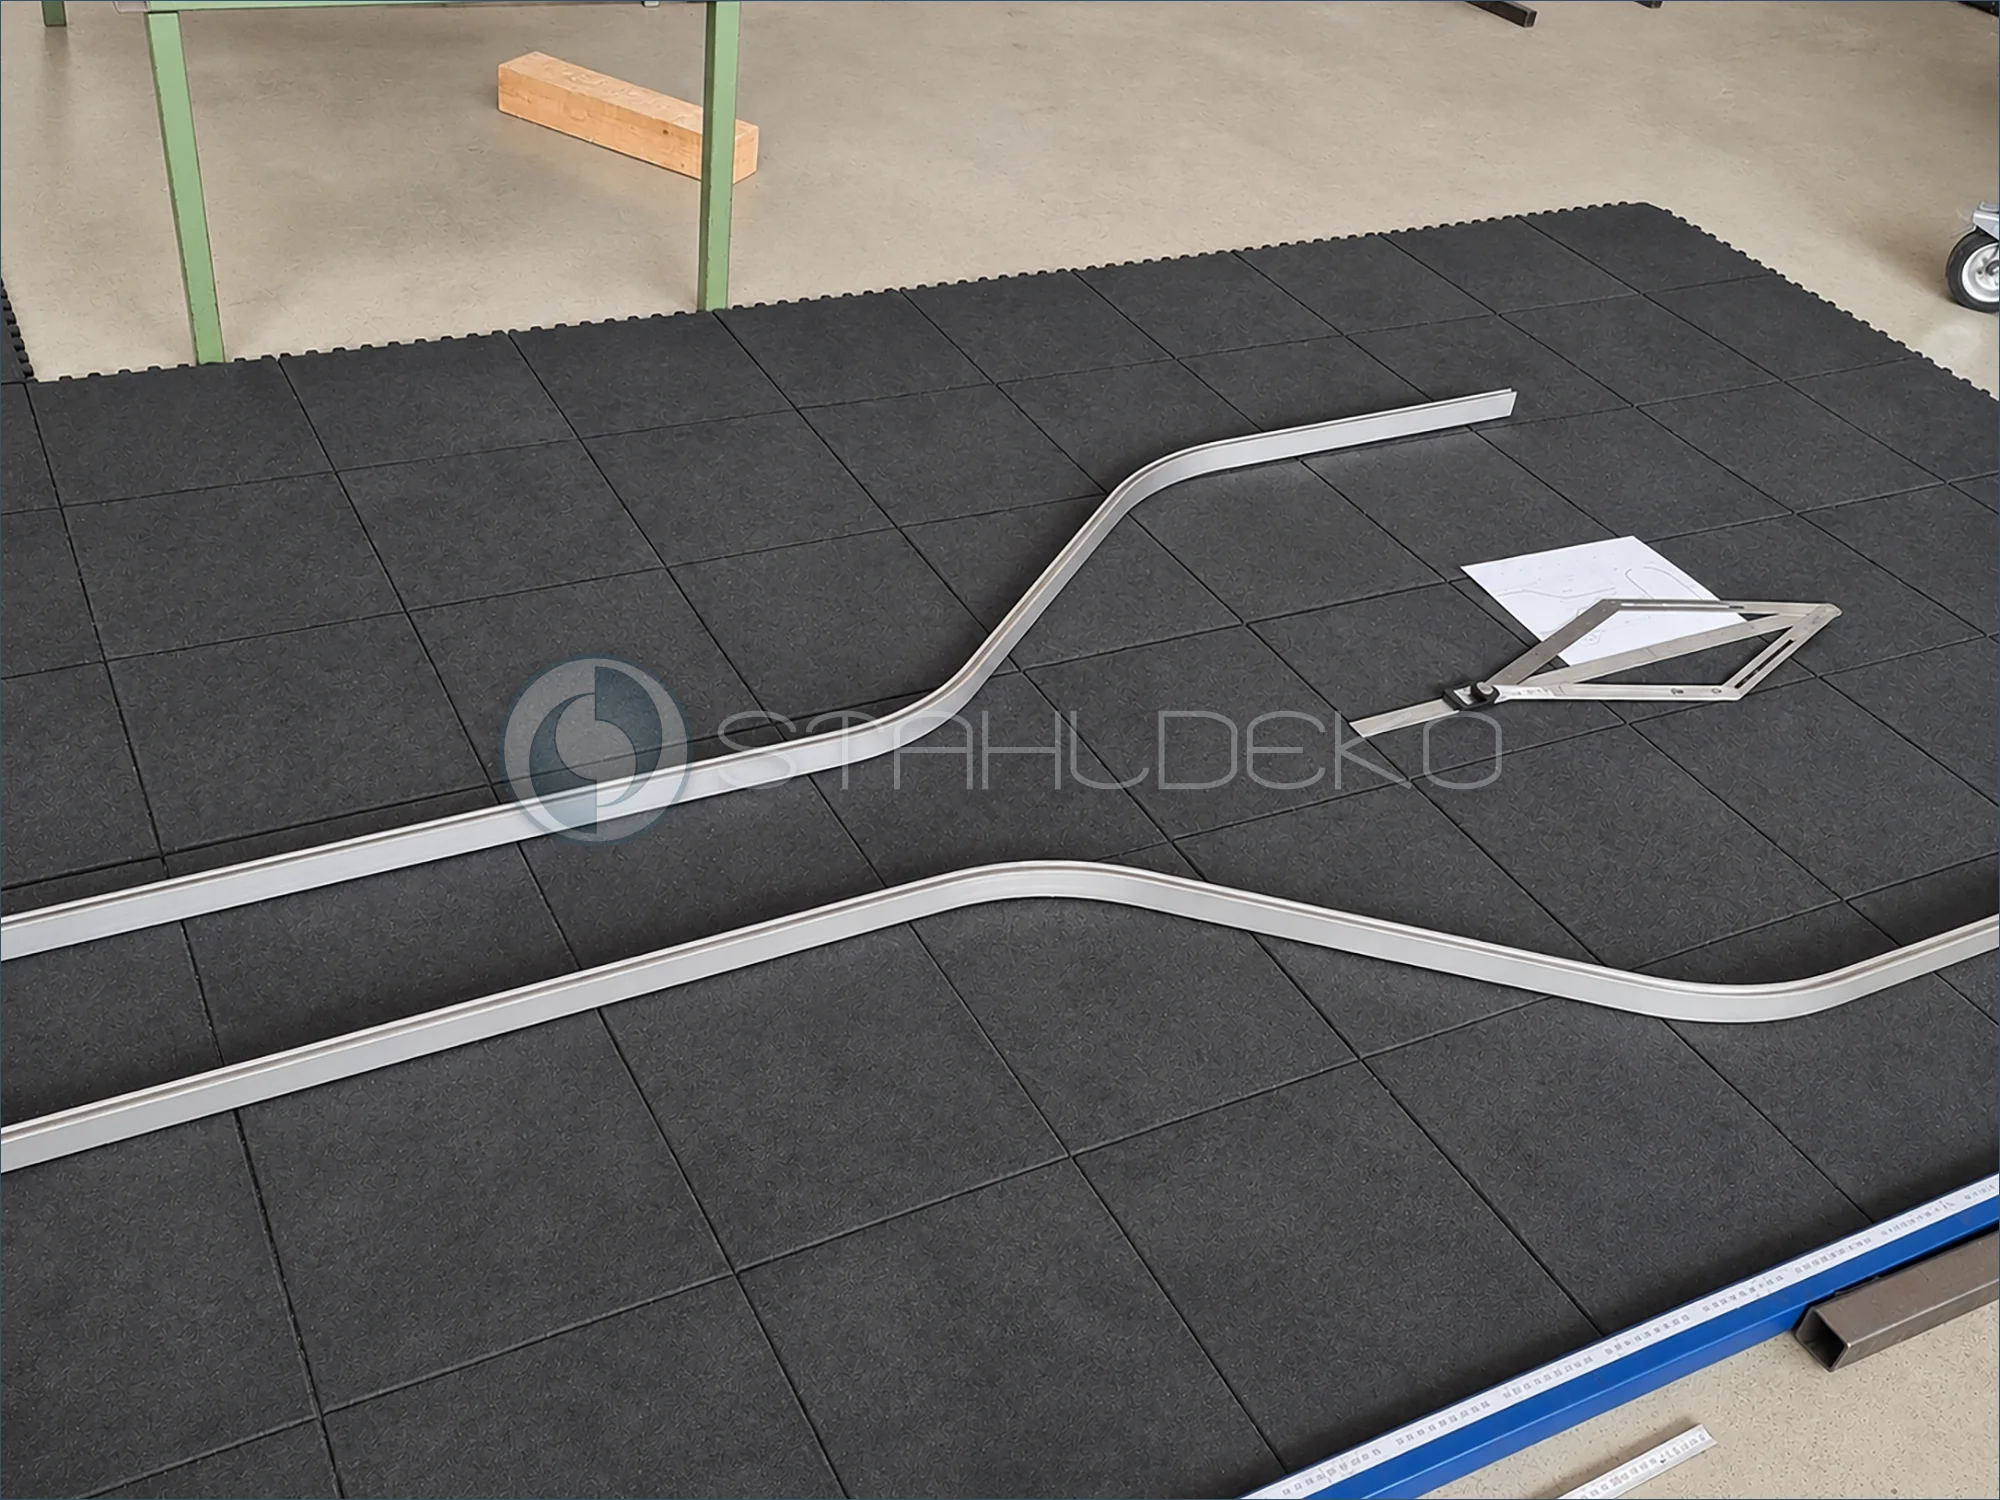
Checking the shape of custom curtain tracks
This view shows the custom-bent curtain tracks from another angle. Although the individual profiles have different contours, they must fit together precisely in the finished decorative arrangement. Their shapes are checked against the planned design before final cutting and shipping.
Discuss Products at the Consultation Table
Straight and bent metal tubes, internal-track profiles, brackets, and additional samples are arranged on the large white consultation table. The selection illustrates the variety of components used in rod installations. At the factory showroom, visitors can handle the products, compare finishes, and discuss their intended installation directly with the Stahldeko team. The table provides space to review dimensions, shapes, and mounting options using actual components.
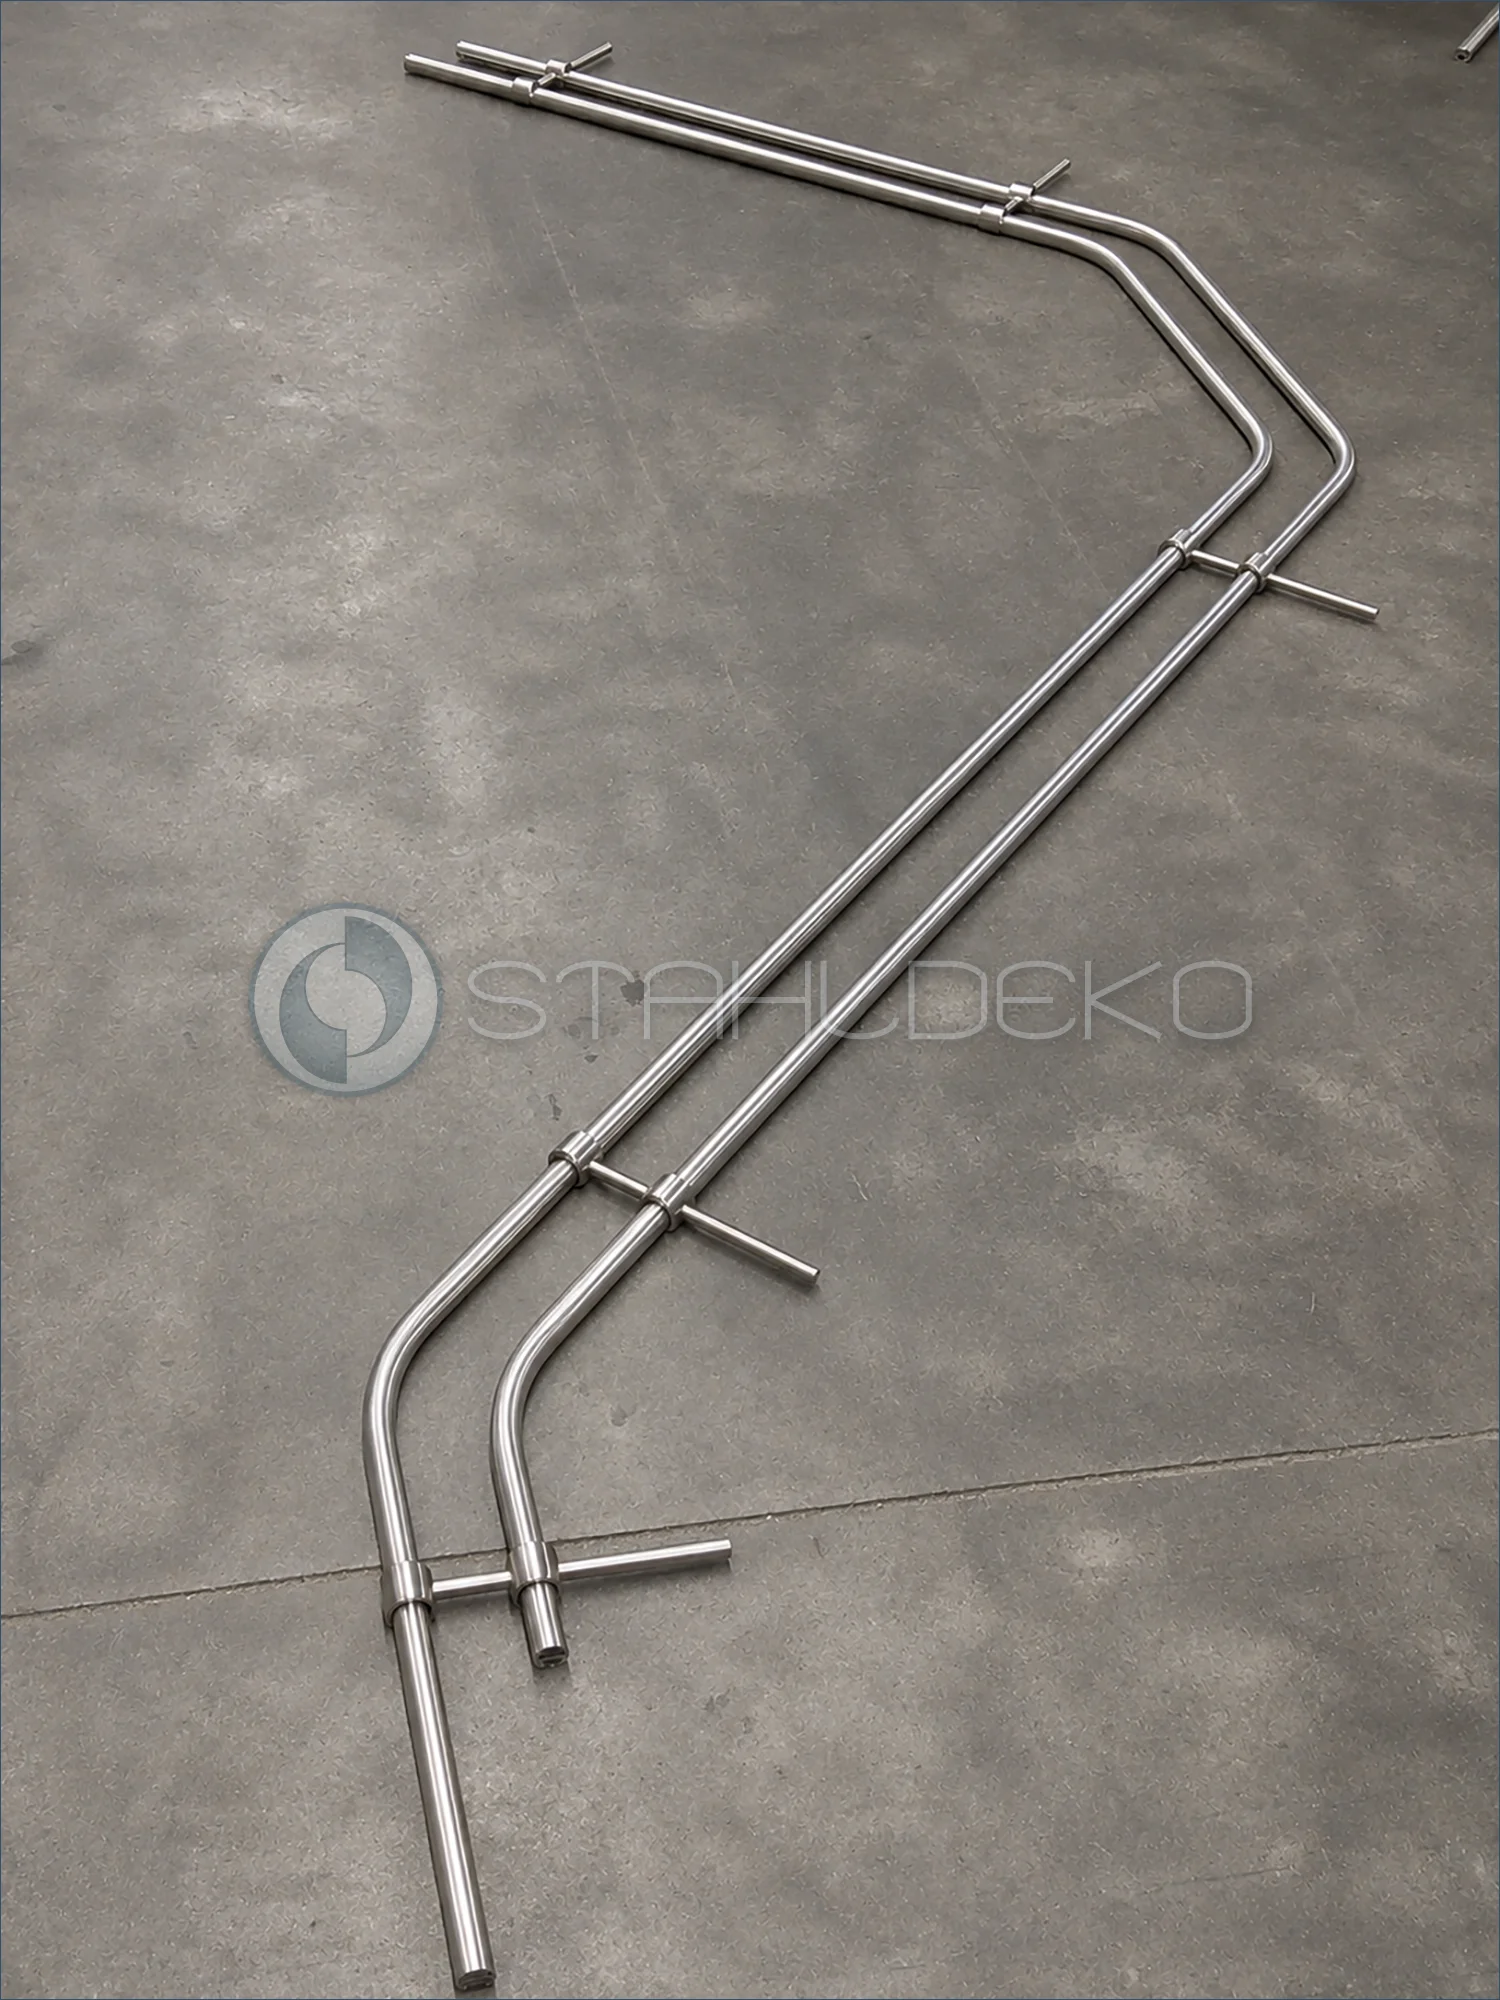
TOP-20 double-track rail before final trimming
A custom double-track TOP-20 internal curtain rail is laid out on the workshop floor. Two parallel 20 mm stainless steel tubes have been bent to follow the corner geometry. Crosswise wall brackets and connectors are positioned for trial assembly. At this stage, the alignment, track spacing and dimensions are checked before the tubes are trimmed to their final lengths. The system is intended for wall mounting and combines a custom corner shape with two separate curtain runs.
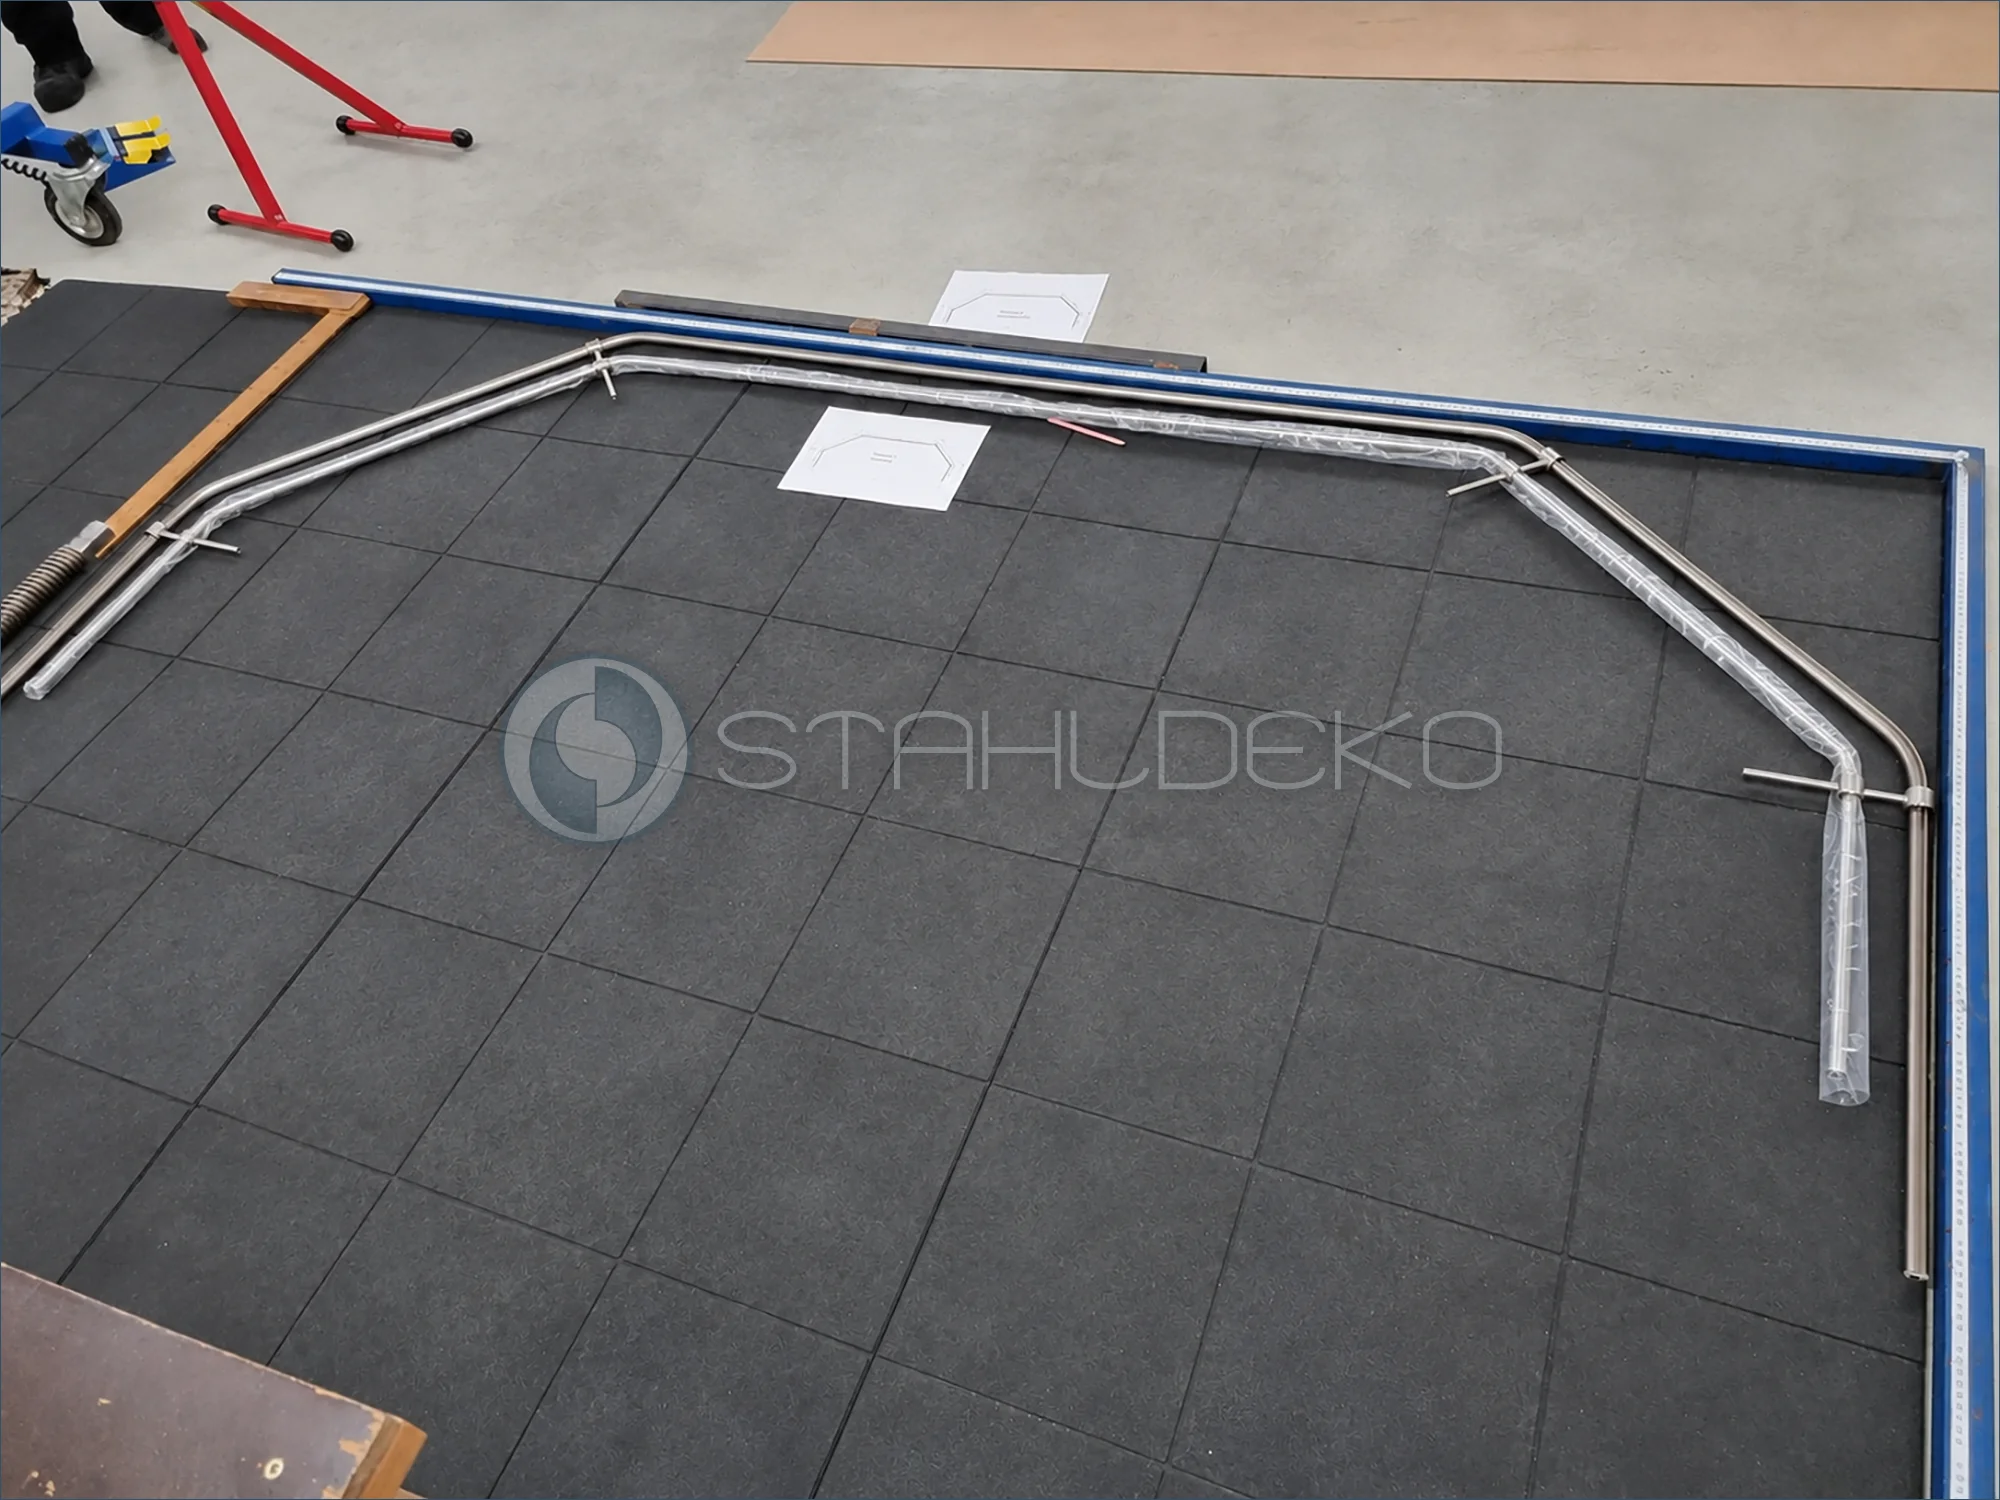
Two different curtain tracks for a trapezoidal bay
A custom double-track Top-20 curtain rod for a five-sided trapezoidal bay window is laid out for inspection. The design combines one stainless steel tubular rod with a second internal-track profile. Both components bend around several corners and must follow the same bay window outline despite their different cross sections. The trial layout allows the workshop to check angles, spacing, and connections, aligning a conventional curtain rod with an internally guided curtain track.
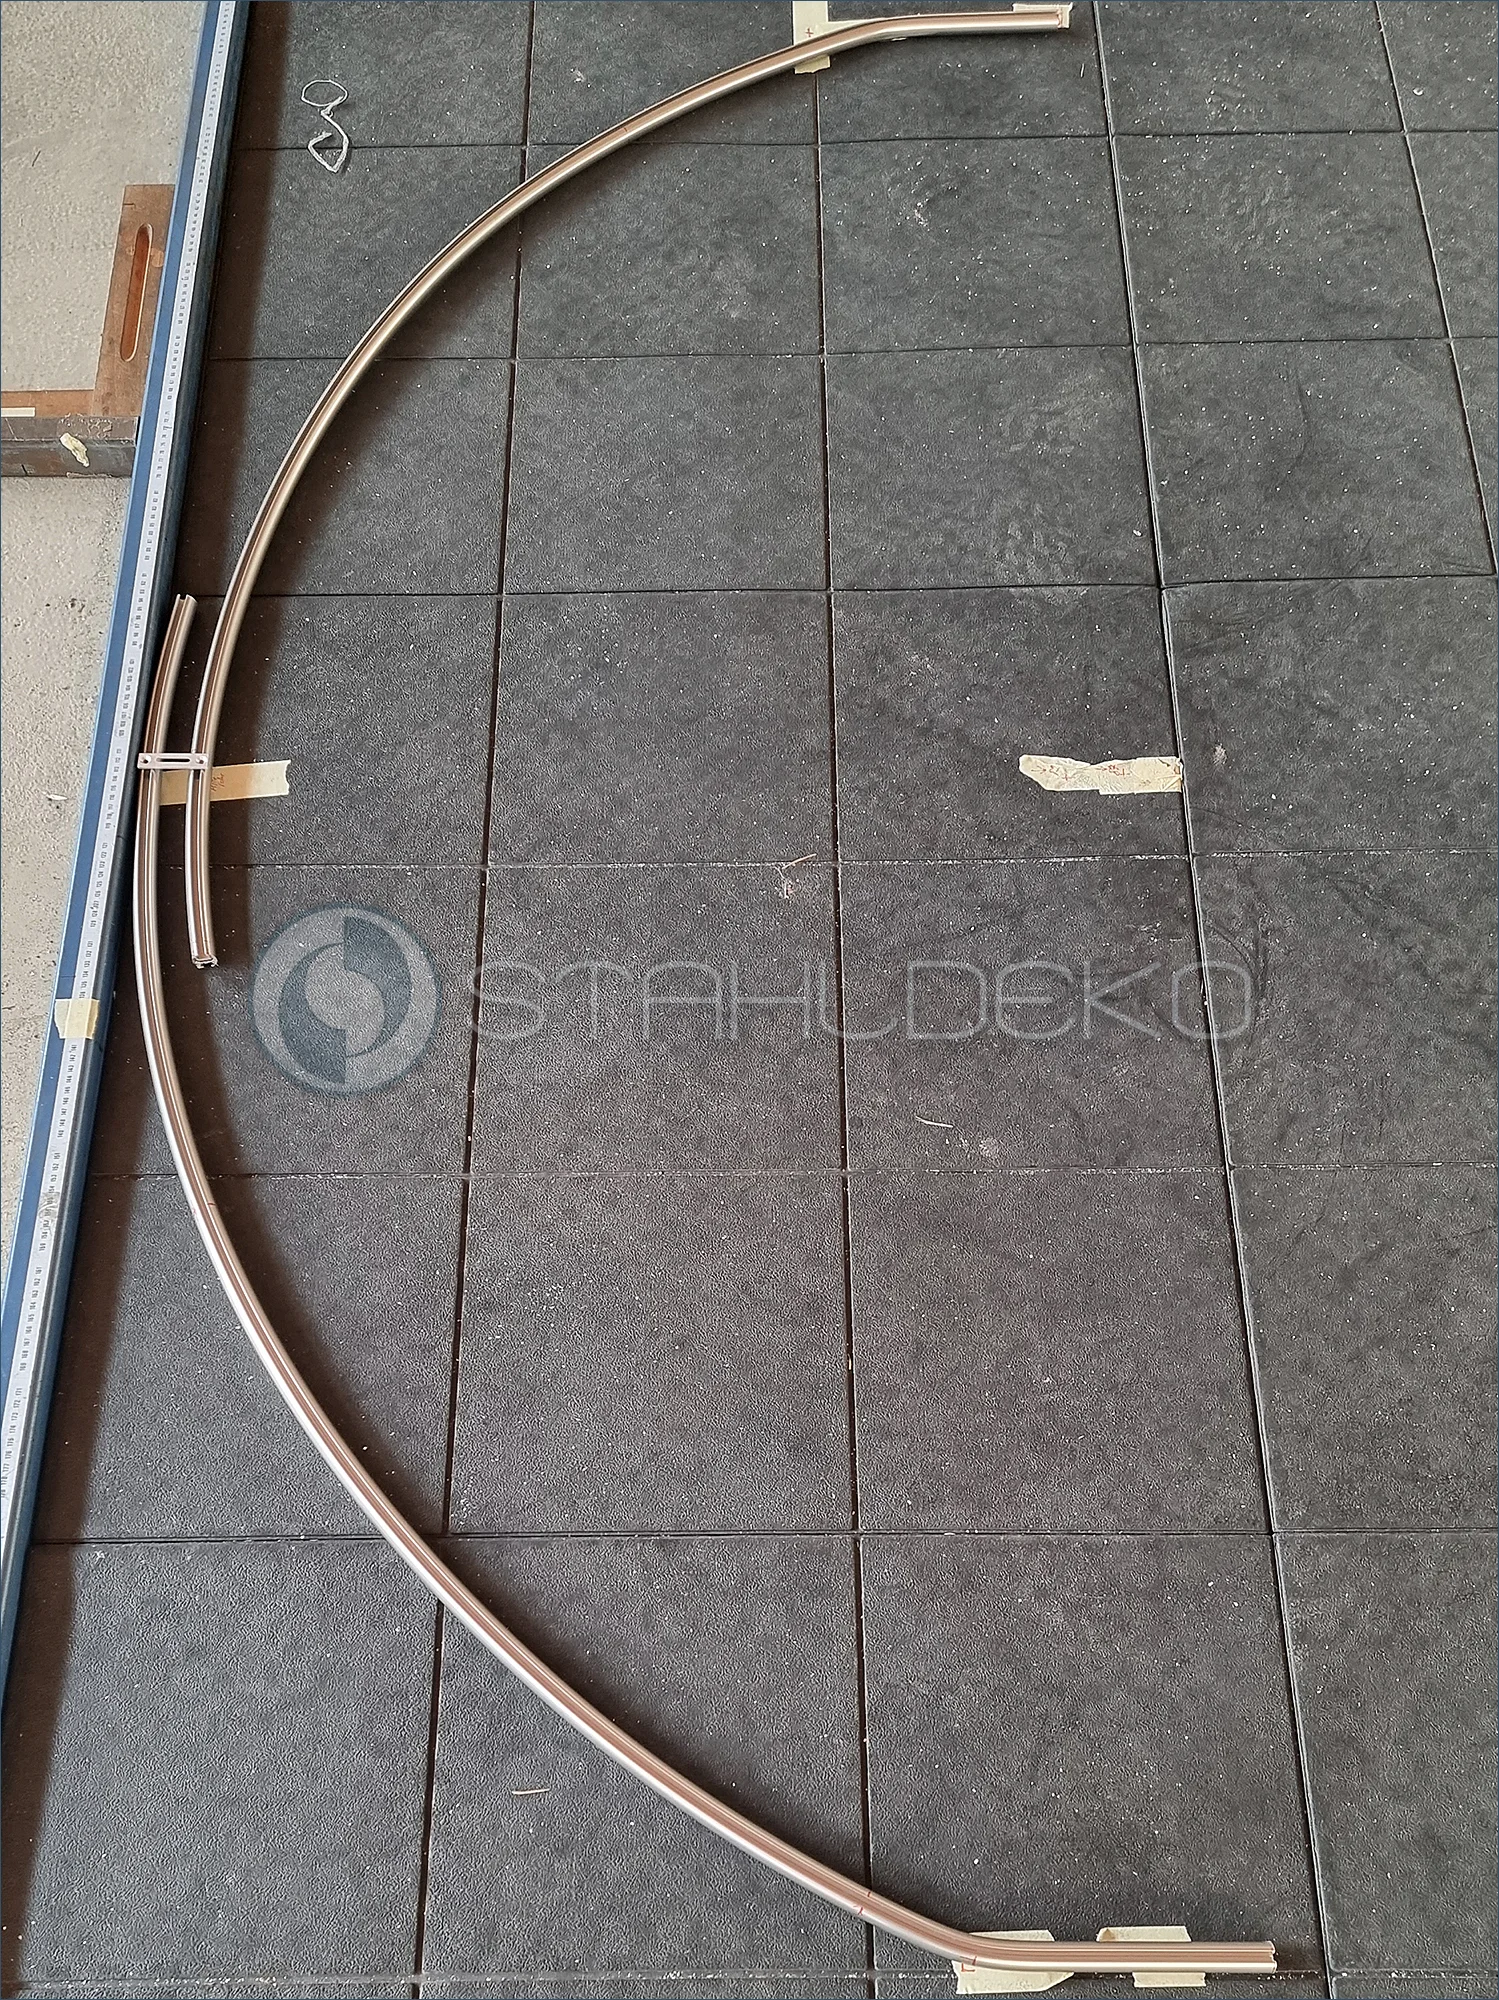
Custom Overlapping Shower Curtain Tracks
A custom curved shower curtain rod with two tracks is being checked on the workshop floor. The track ends overlap at the front so two shower curtains can cover each other when closed. This provides a more continuous curtain closure while keeping the curtains on separate tracks. The made-to-measure installation is designed for wall mounting at the sides and a double-track ceiling support at the front.
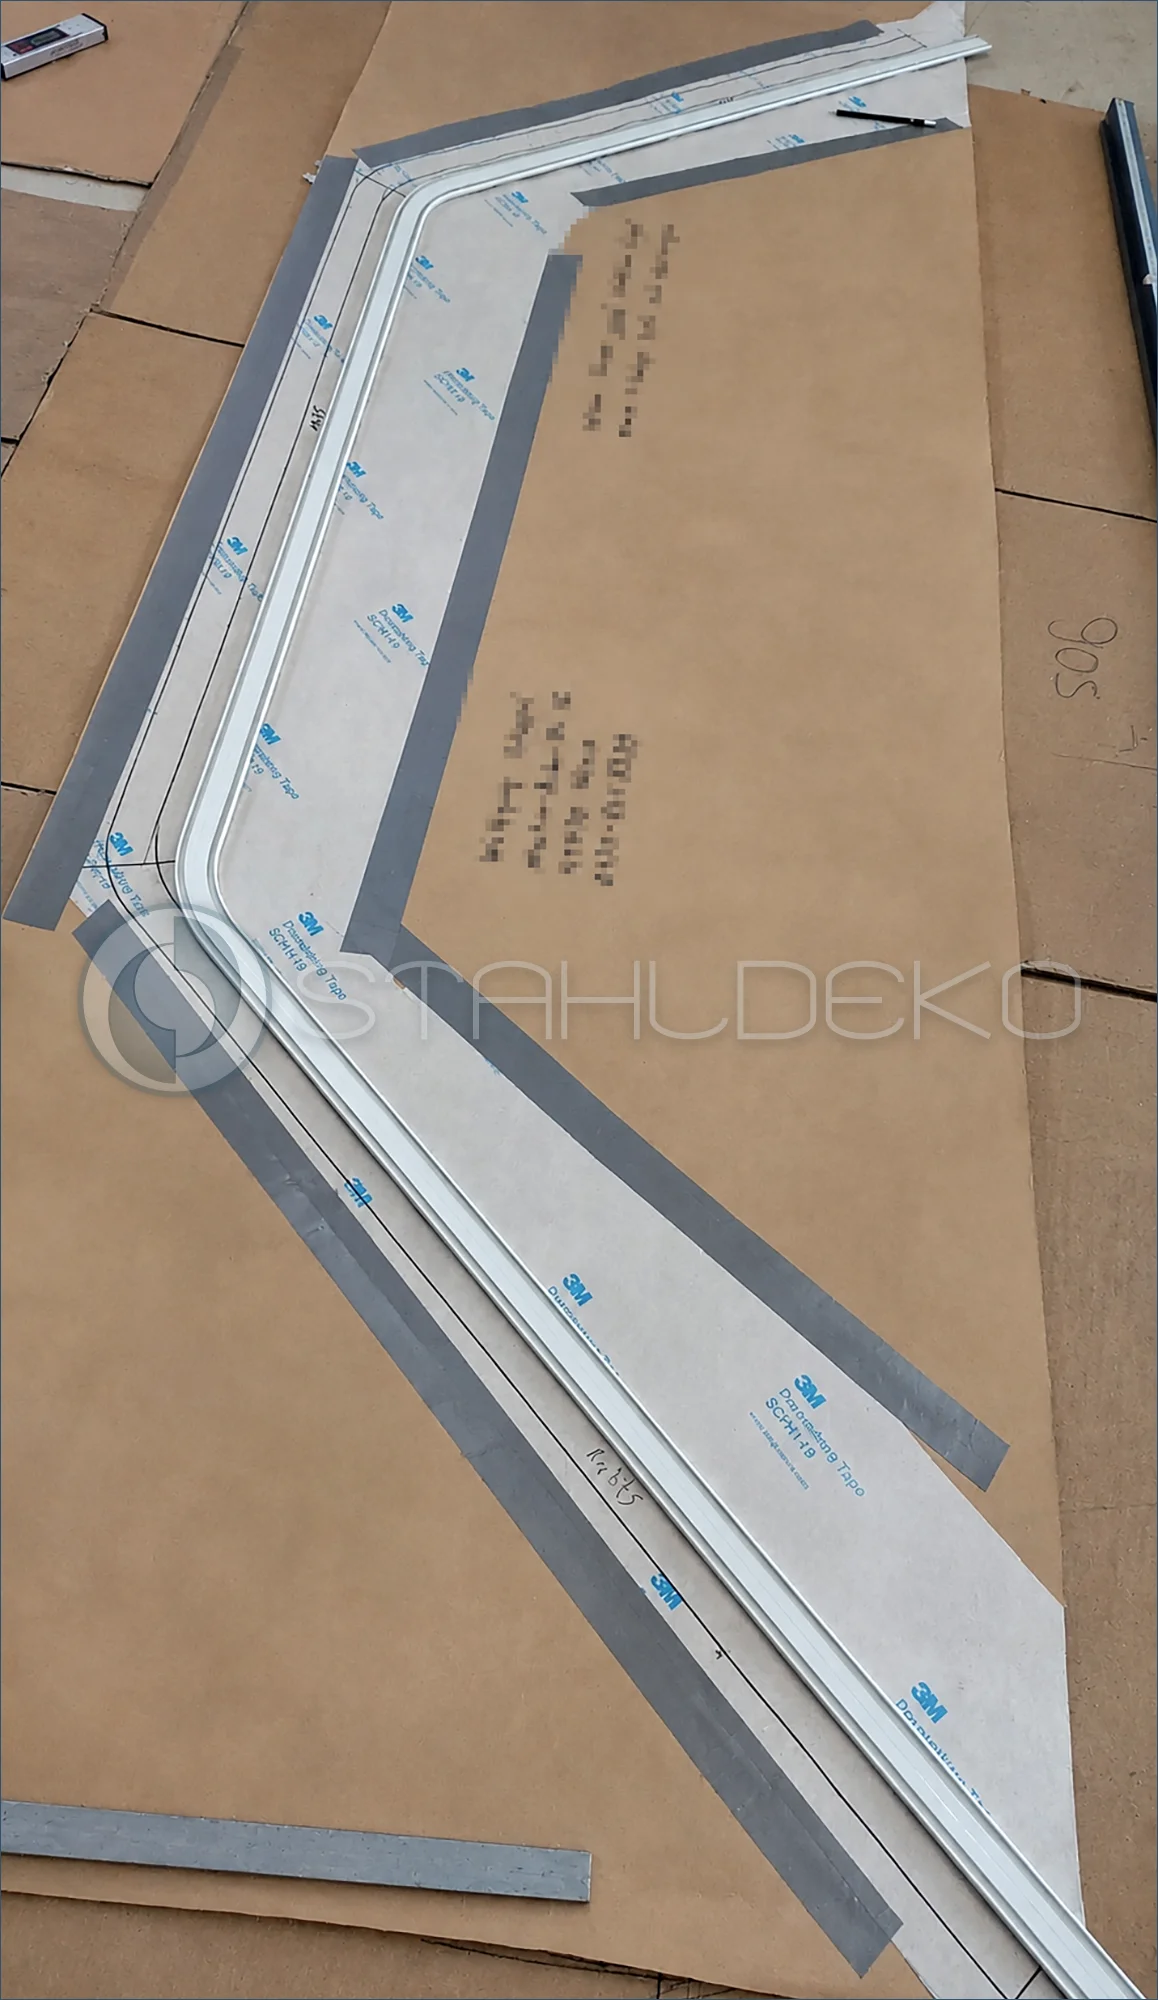
Continuous Internal Track for a Bay Window Ceiling
The curved curtain track is checked against a large template representing the custom bay window shape. Intended for ceiling mounting, the rail is formed in one piece. This provides a continuous internal runner channel without a joint in the curved sections, allowing curtain carriers to travel smoothly along the track. The photograph documents alignment with the specified room outline before final finishing.
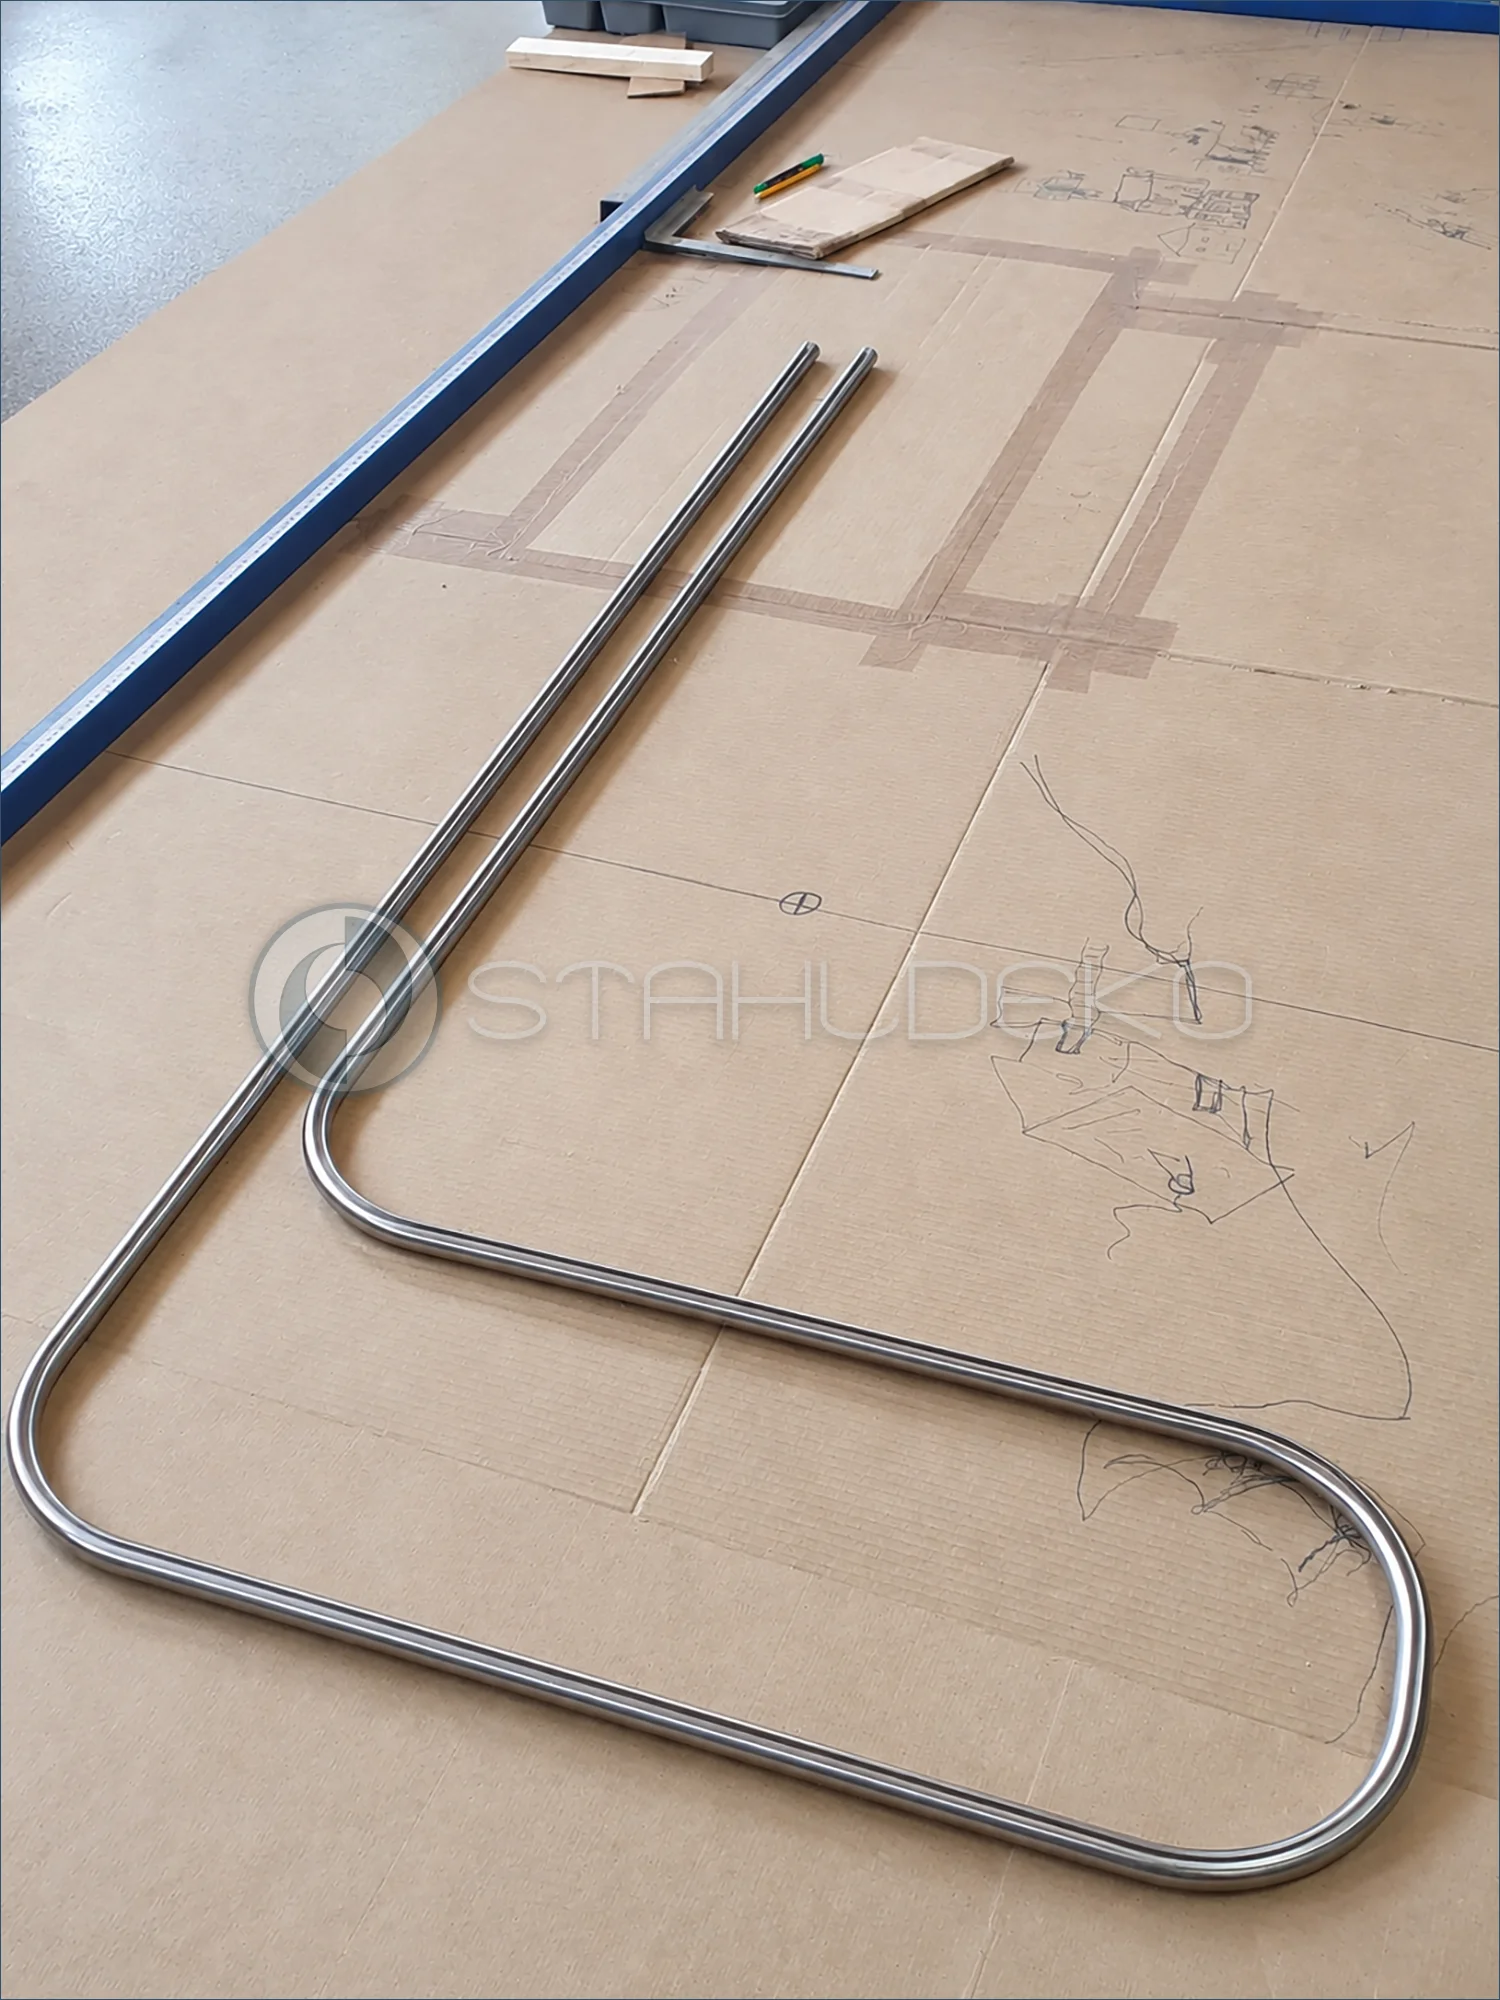
Custom track with concealed curtain parking
This custom-bent curtain track uses a 20 mm interior-track profile and guides the curtain away from the main visible area. The extended side return provides a concealed stacking position when the curtain is open. The complete route is made to measure and checked in the workshop.
Personal Consultation at the Stahldeko Showroom
The bright Stahldeko reception room is arranged for personal consultations and product demonstrations. A large white table with chairs provides space to discuss customer requirements and planned installations. Sample rods, profiles, and accessories are displayed on the table, with a glass cabinet adding further examples. Visitors who want to see and handle products before ordering can examine the finishes, workmanship, and shapes directly.
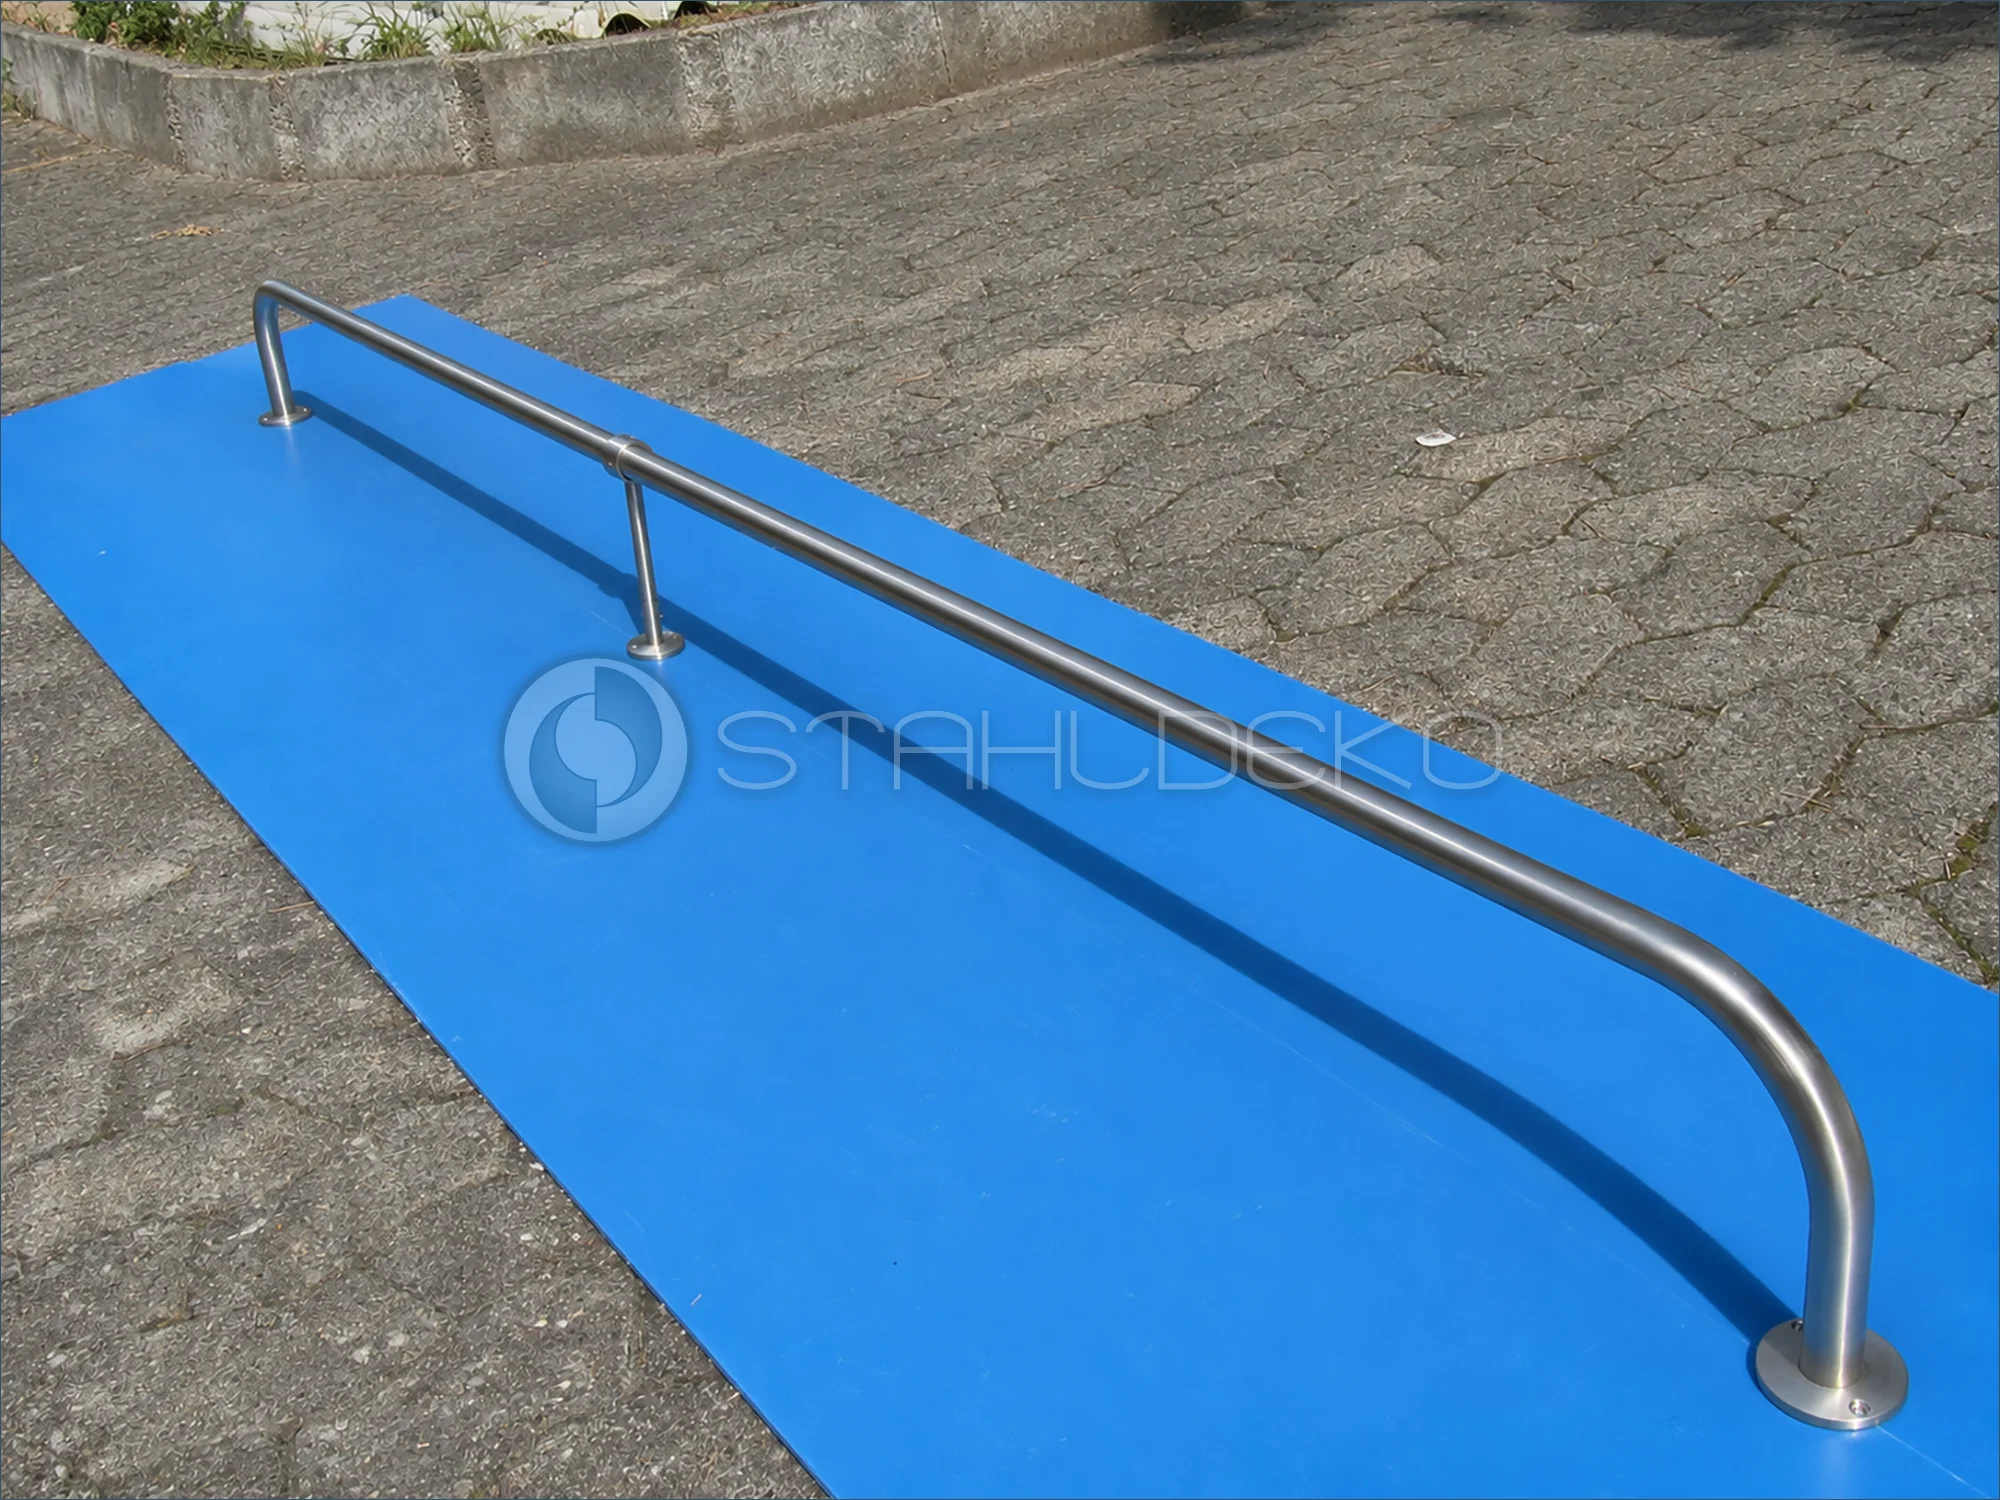
Oversized U-shaped wardrobe rail before shipping
An oversized U-shaped wardrobe rail made from 28 mm stainless steel round tubing is positioned on a blue panel for inspection. The curved ends, mounting feet and an additional wall support for the long assembly are clearly visible. Before shipping, the overall shape, mounting locations and support position are checked. This custom-made rail is intended for a spacious wardrobe installation requiring a nonstandard U-shaped layout.
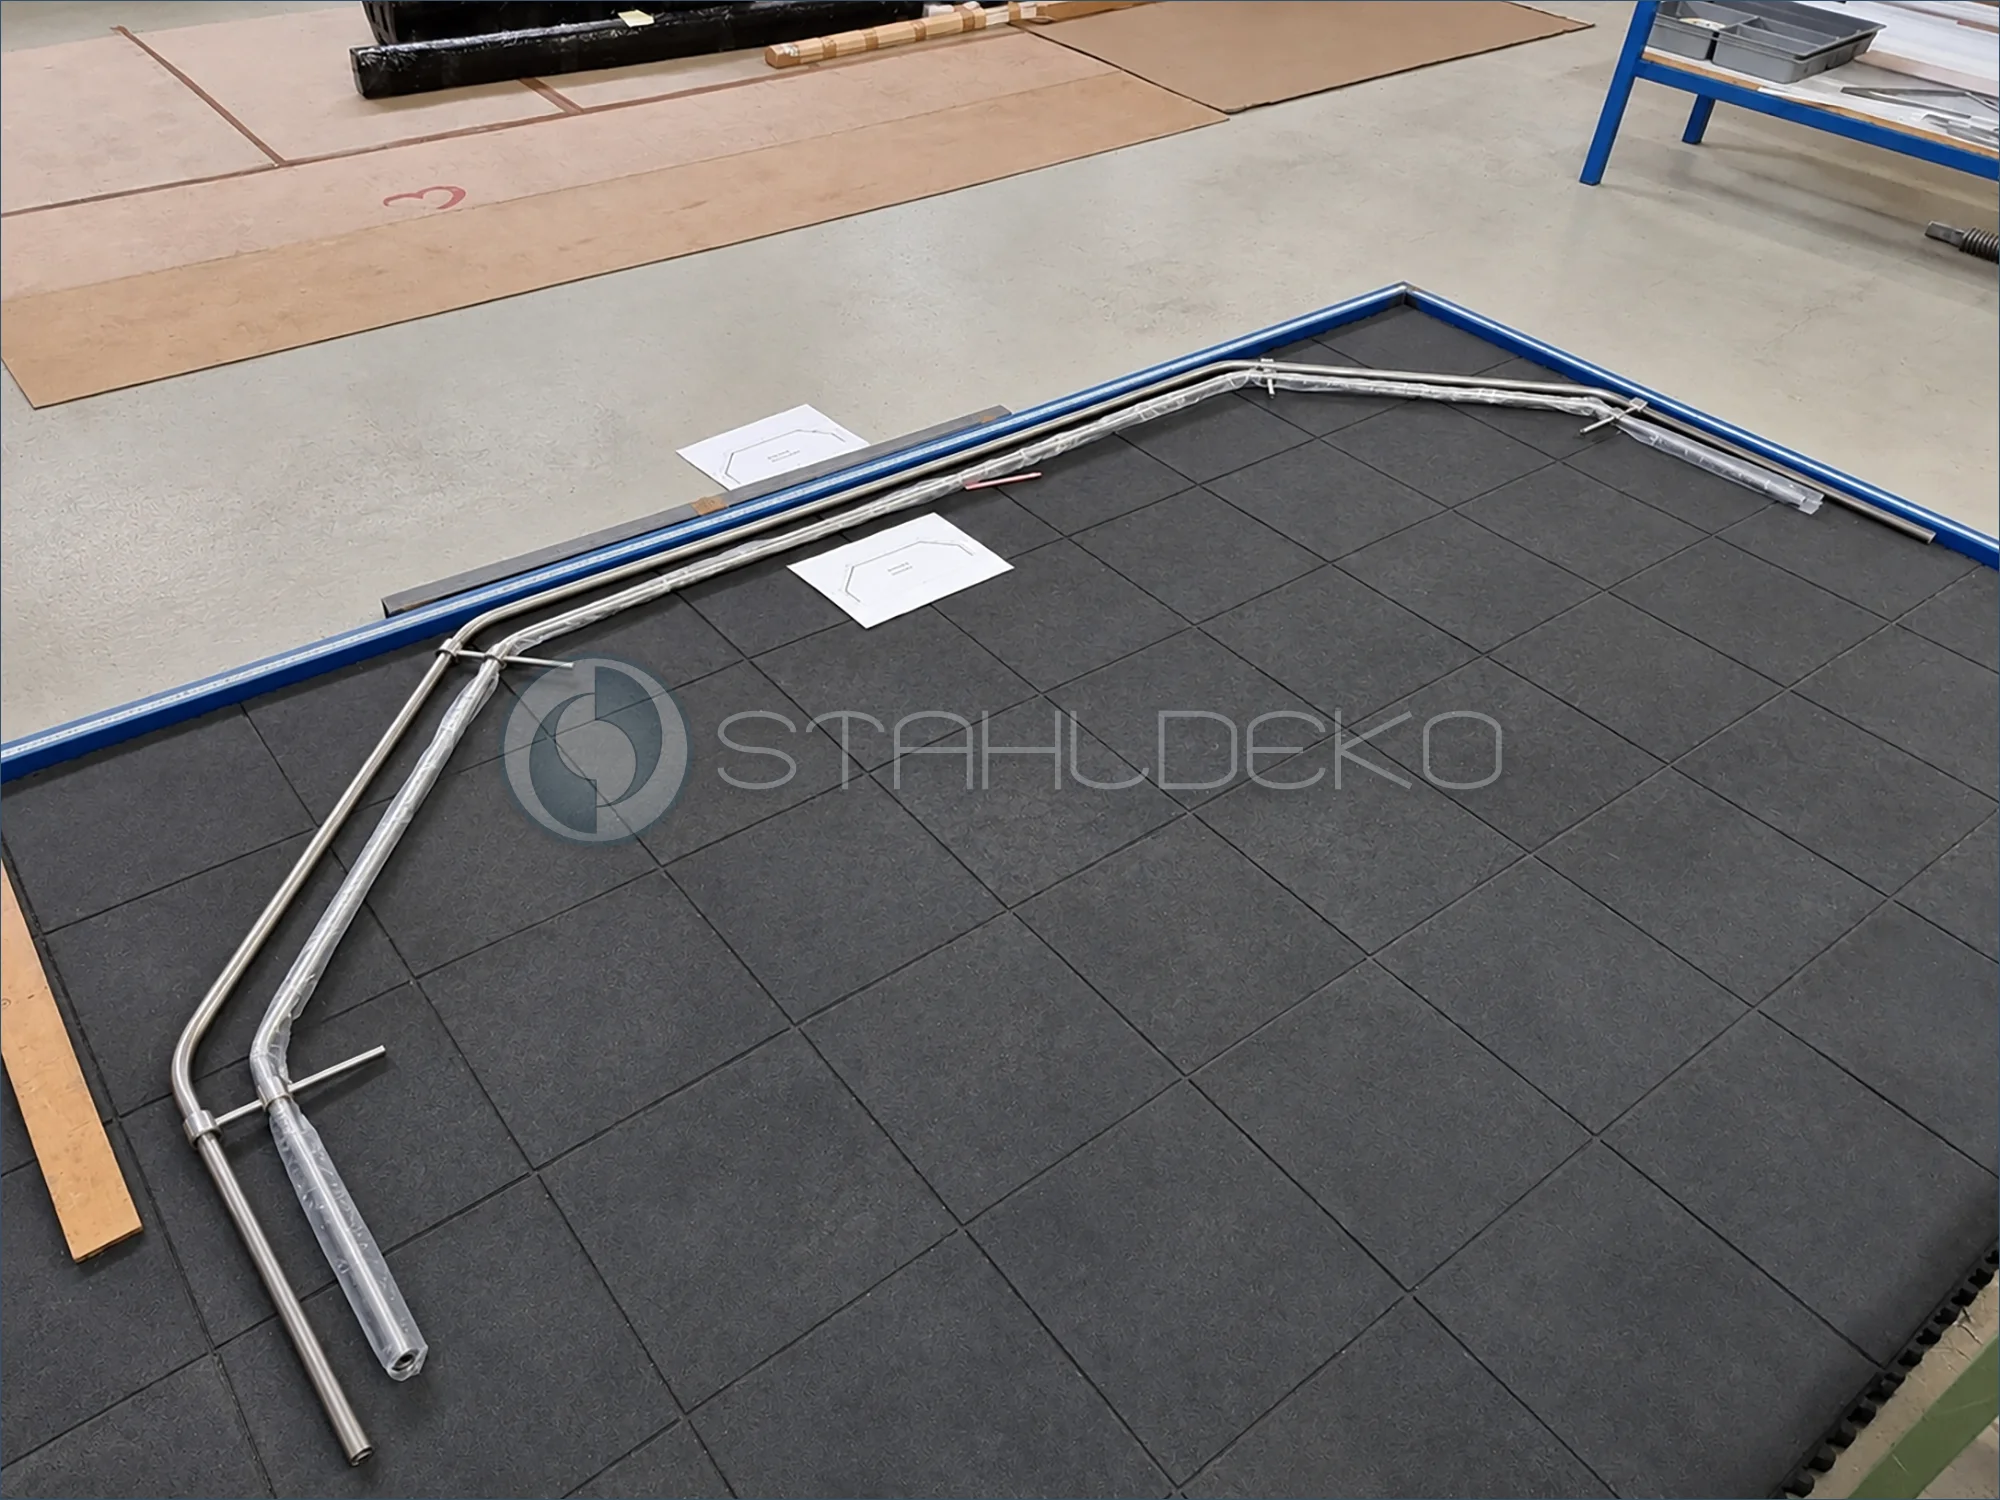
Inspecting multiple bay window corners during trial assembly
The full workshop view shows a trial layout of a double-track Top-20 curtain system for a five-sided bay window. One curtain run uses stainless steel tubing, while the other uses an internal-track profile. At the multiple corners, the two differently shaped components must remain aligned with the planned trapezoidal outline. The large inspection area makes it possible to assess individual bends and the complete assembly before final finishing.
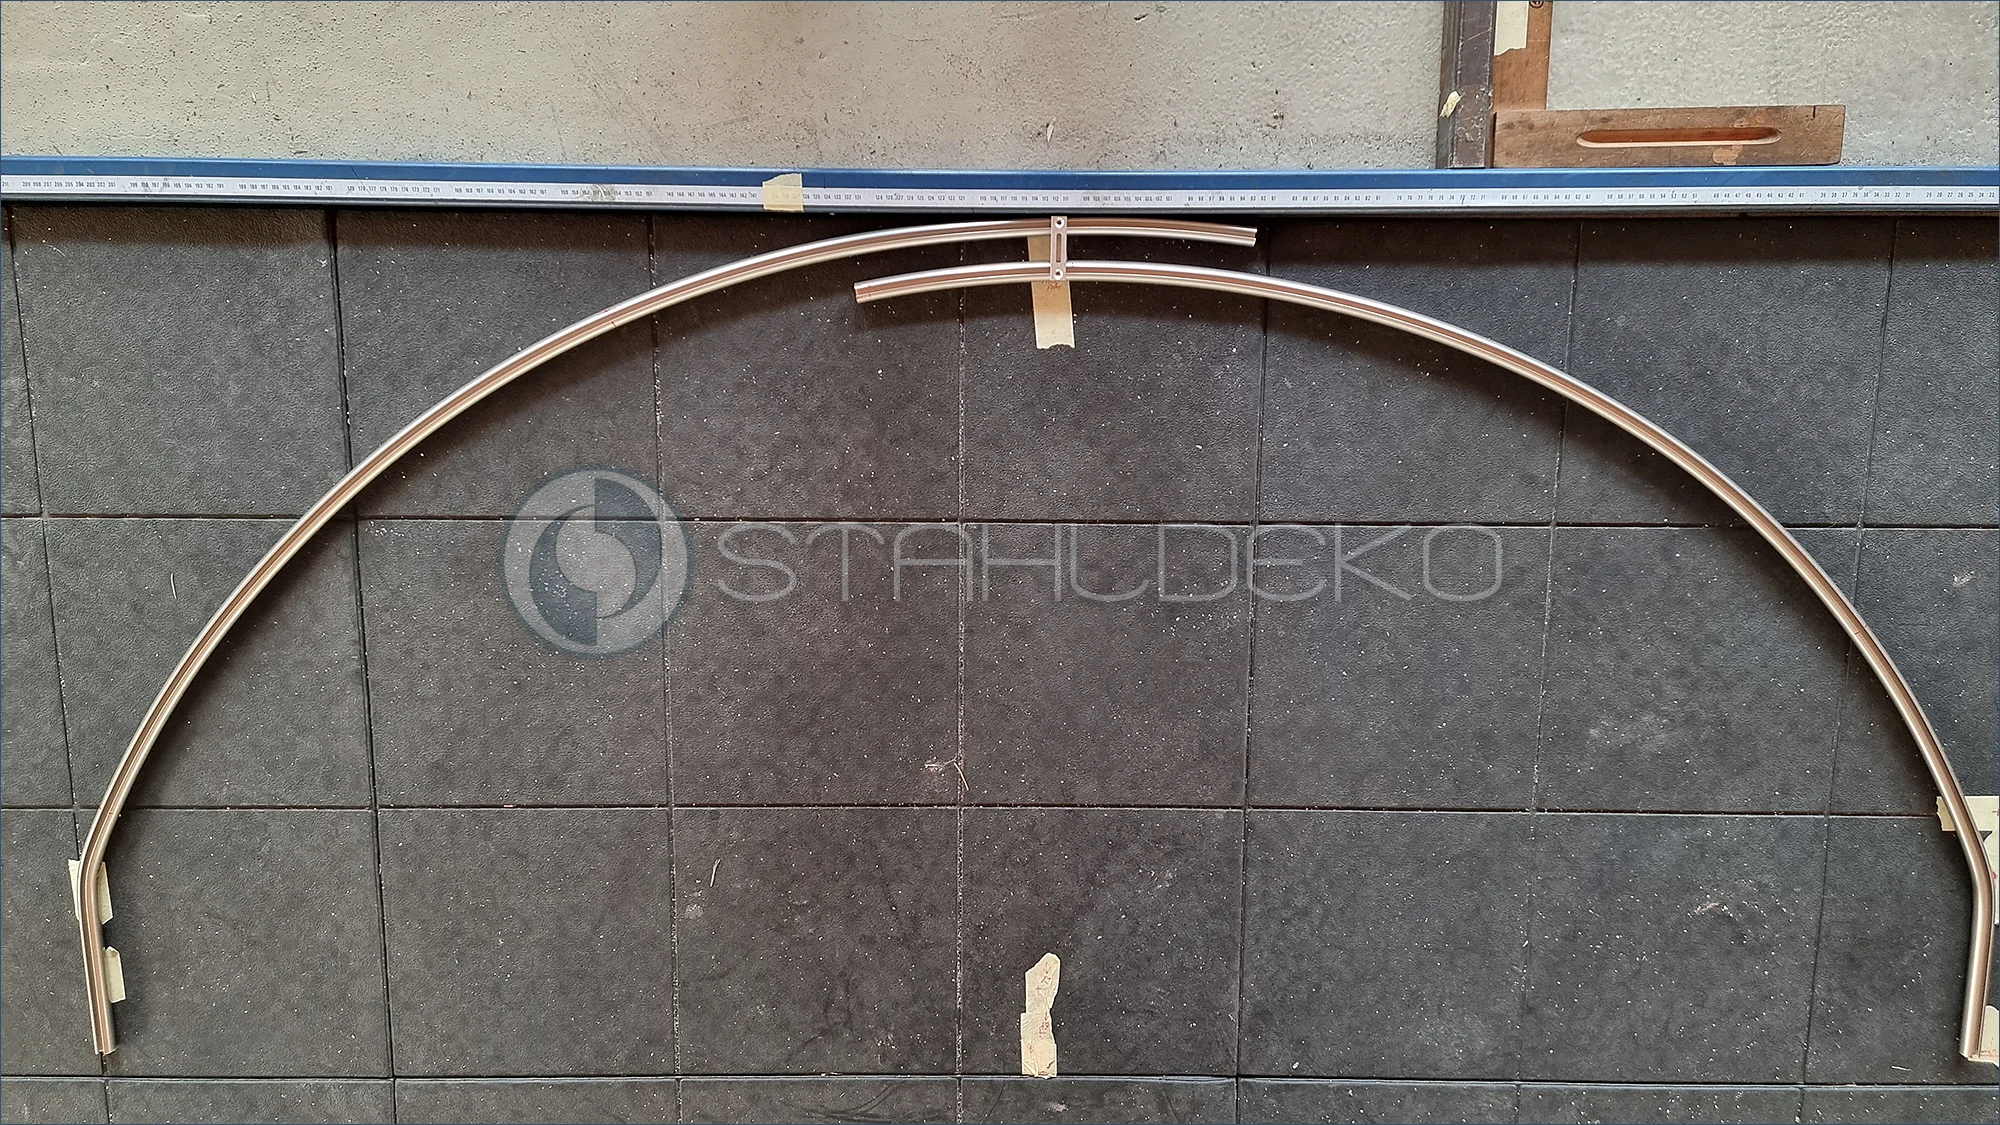
Checking the Front Curtain Overlap
The overhead view makes the special design clear: two separate internal tracks overlap at the front and are kept apart by a connecting bracket. This arrangement allows the edges of two shower curtains to overlap when closed. The inspection surface provides space to check the curved shape and the position of the overlapping section. The intended installation combines side wall mounts with a double-track ceiling support at the front.
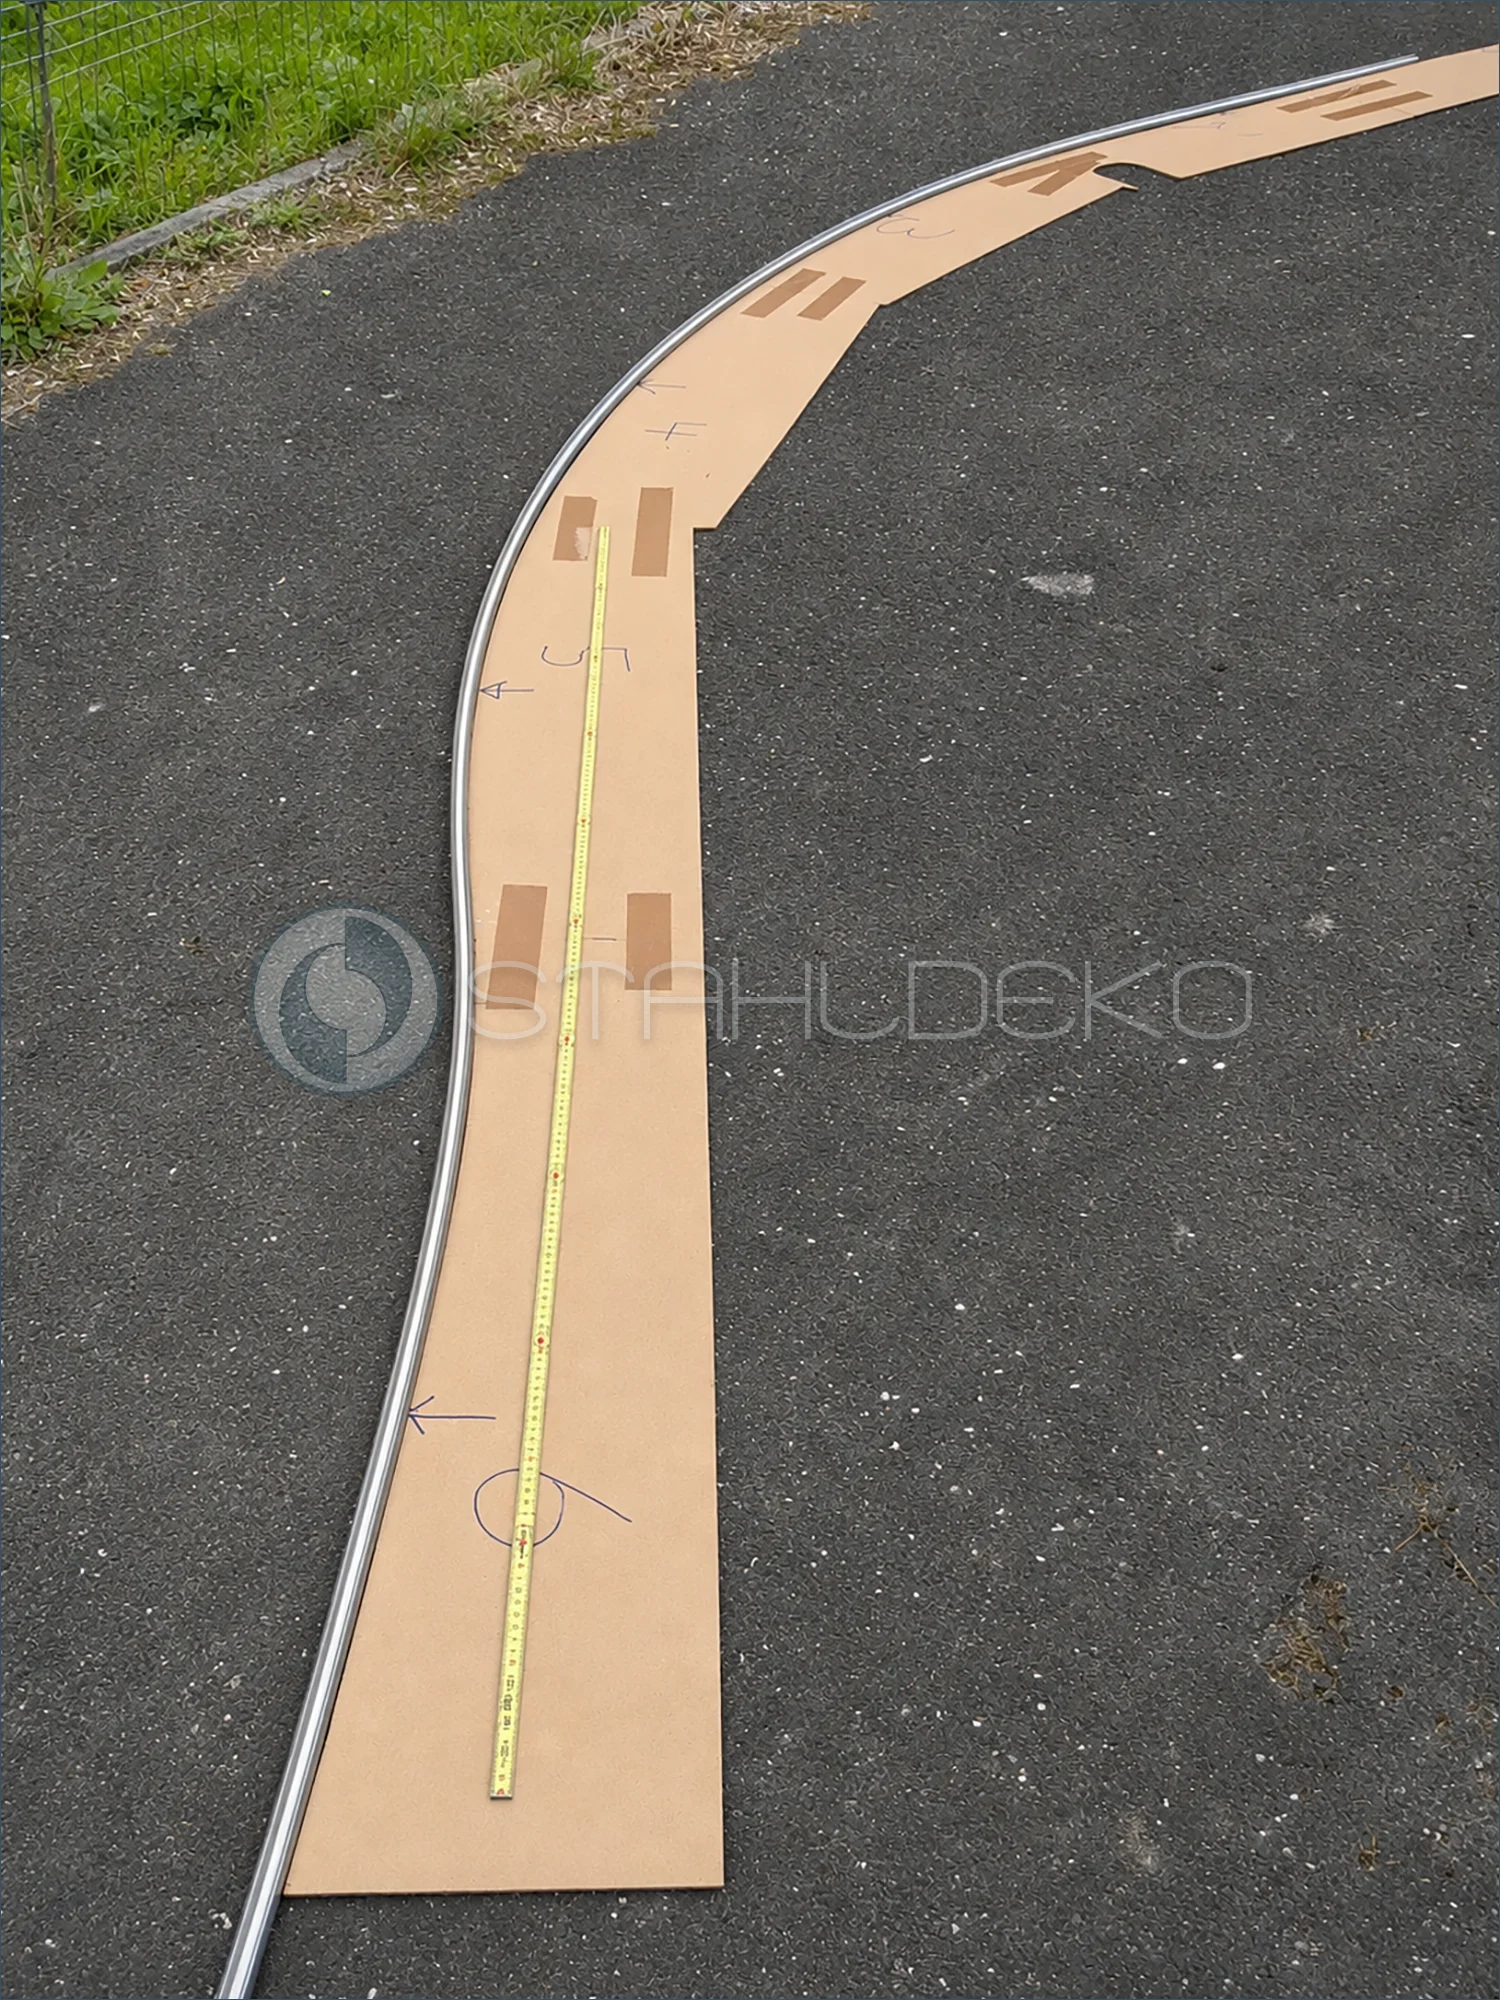
Custom Shape for an Unusual Curtain Path
The 20 mm aluminum internal-track profile follows a purpose-made template. Its unusual curved path was specified for a particular curtain layout within a room. The profile is bent in one piece so curtain carriers can pass through the curved sections without a track joint. Markings and a ruler on the template support checking the shape and overall path before final trimming.
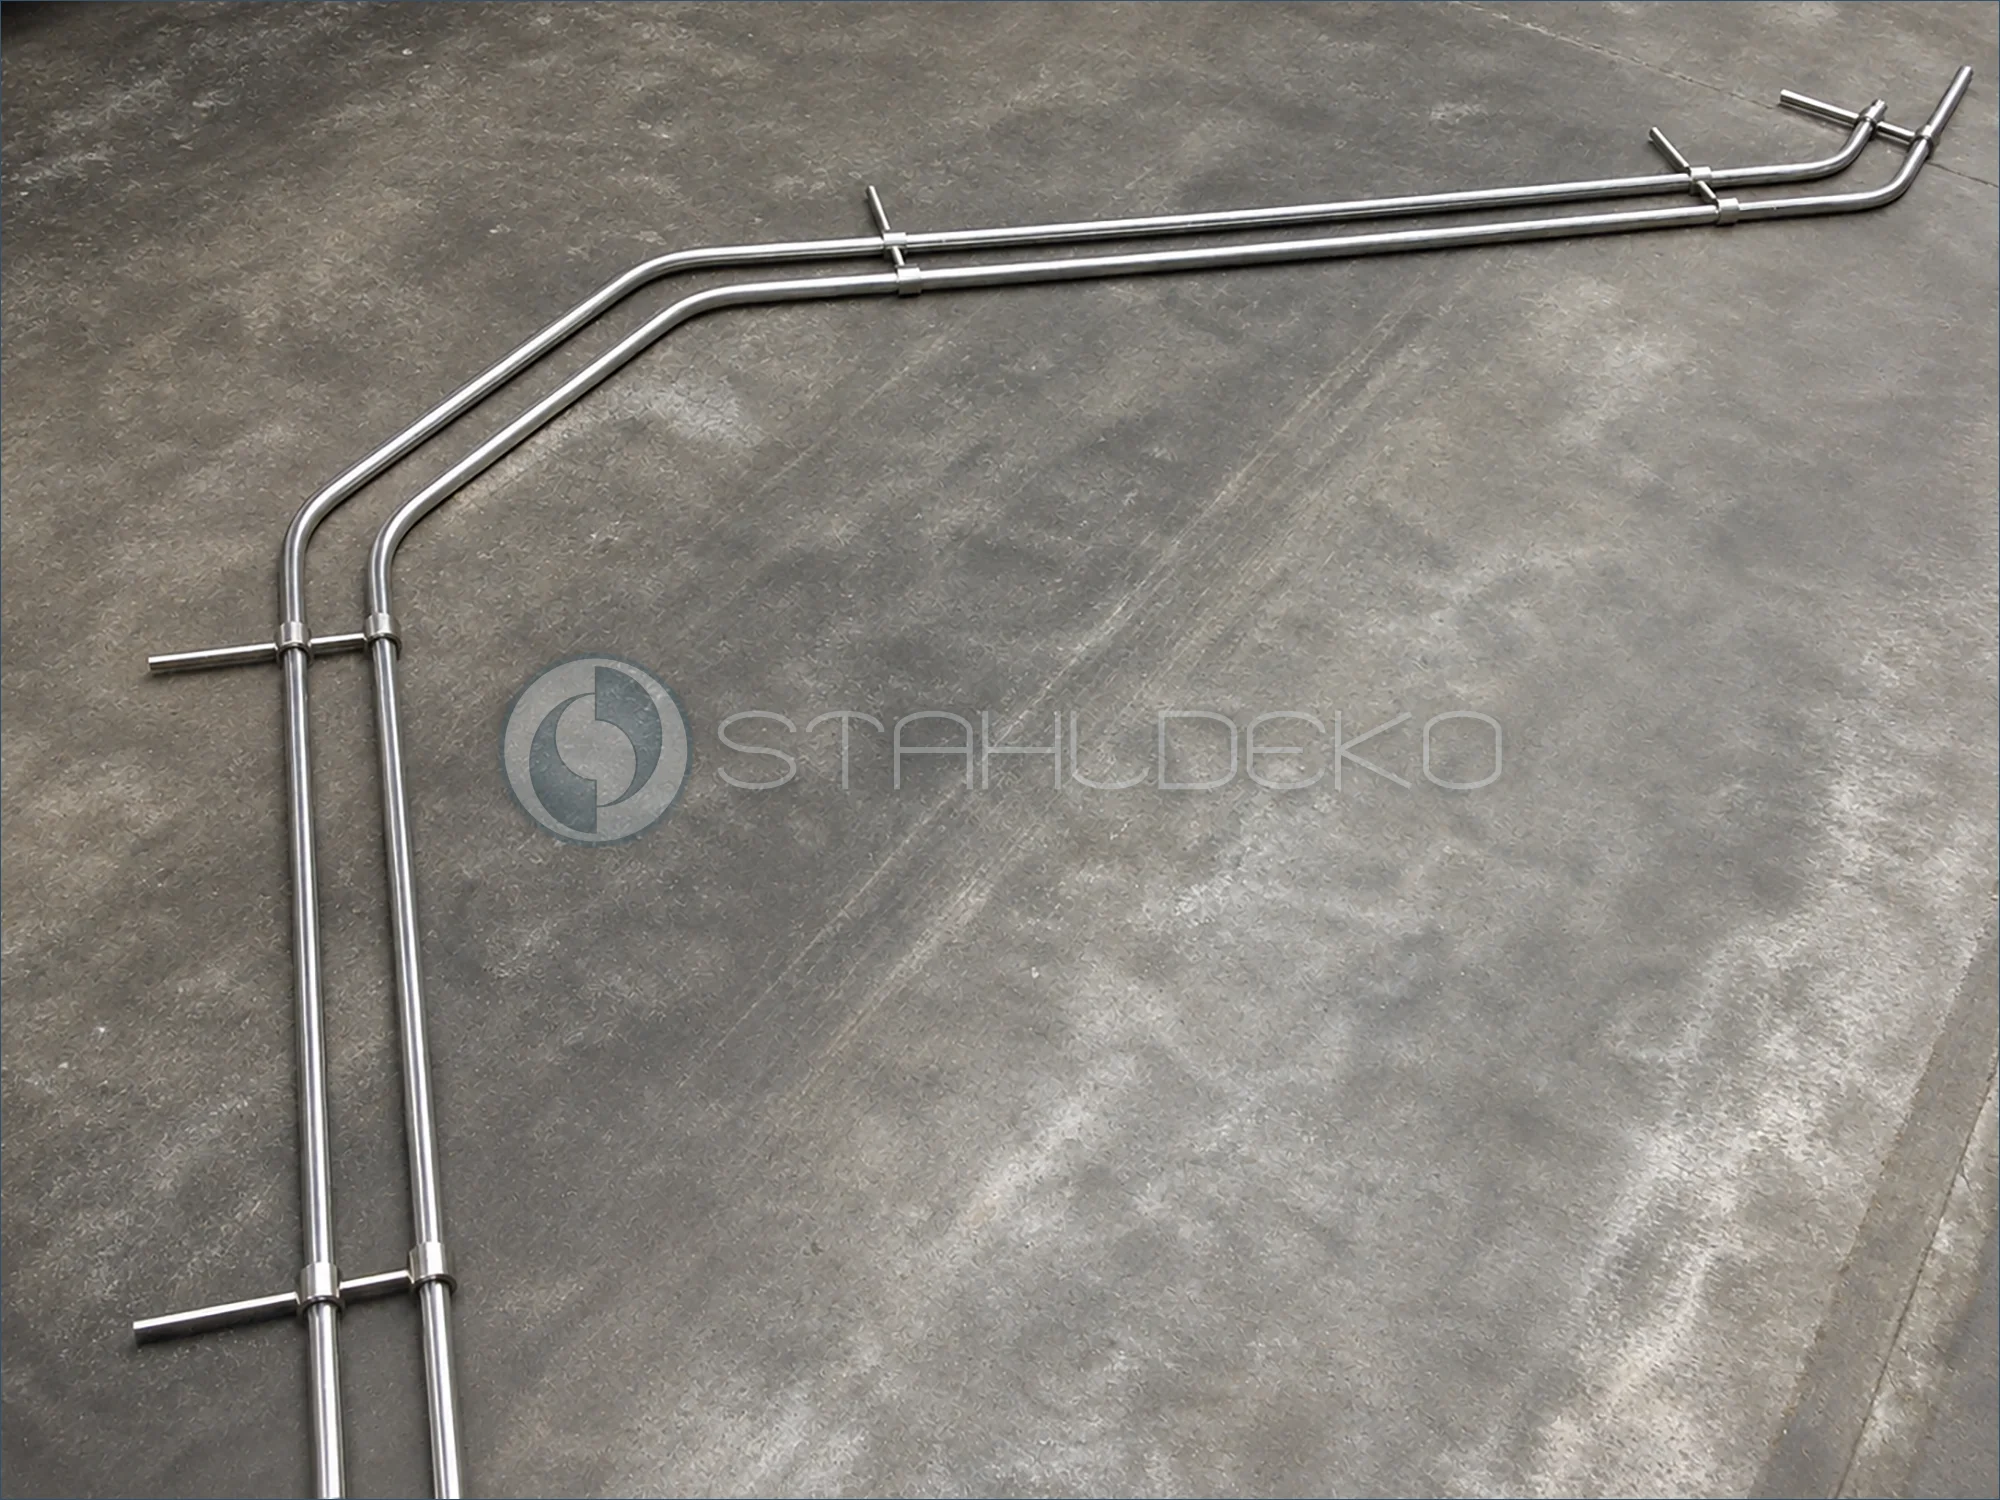
Parallel rods for a custom bay window
This double-rod Top-20 curtain system uses 20 mm stainless steel tubing and is made to fit a bay window. Both rods must remain correctly aligned through the bends. Designed for Top-20 wall brackets, the rods are checked for shape before being cut to their final lengths.
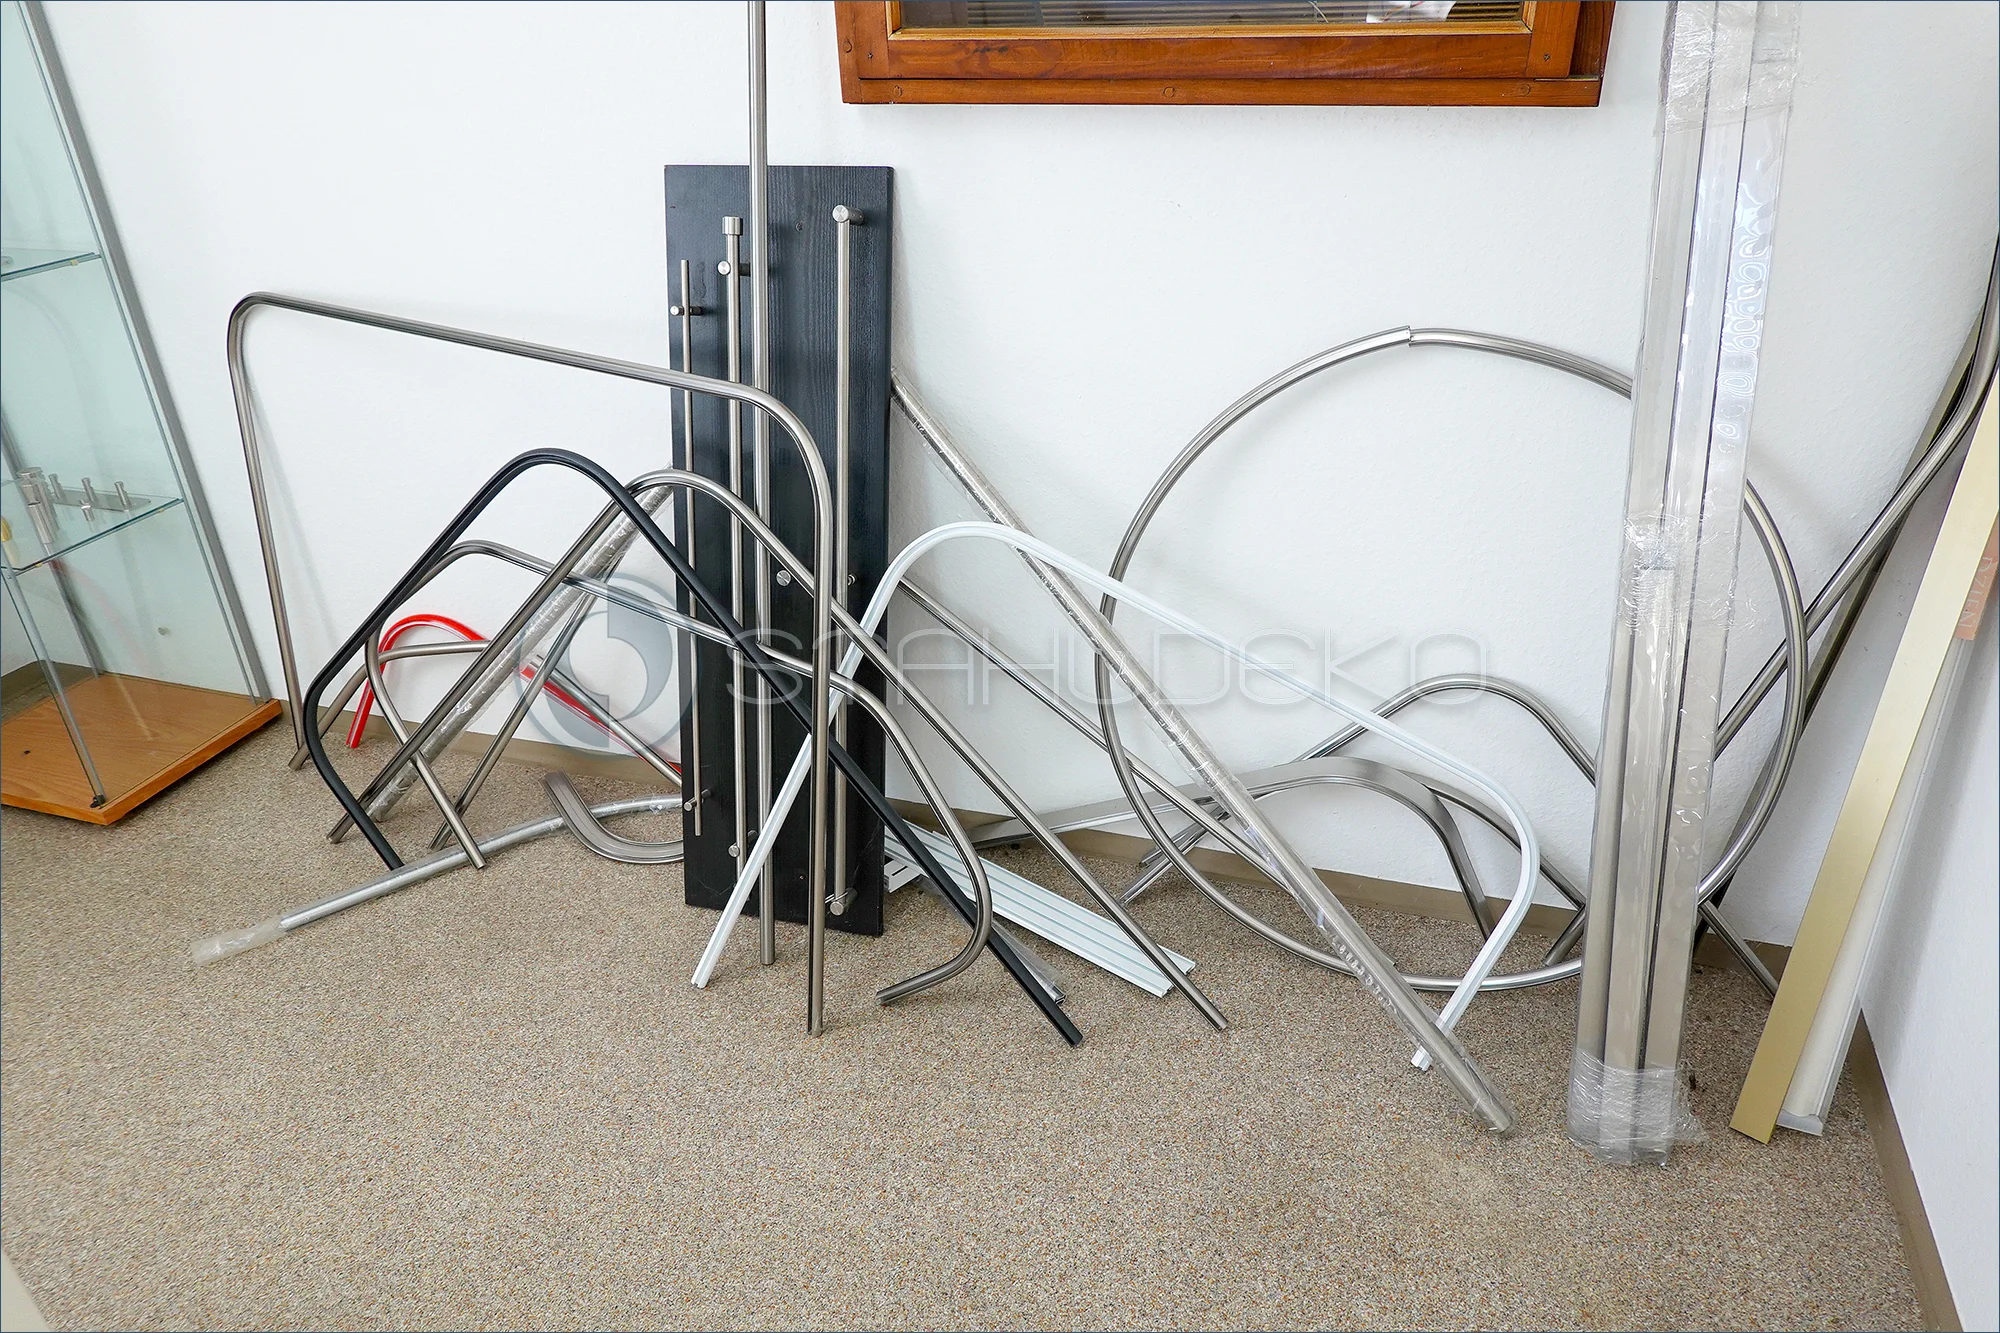
Custom Shapes and Bends Up Close
A selection of bent tubes and profiles in silver, black, and white finishes is displayed against the showroom wall. The samples demonstrate different bend radii and configurations that may be used for custom curtain rods, drapery rods, and shower curtain rods. For corner installations and unusual layouts, seeing real bends helps visitors visualize the finished installation. These samples can be examined together during a factory showroom consultation.
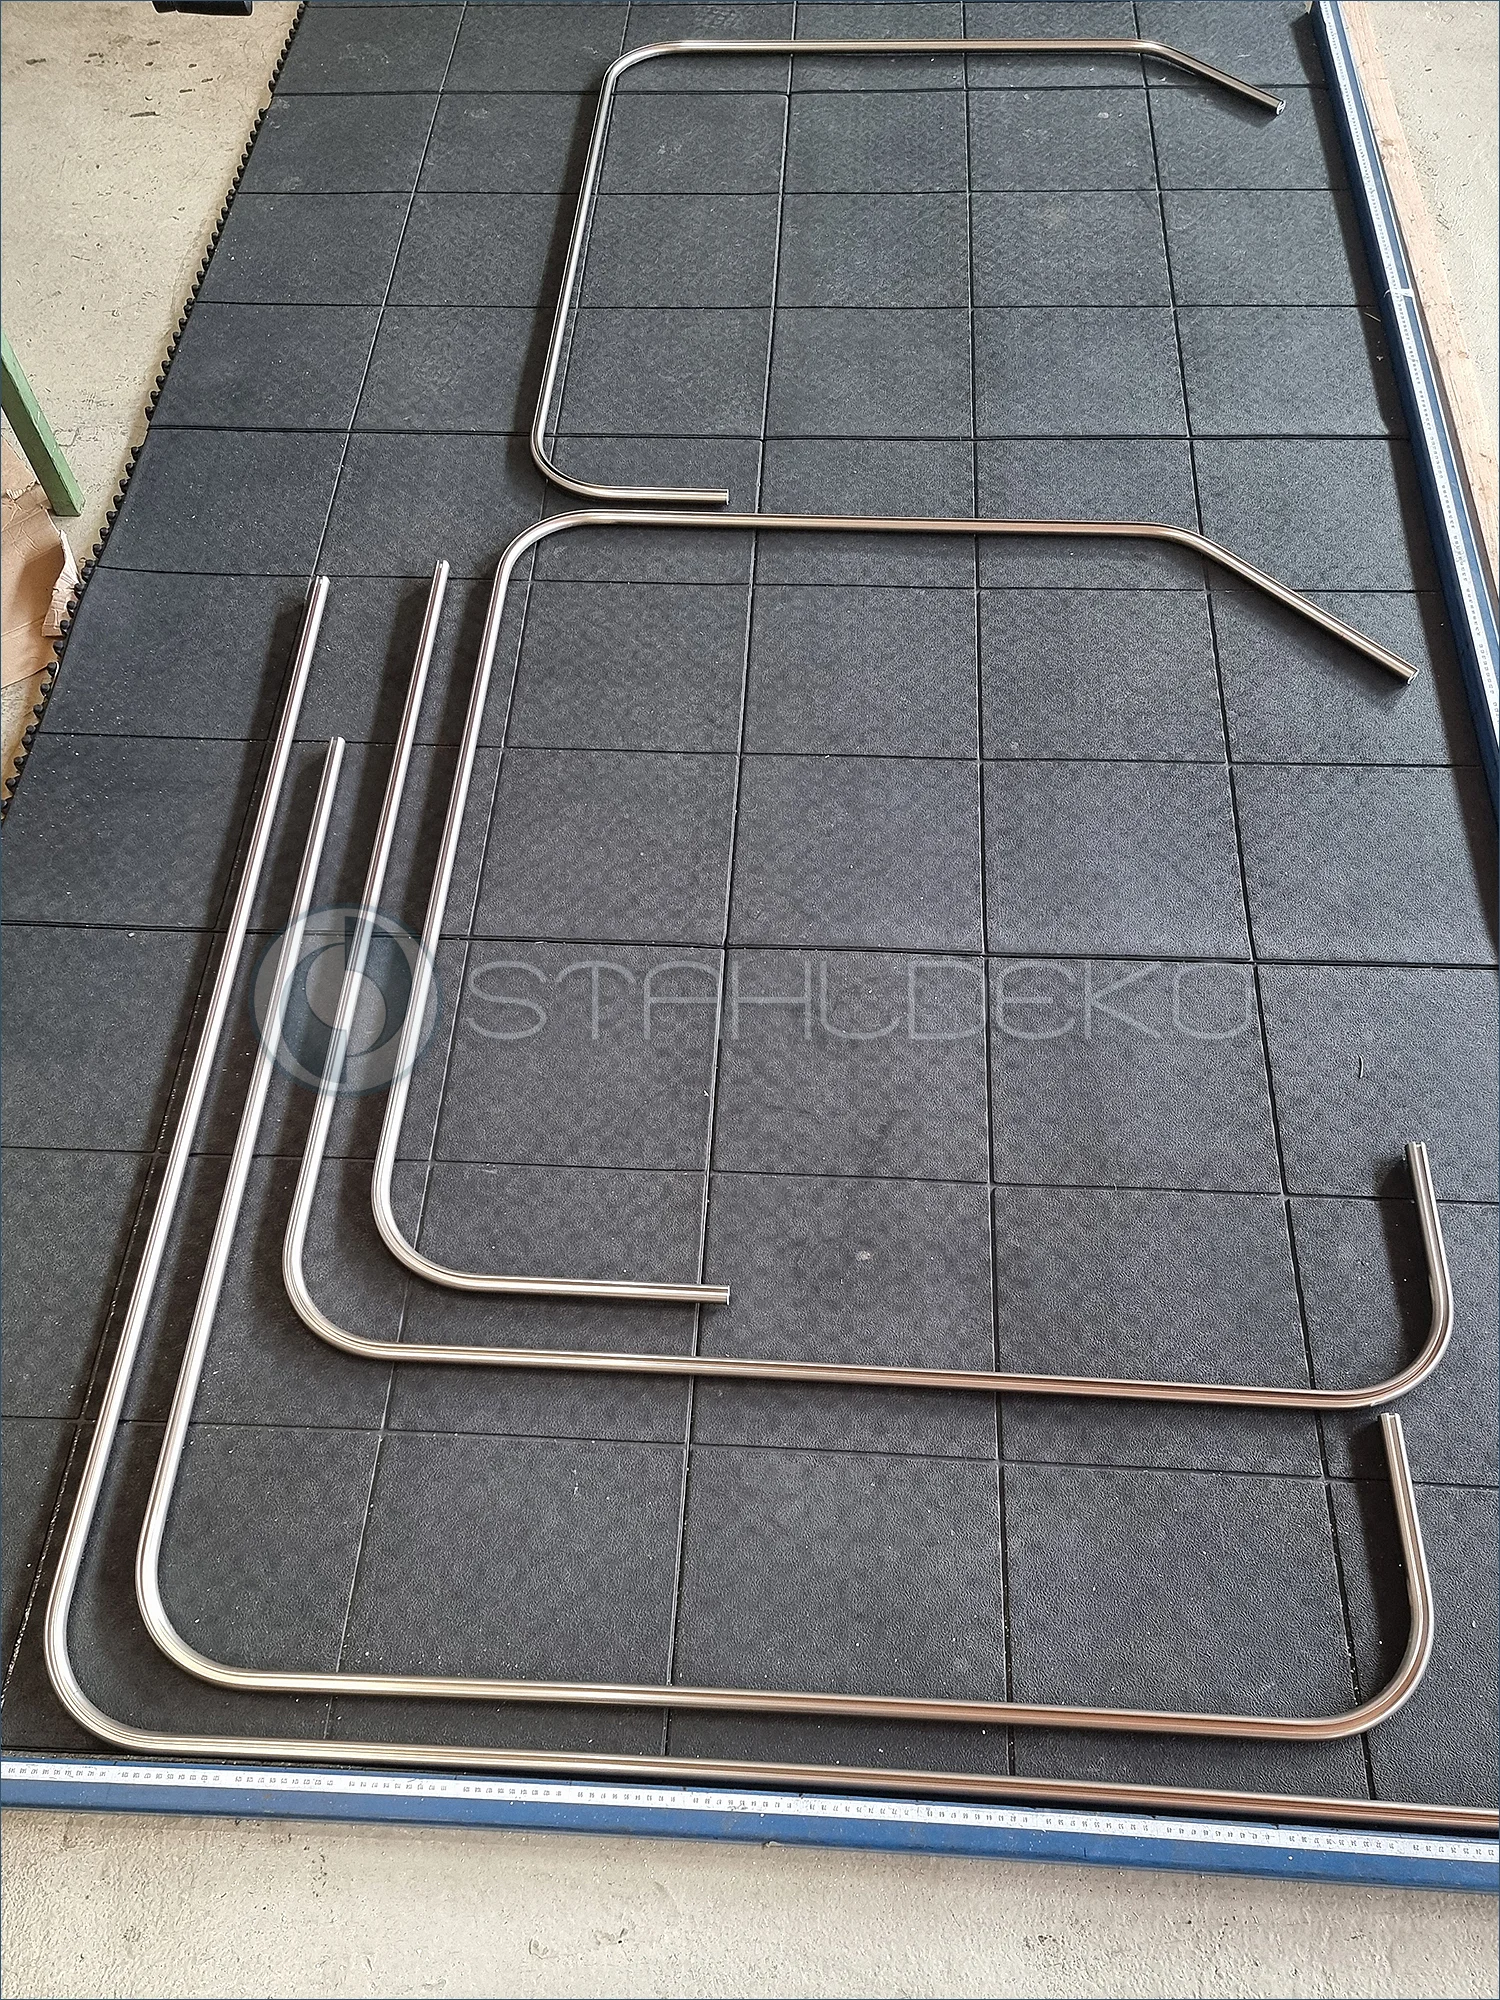
Shower curtain rails for a large order before finishing
Several bent internal-track profiles for a larger order of double-track shower curtain rails are laid out on the inspection floor. The components include standard L-shaped sections, custom-angled designs and straight connecting pieces. They have not yet been fully assembled and are shown before final cleaning and packing. The photo documents the preparation and sorting of different track geometries within one order, each intended to suit a particular shower layout.
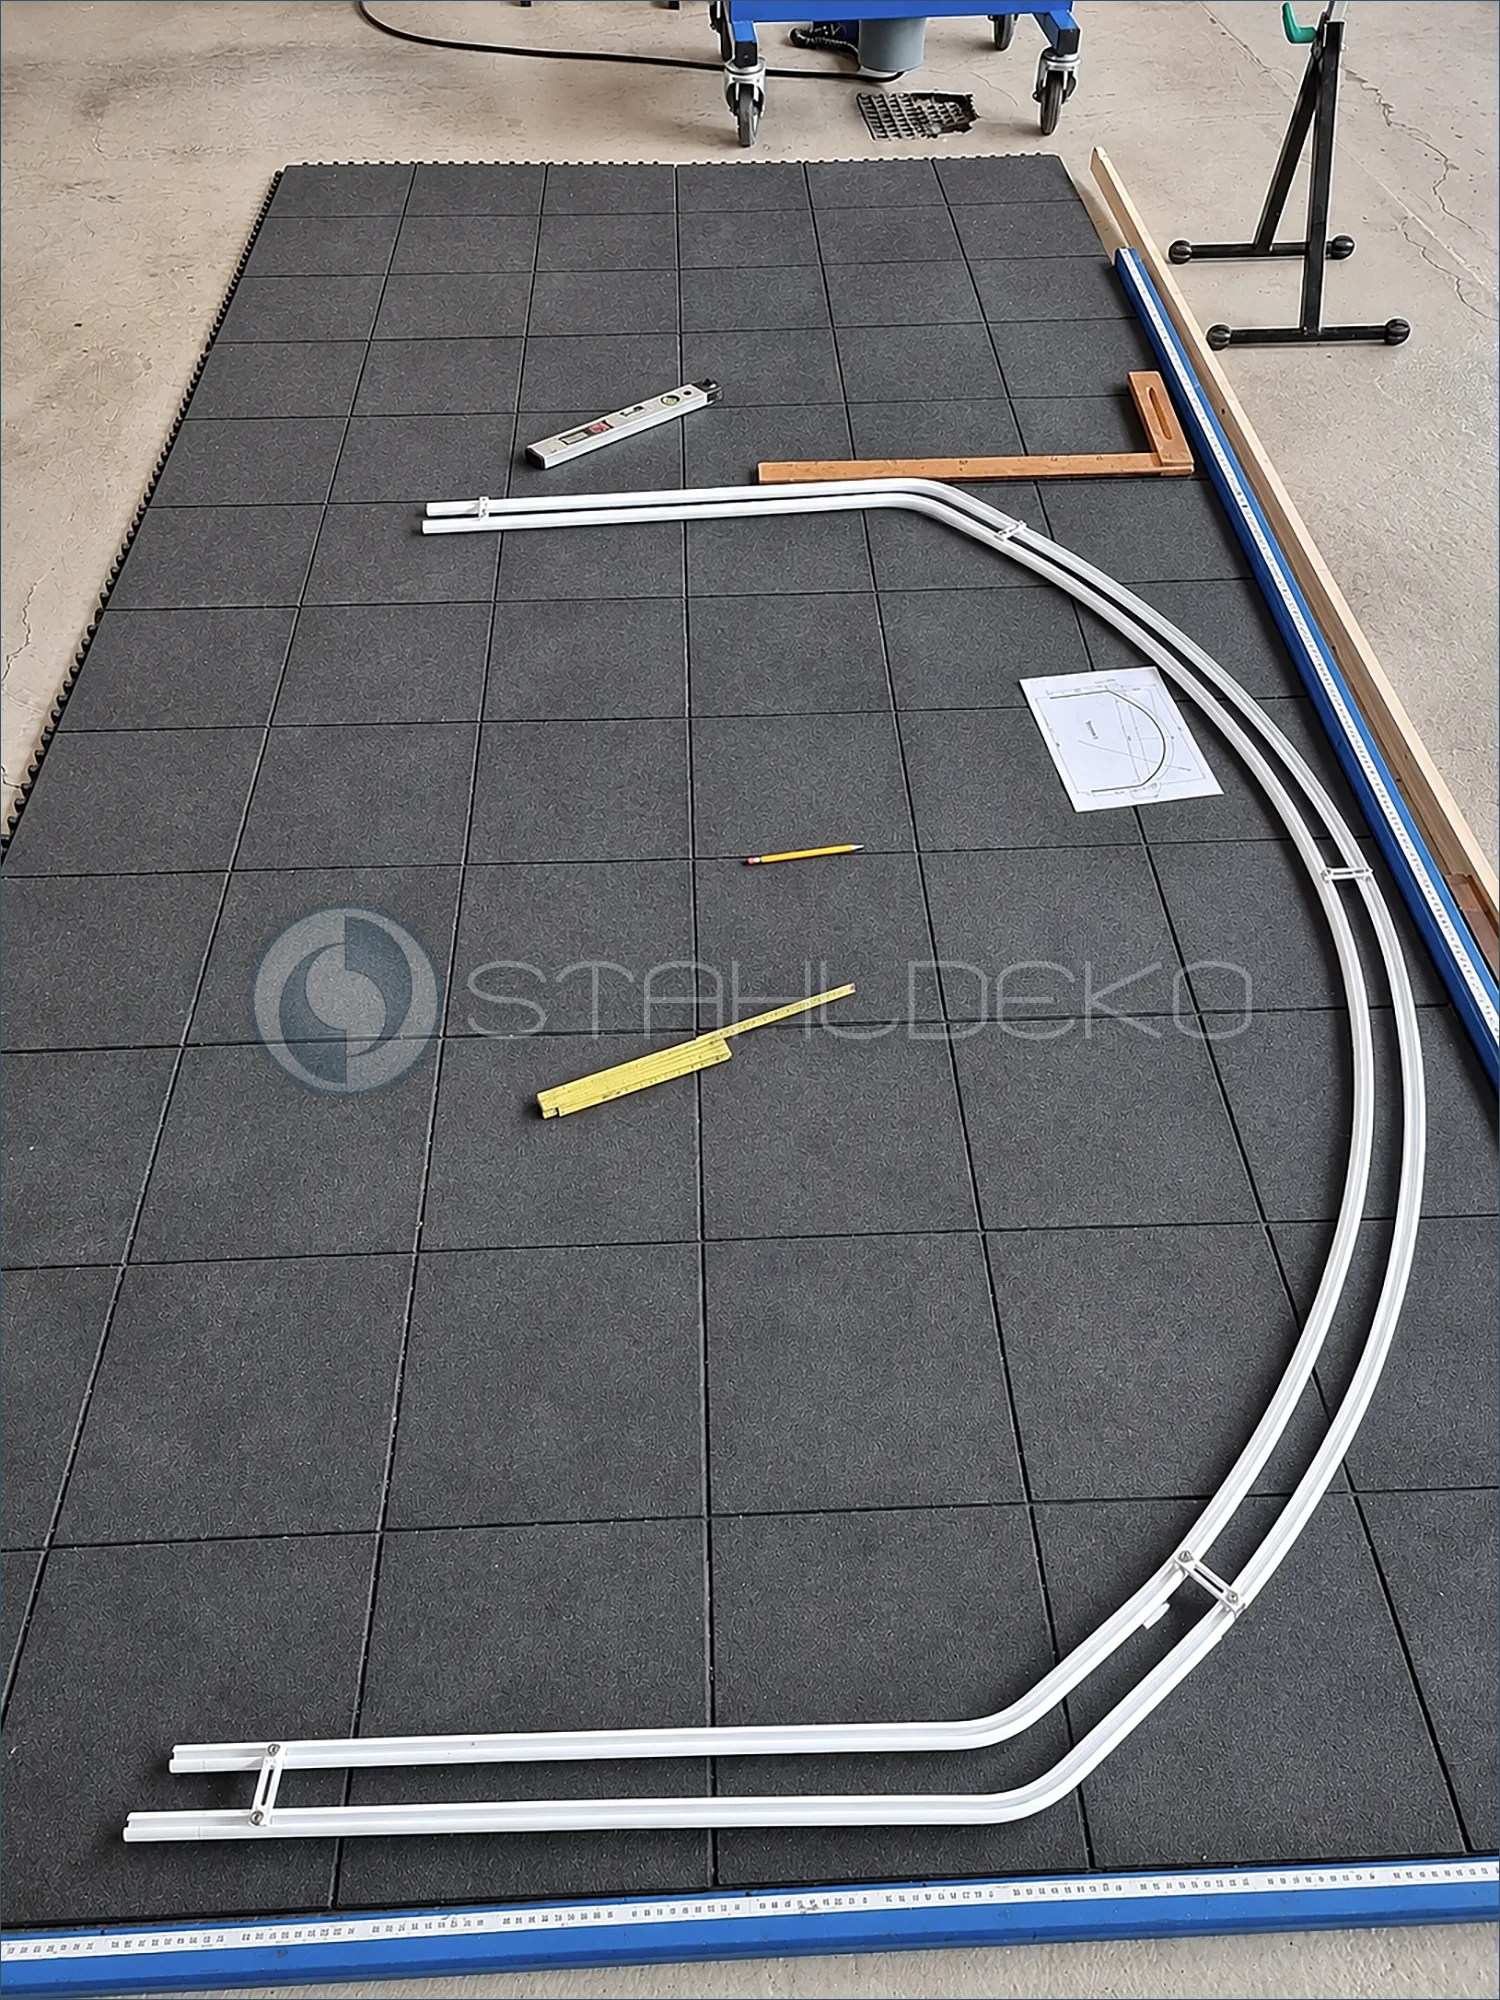
Curved draft-blocking curtain rails made to a drawing
The workshop image shows two parallel curved white aluminum internal-track profiles with a 20 mm profile dimension. This double-track curtain rail was made to a custom drawing for a draft-blocking, thermal curtain. Each track is bent as a single continuous piece so the curtain can travel around the curve without a joint interrupting its path. The production drawing and measuring tools are visible beside the assembly. Shape, dimensions, and parallel alignment are checked before final cutting. Standard ceiling brackets are planned for installation.
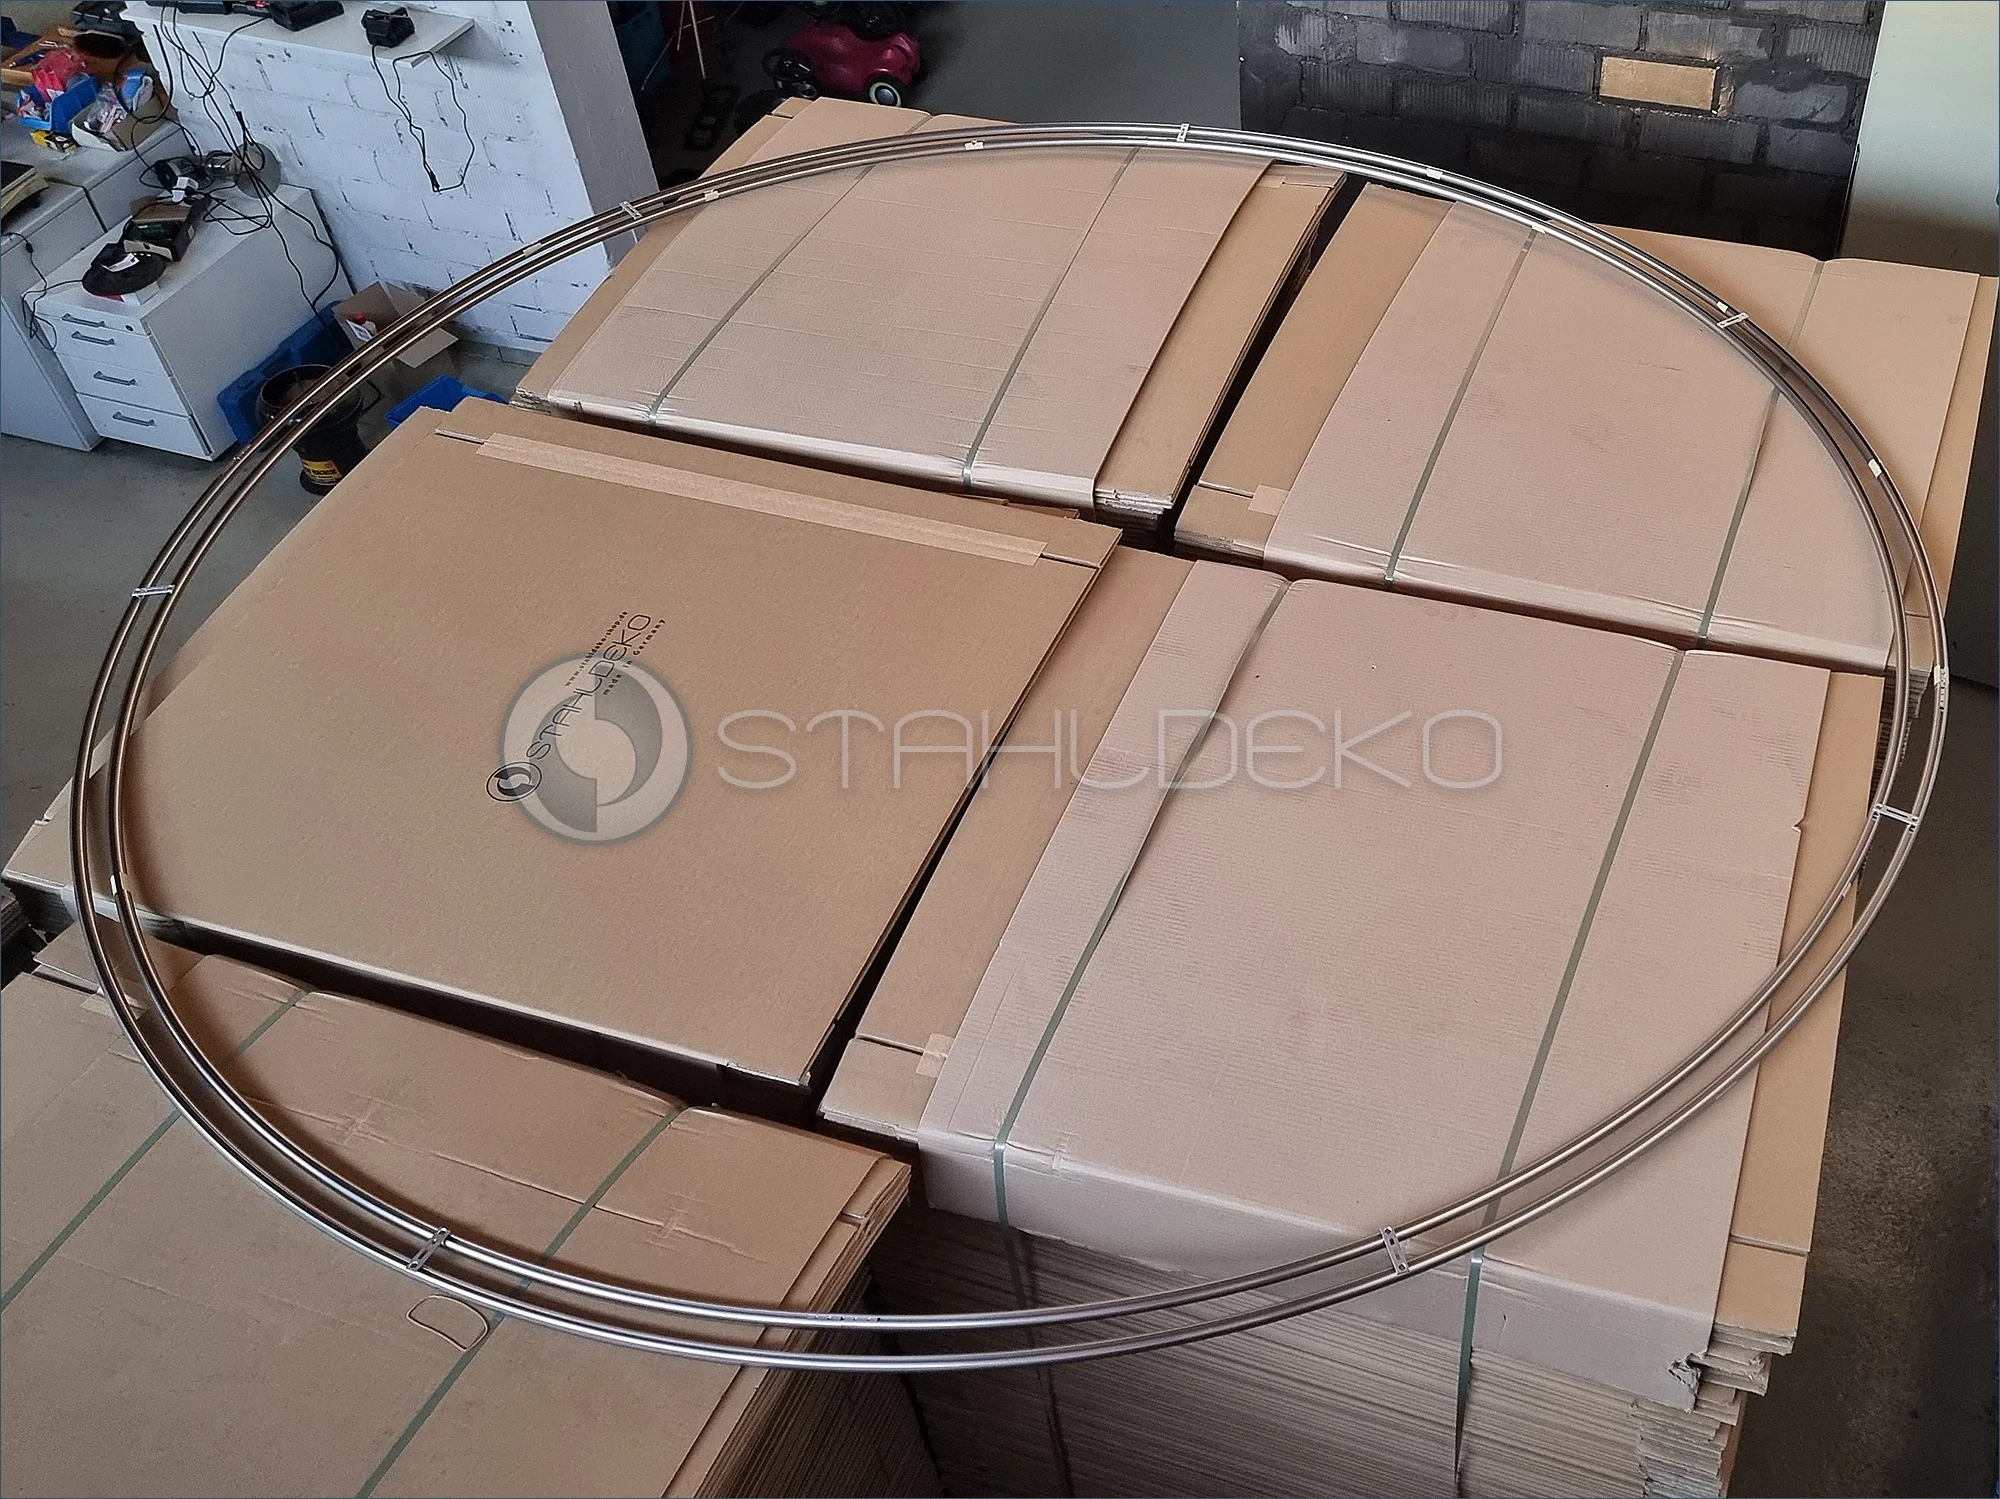
Oval Curtain System for a Trade Show Café
This large oval-shaped Standard double-track curtain rail is intended to divide a café area at a trade show. Both parallel tracks and several connecting pieces are visible during trial assembly. The custom system will be suspended from the ceiling, allowing curtains to form a flexible separation within the exhibition space. The workshop photo highlights the unusually large dimensions and the continuous curved shape of the made-to-measure curtain rail.
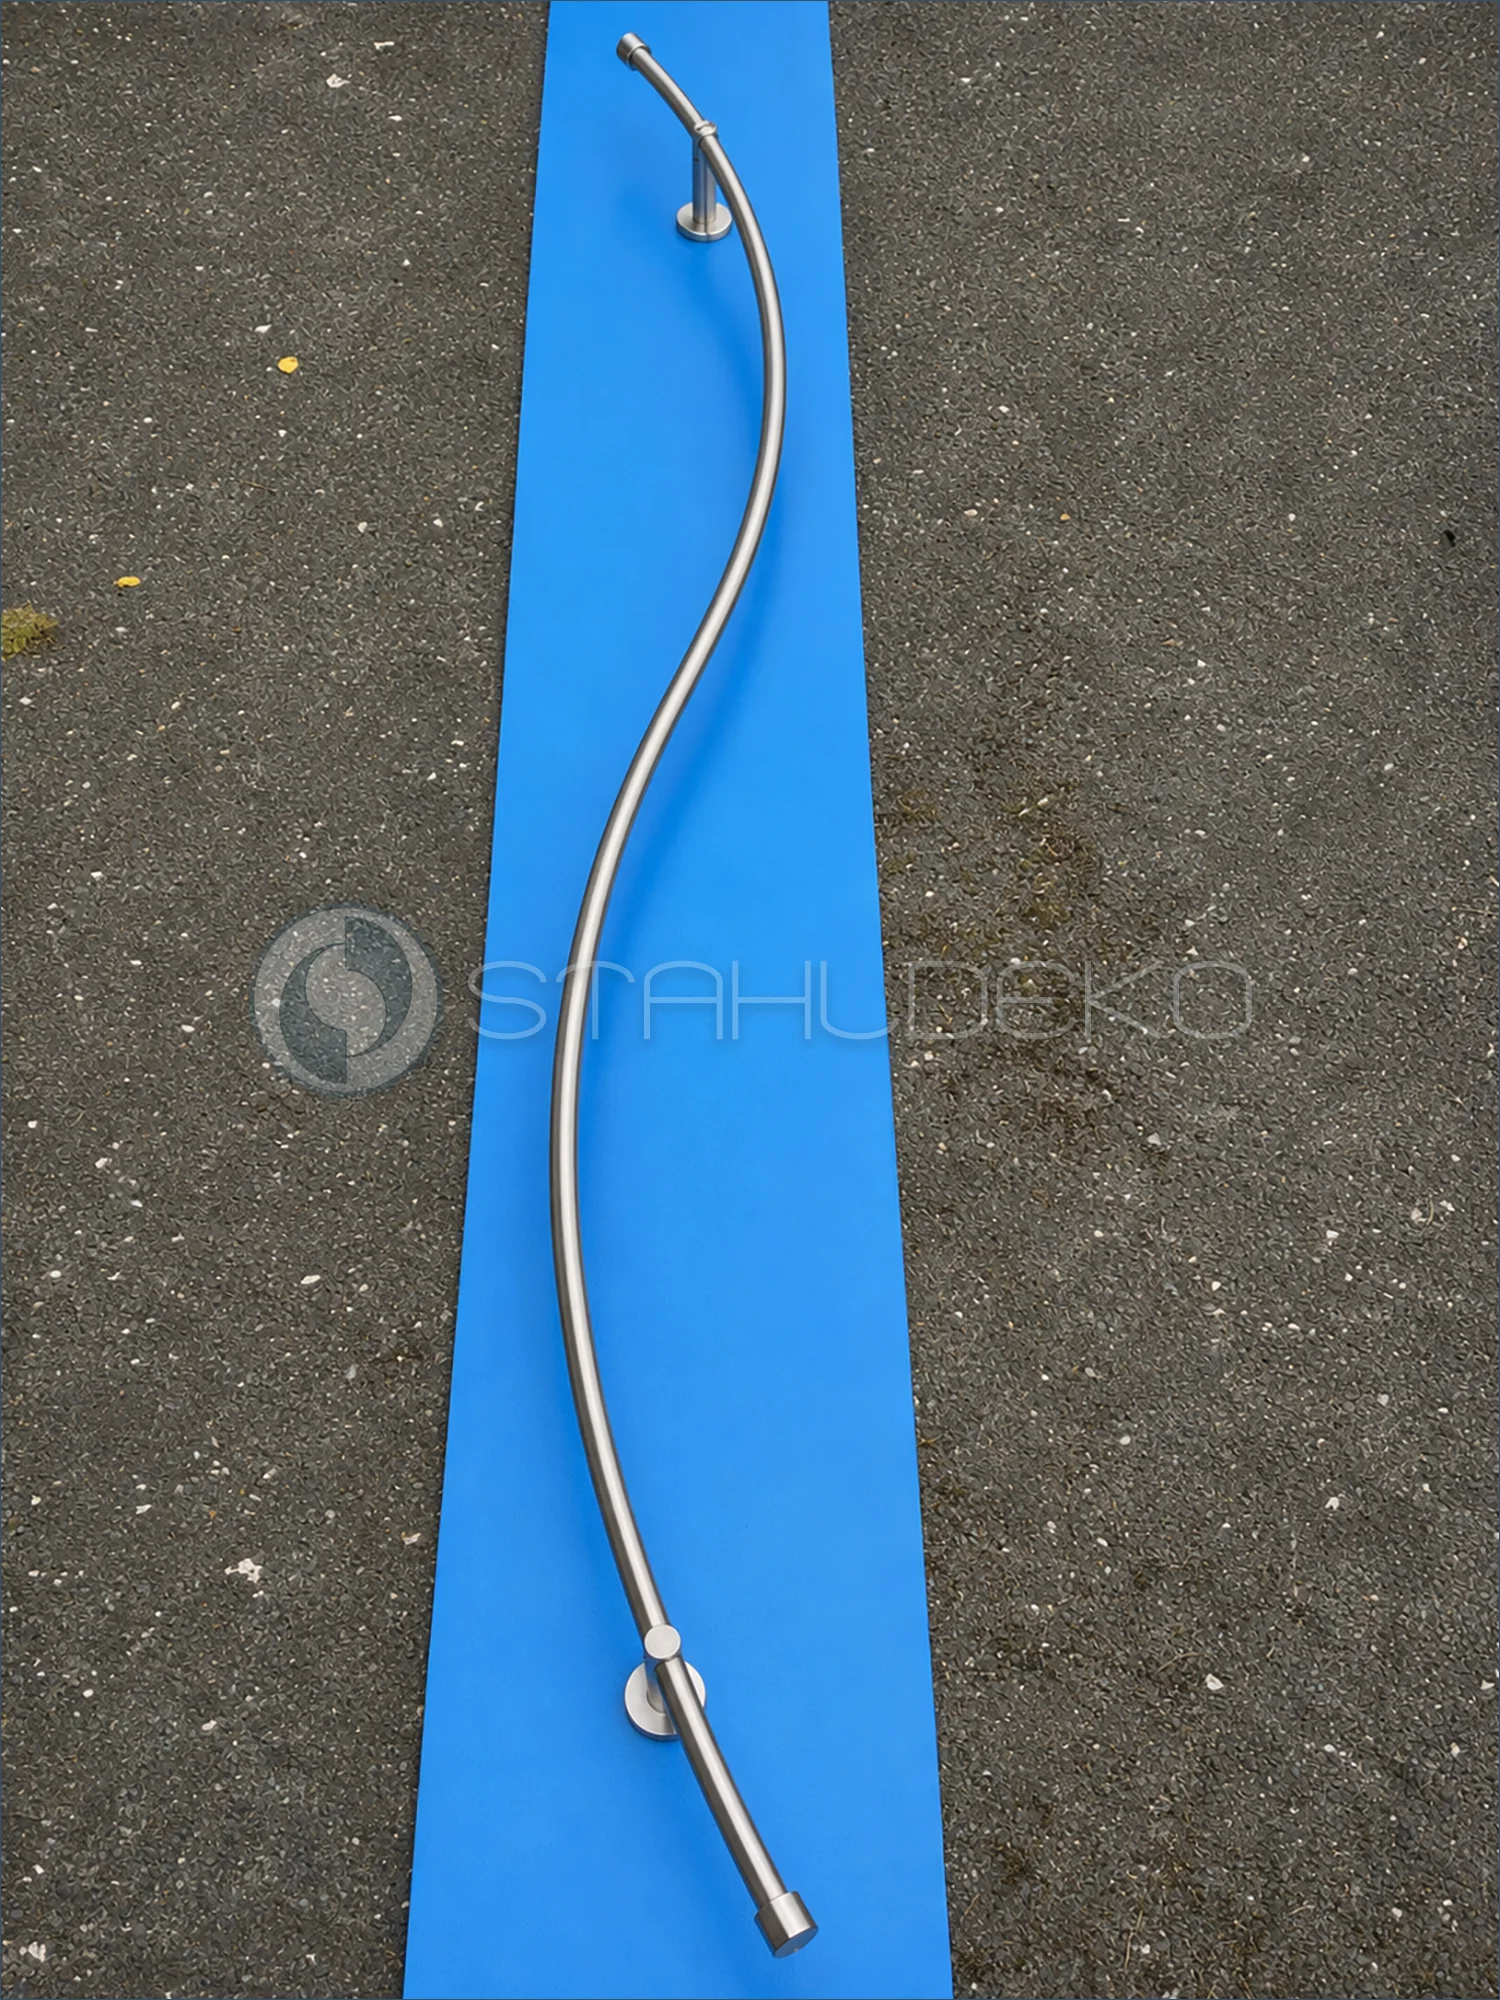
Serpentine Pfosten-16 Rod Before Shipment
This custom Pfosten-16 curtain rod is made from a 16 mm stainless steel tube bent into a pronounced serpentine shape. Wall brackets are positioned along its curved path. The design is intended for decorative, wave-like arrangements of drapery and curtains. Before shipment, the workshop checks the bends, overall dimensions, and wall bracket positions.
A curious visitor in the workshop
Among prepared metal components, mounting hardware and packaging, our four-legged companion keeps an eye on the proceedings. Moments like this are part of daily life in our rural workshop, where careful metalworking and a little humor go hand in hand.
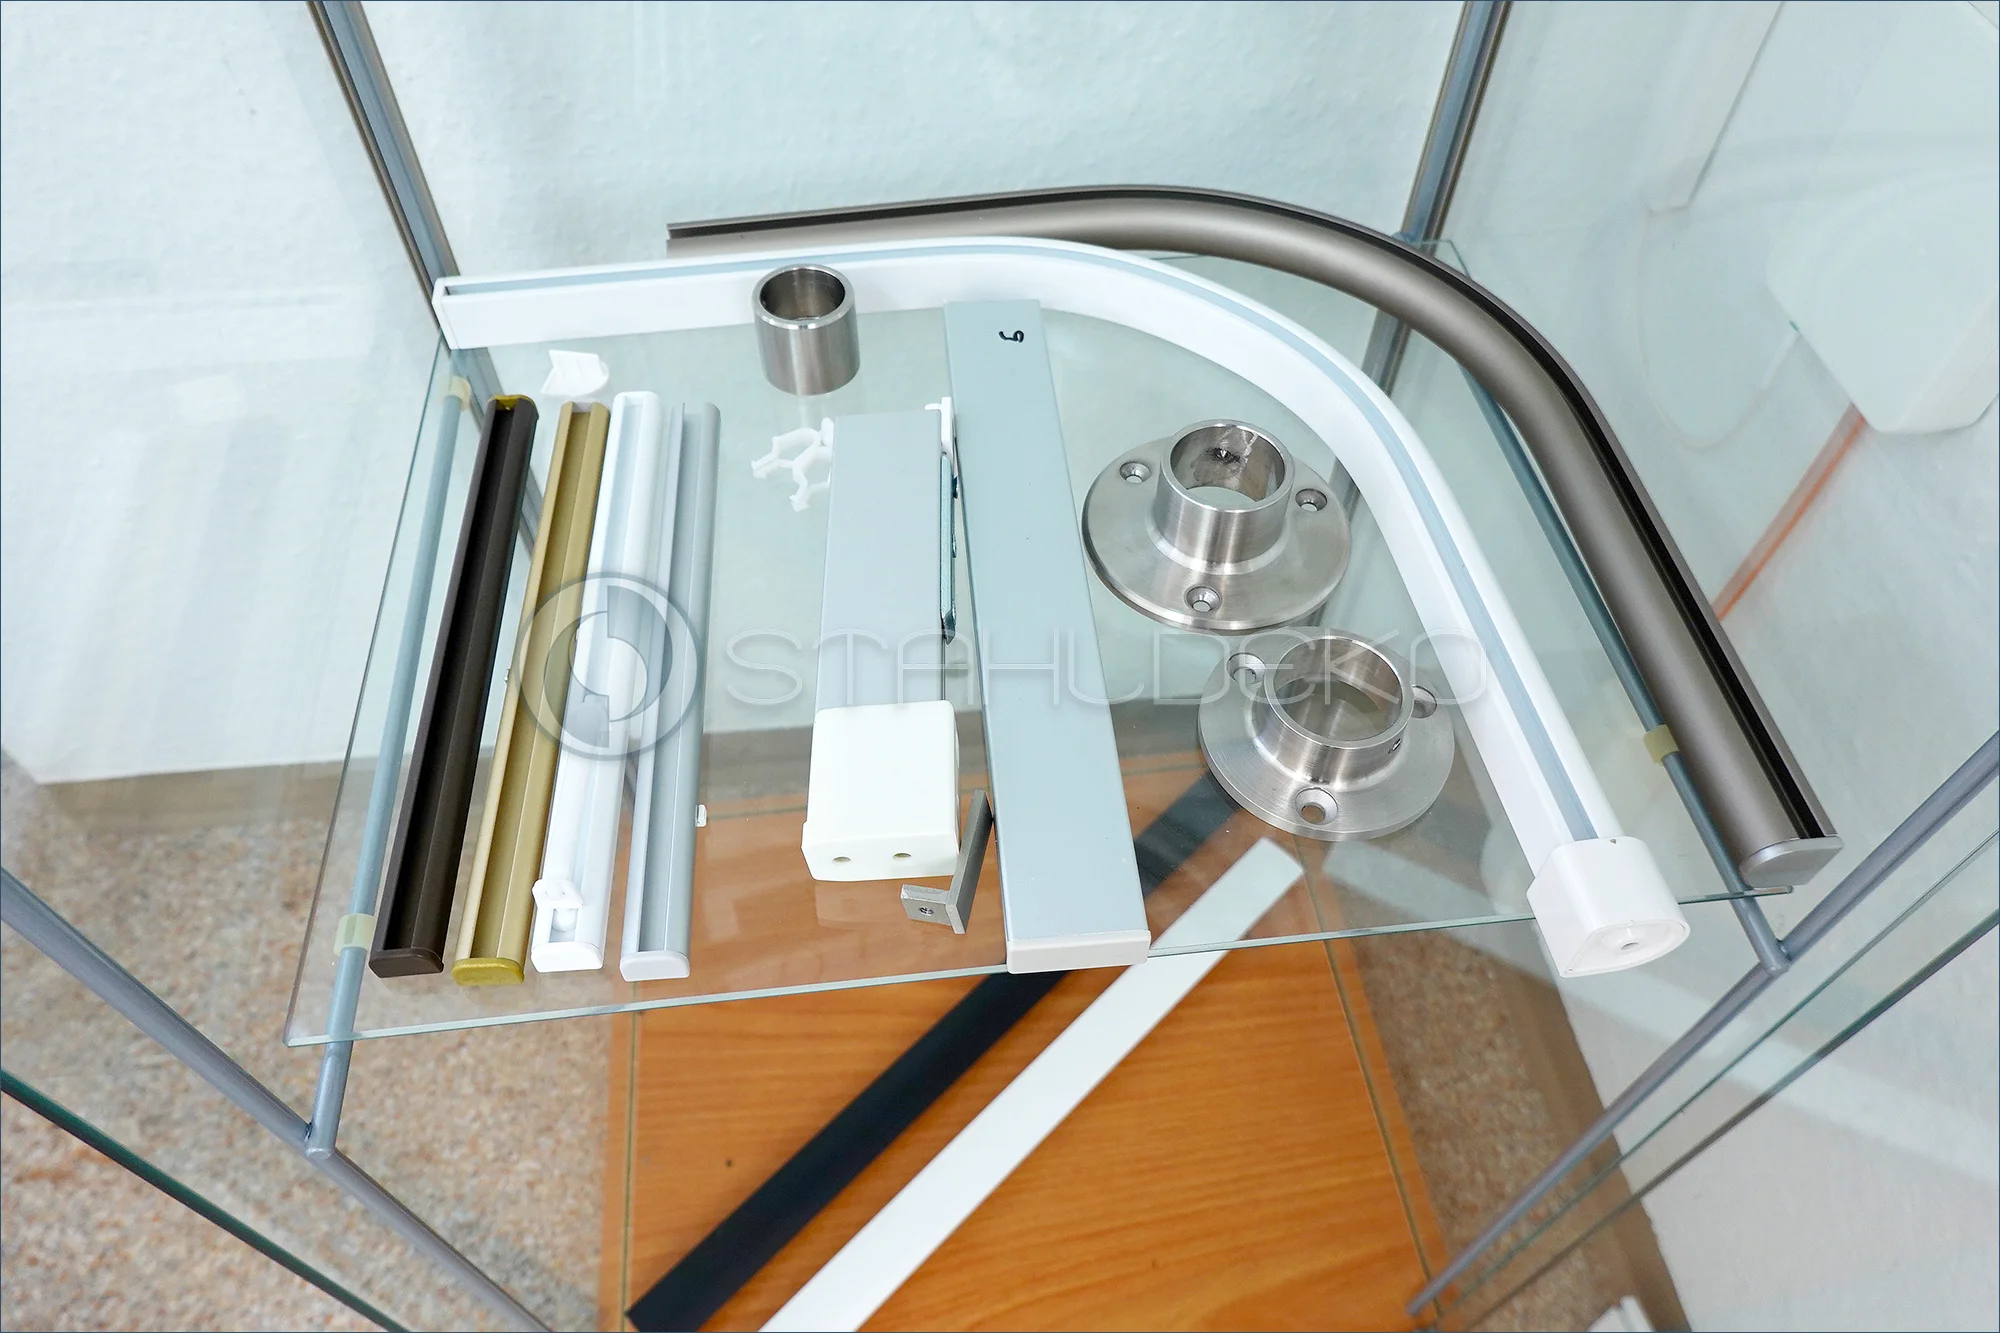
Comparing Internal-Track Profiles and Mounts
Curved internal-track profiles in white and a metallic finish are displayed on a glass shelf alongside short profile samples, mounting flanges, and accessories. Visitors can examine the different cross sections and surface finishes directly. Profile geometry is particularly relevant when selecting curved curtain tracks or shower curtain tracks. At the Stahldeko factory showroom, the components can be demonstrated and discussed in relation to the planned installation.
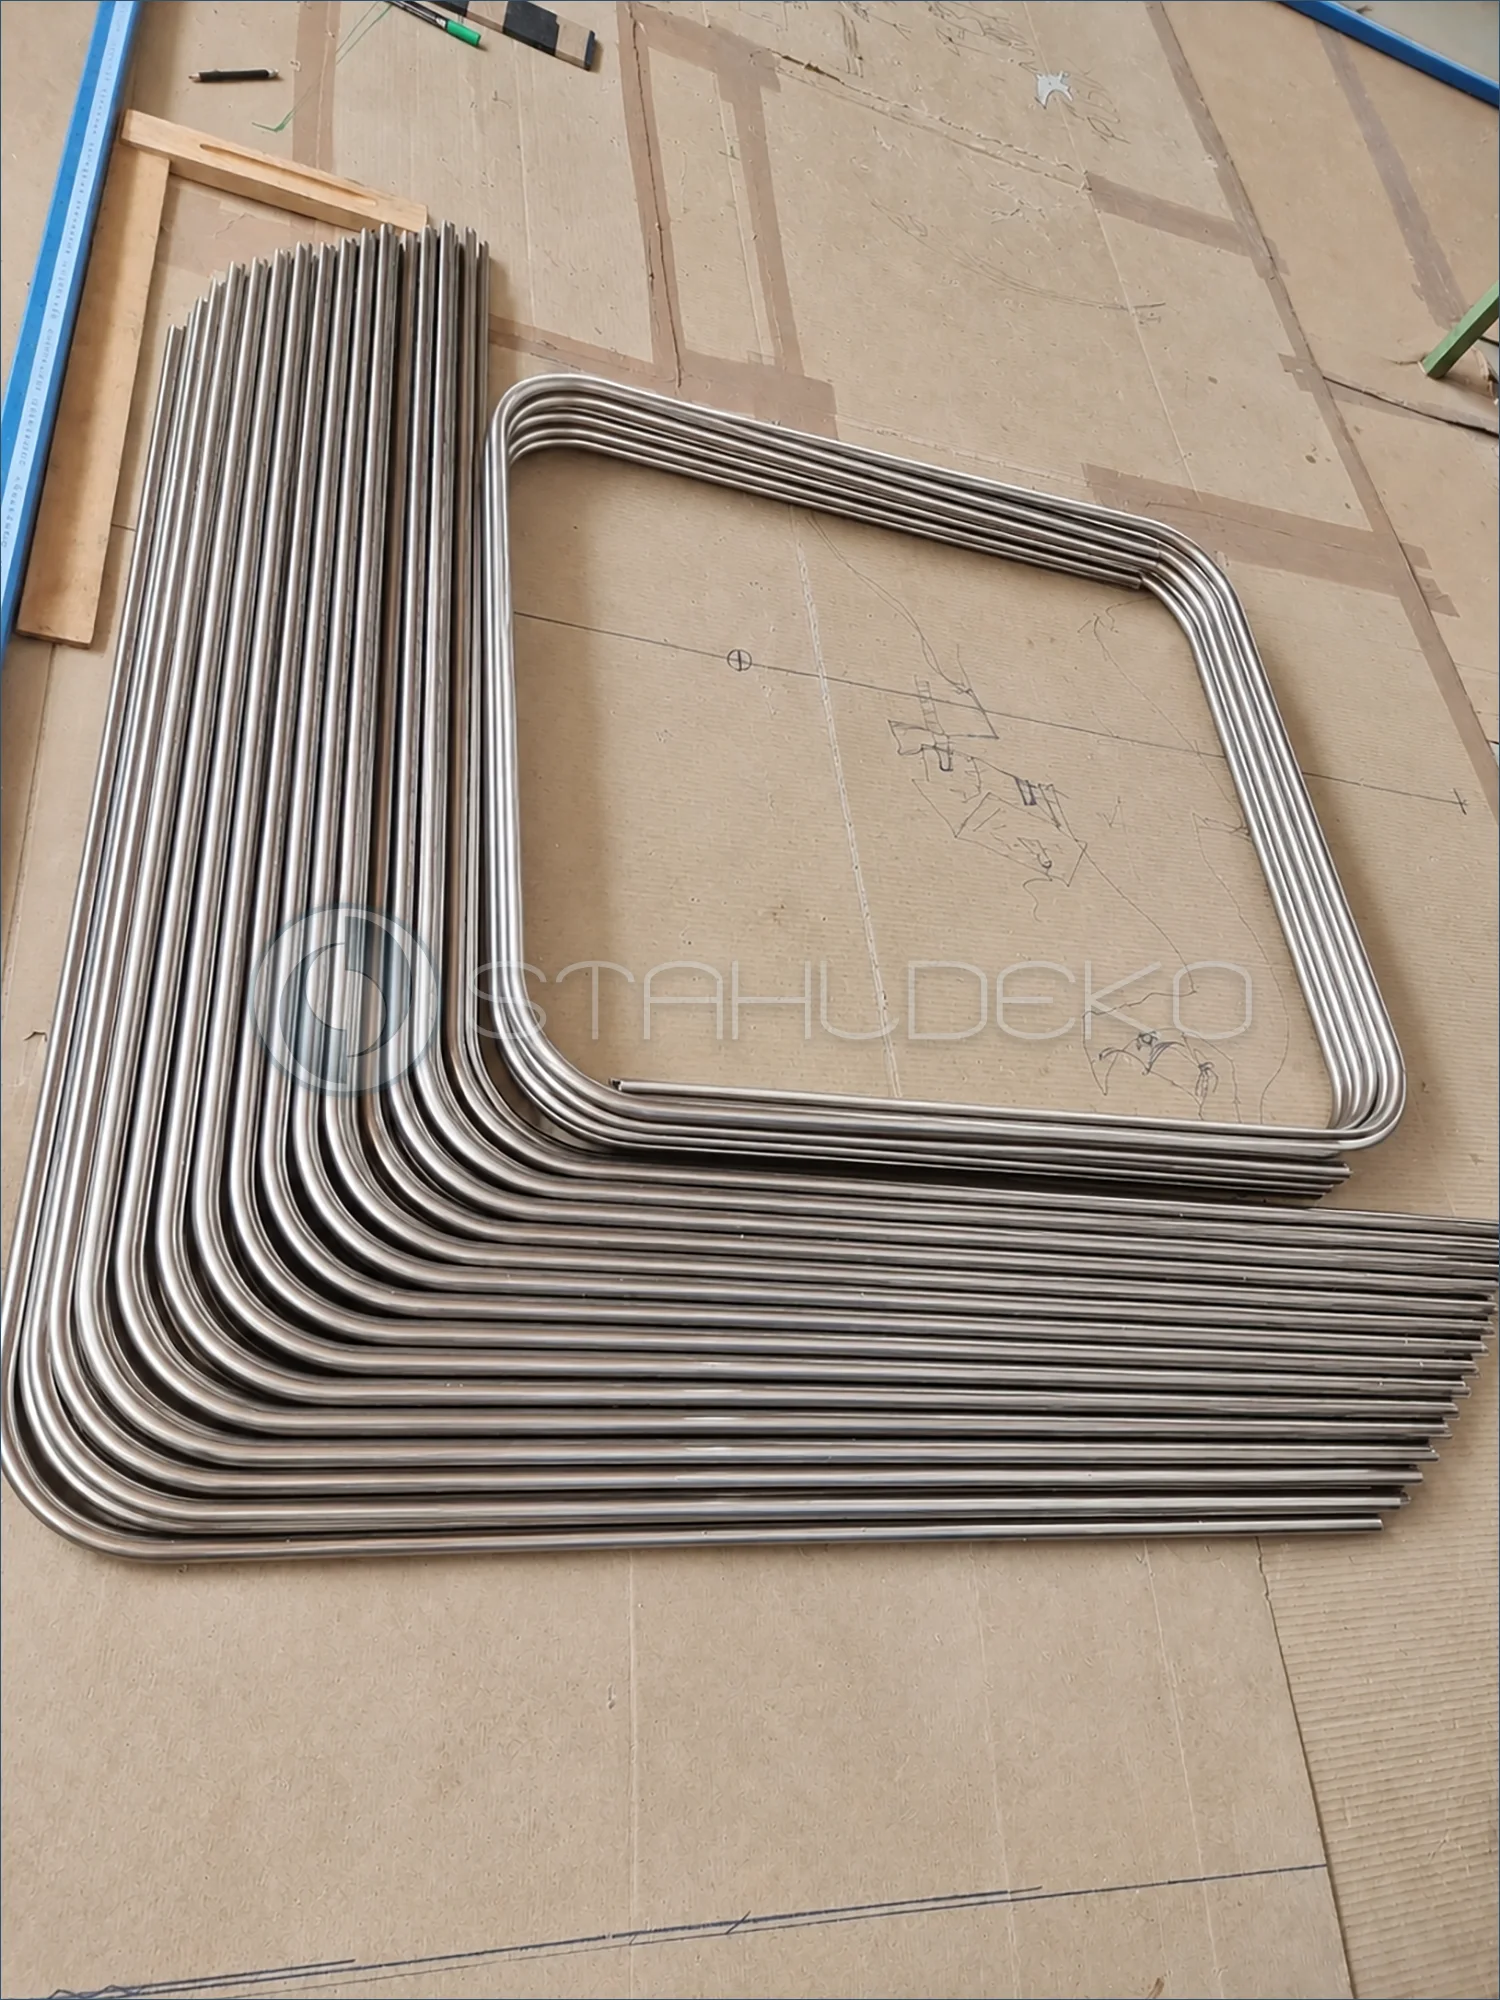
Bent internal tracks for multiple shower curtain rails
A large number of uniformly bent internal curtain tracks are arranged with straight sections on cardboard in the workshop. The L-shaped and specially formed pieces belong to a larger order of double-track shower curtain rails. The tracks have been grouped after bending but have not yet been cleaned or packed. The photo illustrates how both standard and custom shapes are prepared for final finishing and subsequent packing for shipment.
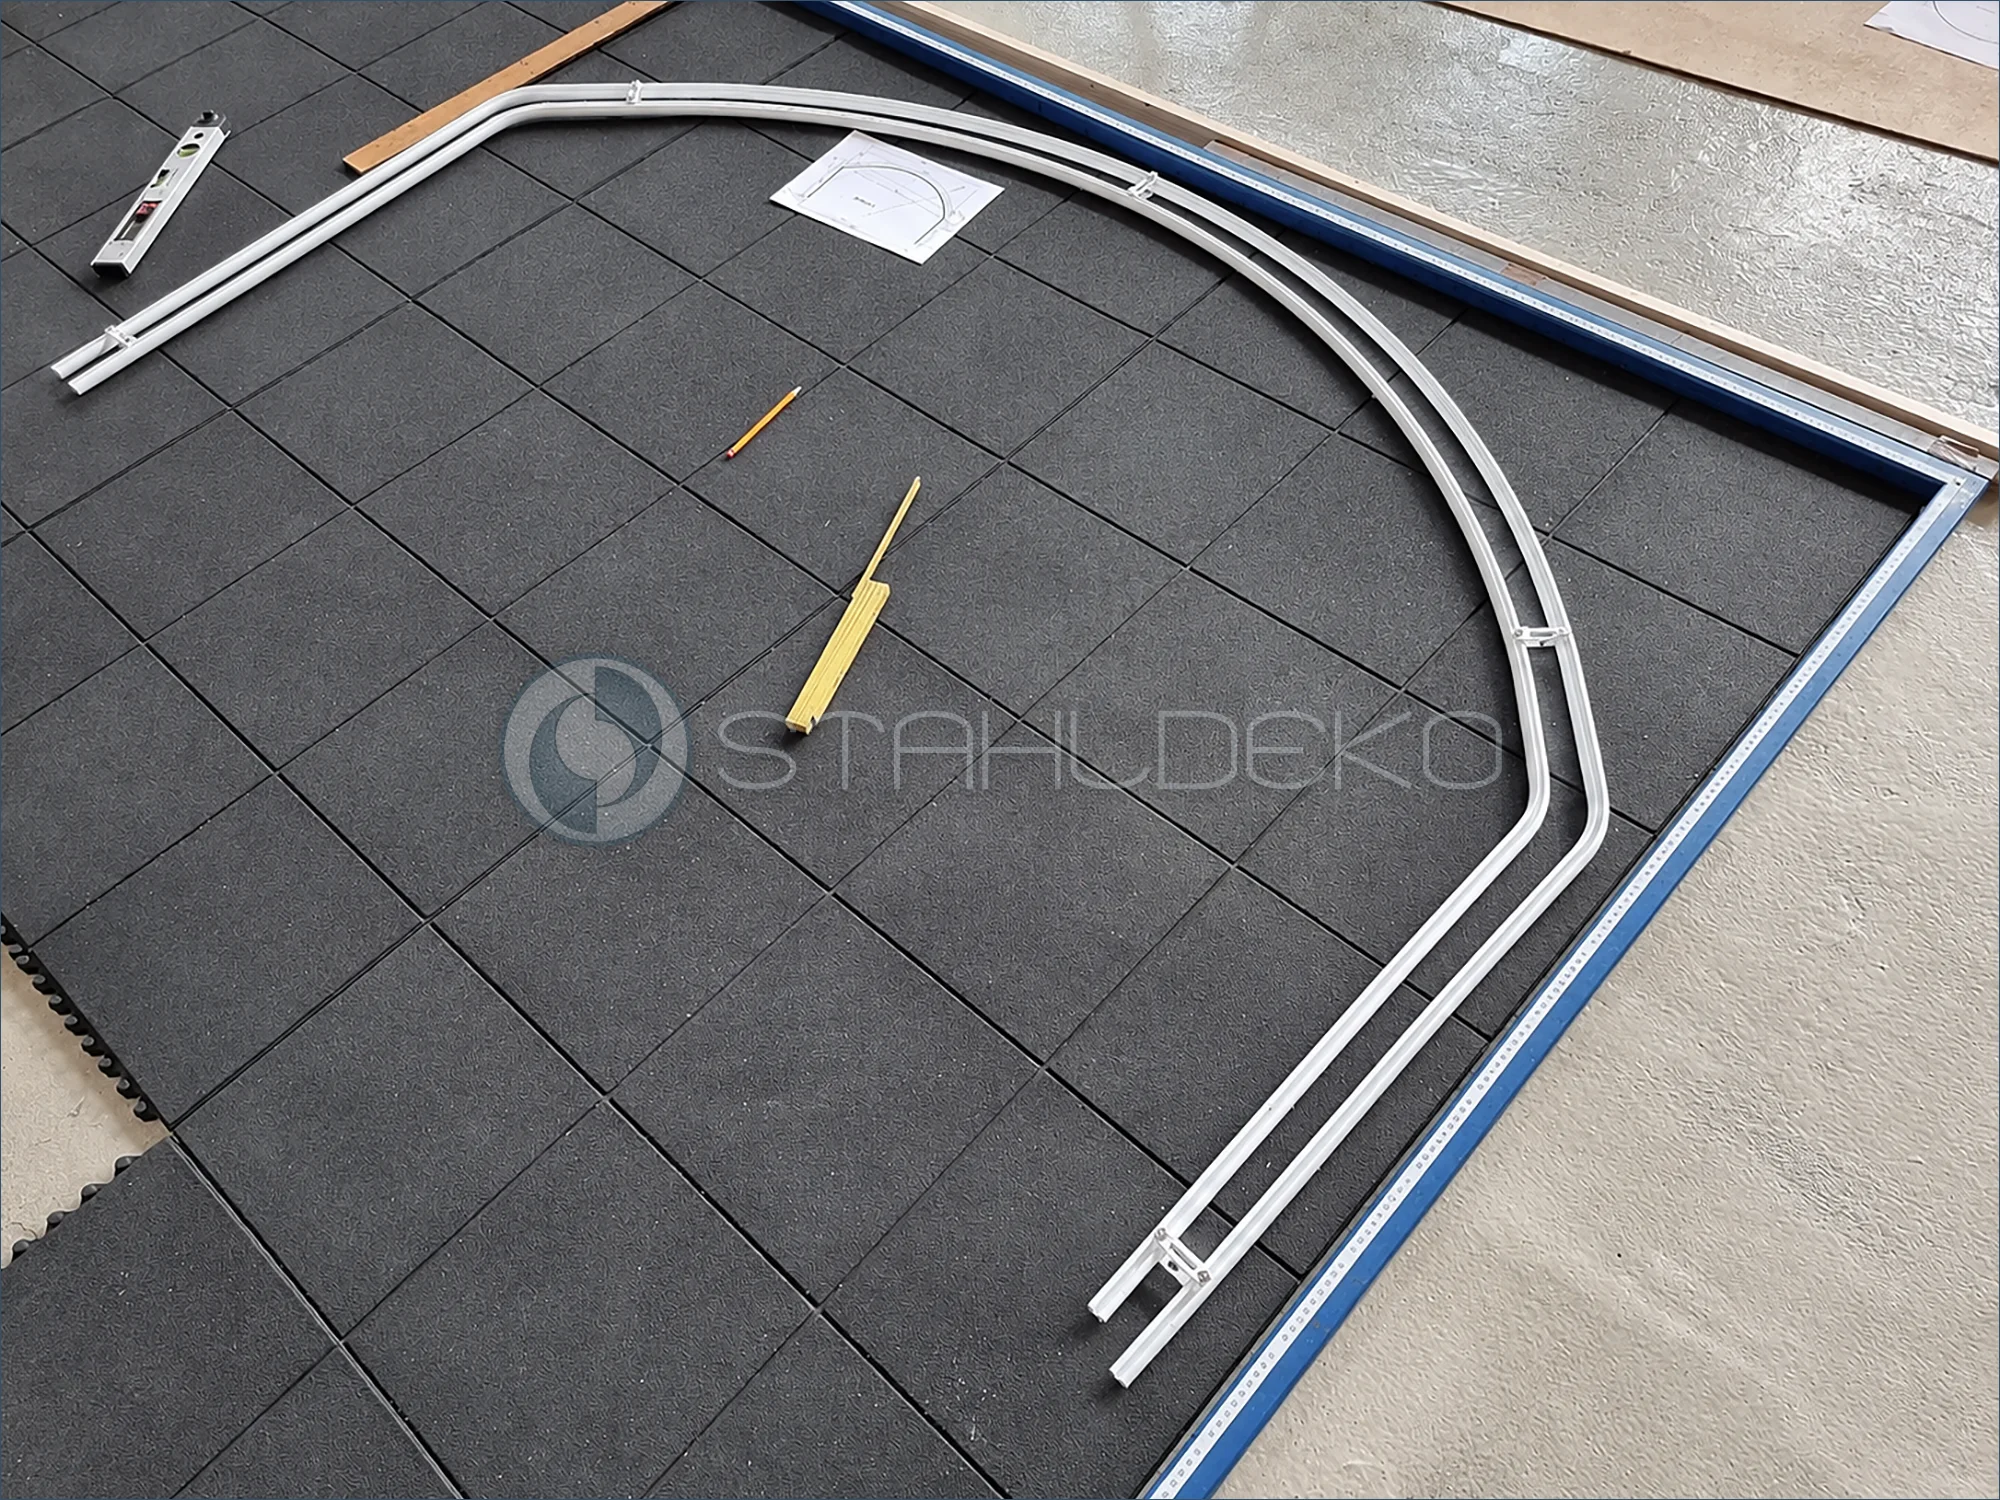
Continuous curtain travel around the bend
From this angle, the long curved section of the double-track draft-blocking curtain rail is clearly visible. Both white aluminum internal-track profiles, each with a 20 mm profile dimension, were shaped from continuous lengths according to the drawing. This avoids joints within the curved sections that could interfere with curtain movement. The rails are laid out on a gridded inspection surface, with a drawing and measuring aids nearby for checking the curve. The custom rail is intended for a thermal or draft-protection curtain mounted with standard ceiling brackets.
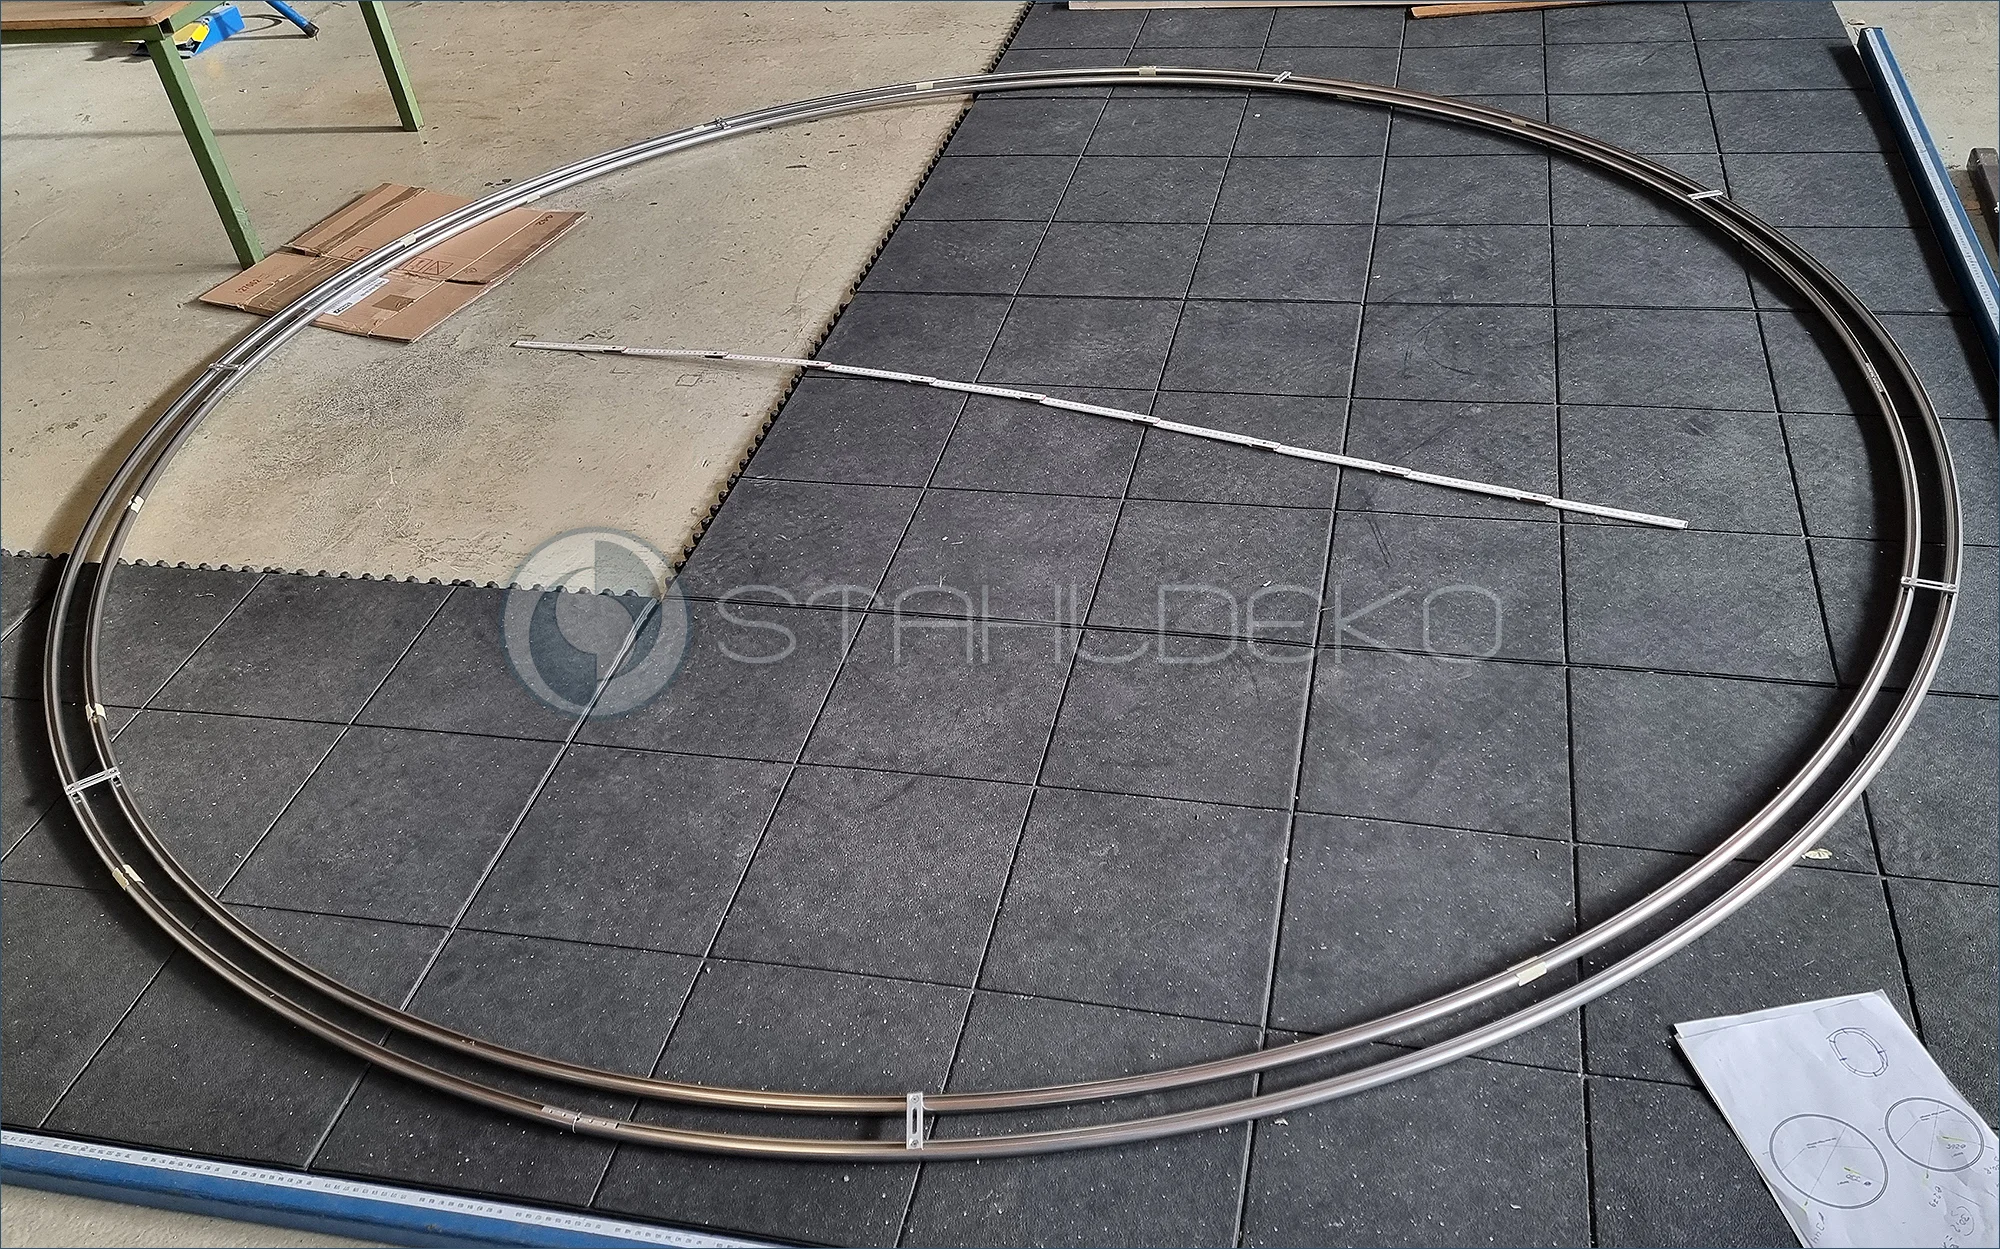
Dimensional Check of a Large Oval Room Divider Rail
A large oval Standard double-track curtain rail is laid out on the workshop inspection floor. It was designed as a suspended curtain system to separate a café area at a trade show. A long measuring straightedge and the technical drawing support checks of the oval shape and overall dimensions. The two parallel tracks will provide a continuous curtain path, creating a visual division around the café space within the exhibition booth.
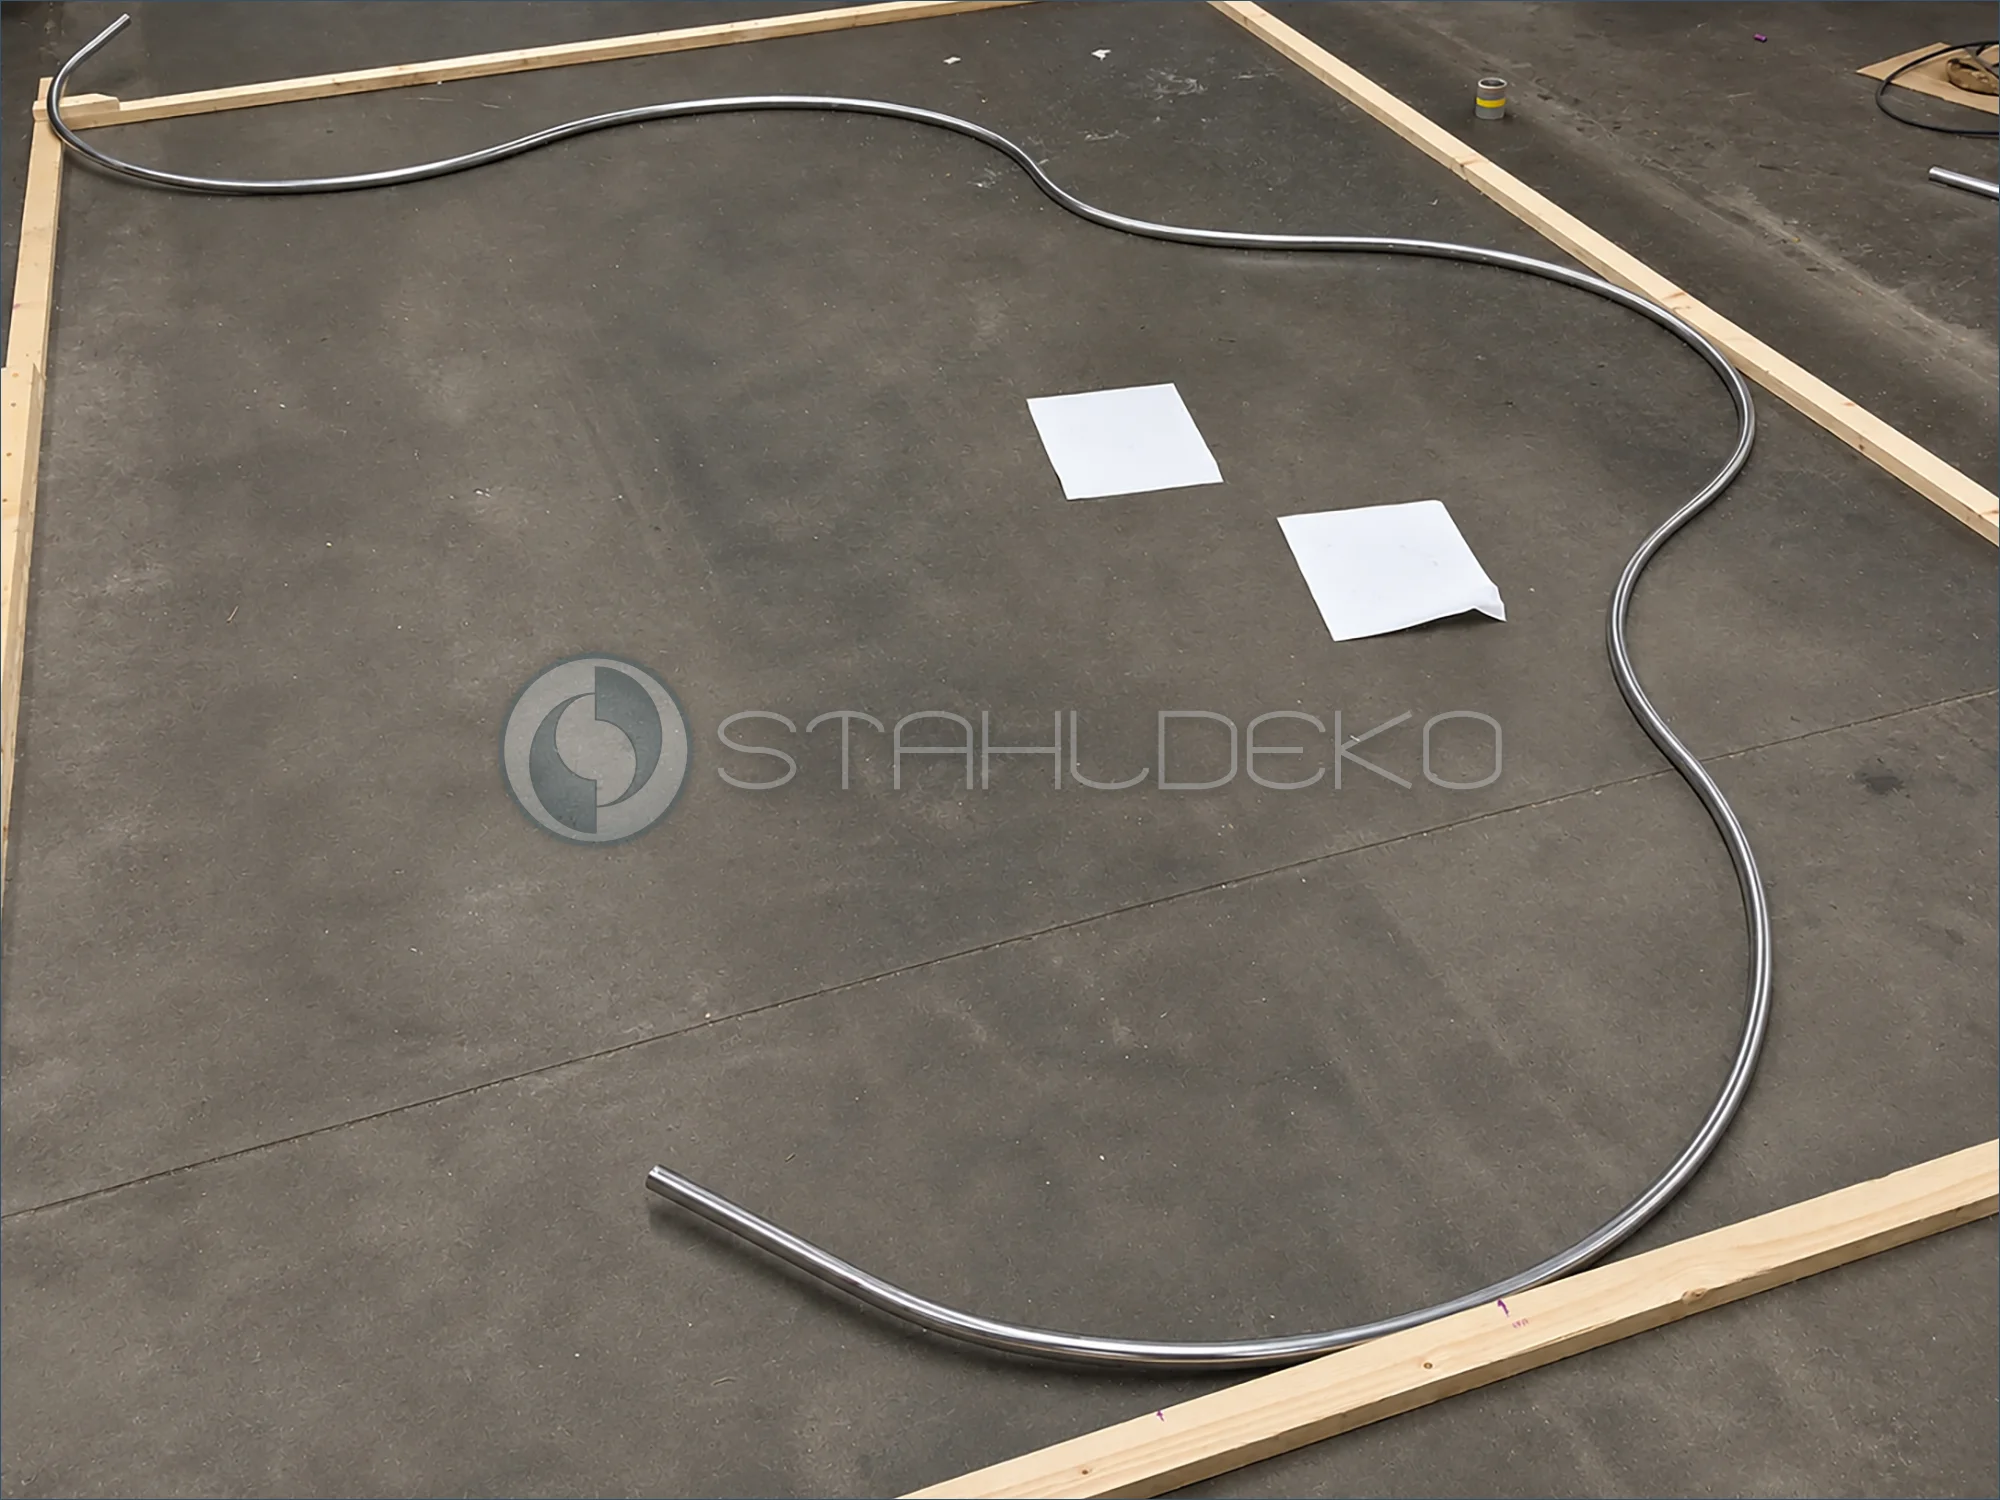
Complex Curves for an Exhibition Booth Curtain Rod
A custom-curved curtain rod is being made for ceiling mounting at an exhibition booth. The tube is laid out for shape inspection inside a large wooden frame representing the planned installation area. Fabrication began with a dedicated technical drawing. The challenge is to blend several curves running in different directions into one smooth path without visible kinks. The overall outline is checked before further finishing.
A quiet moment in the workshop
While components and shipping materials are being prepared nearby, our workshop dog has found a comfortable spot among the stacked wooden slats. It is a small glimpse of the personal side of our metalworking business.
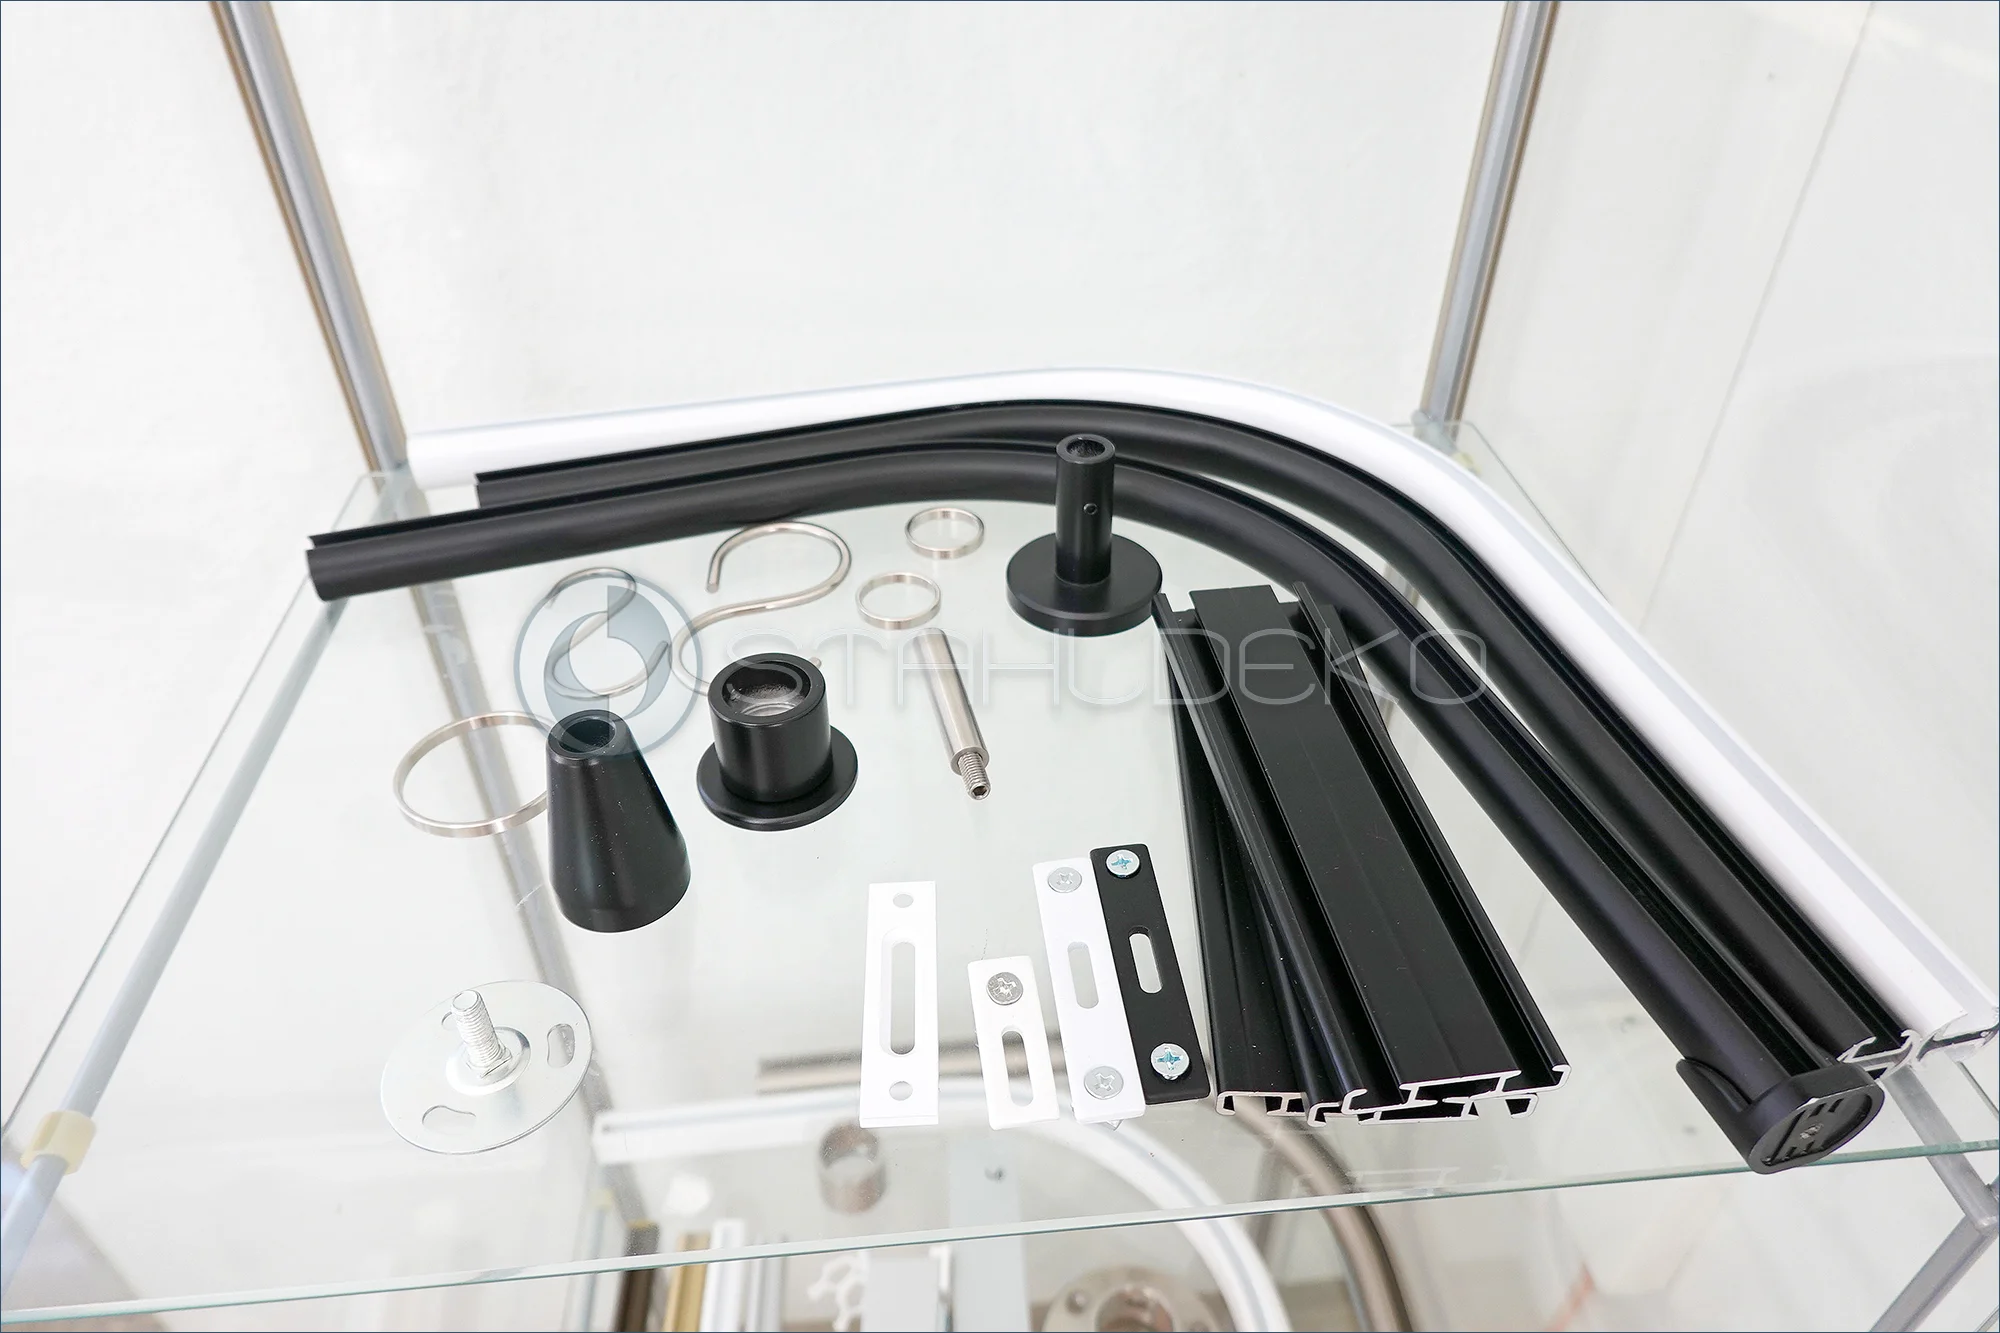
Curved Profiles and Accessories in Black and White
This showroom detail shows curved black and white profiles together with various mounting and connecting components. Visible parts include metal rings, mounting brackets, screws, and black fittings. Physical samples make it easier to understand the finishes, profile shapes, and mounting options. Visitors planning a curved curtain rod or shower curtain rod can compare these components in person and discuss installation questions at the factory showroom.
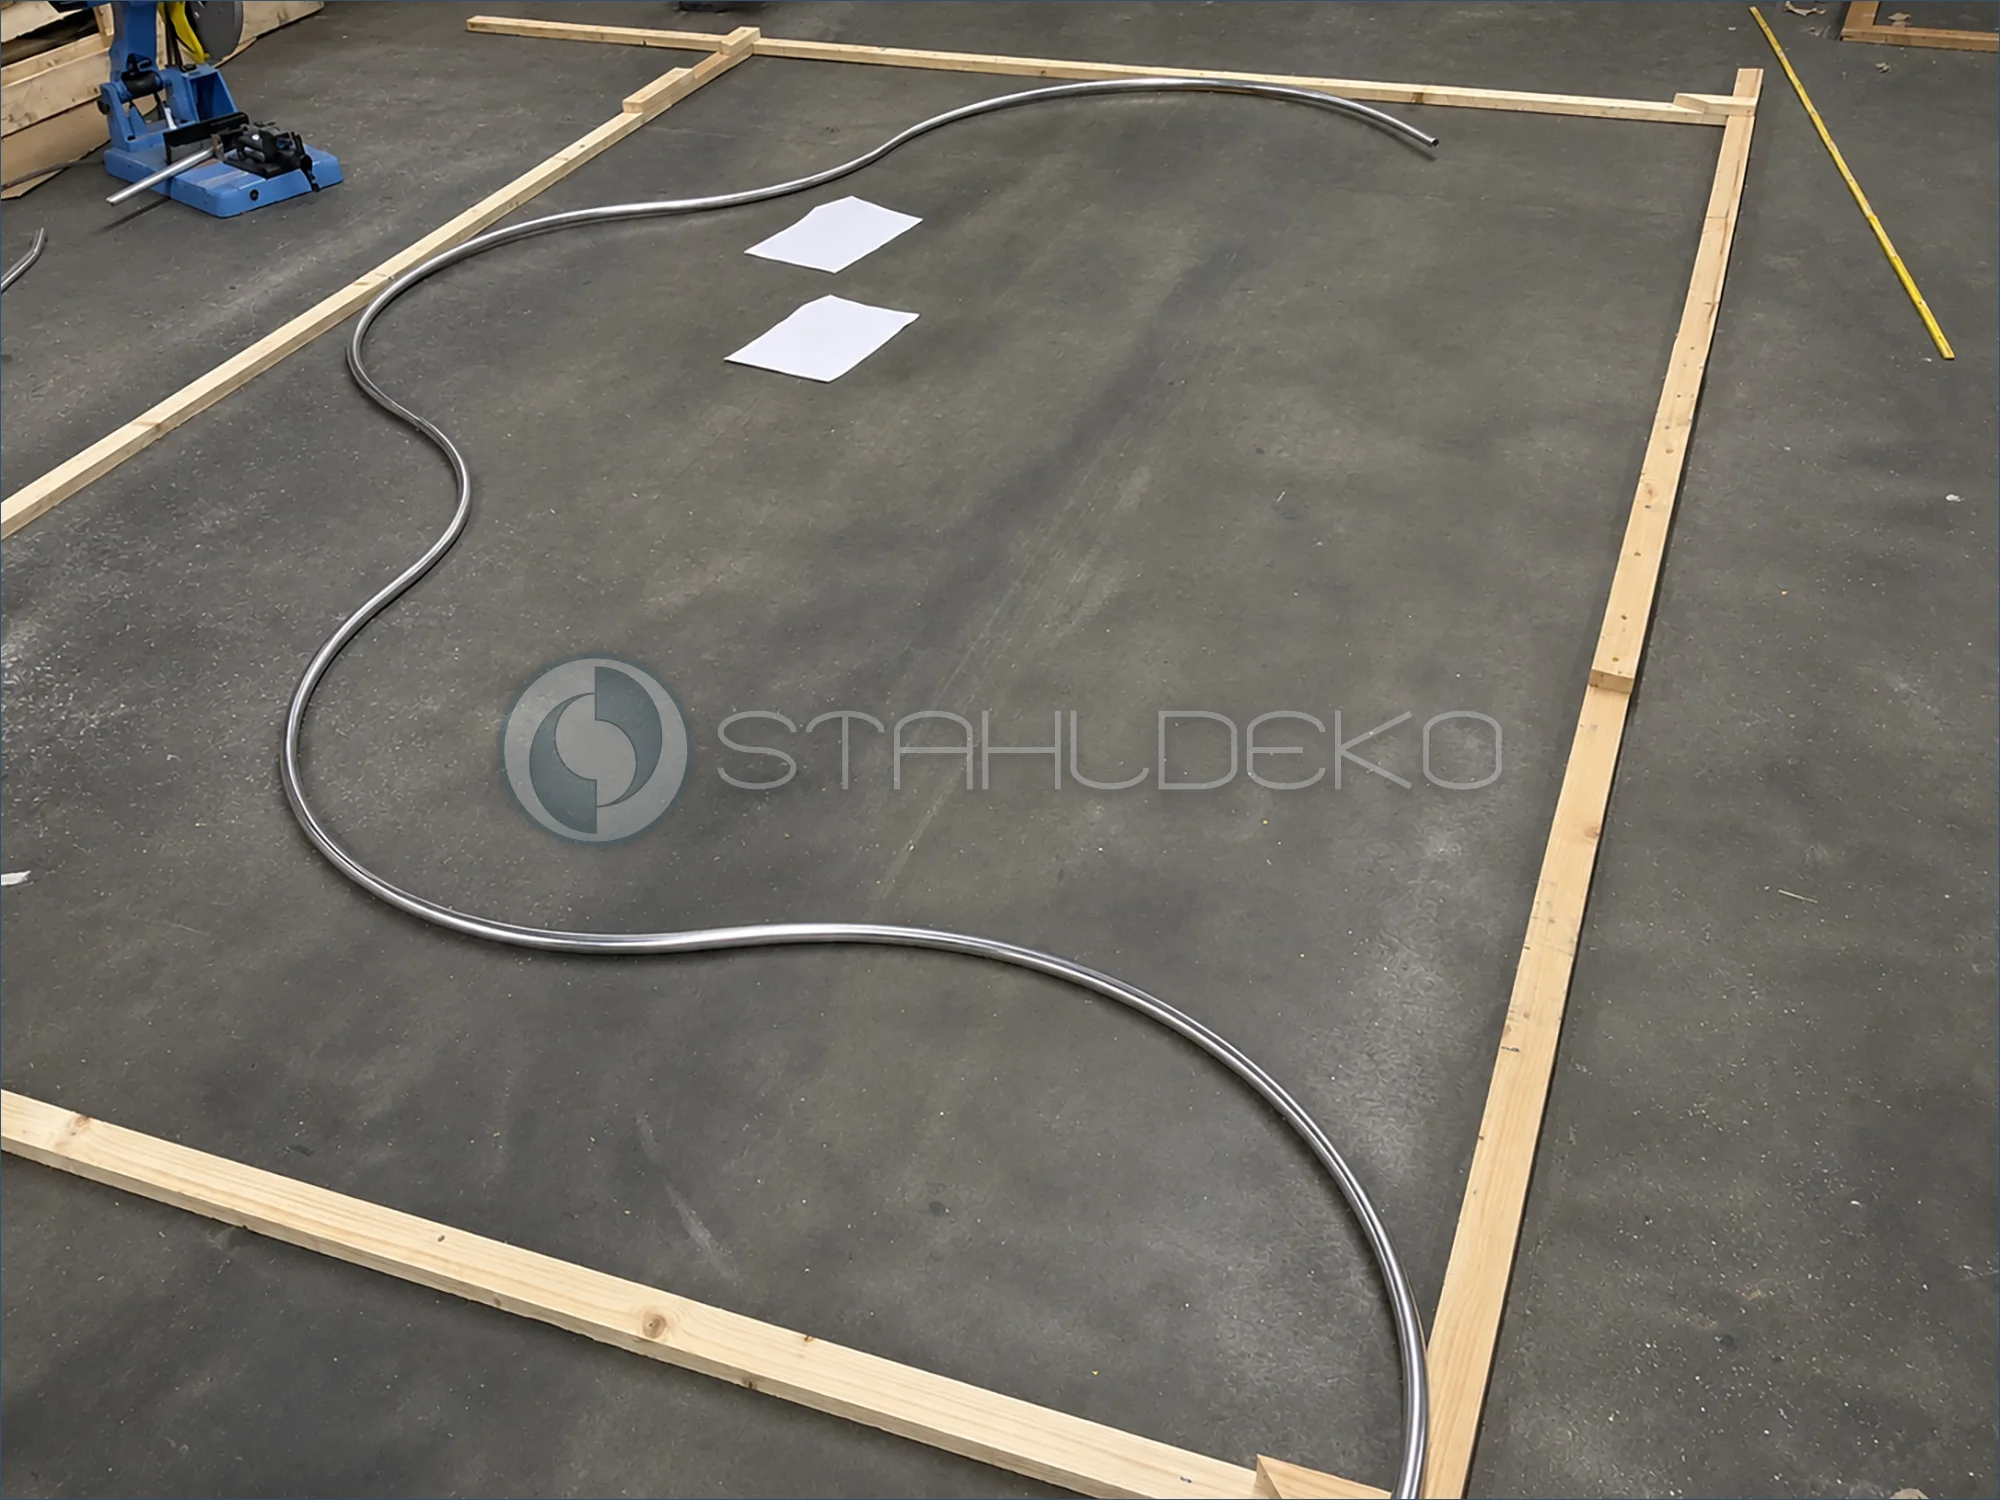
Smooth Transitions Between Different Curved Sections
A second workshop view shows the large custom curtain rod for an exhibition booth from another angle. Inside the rectangular wooden frame, tighter and broader bends alternate with changes of direction. The ceiling-mounted design was produced from a prepared fabrication drawing. Inspection focuses on whether the curved sections flow into one another without abrupt transitions and whether the overall shape matches the intended exhibition booth layout.
Rural workshop life – with an occasional chicken visit
Life in the countryside is part of the Stahldeko workshop atmosphere. When the dog and chickens stroll through, they sometimes attract more attention than the machinery. Our custom metalwork is still made with the same care, occasionally under the watchful eyes of our animal visitors.
Protective Packaging and Shipping for Custom Orders
Our own photos show how we prepare long, curved, and unusually shaped custom-made products for safe transport.
Individual Protection for L-Shaped Shower Curtain Rods
Numerous L-shaped shower curtain rods are laid out on the workshop floor, each wrapped individually in bubble wrap and packing tape. The protective layer follows both the straight sections and the right-angle bends, covering the corners as well as the longer lengths. According to the supplied information, a wooden frame and cardboard outer wrapping are also used for shipping. With a larger batch of custom-made shower rods, individual wrapping helps keep adjacent pieces from rubbing directly against one another during handling and transport.
Cardboard Packaging for Curved Shower Curtain Rods
A large curved shower curtain rod is positioned in front of stacks of corrugated cardboard and shipping boxes. The image illustrates why packaging a curved component requires a different approach than packaging a straight rod: the overall footprint of the bend matters just as much as its length. According to the supplied product details, curved shower rods measuring up to 100 × 100 cm can be packed in appropriately sized cardboard boxes. Packaging matched to the shape helps enclose the component and reduce direct contact with other objects during handling and shipment.
Preparing a Large Bay Window Curtain Rod for Freight
The photo shows a large custom-curved curtain rod designed for a rounded bay window. The long arch is already covered in black protective wrapping, while wooden strips are positioned nearby as part of the packaging setup. Unlike straight curtain rods, a custom bay window curve requires packaging that accounts for its unusual shape and footprint. According to the supplied information, this made-to-measure component is being prepared for freight transportation. The protective wrapping and supporting wooden elements are intended to reduce exposure and help protect the oversized curved piece during subsequent handling.
L- and U-Shaped Shower Rods Awaiting Carrier Pickup
Several individually padded L-shaped and U-shaped shower curtain rods are grouped on a transport cart. Bubble wrap and packing tape cover the curved metal pieces, while horizontal and diagonal wooden braces support the arrangement during handling. Because these custom-shaped rods occupy more space than straight packages, their bends and exposed ends need particular attention during preparation. According to the supplied information, the wrapped components are awaiting pickup by a parcel carrier. The image documents the final staging of custom shower curtain rods in the Stahldeko workshop.
Staging Different Rod Packages for Collection
Several parcels of different sizes stand in front of a pallet secured with stretch wrap. Two long cardboard boxes lean against the pallet, while a particularly tall, narrow package stands upright in front. According to the supplied information, the shipment includes packaged shower curtain rods and straight curtain rods. The different box shapes illustrate how straight and curved products can require different packaging formats. The goods have been staged for pickup by a shipping provider. The photograph clearly shows both the wrapped pallet load and the separate elongated packages.
A Flat Shipping Carton for a Shower Curtain Rod
A large, flat shipping carton bearing the Stahldeko logo is sealed with packing tape around its edges. According to the supplied information, it contains a shower curtain rod. The broad, flat format accommodates a product whose overall dimensions do not fit a narrow standard parcel. The photograph shows the finished exterior of the package, rather than the internal cushioning or the exact shape of the rod inside. It documents the visible final packaging stage before shipping: a closed cardboard carton with recognizable manufacturer branding.
Large Shower Rod Boxes with Shipping Documents
Two large, flat shipping cartons are standing in the workshop dispatch area. Stahldeko branding and attached document pouches for packing slips, invoices, or other shipment paperwork are visible on the front. According to the supplied information, the boxes contain shower curtain rods. The closed cardboard packaging separates the contents from direct contact with the surroundings, although the photo does not reveal the internal padding. The image also highlights the labeling and paperwork used to identify and process the shipments.
Oversized Custom Curtain Rods Awaiting Freight Pickup
Two unusually large curved curtain rods are leaning against the exterior wall near the workshop door. Both custom-shaped components are wrapped in protective material and packing tape, with wooden strips used to connect or brace the assemblies. According to the supplied information, these made-to-measure curtain rods are awaiting pickup by a freight carrier. Additional prepared packages are visible inside the open doorway. The photograph illustrates why an unusually shaped curtain rod may need custom-fitted protection and support rather than an ordinary rectangular shipping box.
A Custom Wooden Shipping Frame for a Changing Room Curtain Rod
A large curved changing room curtain rod has been prepared for freight shipment. Cardboard strips and packing tape follow the shape of the arch, covering the curved component along its length. A wooden framework with vertical and horizontal braces provides an additional structure around the oversized piece and makes it easier to handle as a shipping unit. For a custom changing room curtain rod, both the wide curve and the long straight ends need to be considered when planning the packaging. According to the supplied information, the prepared item will be collected by a freight carrier.
U-Shaped Shower Curtain Rod Before Final Packing
A U-shaped shower curtain rod is laid out on a large cardboard base with protective film covering its surface. A long straight support piece, several small bags of mounting hardware, and a separately wrapped white curtain are arranged alongside it. The curved corners also have additional cardboard and tape protection. According to the supplied information, these components have been gathered for final packing. The photograph shows how a custom shower curtain assembly and its accessories are organized before the shipping package is closed, keeping the related parts together for the next packing stage.
U-Shaped Shower Curtain Rail Delivered to Customer
Customer delivery of a U-shaped shower curtain rail. The wrapped rail rests outside the entrance, with bubble wrap, tape and a wooden brace protecting the curved shape during transit.
Bulk Order of U-Shaped Shower Curtain Rails
A wholesale order of U-shaped shower curtain rails is prepared for freight transport. Each rail is individually padded and supported by timber before the units are stacked for pallet shipment.
Curved Bay Window Curtain Rail Ready for Freight
This custom curved curtain rail for a round bay window is shaped as a circular segment. Protective wrapping and rigid timber braces help preserve the curve throughout handling and transport.
Semicircular and Trapezoid-Shaped Curtain Rails
A large semicircular curtain rail and a smaller trapezoid-shaped custom rail are ready for freight collection. Cardboard wrapping and timber bracing protect both special shapes in transit.
Curved Internal-Track Curtain Rail for Large Bay Window
A made-to-measure internal-track curtain rail for a large round bay window is prepared for freight shipment. The wide curve is fully wrapped and secured to a rigid wooden frame to preserve its geometry.
Large Curved Changing Room Curtain Rail
This large curved curtain rail is designed for a changing room. The circular-segment shape is wrapped and stabilized with multiple wooden braces for safe freight transport.
Custom Curved Vestibule Curtain Rail for Shipping
A custom-shaped curtain rail for a vestibule or draft-protection area is prepared for shipment. Bubble wrap, tape and a wooden support frame protect the tailored curved design.
Black Oval Shower Curtain Rail on Wooden Shipping Frame
A black oval shower curtain rail is secured to a custom wooden frame. Some sections already have bubble-wrap protection; additional padding and cardboard will complete the shipping package.
U-Shaped Shower Curtain Rail Packed for Parcel Delivery
This U-shaped shower curtain rod is individually prepared for parcel delivery. Bubble wrap, reinforced bends and wooden bracing protect the finish and curved shape during transport.
Thermal Curtain Track in Protective Freight Packaging
A custom thermal curtain track made from a 14 × 35 mm aluminum profile is prepared for freight shipping. Rigid cardboard protection and a timber support frame secure the curved track.
Straight curtain rods prepared for parcel shipping
Two straight curtain rods are individually packed and laid out on the workshop floor. Each rod is secured to wood strips and wrapped in cardboard and packing tape. The wood supports help keep the long profiles straight and reduce the risk of bending in transit. At Stahldeko, shipments up to 260 cm in overall length go by parcel carrier; longer pieces are shipped by freight carrier.
Extra outer protection for a vestibule curtain rod
This custom-curved vestibule curtain rod has an elongated semicircular shape. The photo shows the protected assembly supported by crosswise wooden braces. For international shipments outside the EU, an additional layer of black stretch film is applied. It provides another outer layer of protection and helps hold the packaging together. The wooden bracing is intended to reduce the risk of the custom curve becoming distorted during transport.
Circular fitting room rail packed for freight shipping
A curtain rod for a fashion store fitting room has been bent into a closed circle. The large ring is fully covered with cardboard and tape and secured inside a rectangular wooden shipping frame. Diagonal braces add stability to the assembly. This packaging is tailored to the bulky custom shape and is designed to reduce the risk of distortion and external damage during the subsequent freight shipment.
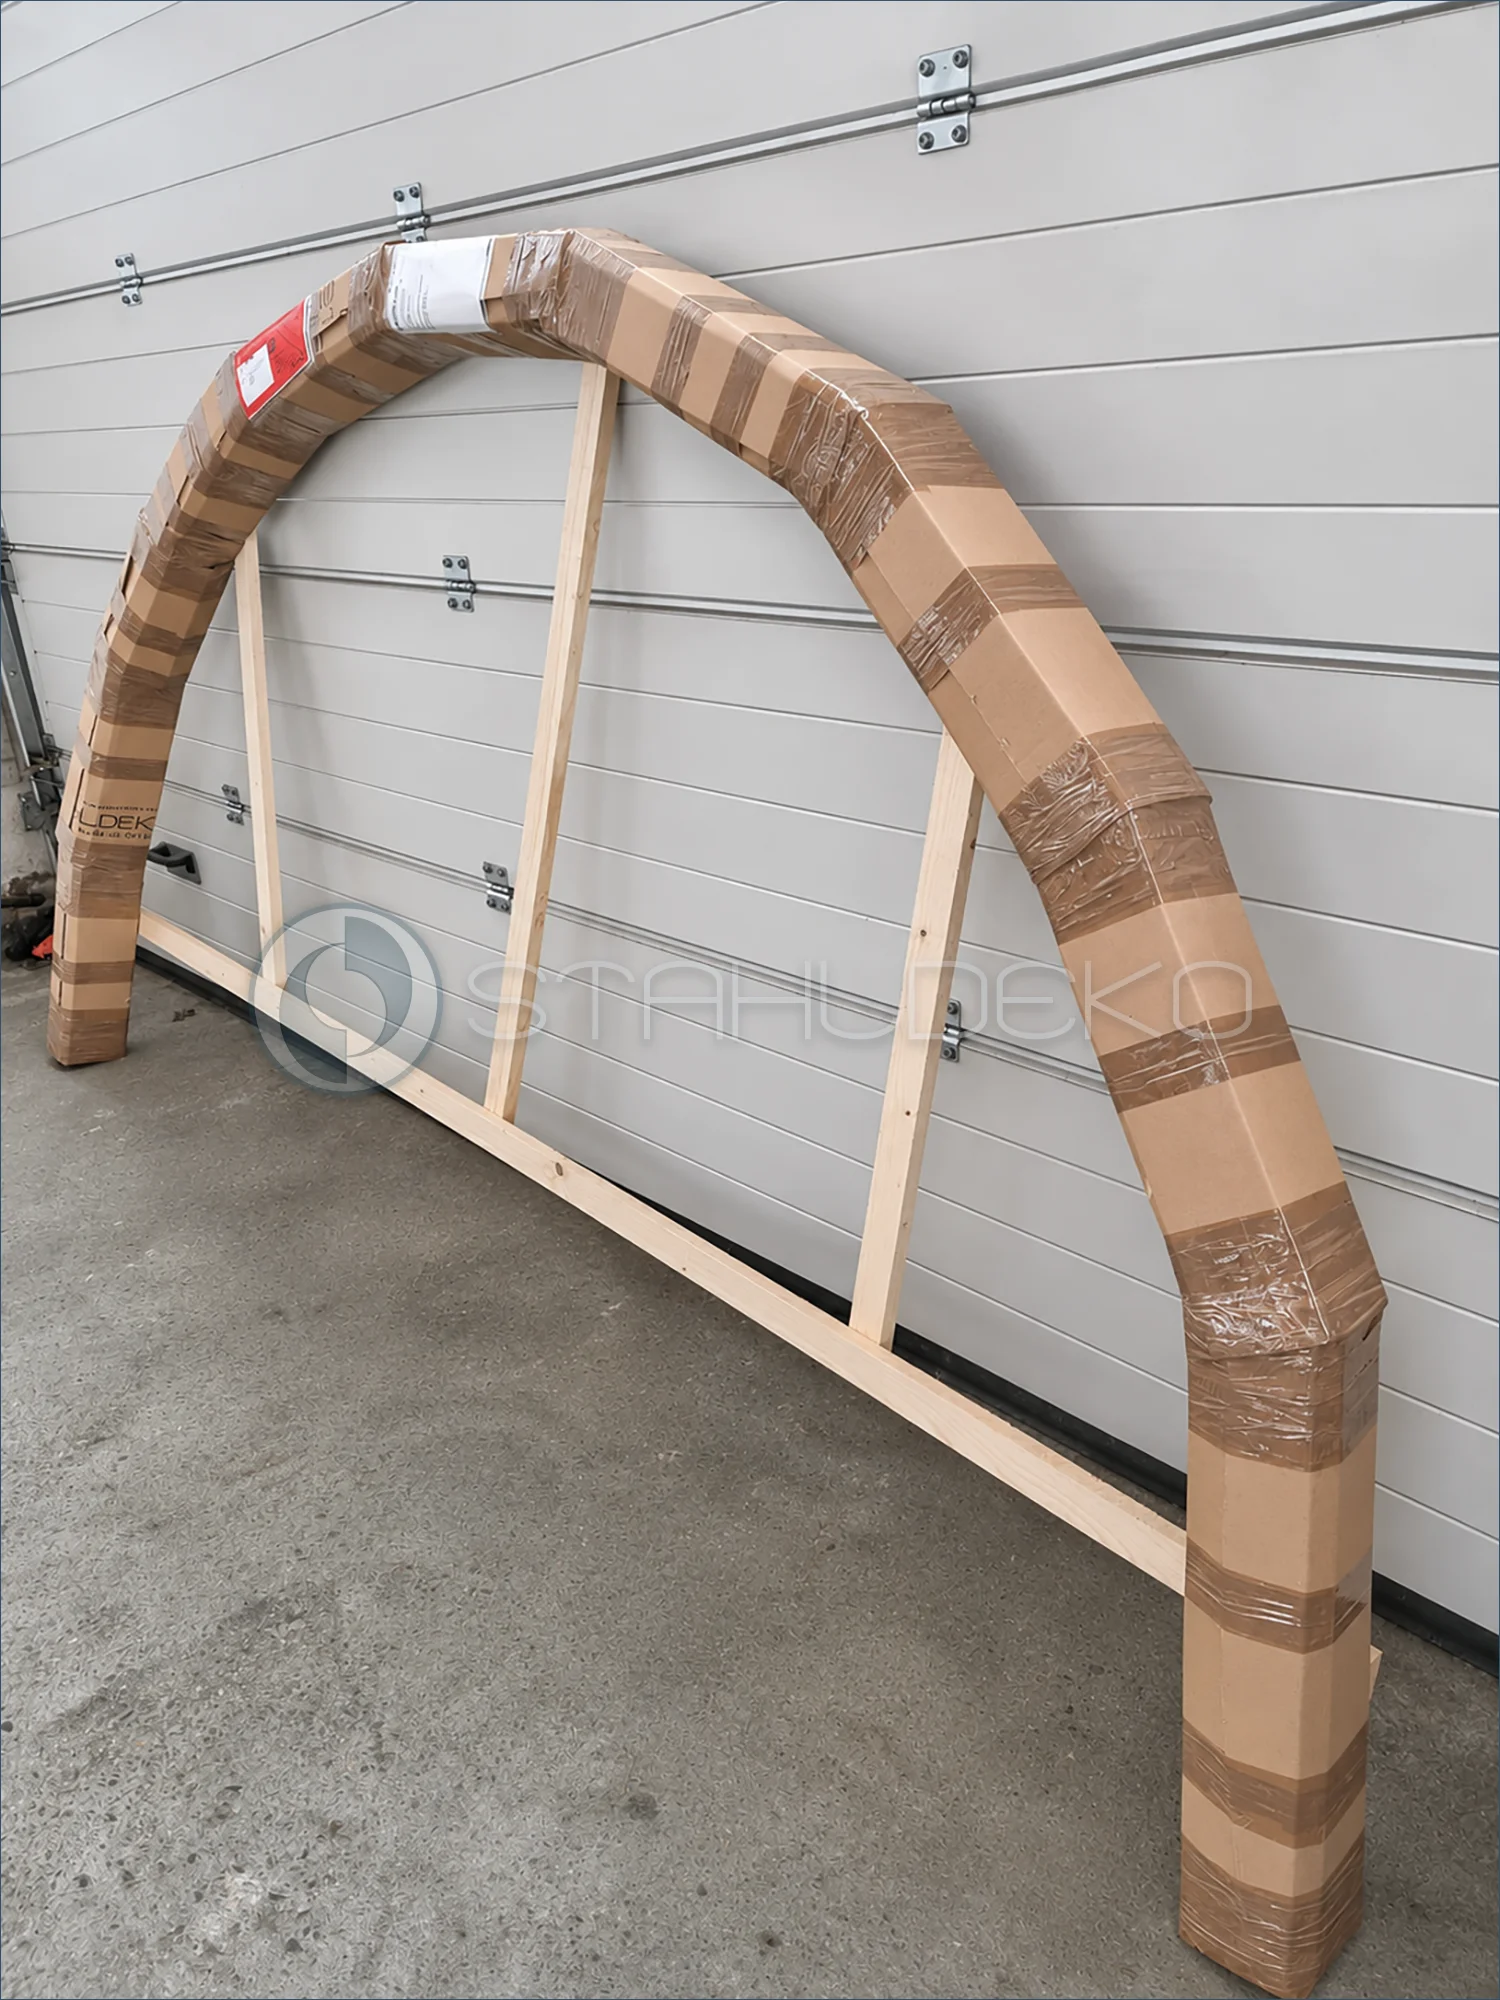
One-piece internal-track curtain rail for a large fitting room
This large fitting room uses a semicircular internal-track curtain rail made from a 14 × 35 mm profile. The rail is manufactured as one continuous piece and shipped without dividing it into sections. In the photo, the curved profile is covered with cardboard and tape and supported by a wooden frame. The custom-built packaging helps preserve the geometry of this long, curved curtain track during transportation.
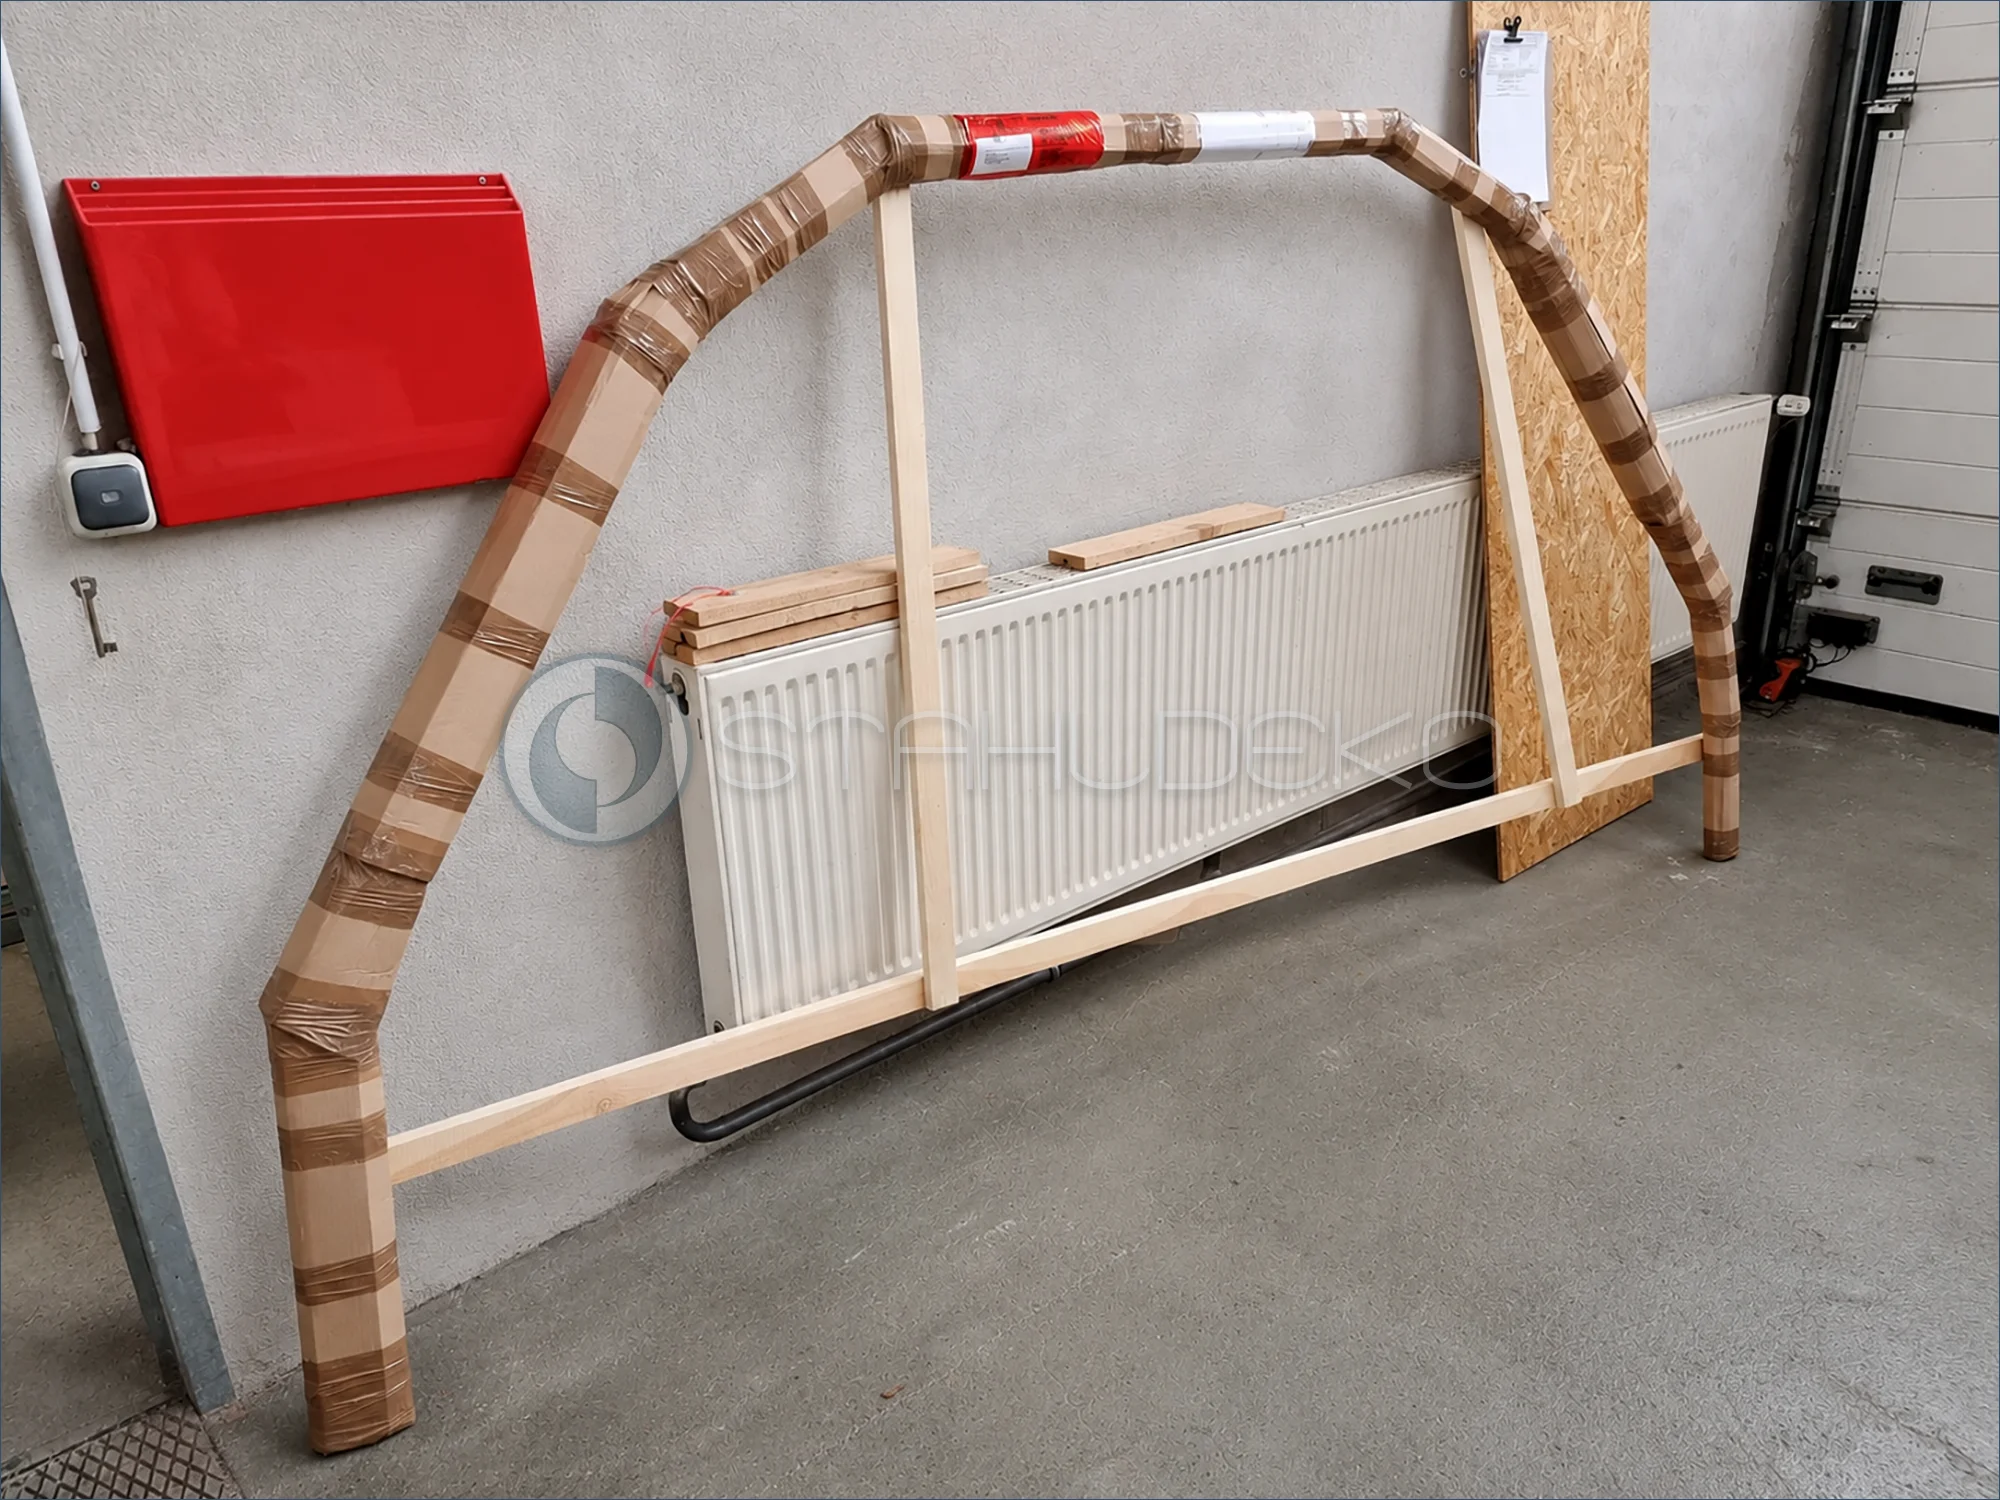
Seven-sided bay window with one continuous curtain track
This internal-track curtain rail is designed for a large seven-sided bay window with multiple panes. Rather than joining separate track sections, the custom polygonal shape is made as one continuous piece. This avoids extra joints along the path of the curtain gliders. For shipping, the long rail with multiple bends is covered with cardboard and tape and secured to a reinforced wooden frame to support its unusual shape.
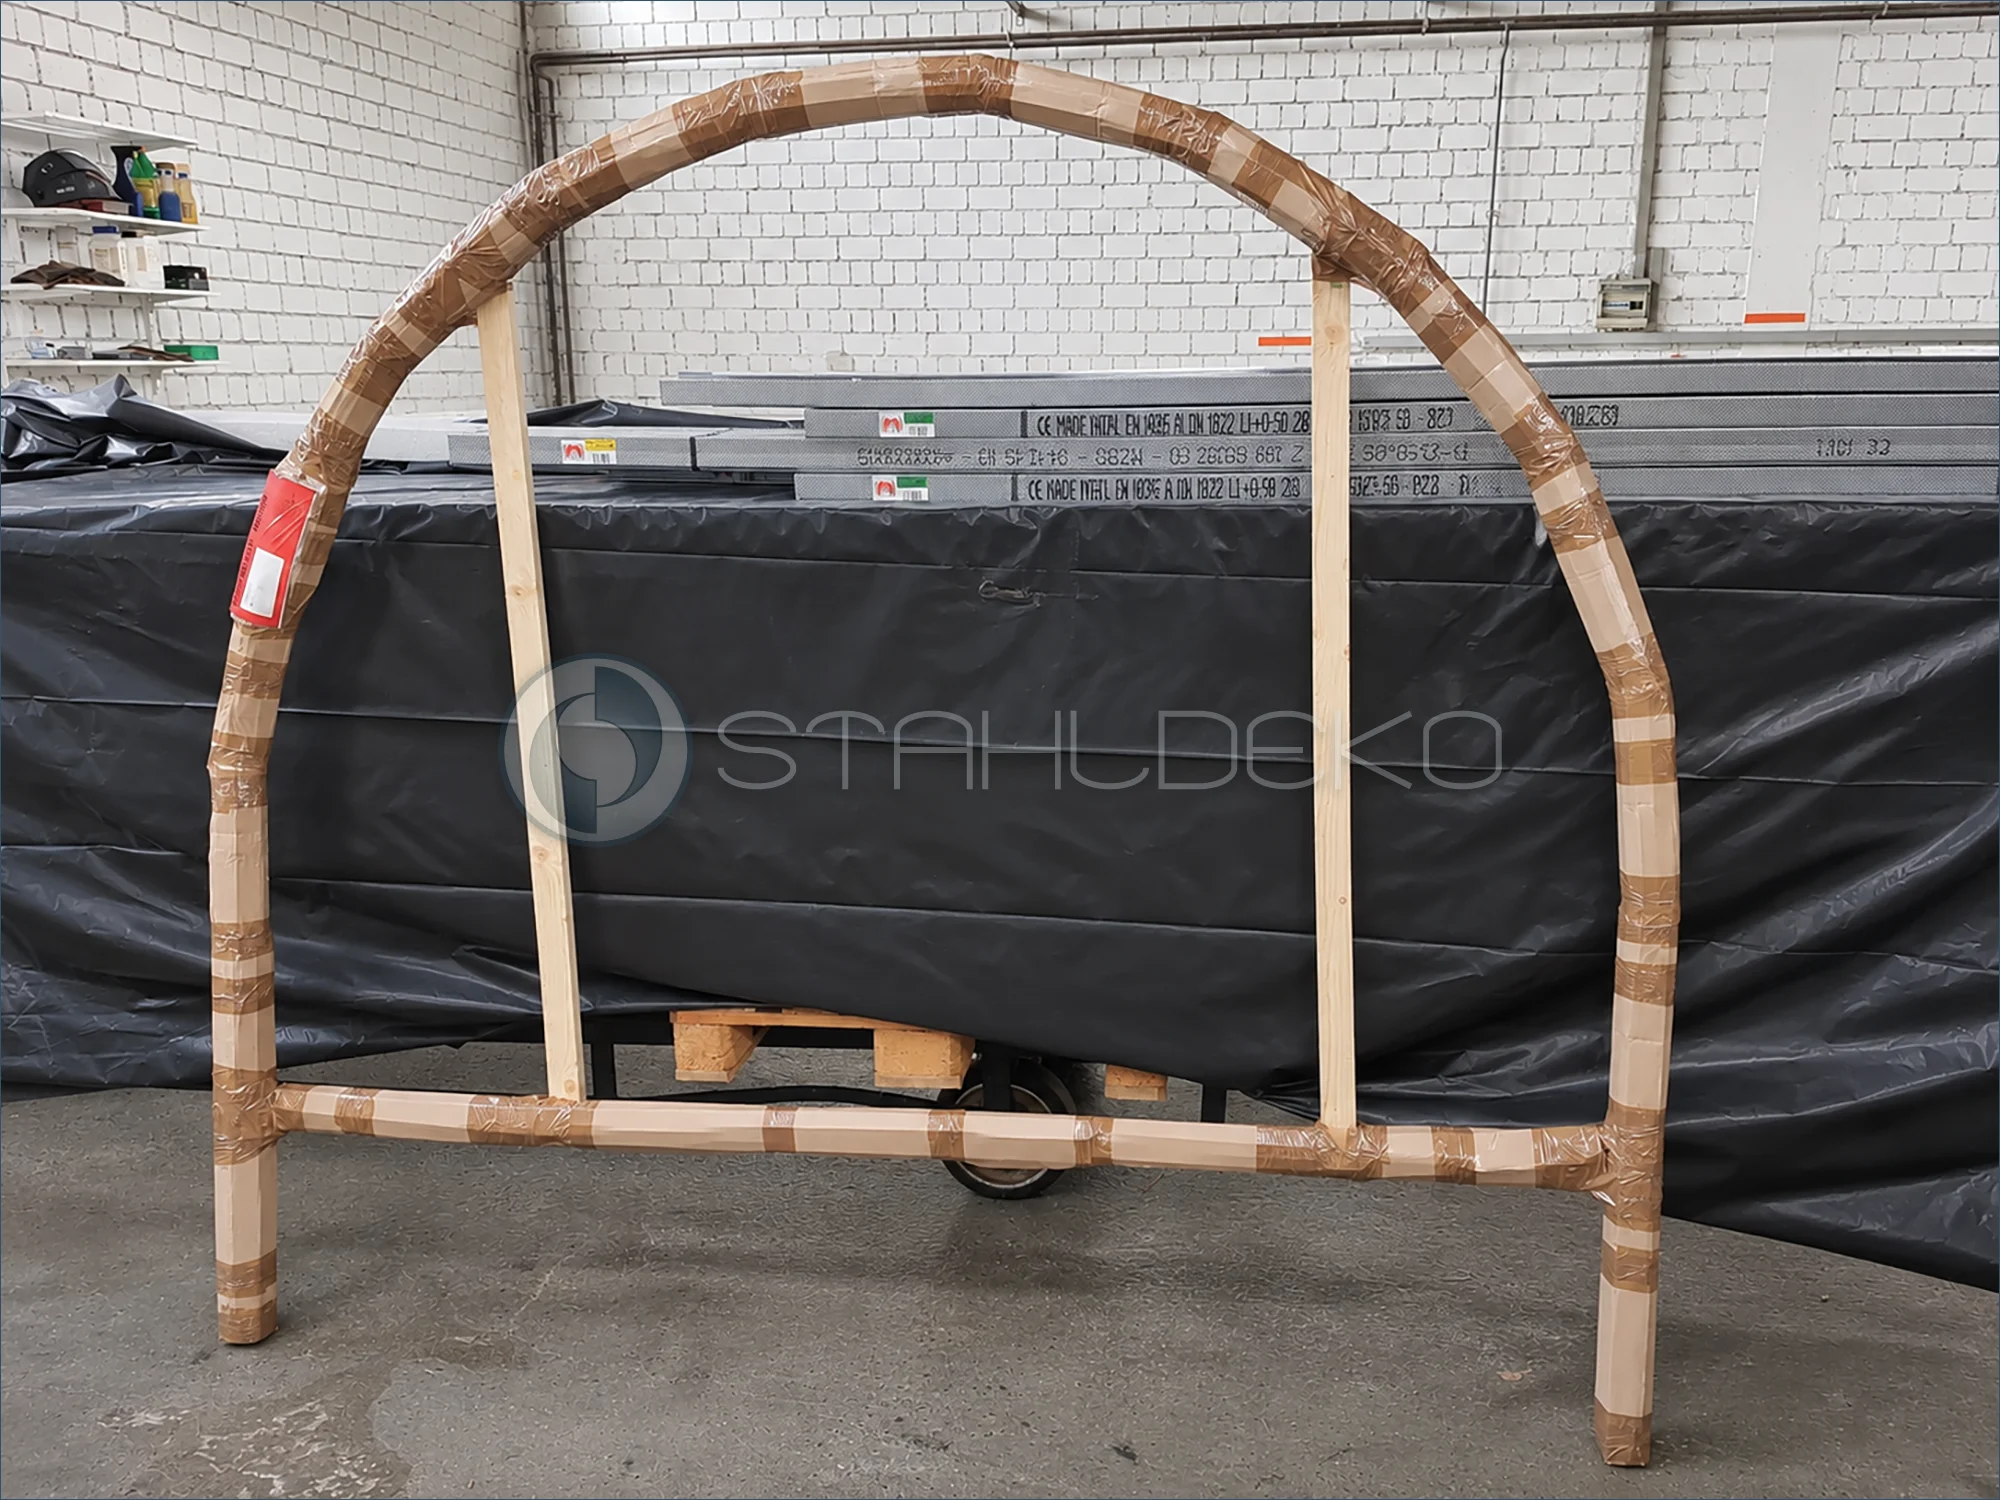
Vestibule and draft protection with a curved curtain rail
This large custom-curved curtain rail is intended for a restaurant or café entrance. A thermal curtain can be hung from it to help shield the entryway from drafts and cold air. The rail is manufactured in one piece. The photo shows the custom assembly wrapped in cardboard and tape and supported by vertical wooden braces. Because of its size, the construction is scheduled for freight shipping.
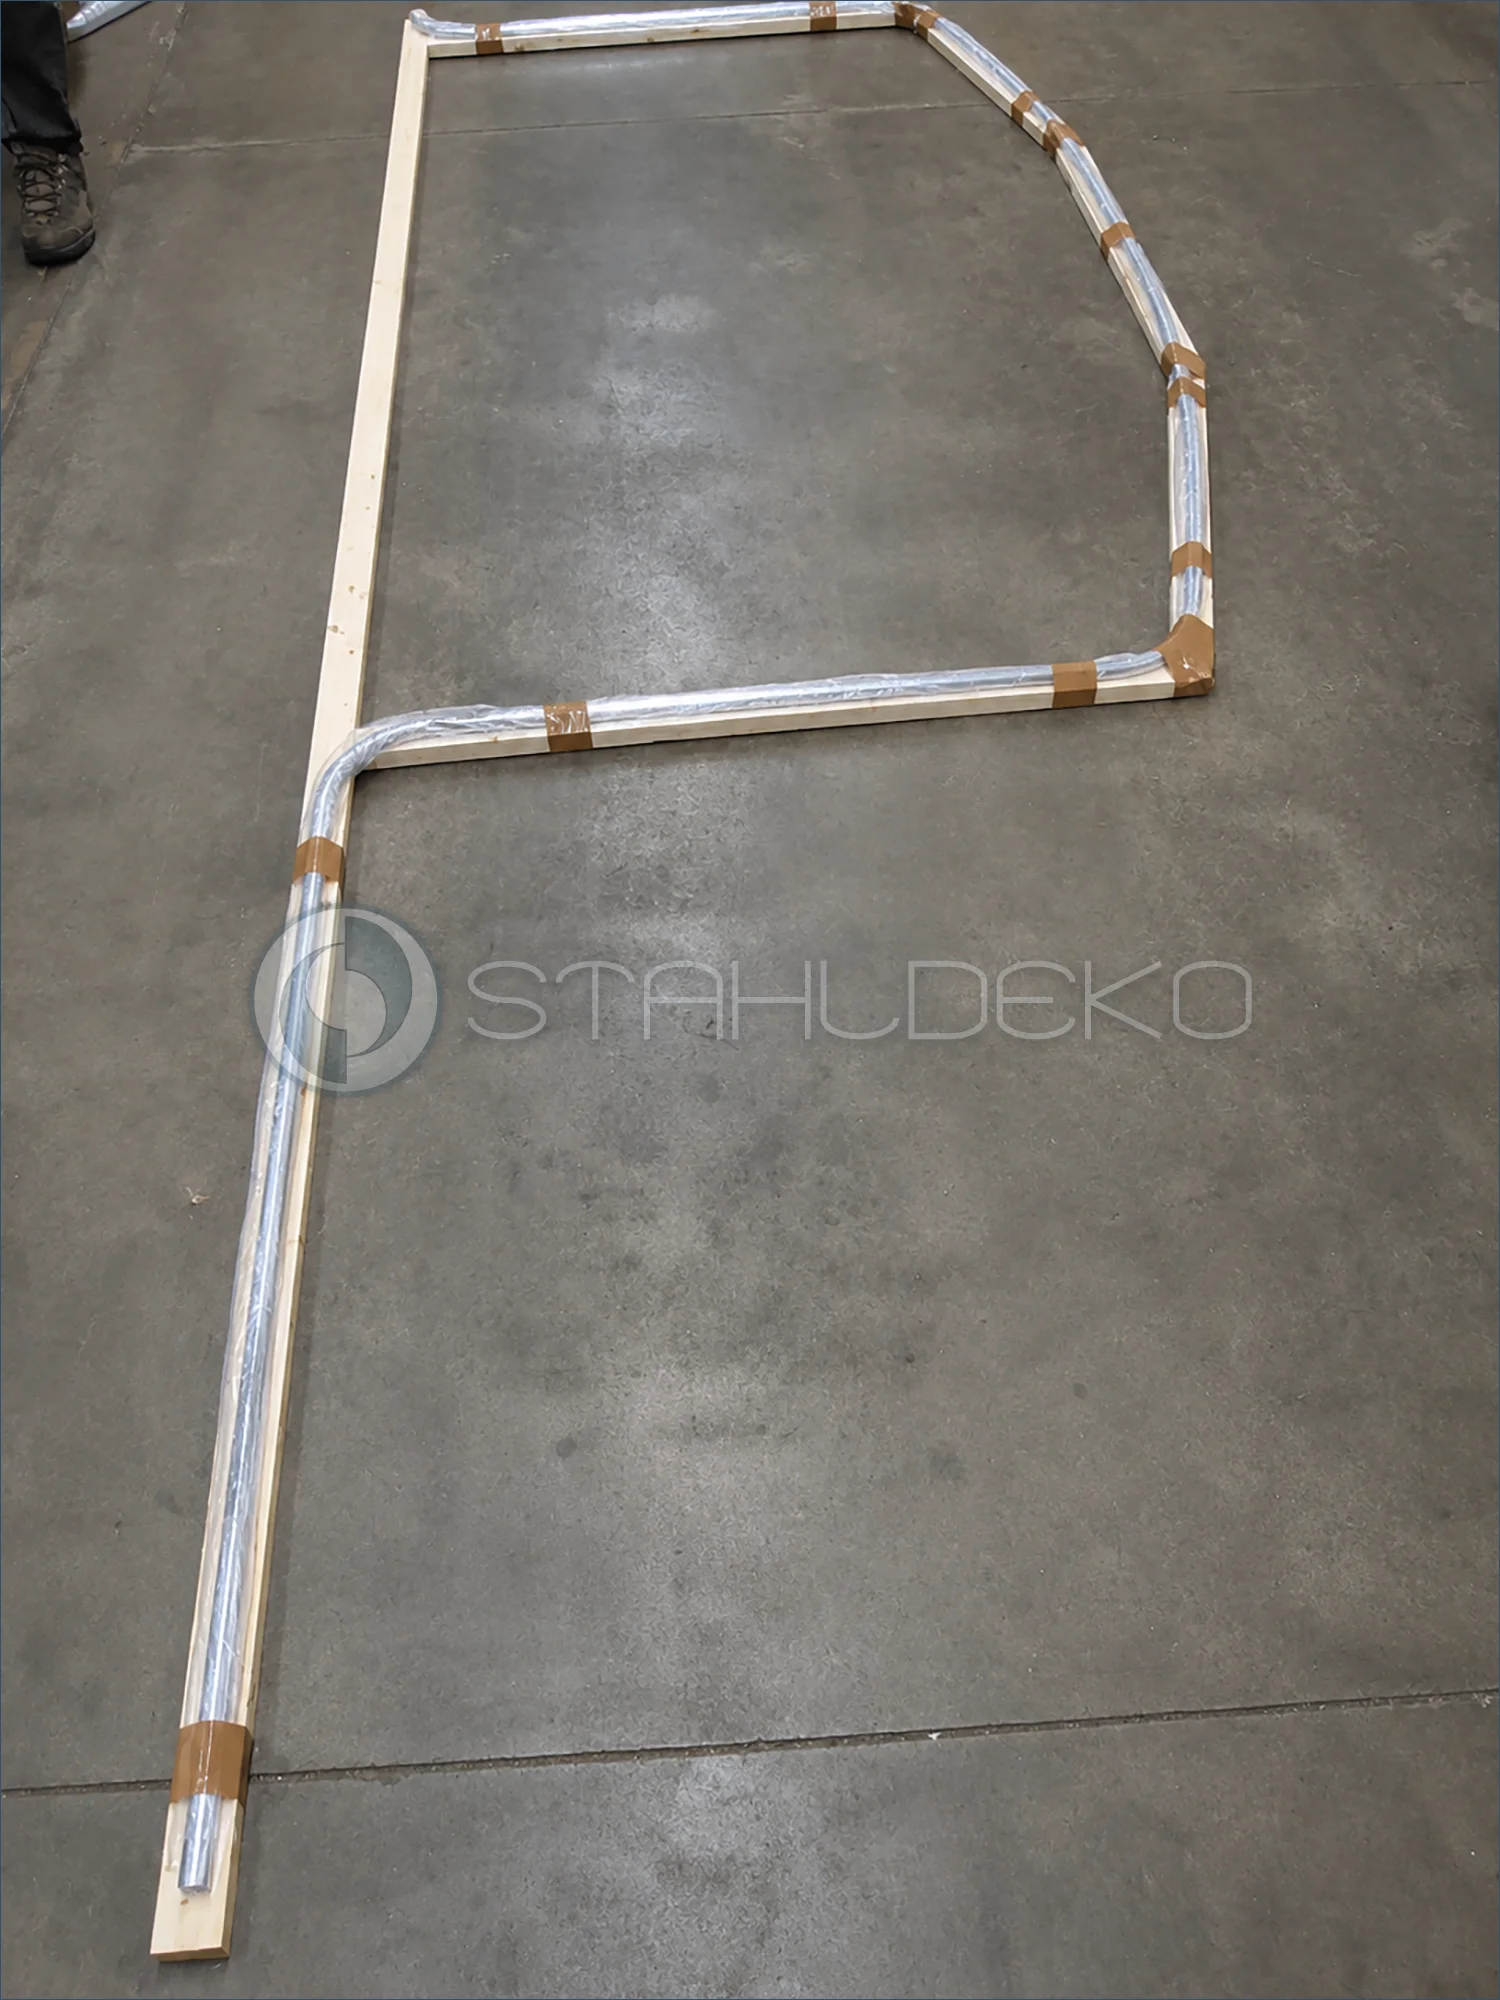
Shipping preparation for a long window wall
This curtain track was made for a long window wall, with a bay-window curve transitioning into a straight wall section. The photo shows the first packaging stage: the track is placed on a custom wooden support and secured in sections with protective film and tape. This initial restraint is intended to prevent the curved shape from bending during shipping. Cardboard, bubble wrap, and additional frame braces will be added afterward.
One-piece L-shaped curtain rod prepared for freight transport
This oversized L-shaped curtain rod is intended for a residential interior and will be shipped as one continuous piece. The packaging follows both legs of the L. Wooden strips support the long structure, while cardboard, tape, and bubble wrap protect the profiles and especially the corner from external contact. Due to its bulky dimensions, it is scheduled for freight truck delivery rather than standard parcel shipping.
One-piece L-shaped shower curtain rod packed for shipping
This shower curtain rod was bent into an L shape for a bathtub and remains in one piece for shipping. The photo shows the rod in the shipping area, already wrapped in bubble wrap and packing tape. The corner has additional protection because it can be exposed to contact during handling. The packaging is intended to protect the finish and shape of the custom-bent shower curtain rod on its way to the customer.
Shipping a circular shower curtain rod in one piece
This shower curtain rod is bent into a closed circle and shipped without being divided into sections. The round custom shape requires carefully fitted packaging. In the photo, the ring is covered with cardboard and tape and secured inside a rectangular wooden frame. Transporting such a bulky component is more involved and costly than shipping a straight rod. The one-piece construction avoids additional joints during everyday use.
A special moment among cardboard packaging and workshop activity
A Eurasian jay perches on a stack of Stahldeko cardboard packaging while our small terrier watches from a short distance. This photo captures an unexpected, lively side of our workplace. We enjoy living and working in the countryside, where wildlife occasionally drops by. Alongside the daily production and careful packaging of custom-made products, moments like this are part of life here. The stacked cardboard sheets in the foreground are part of our shipping preparation area.
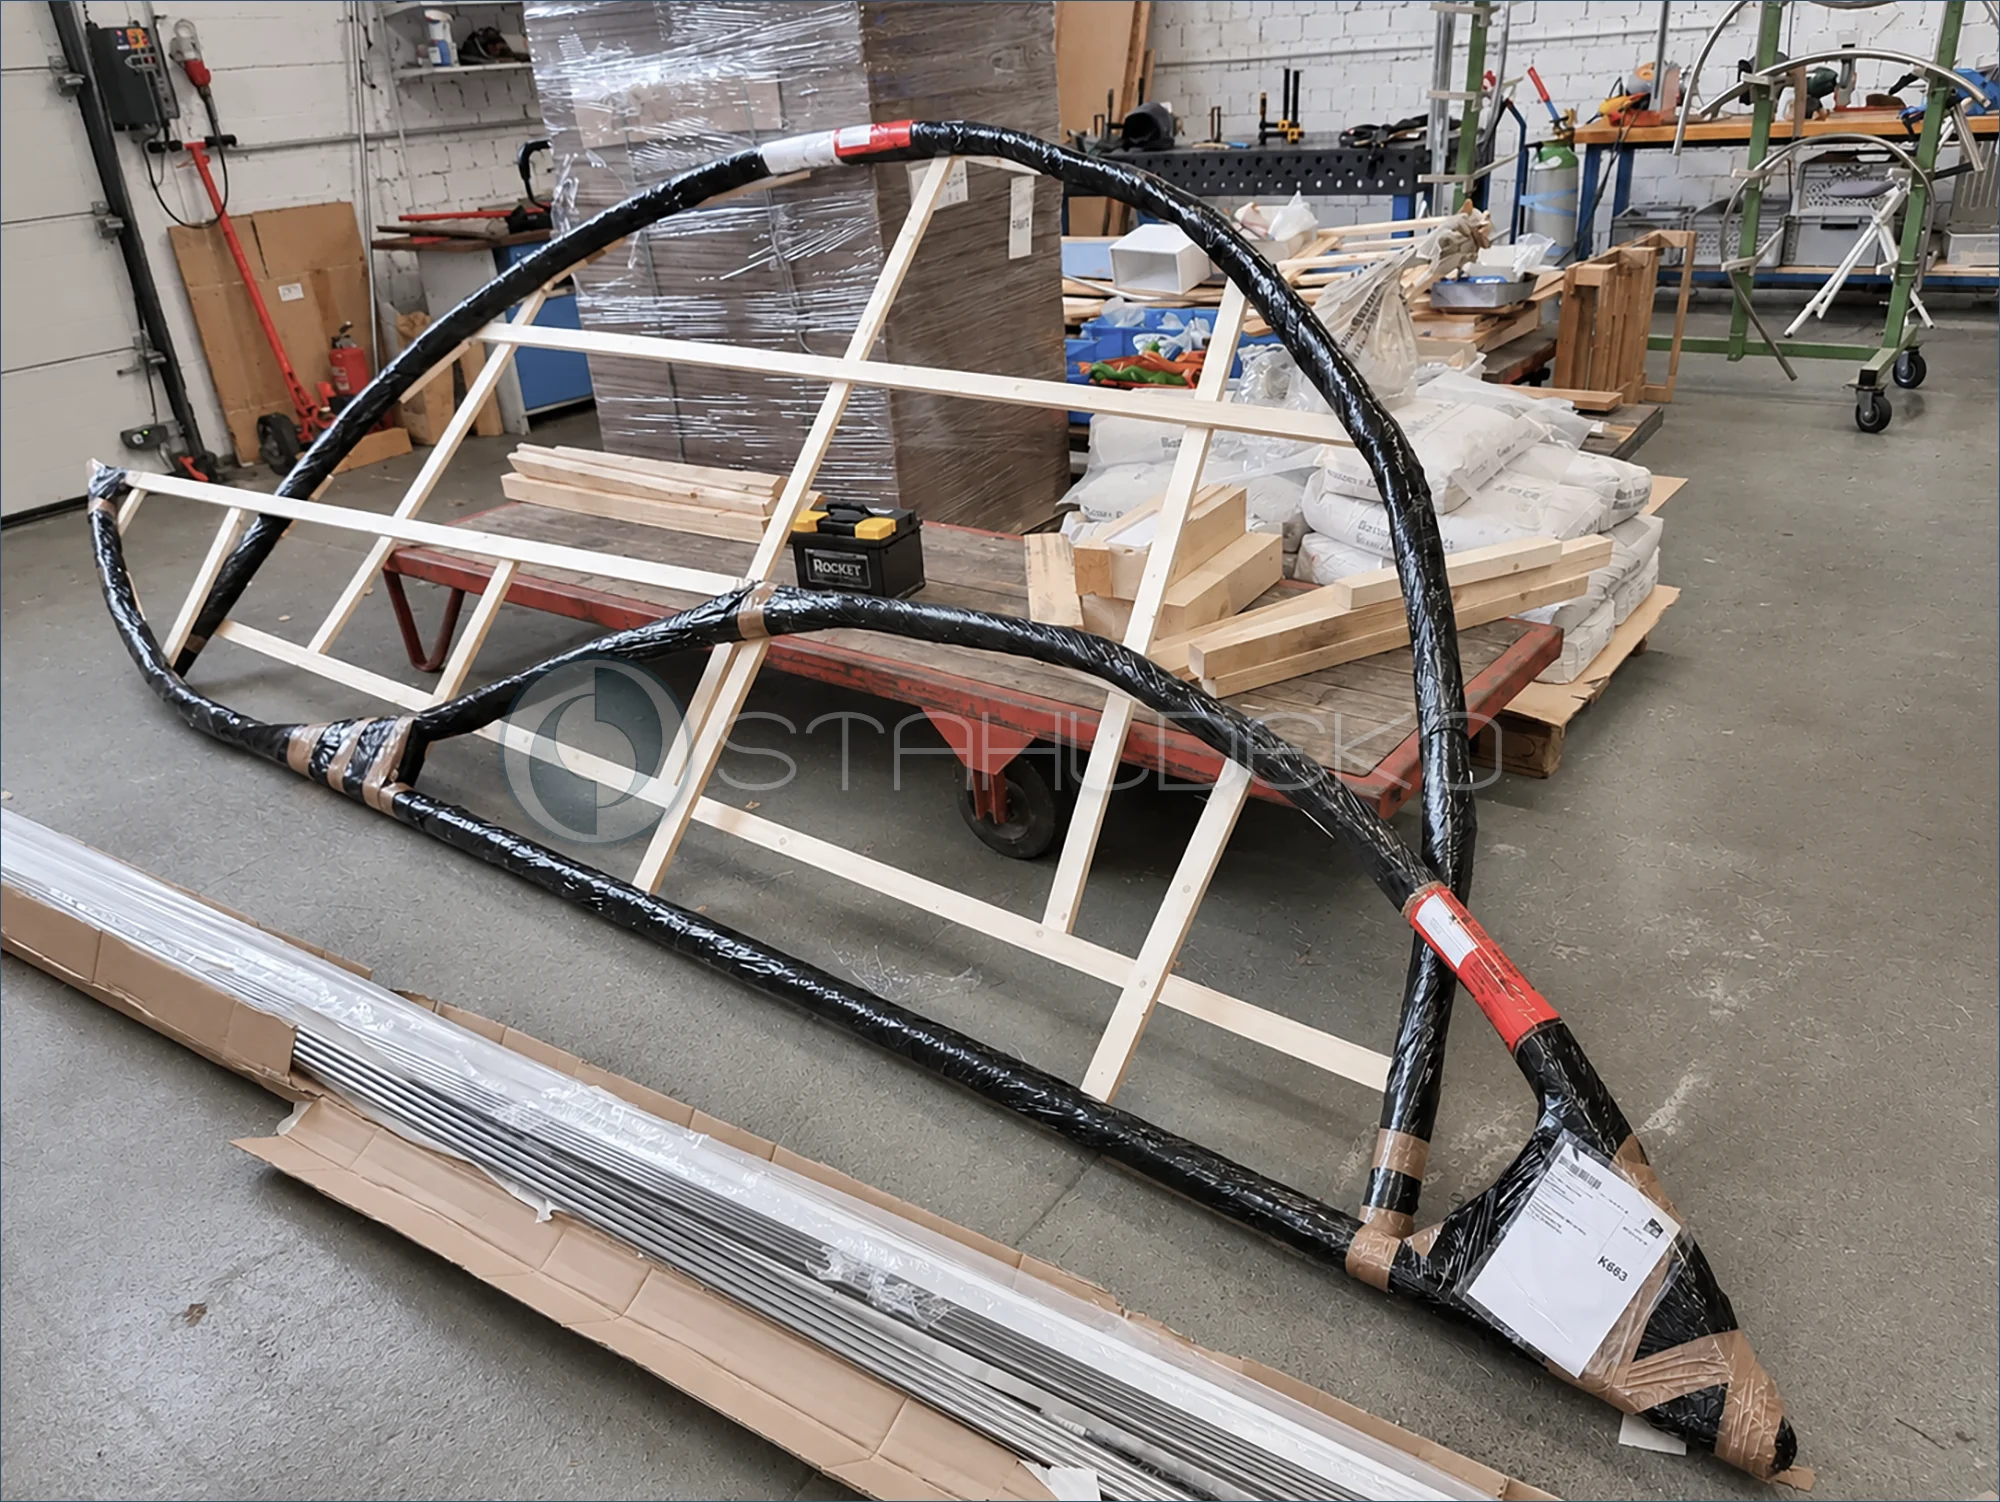
Oversized room-divider curtain tracks with custom wooden bracing
These exceptionally large, multi-curved designer curtain tracks were custom-made for conference rooms in a trade show office. Their complex shape makes fabrication, packaging, and transportation especially demanding. The photo shows the curved sections wrapped in black protective film and supported by a custom-built wooden frame. This bracing is intended to preserve their distinctive geometry during transit. Due to their size, the shipment is sent by insured freight service. Once installed, the continuous curves provide convenient curtain operation and an elegant way to divide the space.
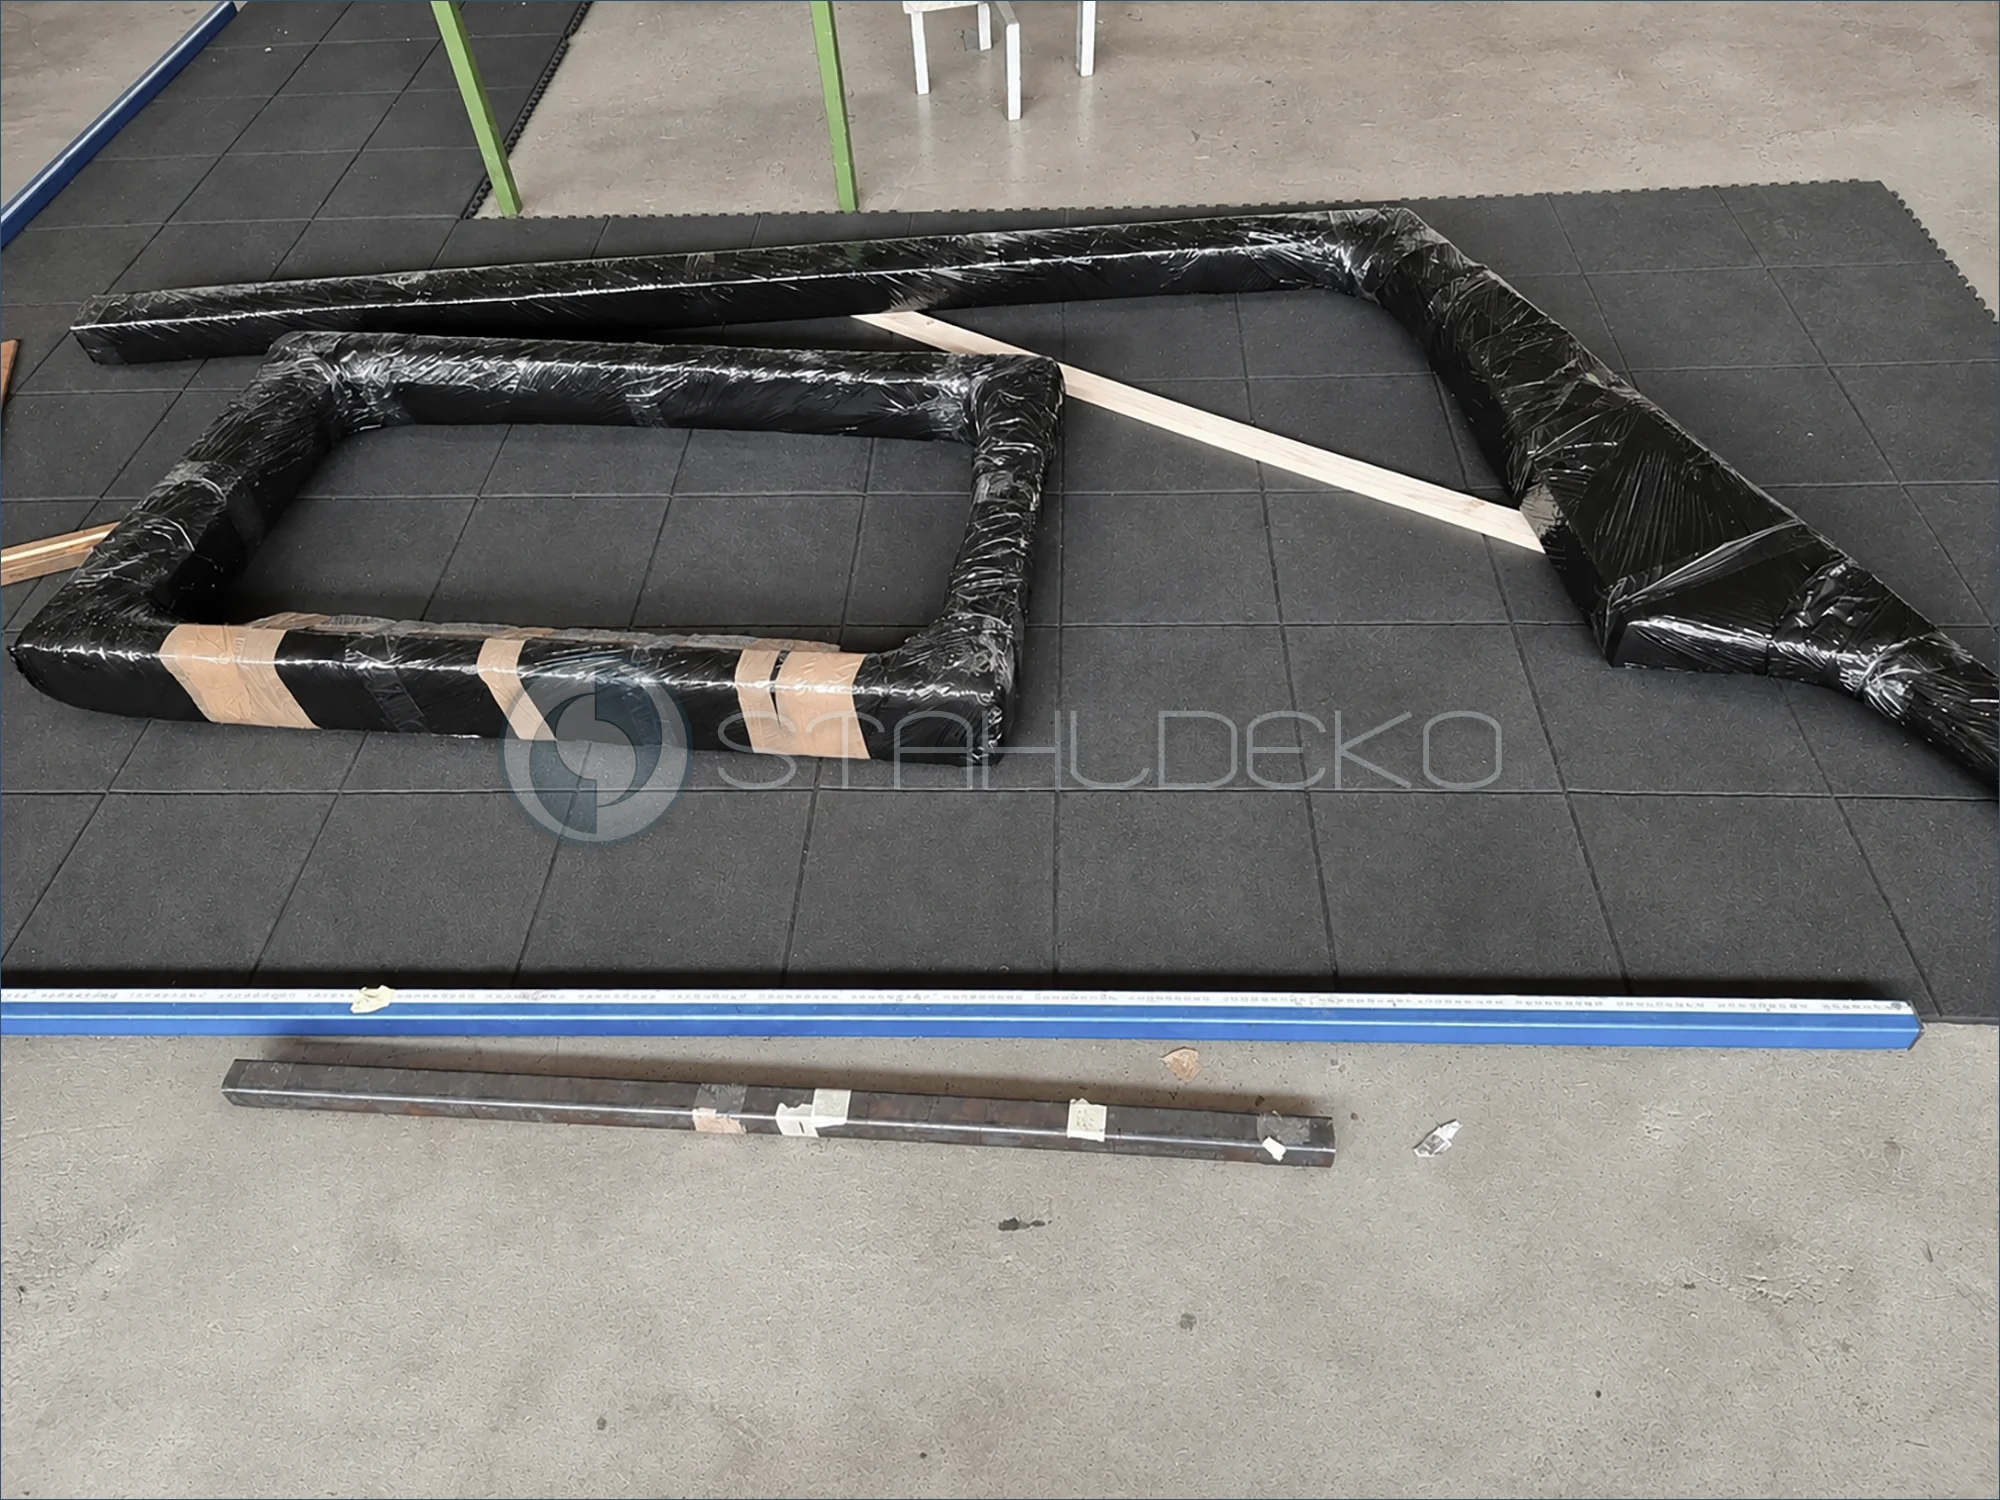
Extra outer protection for curved shower curtain rods
Several custom-bent shower curtain rods are being prepared for shipment to a destination outside the European Union. Their different shapes have been wrapped in additional black stretch film. This outer layer complements the underlying packaging and helps protect the surfaces and contours of these bulky components during further handling and transportation. The photo shows the wrapped rods before final dispatch. For international shipments, particularly those involving long transport routes, we pay special attention to adapting the packaging to the shape and size of each custom-made item.
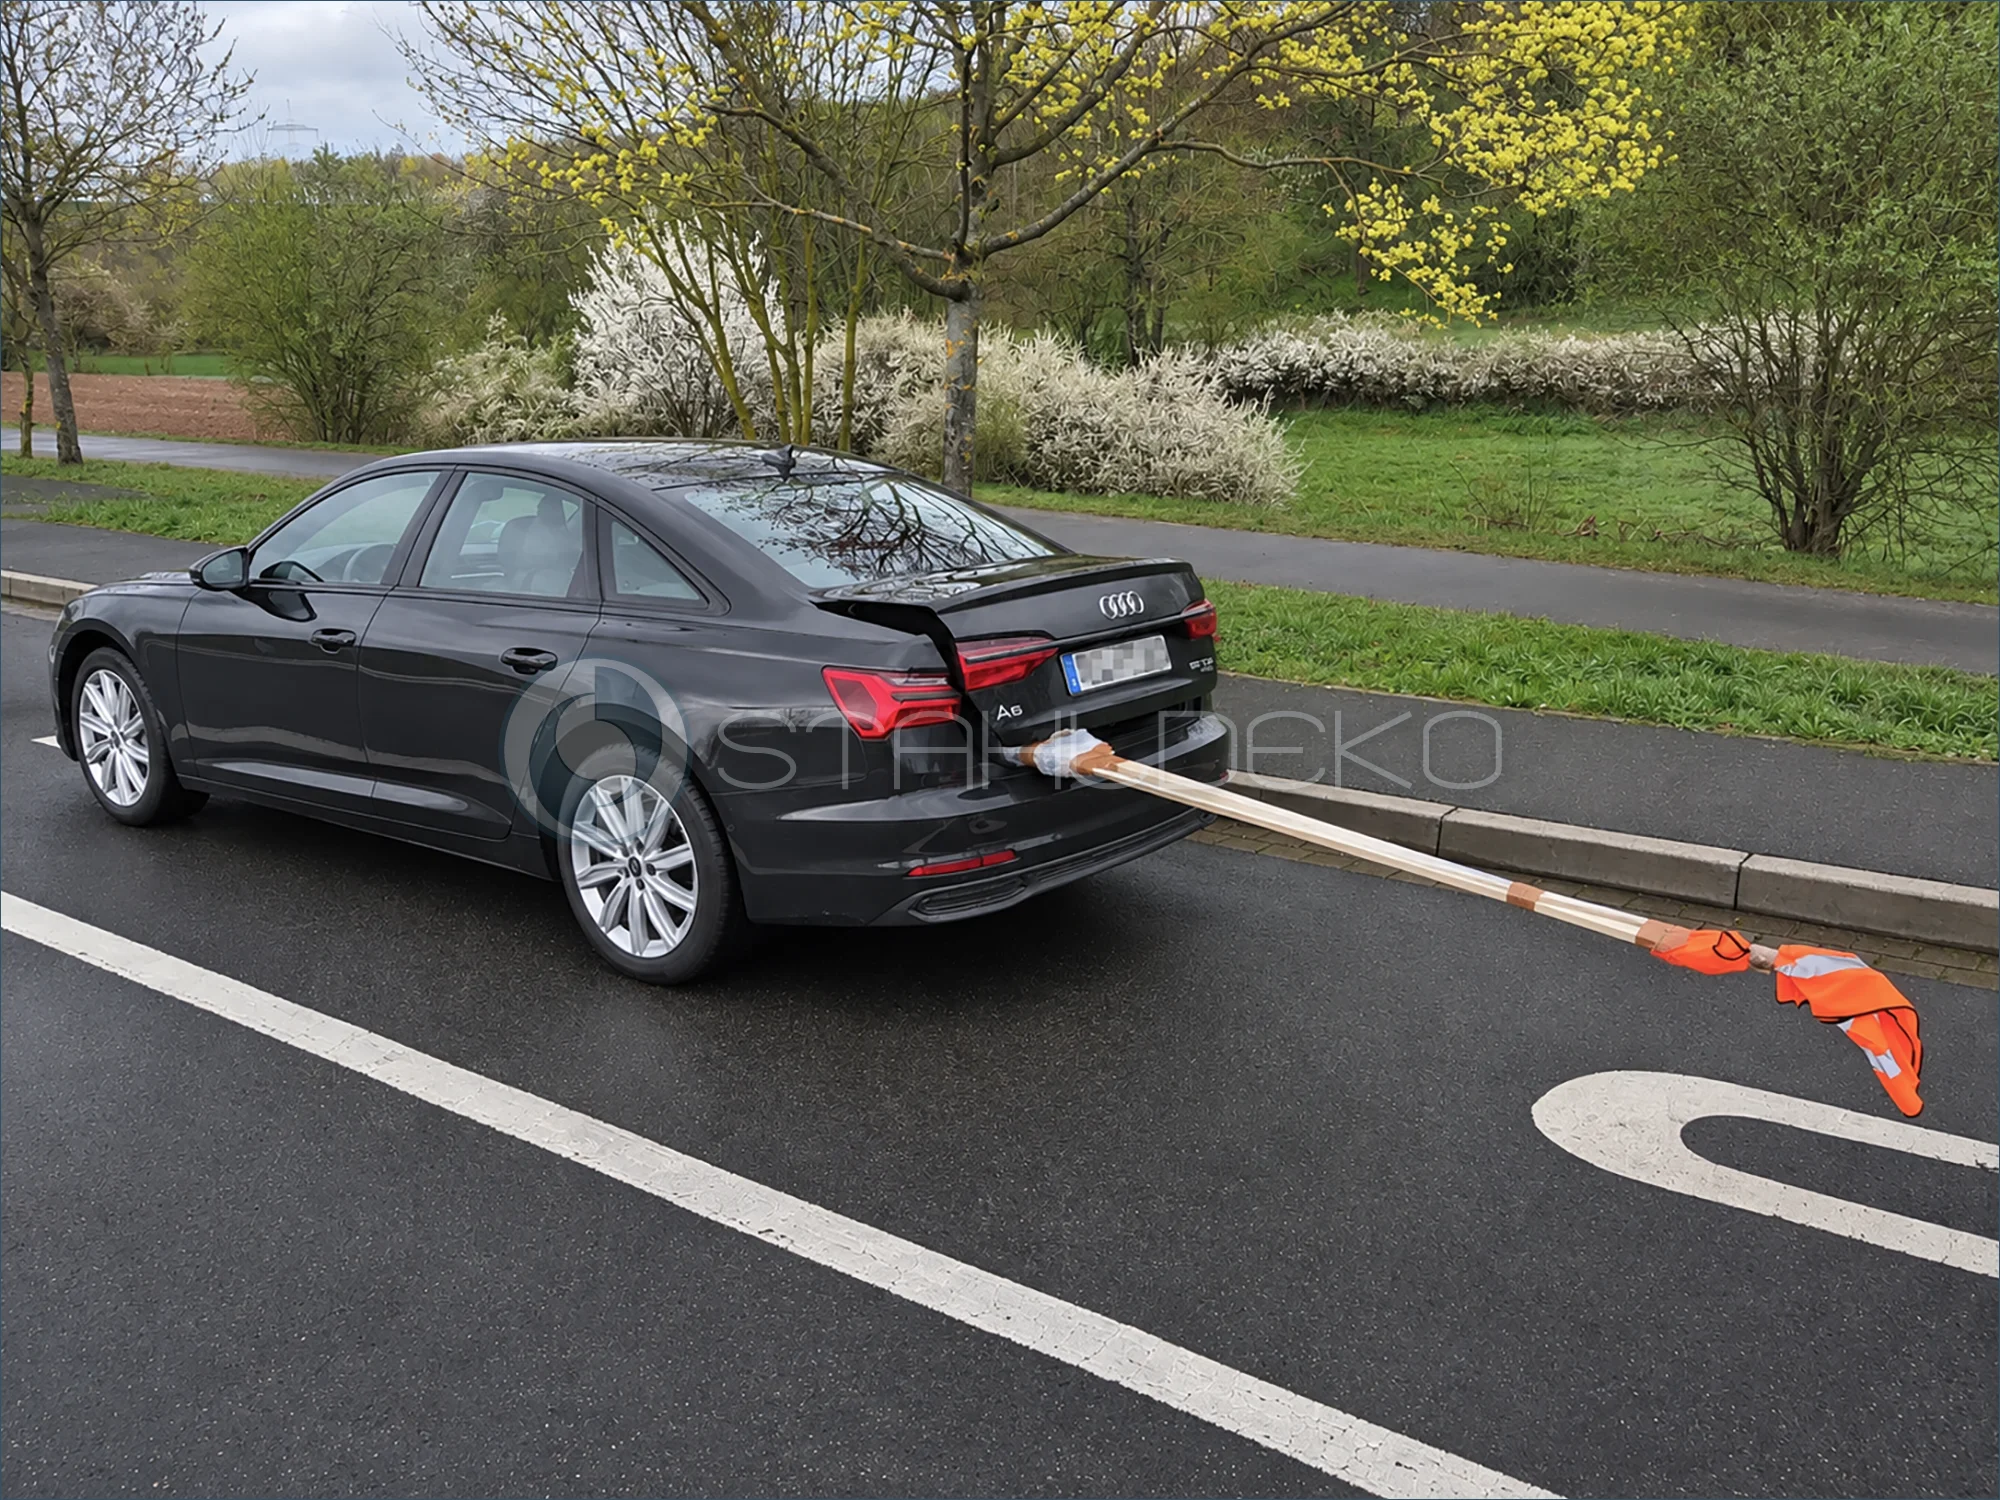
Customer pickup can reduce shipping costs—but plan the vehicle carefully
Picking up a long curtain rod or another custom-made product in person can save substantial freight charges. Customers can select the “Customer Pickup” shipping option during checkout. This photo also shows why vehicle choice matters: a very long rod, secured to wooden supports, extends far beyond the open trunk of a passenger car. Before transporting an oversized item, proper load securing, permitted overhang, required warning markings, and applicable road regulations must all be considered. We recommend arranging a suitably sized vehicle before collecting a large order.